• Suchen
  • Services
  • Eigentümer:innen
  • Magazin
Inserat erstellen
Mein Konto
  • DE
  • FR
  • IT
  • EN
Anmelden
Inserieren Ab CHF 0
Suchen
Services
Eigentümer:innen
Magazin
Neubauprojekte
Immobilienpreise-Atlas
  1. Immobilie zum Mieten
  2. 1061 (Villars-Mendraz)
1061
1061 (Villars-Mendraz)
LiftHaustiere erlaubtMaisonette / Duplex3 ZimmerBalkon / Terrasse

1061 (Villars-Mendraz) - Immobilien zum Mieten mit Lift, Haustiere erlaubt

Wir empfehlen dir, deine Suchkriterien zu erweitern, um ähnliche Resultate zu erhalten. Die aktuellen Suchfilter haben keine Treffer ergeben.

Wenn du die aktuellen Suchkriterien nicht ändern möchtest, empfehlen wir dir, ein Suchabo zu erstellen, wobei du bei passenden Angeboten benachrichtigt wirst.

Weitere Objekte in deinem automatisch erweiterten Suchgebiet
4 Treffer - Umkreis: + 10km
  • Modern kitchen with white cabinets, a wooden dining table, black chairs, and built-in appliances including an oven and sink.
  • Modern kitchen with white cabinets, a wooden dining table, black chairs, and an oven.
  • Cozy attic room with slanted wooden ceiling, skylight window, beige sofa, cat tree, small table, and a white rug.
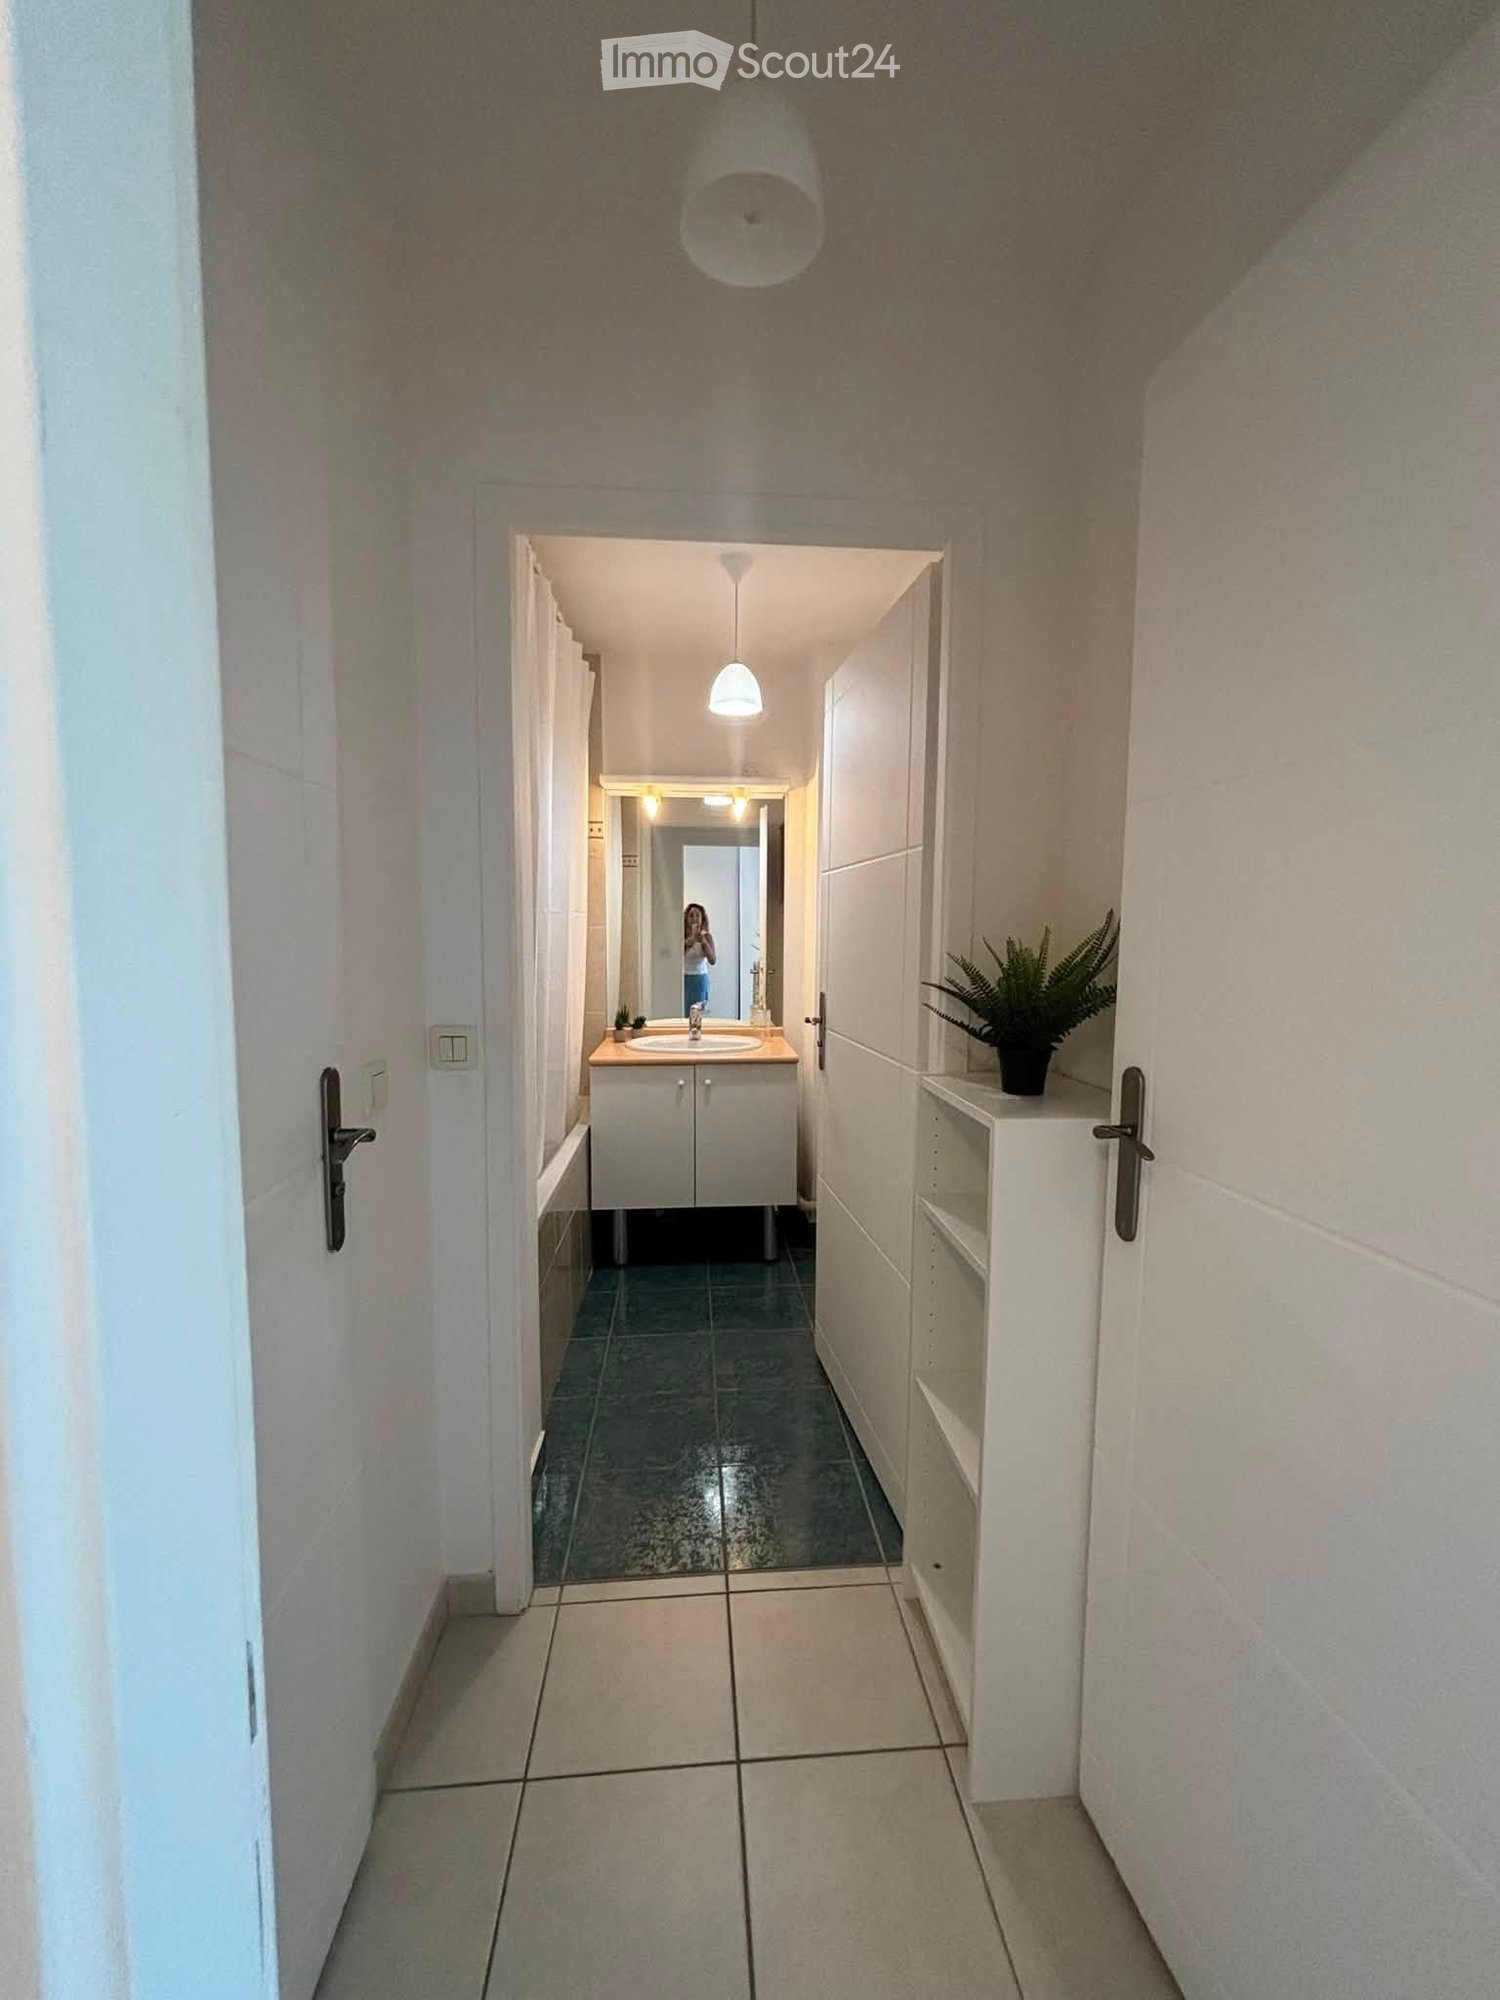
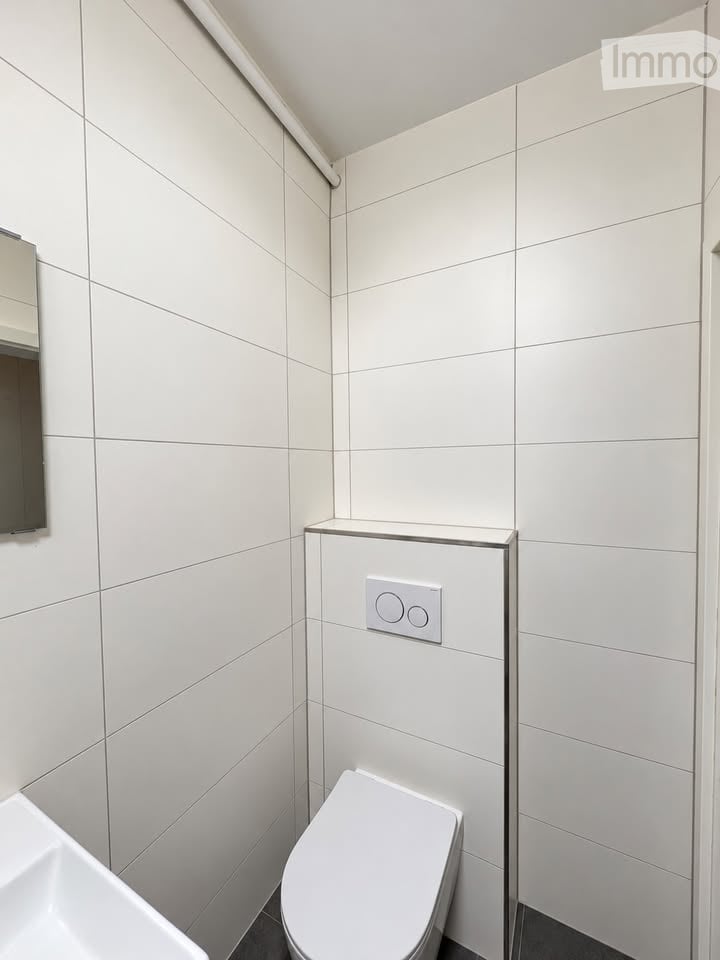
  • Modern bathroom with a white sink, toilet, mirror, and wooden cabinet. Features a shower stall with a glass door and a towel hanging on the side.
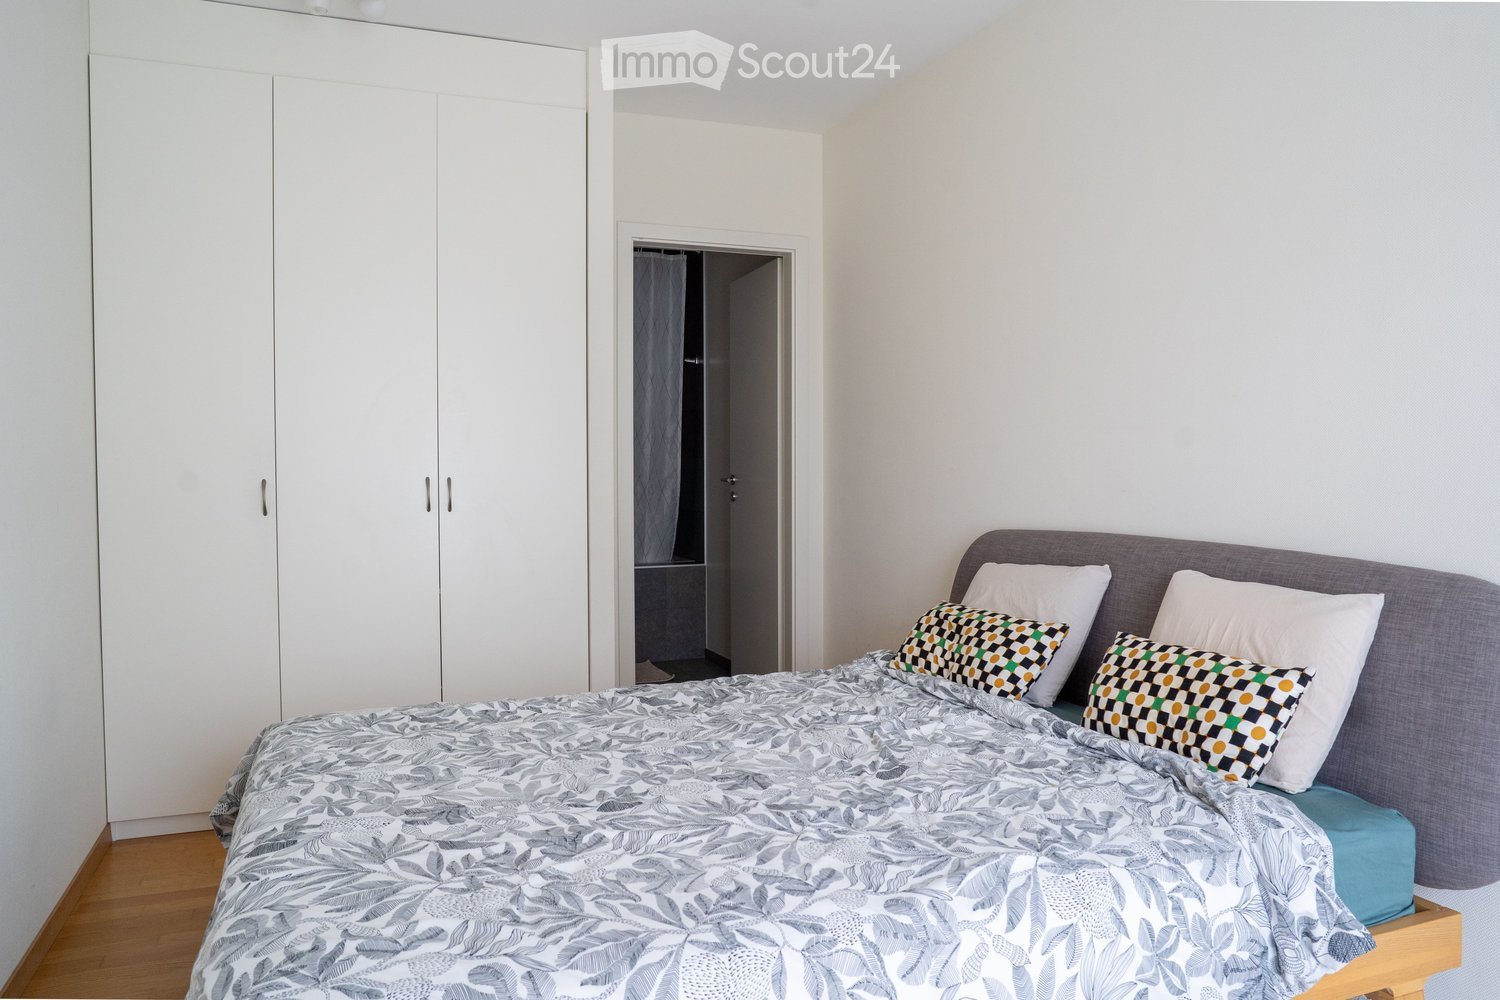
  • Cozy attic bedroom with wooden floors, slanted wooden ceiling, skylights, and a bed with pillows and stuffed animals.
  • Bright, airy bedroom with wooden floors, slanted wooden ceiling, large skylights, a neatly made bed, and a small white storage unit.
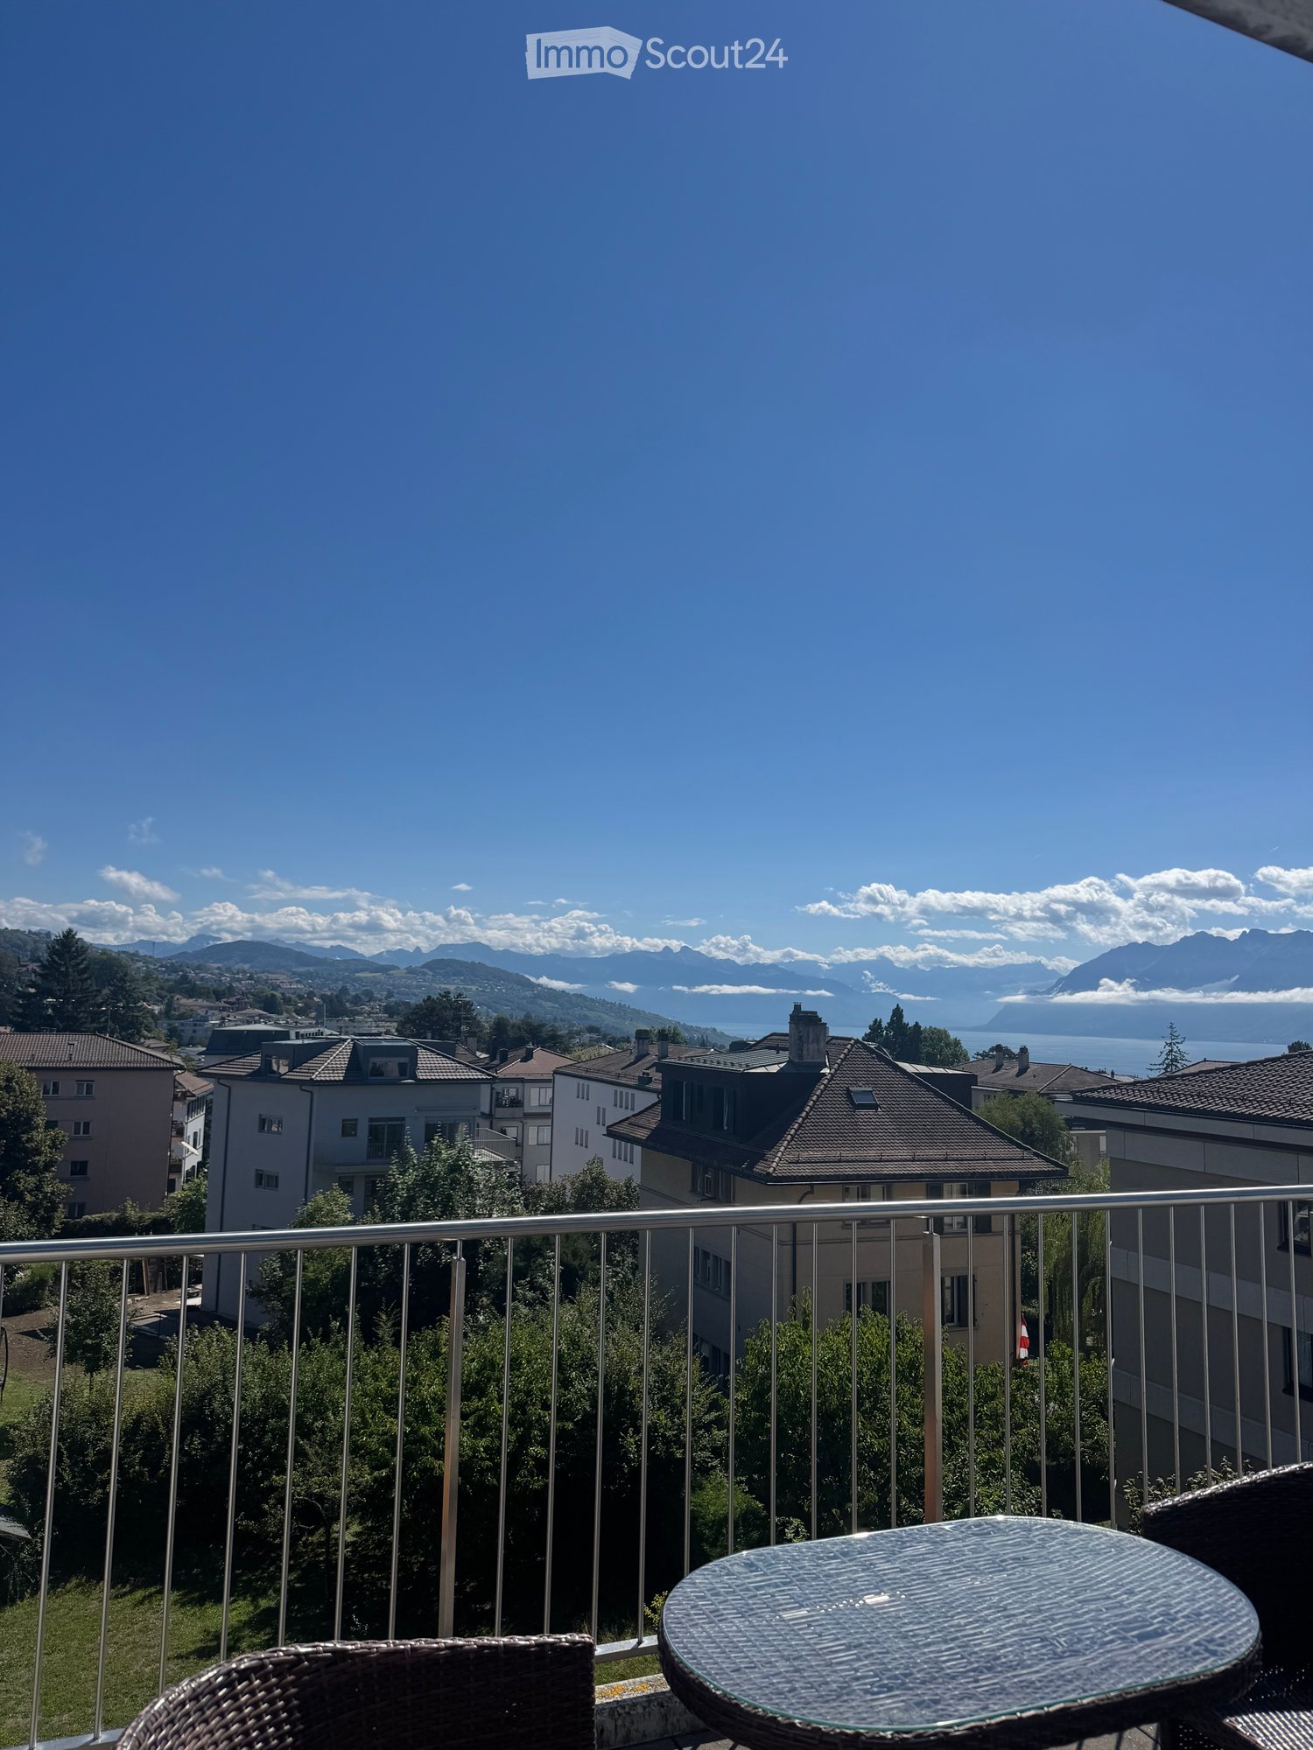
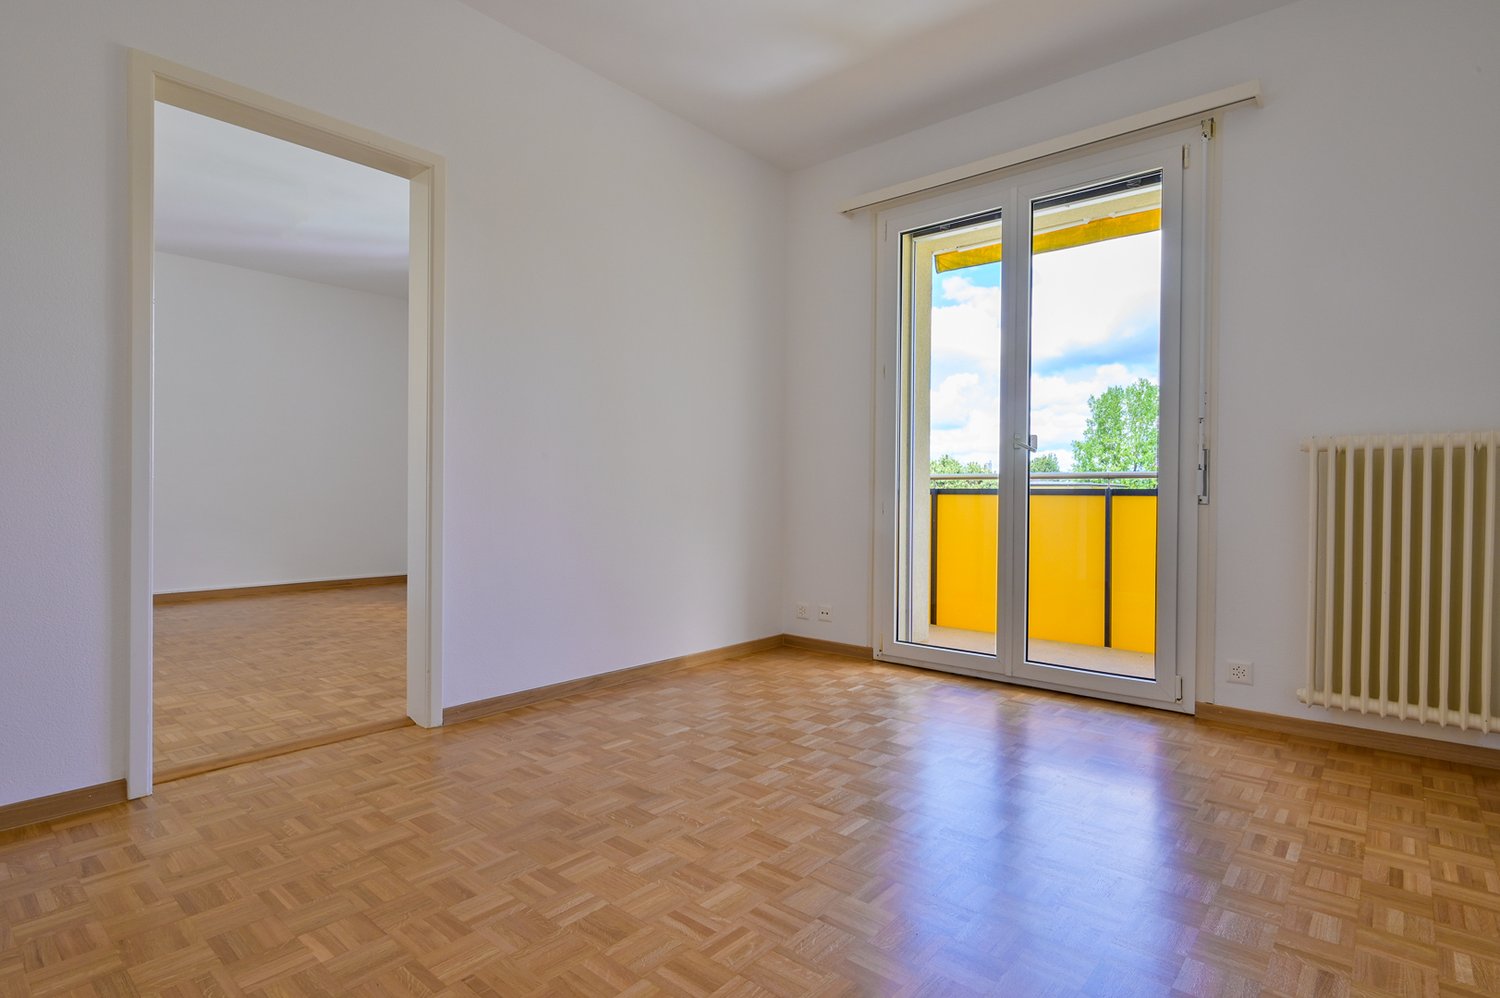
  • Balcony overlooking a green field and forested area with mountains in the distance under a partly cloudy sky.
1 / 7
2.5 Zimmer, 45m², CHF 1'800.–
Top
Chemin du Chalet-de-Praroman, 1000 Lausanne

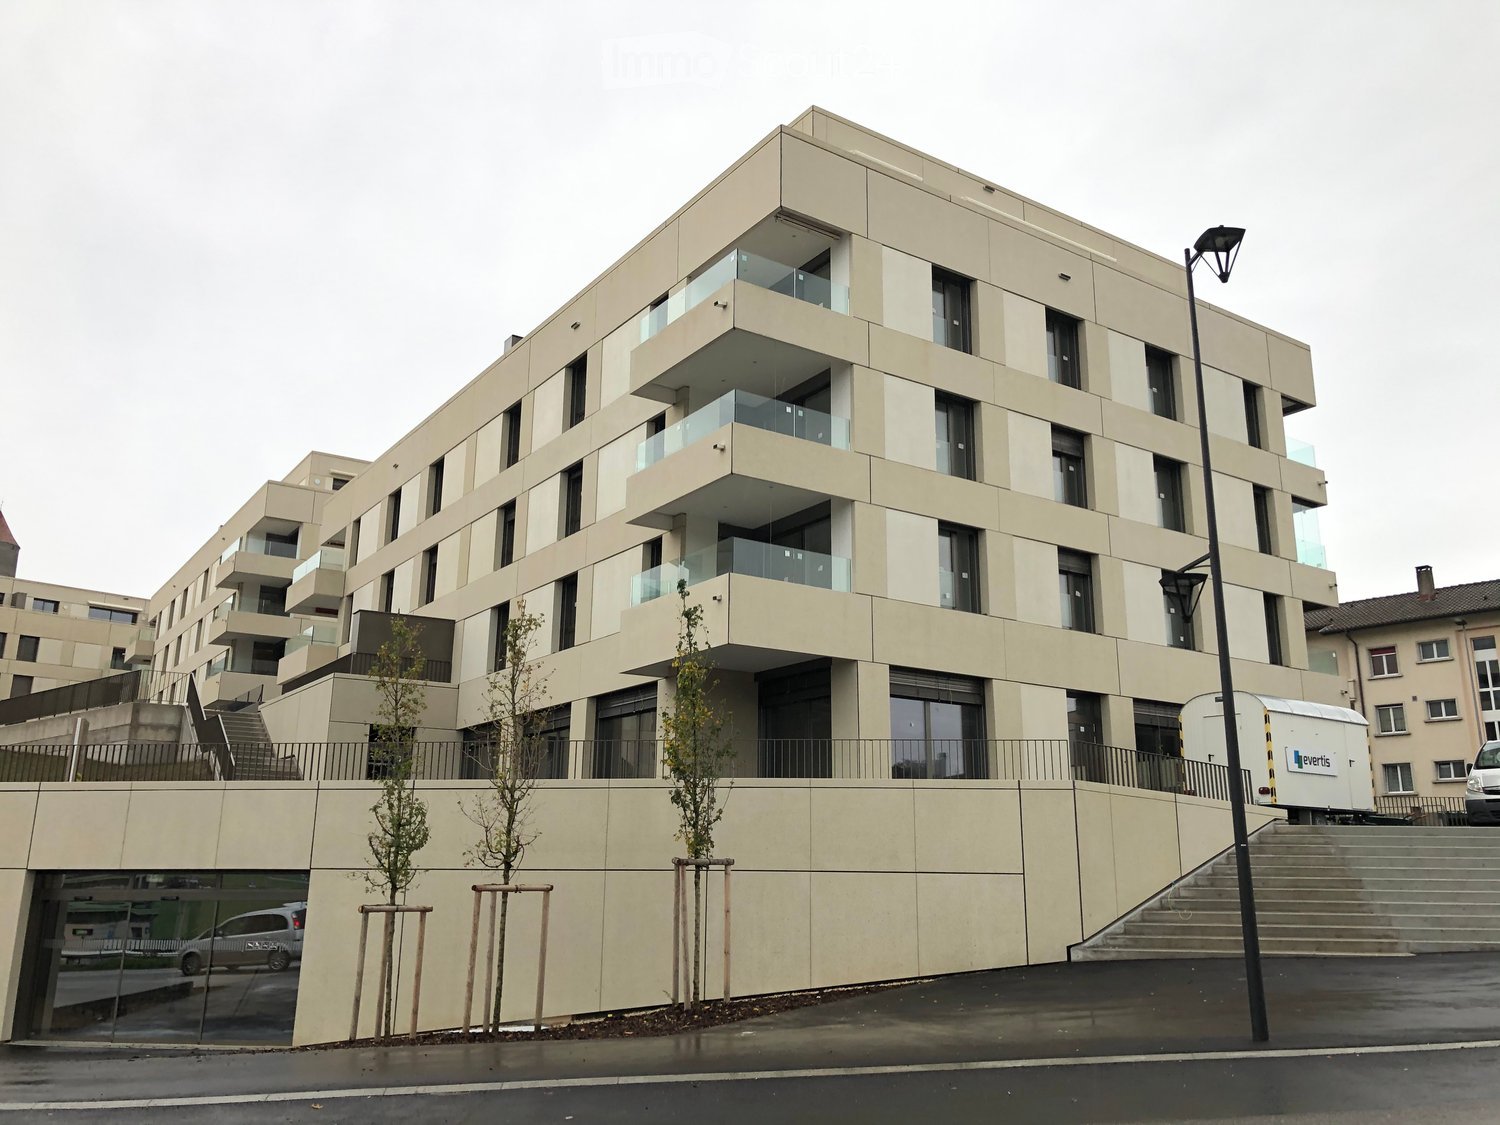
Zweieinhalb-Zimmer-Wohnung im 2. Stock in Vers-chez-les-blancs

Die Wohnung, sehr hell, verfügt über eine ausgestattete Küche mit Geschirrspüler und Backofen, ein Wohnzimmer, ein Schlafzimmer, einen Balkon sowie einen Keller, der im Mietpreis inbegriffen ist.Das Gebäude, 2016 erbaut, liegt in einer ruhigen Nachbarschaft, 5 Minuten zu Fuß von der Bushaltestelle Nr. 64 « Praz-collet », die es ermöglicht, das Zentrum von Lausanne in 30 Minuten mit öffentlichen Verkehrsmitteln oder 15 Minuten mit dem Auto zu erreichen. Die EHL ist 20 Minuten zu Fuß oder 5 Minuten mit dem Auto entfernt.2 Parkplätze sind verfügbar, jeweils für 150 CHF zusätzlich.Verfügbar ab dem 01.11.2026.

Wegzeit
-
  • A rural landscape with a wide, open field, a road running alongside, and scattered trees and buildings in the distance.
  • Modern kitchen with grey cabinets, a sink, and an oven, featuring large windows and a tiled floor.
  • Modern kitchen with grey cabinets, stainless steel sink, and built-in oven.
  • Balcony with metal railing, tiled floor, and a view of a rural landscape with fields, a road, and distant houses.
  • Empty room with tiled floor, grey cabinetry, and large windows leading to a balcony area.
  • Empty room with wooden flooring, white walls, and two round windows offering a view. The ceiling is made of light wood panels.
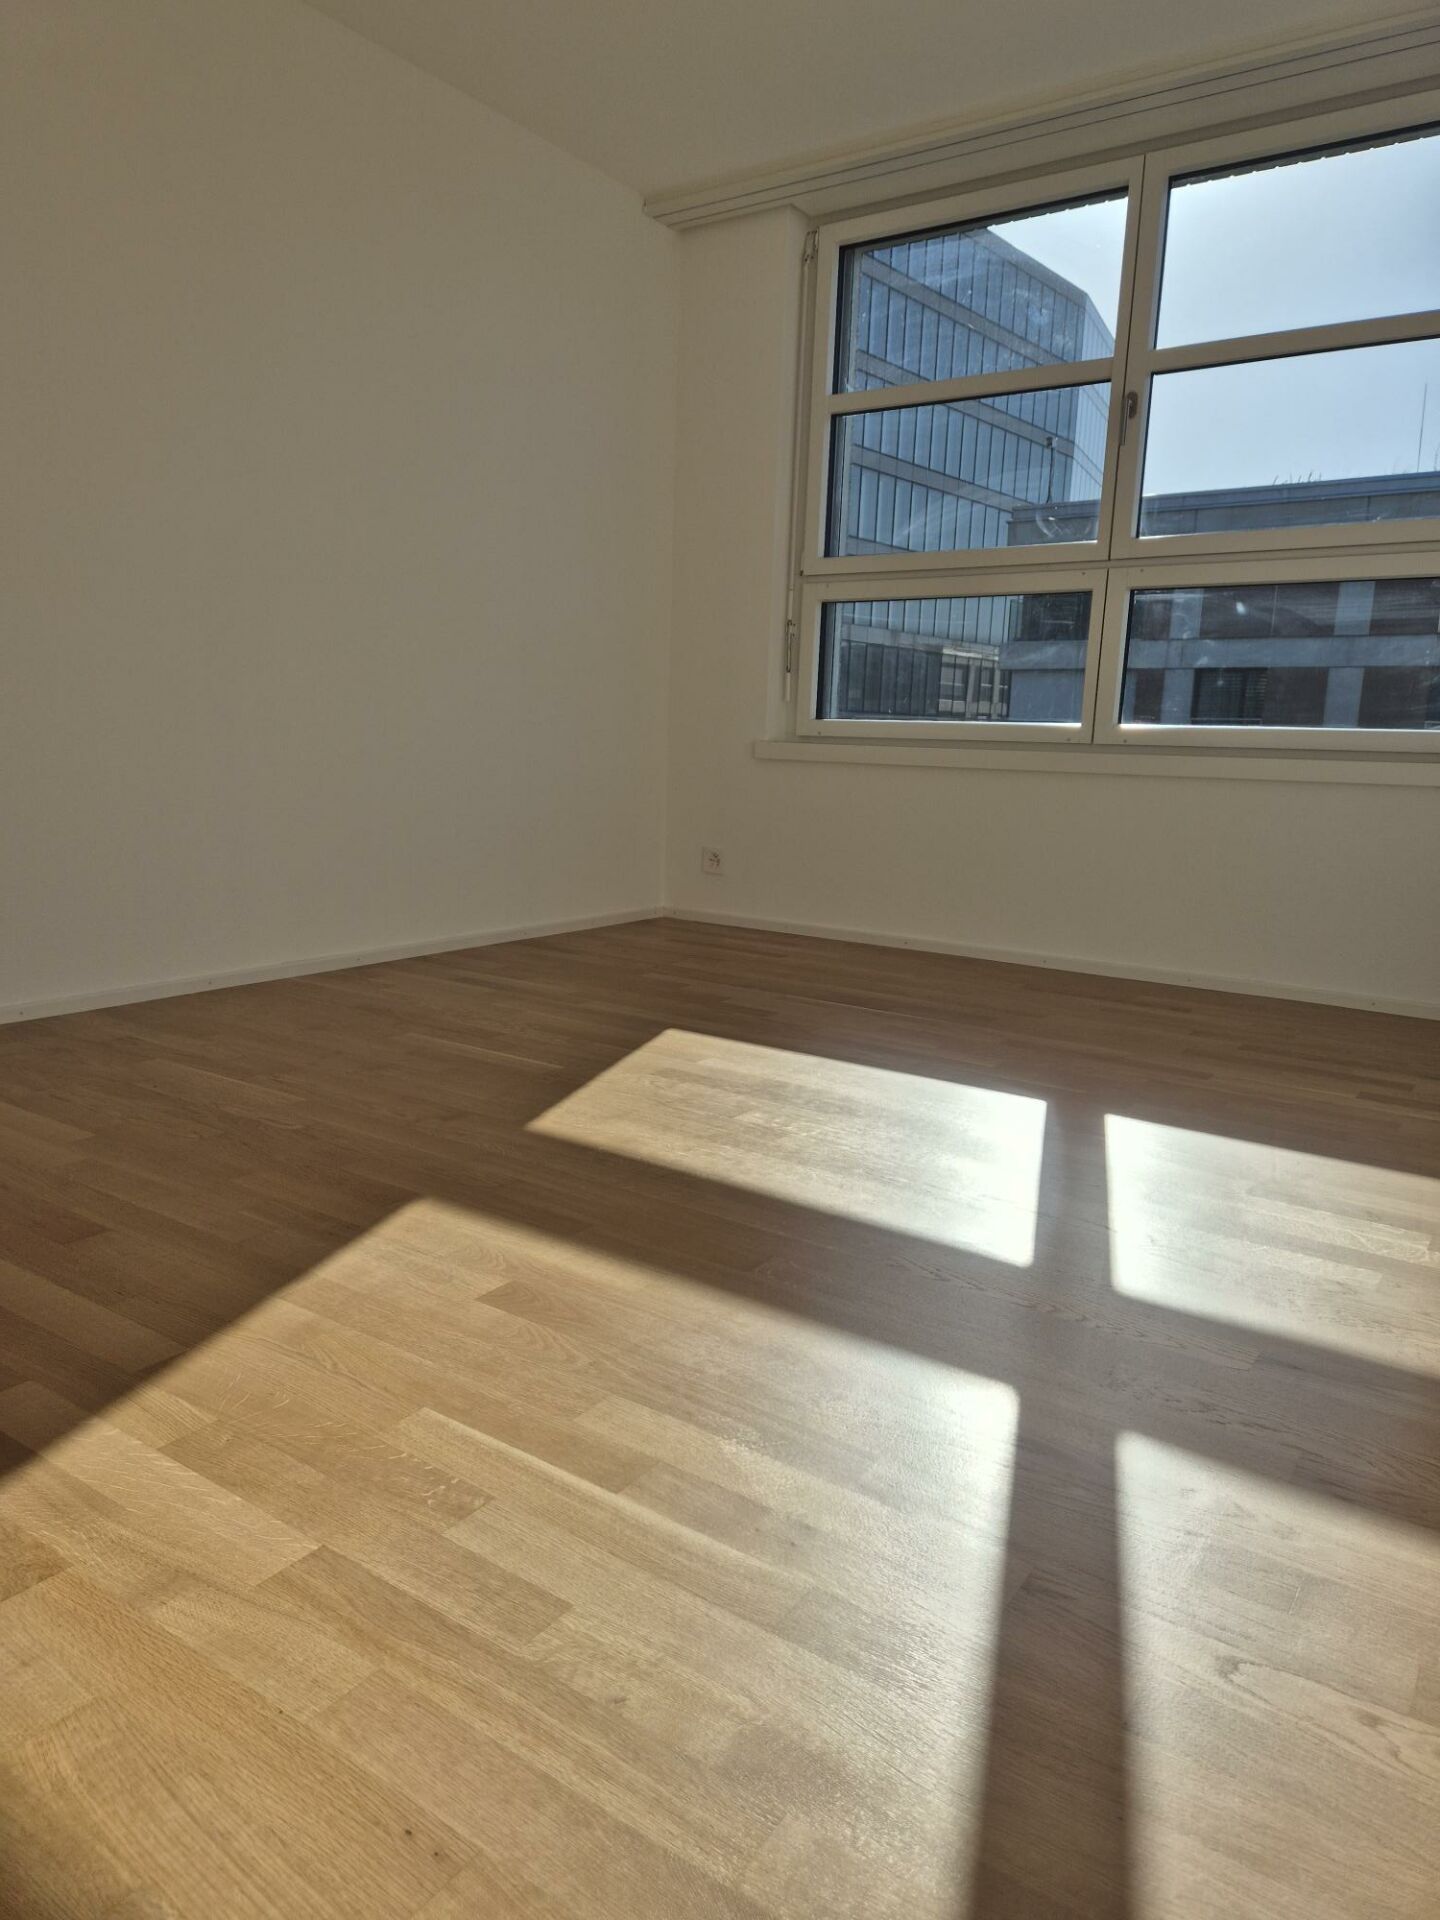
  • Empty room with wooden flooring, white walls, exposed wooden ceiling, and a single window letting in natural light.
  • Empty room with wooden flooring and white walls, featuring a skylight window and a single ceiling light fixture.
  • Empty room with wooden flooring, white walls, and large windows with blinds. The room features a white door and exposed wooden beams on the ceiling.
  • Modern hallway with a wooden staircase featuring a light-colored wooden railing and steps, white walls, and a tiled floor.
  • Modern bathroom with a toilet, a glass-enclosed shower, and stacked Siemens washing machine and dryer units.
  • Modern bathroom with a bathtub, sink, toilet, and large mirror with built-in lighting. Beige tiles and a sleek design.
  • Modern bathroom with a glass-enclosed shower, toilet, sink, and mirror. Features beige tiles and a sleek design.
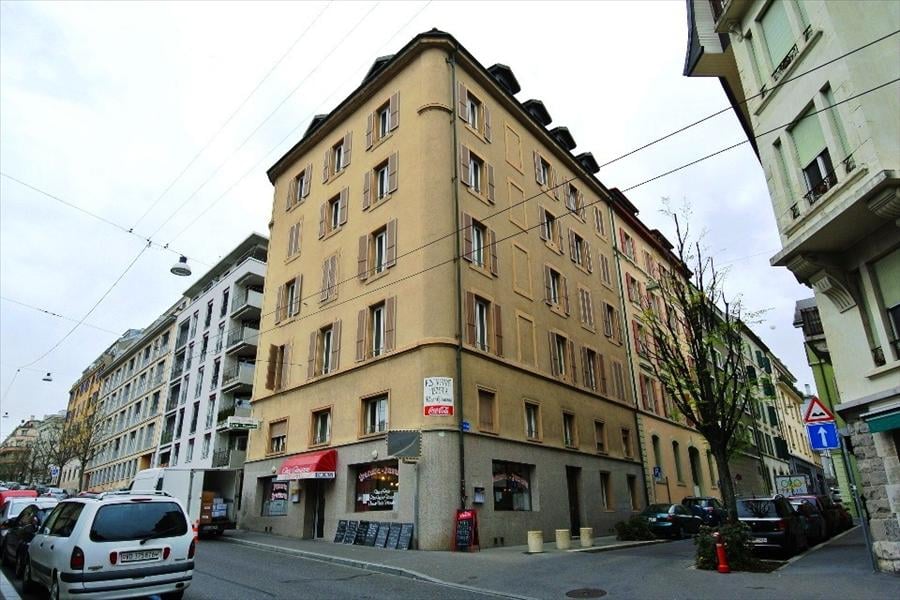
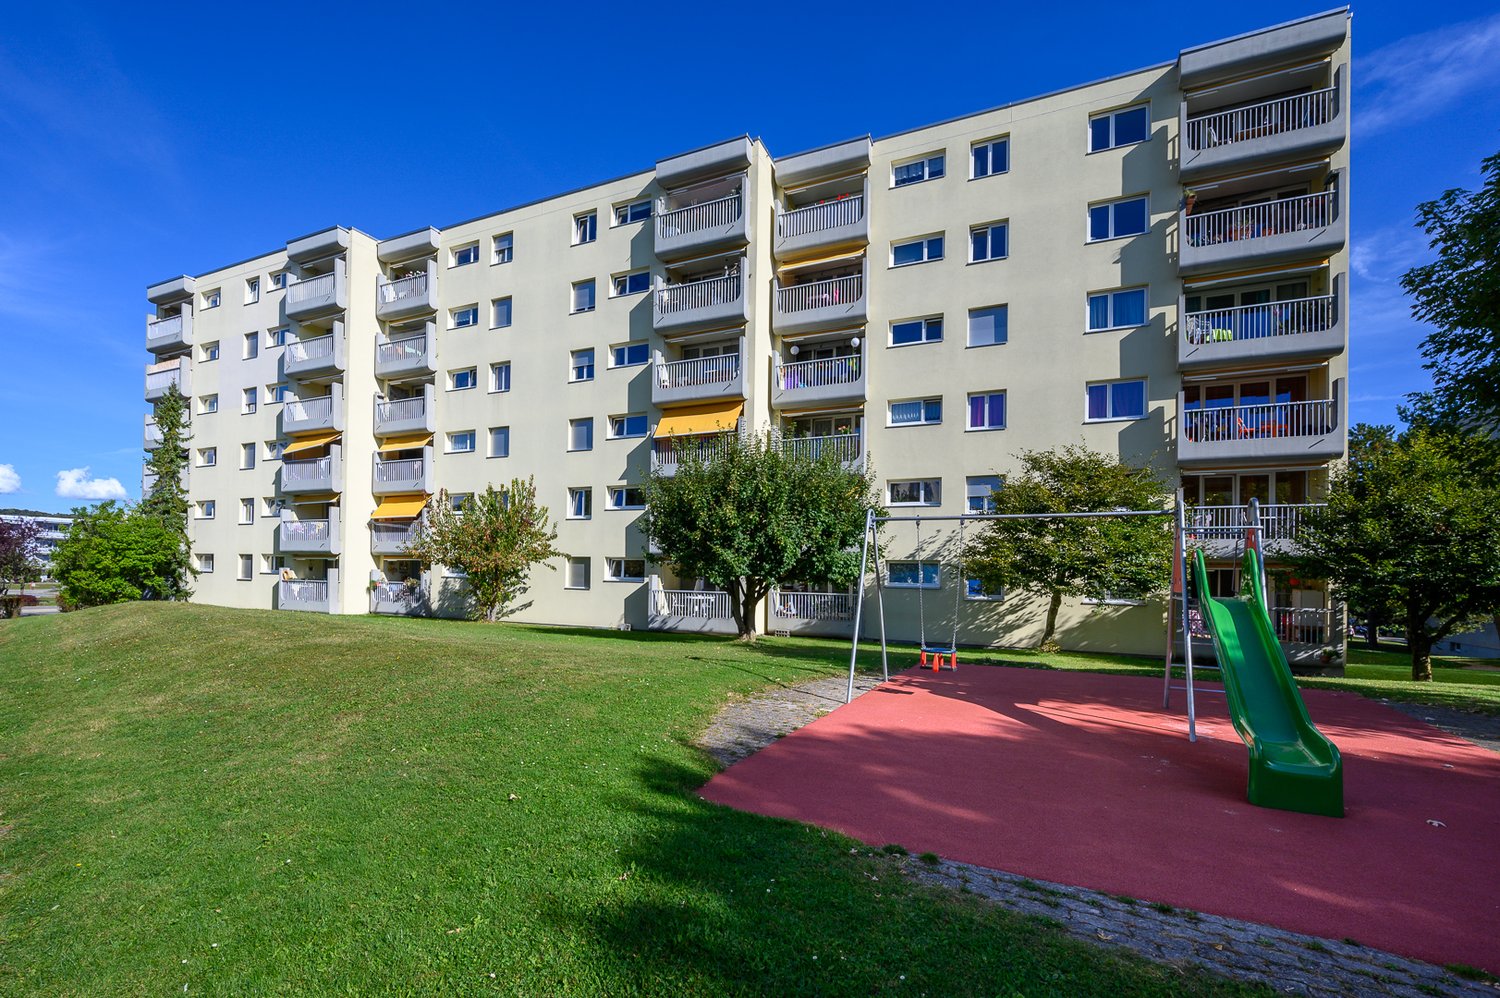
  • Modern multi-story residential building with green facade and balconies, surrounded by a park area with children playing and people walking.
  • Floor plan of a large building with multiple rooms, including bedrooms, bathrooms, and common areas. The layout includes a central circular space and several smaller rooms arranged around it.
  • Floor plan of a large building with multiple rooms, including bedrooms, bathrooms, and common areas.
1 / 16
4.5 Zimmer, 105m², CHF 2'920.–
Route d'Orbe 1, 1040 Echallens
  • Modern kitchen with grey cabinets, a central island, and a built-in oven. The space features light wooden beams on the ceiling and large windows allowing natural light.
  • Empty room with white walls, wooden ceiling, tiled floor, and a window with a view. No furniture or equipment is present.
  • An empty attic space with exposed wooden beams, tiled floor, and white walls. Features a small white counter with two round windows above it.
  • Empty room with wooden flooring, white walls, and a window with blinds. A washing machine is partially visible behind a cardboard cover.
  • Modern bathroom with a glass-enclosed shower, a white sink with a mirror, and beige tiled walls and floor.
  • Modern, compact bathroom with beige tiled walls and floor, featuring a toilet, a white sink with a chrome faucet, and a mirrored cabinet above the sink.
  • A clean, modern hallway with tiled flooring, white walls, and a door on the left leading to another room. The hallway has a simple design with a visible cabinet and a small table in the background.
  • Modern multi-story residential building with green facade and balconies, surrounded by a park area with children playing and people walking.
  • Floor plan of a large building with multiple rooms, including bedrooms, bathrooms, and common areas. The layout features a central circular space and several smaller rooms arranged around it.
  • Floor plan of a large building with multiple rooms, including offices, meeting rooms, and open spaces.
1 / 10
2.5 Zimmer, 60m², CHF 1'770.–
Route d'Orbe 1, 1040 Echallens
  • A collage of six images showcasing a modern, well-lit attic space with wooden beams, white walls, and various furnished areas including a living room, dining area, kitchen, and storage shelves.
  • A collage of six images showcasing a modern, well-designed interior space. The top row features a bathroom with a toilet, shower, and bathtub, a sauna room with wooden benches and dim lighting, and a cozy seating area with a view. The bottom row includes
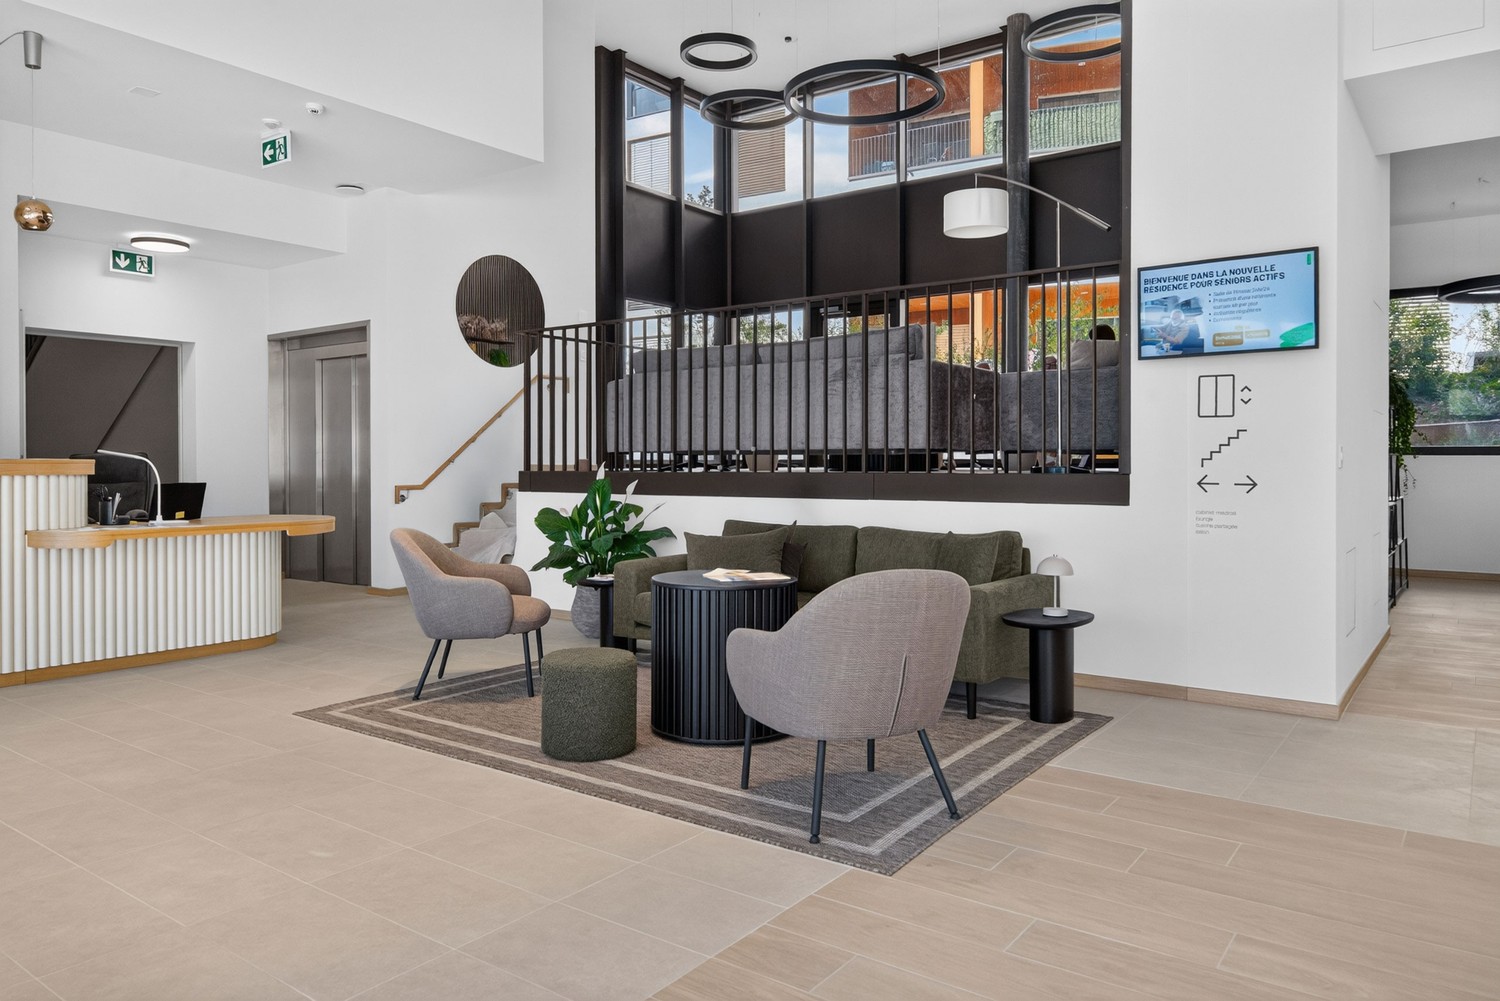
1 / 2
2.5 Zimmer, 99m², CHF 1'890.–
Route des Oches 7, 1608 Chapelle (Glâne)

Weitere interessante Objekte

  • Neubauprojekte zum Mieten: 1061 (Villars-Mendraz)
  • 1 Zimmer - Immobilien zum Mieten: Villars-Mendraz
  • 2 Zimmer - Immobilien zum Mieten: Villars-Mendraz
  • 3 Zimmer - Immobilien zum Mieten: Villars-Mendraz
  • 4 Zimmer - Immobilien zum Mieten: Villars-Mendraz
  • 5 zimmer und mehr - Immobilien zum Mieten: Villars-Mendraz
  • Villars-Mendraz
  • Inserat erstellen
  • Werbung
  • Publikationsnetzwerk
  • Geschäftskunde werden
  • Kontakt
  • Porträt
  • Jobs
  • Fakten und Zahlen
  • Medien
  • Newsletter
  • Ombudsstelle
  • Datenschutz
  • Insertionsregeln
  • Sicherheitshinweise
  • Impressum
  • AGB
  • Leistungsbeschrieb
  • Sicherheitsproblem melden
  • Privatsphäre-Einstellungen
  • Betreibungsauszug
  • Umzugshilfe
  • Versicherungsberatung
  • Agenturverzeichnis
  • Hypothekenrechner
  • Immobilienbewertung

App herunterladen

  • Deutsch
  • Français
  • Italiano
  • English

Folge uns

SMG Swiss Marketplace GroupAutoScout24FinanceScout24MotoScout24anibis.ch

© Copyright 2026 by SMG Swiss Marketplace Group AG . Alle Rechte vorbehalten. Die Vervielfältigung und Übernahme von Inseraten durch Dritte, insbesondere von Fotos und persönlichen Daten in diesen Inseraten, verletzt die damit verbundenen Rechte und ist ausdrücklich verboten.