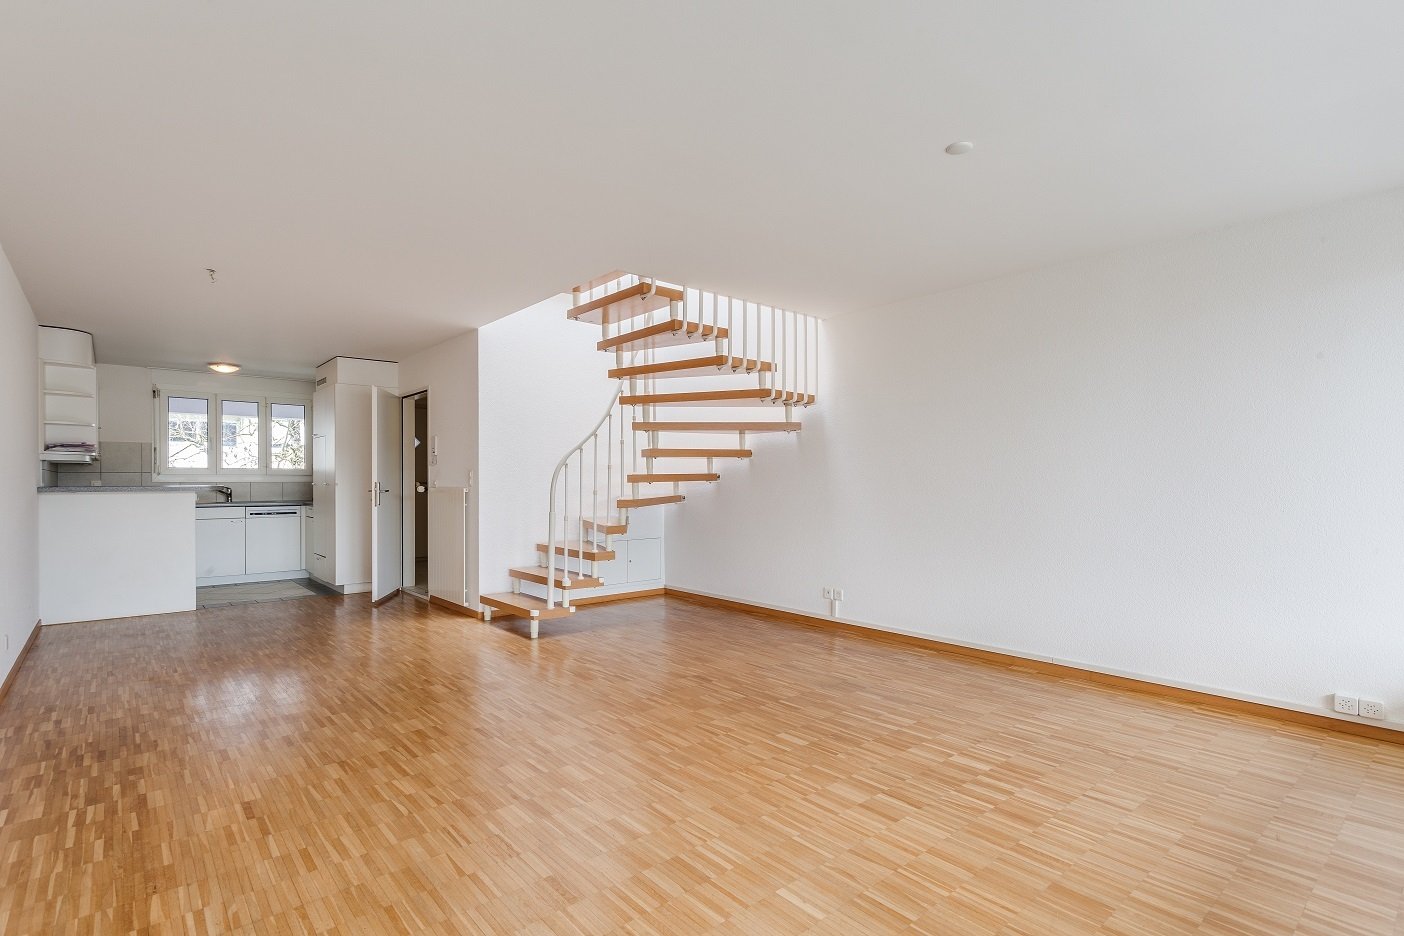
Zufikon - Maisonette / Duplex rent

We recommend expanding your search criteria to get similar results. The current filters didn’t return any matches.

If you don’t want to change your current search criteria, we recommend creating a search alert, so you’ll be notified when matching offers become available.

More objects in your automatically expanded search area
33 results - Radius: + 10km
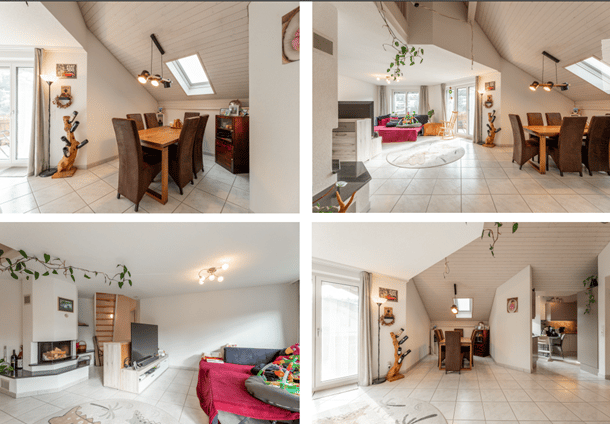
  • Four images show a modern, well-furnished attic apartment with a dining area, living room, and kitchen. The dining area features a wooden table and chairs, the living room has a sofa, TV, and fireplace, and the kitchen includes cabinets and a small dining
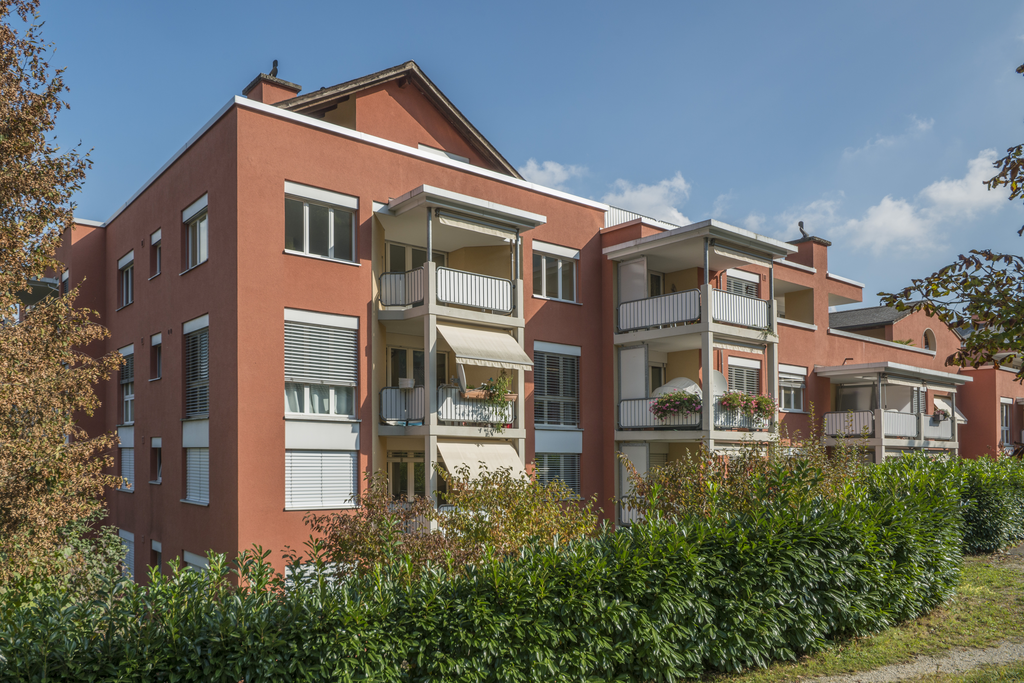
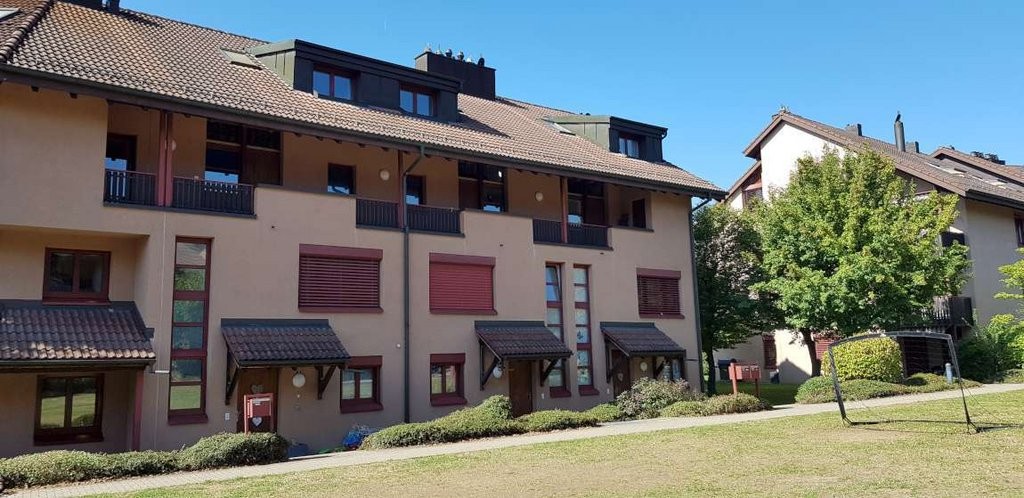
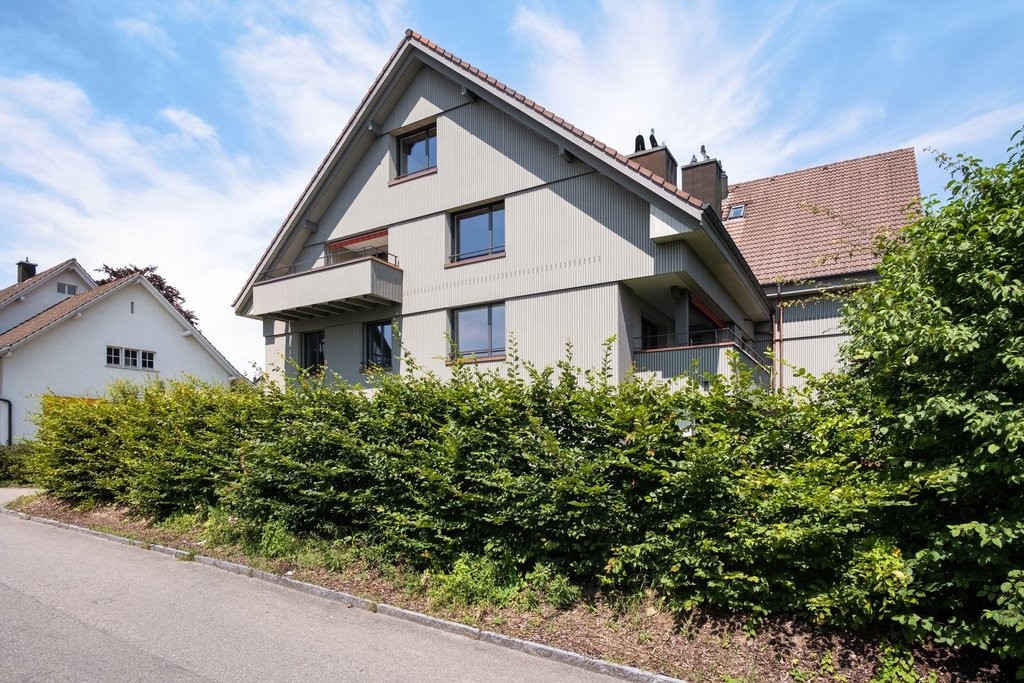
  • A multi-unit residential building complex with a central courtyard, surrounded by greenery and pathways.
  • Open-plan living and dining area with modern kitchen, dining table, sofa, chairs, and various decorative items.
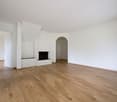
  • Bright living room with white walls, large windows, a fireplace, a sofa with colorful cushions, a coffee table, a rocking chair, and a television on a stand.
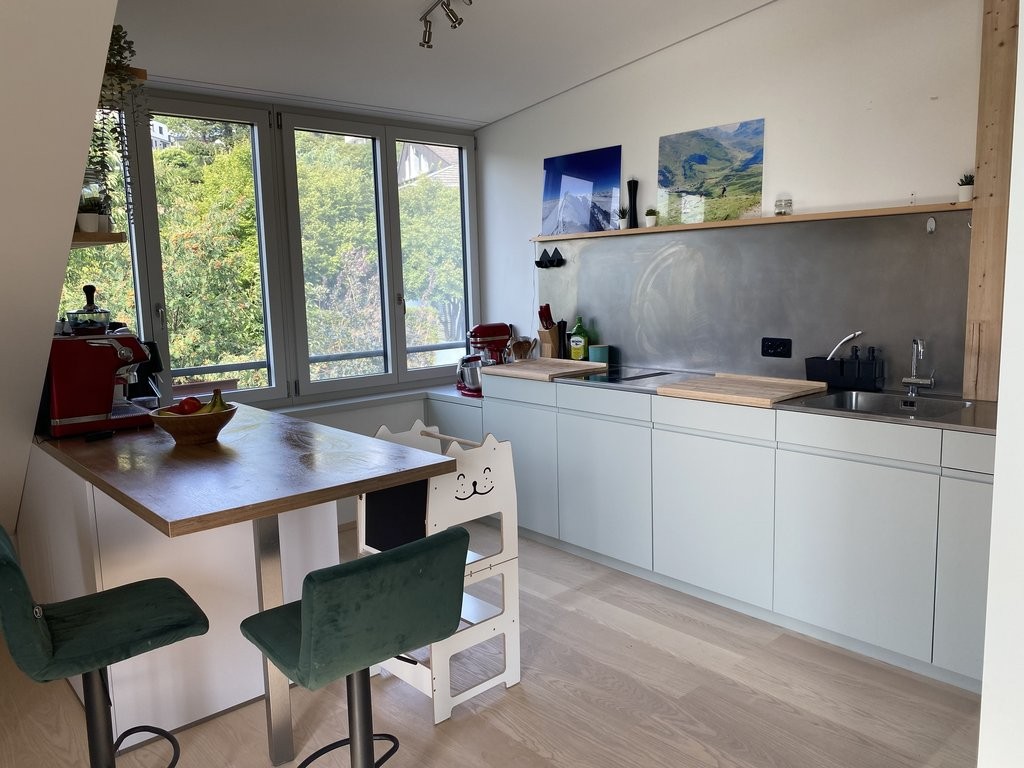
  • Modern kitchen with white cabinets, granite countertops, and stainless steel appliances. Features a sink, dishwasher, coffee maker, toaster, and a small dining area with a table and chairs.
  • Modern kitchen with light grey cabinets, stainless steel appliances, and a small dining area with chairs and a table.
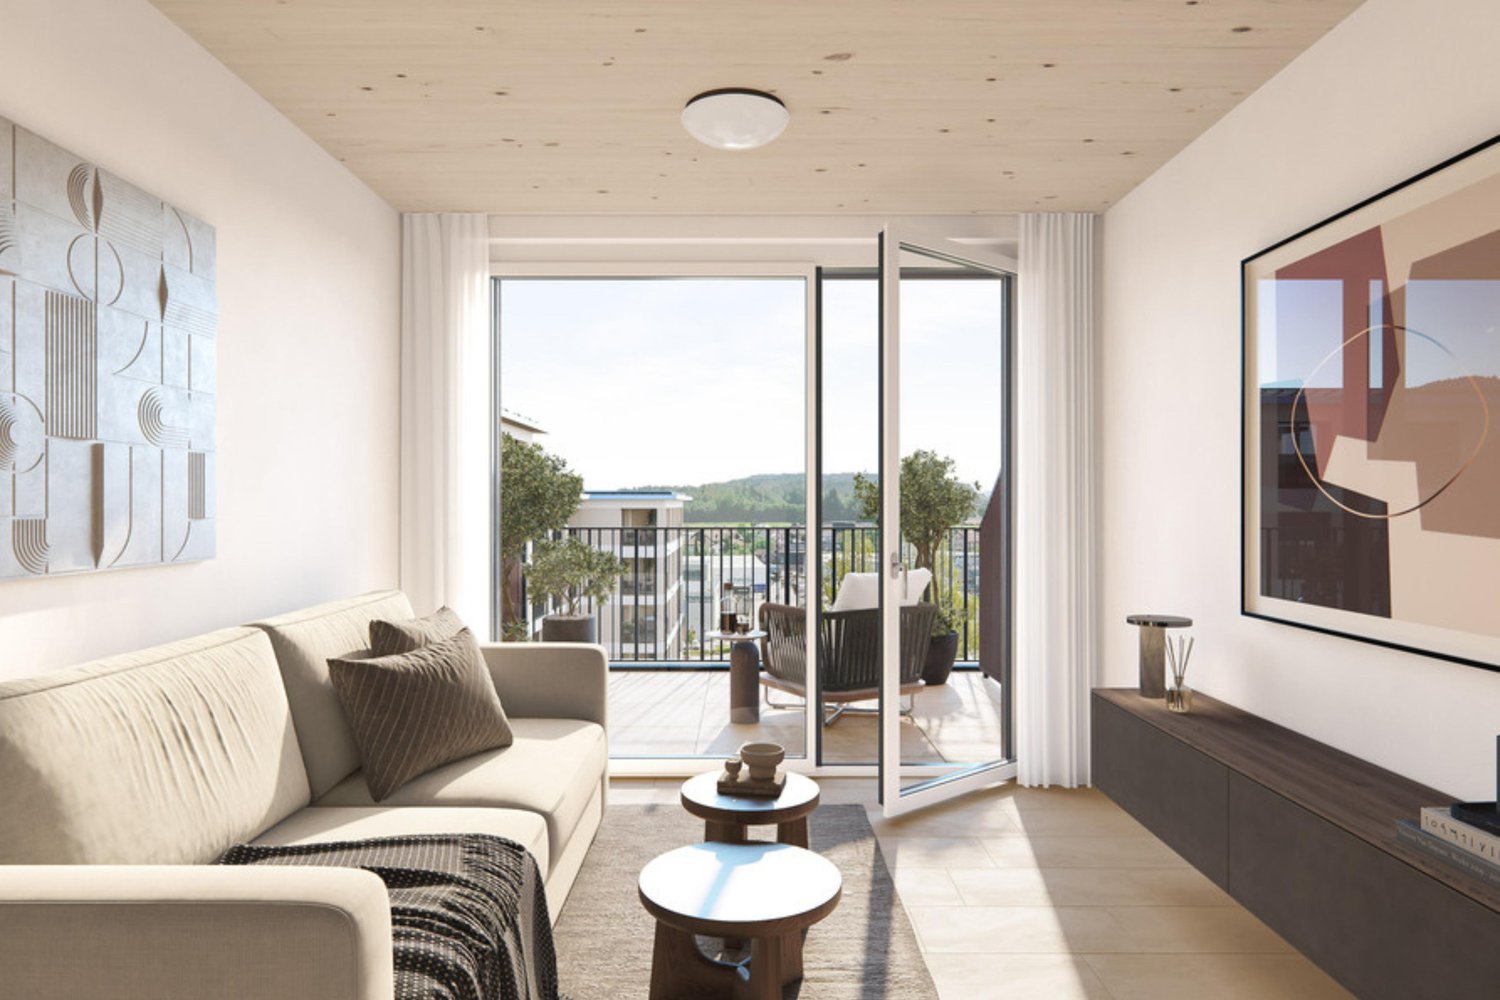
  • Balcony with wooden railing, tiled floor, and outdoor furniture including a chair and table, overlooking a residential area with houses and trees.
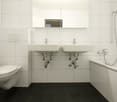
  • Four images showing various bathrooms with bathtubs, toilets, sinks, mirrors, showers, cabinets, and towels.
  • Four images showing a cozy attic bedroom with wooden floors, slanted ceilings, and large windows. The room features a double bed, nightstand, mirror, and a small cradle. Another image shows a child's play area with a playpen, toys, and a small table.
  • Four images show a multi-functional attic space with wooden floors and slanted ceilings. The room includes a workspace with a desk and chairs, a living area with a sofa and TV, a bedroom area with a bed and nightstand, and additional seating with a small
1 / 10
6.5 rooms162m²CHF 3,490.–
Top
Vogelsangstrasse 3, 5620 Bremgarten AG

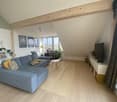
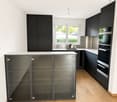
Spacious 6.5-room maisonette apartment in a quiet location in Bremgarten AG

Welcome to Vogelsangstrasse 3 in Bremgarten AG! This charming and spacious 6.5-room maisonette apartment on the 2nd floor of a well-maintained multi-family house convinces with a lot of space and comfort and a quiet living location.The apartment offers: • Spacious living area: The apartment is spread over 162 m² on two floors, offering plenty of room for the whole family. • Open living and dining room: Spacious kitchen with plenty of storage space – ideal for living and enjoying. • Bright living room with fireplace: Large windows (triple-glazed), a cozy fireplace create a inviting and bright atmosphere. • Balcony: Beautiful balcony on the sunny side, perfect for relaxing and enjoying. • Separate large utility room: With washing machine, tumble dryer, and large sink directly in the apartment. • Included parking spaces: Two underground parking spaces with additional spacious storage area. • Included hobby room: An additional private separate hobby room of 12m2. • Basement compartment: With spacious basement compartment, including power connection. • Child-friendly environment: The house is located in a 30 km/h zone, no through road, kindergarten, and school are within 11 minutes' walk. Location and surroundings:The well-maintained multi-family house is nestled in a green environment with well-kept lawn and paths. The living location is very quiet – both during the day and at night. In summer, you can enjoy plenty of sunshine. The bus stop Waage is just 6 minutes' walk away and provides a good connection to public transport. The Reuss river flows nearby and invites you to take walks in nature. The beautiful old town of Bremgarten is also within walking distance.

Travel time
-
New building
1 / 9
3.5 rooms74m²CHF 2,711.–
Obfelderstrasse 7, 8910 Affoltern am Albis

Your new home in Brauipark, central, modern, versatile

In Affoltern am Albis, a total of 117 new, sustainable rental apartments are being built on Obfelderstrasse 5-13. From the compact 1.5-room apartment to the spacious 7.5-room apartment, from the modern studio to the comfortable maisonette apartments, there is a suitable living space for every stage of life. The offer is complemented by two cluster apartments, ideal for people who want to combine community and retreat. Move-in date for the apartments is 2027Further information and registration are available exclusively through the project website: www.brauipark.ch House B1: 61 apartments, 1.5 to 7.5 rooms House B3: 56 apartments, 1.5 to 6.5 rooms THE LOCATION • Best train connections/Affoltern am Albis train station 200m away • Motorway access in 3 minutes • Shopping opportunities: (Coop, Aldi, pharmacy) within walking distance • Recreational area can be reached in a short time THE SPECIAL FEATURES • First occupancy • High-quality and stylish interior design • Washing tower in the apartment • Spacious terrace/loggia invites you to linger • Fitness and music room • Urban gardening • Community rooftop terrace • Two-story community room • Mobility concept • District heating, heat distribution via underfloor heating • Photovoltaic/PV system on the flat roof with power generation for own consumption We look forward to your contact!Your OMIT AG Judith Lehmann and Marco Schönbächler

Travel time
-
1 / 12
5.5 rooms142m²CHF 2,910.–
Poststrasse 125, 8957 Spreitenbach

Beautiful maisonette apartment with a dreamy rooftop terrace!

We are renting this great 5.5-room maisonette apartment with a large rooftop terrace, which is also ideal for shared apartments. In addition to the spacious floor plan, the property offers the following amenities:- bright living and dining area with parquet flooring- with chimney- cloakroom in the entrance area- bedrooms with parquet flooring- modern and lockable kitchen with window (renovated in 2013)- with dishwasher- with ceramic glass stove- bathroom/WC with bathtub on the lower floor (renovated in 2013)- bathroom/WC with bathtub on the upper floor (renovated in 2013)- sunny balcony on the lower floor- large rooftop terrace with a great view on the upper floor- basement room- elevatorThe photos are sample pictures that show the construction standard and may differ slightly from the offered property. Please refer to the floor plan in PDF format for the exact room layout.Parking spaces can be rented for CHF 130.00 per month upon request.The nearby recreation area is just a short walk from the property and invites you to take extended walks or go jogging.The Rotzenbühl bus stop, which is served by lines 2 and 4 in the direction of Baden, IKEA Spreitenbach, and Untersiggenthal, is only 4 minutes' walk from the property and is therefore easily accessible without a car.The industrial area of Spreitenbach with various shopping opportunities, leisure activities, and the Killwangen-Spreitenbach train station (with connections to Brugg, Aarau, Winterthur, and Zurich HB) is just a few minutes away.Have we sparked your interest?Then contact us directly in the online ad via "Contact Provider". You will then receive an automated email with the viewing information and the opportunity to apply digitally for the apartment and/or ask us any questions.We look forward to your digital application after the viewing.

Travel time
-
1 / 20
6.5 rooms204m²CHF 3,200.–
Guggibadstrasse 6, 6288 Schongau

204 m² for living and working perfectly combined

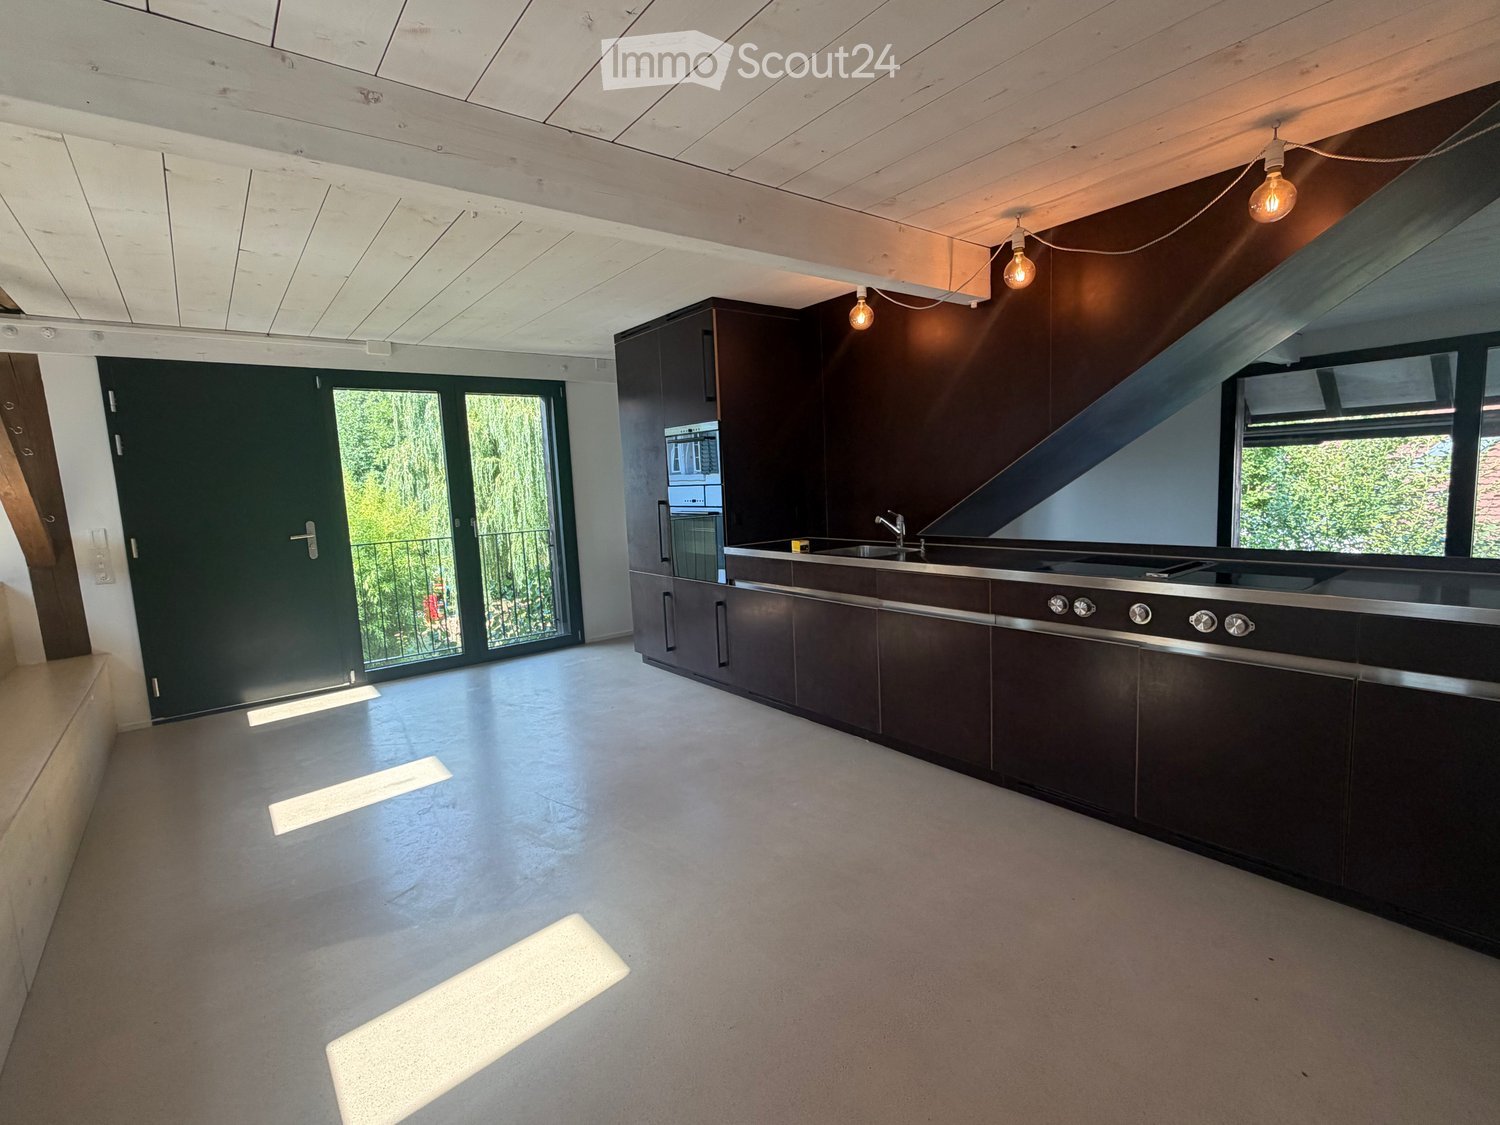
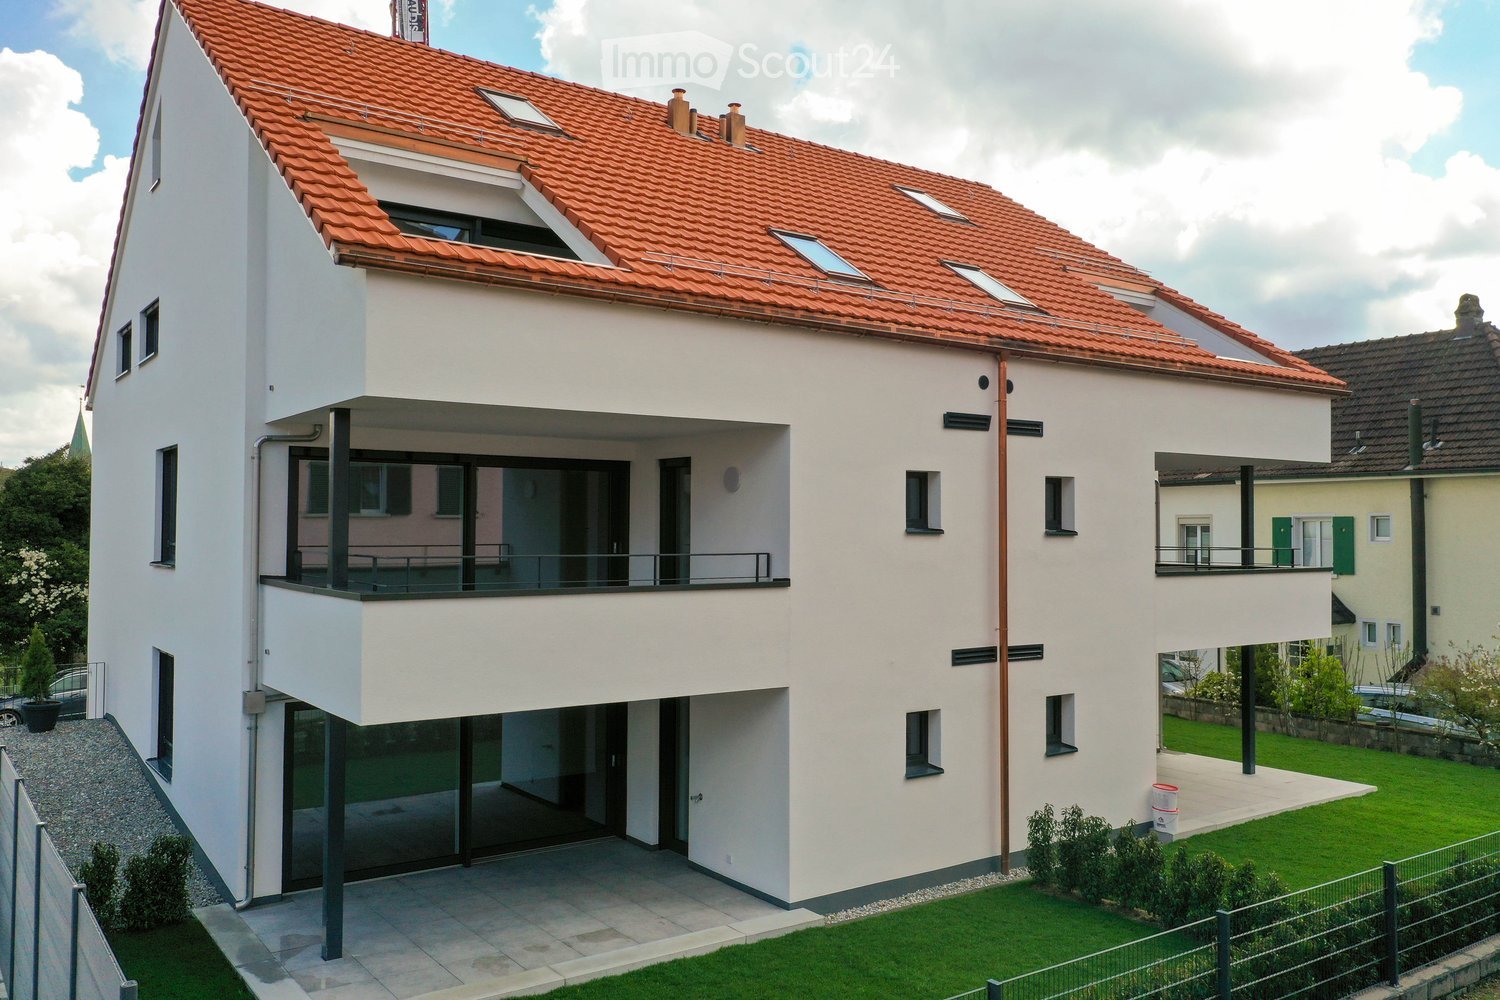
In Schongau, a new, versatile commercial and residential building with representative appearance has been created. This appearance is continued inside the building with the friendly entrance area, practical goods lift (load capacity 3,600 kg / pallet transport possible) and the bright office/commercial areas.Discover this spacious 6.5-room maisonette apartment with impressive 204 m² living/working space. The exclusive penthouse apartment combines modern living, spacious rooms, and the ideal opportunity to combine living and working under one roof.Usage / Condition:The maisonette apartment is to be used by an entrepreneur who lives in the apartment and runs a business there at the same time. Alternatively, exclusive commercial use is also possible. In any case, the company must be registered in Schongau.Highlights of the apartment: • 204 m² living space distributed over 6.5 rooms • Modern, cozy new building equipment • High-quality kitchen with cooking island and oiled oak countertop, Bora cooktop with integrated recirculation, oven, professional steamer, dishwasher, and refrigerator • Fine stoneware tiles in kitchen and wet cells • Master vinyl floor with wood optic oak in living area, rooms, and corridor • 3 fully equipped bathrooms with double/lavatory sinks with undercounter furniture and mirror cabinet, built-in cabinets, toilet, walk-in shower, and/or bathtub • Laundry room with own washing machine and tumble dryer from V-Zug AG, sink, and built-in cabinets • Two spacious loggia balconies with a total of 56 m² • Lift from basement to top floor • Heat pump heating, PV system, underfloor heating, electric louvers Underground parking spaces can be rented for CHF 120.- or outdoor parking spaces for CHF 55.- per month.Note: The rent is plus VAT, as it is an opted property.The exclusive penthouse apartment at Guggibadstrasse 6 also impresses with its attractive location and beautiful view. Shopping facilities like Volg are in the immediate vicinity. The Schongiland leisure park, the nearby recreation areas around Lindenberg, Horben, and Lake Hallwil offer numerous opportunities for relaxation and leisure activities. The good transport connection to the Seetal region rounds off this attractive offer.Available immediately or by arrangement.Interested? Request our detailed rental documentation or contact us directly.Your contact person:Stefanie Stöckli-Joho / Joho Immobilien AG, 056 536 91 41
Travel time
-
1 / 7
  • Balcony / Terrace
  • View
  • Parking space
  • +3
4.5 rooms104m²CHF 3,490.–
Mitteldorfstrasse 17, 8966 Oberwil-Lieli

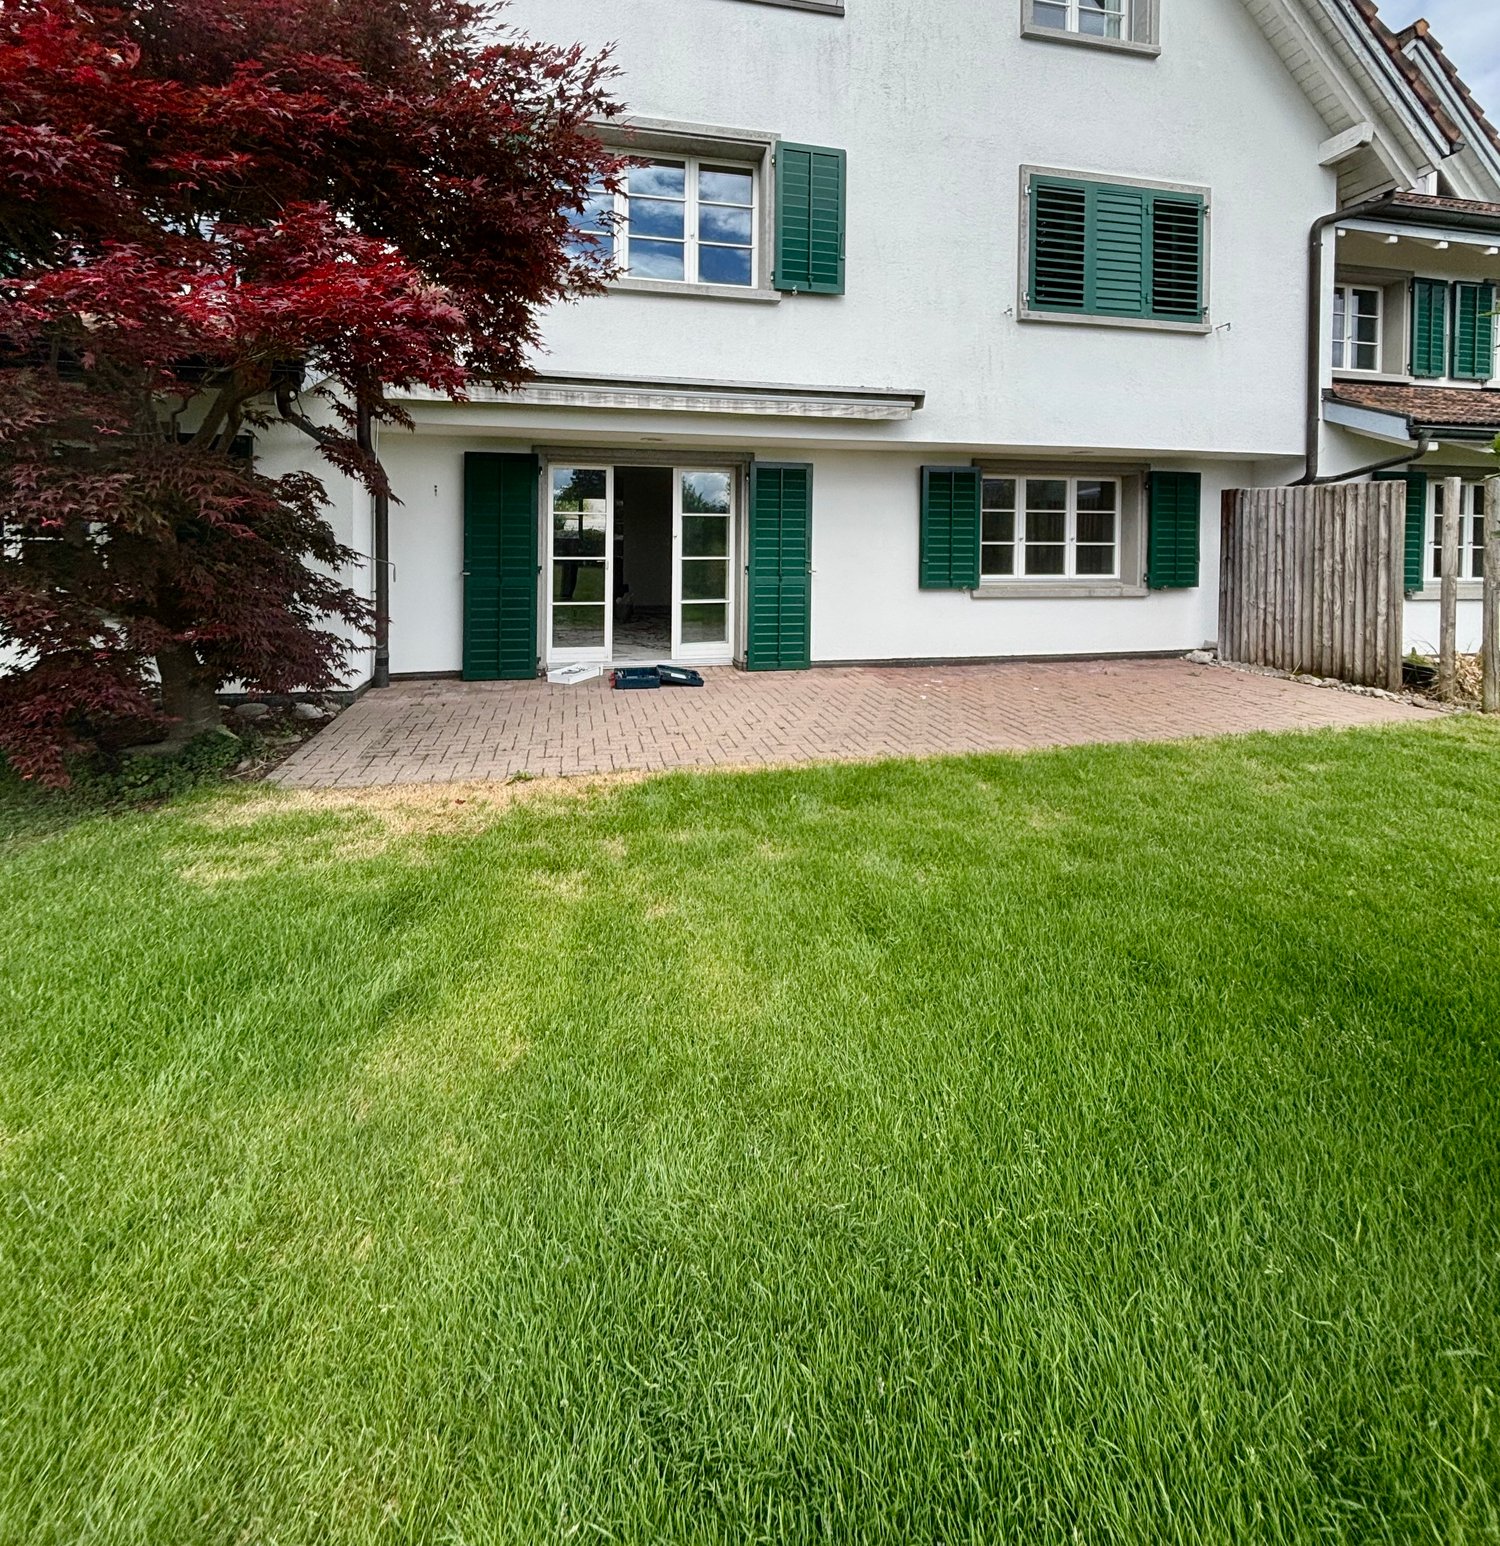
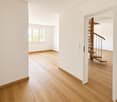
Modern 4.5-room garden maisonette with new interior design

Welcome to your new home with only 4 residential units.Here, modern living meets high-quality construction.Look forward to the first move-in after a complete renovation of the interior design in a stylish multi-family house with only 4 residential units.Description:In the Oberwil district, you will find the high-quality totally renovated 4.5-room garden maisonette in a quiet street.The luxurious apartment combines modern design, a well-thought-out room layout, and a quiet living situation with a view of the greenery. On 104 m² of living space, spread over two levels, you can expect a living ambiance with plenty of daylight, first-class materials, and a cozy private garden seat.The apartment has been completely renovated and is ready for the first occupants to move in on 01.09.2026 or by arrangement.The living and bedrooms are equipped with bright and the bathrooms with high-quality ceramic floors.The heart of the apartment is the modern, new kitchen with high-quality appliances such as an induction cooktop, combination steamer, oven, and warming drawer.New windows, an elegant spiral staircase, and two stylishly renovated bathrooms provide the highest level of living comfort. The wood-burning stove in the living area creates a particularly cozy atmosphere. The apartment impresses with the following highlights:Ground floor • Spacious living and dining area with a wood-burning stove • Modern, open kitchen with high-quality appliances • Bedroom with separate dressing room • Bathroom with bathtub / WC • Private laundry room with washing machine and dryer • Direct access to the cozy seating area Upper floor • Two bright bedrooms • Small gallery / versatile usable area • Bathroom with shower / WC Equipment at a glance • 104 m² of living space on two floors • High-quality oak parquet flooring in living and bedrooms • New kitchen with oven, combination steamer, and warming drawer • New windows, underfloor heating • New spiral staircase • Two stylishly renovated bathrooms • Private laundry room in the large bathroom • Privacy on your own terrace with a view of the greenery A basement compartment and two parking spaces in the underground garage are available to you and are included in the price!!Location & Environment: The tax-friendly Oberwil-Lieli offers a quiet, rural living atmosphere with good infrastructure. The Dreispitz bus stop is just a 6-minute walk away. The Falter school is only 11 minutes away on foot – perfect for families with school-age children.For more information, current real estate offers, and our services in the areas of sales, rentals, and property management, please visit my website. I look forward to your contact, Viktoria Torricini

  • Balcony / Terrace
  • View
  • Parking space
  • +3
Travel time
-
1 / 12
2.5 rooms106m²CHF 1,865.–
Büttikerstrasse 7, 5614 Sarmenstorf

From carpentry to dream home / First rental – modern 2.5-room apartments

Where wood was once processed, modern living space with character is being created today: The former carpentry shop at Büttikerstrasse 7 in Sarmenstorf is being converted into an attractive residential building with nine individual rental apartments. • Apartment 6: 2.5-room apartment 1st + 2nd floor with gallery, approx. 72 m² • Apartment 7: 2.5-room apartment 1st + 2nd floor with gallery, approx. 100 m² • Apartment 8: 2.5-room apartment 1st + 2nd floor with gallery and seating area, approx. 106 m² (more apartment types can be found below) __________________________________________ Equipment • Open living, dining and kitchen area • Modern kitchen with induction cooktop, oven, dishwasher and fridge/freezer combination • Bathroom with floor-level shower and rain shower • Private washing machine and private dryer • Practical storage room and wardrobe • Low-maintenance vinyl floor in parquet look • Lift over all floors • Bicycle and stroller rooms • Ground probe heat pump and photovoltaic system The apartments are located in a quiet area and offer a nice view into the green. The nearby bus stop "Sarmenstorf, Kirche" offers direct connections to Wohlen train station as well as in the direction of Fahrwangen and Meisterschwanden. __________________________________________ Rental conditions: Apartment 6: 2.5-room apartment 1st + 2nd floor with gallery, approx. 72 m² • Net rent: CHF 1,700.00 per month • Additional costs: CHF 165.00 per month • Gross rent: CHF 1,865.00 per month Apartment 7: 2.5-room apartment 1st + 2nd floor with gallery, approx. 100 m² • Net rent: CHF 2,020.00 per month • Additional costs: CHF 175.00 per month • Gross rent: CHF 2,195.00 per month Apartment 8: 2.5-room apartment 1st + 2nd floor with gallery and seating area, approx. 106 m² • Net rent: CHF 2,250.00 per month • Additional costs: CHF 185.00 per month • Gross rent: CHF 2,435.00 per month __________________________________________ Parking possibilities • 4 garage boxes at CHF 120.00 per month each (ceiling height 1.80m) • 3 parking spaces in the parking hall at CHF 200.00 per month each • 1 outdoor parking space at CHF 60.00 per month __________________________________________ Other apartments in this first rental Also discover our other apartment offers in this property. • Apartment 1: 2.5-room maisonette apartment ground floor - 1st floor with balcony, approx. 71 m² • Apartment 2: 2.5-room apartment ground floor with balcony, approx. 65 m² • Apartment 3: 2.5-room apartment 1st floor with balcony, approx. 67 m² • Apartment 4: 3.5-room apartment 1st floor with balcony, approx. 80 m² • Apartment 5: 2.5-room apartment 1st floor, approx. 58 m² • Apartment 6: 2.5-room apartment 1st + 2nd floor with gallery, approx. 72 m² • Apartment 7: 2.5-room apartment 1st + 2nd floor with gallery, approx. 100 m² • Apartment 8: 2.5-room apartment 1st + 2nd floor with gallery and seating area, approx. 106 m² • Apartment 9: 2.5-room attic apartment 2nd floor including parking space, approx. 60 m² __________________________________________ Have we piqued your interest? We look forward to your contact and will be happy to show you your new home. The pictures show the current state during the construction phase Contact person Truc Ho / +41 62 897 06 78 / info@btp-immoblien.ch
Travel time
-
1 / 10
2.5 rooms71m²CHF 1,890.–
Büttikerstrasse 7, 5614 Sarmenstorf

From carpentry to dream home / First rental – modern 2.5-room apartments

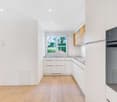
Where wood was once processed, modern living space with character is being created today: The former carpentry shop at Büttikerstrasse 7 in Sarmenstorf is being converted into an attractive residential building with nine individual rental apartments. • Apartment 1: 2.5-room maisonette apartment with balcony on the ground floor and first floor, approx. 71 m² (more apartment types can be found below) __________________________________________ Equipment • Open living, dining and kitchen area • Modern kitchen with induction cooker, oven, dishwasher and fridge/freezer combination • Bathroom with floor-level shower and rain shower • Own washing machine and own dryer • Practical storage room and wardrobe • Low-maintenance vinyl floor in parquet look • Lift over all floors • Bicycle and stroller rooms • Ground probe heat pump and photovoltaic system The apartments are located in a quiet area and offer a nice view of the surrounding countryside. The nearby bus stop "Sarmenstorf, Kirche" offers direct connections to Wohlen train station as well as in the direction of Fahrwangen and Meisterschwanden. __________________________________________ Rental conditions: Apartment 1: 2.5-room maisonette apartment with balcony on the ground floor and first floor, approx. 71 m² • Net rent: CHF 1,730.00 per month • Additional costs: CHF 160.00 per month • Gross rent: CHF 1,890.00 per month __________________________________________ Parking options • 4 garage boxes at CHF 120.00 per month each (ceiling height 1.80m) • 3 parking spaces in the parking hall at CHF 200.00 per month each • 1 outdoor parking space at CHF 60.00 per month __________________________________________ More apartments in this first rental Also discover our other apartment offers in this property. • Apartment 1: 2.5-room maisonette apartment on the ground floor and first floor with balcony, approx. 71 m² • Apartment 2: 2.5-room apartment on the ground floor with balcony, approx. 65 m² • Apartment 3: 2.5-room apartment on the 1st floor with balcony, approx. 67 m² • Apartment 4: 3.5-room apartment on the 1st floor with balcony, approx. 80 m² • Apartment 5: 2.5-room apartment on the 1st floor, approx. 58 m² • Apartment 6: 2.5-room apartment on the 1st and 2nd floor with gallery, approx. 72 m² • Apartment 7: 2.5-room apartment on the 1st and 2nd floor with gallery, approx. 100 m² • Apartment 8: 2.5-room apartment on the 1st and 2nd floor with gallery and seating area, approx. 106 m² • Apartment 9: 2.5-room attic apartment on the 2nd floor including parking space, approx. 60 m² __________________________________________ Have we sparked your interest? We look forward to your contact and will be happy to show you your new home. The pictures show the current state during the construction phase Contact person Truc Ho / +41 62 897 06 78 / info@btp-immoblien.ch

Travel time
-
1 / 13
4.5 rooms114m²CHF 1,985.–
Bremgarterstrasse 15, 5622 Waltenschwil

Cozy 4.5-room maisonette apartment

This well-maintained and generously designed maisonette apartment with approximately 114 m² of living space spans two floors. The thoughtful room layout combines functionality and living comfort, creating a pleasant living ambiance. Families with children and couples alike will feel at home here.On the ground floor, you are greeted by an inviting entrance. Directly adjacent is the spacious kitchen in good condition. The kitchen appliances were renewed about two years ago. Next to the kitchen is a practical laundry room with a washing machine. The spacious living and dining area offers enough space for a dining table and cozy moments. On this floor, there is also a comfortable guest toilet with a shower.On the upper floor, there are three well-proportioned rooms that are ideal as bedrooms, children's rooms, or home offices. An additional bathroom with a bathtub and toilet completes the room offer on this floor.The attractive, fenced outdoor area with a pergola extends the living space perfectly to the outside. It offers the perfect setting for relaxation, barbecuing, and social hours for the whole family. The private green area is slightly set back from the apartment but can be reached in a few steps.The location is central: bus stops, shopping facilities, and schools are within walking distance. Additionally, the children of the multi-family house have their own playground at their disposal.The apartment includes a basement compartment and two well-located parking spaces in the underground garage. The parking spaces can be rented for CHF 125.- per month each.We are happy to answer any questions or arrange a viewing appointment. We look forward to your contact inquiry.

Travel time
-

Other interesting objects