Quick Filters for your search

Quick-filters

We show you quick-filters based on the most used filters by location.

By using these, you can enhance your search experience by finding new and interesting properties to your likings.

1 result - Properties for rent: Wolfwil

More objects in your automatically expanded search area
20 results - Radius: + 10km
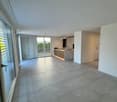
  • Large open living area, wooden floor, white walls, white ceiling, balcony, kitchen, wooden cabinets, stairs
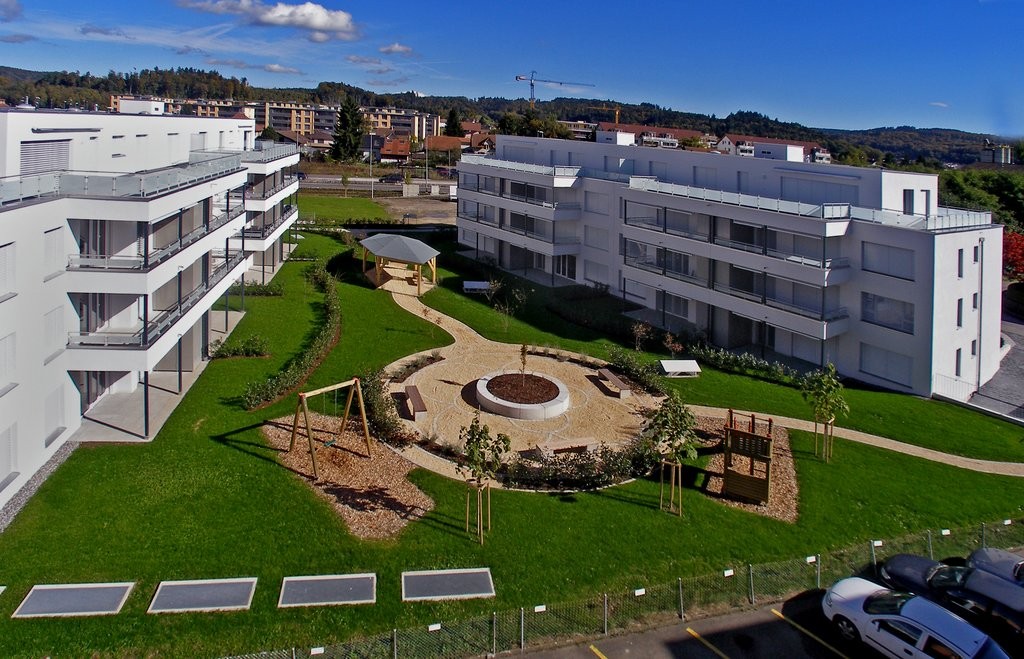

  • Exterior shot of a building with tiled terrace, balcony with metal railings, and solar panels
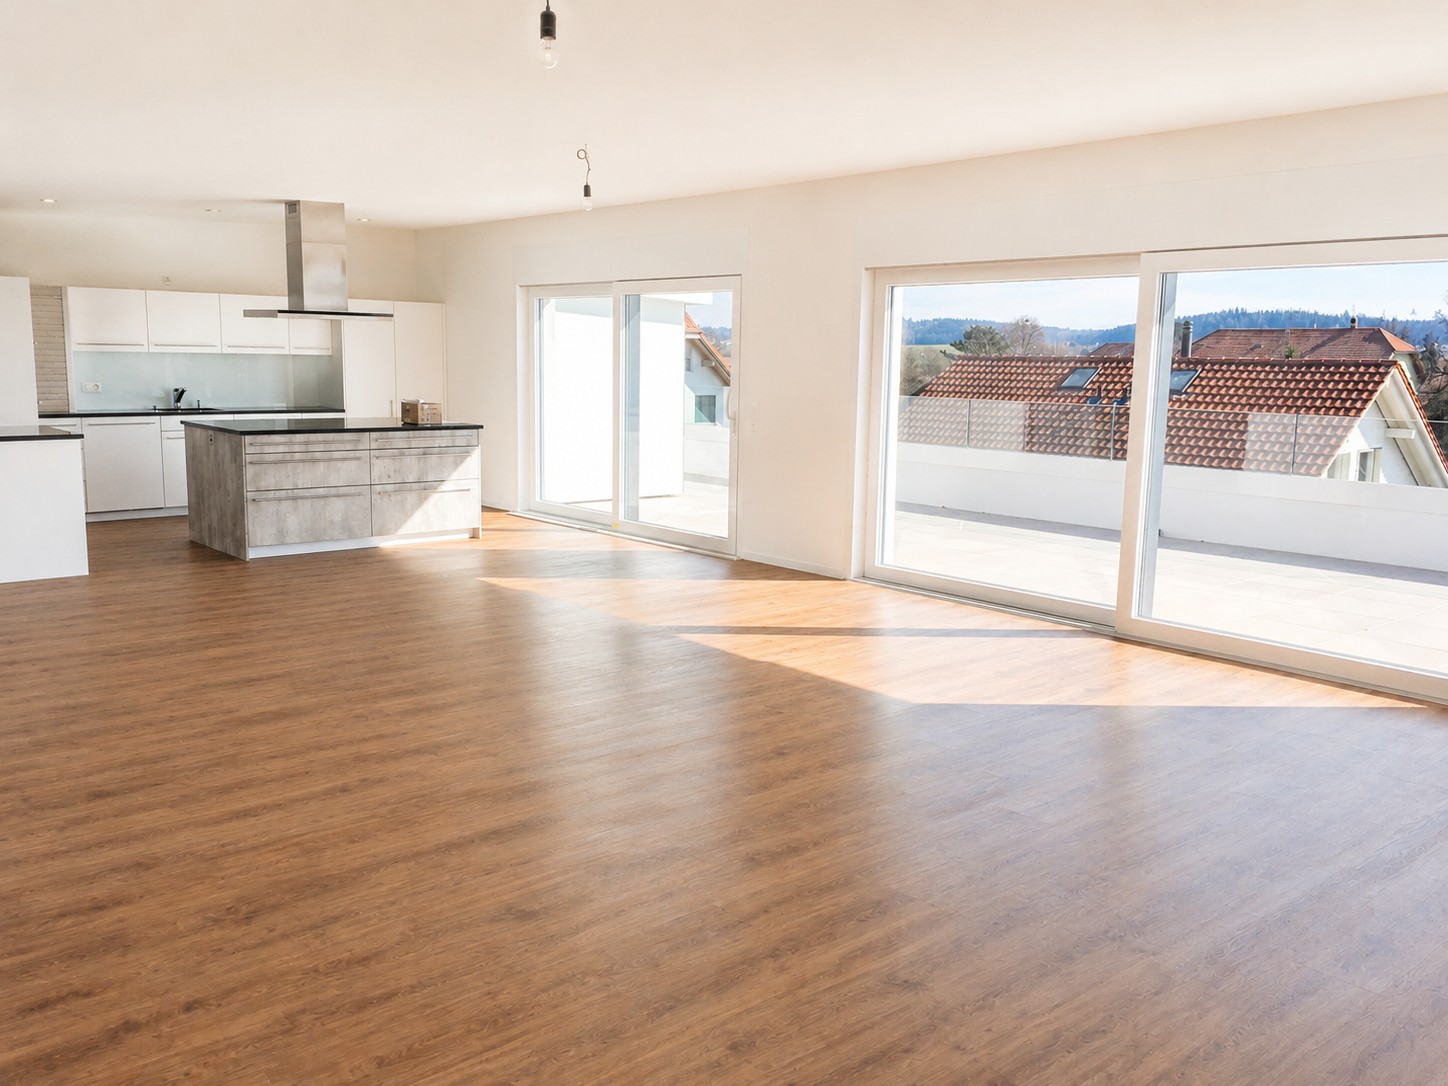
  • wooden floor, large sliding glass doors leading to a balcony, kitchen island, cabinets, modern appliances, slanted ceiling
  • The image shows a room with a large window overlooking a balcony or terrace. There are some potted plants on the windowsill and a small table or shelf with some books and other items on it.
  • Large glass windows and ceiling, providing a panoramic view of the surrounding greenery. The space appears to be a conservatory or sunroom attached to the building.
  • Balcony with yellow retractable awning, brick floor, metal railings, open door to kitchen.
  • A covered balcony on a building with a brick wall, yellow and white awning, and glass door.
  • large wooden floor, white ceiling, glass doors, stairs, balcony
  • small triangular window, white frame, clear glass, sloped ceiling, beige wall, outdoor view
  • sliding doors, balcony, wooden floor, large windows
  • kitchen, wooden cabinets, granite countertop, black oven, dishwasher, sink
  • empty room with wooden floors, large window, wooden counter, wooden cabinets, black countertop
  • Bathroom with two sinks, large mirror, bathtub, and windows
  • Empty room with wooden floor, white walls, wooden cabinets, and two windows
  • A hallway with a bathroom on the left and a toilet
  • empty room, wooden floor, slanted ceiling, skylight, white walls
  • empty room, wooden floor, white wooden ceiling, metal railings, glass windows, white walls
  • empty room, wooden floors, wooden beams, large triangular window
  • Stairs, hardwood floor, white walls, sloped ceiling, wooden handrail
  • stairs, wooden floors, steel handrails, upper floor
  • wooden floor, wooden beams, triangular window, white walls
  • empty room with wooden floors, two windows, and built-in wardrobes
  • spacious room with wooden floor, built-in closets, two windows, clean and empty
  • A white tiled bathroom with a walk-in shower, a sink, a mirror, and a small toilet window
  • Wooden floor, wooden built-in wardrobe, white walls, white ceiling
  • Attic room with wooden floor and ceiling, sloping ceiling, an open door.
  • The image shows a hallway with white walls, a hardwood floor, and a ceiling light fixture. There is a mirrored closet door visible, as well as a doorway leading to another room.
  • The image shows a public outdoor space with a small fountain or water feature in the center. The area is surrounded by lush green trees and vegetation, creating a serene and peaceful atmosphere. There are benches and bicycles visible, suggesting this is a
  • The image shows a view from a window or balcony. It overlooks a residential area with houses, trees, and a clear blue sky.
  • View of a neighborhood with several buildings, trees, and a clear blue sky.
  • Three-story building with multiple windows, brown brick wall, wooden entrance, and roof garden
  • 3-story building with a beige facade, large windows, and a balcony visible on the upper floor. The building has a cobblestone courtyard in the foreground with some outdoor furniture.
  • cobblestone street view, multistory buildings, red roof, signage on building
  • A multi-story building with a modern, angular design. The building has a mix of stone and metal cladding, with large windows throughout. The roof has a distinctive slanted shape. The building appears to be a commercial or office space.
1 / 34
5 rooms200m²CHF 2,980.–
Top
Schifflände 5, 4800 Zofingen

Exclusive Maisonette in the Old Town

Exclusive living above the roofs of the old townWelcome to a home that combines history, style, and modern living comfort in an impressive way.This exceptional maisonette apartment offers an ambiance on two floors that is both elegant and inviting. Spacious rooms, an open gallery, and a sunny south balcony create a unique living experience – with plenty of light, space, and charm. The elevator takes you directly to your apartment – a rare privilege in the old town. On the terrace, you are allowed to use the electric grill and enjoy the evenings in a quiet atmosphere. ✨ Your highlights at a glance: • Architecture with unique character • Bright gallery & modern interior design • Sunny south balcony with beautiful views • A variety of built-in closets and storage rooms • Elevator with direct access to the apartment • Use of the electric grill on the terrace • Generous gross floor area of approx. 200 m², net living area of approx. 145 m² (figures may vary slightly) 🚗 Option:Garage in the cinema parking or train station parking (2 minutes' walk away) 💬 The previous tenants praise the special living experience, the freedom, and the uniqueness of this property. We are looking for responsible non-smokers who will inhabit this apartment with the same appreciation with which it was created. (Pets are not allowed.) 📩 Viewing on request by email, with exact contact details – please only for serious interested parties (no agencies).More impressions and videos: 👉 www.wyler-ag.ch

Travel time
-
  • Two-story house with a tiled roof, multiple windows, and balconies. The surrounding area includes a well-maintained garden with a grey wooden fence, shrubs, and flower beds.
  • Modern kitchen with light wooden cabinets, stainless steel sink, red kettle, microwave, mixer, and various kitchen utensils on the counter.
  • Modern living room with a grey sectional sofa, coffee table, glass dining table, TV stand, and decorative items including a vase with flowers and a lamp.
  • A well-lit children's bedroom with a bed, desk, and various toys. The room features a colorful shaggy rug, a storage unit, and a window with curtains.
  • Bathtub with a colorful sticker design on the tiles, a towel hanging on the side, shelves holding various items including a plant, toys, and a towel.
  • Cozy attic bedroom with slanted wooden ceiling, bed with red bedding, desk with chair, and colorful anime-themed rug.
  • Modern bathroom with a glass-enclosed shower, toilet, and small shelf with decorative items.
  • Empty attic room with wooden floors, slanted wooden ceiling, skylight window, and a staircase leading down. A colorful rug is placed on the floor.
  • A compact room with a wooden staircase leading to a loft area, featuring a wooden chest and a closed door leading to another space.
  • Cozy attic bedroom with wooden slanted ceilings, a single bed with blue bedding, a nightstand with a fan and lamp, and a small wooden railing.
  • A clean, modern hallway with tiled flooring, white walls, and several doors leading to other rooms. There are decorative items on the walls, a small table with a speaker, and a coat rack with a hanging bag.
  • Laundry area with a washing machine, ironing board, cleaning supplies, and visible pipes.
  • Empty utility space with concrete floor, brick wall, exposed pipes, and a clothes drying rack.
  • A small, well-lit basement storage area with a refrigerator, wine rack, wooden shelf, and various storage bins.
1 / 14
5.5 rooms190m²CHF 2,250.–
Top
Oltenstrasse 6E, 4538 Oberbipp

Charming 5.5-room row house in Oberbipp – available from September 2026

Welcome to this well-maintained and family-friendly 5.5-room row house on Oltenstrasse 6E in Oberbipp (4538). The house, built in 2005, spans three floors with a spacious living area of 190 m² and offers everything you could want. The house impresses with the following highlights: • Garden / garden seating area: A spacious outdoor area with new privacy screens and plates in the covered area, lawn. • Modern kitchen: Bright wooden cabinets, a stainless steel sink, and ample workspace make cooking a pleasure. • Balcony: Additional balcony on the 1st floor • Parking: 2 parking spaces directly in front of the house • Pets welcome: Your four-legged friends are also welcome. Dogs by request. • Child-friendly: Ideal for families with children. • Features: Ground floor with tile floors, upper floor with laminate. Dishwasher, washing machine, dehumidifier • Ground floor: Entrance area, kitchen, living/dining room, separate toilet, garden • 1st floor: 2 large rooms, balcony, bathroom • 2nd floor: 2 rooms, one with a gallery, shower/toilet • Basement: Spacious and practical basement with laundry room/drying room, cellar • The photos are from a similar house, the interior design may differ Location and connection: The Buchli stop is just a 7-minute walk away, and the Oberbipp bus stop is about 15 minutes away on foot. Thanks to its proximity to the train station, you can quickly and easily connect to the region.This versatile row house offers spacious living space, excellent infrastructure, and a quiet, natural environment – an ideal home for families or anyone who values space and comfort. Available from September 1, 2026.

Travel time
-
  • Two-story modern house with red-tiled roof, large windows, and a raised ground floor surrounded by a stone retaining wall and greenery.
  • Modern two-story house with a red-tiled roof, large windows, and a spacious wooden deck with outdoor furniture including a table, chairs, and a grill.
  • Two-story house with red-tiled roof, large windows, solar panels, and a well-maintained lawn.
  • Two-story house with red-tiled roof, white walls, garage, and a modern glass balcony on the upper level. A white car is parked in front of the house.
  • Modern living and dining area with white leather sofa, coffee table, kitchen island, and large windows. Features a sleek kitchen with white cabinets and stainless steel appliances.
  • Open-plan living and dining area with white leather sofa, wooden dining table, modern kitchen, and colorful artwork.
  • Modern kitchen with white cabinets, black countertops, and a central island. Features a built-in sofa, a sink with a modern faucet, and a large window overlooking the outdoor area.
  • Modern bedroom with a bed, pillows, bookshelf, vase, lamp, and picture frames on the wall. The room has a carpeted floor and a large window with a view of greenery.
  • Wooden staircase with metal railing, large potted plant, and abstract painting on wall.
  • Bright attic room with wooden flooring, a black piano and stool, a staircase leading down, skylights, and a painting on the wall.
  • Modern bathroom with white tiled floor, large windows, black bathtub, double sink vanity, and a small stool near the window.
  • A modern bedroom with a wooden bed, nightstand, and an open wardrobe filled with clothes. The floor is light wooden, and a small black stool is placed near the wardrobe.
  • Cozy attic bedroom with a slanted ceiling, wooden floor, and large window. Features a bed with dark blue bedding, a wooden cabinet with drawers, a small table, and a chair.
  • Bright hallway with wooden flooring, leading to a living room and a study area. Features a grey sideboard with decorative items, a yellow sofa, and a black chair.
  • Bright, multi-functional room with a sofa, bed, nightstand, and a wooden shelf with toys and decor. Large windows allow natural light to fill the space.
1 / 15
7.5 rooms274m²CHF 4,950.–
Top
Sandmatten 308, 4618 Boningen

Modern bright 7.5 room single-family house in a beautiful, quiet location with surroundings

Welcome to this spacious and modern single-family house at Sandmatten 308 in Boningen (4618). The house, built in 2012 and freshly renovated in 2026, impresses with high-quality equipment, plenty of space, and a quiet, family-friendly location.This is a detached single-family house with an additional parcel in the agricultural zone. The house presents itself as a modern two-story building with a red tile roof, large windows, and an inviting, spacious terrace – ideal for social evenings outdoors with a view of the green riverbank of the Aare. The property area is 1167 m2 with a garden and fruit trees, and thanks to a lawn mower robot, it is easy to maintain, with an unobstructed view of the greenery. On the ground floor, there is a large, open living and dining area with a kitchen and direct access to the seating area and garden. In the entrance area, there is a separate toilet with a shower and another room. The upper floor includes four rooms, three of which are used as bedrooms and one as an office. Furthermore, there is a spacious bathroom with a bathtub and shower. In the basement, there is a large heated room that was used as an office and recreational space, a cellar room, and a room for the house technology.The house offers, among other things: • 7.5 rooms on two floors with a living area of 274 m² and a total area of 319 m² • Spacious property of 1,167 m² with plenty of space for family and leisure • Balcony and terrace for relaxed hours outdoors • Garage and parking space for comfortable parking of vehicles • Minergie standard for energy-efficient and sustainable living • Beautiful view of the surrounding landscape • Child-friendly environment – ideal for families Location and surroundings: The location in Boningen on the riverbank of the Aare is exclusive. The entire house also benefits from plenty of sunlight. The bus stop Gsteigli can be reached in just 8 minutes on foot, and the school can be reached in 5 minutes via a little-used neighborhood street.This well-maintained single-family house combines modern living with natural tranquility. A rare opportunity for families seeking space, comfort, and an idyllic environment.Have we piqued your interest? Then we look forward to your non-binding contact!

Travel time
-
  • Modern two-story house with grey facade, large windows, and a balcony on the upper floor. The house is surrounded by a well-maintained garden with shrubs and trees, and a paved driveway leads to a covered parking area.
  • Modern two-story house with a combination of light blue and beige exterior walls, large windows, and a balcony on the upper floor. The house is surrounded by a well-maintained garden with shrubs and trees.
  • Modern two-story house with grey exterior, large windows, balconies, and a well-maintained garden with shrubs and potted plants.
  • Modern dining area with a marble dining table, white chairs, pendant lights, and a plant in the corner.
  • Modern living room with a grey sectional sofa, round coffee table, armchair, TV mounted on a textured wall, and decorative artwork.
  • Modern bedroom with wooden flooring, large windows, a bed with white linens and a brown headboard, nightstand with a lamp, floor lamp, and artwork on the walls.
  • Floor plan of Haus A, Erdgeschoss, showing two dining areas (WEK), two bathrooms (WC), two entrances, and seating areas.
  • Floor plan of Haus A, showing 5.5 rooms, including bedrooms, bathrooms, and corridors on the upper floor.
  • Floor plan of Haus A - Attikageschoss, showing two bedrooms, two bathrooms, and two terraces.
  • Floor plan of Haus A - Untergeschoss, showing layout with Keller, Technik, and Waschküche areas.
  • Floor plan of Haus B attic level showing two bedrooms, two bathrooms, and two terraces.
  • Floor plan of Haus B, Erdgeschoss (ground floor), showing living area, dining area, kitchen, entrance, and bathrooms.
  • Floor plan of Haus B - Obergeschoss, showing 5.5 rooms including two bathrooms, three bedrooms, and two corridors.
  • Floor plan of Haus B, Untergeschoss, showing layout with Technik, Waschküche, and Keller areas.
  • Floor plan of Haus A and Haus B, showing two houses with surrounding gardens and parking areas.
1 / 15
5.5 rooms134m²CHF 3,440.–
Top
Sälistrasse 10a, 4665 Oftringen

Modern 5.5-room semi-detached house with attic terrace and garden – New build in Oftringen

Welcome to your new home! This modern and spacious semi-detached house in Oftringen (AG) will be completed in autumn 2026 and will be available for rent from November 1, 2026. With a living area of 134 m² and a total area of 182.5 m², this new building on four floors and with 5.5 rooms offers plenty of space for families or quality-conscious tenants.The house impresses with: • Modern architecture with a stylish façade, spacious windows and bright living rooms • High-quality oiled parquet floors in the living areas • Spacious attic terrace with a beautiful view of the greenery • Private garden with seating area, lawn and plenty of privacy • Own heat pump for efficient and sustainable heating • Covered parking space directly at the house • Modern and state-of-the-art Location and surroundings: The property is located in a quiet and family-friendly residential area in Oftringen. Shopping facilities, schools and recreational facilities are easily accessible. The Baslerstrasse bus stop is only 3-5 minutes' walk away. The train station can be reached in 12 minutes on foot. Thanks to the nearby motorway connection, you also benefit from excellent accessibility to the surrounding centers.Further equipment highlights: • Modern kitchen in owner-occupier standard • Separate steamer and oven • Quooker system (boiling, cooled and sparkling water directly from the tap) • 2 bathrooms and additional guest toilet • Spacious attic floor with additional living comfort • Basement area with plenty of storage space • Own laundry room with washing machine and tumble dryer • Sunshade in the garden area Additional costs for parking spaces: • 1 covered parking space: CHF 140.– per month • 1 outdoor parking space: CHF 90.– per month

Travel time
-
1 / 21
5.5 rooms130m²CHF 2,150.–
Kalberweidliweg 2, 3360 Herzogenbuchsee

Living with a view - spacious maisonette attic apartment with gallery and sunny balcony

Spacious living over two floors At Kalberweidliweg 2 in Herzogenbuchsee, we rent this spacious and bright 5.5-room maisonette attic apartment.The apartment is located on the 2nd upper floor and extends over two living levels. With approximately 130 m² of net living space and a total of around 170 m² of usable space, it offers plenty of room for families, couples, or people who want to combine living and working.The heart of the apartment is the open living and dining area with impressive ceiling height, large window surfaces, and a stove. The visible wooden elements and the open design create a friendly and cozy atmosphere.The adjacent kitchen has plenty of storage space and spacious work surfaces. From the living area, you can directly access the approximately 16 m² large balcony. This offers enough space for a dining table, a lounge, or plants and impresses with good sunlight and a beautiful view of the surroundings.Via the internal staircase, you reach the open gallery. This additional area is ideal as an office, library, playroom, or cozy retreat.Several well-cut rooms can be used flexibly as bedrooms, children's rooms, guest rooms, or workrooms. Two bathrooms ensure a comfortable living comfort even for several occupants. One bathroom is equipped with a bathtub, the second has a shower as well as a separate washing machine and a tumble dryer.For additional storage space, a separate basement compartment and a separate attic are available.A separate hobby room is already included in the rent and offers additional space for hobbies, storage, or leisure activities.Pets are allowed. A parking space in the underground garage can be rented for CHF 100.- per month.LocationThe apartment is located at Kalberweidliweg 2 in a well-connected residential area of Herzogenbuchsee. Shopping facilities, schools, sports facilities, and public transport are easily accessible on foot or by bike.Coop, Migros, and Denner are located about 560 meters from the property. The primary school is about 434 meters away, and other schools and the sports facility are also located in the nearby area.The bus stop Herzogenbuchsee, Sonnenplatz is about 518 meters away. The Herzogenbuchsee train station can be reached after approximately 800 meters. This makes the location ideal for commuters as well.Herzogenbuchsee offers a diverse infrastructure and combines short distances with a pleasant living quality in the Bernese Oberaargau.Have we sparked your interest? We would be happy to show you this exceptional maisonette attic apartment during a personal viewing.

Travel time
-
1 / 10
5.5 rooms110m²CHF 2,090.–
Säliblickstrasse 29, 4665 Oftringen

Family apartment in a green residential area seeking a new tenant as of 01.09.2026!

As of 01.09.2026, we are looking for a new tenant for this beautiful apartment in a quiet residential area of Oftringen.The apartment offers you the following standard of construction:- Living and dining area with plenty of natural light- Modern kitchen with dishwasher, oven, and granite storage spaces- Bright parquet floor in the kitchen, living/dining room, bedrooms, and corridor- Tile flooring in the bathroom- Sunny balcony with sunshade, outlet, and outdoor lighting- Four bright bedrooms- Bathroom with bathtub- Separate guest toilet- Own washing machine/tumbler- Basement compartment with outletOutdoor parking spaces can be rented for CHF 60.-/month if needed.Rental without deposit:The ownership offers you a free deposit solution for this apartment. Connecting to a collective contract is not associated with any recurring costs for you. Unlike depositing the deposit into a bank account, your money is not blocked, and you remain liquid.The apartment is located in a quiet residential area with good public transportation connections and access to the A1 highway. Recreational areas and the "Sonnmatt" school are within walking distance.Oftringen offers a perfect combination of rural charm and urban proximity, ideal for couples or families.You can find the apartment's floor plan in the PDF (in the ad).Have we piqued your interest?Then contact us via "Contact the provider". You will then receive an email with viewing information and the opportunity to apply digitally for the apartment. In order for your application to be considered, a viewing of the apartment is mandatory.

Travel time
-
1 / 10
5.5 rooms132m²CHF 2,420.–
Guntenfluhweg 26, 4710 Balsthal

Attractive 5.5-room ground-floor apartment with generous living concept

At Guntenfluhweg 28 in Balsthal, this modern and spacious 5.5-room ground-floor apartment awaits you, convincing with a well-thought-out floor plan and a high standard of construction. The bright living rooms create a pleasant living atmosphere and offer plenty of space for families, couples, or anyone who appreciates comfortable living.The open living and dining area forms the heart of the apartment and invites you to linger. The modern kitchen is equipped with high-quality appliances and offers plenty of storage space as well as generous workspaces. From the living area, you can directly access the sunny seating area - the ideal place to enjoy the warm days outdoors.Four well-cut bedrooms offer versatile usage options, whether as children's rooms, offices, or guest rooms. Two modern bathrooms provide additional comfort in everyday life. A practical storage room as well as a private laundry room within the apartment round off the attractive range of rooms.The property is located in a quiet and family-friendly residential area. Shopping facilities, schools, public transport, and numerous recreational areas are within short distance and make the location particularly attractive.Your advantages at a glance: • Spacious 5.5-room apartment on the ground floor • Modern and high-quality interior construction • Open living and dining area • Sunny seating area • Four spacious bedrooms • Two bathrooms • Private storage room • Laundry room in the apartment • Elevator and barrier-free access • Quiet, family-friendly location • Good connection to shopping, schools, and public transport Note: The pictures used in the advertisement serve for illustration purposes and may differ from the actual standard of construction or the execution of the offered apartment.Convince yourself of this attractive apartment and arrange a viewing appointment today. We look forward to your contact.

Travel time
-
  • modern house with 2 floors, red tiled roof, large balcony on 2nd floor, garden with lawn and trees, outdoor dining area
  • Raised ground floor house, brick wall, stone walkway, greenery
  • backyard, small round mosaic table, black folding chairs, greenery, trees, stone path, decorative lantern
  • Wide grass field with cows, a large tree in the front, road on the left, bushes, shrubs, and small trees in the foreground
  • outdoor dining table, chairs, dog, garden, sun loungers, potted plants
  • A hallway of the house with tiled floor, a staircase with wooden steps and black metal railings, and a potted plant.
  • large open space, red dining table, wooden chairs, piano, leather sofa, large windows
  • Dining table, red tablecloth, 6 chairs, lamps, painting, black floor, white walls, windows
  • modern living room with sliding glass doors, black leather sofa, wooden coffee table, flat screen TV, TV stand, glass top, sliding glass doors to a patio, garden view
  • modern kitchen with island, built-in oven, stainless steel fridge, dishwasher, washing machine, bar stools, countertop table, yellow wall, glass doors leading to garden
  • White cabinet with several drawers, stackable cups, plates, coffee machine, box of coffee, and an electrical socket.
  • white walls, white floor, potted plant, desk with printer, chair, lamp, framed diploma, paintings
1 / 32
5.5 rooms208m²CHF 3,950.–
Allmengasse 23, 4900 Langenthal

Your dream house in a quiet and exclusive location - in the middle of Allmen

Are you looking for a nearly perfect single-family home in the middle of a green oasis? Then don't hesitate - we'll be happy to rent you a new single-family home with a great view of the Jura South Foot at a beautiful and exclusive location!The single-family home impresses with the following key data:- solid construction (double-shell masonry)- comfortable equipment standard - the rooms like kitchen and bathroom, living room and bedroom have always been maintained- spacious garden with pond- basement with plenty of space and room for hobbies - laundry room - additional natural cellar – storage room - underground garage with large outdoor parking- bright rooms with dressing room and gallery area- central heating heat pump - solar collectorsIn the entrance area, you will find a large wardrobe with plenty of space in the built-in closets. Right next to it is the guest toilet. After entering the living area, the kitchen is on the left, which is practically and modernly arranged. There is plenty of workspace! A direct exit to the garden/pool is, of course, available.The living room offers the best possible space for your large dining table, which doesn't have to look oversized. In the living room, you can enjoy the view of the garden and have direct access to the seating area, which has a wide awning. On the right in the living room area is the study, which is separated by a sliding door.Upstairs, we find the gallery area, bright, pleasant, and manageable. The parent's room is equipped with a large dressing room and has direct access to the shower and bathroom.The two children's rooms have an additional gallery area, which can be used as a play corner or a cozy retreat. The children's rooms also have a shower with toilet. Also, an additional reduit on the upper floor rounds off the above-average equipment standard.Click through the pictures at your leisure. Have we awakened your interest more than just? Would you like to schedule a viewing appointment directly? Don't hesitate to contact us. We'll be happy to take the time to introduce you to the great and exclusive single-family home.The additional costs amount to CHF 500.00.

Travel time
-
1 / 11
5.5 rooms125m²CHF 2,155.–
Hasenmattstrasse 51, 4900 Langenthal

Large 5.5-room family apartment in Langenthal

Discover this beautiful 5.5-room apartment on the 1st floor at Hasenmattstrasse 51 in Langenthal. With 125 m² of living space, this bright and quiet apartment offers plenty of space for families and is designed to be child-friendly.The apartment impresses with: • Bright rooms: Large windows and parquet floors create a friendly atmosphere in all rooms • Large dining or reading room • Balcony: Enjoy the beautiful view for quiet hours • Modern kitchen: White cabinets, stone plate, glass ceramic field, built-in oven and dishwasher • Comfortable bathroom: With shower, bathtub, two sinks A garage and/or outdoor parking space can be rented additionally. Rent per garage CHF 135.00, outdoor parking space CHF 60.00 monthly.Location and surroundings:The apartment is located in a quiet area and is yet well connected. Langenthal train station is only 6 minutes' walk away, as is the Bäregg bus stop. The Hard school center can be reached in 7 minutes on foot, making the apartment particularly family-friendly. For daily needs, you will find a Coop supermarket and the Coop Vitality pharmacy, each 7 minutes' walk away.The apartment is located in a well-maintained, multi-story building in a quiet location. Thanks to the sunny location, you can enjoy plenty of daylight both in summer and winter. The quiet surroundings ensure relaxed living.The apartment is rented unfurnished. Some of the images are visualizations.Have we sparked your interest?Arrange a viewing appointment with the contact form.

Travel time
-
1 / 12
  • Balcony / Terrace
  • View
  • Elevator
5.5 rooms117m²CHF 2,175.–
Neuquartier 14, 4665 Oftringen

Modern 5.5-room apartment with top connection and comfort!

We rent from 01.08.2026 this 5.5-room apartment on the 2nd floor.The locationOftringen is located directly at the motorway junction of the A1 and A2, so you can reach the cities of Zurich, Basel, Bern and Lucerne quickly and easily by car as well as by public transport. The village has numerous shops and service offerings that are easily accessible. The schools with various sports facilities are located in the immediate vicinity.The apartmentThe apartment impresses with the large terrace, which is accessible from the living room. The modern kitchen is equipped with a dishwasher. The apartment convinces through a coordinated and clever room layout. The apartment is equipped as follows: • Bright rooms • Plate flooring in the living and wet areas • Parquet flooring in the bedrooms • Kitchen with granite countertop, ceramic glass, dishwasher and large refrigerator • Bathroom with bathtub and separate WC with shower • Private laundry room in the basement • Spacious, sunny terrace • Built-in closets in the corridor • Elevator available • Basement compartment • Family-friendly environment with playground • Parking spaces can be rented for CHF 125.00 if needed. • Pets are allowed ATTENTION - The photos are example pictures and may differ from the advertised apartment.The viewingHave we sparked your interest?Send your inquiry directly via this ad. You will then receive further information about the viewing appointment. We look forward to your contact!
  • Balcony / Terrace
  • View
  • Elevator
Travel time
-
1 / 18
5.5 rooms147m²CHF 3,000.–
Bünenweg 11, 4623 Neuendorf

5.5-room apartment with garden - A home to arrive and feel good

I'm more than just a rental apartment - I'm a home to arrive at.Nestled in the idyllic landscape of Niedermuhren near Heitenried, I offer you a place where peace, nature, and living quality come together in harmony. Here, hiking trails start right in front of the house door, the view sweeps over meadows and forests, and everyday life can slow down a bit.My spacious and bright rooms create a pleasant living atmosphere. The cozy Swedish stove invites you to linger on cooler days, while my two balconies offer you a wonderful place at any time of day to enjoy nature and the magnificent view.Thanks to my well-thought-out floor plan, I am ideal for couples, families, or people who appreciate spacious living in a natural environment. Modern home technology with air-water heat pump and photovoltaic system also provides contemporary living comfort and sustainable energy supply.The apartment includes a garage parking space and an outdoor parking space, which are already included in the net rent. The apartment is available for occupancy immediately or by agreement.Rent:Net rent (including garage parking space and outdoor parking space): CHF 2,660.-Additional costs: CHF 340.-Gross rent: CHF 3,000.- per monthIf you're not just looking for an apartment, but a home where you can feel good every day, then I look forward to getting to know you personally.For detailed information, questions, or a viewing, Marion Rocskai is at your disposal.You can find more properties at www.follow.immo.

Travel time
-

Suggested properties for you based on search results

Other interesting objects