



















2 results - Properties for rent with Balcony / Terrace: Wolfhausen

1 / 23
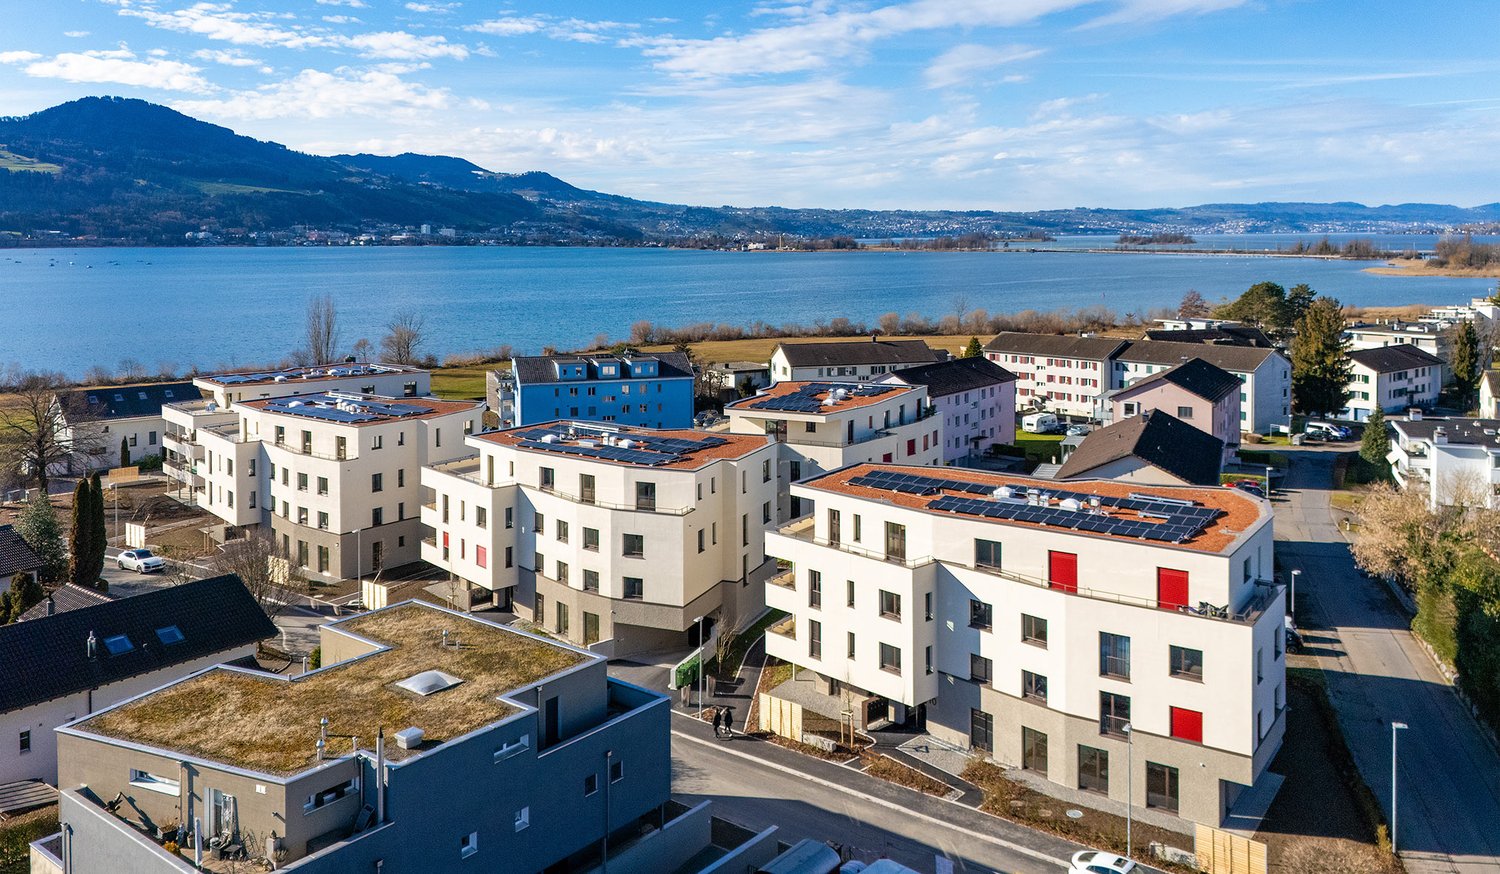
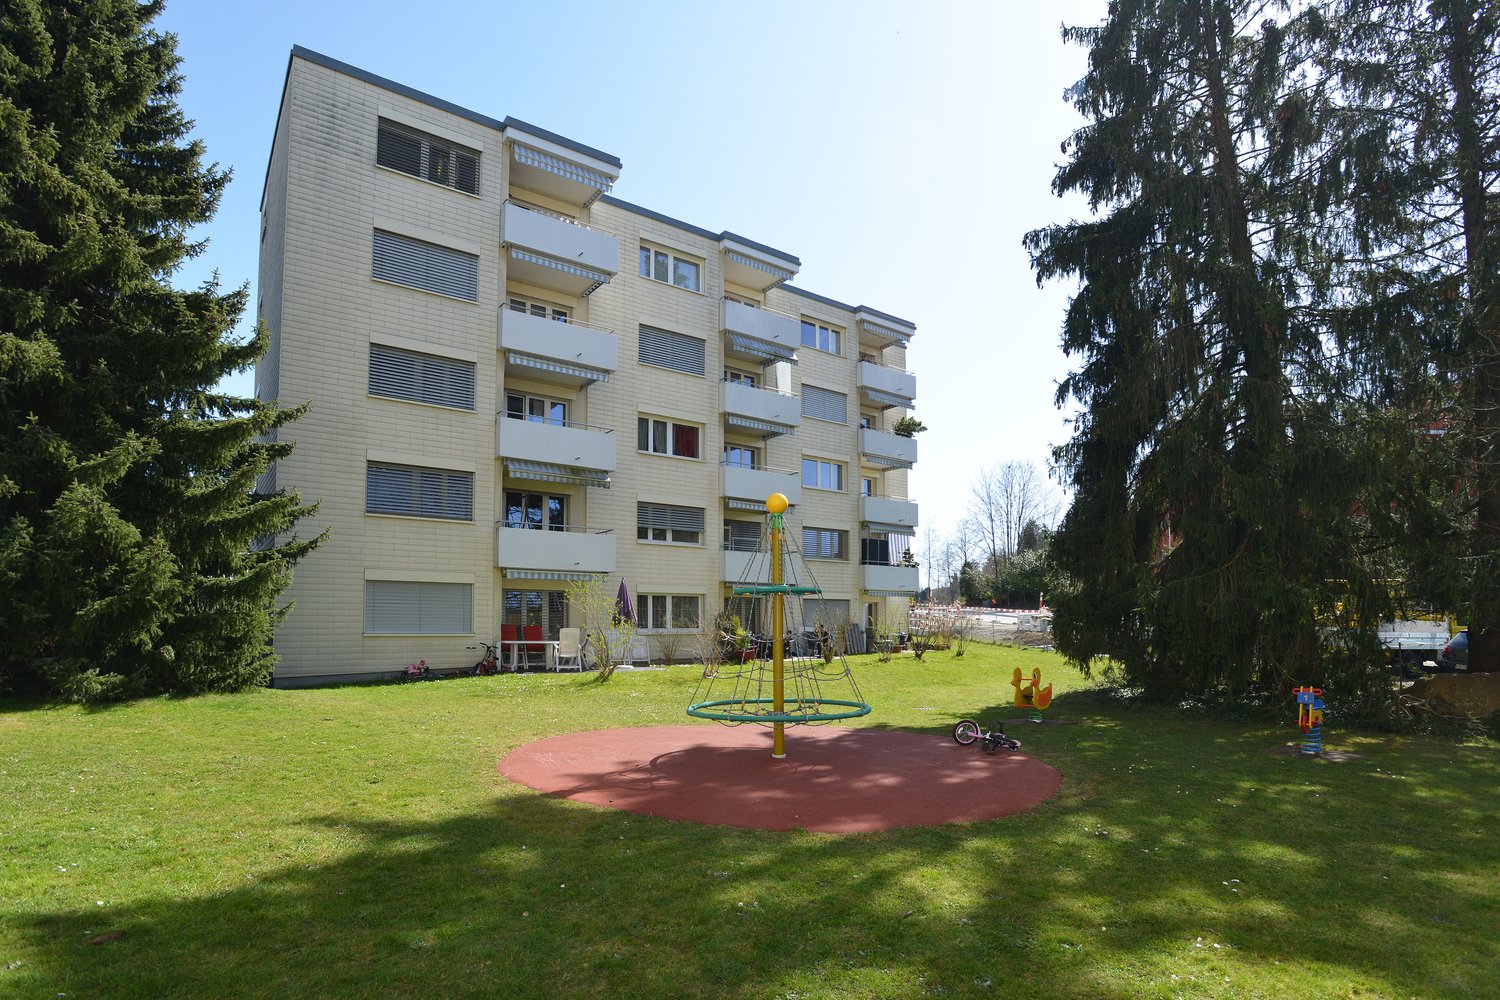
4 rooms95m²CHF 2,450.–
Sunnentalstrasse 20, 8633 Bubikon

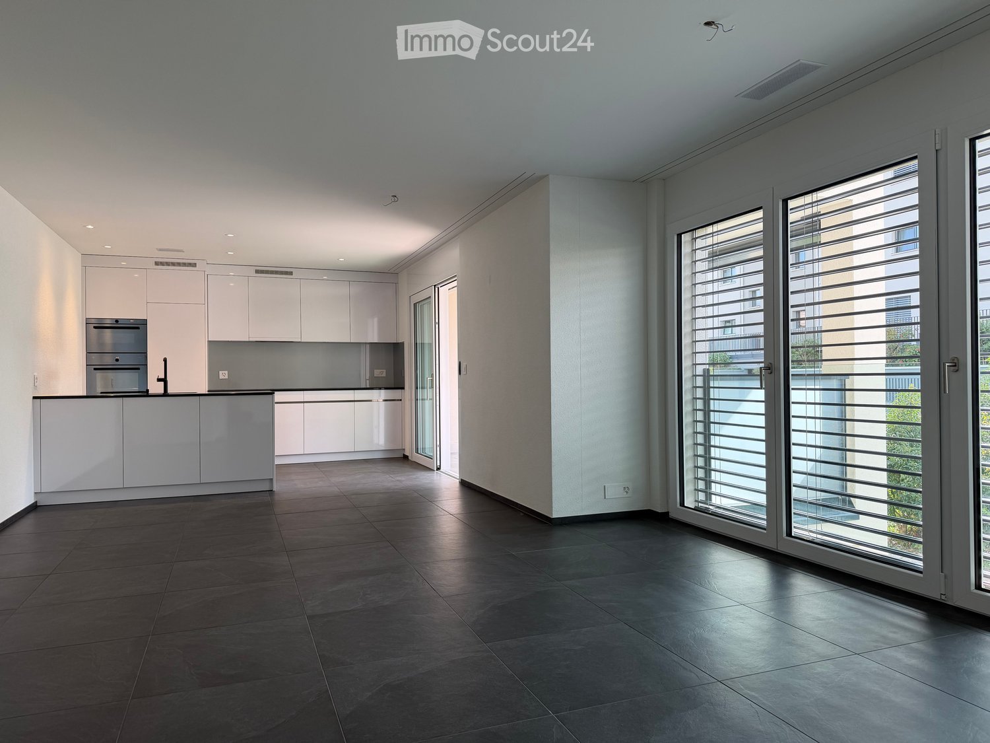
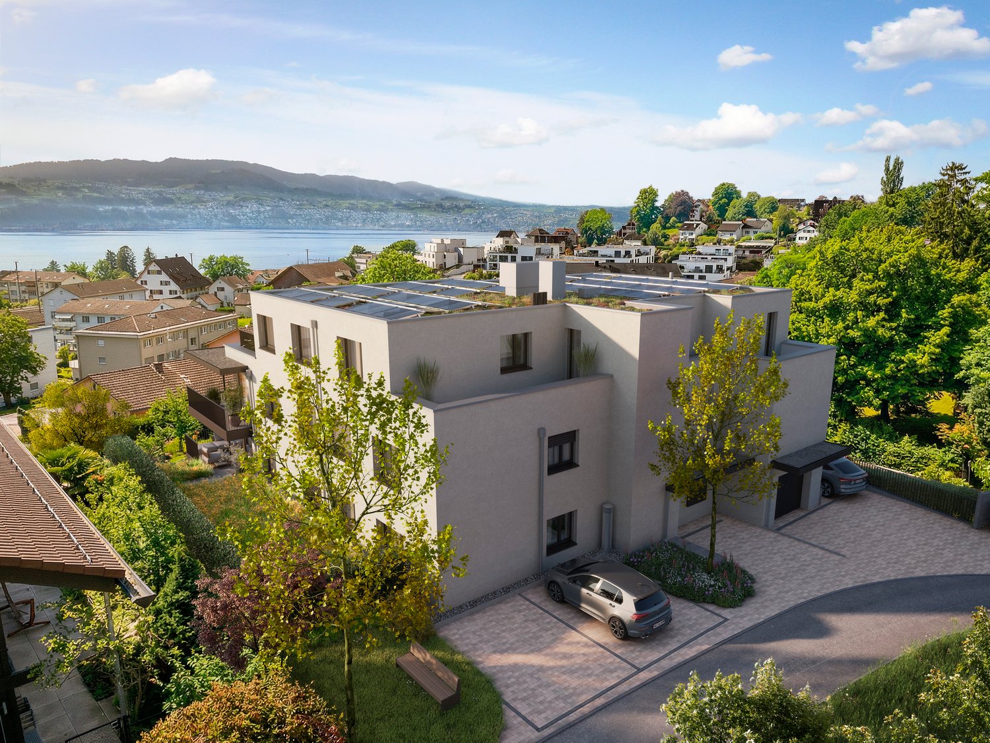
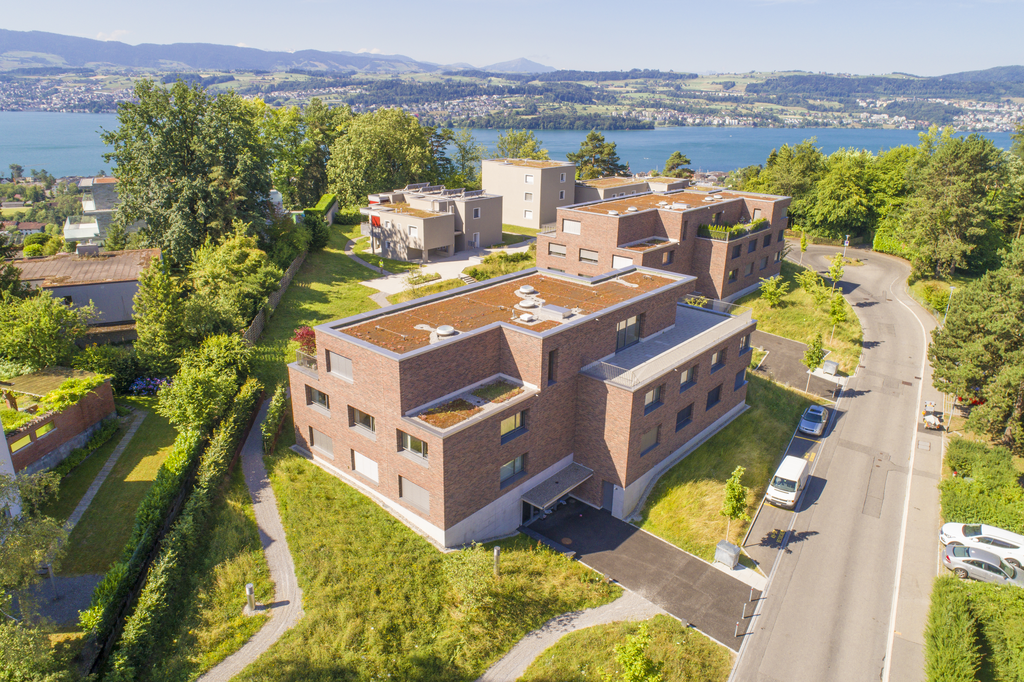
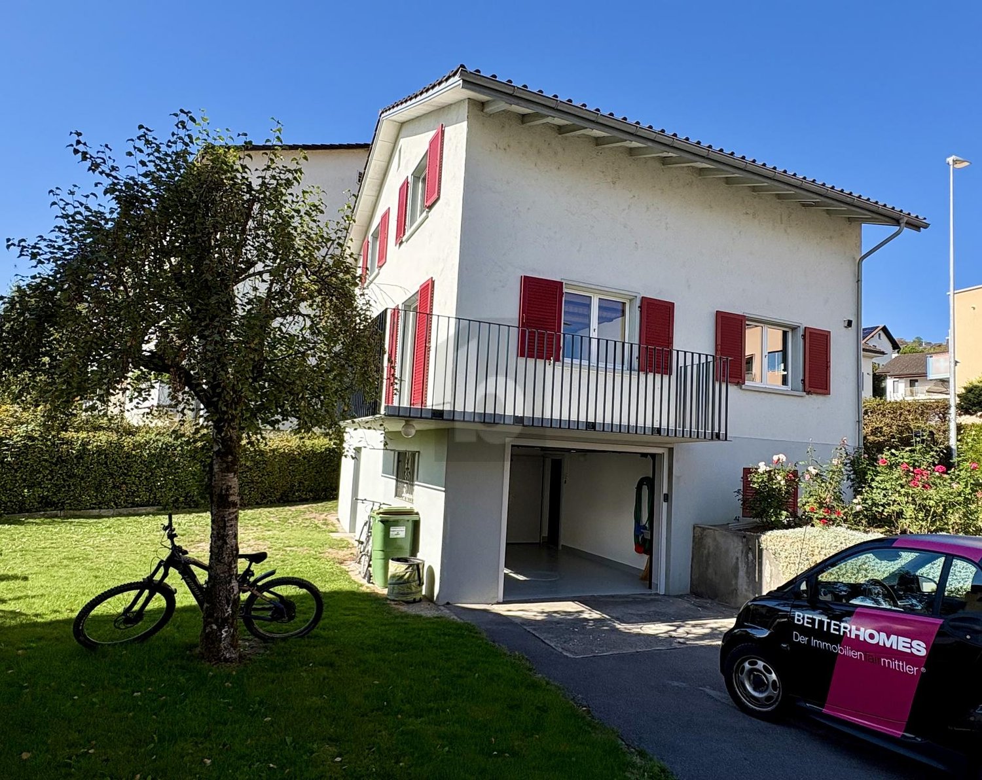
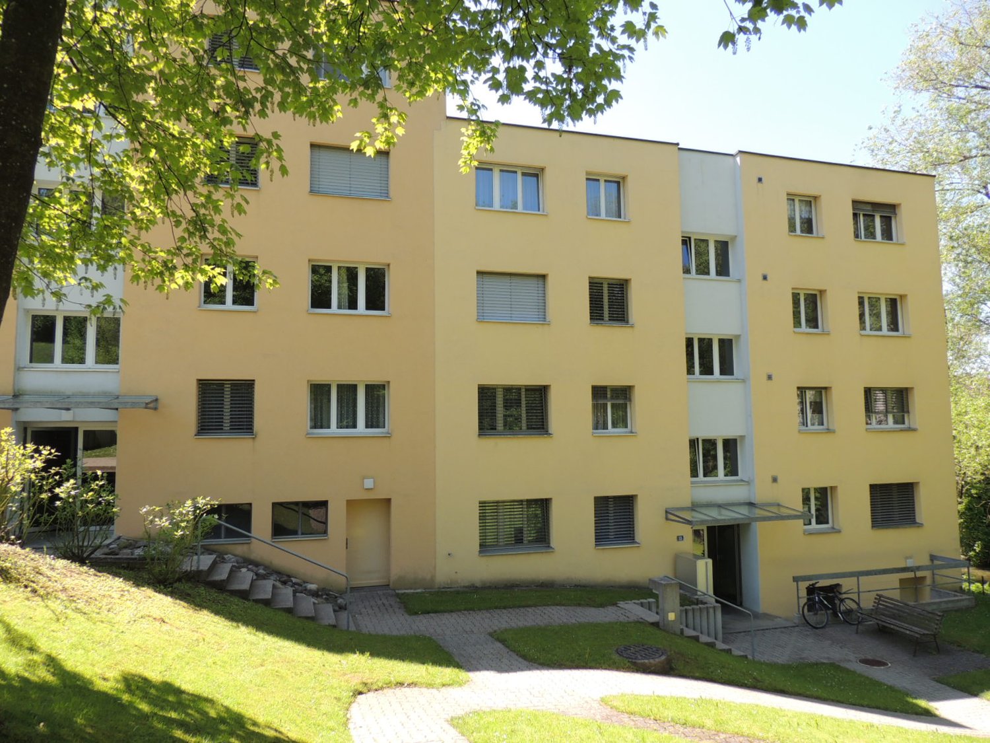
As of October 1, 2026 - renovated 4.0-room apartment with large balcony in central location (2nd floor)


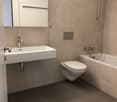
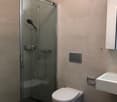
Freshly renovated 4.0-room apartment with spacious balcony in central location This freshly renovated 4.0-room apartment on the 2nd floor convinces with modern living comfort, bright rooms, and a spacious balcony in a central and yet quiet residential area. The open living-dining area with its own fireplace, as well as the high-quality interior design, create a modern living feel. The stylish bathroom has a walk-in shower/WC, and an additional separate guest toilet is available. A private laundry room in the apartment provides additional comfort.Shopping facilities, schools, public transportation, and recreational areas are located in the immediate vicinity. An optional garage box or outdoor parking space can be rented.For hobby gardeners, a private vegetable garden is available, where own vegetables can be grown.Expansion standard: • • High-quality kitchen with modern appliances (induction cooktop, refrigerator with freezer combination, dishwasher, and oven/steamer combination device) • Noble oak parquet • Modern bathrooms with walk-in shower/WC • Separate guest bathroom • New apartment entrance doors • New electrical installation throughout the apartment • Fiber optic connection available • Private laundry room (washing machine/tumble dryer) in the apartment • Spacious, covered balcony • Fireplace • No elevator Highlights at a glance • Freshly renovated 4.0-room apartment • Modern and high-quality interior design • Bright living-dining area • Central location with good infrastructure • Schools and kindergartens nearby • Recreational areas and green spaces in the immediate vicinity • Optional garage box for CHF 150.-/month or outdoor parking space for CHF 60.-/month available • Opportunity for a private vegetable garden An ideal apartment for couples or families who want to combine modern living with high quality of life in a central location. Available for occupancy as of October 1, 2026. Viewings of model apartments (in the same house) possible immediately.

Travel time
-
More objects in your automatically expanded search area
20 results - Radius: + 10km
New building
1 / 12
4.5 rooms127m²CHF 4,800.–
Premium
Lohstrasse 10, 8708 Männedorf

TILIA | New 4.5-room apartment with 127 m2 NWF - Partial lake view - Ready for occupancy from October 5, 2026

TILIA | Exclusive 4.5-room new apartment for rent on the garden floor with partial lake view of Lake Zurich Golden views over the Gold Coast of Lake Zurich On the sunny southern slope of Pfannenstiel, TILIA is a unique new construction project - quietly located, on the green meadow, with unobstructed views over the lake to the Glarus Alps. 4.5-room apartment on the garden floor | 127 m² net living space | Partial lake view | House E / Apartment E001 This attractive 4.5-room apartment combines spacious living with a natural living feeling on the sunny slope above Männedorf. The apartment is located in House E and impresses with its location in the western garden floor (directly adjacent to the forest zone), the high-quality architecture, and the impressive panoramic view over Lake Zurich. The apartment offers a well-thought-out room layout, bright living areas, and a direct connection to the outdoors. From the living and dining area as well as from the terrace, you can enjoy an impressive partial lake view over Lake Zurich. Generous window fronts bring the landscape into the interior and create a bright, open living atmosphere with an exceptional panoramic view. On the gently terraced slope, the residential buildings rise harmoniously into the landscape. Paved streets with small squares and seating areas create meeting spaces, play areas, and green retreats. The apartment was built in a high-end owner-occupier standard and thus clearly stands out from the pure rental apartments within the development, which are created in the classic rental standard. Two modern bathrooms, an open living and dining area with kitchen, optimally furnished rooms, and a spacious terrace with garden access characterize the high-quality living experience. Oak parquet, ceramic tiles, and high-quality materials underline the elegant living feeling. An elevator leads comfortably from the underground garage to each floor. Highlights at a glance • 127 m² net living space • Terrace and living area with lake view • Two high-quality bathrooms with shower toilet, glazed shower, under-sink furniture from talsee, recessed mirror cabinets, and large-format ceramic tiles • Smart home system • Freecooling function for pleasant temperatures in summer, via underfloor heating • Elevator from the underground garage • Quiet, sunny location on Pfannenstiel above Männedorf • High-quality new building with occupancy from October 5, 2026 • Construction in high-end owner-occupier standard Rental conditions • Net rent apartment including basement compartment: CHF 4,350.- per month • Additional costs deposit: CHF 450.- per month • Parking space in underground garage: CHF 150.- per month • Gross rent total including 1x parking space: CHF 4,950.- per month A parking space in the underground garage can be rented for CHF 150.- per month. Only one parking space is currently available. A basement compartment is included in the rent. Rent deposit: CHF 9,000.-, via rent deposit account or SwissCaution This is strictly a non-smoking apartment. Pets are not allowed. Ready for occupancy from October 5, 2026, or by agreement. The minimum contract period is 1 year. The blooming time of TILIA begins - we look forward to your contact if you want to live above Lake Zurich soon, accompanied by the sweet scent of lime. Immobilitas AG, Thomas GrüningerYour certified real estate expert SMK/SVIT Do you want to sell or rent your property and are looking for a reliable and competent partner? We offer you professional advice and support you in determining the current market value of your property. Our experienced team of real estate experts accompanies you through every step of the sales process and ensures that you achieve the best possible price. We place great emphasis on transparent and honest communication and ensure that you are always informed about the current status. Contact us now and let us successfully complete your property sale or rental together. We look forward to hearing from you. www.immobilitas.ch

Travel time
-
  • Modern multi-story building with white facade and large windows, surrounded by trees and a paved driveway.
  • Modern kitchen with white and dark cabinets, a central island, and stainless steel appliances including an oven and a sink.
  • Modern kitchen with white cabinets, granite countertops, stainless steel appliances, and a purple backsplash.
  • A modern, well-lit hallway with tiled flooring and white walls, featuring built-in cabinets and a double oven unit on the left side.
  • Empty room with wooden flooring, large windows, and a balcony area with tiled flooring.
  • Empty room with wooden flooring, white walls, and a large window with a view of greenery outside.
  • Empty room with wooden flooring, white walls, a large window with blinds, and a closed door.
  • Modern bathroom with a dark wooden vanity, white sink, chrome faucet, bathtub, and showerhead. Light-colored tiles and a large mirror complete the space.
  • Modern bathroom with a glass-enclosed shower, a white sink with a modern faucet, and a large mirror above the sink. The shower features multiple showerheads and built-in shelves.
  • Modern balcony with large glass sliding doors, tiled floor, and scenic view of town and mountains.
  • View from a balcony or terrace showing a clear blue sky, trees, and a distant building with a spire.
  • A clean, modern hallway with light green walls, tiled floor, and a closed door at the end. The space is well-lit with natural light casting shadows on the floor.
1 / 12
4.5 rooms130m²CHF 2,400.–
Top
Claridapark 1, 8636 Wald

Bright 4.5-room apartment with balcony and Minergie certificate in Wald ZH

Welcome to this spacious and modern 4.5-room apartment in the well-maintained Claridapark in Wald ZH. The very high-quality apartment is located on the 1st floor of a 2012 new building and impresses with contemporary architecture, high living comfort, and an excellent location.The apartment offers, among other things: • Spacious living area: 130 m² spread over 4.5 rooms – ideal for families or couples who appreciate space and comfort. • Modern kitchen: Bright cabinets, dark worktops, built-in oven and steamer, as well as a central island with glass-front cabinets and large windows, provide a pleasant cooking experience. • Inviting entrance area: A clean, modern hallway with bright walls and tiled floor welcomes you stylishly. • Balcony: Enjoy the view and the fresh air on your private balcony. • Minergie certification: Energy-efficient living at the highest standard. • Lift and wheelchair accessibility: Barrier-free and comfortable for all residents. • Garage parking space: Ample space for your vehicle directly in the building. Parking space can be rented for 130CHF/month. • Washing machine and dryer: Practical equipment for everyday life. • Child-friendly: Ideal for families with children. Location and surroundings:The apartment is located in a quiet environment and benefits from an excellent infrastructure at the same time. In the summer, the location enjoys plenty of sunshine. • Wald ZH train station: Only 4 minutes' walk away – perfect connection to public transport. • Katholische Kirche bus stop: Can be reached on foot in just 3 minutes. • Coop supermarket: Daily shopping can be done on foot in 3 minutes. • APODRO pharmacy: Can be reached on foot in 5 minutes. • Burg school house: For families with school-age children, it can be reached on foot in just 9 minutes. This stylish apartment combines modern living with a quiet, well-connected location. A rare opportunity for discerning tenants.

Travel time
-
  • Two-story white building with blue shutters, a balcony, and a garden with flowers and plants.
  • Empty room with wooden walls, ceiling, and floor, featuring large windows and radiators, with natural light streaming in.
  • The room features exposed wooden beams on the ceiling, wooden flooring, and a wooden stove. A doorway leads to another room with two white stools and a small table.
  • An unfurnished room with large wooden-framed windows showing a view of a garden and countryside landscape. The windows are open, revealing lush greenery and a clear blue sky.
  • Empty room with wooden ceiling beams, tiled floor, and large windows. No furniture or equipment present.
  • Modern kitchen with white cabinets, stainless steel appliances, island with bar stools, and exposed wooden ceiling beams.
  • Bathroom with wooden ceiling, tiled floor, sink, washing machine, and large window with curtains.
  • Modern bathroom with a glass-enclosed shower, black tiled floor, white walls, and a small window with a red frame and white curtain.
  • Compact bathroom with white toilet, white cabinets, black tiled floor, and a window with white curtains.
  • Two-story building with white facade, balcony, and small garden area with potted plants and decorative rocks.
  • A two-story white building with blue shutters and yellow-framed windows, surrounded by lush greenery and climbing vines.
1 / 11
1.5 roomsCHF 1,500.–
Top
Frobüel 12B, 8618 Oetwil am See

Apartment in Oetwil am See

In a lovingly maintained house in the agricultural zone of Oetwil am See, we are renting an exceptional 1.5-room apartment immediately or by arrangement.The apartment offers:The spacious living/sleeping room impresses with its original paneling and coffered wooden ceiling – warm, grown wood that gives the room a calm, dignified atmosphere. A historic wooden stove (functional) provides atmospheric warmth on cold evenings.The modern kitchen with granite countertops, dishwasher, oven, and bar counter forms an exciting contrast to the rustic charm of the house. The glazed entrance area brings a lot of daylight into the apartment and opens up to the seating area.The bathroom is modernly equipped – floor-level shower cubicle with glass partition, separate toilet, own washing machine with a view of the greenery.Outdoor area:The apartment includes a private seating area in front of the entrance, a garden share with mature planting, and a private outdoor parking space directly at the property. Bicycle parking spaces are available.Equipment at a glance: • 1.5 rooms, living/sleeping room with tile stove • Modern kitchen with dining area and bar counter • Dishwasher, oven, steam extractor • Shower and separate toilet • Own washing machine in the apartment • Glazed entrance area • Private seating area and garden share • 1 outdoor parking space Location and surroundings:The apartment is located in the quiet municipality of Oetwil am See in the canton of Zurich. The location is very quiet – both during the day and at night, it is pleasantly quiet. In the summer, the apartment benefits from a lot of sunlight, and even in winter, the sun's radiation is good. The natural surroundings offer relaxation and quality of life away from urban bustle, with fields and meadows directly in front of the door.Oetwil is conveniently located in terms of traffic: only a few minutes to the highway access to Zurich, and public transport is also well-developed with a 15-minute cycle to Zurich via Männedorf (S7), Esslingen (S18), or Uster (S5, S15).Ideal for a quiet single person or a couple who values nature, character, and their own outdoor area.Important notes: • The entire property, including the garden, is smoke-free • Tenant liability insurance is mandatory • Pets only by arrangement

Travel time
-
  • Wooden floor, sliding door leading to balcony, white walls, white radiator, window, no furniture
  • empty room with hardwood floors, sliding door, windows, white walls
  • Empty hallway, wooden floor, white walls, two doors, carpet, power outlets
  • A room with white walls, wooden floor, and white heater.
  • Empty room, wooden floors, white walls, window with white frame, white radiator, no furniture
  • Hardwood floors, white walls, large window overlooking trees, central heating radiator
  • A modern building with a terrace. The building has a white exterior, a concrete pavement, and a grassy area. The entrance has a glass door and a white awning. A plant is growing near the building.
  • The kitchen has a white refrigerator, a gas stove, a wooden table, and a window with a white frame. The wall is white and there are white cabinets. There are two power outlets on the wall. On the wall, there is a radiator and a faucet. The floor is tiled.
  • Empty room, cupboards, dishwasher, countertop, sink
  • White toilet, sink, mirror on wall, tiled floor, no window, clean and functional
  • Two sinks, two mirrors, tiled walls, two faucets, glass containers, soap dish
  • The floor plan shows an open living space, 2 bedrooms, kitchen, and bathroom.
1 / 12
4 rooms84m²CHF 1,830.–
Top
Seestrasse 25, 8617 Mönchaltorf

Charming 4-room apartment in a quiet location in Mönchaltorf

Discover this cozy 4-room apartment with 84 m² of living space in a multi-family house. The ground-floor apartment in Mönchaltorf offers you a comfortable home in a quiet and sunny environment.The apartment impresses with the following highlights: • Spacious living area: Bright rooms with high-quality wooden floors • Separate kitchen: Fully equipped • Comfortable bedrooms: Three separate bedrooms with wooden parquet floors • Bathroom: Functional bathroom with two sinks, mirrors, and a separate toilet • Terrace: Private outdoor area with seating for relaxed hours outdoors • Practical equipment: Basement storage room, own laundry room, and central heating • Parking: One parking space in the underground garage is available and included. Location and surroundings: The apartment is located in a quiet area of Mönchaltorf and is still well connected. The bus stop is only 4 minutes' walk away, a Denner can be reached in 7 minutes. For families, the school is only 5 minutes' walk away. The location is sunny in both summer and winter and offers a quiet atmosphere away from traffic noise.This spacious apartment is also suitable for pets and is available by arrangement. The previous tenant can offer a selection of suitable furniture for sale. Perfect for all those who appreciate quiet living near Zurich.If you are interested, please fill out the contact form in the ad.

Travel time
-
  • Panoramic view of a town with houses, a lake, and mountains in the background.
  • Modern living room with light wood flooring, white walls, and large windows offering a scenic view. Features include a beige sofa, wooden coffee table, side table with lamp, dining area with chairs and table, and decorative plants.
  • Balcony with a view of a lake and mountains, featuring a sofa, chairs, a table, and potted plants.
  • Open-plan kitchen and living area with light wood flooring, modern kitchen island, built-in stove, sink, and seating. Large windows and sliding doors open to a balcony with a scenic view.
  • Modern bedroom with a large bed, nightstands, lamps, a bench at the foot of the bed, a large window with a scenic view, and decorative elements including a picture frame and potted plants.
  • Modern kitchen with light wood flooring, grey cabinets, island with seating, and a scenic view through large windows.
  • Modern living room with light-colored furniture, a sofa, coffee table, bookshelf, and decorative vases.
  • Modern bathroom with a white sink, chrome faucet, large mirror, toilet, and a small plant on the windowsill. The room features a sliding glass door leading to a balcony.
  • Floor plan of a 3.5-room apartment on the west roof level, including living, dining, kitchen, bedroom, bathroom, WC, entrance, bar, and terrace.
1 / 9
3.5 rooms97m²CHF 4,200.–
Top
Lohstrasse, 8708 Männedorf

Exclusive 3.5-room attic apartment in owner-occupier standard with best 180° lake view

Exclusive 3.5-room attic apartment in owner-occupier standard with best 180° lake viewLocated in a privileged hillside position above Lake Zurich, this exceptional 3.5-room attic apartment in House D of the new TILIA development – quiet and close to nature above Männedorf.The apartment D201 is located on the top floor and combines a spacious terrace, high ceilings, and an impressive lake view with a high-quality fit-out in the upscale owner-occupier standard. From the living, dining, and kitchen area, the view opens up over Lake Zurich to the Alps. Large window fronts and the increased ceiling height in the attic create a particularly bright and open living feel.The 20 m² large, southwest-facing terrace offers plenty of space to eat, relax, and enjoy – with the best view within the development and spectacular sunsets over Lake Zurich.The apartment was built – unlike the normal rental apartments within the development – in the high-quality owner-occupier standard. Oak parquet, a high-quality kitchen, and carefully executed wet cells underline the upscale living feel.Highlights • 97.4 m² net living area on the top floor • Full 180° lake view over Lake Zurich: sun from early to late • spacious 20.7 m² terrace • high-quality owner-occupier standard • high ceiling at 2.8m in the living, dining, and kitchen area • Oak parquet in the living and bedrooms • high-quality kitchen with V-ZUG V4000 appliances, combination steamer and oven, BORA M Pure induction cooktop with integrated recirculation extractor • modern wet cell with glazed shower and Geberit AquaClean shower toilet • separate guest toilet • own laundry room with washing machine and dryer • KNX Smart Home system for lighting and blinds, also operable via smartphone • Free cooling via underfloor heating for pleasant temperatures in summer • Ground-source heat pump • Lift from the underground garage to the living floor • own cellar compartment • Bicycle and stroller parking spaces Rental conditionsper monthNet rent for apartment including cellarCHF 3,900.–Advance payment for ancillary costsCHF 300.–Gross rent for apartmentCHF 4,200.–Underground parking spaceCHF 150.–Total including 1 parking spaceCHF 4,350.–Available for occupancy from mid-October 2026 or by agreement.This is a non-smoking apartment, pets are not allowed.

Travel time
-
  • Modern living room with wooden flooring, large windows with white curtains, a dark brown leather sofa, a glass coffee table, a floor lamp, and potted plants.
  • Floor plan of a 4.5-room apartment with kitchen, balcony, living room, bedrooms, and bathroom.
  • Balcony with a view of a residential building and green landscape, featuring a white sofa, small round table, potted plants, and a woven rug.
  • Empty room with wooden flooring and two windows, showing a view of a green field outside.
  • Empty hallway with wooden flooring, white walls, and a built-in shelf unit on the right side.
  • Modern bathroom with white tiles, a sink, bathtub, mirror, and showerhead. Features two windows with frosted glass panes.
  • Modern bathroom with white tiles, a toilet, a sink with a faucet, and a mirror. The space is compact with a small window providing natural light.
  • Empty room with wooden flooring, white cabinets, and a sliding glass door leading to a balcony.
1 / 8
4.5 rooms95m²CHF 2,546.–
Top
Neuwiesenweg 4, 8132 Hinteregg

Modern 4.5-room apartment with 2 balconies & mountain/lake view in Hinteregg

Modern 4.5-room apartment in Hinteregg – ideal for families and shared flats, with 2 balconies & beautiful views We are looking for a subtenant as of October 15, 2026, or November 1, 2026, for our beautiful and modern 4.5-room apartment in Hinteregg near Neuhaus. With its spacious rooms, two balconies, and quiet living location, the apartment is particularly suitable for families or couples who are looking for a lot of space and a natural environment without having to sacrifice a good connection to Zurich. The apartment offers 4.5 rooms with plenty of space for family, home office, or guests Spacious, open living, dining, and kitchen area as the centerpiece of the apartment Modern, open kitchen 2 balconies Beautiful view of Lake Greifensee and the mountains 2 bathrooms – one with a bathtub, the second with a toilet Private basement compartment Shared laundry room with only two other parties Quiet and family-friendly location The apartment is located in a quiet and pleasant neighborhood in Hinteregg near Neuhaus. The surroundings offer a lot of nature and are ideal for families who want to live outside the city but still be well connected. A major plus is the Forchbahn stop Neuhaus near Egg, which is directly nearby. With public transportation, you can reach Zurich Stadelhofen in about 30 minutes. Balgrist, Kispi, Hirslanden, and Spital Zollikerberg can be reached quickly. Thus, the apartment combines quiet living in the countryside with an uncomplicated connection to Zurich. Rent Net rent: CHF 2,256.– Additional costs: CHF 290.– Double garage: CHF 290.– Gross rent including double garage: CHF 2,836.– per month Gross rent without double garage: CHF 2,546.– per month Parking options In addition to the double garage, it may also be possible to rent a smaller garage or a cheaper outdoor parking space by arrangement. Availability The apartment is available as of: October 15, 2026, or November 1, 2026 Important: Unfortunately, keeping dogs is not allowed. If you are interested or have questions, we look forward to receiving a message. We would be happy to arrange a viewing appointment.

Travel time
-
  • Bright, modern living and dining area with wooden flooring, large windows leading to a balcony, a dining table with chairs, a sofa, coffee table, TV, and decorative plants.
  • Empty room with wooden flooring, large windows, and sliding glass doors leading to a balcony.
  • Empty room with wooden flooring, two windows with radiators, and natural light streaming in.
  • Modern kitchen with red upper cabinets, stainless steel sink, and countertop. Features a window with a view of trees outside.
  • Modern bathroom with a white bathtub, a double sink with chrome faucet, and a dark red cabinet beneath the sink.
  • Garden area with a small patio, table, chairs, and various potted plants, adjacent to a multi-story building with balconies and windows.
  • Floor plan of a 2.5-room apartment with a living area (28.9 m2), bedroom (19.5 m2), bathroom (3.0 m2), kitchen (5.9 m2), hallway (6.4 m2), and balcony.
1 / 7
2 rooms64m²CHF 1,885.–
Top
Glärnischstrasse 4, 8132 Egg b. Zürich

Large, quiet 2-room apartment with balcony, available from October 1, 2026 or by agreement

Bright, quiet 2-room apartment near Forchbahn station LangwiesAttractive living in the green with perfect public transport connectionsFrom October 1, 2026 or by agreement, we rent this large, bright 2-room apartment on the 1st floor. The apartment is located in a very quiet and sunny location and is ideal for a single person.Your wellness oasis in detail • Generous floor plan with high-quality parquet flooring in all living rooms. • Kitchen & Bath: Modern ceramic tile floors. The kitchen is equipped with first-class V-Zug appliances. The bathroom has its own window. • Outdoor area: A cozy, south-facing balcony invites you to many sunny hours. • Storage space: A private basement compartment belongs to the apartment. For shared use • Laundry room and drying room • Bicycle cellar and a covered bicycle and motorcycle parking space • Visitor parking spaces for your guests Location & Mobility • Public transport connection: The Forchbahn station Langwies is only about 80 meters from the house - ideal for commuters. • Parking space: A car parking space directly in front of the house can be rented for CHF 80.00/month. Rental conditions • Pets: Not allowed. • Rent deposit: 2 months' rent (escrow account). No rent deposit insurance (e.g. SwissCaution) is accepted. Note to agencies: Please no broker calls - thank you!Have we sparked your interest? We look forward to your contact to arrange a viewing appointment.

Travel time
-
  • Modern two-story house with wooden and concrete exterior, large glass balconies, outdoor seating areas, and a raised ground floor.
  • A modern balcony with a panoramic mountain view, featuring a wicker chair, small table with a cup and book, lounge chairs, and a potted plant.
  • Open-plan living and dining area with large windows offering a scenic mountain view. Features a grey sofa, wooden coffee table, dining table with chairs, and decorative vases with plants.
  • Modern kitchen and dining area with white cabinets, a wooden dining table, six chairs, and various appliances including a blender and an oven. The space features a black backsplash, pendant lights, and a potted plant near the window.
  • Bright bedroom with wooden flooring, large glass doors opening to a balcony with outdoor seating and scenic mountain view. Includes a neatly made bed, a small table, and a built-in wardrobe with shelves and hanging space.
  • Modern bathroom with a wooden vanity, white sink, large mirror, glass-enclosed shower, and a wicker basket on the floor.
  • Modern bathroom with a wooden vanity, white sink, illuminated mirror, and a glass-enclosed shower area. Includes towels, candles, and a small plant on the vanity.
  • Floor plan of a multi-unit building with three apartments, each featuring living spaces, bedrooms, bathrooms, and shared utility areas. Includes a staircase, elevator, and terraces.
1 / 8
3.5 rooms155m²CHF 4,880.–
Top
Säntisstrasse 8, 8733 Eschenbach

Modern 3.5-room terrace apartment with panoramic views in Eschenbach SG

Welcome to your new dream apartment! This spacious 3.5-room terrace apartment in the new building on Säntisstrasse 8 in Eschenbach (SG) impresses with modern living comfort, a bright atmosphere, and a quiet location. With a living area of 155 m², this apartment offers plenty of space for a comfortable life.Highlights of the apartment: • Terrace & Balcony: Enjoy sunny hours on your private 38.5m² large terrace – ideal for relaxing and unwinding. • Materialization: The living and dining area has been equipped with modern ceramic plates. In the rooms, on the other hand, an oak parquet is laid. The bright kitchens in timeless white have a lot of storage space and the latest appliances. The black fittings in the wet cells are a great highlight. • New building: Modern building quality and contemporary equipment at the highest level. • Lift & Garage: 1x garage per apartment for CHF 150.00. The parking space in front can be used for a second car. • Basement: The 24m² large basement is directly accessible from the apartment. It also has its own laundry tower. Quiet location with good infrastructure: The apartment is located in a very quiet environment – both during the day and at night. The location is sunny and flooded with light. Nearby you will find a Coop supermarket (approx. 13 minutes walk) as well as the Eschenbach Post bus stop (approx. 14 minutes walk), which connects you conveniently with public transport.This exclusive new apartment is available from November 1, 2026 and is aimed at discerning tenants who value quality, comfort, and a quiet living environment. Secure your new dream apartment in Eschenbach today!

Travel time
-
  • Modern two-story house with wooden and concrete exterior, multiple balconies, raised ground floor, and outdoor seating areas.
  • Open-plan living and dining area with large windows offering a scenic mountain view. Features a grey sofa, wooden coffee table, dining table with chairs, and decorative vases with plants.
  • Modern kitchen and dining area with white cabinets, a wooden dining table, six chairs, and various appliances including a blender and an oven. The space features a black backsplash, pendant lights, and a potted plant near the window.
  • Bright bedroom with wooden flooring, large window offering scenic mountain view, bed with white linens, built-in wardrobe with shelves and hanging space, and a small seating area on the balcony.
  • Modern bathroom with a wooden vanity, white sink, large mirror, glass-enclosed shower, and a wicker basket on the floor.
  • Modern bathroom with a white sink, wooden cabinet, illuminated mirror, and a glass-enclosed shower area.
  • Floor plan of a multi-unit residential building with two apartments (WHG4 and WHG5), each featuring living/dining/kitchen areas, bedrooms, bathrooms, and storage spaces. Includes stairwell, elevator, and terraces.
1 / 7
3.5 rooms140m²CHF 4,480.–
Top
Säntisstrasse 8, 8733 Eschenbach

Modern 3.5-room terrace apartment in Eschenbach SG – New building from November 2026

Welcome to your new dream apartment! This spacious 3.5-room terrace apartment in the new building on Säntisstrasse 8 in Eschenbach (SG) impresses with modern living comfort, a bright atmosphere, and a quiet location. With a living area of 140 m², this apartment offers plenty of space for a comfortable life.Highlights of the apartment: • Terrace & Balcony: Enjoy sunny hours on your private 72m² large terrace – ideal for relaxing and unwinding. • Materialization: The living and dining area has been equipped with modern ceramic plates. In the rooms, on the other hand, an oak parquet is laid. The bright kitchens in timeless white have a lot of storage space and the latest appliances. The black fittings in the wet cells are a great highlight. • New building: Modern building quality and contemporary equipment at the highest level. • Lift & Garage: 1x garage per apartment for CHF 150.00. The parking space in front can be used for a second car. Quiet location with good infrastructure: The apartment is located in a very quiet environment – both during the day and at night. The location is sunny and flooded with light. Nearby you will find a Coop supermarket (approx. 13 minutes' walk) as well as the Eschenbach Post bus stop (approx. 14 minutes' walk), which connects you conveniently with public transport.This exclusive new building apartment is available from November 1, 2026 and is aimed at discerning tenants who value quality, comfort, and a quiet living environment. Secure your new dream apartment in Eschenbach today!

Travel time
-

Suggested properties for you based on search results

Other interesting objects