Wattwil - Properties for rent with Elevator

We recommend expanding your search criteria to get similar results. The current filters didn’t return any matches.

If you don’t want to change your current search criteria, we recommend creating a search alert, so you’ll be notified when matching offers become available.

More objects in your automatically expanded search area
12 results - Radius: + 10km
  • Empty room with large sliding glass doors leading to a balcony, tiled floor, and white walls.
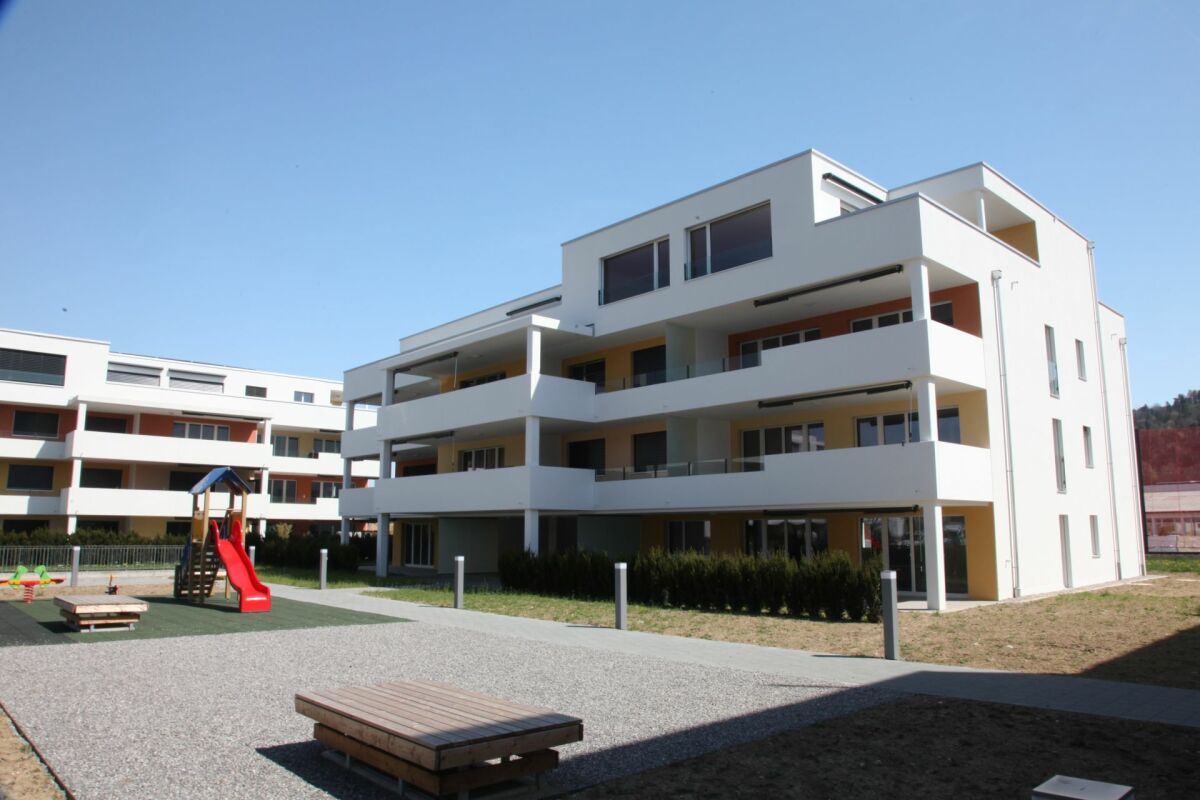
  • Modern two-story house with wooden and concrete exterior, multiple balconies, large windows, and outdoor seating areas.
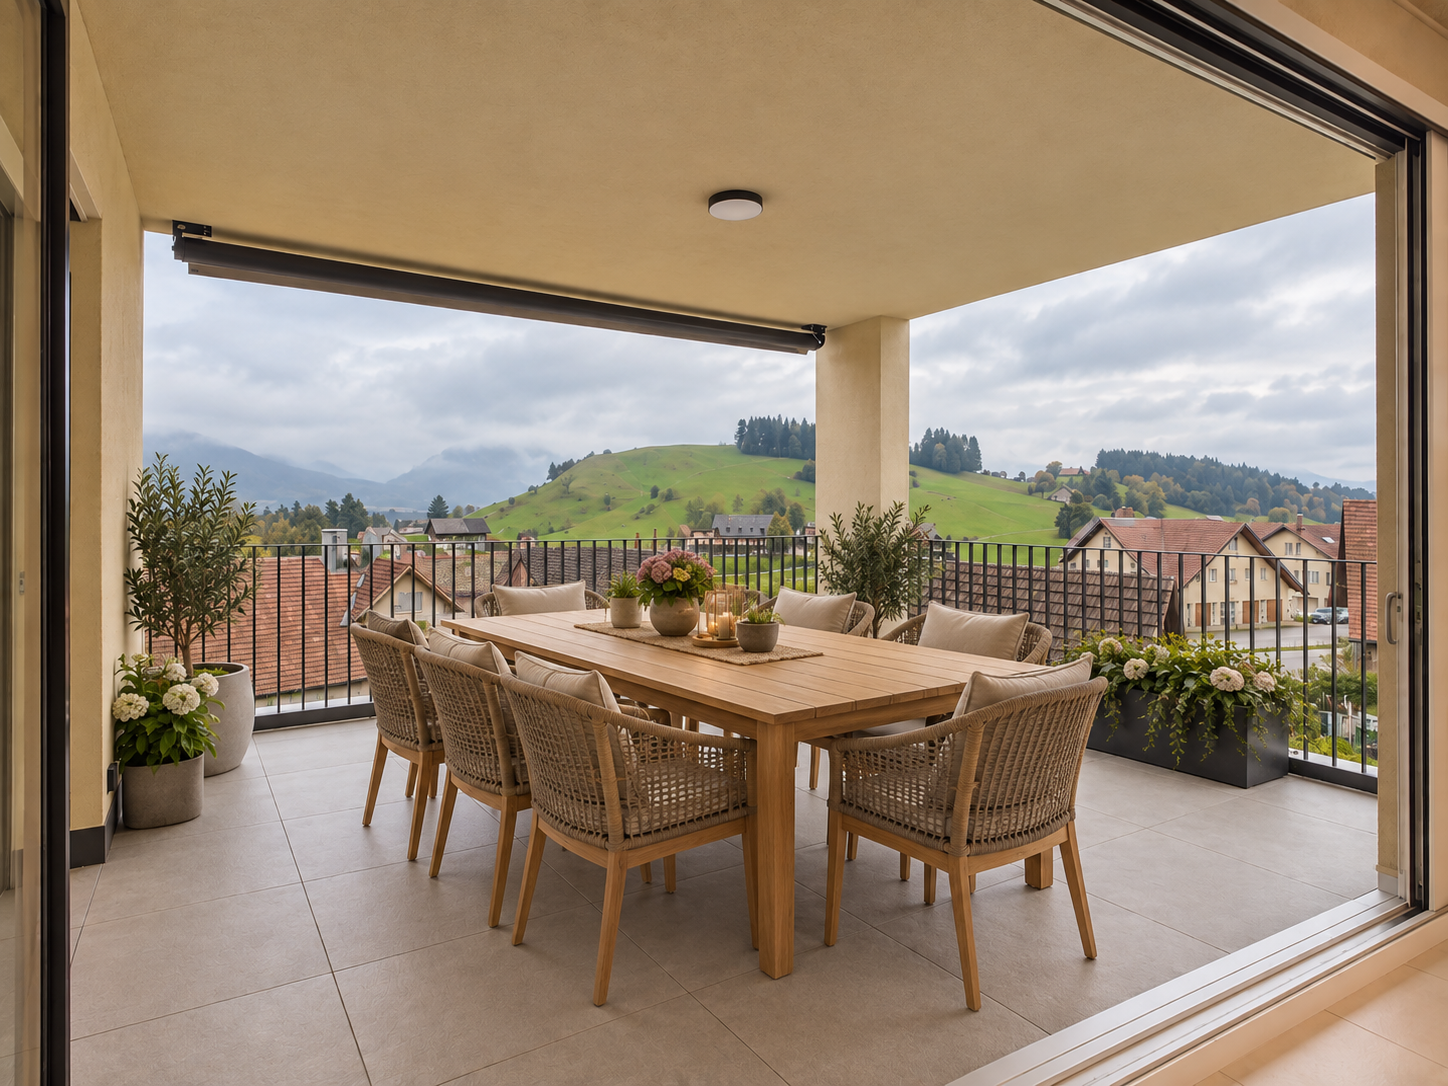
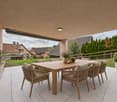
  • A spacious balcony with a scenic mountain view, furnished with a sofa, chairs, coffee table, and decorative items.
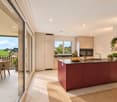
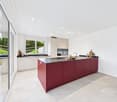
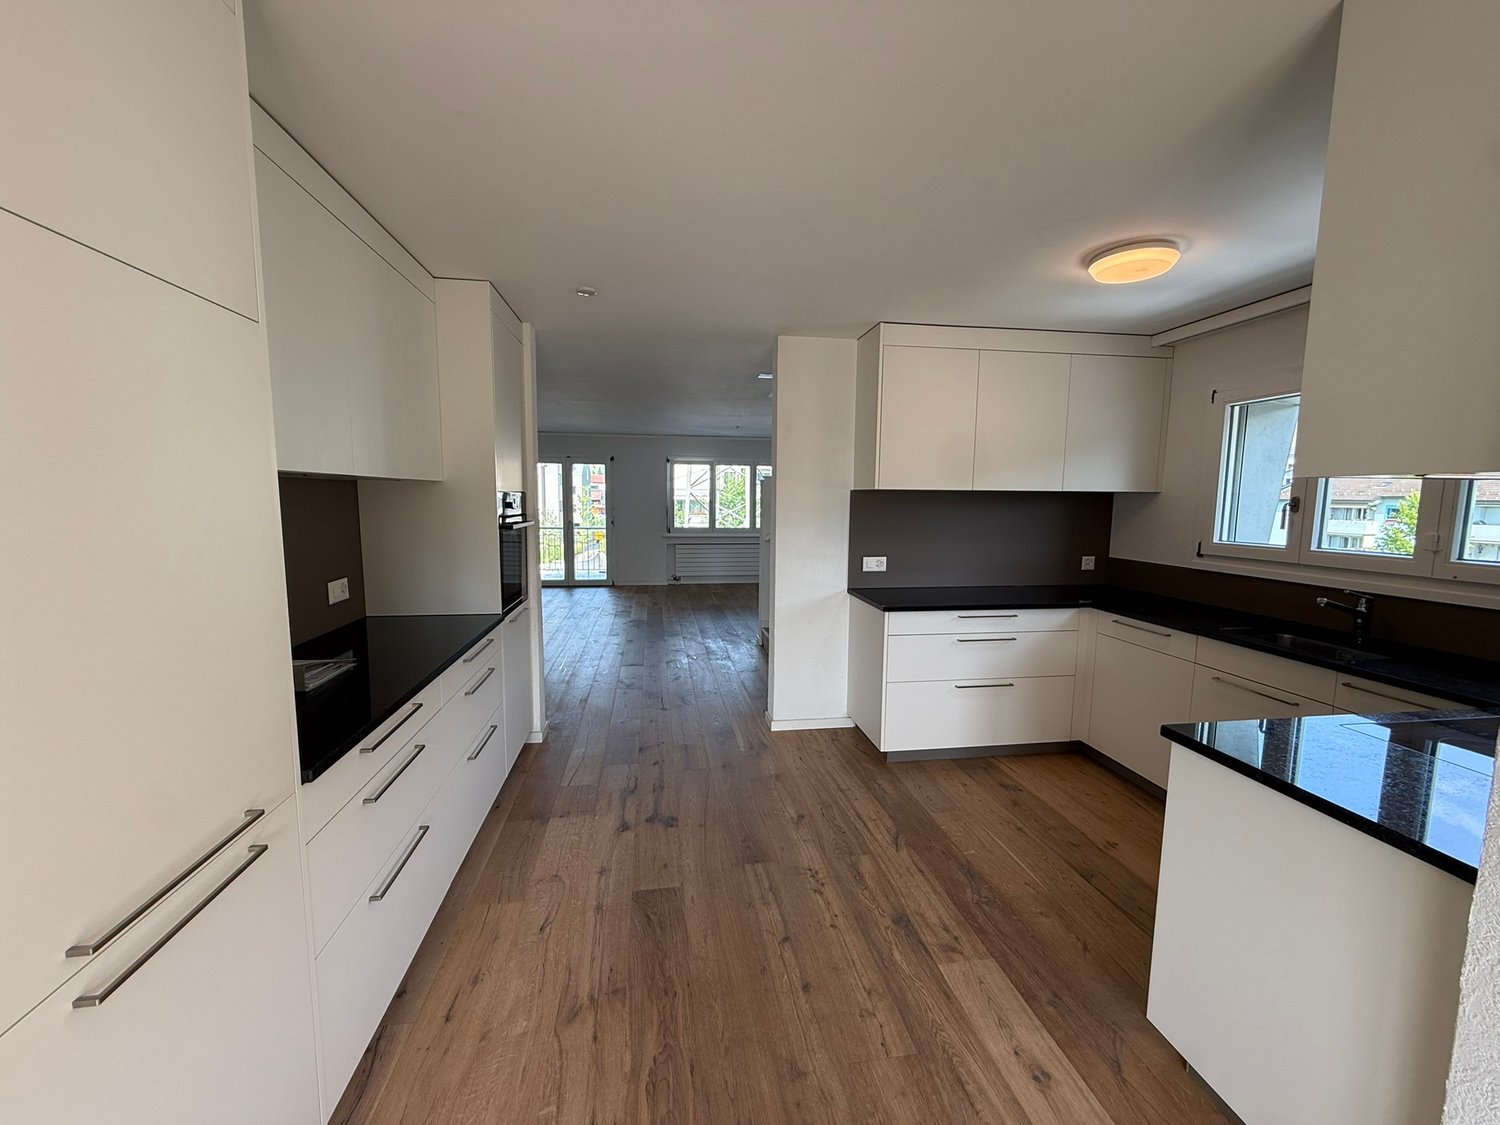
  • Modern kitchen with white cabinets, black countertops, and a built-in oven. The space features sleek, minimalist design with a large window and recessed lighting.
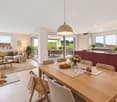
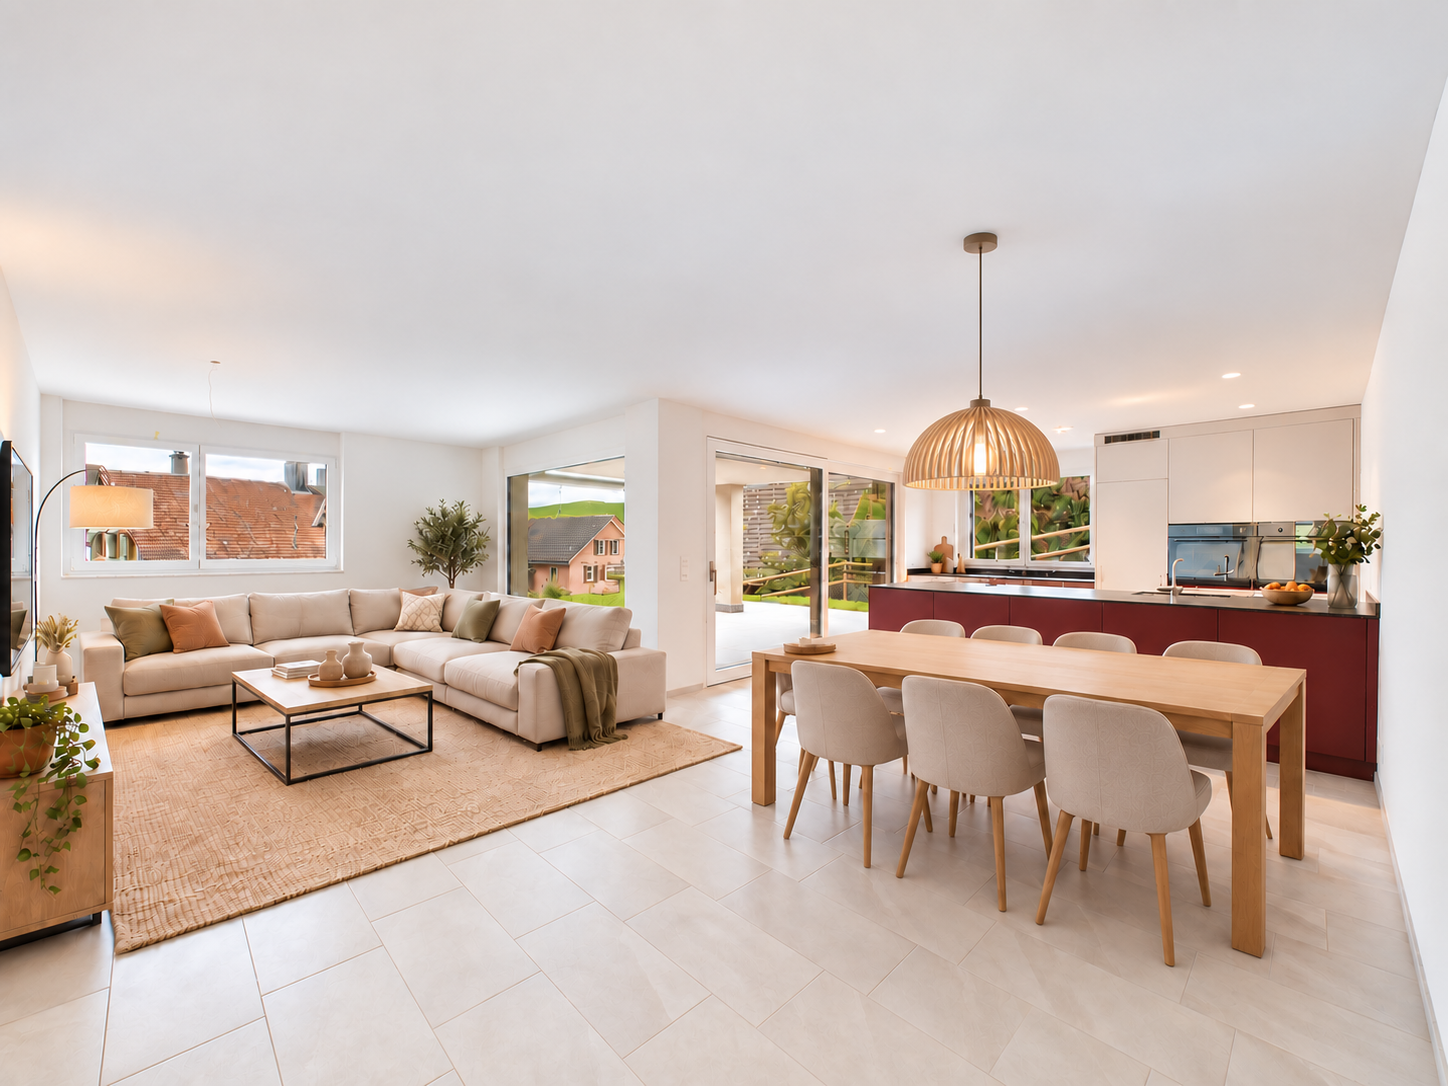
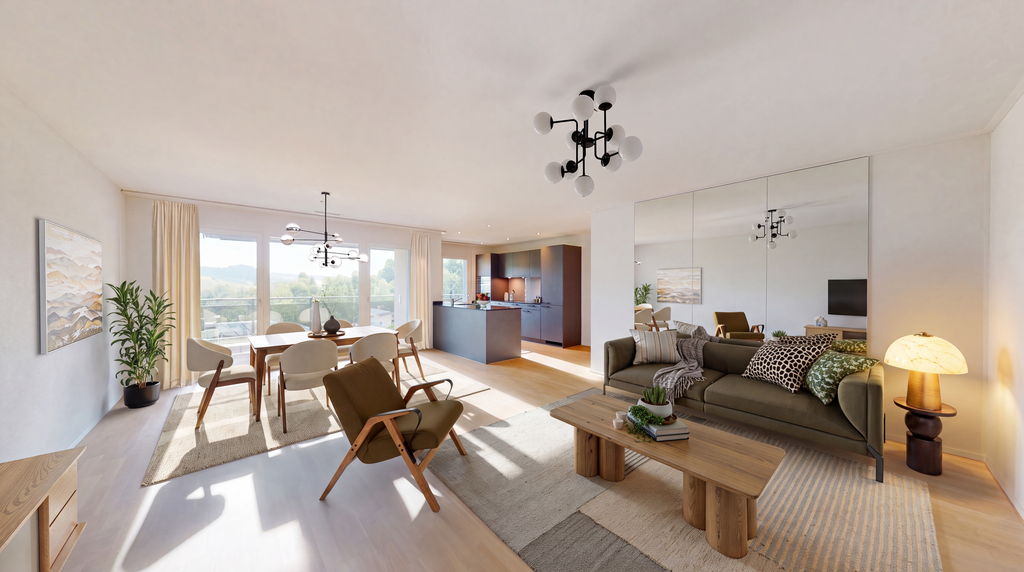
  • Open-plan living and dining area with modern white kitchen cabinets, a dark granite countertop, a wooden dining table with six chairs, a beige sofa, and a large picture frame on the wall.
  • Modern living room with large windows offering a scenic mountain view, featuring a sofa, armchair, coffee table, dining table, chairs, television, sideboard, and decorative vases.
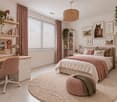
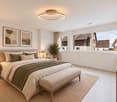
  • Bright bedroom with wooden flooring, large window offering scenic mountain view, neatly arranged bed with pillows and blanket, built-in wardrobe with shelves and hanging space, and decorative baskets on shelves.
  • Modern bathroom with a freestanding bathtub, double sink vanity with wooden accents, large mirror with LED lighting, and decorative elements including candles and a wicker basket.
  • Floor plan showing a multi-level residential layout with living spaces, bedrooms, bathrooms, garage, and outdoor terrace.
1 / 9
4.5 rooms, 183m², CHF 5,680.–
Top
Säntisstrasse 8, 8733 Eschenbach

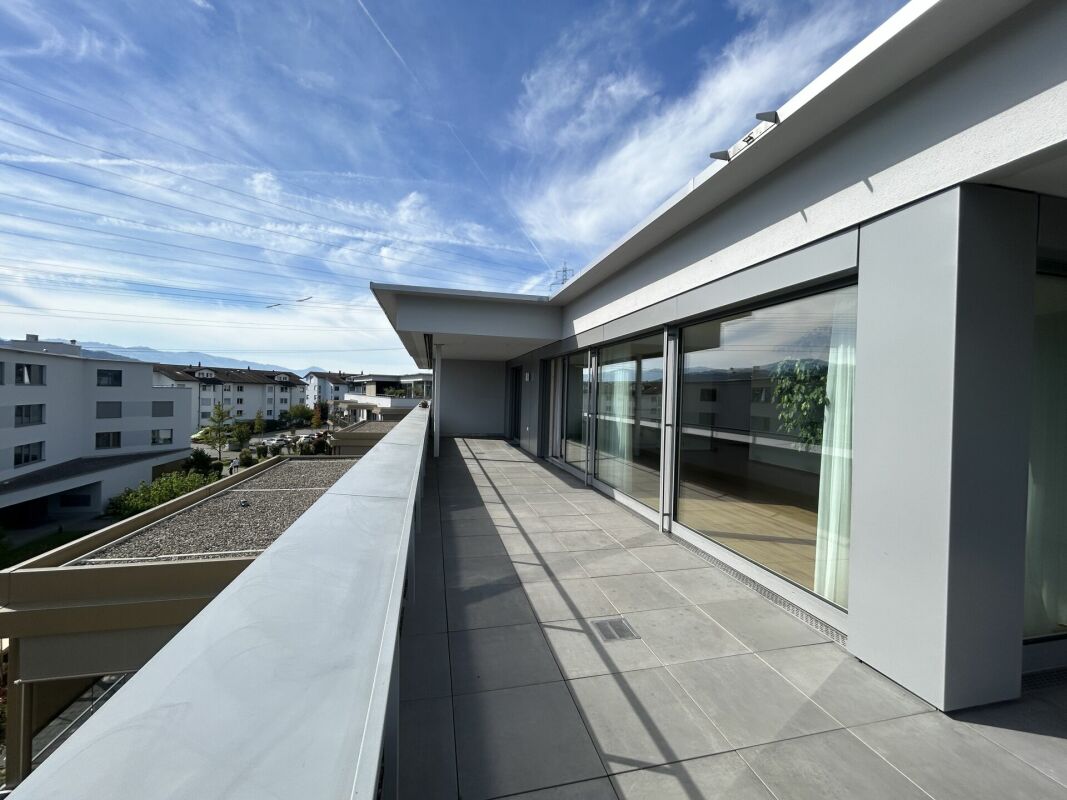
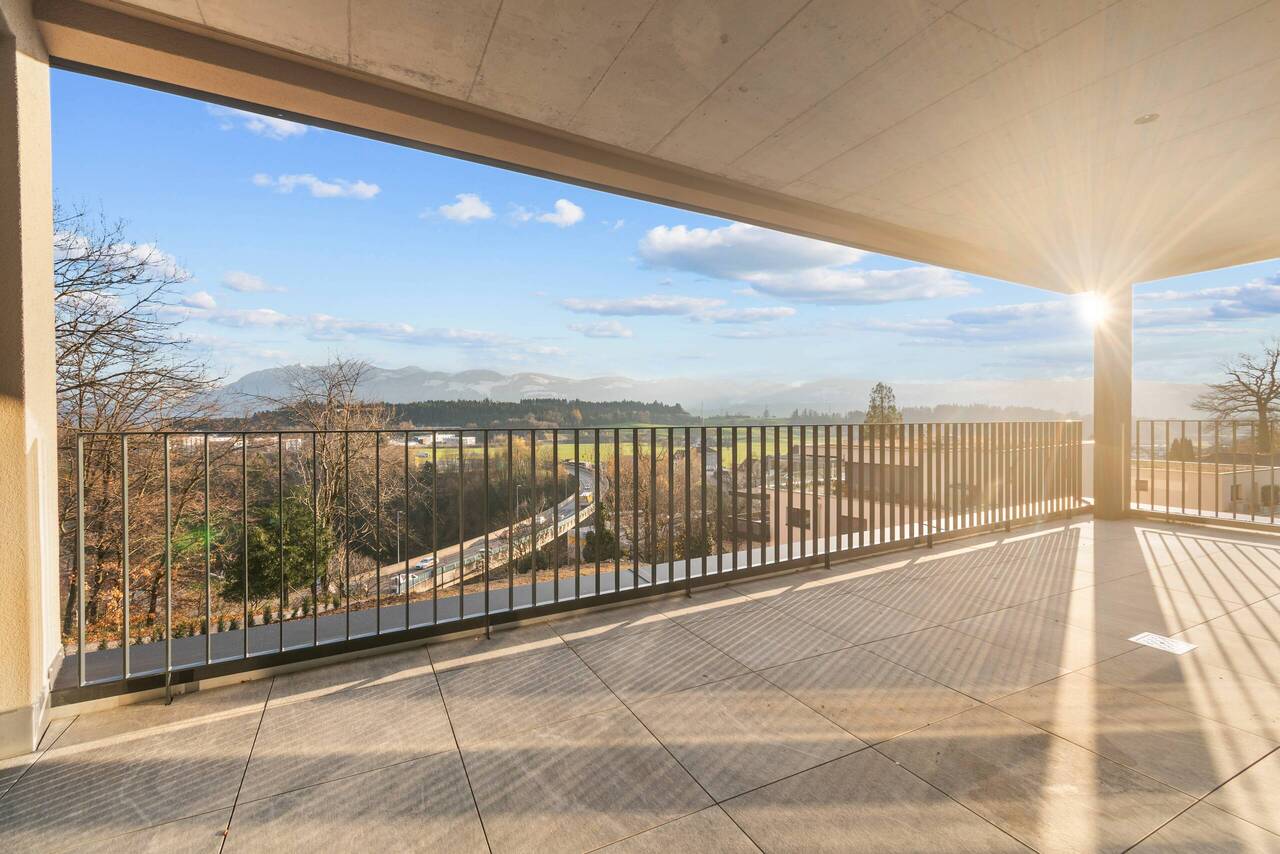
Dreamlike 4.5-room attic apartment in Eschenbach SG

Welcome to your new dream home! This exclusive 4.5-room attic apartment in the new building on Säntisstrasse 8 in Eschenbach (SG) combines modern living comfort with a quiet, natural location. With a spacious living area of 183 m², this attic apartment offers everything your heart desires – available from November 1, 2026.The apartment impresses with the following highlights: • Open living and dining area: Bright, spacious room design with plenty of daylight and modern quartz stone plates. The kitchen offers plenty of storage space and is kept in timeless white – ideal for living and enjoying. • The rooms: Oak parquet flooring is installed in all rooms. Additionally, there are walk-in closets, and each room has its own access to a bathroom. • Beautiful view: On the incredible 113m² large roof terrace, you can enjoy the breathtaking panoramic view. • Garage: 1 single garage per apartment for an additional CHF 150.00. The parking space in front can be used for a second car. Location and surroundings: The apartment is located in a quiet environment – both during the day and at night, there is pleasant silence. In the summer, you benefit from plenty of sunlight. Nearby are a Coop supermarket (approx. 13 minutes' walk) and the Eschenbach Post bus stop (approx. 14 minutes' walk), which provides a good connection to the region.This new building apartment is a real highlight for discerning tenants who value quality, peace, and a beautiful view. Secure your new home in beautiful Eschenbach now!

Travel time
-
New building
1 / 10
4.5 rooms, 120m², CHF 2,480.–
Steigenstrasse 5, 8638 Goldingen

New building: 4.5-room apartment with spacious balcony and panoramic view

In the modern "Goldig Wohnen" residential building in Goldingen, an exclusive 4.5-room apartment on the 2nd floor awaits you, with a spacious balcony of over 19 m². The apartment impresses with a well-thought-out room concept, an exceptionally high-quality construction standard, and a quiet, family-friendly location. Originally designed and built as an owner-occupied apartment, it combines first-class building quality with a stylish interior that exceeds the usual standard of a rental apartment.A special highlight is the balcony, which harmoniously extends the living space outdoors and invites you to relax and linger. The attractive hillside location and the magnificent view of the surrounding mountain landscape create a unique living experience. Here, you can enjoy the peace and quiet and the natural surroundings, and leave your daily worries behind.The high-quality materials, the carefully coordinated construction details, and the modern architecture create a stylish living ambiance with a high feel-good factor. The apartment offers two bathrooms. A practical utility room and a cellar (approx. 6m2) round off the well-planned room offer and provide additional storage space.Thanks to the age-friendly design, the apartment is suitable for families as well as for people who value long-term living comfort and want to enjoy their home until old age. The elevator provides convenient access to the apartment on the 2nd floor and offers additional comfort in everyday life.The residential building also convinces in terms of energy efficiency: it is realized in the energy-efficient Minergie standard and has a photovoltaic system as well as a modern heat pump heating system.A parking space in the underground garage can be rented additionally.Goldingen combines rural tranquility, natural living, and a high quality of life. The local school is within less than five minutes' walking distance. The nearby recreational area Atzmännig and the surrounding nature offer numerous opportunities for sports activities and relaxing hours outdoors.

Travel time
-
New building
1 / 9
4.5 rooms, 133m², CHF 2,530.–
Steigenstrasse 5, 8638 Goldingen

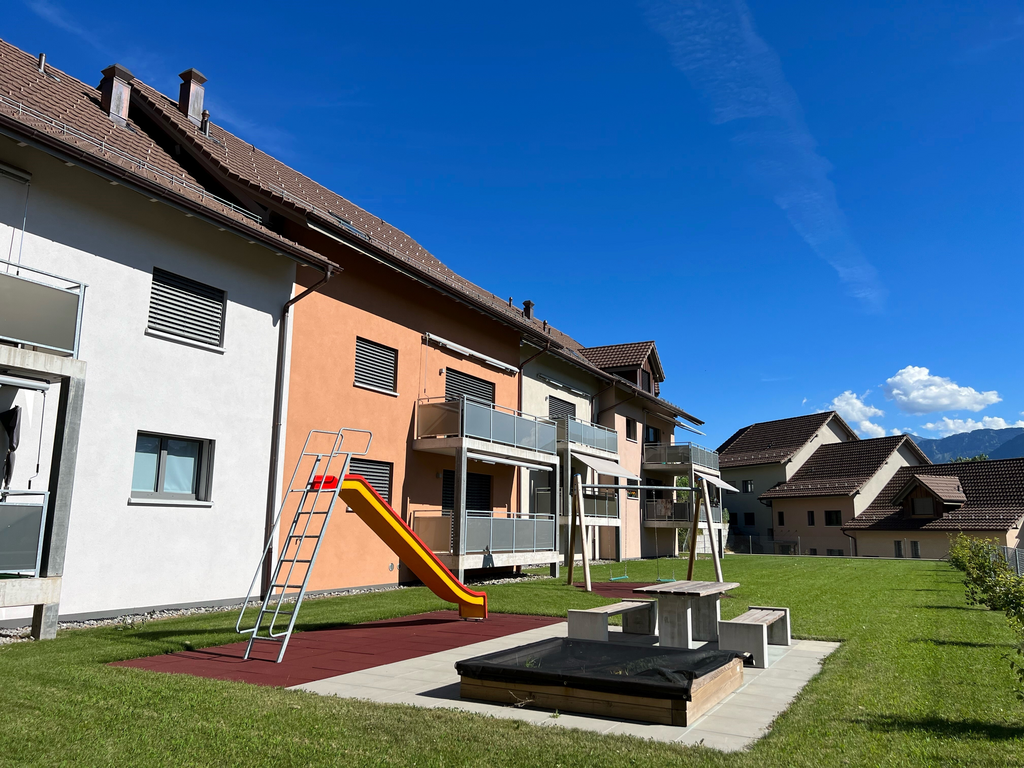
New building: Spacious 4.5-room garden apartment

At Steigenstrasse 5c in Goldingen, the modern "Goldig Wohnen" development awaits you with an attractive 4.5-room apartment featuring a gross floor area of 141.87 m². The apartment impresses with a well-thought-out room concept, a high-quality finish, and a quiet, family-friendly location. Since the apartments were originally designed and built as condominiums, you benefit from a particularly high-quality construction and equipment that exceeds the usual standard of rental apartments.The heart of the apartment is the spacious, openly designed living, dining, and kitchen area. Three additional rooms offer versatile usage options as bedrooms, children's rooms, guest rooms, or home offices. A bathroom, a separate shower with WC, and a practical utility room provide additional comfort in everyday life.A special highlight is the approximately 37 m² large outdoor area with a covered seating area, inviting you to relax and linger. The small playground directly accessible from the apartment offers additional free space and is ideal for families with children. The natural surroundings and the attractive hillside location with a beautiful view of the surrounding mountain landscape create a special living feeling.Thanks to the age-friendly design, the apartment is not only suitable for families but also for people who value long-term living comfort and want to enjoy their home until old age. The elevator provides convenient access to the apartment and adds to the comfort of everyday life.The development is being realized in the energy-efficient Minergie standard and features a photovoltaic system as well as a modern heat pump heating system. A private basement room with 6.78 m² complements the spacious space offer. A parking space in the underground garage can be rented additionally.Goldingen offers an ideal combination of rural tranquility and high quality of life. The local school is within less than five minutes' walking distance. The nearby leisure area Atzmännig and the surrounding nature offer numerous opportunities for sports activities and relaxing hours outdoors.Whether as a family home or as a comfortable residence for a new phase of life – this apartment combines spaciousness, high living comfort, and natural living for every life phase.

Travel time
-
1 / 18
4.5 rooms, 138m², CHF 3,170.–
Schlattgasse 6, 8716 Schmerikon

4.5-room attic apartment in owner-occupier standard sought?

Welcome to Schmerikon! ********************************************************Fixed viewing date:Thursday, 8 October 2026 from 16:30Please ring at "Kartso". No prior registration is necessary.*******************************************************For this unique gem in owner-occupier standard, we are looking for new tenants immediately or by agreement.The apartment impresses with a well-maintained and high-quality finish and offers a pleasant and cozy living atmosphere. A special highlight is the beautiful terrace, which provides plenty of space and storage (built-in closets). Ideal for spending warm summer evenings cozily outdoors.The spacious living/dining area with open kitchen is extremely bright due to large window fronts and practical to furnish. A very large kitchen offers plenty of storage space and the most modern appliances.For additional comfort, the apartment has its own washing machine and a tumbler in the separate laundry room.Thanks to the two bathrooms (DU/WC, bath/WC), both with daylight, the apartment is also ideal for a family.The entire apartment has been freshly painted and is equipped with low-maintenance feinsteinzeug plates in wood optic.An additional basement room offers extended storage space.A parking space in the underground garage must be rented for CHF 150.- per month.Convince yourself of this beautiful apartment and take part in the viewing appointment mentioned above.We look forward to your application.Your ESPART Liegenschaften Verwaltung AG.

Travel time
-
1 / 13
4.5 rooms, 160m², CHF 3,320.–
Chastelstrasse 6c, 8732 Neuhaus SG

Luxury Apartment with Panoramic Views!

Do you appreciate spacious living areas, bright rooms, and a modern, architecturally thoughtful design? Then we invite you to an inspiring tour of your future home. Already when approaching the property, it becomes clear: Here you can expect not an ordinary residential building, but an architectural statement with character and style. You can reach your apartment comfortably and barrier-free with the wheelchair-accessible elevator - directly from the underground garage. When opening it, a special room feeling unfolds. The inviting entrance leads you into an impressively spacious, bright living area that convinces with open room structure and modern elegance. The harmoniously integrated kitchen impresses with high-quality equipment and thoughtful functionality - it leaves no wishes unfulfilled. A particular highlight is the spacious, covered balcony. Easily accessible from the living, dining, and kitchen areas, it offers space for sociable summer evenings, relaxed hours outdoors, and culinary moments with your loved ones - a place to linger and enjoy. LIVING + DININGFloors made of fine stoneware plates "oak", bright rooms thanks to optimally positioned window units (triple glazing), access to the balcony KITCHENOptics in white cream, built-in lighting, convection oven at working height, large refrigerator, dishwasher, 4-zone glass ceramic cooktop with extractor in the cooktop, additional reduction next to the kitchen, with window 3 BEDROOMSFloors made of fine stoneware plates "oak", electric shutters DRESSING ROOMDressing room with space for large wardrobes BATHROOMS / SHOWERS1 bathroom with WC, shower, sink, window1 bathroom with WC, shower, double sink, window LAUNDRY + TUMBLE DRYEROwn laundry tower in the bathroom TERRACE41 m2 with panoramic views, at the edge of the forest ELEVATORPassenger elevator over all floors BASEMENTBasement compartment in the basement of the property PARKINGOptional underground parking spaces No. 5 & 6 for CHF 140.-/month each. TECHNICAL INSTALLATIONSHeating: Heat generation via heat pumpElectricity: PV system on the roof, electricity for own useCeiling height: High, + 2.5 m PETSDogs and cats are unfortunately not allowed Do you have questions or would you like to schedule a viewing? We are happy to be at your disposal and look forward to your contact.

Travel time
-

Other interesting objects