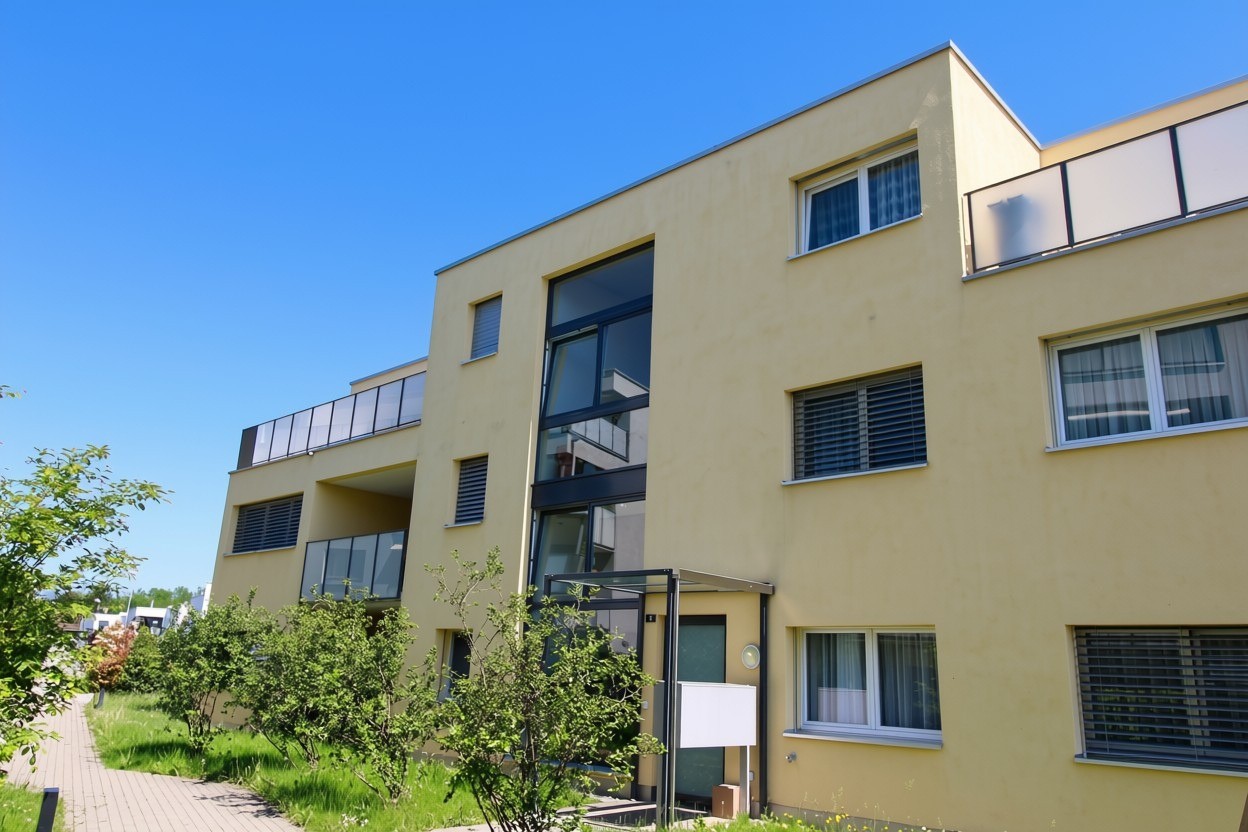
Wangen SZ - Properties for rent

We recommend expanding your search criteria to get similar results. The current filters didn’t return any matches.

If you don’t want to change your current search criteria, we recommend creating a search alert, so you’ll be notified when matching offers become available.

More objects in your automatically expanded search area
32 results - Radius: + 10km
  • Open kitchen with island, large table with chairs, wooden floor, grey cabinets, modern appliances, window
  • modern kitchen, island, pendant lamps, wooden floors, white walls, cabinets, countertops
  • Open floor kitchen with balcony, glass doors, modern fixtures, central location
  • large grey sofa, round coffee table, TV unit, rug, plant, picture frames on the wall
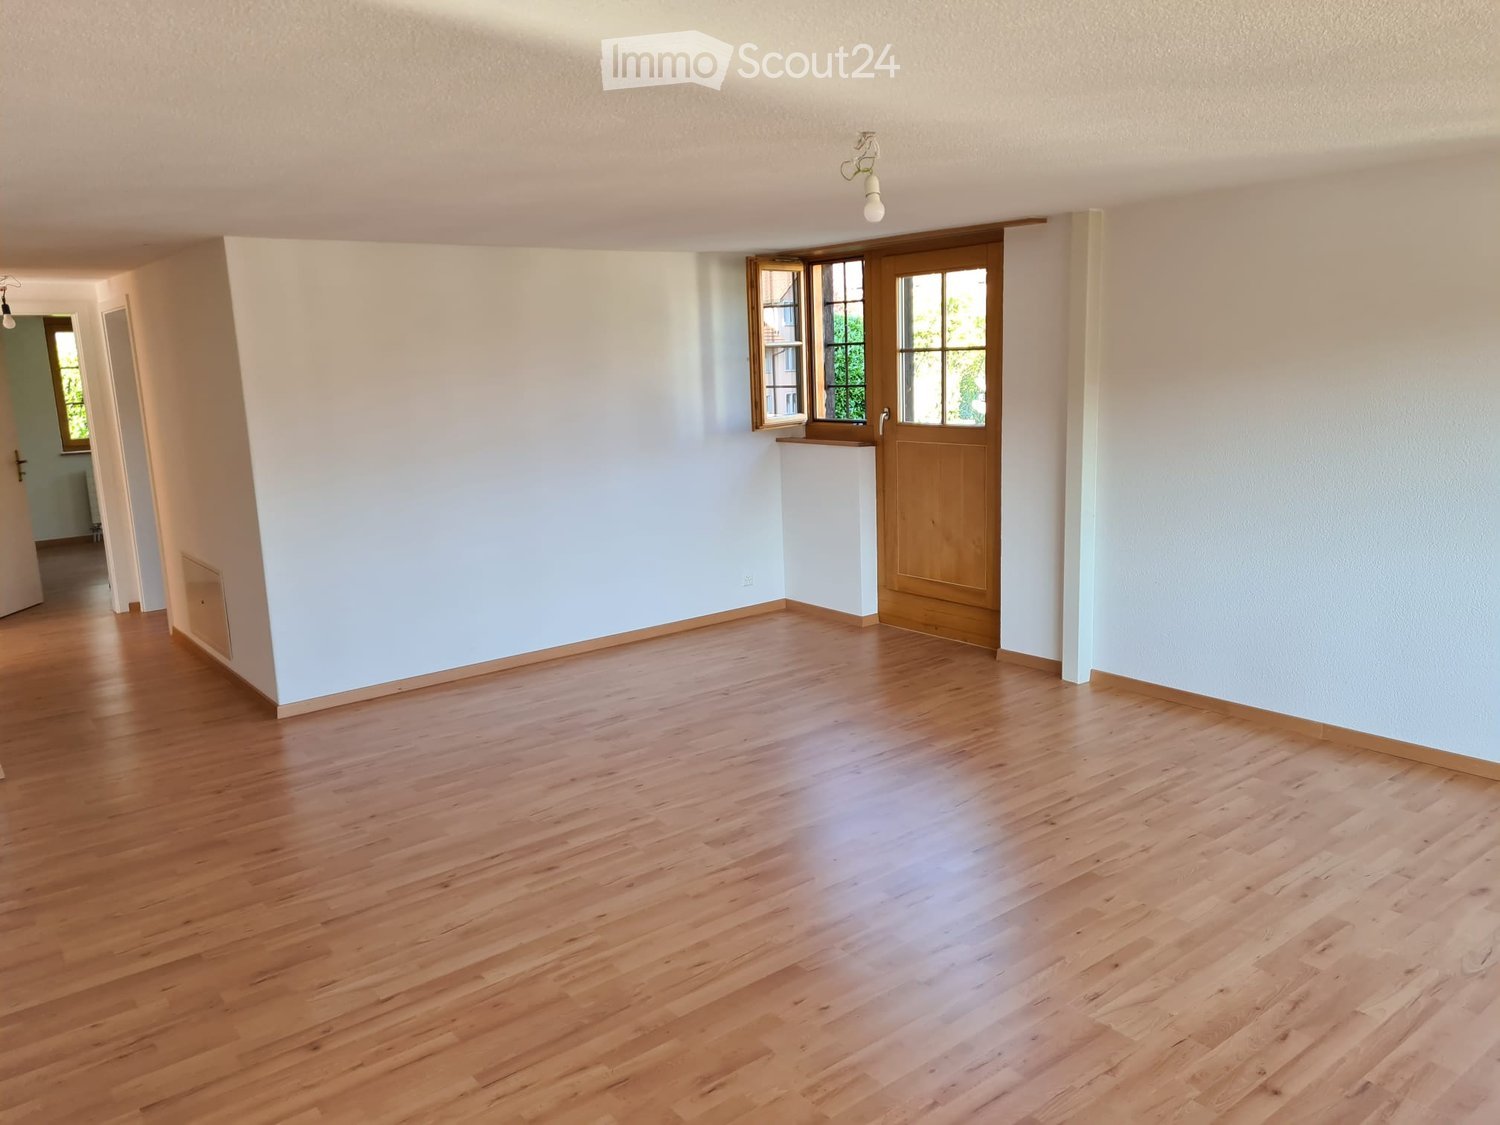
  • empty room with wooden floor, white walls, built-in ceiling light, window
  • large bedroom with a double bed, white sheets, side tables, lamps, a painting, a chair, white curtains, a rug, and a potted plant
  • A compact bathroom with white sanitary fixtures, modern sink with a faucet, and a white toilet. The walls and floor have a warm, wooden texture, and there is a window that lets in natural light.
  • modern bathroom with bathtub, sink, toilet, towels, soap, shampoo, mirror, and potted plants
  • wooden floor, large glass door, balcony, large closets
  • terrace, balcony with large windows, four chairs, sofa, coffee table, lamp, plants
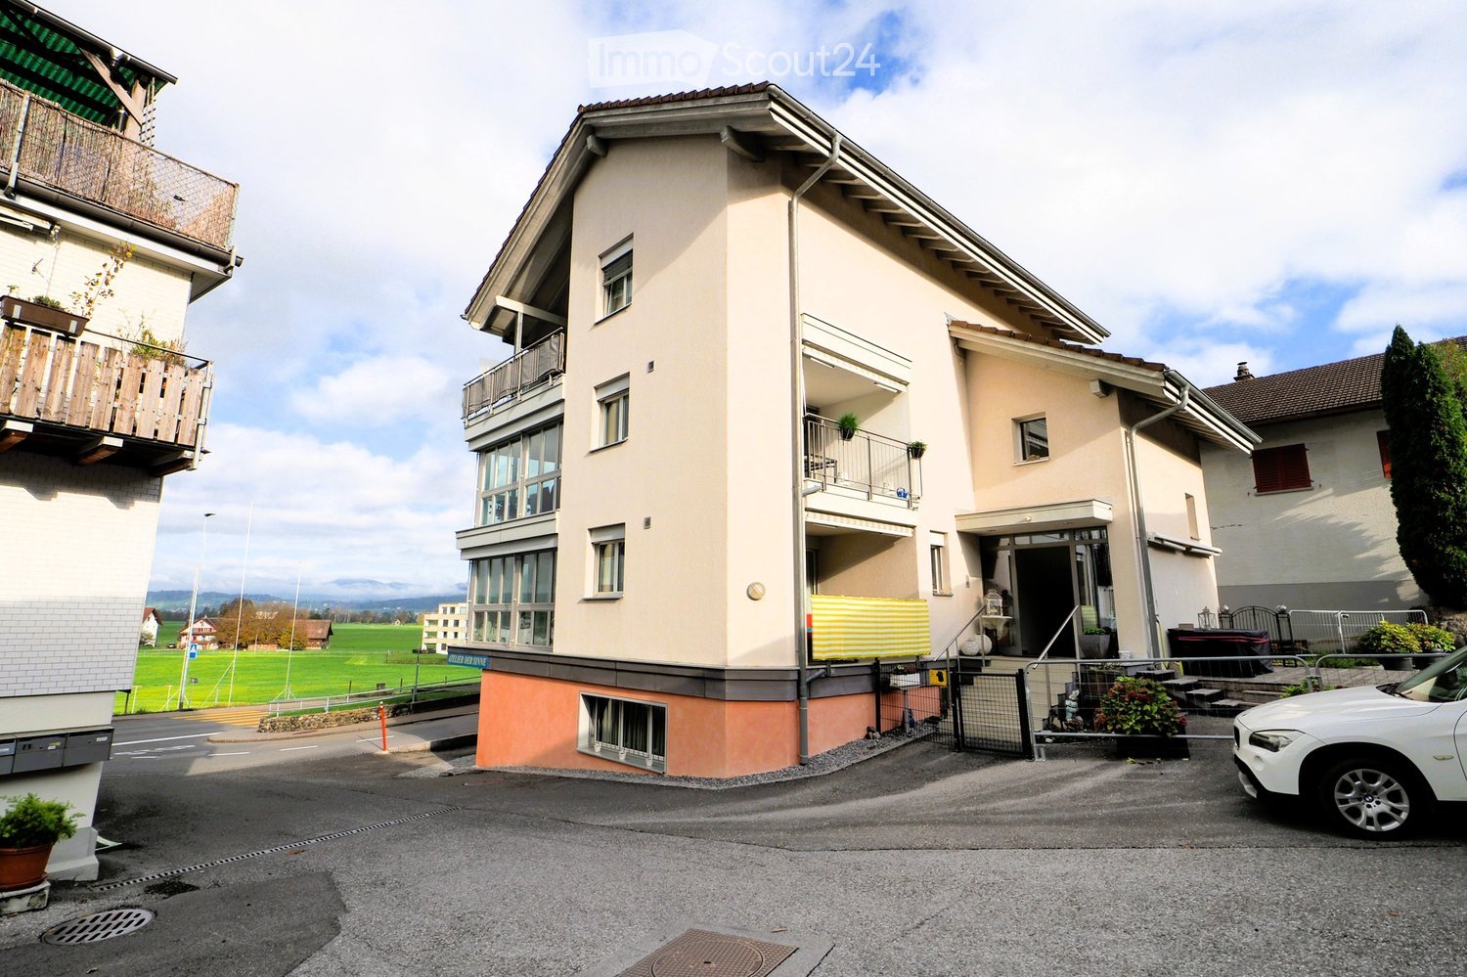
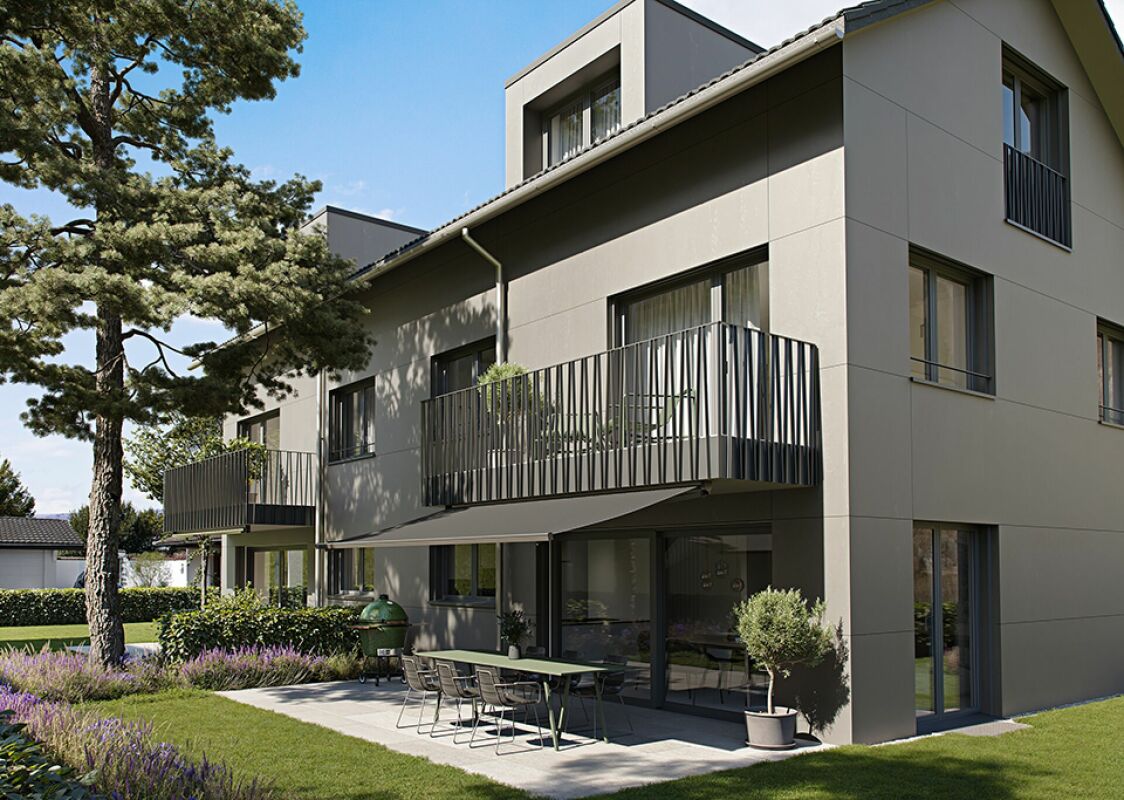
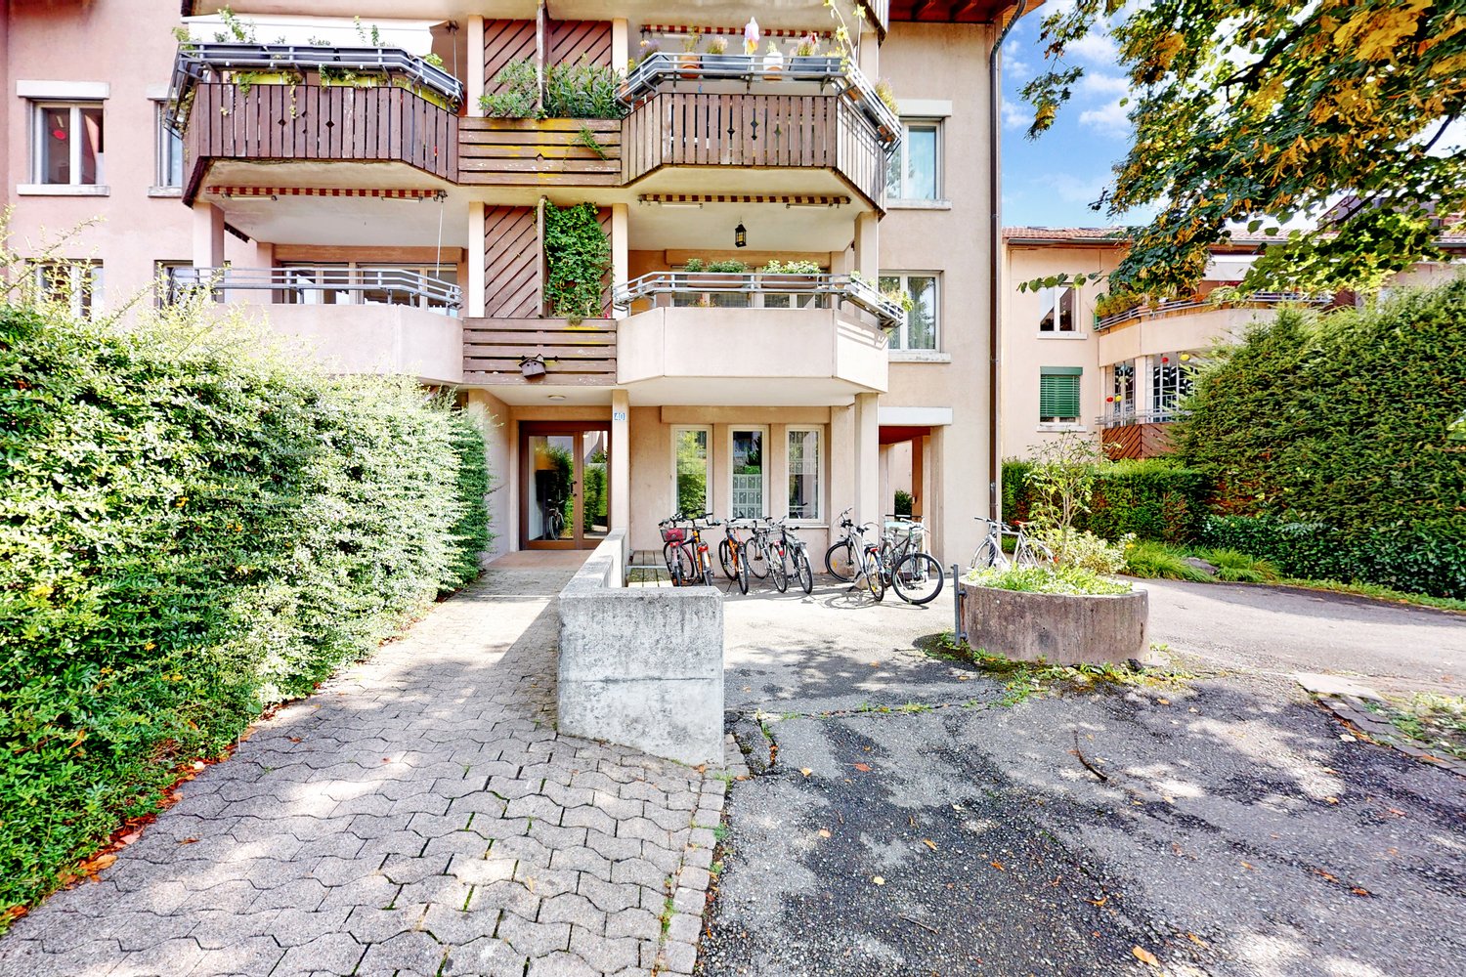
  • White multi-story building with solar panels on the roof, 3 garages on the ground floor, multiple windows, paved driveway, gardens and grass around, several houses in the background.
  • Modern house with solar panels on the roof, multiple terraces, raised ground floor
1 / 12
5.5 rooms, 168m², CHF 3,900.–
Top
Kantonsstrasse 8, 8862 Schübelbach

New, very spacious 5.5-room apartment in a two-family house

Discover this spacious 5.5-room apartment in the new 2-family house on Kantonsstrasse 8 in Schübelbach. With 168 m² of living space, this apartment on the 2nd floor offers the highest living comfort with plenty of space. On the ground floor, there are spacious garages and three visitor parking spaces, as well as a cellar and a bike room. Also located on the ground floor is a spacious available room (hobby room, office, practice room) that can be rented. Thanks to the modern geothermal heating system and photovoltaic system, high energy efficiency is guaranteed.Best connection to the Zürich-Chur public transport network, 4-minute walk to the bus stop. 7-minute drive to the Reichenburg or Lachen feeder road. Various shopping opportunities are located in the village of Siebnen.The apartment convinces with: • Spacious room layout: 5.5 rooms offer plenty of space for the whole family on 168m2 of living space • 3 wet cells: visitor toilet, shower/toilet, bath/shower/toilet • Modern new building standard: completion in 2026 with the latest technology and photovoltaics • Large private balcony: perfect for relaxed hours outdoors • Large cellar: on the ground floor, there is a large cellar (14m2) per apartment, as well as an externally accessible bike/storage room • Garage and parking space: comfortable, spacious, covered parking facilities directly at the house with optional electric charging stations (CHF 100.00 per garage space) • Large meadow area: on the south-west side, the property offers a large green area for play and relaxation • Elevator: comfortable access to all floors • Barrier-free: barrier-free living for all generations

Travel time
-
1 / 6
5.5 rooms, 230m², CHF 8,900.–
Top
8852 Altendorf

Charming 5.5-room semi-detached house in Altendorf – available from November 2026

Welcome to this well-maintained and spacious 5.5-room semi-detached house in the Talboden area of the idyllic municipality of Altendorf (8852). The house, built in 2011 and renovated in 2018, impresses on two floors with a living area of 230 m² and offers modern living comfort in a quiet location.The house offers, among other things: • Spacious living area: 230 m² spread over two floors – plenty of space for the whole family. • 3 bathrooms: Comfortably equipped for daily needs. • Balcony with beautiful views: Enjoy sunny summer days with a great view. • Garage & parking: Convenient parking for your vehicle right at the house. • Fireplace: For cozy evenings in the colder season. • Dishwasher & washing machine: Practical household appliances included. • Cable TV: Best entertainment directly in the living room. • Pets allowed: Your four-legged friends are also welcome. • Child-friendly: Ideal for families with children. Location & surroundings: The house is located in a quiet residential area – both during the day and at night, there is pleasant silence. In summer, you benefit from plenty of sunshine. The lake and the train station are within walking distance and invite you to take walks and trips. A Lidl supermarket is about 12 minutes' walk away, and the Letzi bus stop is only 9 minutes' walk away – so you are well connected to public transport.This semi-detached house combines comfort, space, and a preferred location – ideal for families who want to enjoy the best of nature and infrastructure. Available from November 1, 2026 – secure your new home in Altendorf now!

1 / 13
  • Balcony / Terrace
  • Elevator
  • Garage
  • +1
5.5 rooms, 150m², CHF 3,200.–
Haslendörfli 6, 8862 Schübelbach

5.5-room maisonette with fireplace for rent in Schübelbach

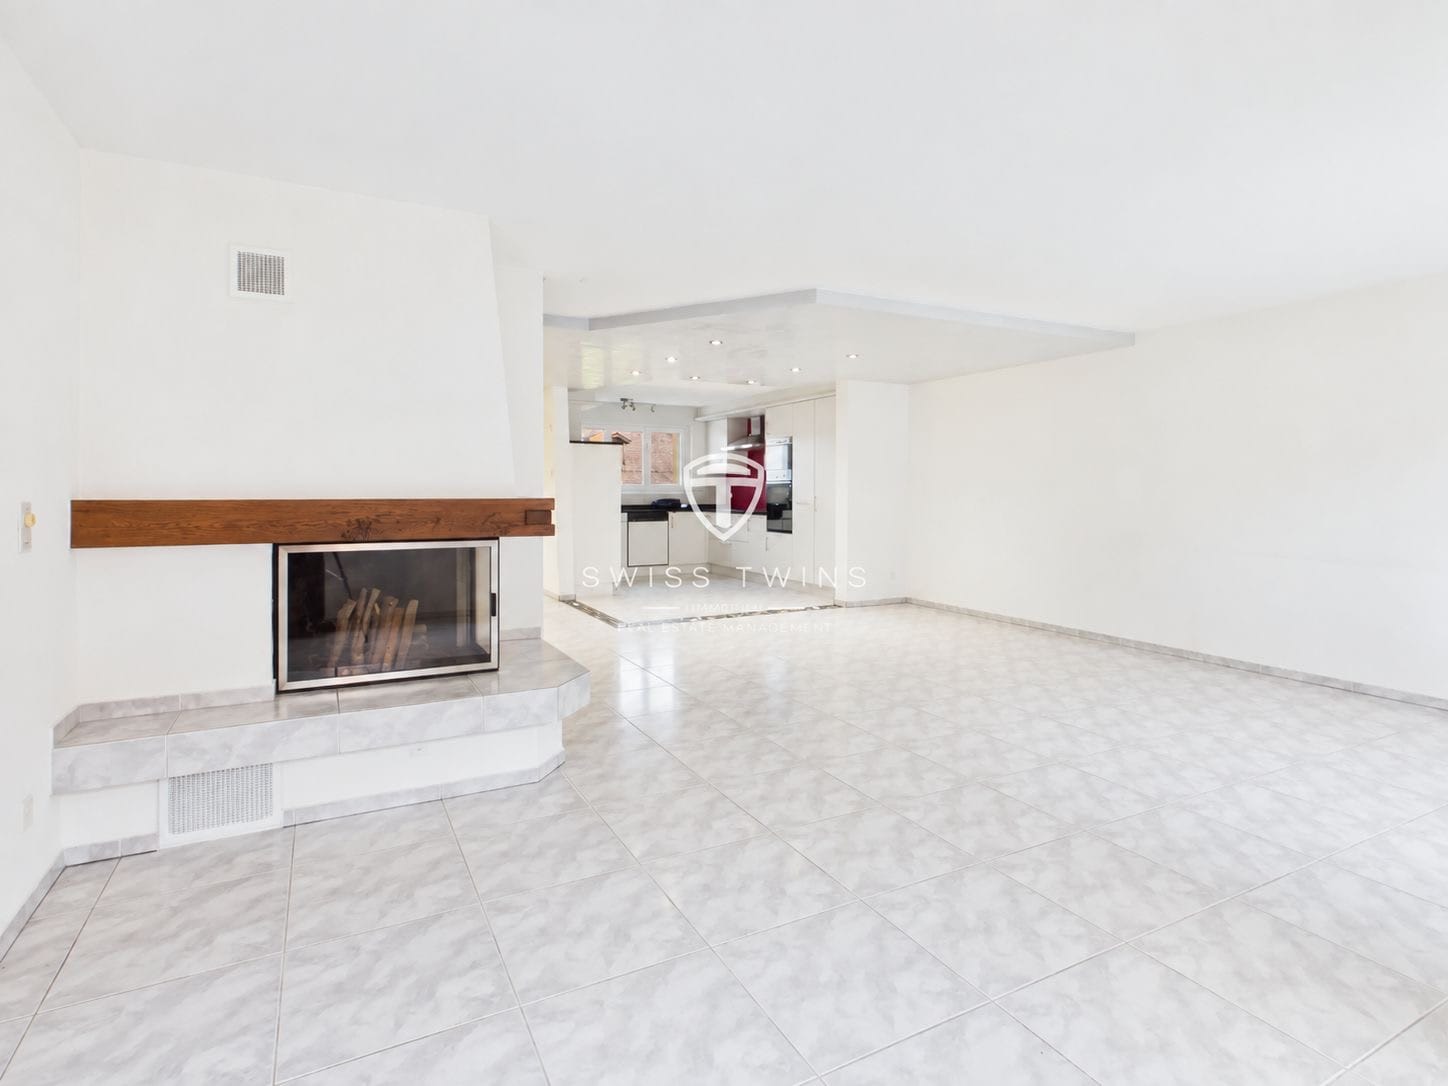
In Schübelbach, a spacious 5.5-room maisonette with 150 m² of living space, two floors, and a 15.27 m² large balcony awaits you. The apartment is located on the 2nd floor and can be easily reached by lift. It is ideal for couples, families, or individuals who appreciate additional space for home office and individual living needs.Living with plenty of light and atmosphere: The bright living and dining area is the centerpiece of the apartment. A fireplace creates a cozy atmosphere and invites you to spend relaxing hours. The large window surfaces bring plenty of daylight into the room and create a pleasant transition to the balcony. The 15.27 m² large outdoor area offers space for a seating area, plants, or relaxed moments outdoors.The bright, functional kitchen has ample storage space, a dishwasher, and an oven at eye level. Two bathrooms provide additional comfort in everyday life. Practical built-in closets in the entrance area complement the storage space. The maisonette layout over two floors creates a pleasant separation between living, sleeping, and working. Easy-to-maintain ceramic tiles round off the equipment.Further advantages: • Year of construction 1991, renovated or refreshed in 2022 • 150 m² of living space on two floors • 15.27 m² large balcony • Private laundry room • Spacious basement compartment • Lift in the building • One parking space in the underground garage • Available immediately The gross rent is CHF 3,200 per month. Schübelbach combines a pleasant living location with good accessibility. Schübelbach-Buttikon train station offers connections to Zurich and Ziegelbrücke; there are also post bus connections to surrounding towns. The A3 motorway can be reached via the Lachen and Reichenburg junctions. Schools, shopping facilities, and recreational areas around Linth, Obersee, and Linthebene are located in the surrounding area. An attractive maisonette for all those who are looking for a lot of space, comfort, and a good connection in Schübelbach.Have we sparked your interest? We would be happy to present this attractive garden apartment to you in person during a non-binding viewing. Convince yourself on site of the numerous advantages and the great potential of this property.For further information or to arrange a viewing, we are at your disposal at any time.Swiss Twins Immobilien – Personal. Competent. Committed. We look forward to accompanying you on your way to your new home.

  • Balcony / Terrace
  • Elevator
  • Garage
  • +1
Travel time
-
1 / 14
6.5 rooms, CHF 5,890.–
Bahnhofstrasse 50, 8854 Siebnen

Upgrade your Living! Single-family house with high construction standard and many extras

The modern and timeless new building "Astoria" in Siebnen-Wangen includes a multi-family house with seven rental apartments and commercial spaces with a total area of 346m². The project is complemented by a semi-detached single-family house, which is also offered for rent. The thoughtfully designed single-family houses convince with modern architecture and generous space - ideal for families with up to three children. Access is comfortable via the underground garage with two parking spaces directly in front of the house entrance or alternatively via the main entrance in the courtyard of the building.Already when coming home, the high living comfort shows itself: From the underground garage, you can reach the house entrance in the basement directly. This offers sufficient storage space for wardrobe and shoes, as well as a laundry room, a cellar, and a heated and spacious hobby room. Via the staircase, you can reach the upper floors. The ground floor impresses with an open and generous room layout with flowing transitions between kitchen, living, and dining areas. The modern kitchen is equipped with high-quality appliances and offers ideal conditions for everyday life and social moments. The living and dining area can be flexibly furnished and offers plenty of space for individual design. This floor is complemented by a wardrobe in the entrance area, a Reduit, and a guest toilet. The partially covered seating area and the south-facing garden also offer plenty of space and sun to enjoy life. On the upper floor, there are three bedrooms and a bathroom with a bathtub and shower. One of the rooms also has a south-facing balcony. The attic offers further possibilities of use and can be set up as a spacious master bedroom with dressing room and separate bathroom with shower.

Travel time
-
1 / 13
5.5 rooms, 196m², CHF 4,500.–
Laubisrütistrasse 29, 8712 Stäfa

High-quality renovated and expanded wine farmer's house with modern living comfort

This historic wine farmer's house in a central, sunny location from 1830 was comprehensively and high-quality renovated in 2018 to the owner's standard and expanded in essential areas. New bathrooms, a modern eat-in kitchen, an expanded attic, and contemporary living standards were created. At the same time, historic elements such as the integrated original kitchen with an antique wooden stove and the original tile stove from the early 19th century were carefully preserved and give the house its special atmosphere.The spacious, professionally designed garden with diverse planting offers a special added value and invites you to linger. The property includes a separate garage house with a new electric charging station and additional private parking spaces on the forecourt. The bus stop is located right next door, and the next shopping facilities are within a 5-minute walk.Key facts • 5.5 rooms, 196 m² living space • Plot 431 m² • Basement with plenty of storage space and separate laundry room with washing machine and dryer • Spacious, high-quality designed garden • Separate garage house with new e-charging station • Expanded attic with gallery • Renovation & expansion 2018 (owner's standard) • Available from August 15th or by agreement Ideal for people who …… appreciate historic charm and modern living comfort, love spacious rooms, and see a well-maintained garden as a real added value. The house offers plenty of space for couples, families, or people with home office or studio needs.

Travel time
-
1 / 18
7.5 rooms, 183m², CHF 4,500.–
Zelgwiesstrasse 18, 8608 Bubikon

Spacious living. Stylish life. Enjoying privacy.

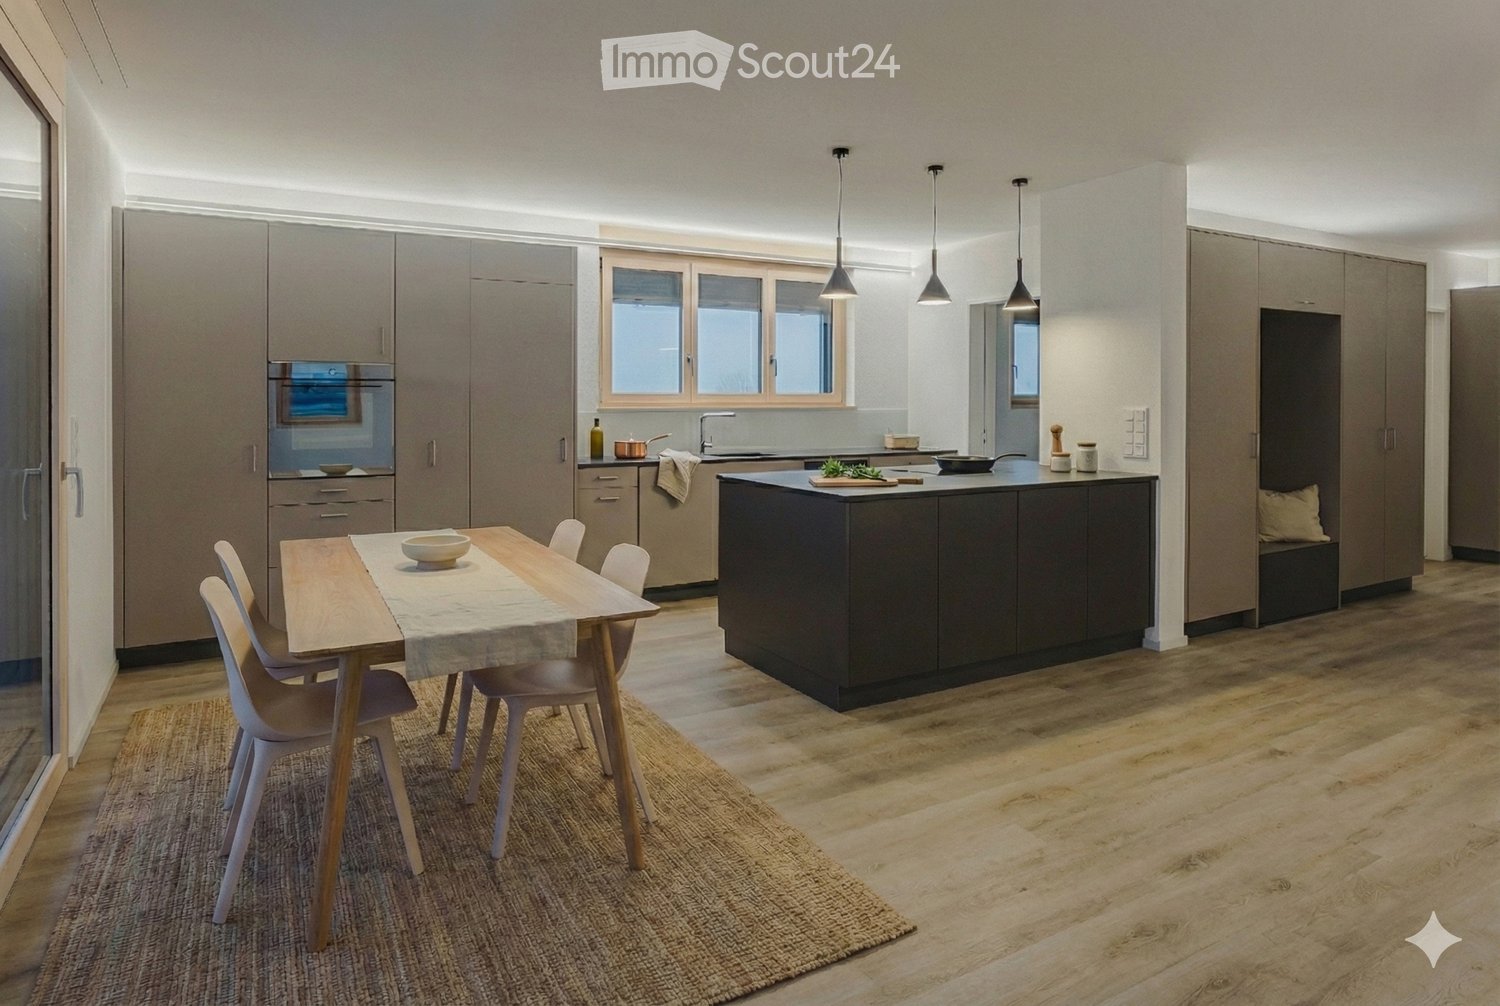
Spacious living. Stylish life. Enjoying privacy. This 7.5-room single-family house with 183 m² of living space, a large garden, and a covered patio in Bubikon offers a home with space for the family, for guests, for the home office - and for all the beautiful things in life.This spacious single-family house in a quiet location in Bubikon combines a lot of space, a high-quality living atmosphere, and an exceptionally spacious outdoor area. On 183 m² of living space and an 855 m² large plot of land, it offers space for very different lifestyles.Spacious and cozyAlready when entering, a spacious entrance with plenty of storage space welcomes you. The ground floor convinces with its clear and spacious room layout. The 23 m² large living area, together with the 21 m² large dining room, forms the heart of the house. Large windows provide plenty of daylight, while the fireplace creates a particularly cozy atmosphere on cooler days.The adjacent 14.8 m² large kitchen offers plenty of space and is designed so that cooking and eating together with family and friends is also a pleasure. The kitchen is brand new and meets the demands of even ambitious hobby chefs.The direct access to the covered patio creates a beautiful connection between indoors and outdoors.Another room with approximately 16 m² is already located on the ground floor. Whether as a home office, guest room, library, or bedroom: this room offers valuable flexibility.Four more rooms - many possibilitiesOn the upper floor, four more generously sized rooms are available. With 17.5 m², 14.9 m², 11.6 m², and 11.4 m², they can be used according to your needs.The spacious bathroom with bathtub and shower complements the room offer.Thus, a house is created that is not tailored to a single life phase, but can grow with its inhabitants.The garden as a second living roomThe property gets a lot of character from the 855 m² large plot of land. The lovingly designed garden offers various cozy spots and plenty of privacy. The covered patio invites you to sit outside even in changeable weather - for morning coffee, dinner, or a cozy evening with friends.In the summer, the garden becomes an extension of the living space.The concept around the house is also convincingIn the basement, next to the laundry and utility room, there is a versatile hobby room with daylight and additional storage space.The spacious garage offers space for a car and bicycles. The house is heated with a modern pellet heating system, and solar collectors support the hot water preparation. The house has been continuously renovated in recent years and was extensively renewed in 2026.Bubikon - living where others spend their free timeBubikon combines the advantages of the Zurich Oberland with good accessibility. Nature, recreational areas, and an attractive leisure offer are practically at your doorstep.At the same time, the community is well connected to public transport: the S-Bahn runs every 15 minutes towards Zurich. Thus, spacious living in the countryside can be combined with a well-reachable workplace in the city.The most important plus points183 m² of living space, 7.5 rooms, and 855 m² of land • spacious living area with fireplace • separate 21 m² large dining room • 14.8 m² large kitchen • five versatile rooms, one of which is on the ground floor • four more rooms on the upper floor • two bathrooms • spacious entrance with plenty of storage space • covered patio • well-kept, private garden • hobby room with daylight • large garage • pellet heating and solar collectors • quiet location in a cul-de-sac • good S-Bahn connection to Zurich In summary: a house for people who appreciate spacious rooms, privacy, and high living quality - and at the same time, proximity to nature and a good connection to Zurich.We look forward to showing you this special home in person.
Travel time
-
1 / 13
6 rooms, 150m², CHF 4,550.–
Alpenblickstrasse 30, 8640 Rapperswil SG

Dreamy single-family house in Kempraten with lake view

This dreamy 6-room semi-detached house on two floors is located in a very quiet and sought-after area in the beautiful Lenggis (Kempraten) with a view of Lake Zurich. On the upper floor (ground floor) there is an entrance; a kitchen with ceramic glass stove, extractor hood, oven, microwave, dishwasher, fridge-freezer combination; a living and dining room with fireplace; a corridor with built-in wardrobes and a guest toilet with Closomat; a room with desk combination including built-in wardrobes, which can be separated by a sliding wall; a bedroom with terrace access, built-in wardrobes, shower, toilet with Closomat & 2 sinks, and a laundry chute to the laundry room below. Additionally, there is a winter garden with glass sliding walls and a terrace with automatic sunshade facing south with an external staircase to the garden. On the lower floor (basement), which is accessible from the house via a spiral staircase, there is a corridor; 2 bedrooms with garden access; a bathroom with bathtub, toilet with Closomat & sink; a wine cellar; an air raid shelter; a room that can be used as a workshop, for example; a laundry room with washing machines, tumble dryer and dehumidifier. The single-family house has an electric central storage system and all living rooms are equipped with underfloor heating; most rooms are laid out with a well-maintained stretch carpet. The garden with lawn area has been redesigned and offers a beautiful recreational space including a garden seating area. Plot area 465 m2, gross floor area 213 m2 room height 240 cm. In the last 20 years, various conversions and renovations have been carried out in and around the house. The use of Alpenblickstrasse is only permitted for vehicles of residents & suppliers (no through road). Net rent per month CHF 4,550.--; the property includes 2 parking spaces in a car garage (basic connection for e-mobility available) as well as an outdoor parking space, which must be rented for CHF 350 in addition to the house. Heating & ancillary costs (electricity, water, service subscription, etc.) are generally invoiced directly by the service provider. By agreement, the owner would be willing to replace the existing carpet in the rooms with vinyl or parquet (see symbol photo with parquet). The single-family house can be rented immediately or by arrangement.

Travel time
-
1 / 16
7 rooms, 209m², Price on request
Trüllisberg 1, 8714 Hombrechtikon

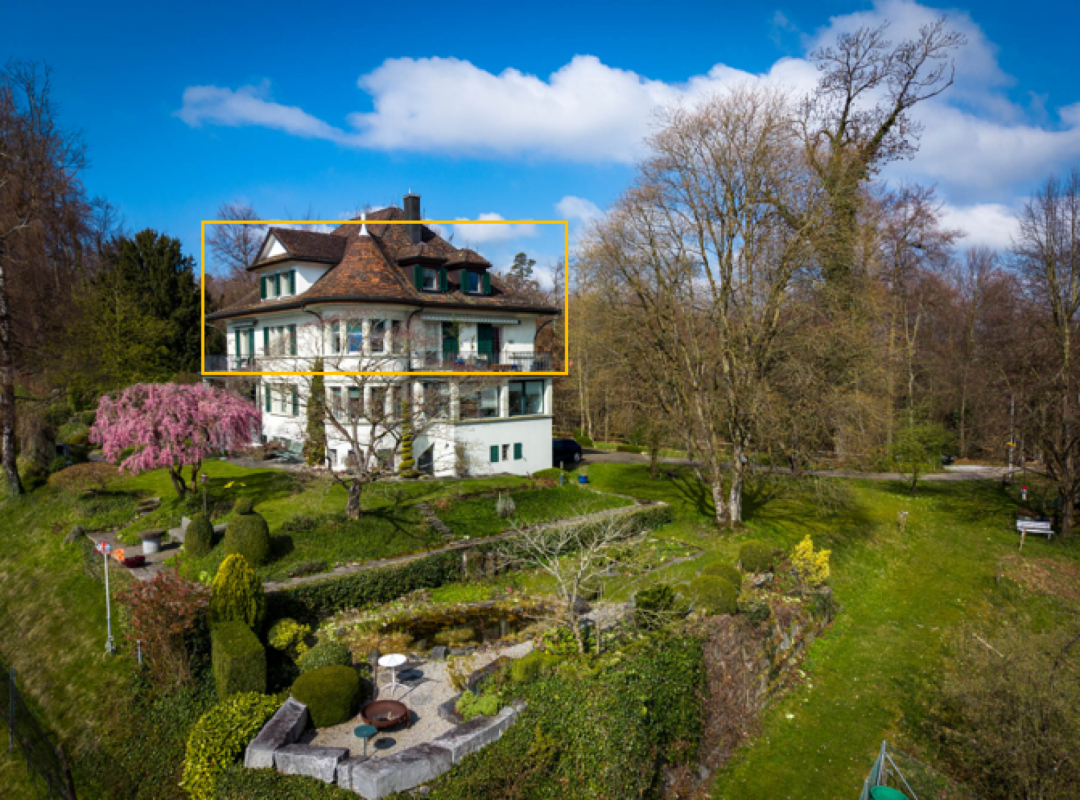
Room in exclusive 7-room maisonette residence in Art Nouveau villa with lake/mountain view

Lots of space, a great view, and Zurich is just around the corner You're looking for a special apartment for a shared flat, studies, or a temporary living situation? Then this spacious, furnished 7-room maisonette apartment in Feldbach might be just what you're looking for.With approximately 209 m² of living space, there's plenty of room to live, learn, work, and socialize. Additionally, there are spacious balconies and - by arrangement - the shared use of the extensive garden.The apartment is located in a charming Art Nouveau villa and combines the special character of a historic house with plenty of space and a relaxed living atmosphere.Lake view includedThe absolute highlight is the view: From the elevated location, you can see over Lake Zurich to Rapperswil Castle and the Glarner Alps. Whether it's breakfast on the balcony, after-work with friends, or simply unwinding - the view makes the apartment a very special home.Out of the apartment, into lifeDirectly in front of the house door, jogging, walking, and hiking trails begin - perfect for a round by the lake or a break in nature.And if you need to go to the city: Feldbach train station is about a 5-10 minute walk away. From there, you can quickly get to Zurich city center by S-Bahn in about 30-35 minutes.Your room, your homeCurrently, all 5 bedrooms are still available - ideal if you want to move in together as a shared flat or secure your own room in this special apartment. Price upon request.The apartment is temporarily and furnished rented and is particularly suitable for students, working professionals, singles, or a shared flat looking for an exceptional home with plenty of space, nature, and lake views for a certain period.

Travel time
-
1 / 12
5.5 rooms, 209m², CHF 4,950.–
Frohbühlstrasse 10, 8645 Jona

Beautiful 5 1/2-room attic apartment with fireplace is looking for YOU!

Modern attic apartment with a dreamy view! ********************************************************Fixed viewing date:Friday, 25 September 2026 from 18:00 - 19:00Please ring at "Koster". No prior registration is necessary.********************************************************Welcome to EICHFELDPARK!From mid-December 2026, we will rent out this beautiful attic dream (5 ½ rooms) in a fantastic park complex!The family-friendly residential building meets the highest standards in terms of architectural design and living quality.The exclusive apartment has 209 m². The large terrace with a great view of the mountains and lake invites you to linger. The apartment has a modern kitchen, steamer, GS/GK, and three bathrooms. Additionally, a spacious storage room (not counted as a room, but fully equipped and heated) and a Reduit with its own washing machine/tumbler are available. The associated basement compartment provides additional storage space. The timeless and yet high-quality materialization will delight you! Underground parking spaces can be rented for an additional CHF 150 per month.The top location offers shopping opportunities, public transport connections, and schools/kindergartens within walking distance. The property is extremely central and yet away from heavily trafficked city center streets.Convince yourself of this beautiful apartment and participate in the viewing date mentioned above.We look forward to your application.Your ESPART Liegenschaften Verwaltung AG.The sample photos may contain deviations.

Travel time
-

Other interesting objects