Quick Filters for your search

Quick-filters

We show you quick-filters based on the most used filters by location.

By using these, you can enhance your search experience by finding new and interesting properties to your likings.

Innerthal - Properties for rent

We recommend expanding your search criteria to get similar results. The current filters didn’t return any matches.

If you don’t want to change your current search criteria, we recommend creating a search alert, so you’ll be notified when matching offers become available.

More objects in your automatically expanded search area
121 results - Radius: + 10km
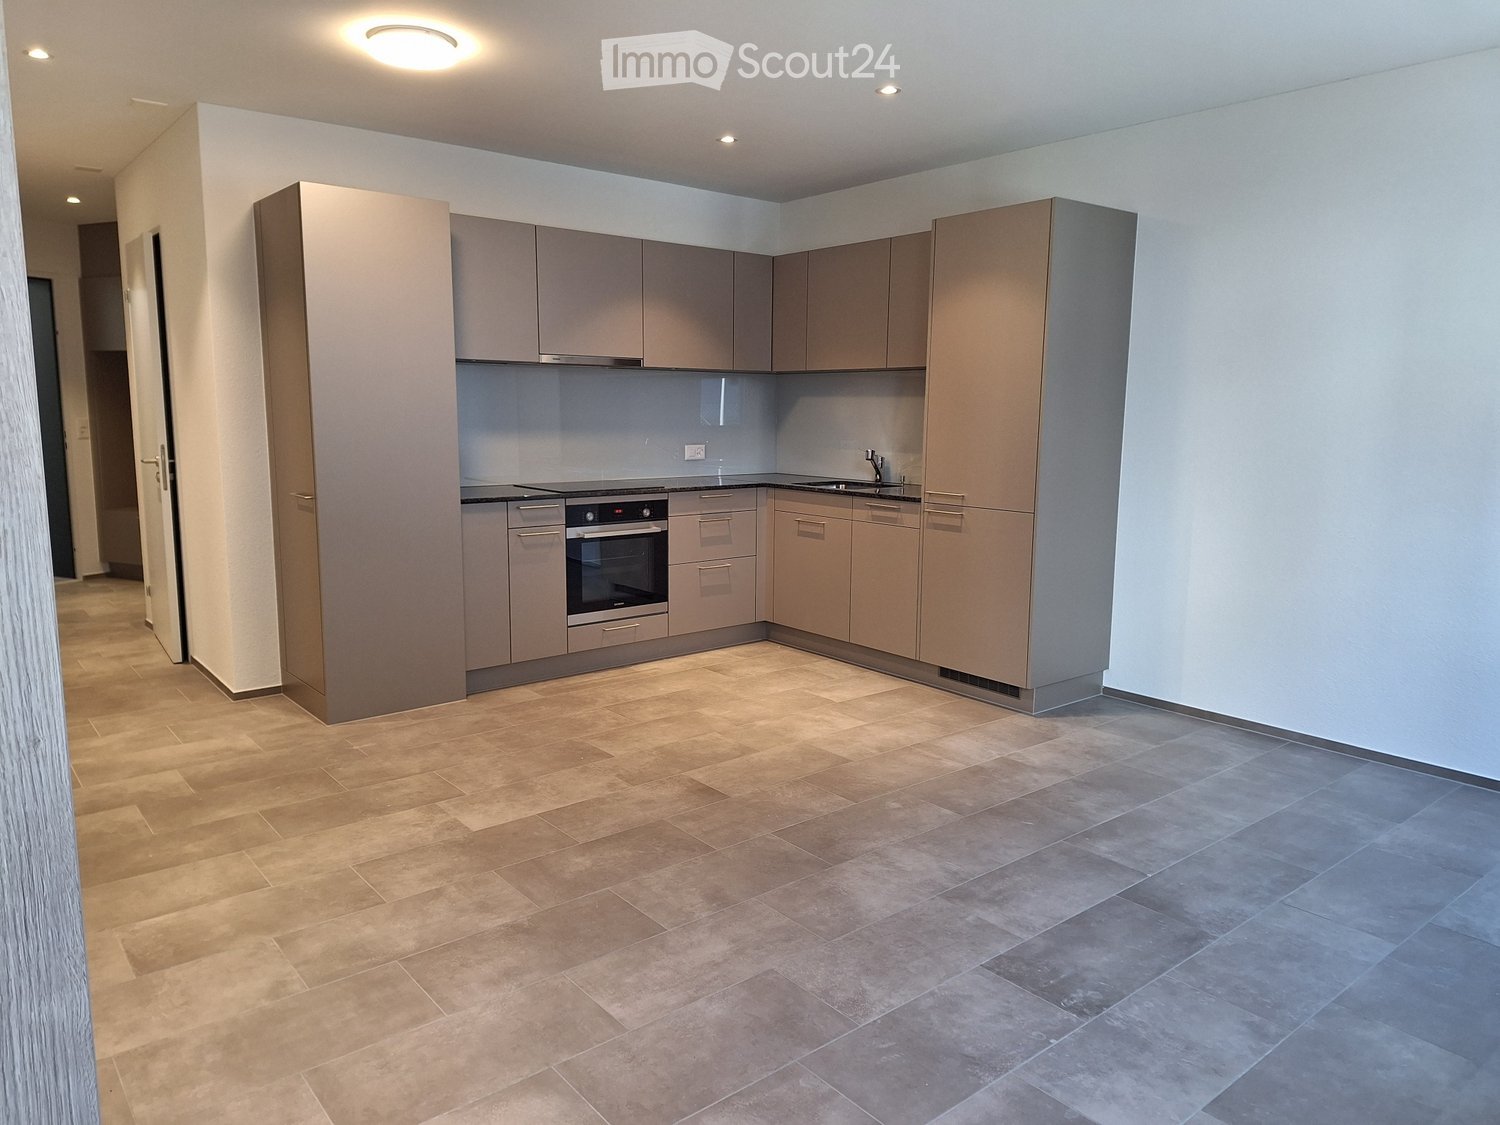
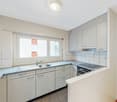
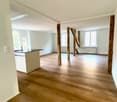
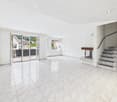
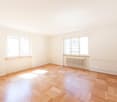
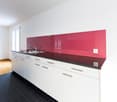
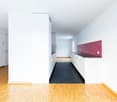
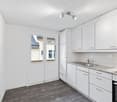
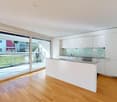
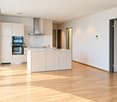
  • Empty room with wooden flooring and white walls, leading to a small kitchen area with white cabinets and black countertops.
  • Empty hallway with wooden flooring, white walls, and a window at the end.
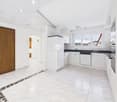
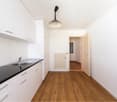
  • A narrow hallway with wooden flooring and white walls, leading to a kitchen area with white cabinets and a built-in oven.
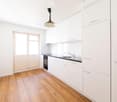
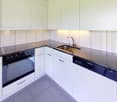
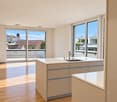
  • Modern kitchen with white cabinets, black countertops, and a wooden floor. Features an oven, sink, and faucet.
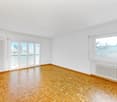
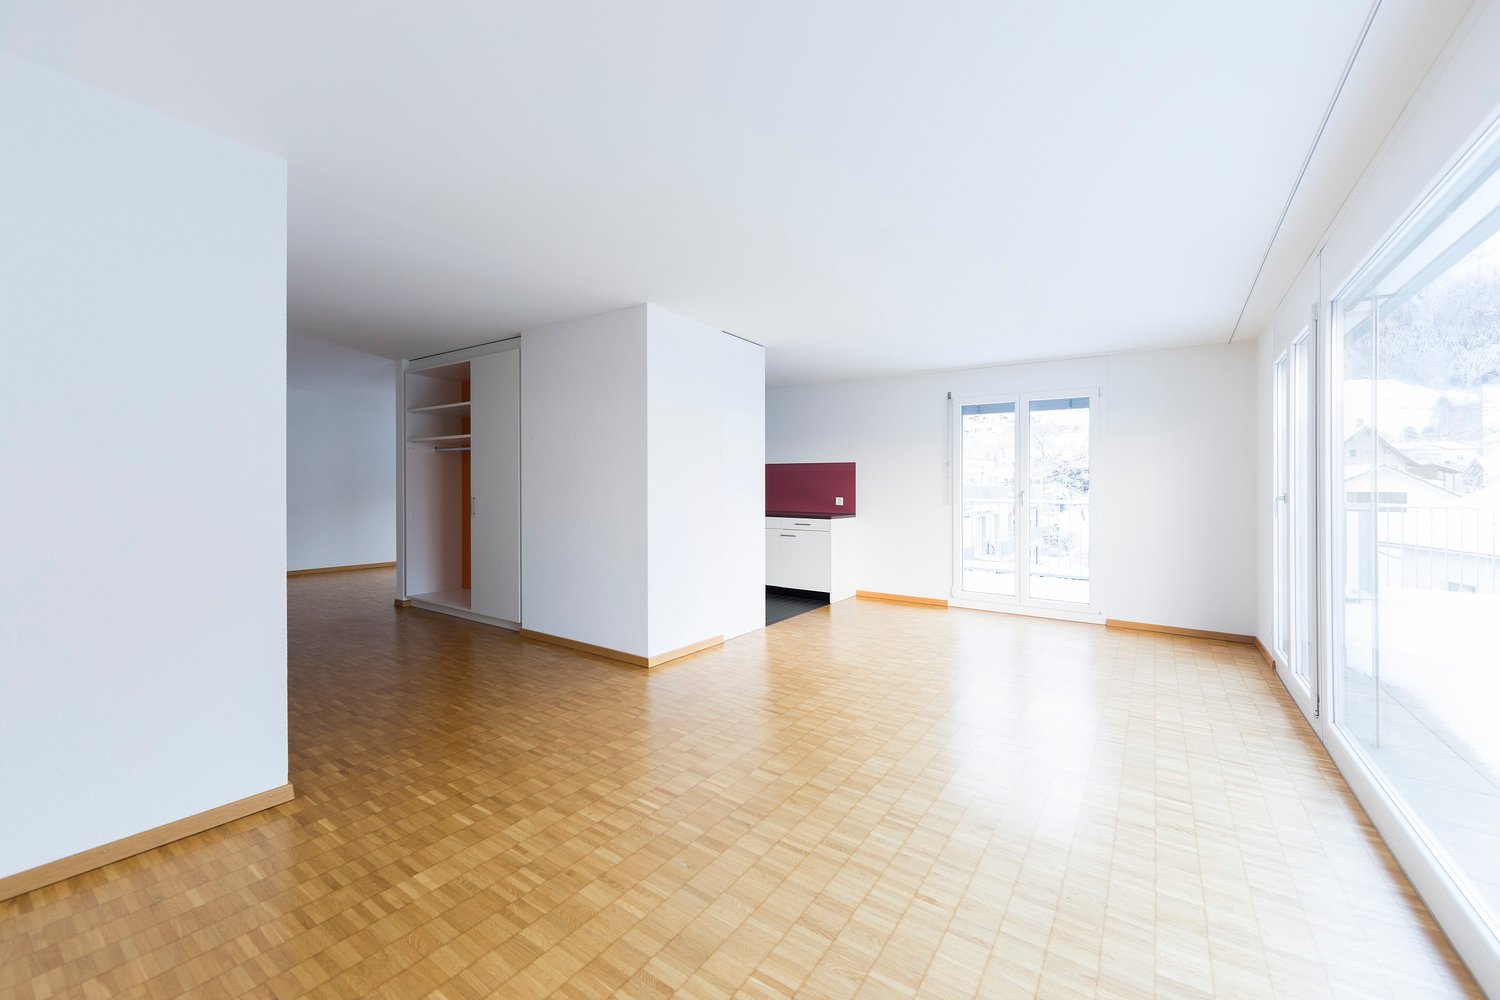
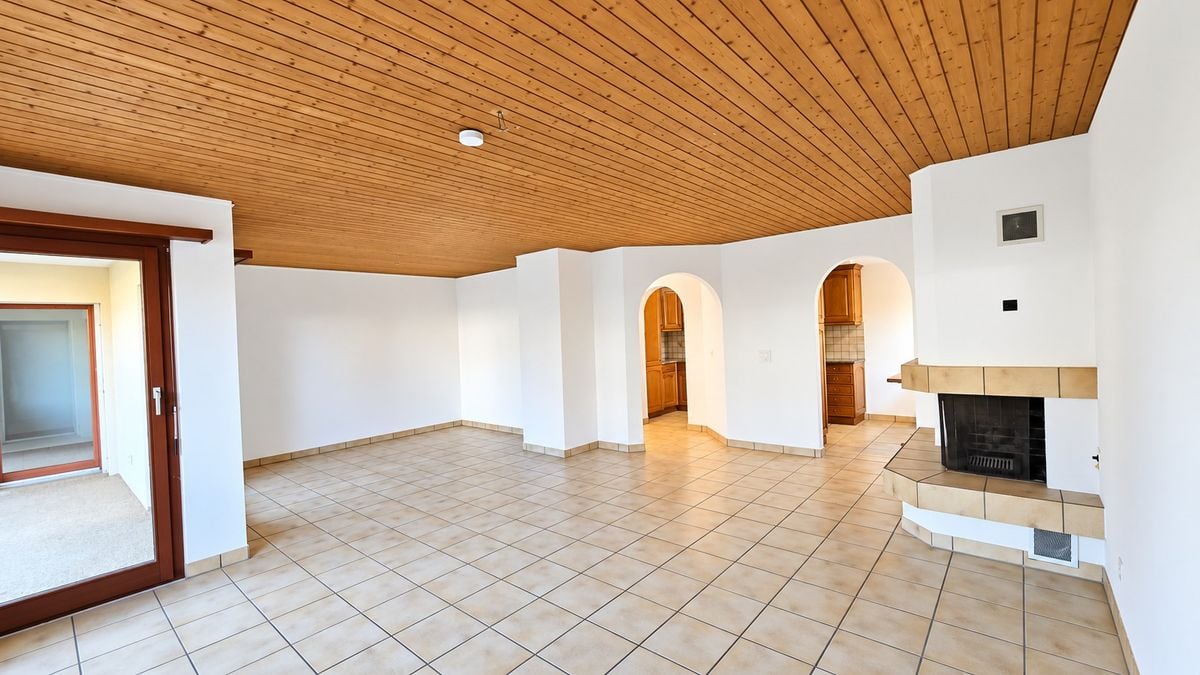
  • Empty room with wooden flooring, white walls, and large windows with white frames. The room has a sliding glass door leading to a balcony area.
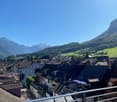
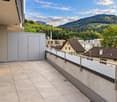
  • Balcony with concrete floor, metal railing, overlooking a residential area with houses and greenery.
  • Balcony with concrete floor, metal railing, sliding glass doors, and a view of a garden and neighboring houses.
  • Empty room with light wooden flooring, white walls, and a single door leading to another space. Natural light comes through a window on the left side.
  • Empty room with light-colored walls, wooden flooring, and a single window with white frame and blinds.
  • Empty room with wooden flooring, white walls, and a single door leading to another space. No furniture or equipment is present.
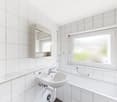
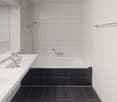
  • Modern bathroom with a white sink, two faucets, a large mirror, and a built-in cabinet. The room features light grey tiles on the floor and walls, with a window providing natural light.
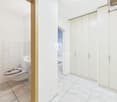
  • Modern bathroom with a glass-enclosed shower, a toilet, and tiled flooring.
1 / 12
3.5 rooms76m²CHF 2,800.–
Top
Alpenstrasse 14, 8853 Lachen

Newly renovated 3.5-room apartment with balcony in Lachen SZ – available immediately

Welcome to this well-maintained and freshly renovated 3.5-room apartment on the 1st floor at Alpenstrasse 14 in Lachen SZ. The apartment with 76 m² of living space is available immediately and combines modern living with an excellent location directly on Lake Zurich.The apartment offers: • Bright rooms: Several spacious rooms with bright wooden floors, white walls, and plenty of daylight through large windows. • Modern kitchen: Stylish kitchen with white cabinets, black countertops, wooden floor, and built-in oven and sink. • Terrace: Cozy terrace 40m2 in size, metal railing – with a view of a garden and the green living environment. • Modern bathroom: Freshly renovated bathroom with glazed shower cabin, toilet, double sink with mirror cabinet, beige tiles, own washing tower, and with two daylight windows. • Garage: A garage with a sectional door including a parking space can be rented for 165.- CHF per month. Location and surroundings:Lachen SZ is picturesquely located on Lake Zurich and offers a high quality of life. The apartment is quietly located – both during the day and at night, it is pleasantly quiet. In the summer, the location benefits from plenty of sunshine. • Public transport: The Lachen Kapelle bus stop is just a 3-minute walk away, and the Lachen SZ train station is an 8-minute walk. • Lake & nature: The lake is a 9-minute walk away. • Shopping & everyday life: A Migros branch and the International Apotheke Dr. Bruhin are each just a 5-minute walk away. This charming apartment combines modern, freshly renovated living with a quiet and natural location in the attractive municipality of Lachen SZ. An ideal choice for couples and anyone who wants to enjoy life by the lake.

Travel time
-
1 / 11
6.5 rooms226m²CHF 5,200.–
Gassweidli 6a, 8856 Tuggen

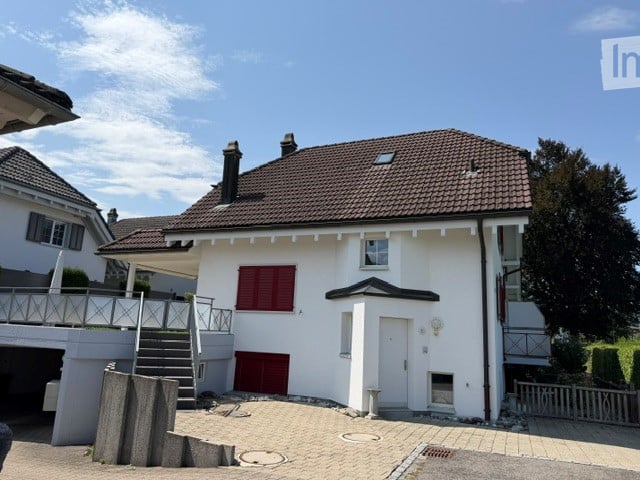
Luxury Dream Home in the Green

This beautiful 6 ½ room single-family house offers you the highest living comfort on 226 m2 of living space (plot area 637 m2). The living room is, with its remarkable height, the view of the gallery and the elegantly integrated fireplace, the true heart of this house. Here and in the adjacent dining area, you can spend cozy hours. The adjacent, open kitchen is bright and equipped with modern appliances. The master bedroom offers you a separate dressing room with integrated wardrobes. On the same floor, there is another room, a large bathroom with shower/bathtub and a guest toilet. In all bathrooms, the corridor, as well as the living and dining area, a high-quality natural stone floor was laid. All bedrooms are equipped with oiled oak parquet. In the gallery area, there are two rooms with built-in wardrobes, as well as a large winter garden with a fantastic view of the mountains and the Linth area. Additionally, there is another wet room (shower/bathtub/toilet) and an attic room that can be accessed from both rooms. In the basement, a large laundry room is available with a separate craft and cellar room. From here, you can also access the double garage directly. Two additional outdoor parking spaces are available directly in front of the entrance. In just 35 minutes, you can reach Zurich; you can reach Lachen on the lake in just 10 minutes. We would be happy to show you this dream house in person and look forward to your contact.

Travel time
-
1 / 11
4.5 rooms119m²CHF 2,020.–
Roseneggweg 10, 8866 Glarus Nord

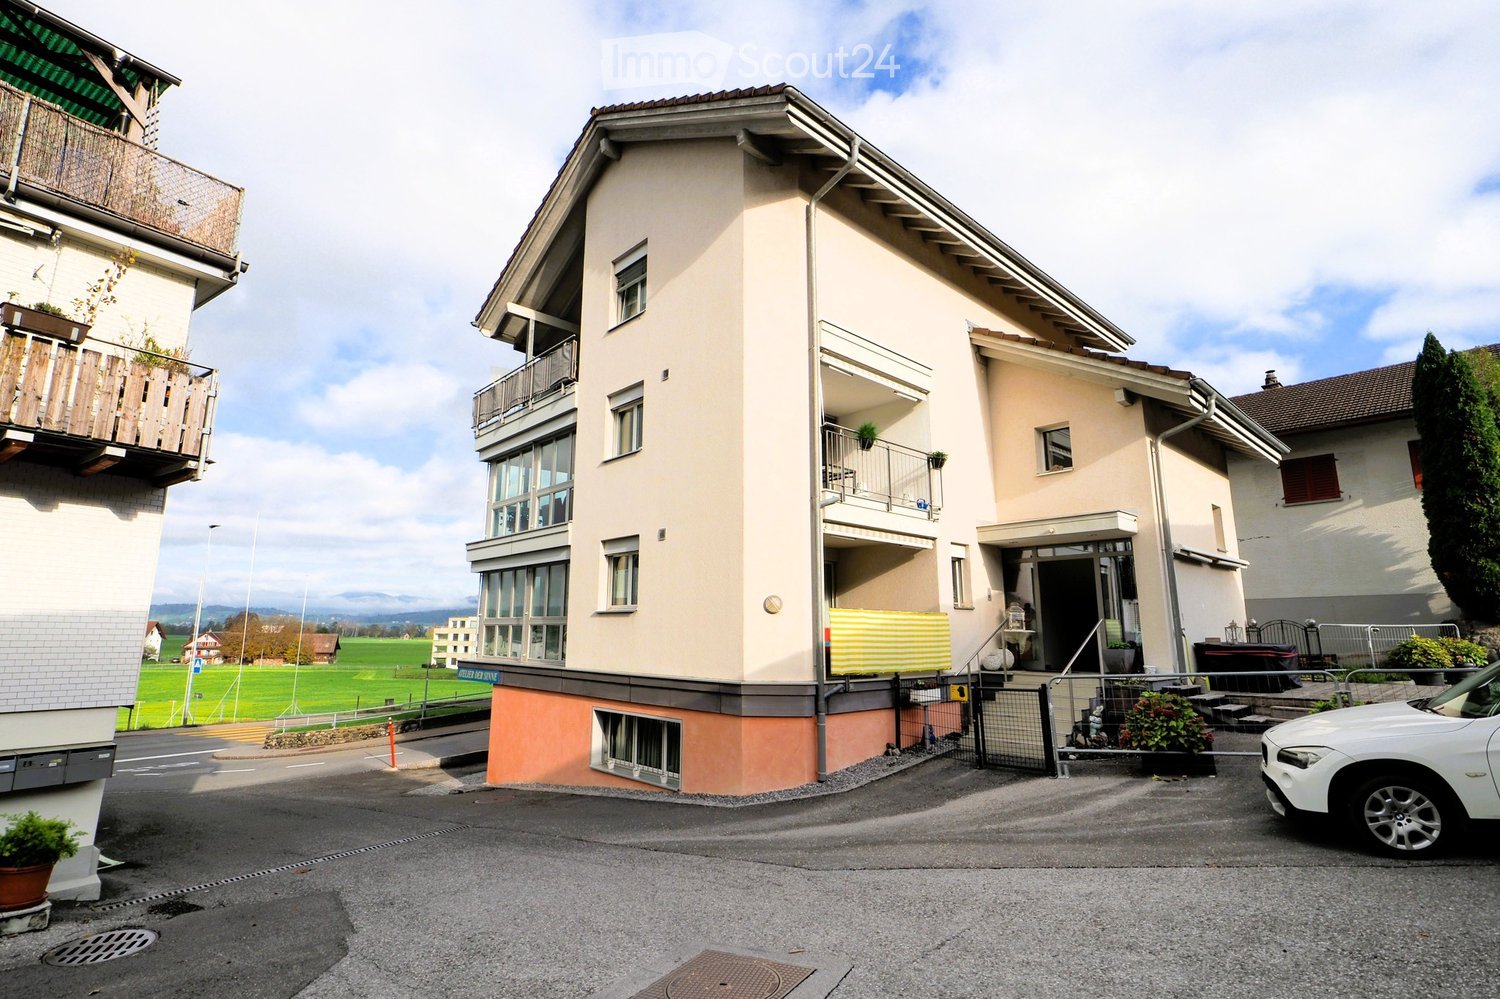
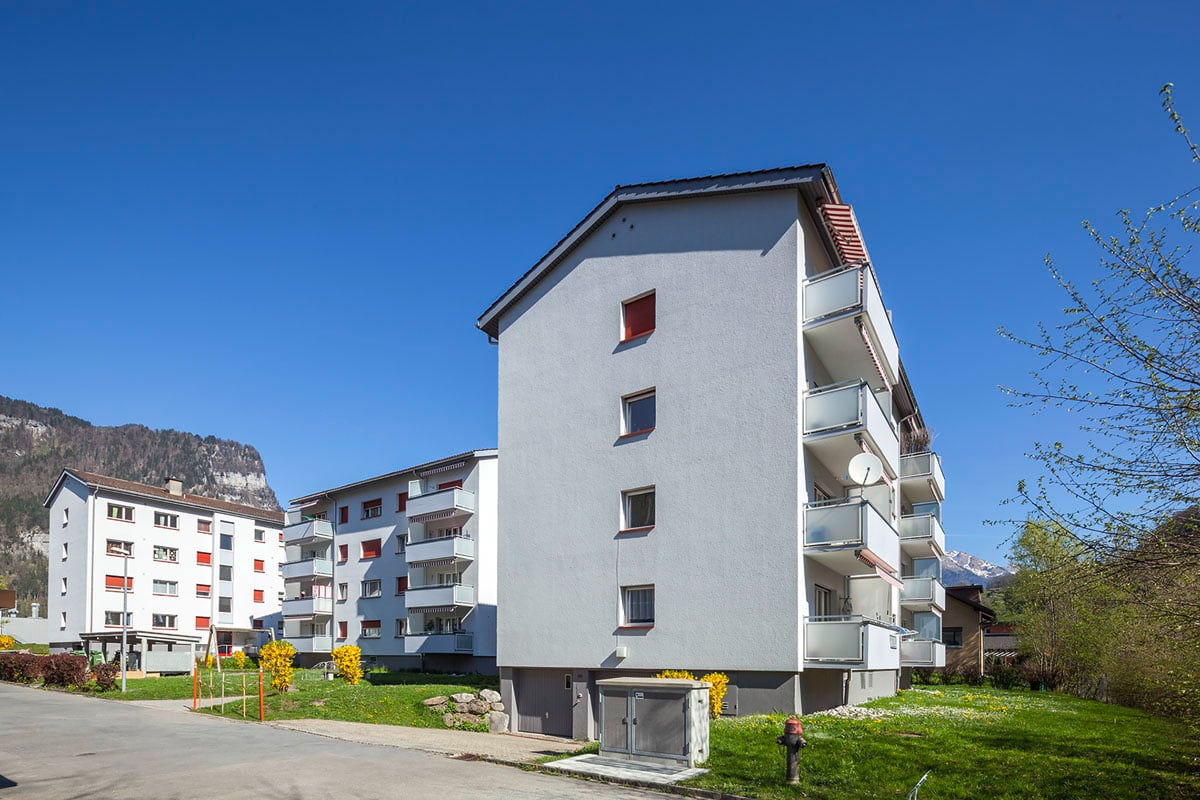
Beautiful 4.5-room maisonette apartment in Glarus Nord

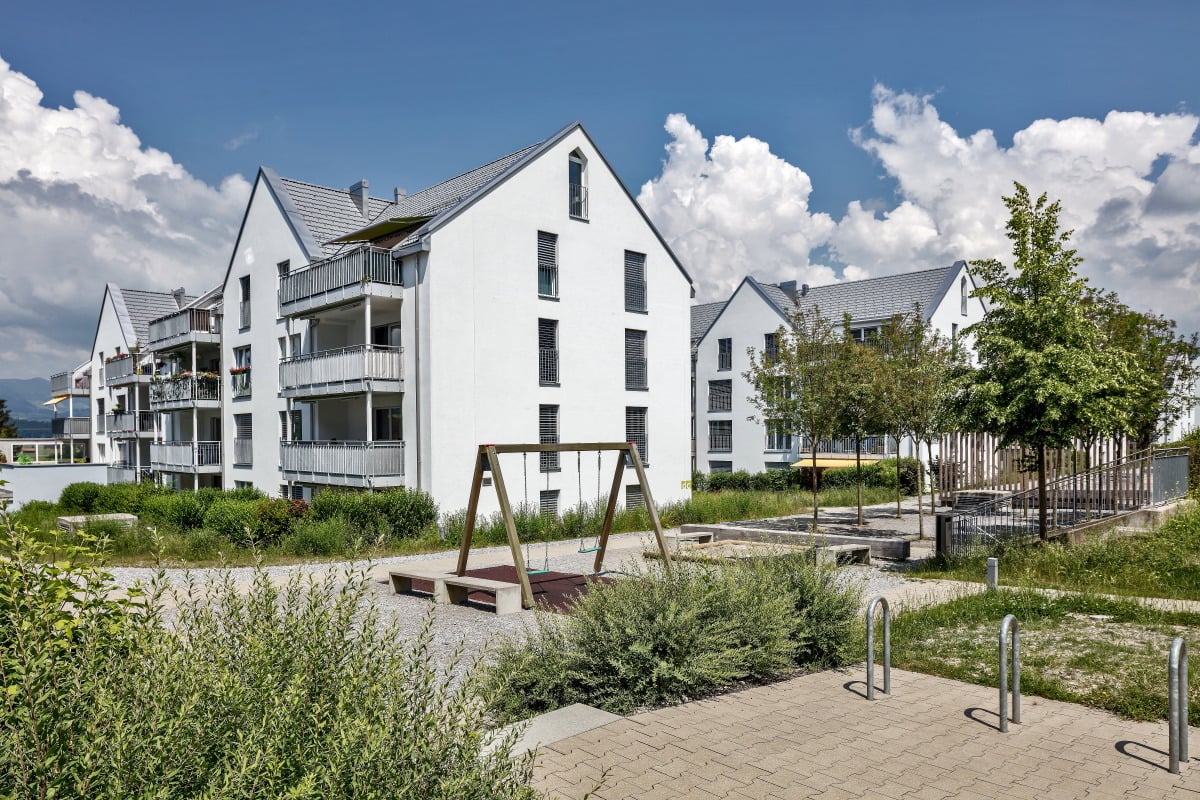
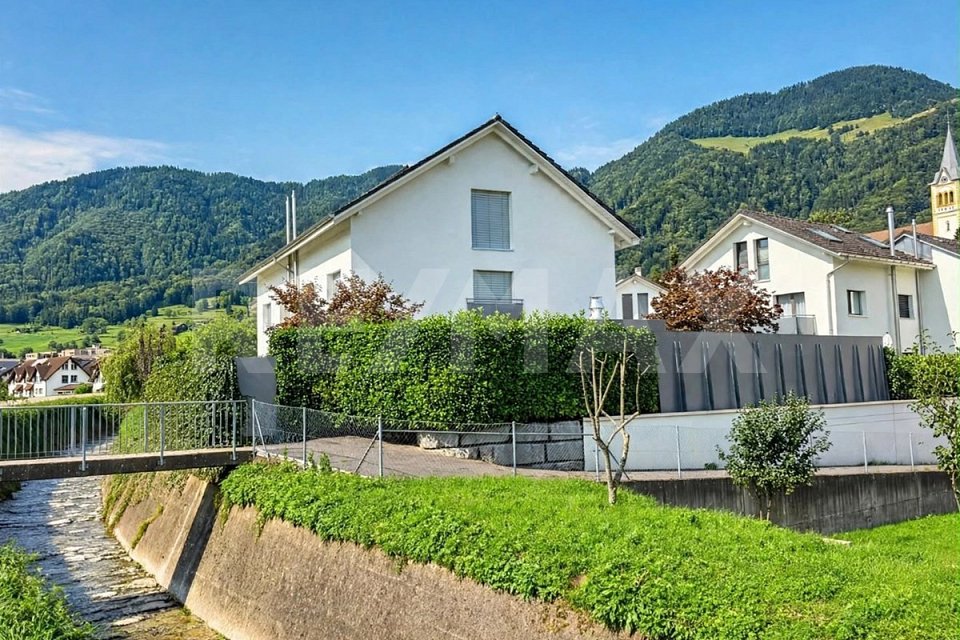
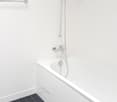
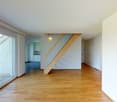
Welcome to this bright and well-maintained 4.5-room apartment on the 1st floor of a charming multi-family house at Roseneggweg 10 in Glarus Nord. With a spacious living area of 119 m², this apartment offers plenty of space for families and individuals who appreciate comfortable living in a quiet, natural environment. The apartment is available from September 1, 2026.The apartment offers: • Bright rooms: Several spacious rooms with bright wooden floors, white walls, and radiators provide a pleasant living climate. • Bathroom: A modern bathroom with white tiles, bathtub, sink, and large mirror. Additionally, a second toilet with sink. • Seating area: A private seating area invites you to relax outdoors. • Modern entrance area: Stylish hallway with dark gray tile floor, wooden staircase, and metal railing. • Well-maintained outdoor area: The building is surrounded by a well-maintained garden with central lawn and green areas – with a picturesque mountain panorama in the background. • Elevator: The building has an elevator. • Garage & parking: A garage space and an outdoor parking space are available. • Washing machine & dishwasher: Practical household appliances are included. Location & surroundings:The apartment is located in a quiet environment and is sunny in the summer. Thanks to the excellent public transportation connection, the Ziegelbrücke Alte Post stop can be reached in just 2 minutes on foot, and the Ziegelbrücke train station in 4 minutes on foot.

Travel time
-
1 / 14
6.5 roomsCHF 5,890.–
Bahnhofstrasse 50, 8854 Siebnen

Upgrade your Living! Single-family house with high construction standard and many extras

The modern and timeless new building "Astoria" in Siebnen-Wangen includes a multi-family house with seven rental apartments and commercial spaces with a total area of 346m². The project is complemented by a semi-detached single-family house, which is also offered for rent. The thoughtfully designed single-family houses convince with modern architecture and generous space - ideal for families with up to three children. Access is comfortable via the underground parking garage with two parking spaces directly in front of the house entrance or alternatively via the main entrance in the courtyard of the building.Already when coming home, the high living comfort shows itself: from the underground parking garage, you can reach the house entrance in the basement directly. This offers sufficient storage space for wardrobe and shoes, as well as a laundry room, a cellar, and a heated and spacious hobby room. Via the staircase, you can reach the upper floors. The ground floor impresses with an open and generous room layout with flowing transitions between kitchen, living, and dining areas. The modern kitchen is equipped with high-quality appliances and offers ideal conditions for everyday life and social moments. The living and dining area can be flexibly furnished and offers plenty of space for individual design. This floor is complemented by a wardrobe in the entrance area, a retreat, and a guest toilet. The partially covered seating area and the south-facing garden also offer plenty of space and sun to enjoy life. On the upper floor, there are three bedrooms and a bathroom with a bathtub and shower. One of the rooms also has a south-facing balcony. The attic offers further possibilities for use and can be designed as a spacious master bedroom with dressing room and separate bathroom with shower.

Travel time
-
1 / 15
4.5 rooms110m²CHF 3,550.–
Zürcherstrasse 11, 8854 Siebnen

Design meets living comfort - stylish apartment with high-quality finish

Living with a hotel feel? That's exactly what you'll find here!This exceptionally high-quality finished apartment combines modern design with thoughtful living comfort and a central location in the heart of the village. A home for all those who appreciate the beautiful in everyday life and like to live a bit more stylishly.As soon as you enter, the high-quality finish is immediately noticeable. Noble materials, clear lines, and a consistent living concept give the apartment an elegant and at the same time cozy atmosphere.Particularly noteworthy is the spacious bedroom with en-suite shower/WC in elegant marble. The room offer is complemented by an additional bathroom with bathtub - also high-quality equipped and perfect for relaxed moments after a long day.The modern kitchen with cooking island quickly becomes the center of the apartment. Whether a quick coffee in the morning or extended cooking evenings with friends - living here is simply a pleasure.Practical built-in closets provide plenty of storage space and thanks to controlled apartment ventilation, you benefit from a pleasant room climate all year round.The apartment also convinces in everyday life with thoughtful details: A separate Reduit with its own washing tower creates order and additional comfort.A real plus? The house-owned fitness room, which is available to residents for free use. Fitness subscription therefore optional.Parking spaces in the underground garage can be rented for CHF 150.- per month if required.We look forward to your contact and will show you this special apartment personally.

Travel time
-
1 / 11
5.5 rooms161m²CHF 3,780.–
Grütlistrasse 3, 8840 Einsiedeln

Exclusive 5.5-Room Garden Apartment with High-End Finishes in Einsiedeln

Situated in a quiet and attractive residential area at Grütlistrasse 3 in Einsiedeln, this spacious 5.5-room garden apartment offers approximately 160 m² of living space. Its high-quality finishes, well-designed layout, and private garden create an exceptional living environment for those seeking comfort and style.The open-plan living, dining, and kitchen area forms the heart of the apartment, featuring abundant natural light and a contemporary interior finish. Bright, generously proportioned rooms create a welcoming atmosphere and provide plenty of space to relax and feel at home.The apartment comprises four spacious bedrooms, two modern bathrooms, a practical laundry room with a private washer and dryer, and a large entrance area offering ample storage space. The garden provides the perfect setting to unwind outdoors and extends the living area into a pleasant private outdoor space.A lift offers direct access from the underground garage to the apartment. The property also includes a spacious private cellar, a hobby room, and two underground parking spaces.Highlights • Exclusive 5.5-room garden apartment • 161 m² of living space • Private garden • High-quality modern finishes • Bright open-plan living and dining area • Contemporary kitchen • Two modern bathrooms • Private laundry room with washer and dryer • Spacious floor plan • Lift with direct access from the underground garage • Private cellar • Quiet and well-maintained residential location Rental Conditions • Gross monthly rent: CHF 3,780 • Service charges: CHF 280 per month • Two underground parking spaces included • Available from 1 October 2026 LocationThe property is located in a quiet and family-friendly residential area of Einsiedeln. A bus stop is just a short walk from the building, while the train station, shops, schools, and kindergarten are all within easy walking distance. Thanks to the excellent transport connections, both Pfäffikon SZ and Zurich can be reached conveniently by car or public transport. The surrounding natural landscape also offers numerous opportunities for outdoor activities and recreation.ViewingExperience the quality and comfort of this exceptional garden apartment for yourself. We would be delighted to arrange a viewing and look forward to hearing from you.

Travel time
-
1 / 13
4.5 rooms150m²CHF 6,400.–
8852 Altendorf

4.5-Room Penthouse with Lake View in Altendorf

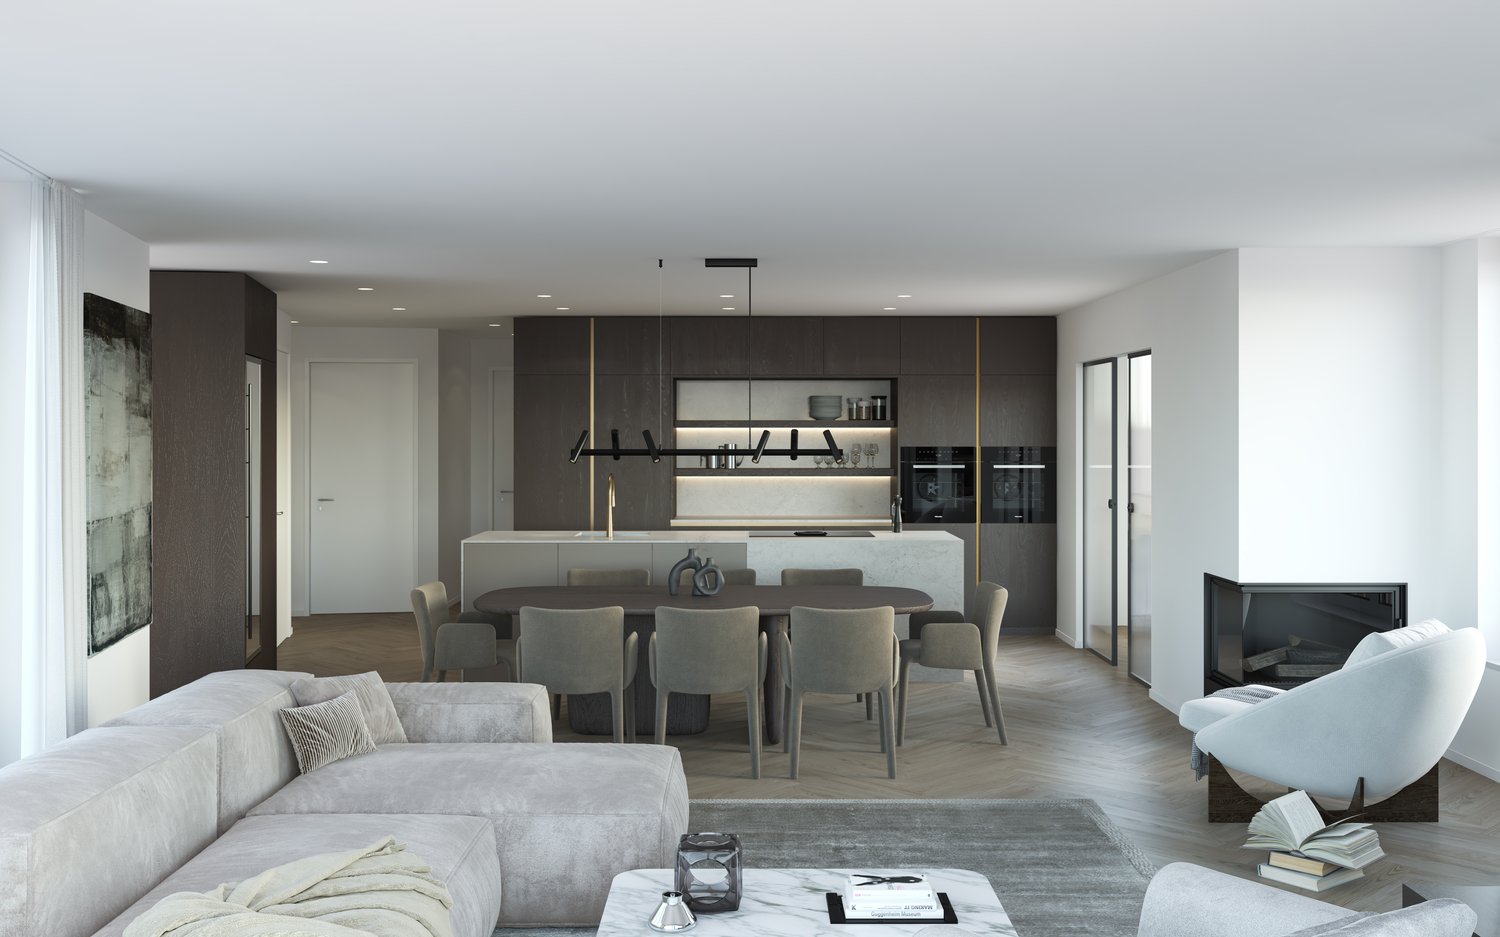
First occupancy 2026 – Exclusive 4.5-room penthouse with panoramic lake view in Altendorf SZ In a privileged location on Lake Obersee, this exceptional 4.5-room penthouse awaits you over two floors. With approximately 150 m² of living space and an impressive usable area of around 307 m², this attic apartment combines modern design, high-quality materials, and a spectacular view of Lake Zurich and the surrounding mountain world. Spacious window fronts, light-filled rooms, and a timeless interior design create an exclusive living ambiance that meets the highest standards. Highlights • First occupancy from August 16, 2026 • Exclusive penthouse/attic apartment over two floors • Approx. 150 m² living space / approx. 307 m² usable space • Dreamlike panoramic lake view to the Alps • Spacious living and dining area with fireplace • Modern design kitchen with cooking island and breakfast bar • High-quality kitchen appliances and noble interior design • Two stylish bathrooms • Whirlpool as an exclusive wellness highlight • Large-format floor tiles and discreet built-in spots • Energy-efficient ground probe heat pump • Comfortable underfloor heating • Two underground parking spaces available • Sunny and excellently connected location • Altendorf train station within walking distance • A3 motorway connection Pfäffikon SZ in immediate vicinity This exclusive attic apartment combines modern living comfort, an unparalleled view, and the highest construction quality to create a unique home on Lake Zurich.Swiss Twins Immobilien | Real Estate Management accompanies you personally and competently – from the first viewing to the handover of the keys. Arrange your personal viewing appointment today and discover this exceptional residential property.
1 / 22
4.5 roomsCHF 3,990.–
8854 Galgenen

Bright attic apartment with a wonderful view of the mountains and lake

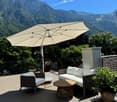
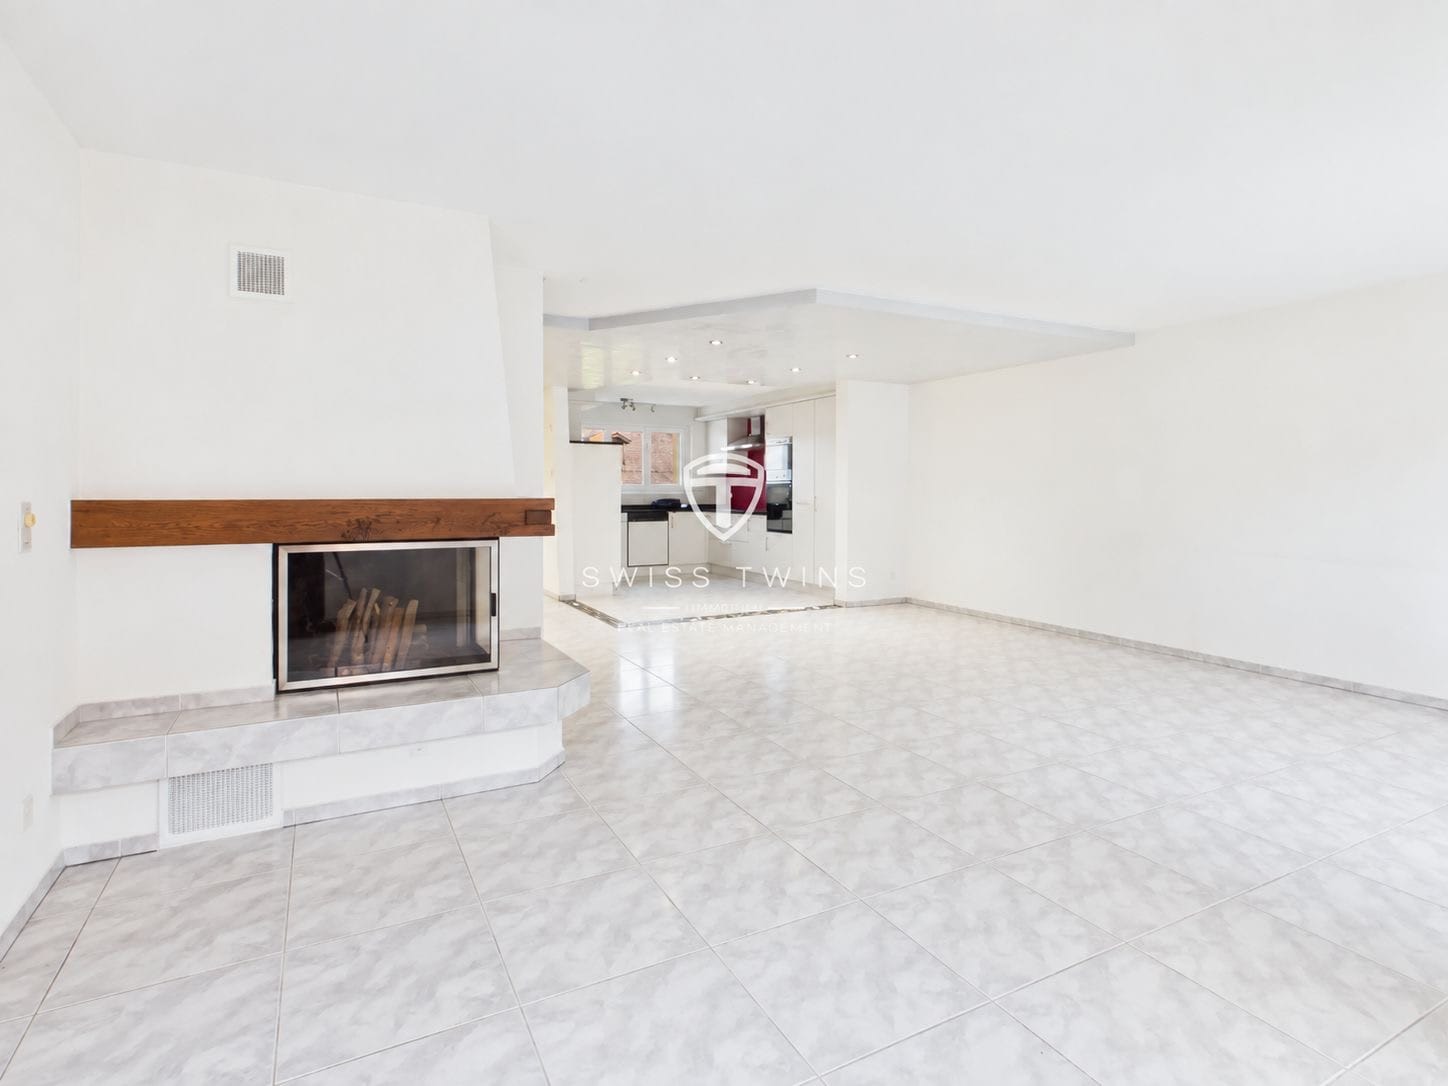
Bright attic space with a wonderful view of the mountains and lake This bright and spacious apartment presents itself as a well-maintained oasis with a thoughtful floor plan that promises the highest living comfort. The open kitchen is harmoniously connected to a spacious dining area, which is discreetly separated from the living room, creating a clear and flowing room structure. The light-filled living area is characterized by a cozy fireplace, which creates a particularly warm and inviting atmosphere.A absolute highlight is the wonderful all-around view that can be enjoyed from the spacious terrace. This invites you to linger, is wind-protected and partially covered - ideal for relaxed hours outdoors. Particularly attractive: All rooms have direct access to the surrounding terrace, which allows the interior and exterior spaces to blend harmoniously together.The apartment has two comfortable bathrooms - one equipped with a shower, the other with a bathtub - and thus offers ideal conditions for couples or families. A private laundry tower within the apartment provides additional comfort in everyday life. The modern equipment with a fiber optic connection and efficient district heating round off the offer and contribute to pleasantly low ancillary costs.The secondary rooms are also convincing: A basement compartment, a communal drying room, and a lockable bicycle room are available.The apartment also includes a separate garage with a forecourt and an additional carport - these can be rented on demand if needed.The location combines the best of two worlds: situated in a natural and quiet environment, with immediate proximity to the mountains and Lake Zurich, and at the same time excellently connected. Public transport, schools, and shopping facilities are located in the immediate vicinity and can be easily reached.Highlights: • Bright, spacious feel-good oasis with a thoughtful floor plan • Light-filled living area with a cozy fireplace • Open kitchen with a spacious, elegantly separated dining area • Wonderful all-around view • Spacious, wind-protected, and partially covered terrace • Direct access to the surrounding terrace from all rooms • Two bathrooms (1x shower / 1x bathtub) • Private laundry tower in the apartment • Basement compartment, drying room, and lockable bicycle room • Separate garage with forecourt and additional carport available on demand • Natural location with proximity to mountains and Lake Zurich • Very good connection (public transport, schools, shopping facilities in immediate vicinity) Have we piqued your interest? Then we would be happy to show you the property in person!
Other interesting objects