3 results - Properties for rent with Balcony / Terrace: Wahlen b. Laufen

1 / 10
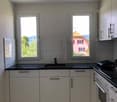
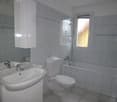
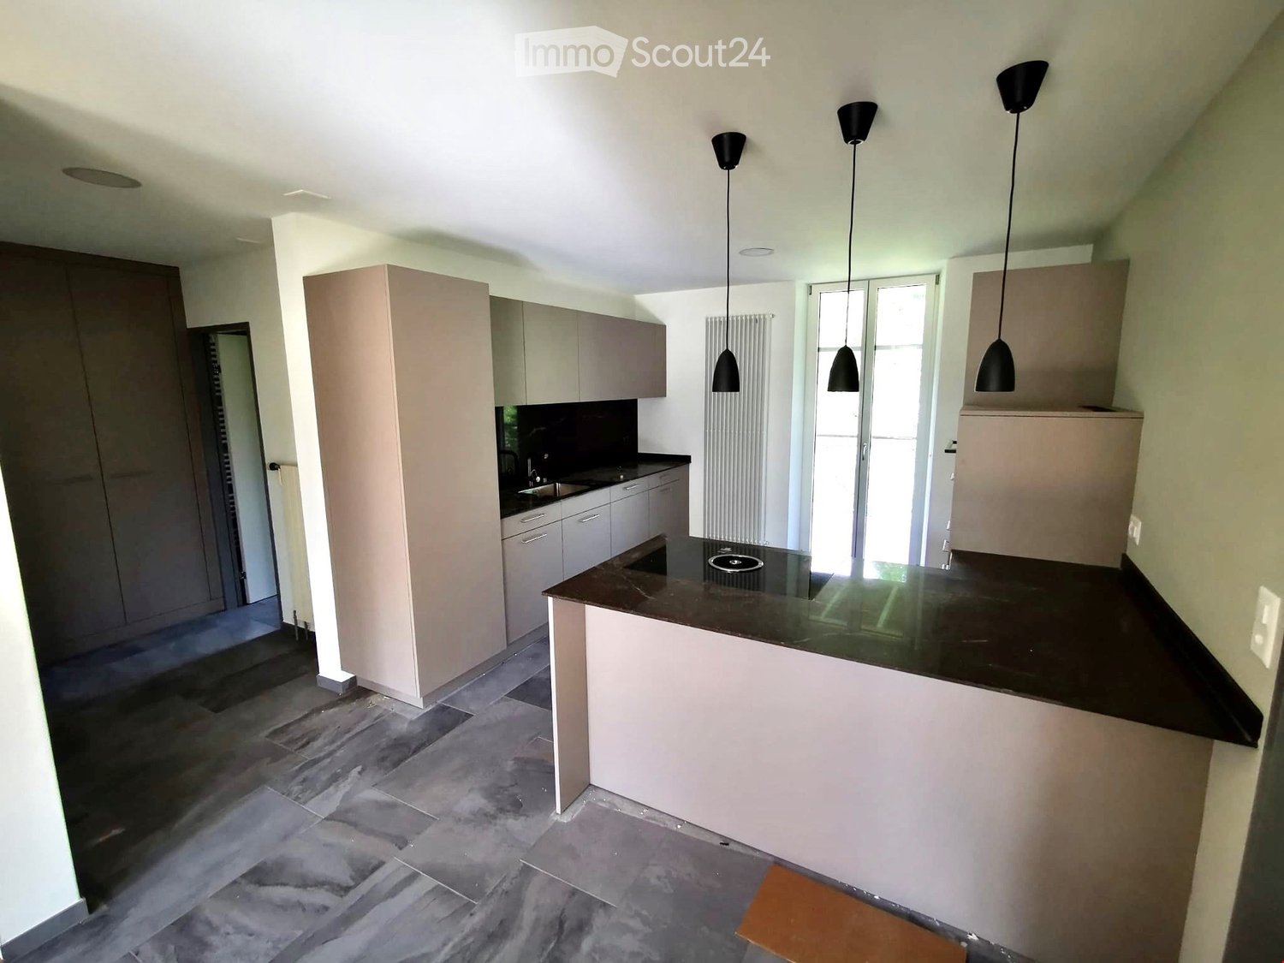
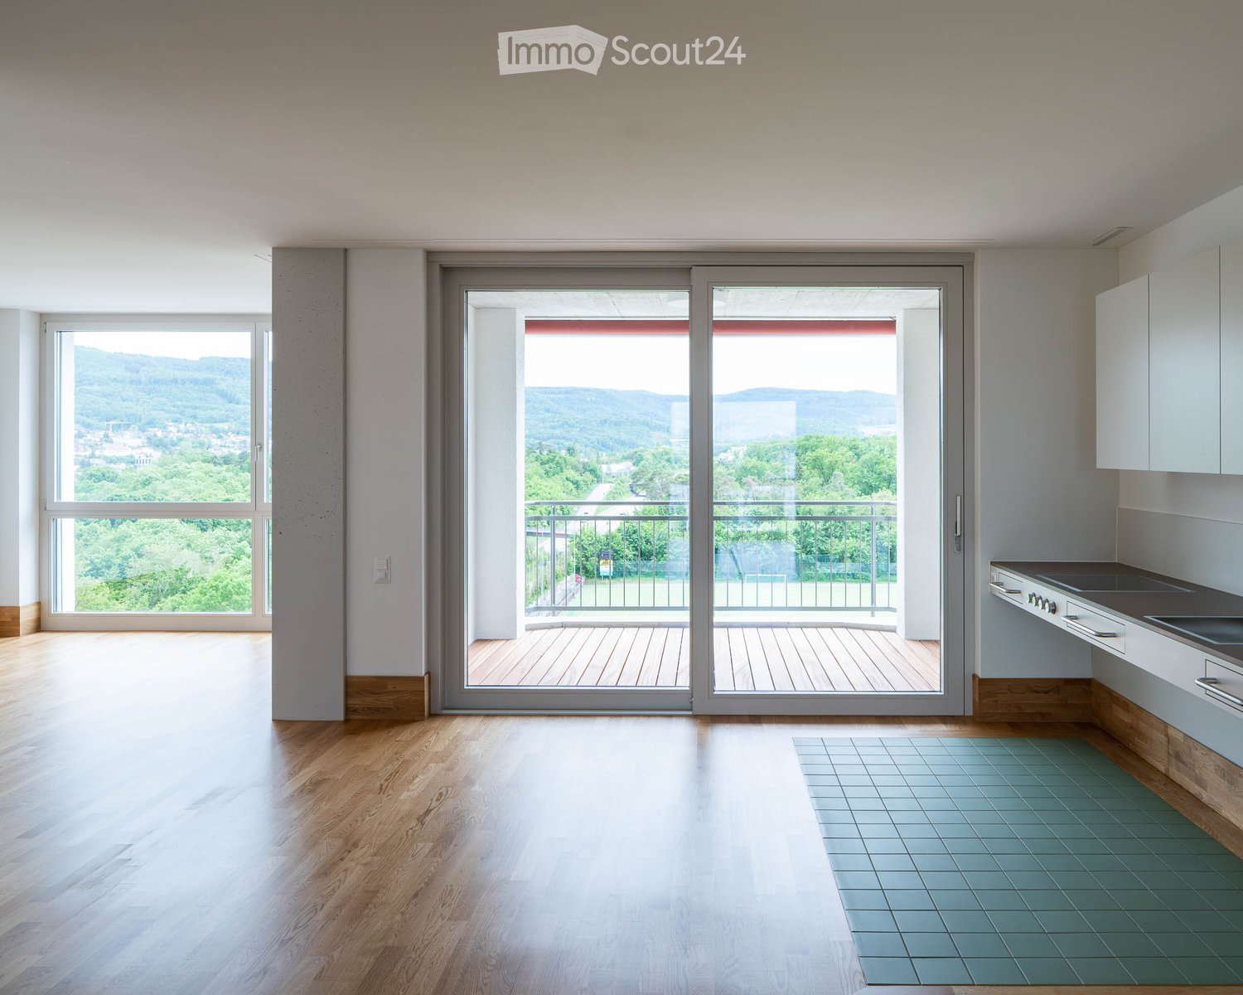
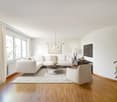
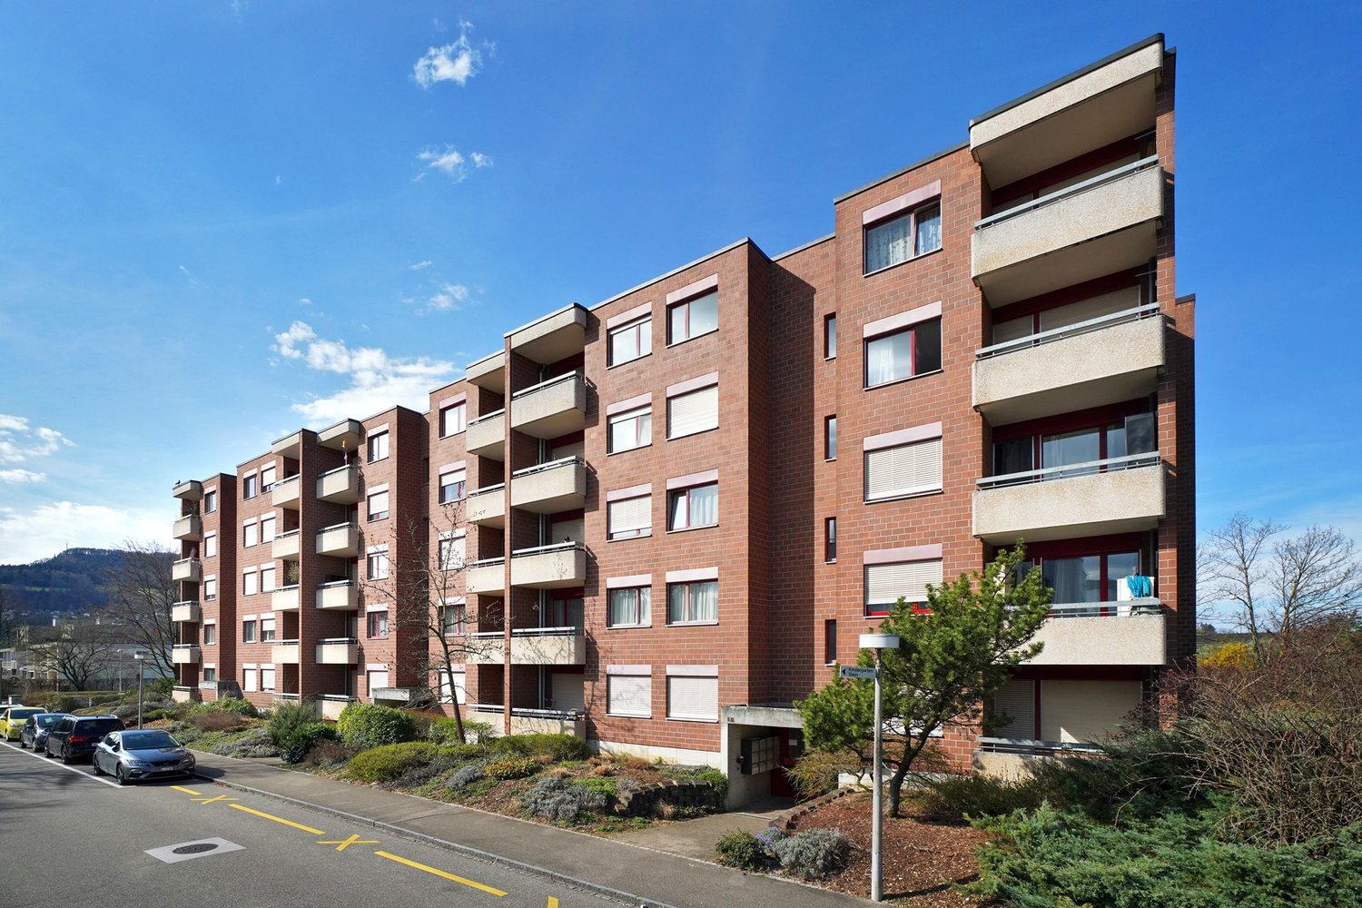
3.5 rooms, 80m², CHF 1,750.–
Hinterleymenweg 3, 4246 Wahlen

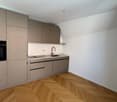
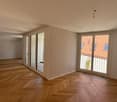
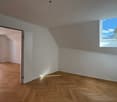
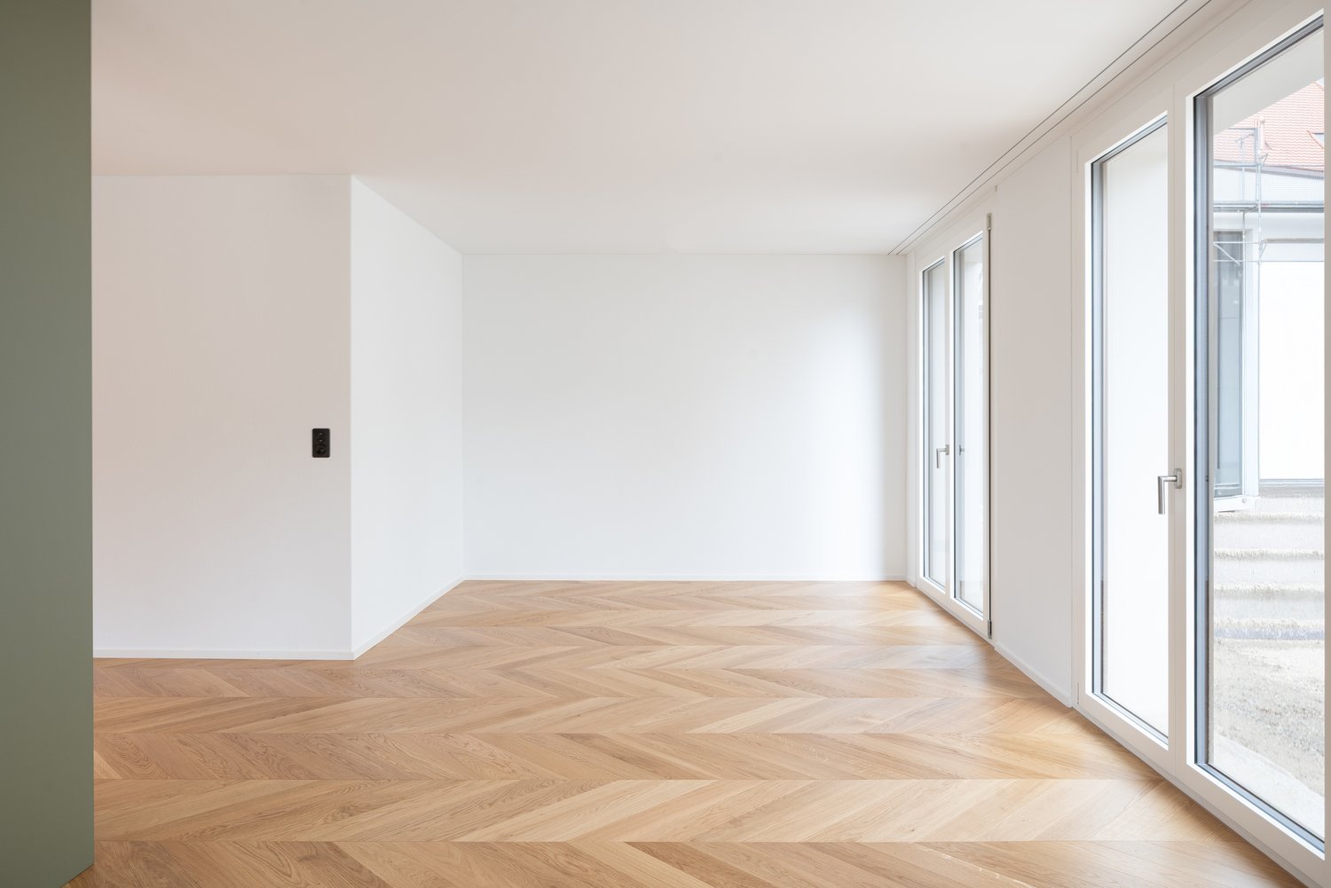
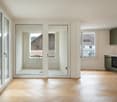
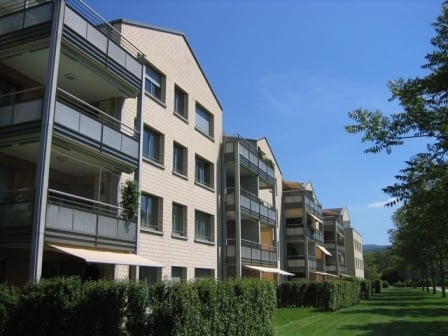
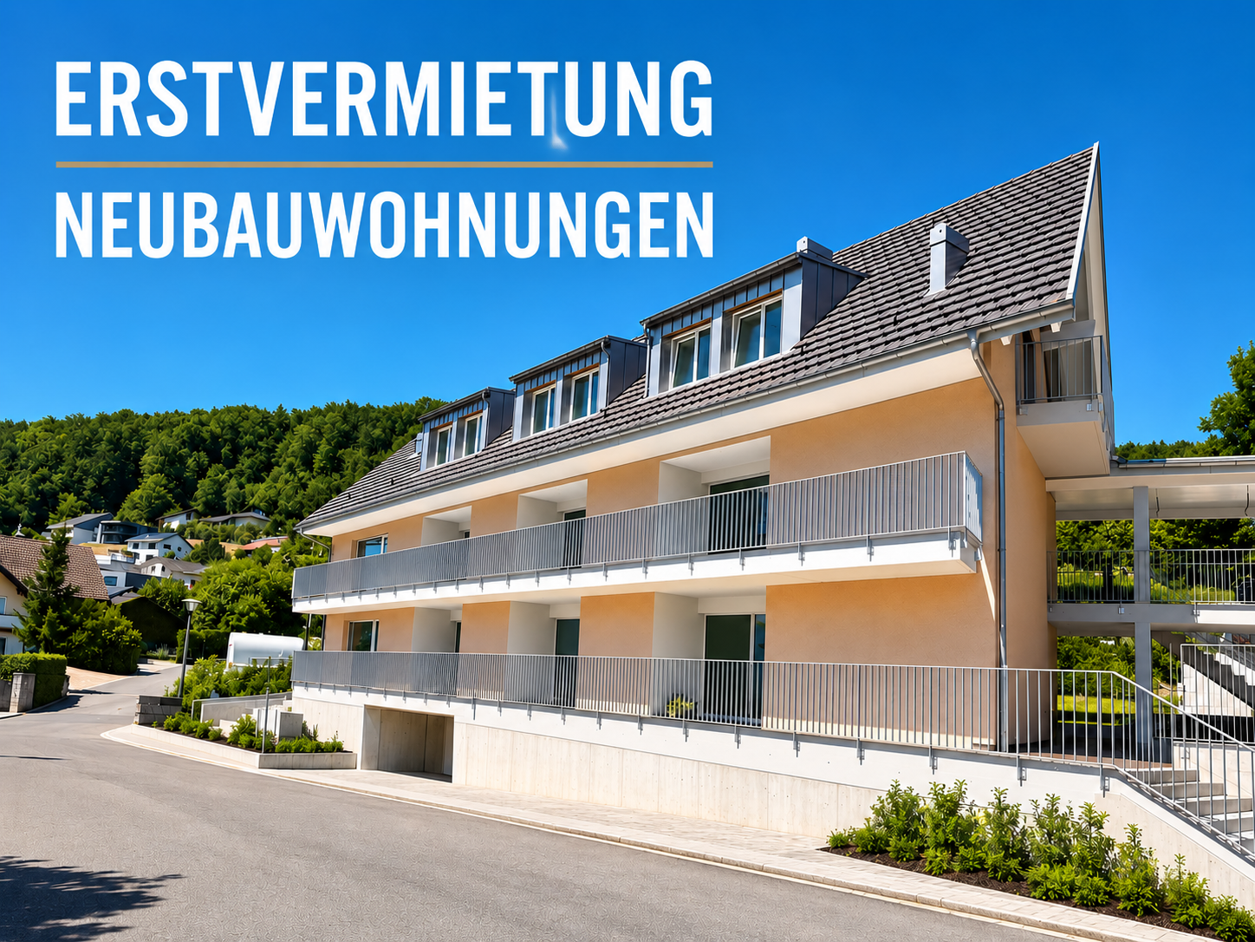
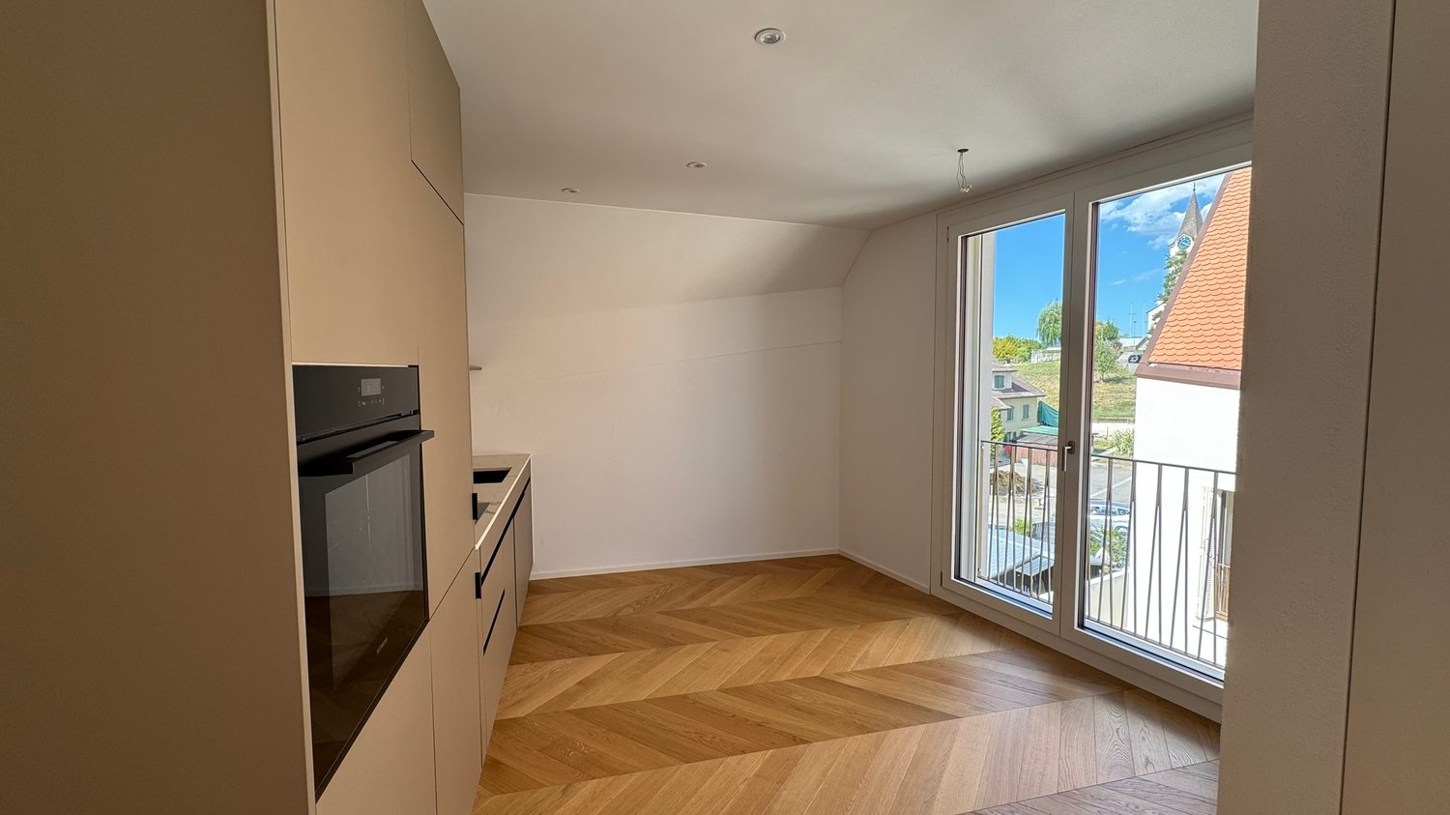
Modern 3.5-room apartment in a new building

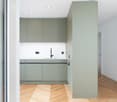
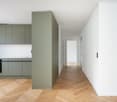
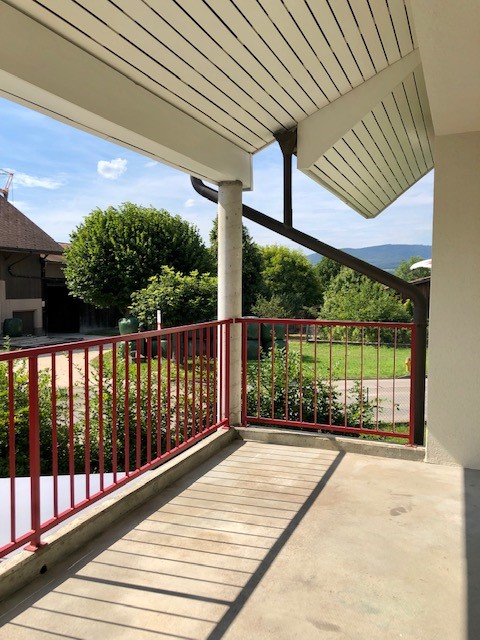
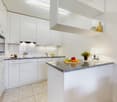
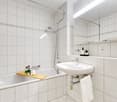
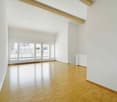
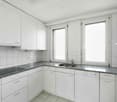
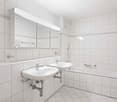
An exceptional residential project in the village center In 2025, Mitten in Wahlen is a unique residential project consisting of three multi-family houses with a total of 20 exclusive apartments, a commercial space, and a cozy bistro. The buildings are connected by a shared underground garage, providing additional comfort. Diverse residential offer for all life phases The apartment offer is aimed at different target groups: studios and 2.5-room apartments for singles, 3.5-room apartments and lofts for couples and people in their second life phase, and spacious 4.5-room apartments with gardens for families. High-quality equipment and thoughtful design Each apartment was developed with great care and attention to detail. Thoughtful architecture, high-quality materials, and innovative equipment ensure a perfect balance between functionality, style, and sustainability. Beautifully maintained garden seats, loggias, and small balconies provide additional space for relaxation and enjoyment. Current availability Currently, the following apartments are available for immediate occupancy or by arrangement: "Haus Peter" / Hinterleymenweg 1: 1st floor: 3.5-room apartment approx. 71 m2 "Haus Winkel" / Hinterleymenweg 3: 1st floor: 3.5-room apartment approx. 79.5 m2 Ground floor: hobby room/storage approx. 12.00 m2 "Haus Laufen" / Laufenstrasse 5: 1st floor: 2.5-room apartment approx. 80.7 m2 Ground floor: versatile commercial space approx. 91.20 m2 Highlights of the apartments: • Bright rooms: Large windows provide plenty of natural light and a pleasant atmosphere. The high ceiling of 2.5 meters enhances the feeling of spaciousness. • High-quality flooring: Elegant herringbone oak parquet in a light finish gives the apartment a modern and stylish touch. Bath and garden seats, loggias, and balconies in high-quality floor tiles • Modern bathroom: Equipped with a glass shower, white sink, and black/bronze accents, ensuring a contemporary look. • Functional kitchen: Spacious and functional cabinets, light countertops, and integrated dishwasher provide comfort and style. • Outdoor moments: Loggias, balconies, and garden seats invite you to relax outside. • Comfort in everyday life: Private washing machine and dryer in the apartment. • High-speed internet: Fiber optic connection in the property and apartment. • Basement: Spacious basement room on the lower floor. • Parking: Private parking space available. Can be rented for CHF 120.00 per month. Ideal location and environment: • Quiet residential area with low noise and traffic pollution • Kindergarten and school only about 100 m away • Robinson playground about 200 m away • Bus stop Petersplatz about 50 m away, perfect connection Interested? Please contact us for more information or a viewing. We will send you the detailed rental documents upon request.

Travel time
-
New building
1 / 7
3.5 rooms, 71m², CHF 1,870.–
Hinterleymenweg 1, 4246 Wahlen

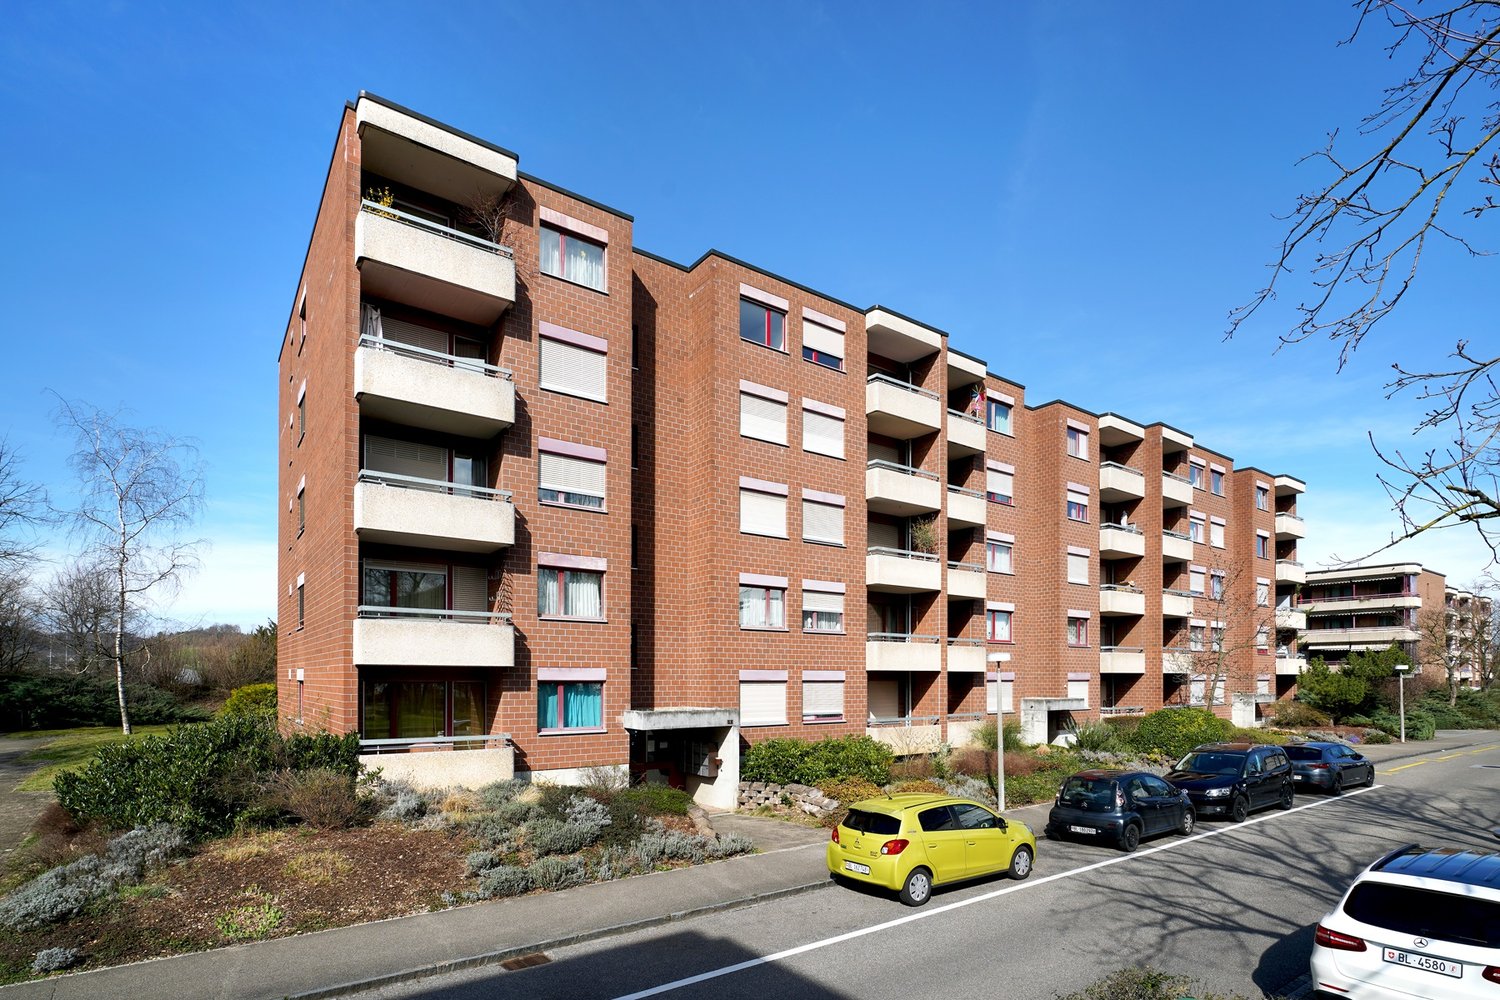
Modern 3.5-room apartment in an attractive new building project

An exceptional residential project in the village center In 2025, Mitten in Wahlen is a unique residential project consisting of three multi-family houses with a total of 20 exclusive apartments, a commercial space, and a cozy bistro. The buildings are connected by a shared underground garage, providing additional comfort. Diverse residential offer for all life phases The apartment offer is aimed at different target groups: studios and 2.5-room apartments for singles, 3.5-room apartments and lofts for couples and people in their second life phase, and spacious 4.5-room apartments with gardens for families. High-quality equipment and thoughtful design Each apartment was developed with great care and attention to detail. Thoughtful architecture, high-quality materials, and innovative equipment ensure a perfect balance between functionality, style, and sustainability. Beautifully maintained garden seats, loggias, and small balconies provide additional space for relaxation and enjoyment. Current availability Currently, the following apartments are available for immediate occupancy or by arrangement: "Haus Peter" / Hinterleymenweg 1: 1st floor: 3.5-room apartment approx. 71 m2 "Haus Winkel" / Hinterleymenweg 3: 1st floor: 3.5-room apartment approx. 79.5 m2 Ground floor: hobby room/storage approx. 12.00 m2 "Haus Laufen" / Laufenstrasse 5: 1st floor: 2.5-room apartment approx. 80.7 m2 Ground floor: versatile commercial space approx. 91.20 m2 Highlights of the apartments: • Bright rooms: Large windows provide plenty of natural light and a pleasant atmosphere. The high ceiling of 2.5 meters enhances the feeling of spaciousness. • High-quality flooring: Elegant herringbone oak parquet in a light finish gives the apartment a modern and stylish note. Bathroom and garden seats, loggias, and balconies in high-quality floor tiles • Modern bathroom: Equipped with a glass shower, white sink, and black/bronze accents, ensuring a contemporary look. • Functional kitchen: Spacious and functional cabinets, bright worktop, and integrated dishwasher provide comfort and style. • Outdoor moments: Loggias, balconies, and garden seats invite you to relax outside. • Comfort in everyday life: Private washing machine and dryer in the apartment. • High-speed internet: Fiber optic connection in the property and apartment. • Basement: Spacious basement room on the lower floor. • Parking: Private parking space available. Can be rented for CHF 120.00 per month. Ideal location and environment: • Quiet residential area with low noise and traffic pollution • Kindergarten and school house only about 100 m away • Robinson playground about 200 m away • Bus stop Petersplatz about 50 m away, perfect connection Interested? Please contact us for more information or a viewing. We will send you the detailed rental documents on request.

Travel time
-
More objects in your automatically expanded search area
20 results - Radius: + 10km
  • Two-story house with white exterior, brown tiled roof, multiple windows with green shutters, and a wooden front door.
  • Wooden staircase leading to a modern bathroom with white tiles, a sink, and a toilet.
  • Empty room with light wooden flooring and white walls, featuring recessed ceiling lights and a small window on one side.
  • Modern bathroom with white tiled walls, a bathtub, a sink with a modern faucet, a toilet, and a large mirror with built-in lighting. The room features recessed ceiling lights and a small window with frosted glass.
  • Modern bathroom with wooden flooring, white tiled walls, a sink with a modern faucet, a toilet, a bathtub, and a large mirror. The room features recessed lighting and a frosted window.
  • Modern kitchen with light-colored cabinets, dark countertops, and a stainless steel sink. Exposed wooden beams on the ceiling and large windows provide natural light.
  • Empty room with exposed wooden beams, wooden flooring, and large windows letting in natural light. No furniture or equipment present.
  • Modern kitchen with light grey cabinets, wooden flooring, and exposed wooden beams on the ceiling. Features a sink, faucet, and oven.
  • Empty room with wooden flooring and white walls, featuring recessed ceiling lights and a small built-in shelf on one wall.
  • Modern staircase with wooden steps and a glass railing, leading to a small bathroom with white tiles and a sink.
  • Modern wooden staircase with metal balustrade, leading to an open area with a skylight above.
  • Empty room with light wooden flooring and white walls, featuring a single window and a hanging light fixture.
  • Empty room with wooden flooring, white walls, and a window letting in natural light. No furniture or equipment is present.
  • Empty attic room with wooden flooring, white walls, and a large window showing a view of the outside. The room has a slanted ceiling and a single light fixture.
  • A fenced garden area with a gravel path, vines, and a view of a house and surrounding landscape.
  • Balcony with wooden privacy screens, metal railing, and a view of a lush, green landscape.
  • Wooden fence and metal railing on a rooftop terrace with a view of trees and hills.
1 / 17
5.5 rooms, 120m², CHF 2,690.–
Top
Schlössliweg 9, 4114 Hofstetten SO

Charming 5.5-room row house in a quiet location in Hofstetten SO

Discover this charming, freshly renovated row house at Schlössliweg 9 in Hofstetten. The historic old building from 1920 wonderfully combines the charm of bygone times with modern living comfort – available immediately!The spacious house extends over 3 floors (plus attic) with a living area of 120 m² (total area 170 m²) on a plot of 360 m². With 5.5 rooms, it offers ample space for the whole family.The house convinces with the following highlights: • Modern kitchen: Stylish kitchen with bright cabinets, dark worktops, wooden floor, and exposed wooden beams on the ceiling – a perfect combination of old-building charm and modern equipment. Steamer, freezer, and all other modern standard devices. • Wooden stairs: Characterful wooden stairs connect the three floors and give the house a warm, inviting atmosphere. • Modern bathroom: Freshly renovated bathroom with white tiles, sink, and toilet. • Balcony: Enjoy the view from your own balcony. • Parking space: The parking space offers space for 1 car and 2 wheels. (Second parking space optionally available) • Pets allowed: Animal lovers are welcome. • Child-friendly: Ideal for families with children. Location and surroundings: The house is located in a quiet residential area – during the day and at night, there is pleasant silence. In summer, you can enjoy plenty of sunshine. The Hofstetten Unterdorf bus stop is just a 3-minute walk away, and the Primarschule Hofstetten is only 6 minutes away on foot – ideal for families with school-age children.This unique old building combines historic character with modern living comfort and offers a quiet, family-friendly environment. A rare opportunity – we look forward to your contact!

Travel time
-
  • Two-story house with a modern design, featuring a balcony, large windows, and a well-maintained garden with various plants and trees.
  • Two-story house with white exterior, brown roof, multiple windows, and a small garden area with shrubs and a tree.
  • Well-maintained garden with a lawn, trees, shrubs, and a patio area with a covered seating space.
  • Modern kitchen with light wooden cabinets, granite countertops, island, and large windows overlooking a garden.
  • Modern kitchen with light wood cabinets, granite countertops, stainless steel appliances, and a window above the sink.
  • Empty room with wooden flooring, large windows, fireplace, and radiator. No furniture or equipment present.
  • Empty room with wooden flooring, white built-in wardrobes, and large sliding glass doors leading to a balcony.
  • Empty attic room with wooden flooring, white walls, skylight window, and radiator. No furniture or equipment present.
  • Empty room with wooden flooring, white walls, large window with radiator below, and a door visible on the left side.
  • A bright hallway with a large arched doorway leading to a room. The hallway features light green built-in cabinets with gold handles, a tiled floor, and a visible light switch on the wall.
  • Empty closet with white shelves and green walls, wooden floor visible.
  • {"visible_features": ["Garage"], "type": "Garage", "objects": [], "description": "Clean, organized garage with concrete floor, shelving units, bicycles, and various stored items including ladders, tools, and crates.", "localized_descriptions": {"EN": "Cle
  • A small bathroom with a toilet, sink, mirror, and a decorative rug on the floor. The walls are tiled with a mosaic pattern, and there is a frosted window above the toilet.
  • Bathroom with beige tiles, a pink bathtub, two sinks, and white cabinets with shelves.
  • Modern bathroom with a white toilet, a sink with a cabinet, a mirror, and a window. The floor is tiled with mosaic tiles, and there are two green rugs placed on the floor.
  • A well-organized workshop with a large wooden workbench, a pegboard wall displaying an array of tools including hammers, wrenches, screwdrivers, pliers, and a drill. The space is clean and functional, with a window on the left side providing natural light
  • Utility room with a water heater, thermostat, and various pipes and fittings.
  • Well-maintained garden area with a variety of plants and flowers, including red and yellow blooms, neatly arranged in raised beds and containers. The garden features a gravel pathway and is bordered by a modern building with a white facade and a balcony.
  • A small garden area enclosed by a chain-link fence, featuring a raised garden bed with herbs and shrubs, a grassy lawn, and a stone retaining wall in the background.
  • A small, single-story shed with a grey door and a small window, situated on a grassy lawn surrounded by a chain-link fence and lush greenery.
  • A storage shed with a lawn mower, pressure washer, garden tools, and storage boxes inside.
  • Floor plan showing a building layout with labeled areas and dimensions.
  • Floor plan of a house with labeled rooms including living area (WOHNEN), kitchen (KÜCHE), dining area (ESSPLATZ), bathroom (WC), and entrance (EINGANG). Dimensions and structural details are marked.
  • Floor plan of a residential space featuring a bathroom, living area, bedroom, and balcony.
  • Floor plan showing a multi-room layout including a living room, dining room, kitchen, bedrooms, and a garage.
1 / 25
5.5 rooms, 170m², CHF 3,960.–
Top
Stefanstrasse 19, 4106 Therwil

Schönes freistehendes Einfamilienhaus / Beautiful detached house

Schönes freistehendes Einfamilien-Haus in ruhigem Quartier: • Eingang mit Garderobe, Einbaukasten und Reduit • Erdgeschoss: Wohn-/Esszimmer mit Cheminée, Küche, Gäste-WC, grosser Sitzplatz, gedeckte Pergola, Garten und Gartenhaus • Obergeschoss: Doppel-Schlafzimmer mit Einbaukästen und Terrasse, Schlafzimmer, Bad/WC, Estrich - Stauraum • Untergeschoss: Doppel-Schlafzimmer, Schlafzimmer das auch als Hobbyraum/Büro genutzt werden kann, Dusche/WC, Kellerraum, Waschraum, grosse Garage inkl. Hauszugang mit Werkbank - Platz für Motos, Velos, Technikraum Das Haus verfügt über helle Räume. Küche mit Backofen, Steamer und Geschirrspüler der Marke V-Zug, Waschraum mit Waschmaschine und TumblerSchöne und ruhige Lage mit einfach zu pflegendem Garten. Nahegelegene Sportanlagen.Zu Fuss innerhalb von fünf Minuten: Schulhäuser, Sportanlagen, Tram 10, 17, etc.Zu Fuss innerhalb von zehn Minuten: Einkaufsmöglichkeiten, Restaurants, ZentrumMit dem Auto innerhalb von zehn Minuten: International School, Autobahn-Anschluss, etc.Die Nebenkosten werden dem Mieter von den Lieferanten direkt in Rechnung gestellt.Beautiful detached single-family house in a quiet neighborhood: • Entrance with checkroom, built-in cupboard and utility room • Ground floor: living/dining room with fireplace, kitchen, guest WC, large seating area, covered pergola, garden and garden shed • Upper floor: Double bedroom with fitted wardrobes and terrace, single bedroom, bathroom/WC, attic - storage space • Basement: Double bedroom, single bedroom that can also be used as a hobby room/office, shower/WC, cellar room, laundry room, large garage incl. access to the house with workbench / space for motorcycles and bicycles, technical room The house has bright rooms. Kitchen with quality oven, steamer and dishwasher (V-ZUG), laundry room with washing machine and dryerBeautiful and quiet location with easy-to-maintain garden. Nearby sports facilities.Within five minutes on foot: schools, sports facilities, tram 10 and 17, bus 62 and 64, etc.Within ten minutes on foot: Shopping facilities, restaurants, centerBy car within ten minutes: International School, highway access, etc.Ancillary costs bill be billed directly by the vendors to the tenant.
Travel time
-
  • Modern two-story house with a tiled roof, garage, and a small balcony area with plants. The house is surrounded by a scenic, green landscape with hills in the background.
  • Two-story house with a tiled roof, white exterior, garage, and small balcony with wooden stairs.
  • Modern two-story building with grey walls, multiple windows, and a small balcony area with a planter and a tree. The roof features a unique design with raised sections and a small dome.
  • Bright, open loft-style room with wooden beams, hardwood floors, and large windows. Features a kitchen island with two stools, a fireplace, and a sliding glass door leading to a patio.
  • Open-plan attic space with exposed wooden beams, wooden flooring, and a modern kitchen area featuring a white island, stools, and stainless steel appliances.
  • Open-plan room with wooden beams, wooden flooring, kitchen area with island, two stools, dishwasher, and a small bathroom area visible.
  • Modern kitchen with light-colored cabinets, stainless steel appliances, and wooden flooring. Features a central island with a black countertop and two stools.
  • Empty room with wooden flooring, white walls, and a slanted ceiling. A window with a white frame is visible on the right side.
  • Modern bathroom with a bathtub, washing machine, and skylight window.
  • Modern bathroom with a toilet, bathtub, and two stacked washing machines/dryers, featuring large windows and sleek tilework.
  • Modern bathroom with a white bathtub and a glass-enclosed shower area, featuring grey tiled walls and floor.
  • Wooden deck patio with raised planter box, small seating area with built-in bench, surrounded by white walls and greenery.
  • A modern outdoor patio with wooden decking, a raised planter box with plants, a hot tub, and surrounding white walls with decorative battlements.
  • A modern two-story building with a large brown garage door, white walls, and a decorative roofline.
  • Empty garage with tiled floor, white walls, and scattered items including a ladder, tools, and storage boxes.
  • Floor plan showing a 2-room apartment (119.84 m²) and a terrace (100.48 m²). Rooms include living, dining, kitchen, bathroom, and storage.
1 / 16
2 rooms, 119m², CHF 2,080.–
Top
Spahnweg 51, 4232 Fehren

Burg Fehren is looking for new roommates for its rustic 2-room attic apartment

Welcome to this spacious, bright attic apartment on the first floor with its own accessThe apartment presents itself with a living area of 119 sqm and a rustic ambiance with high ceilingsThe rental object offers the following advantages and characteristics • Spacious open living area with many possibilities for room division • Bright rooms with rustic accents and visible beams • Location : Slightly secluded, green property without heavy through traffic • Comfort : The apartment is air-conditioned, making hot summers no longer a problem • Balcony : Large terrace with 100sqm of space and a flower island with privacy. • Wellness : A private, covered Jacuzzi located in the tower provides cooling in the summer • Ambiance : In the winter, a wood-burning stove provides cozy warmth and a romantic ambiance. • Quiet nights : The surroundings are pleasantly quiet and cool at night, ideal for restful sleep • Double garage : A private double garage with 6 meters in length and 3.4 meters in height is available for use, including. There are no spaces for electric vehicles available or planned • Bus stop : The Fehren Postmuseum stop is just a 5-minute walk away • Parking spaces : 2 separate parking spaces can be rented for an additional Fr. 125.-- each This original apartment with rustic charm is suitable for singles, couples, or someone looking for something different

Travel time
-
  • Modern two-story building with a distinctive, castle-like design featuring crenellated roofline and multiple chimneys. The structure includes a wooden deck area, glass railing, and surrounding greenery.
  • Modern two-story house with white exterior, crenellated roofline, large windows, and a balcony area with wooden decking.
  • Modern two-story building with a flat roof and decorative battlements, surrounded by greenery and trees.
  • A modern outdoor patio with wooden tiles, a built-in hot tub, and decorative lanterns on the walls.
  • A modern outdoor area with tiled flooring, a grey front door, decorative wall-mounted lanterns, and a small seating area with a black bench and a small table.
  • Modern two-story house with white walls, grey accents, and a raised ground floor. Features include a balcony, garage, and decorative wall lights.
  • Modern balcony with wooden decking, grey stone walls, and a large window overlooking the area.
  • Modern glass-enclosed balcony with wooden decking, overlooking a scenic countryside with trees and distant hills.
  • A modern glass-enclosed balcony with a panoramic view of rolling hills and a clear blue sky.
  • Modern kitchen with white cabinets, stainless steel range hood, and a large sliding glass door opening to a patio with scenic mountain views.
  • Modern kitchen with white cabinets, wooden countertops, stainless steel sink, and built-in oven. Exposed wooden beams on the ceiling.
  • Modern kitchen with white cabinets, a range hood, and a central island. Exposed wooden beams on the ceiling and a grey tiled floor.
  • Empty room with white walls, exposed wooden beams, grey tiled floor, large window, and a black wood-burning stove.
  • Empty room with exposed wooden beams, grey tiled floor, white walls, and a black wood-burning stove. There is a doorway leading to another room and a window with a view of greenery.
  • Empty room with wooden flooring and large sliding glass doors leading to an outdoor area.
  • Empty room with wooden flooring and white walls, featuring a single light fixture on the ceiling and a partially visible door frame on the left side.
  • Empty hallway with tiled floor, white walls, and recessed lighting. Features a mirrored cabinet and an open doorway leading to another room.
  • Modern bathroom with wooden flooring, a white sink with dark cabinetry, a toilet, a glass-enclosed shower, and a stacked washer/dryer unit.
  • Modern bathroom with wooden flooring, grey tiled walls, a bathtub, toilet, sink, and a glass-enclosed shower area.
  • Floor plan showing a kitchen/dining/living area, two bedrooms, a bathroom, a hallway, a storage room, a staircase, and three turrets.
1 / 20
3.5 rooms, 91m², CHF 2,320.–
Top
Spahnweg 51, 4232 Fehren

Burg Fehren seeks roommates for its 3.5-room apartment who are looking for peace and nature

Welcome to this exclusive 3.5-room apartment on the first floor of a distinctive, somewhat secluded, modern new building in Fehren (SO). The building impresses with its unique design featuring towers, battlements, high chimneys, large windows, and a spacious, inviting wooden-style terrace – nestled in a green, quiet environment and a landmark in the regionThe apartment offers the following advantages and characteristics • Spacious living area: 91 m² on the first floor, ideal for singles or couples. • 3.5 rooms: Well-thought-out room layout for maximum living comfort with 3-meter high rooms. • Comfort: The apartment is air-conditioned. Hot summers are no longer a problem here. • Balcony with a view: Enjoy the private ambiance, fresh air, and beautiful, unobstructed view of the Laufental. The surrounding terrace with 95 sqm can be used variably depending on the sun's position, with a view of the greenery and the adjacent garden area. • Garage: The underlying parking hall has a room height of 3.4 meters and is also suitable for storing a smaller motorhome. The parking hall is directly accessible via the 2nd tower (staircase). There are no spaces for electric vehicles available or planned. • New building standard: Modern equipment and contemporary building quality. • Summer: For cooling in the summer, a private, covered, and not visible Jacuzzi is available in the tower. • Winter: A wood-burning stove in the living room provides cozy warmth and romantic ambiance. • Sun exposure: The apartment benefits from plenty of sunshine due to its orientation and is above the fog line in winter. • Quiet nights: The surroundings are pleasantly quiet and cool at night – ideal for restful sleep. • Bus stop: The Fehren Postmuseum stop is just a 5-minute walk away. • Parking spaces: 2 parking spaces can be rented for CHF 140 each. • Basement: The apartment includes a spacious, bright, and high basement compartment with a window. In short: This modern new apartment combines contemporary living with an exceptional, architectural, playful character.For singles, couples, or someone looking for something special. Not suitable for families due to the layout.

Travel time
-
  • Modern two-story white house with a raised ground floor, featuring a balcony with outdoor furniture and an umbrella, surrounded by greenery and a hedge.
  • Modern living room with a light grey sofa, coffee table, dining table, and chairs. Features a large window with a view, a pendant light, and several plants.
  • Modern dining area with a white round table, four grey chairs, a hanging pendant light, and a large window opening to a balcony with plants and a cat tree.
  • {"type": "Kitchen", "objects": ["coffee maker", "oven", "table", "oven hood", "oven", "oven", "oven", "oven", "oven", "oven", "oven", "oven", "oven", "oven", "oven", "oven", "oven", "oven", "oven", "oven", "oven", "oven", "oven", "oven", "oven", "oven", "
  • A clean, well-lit hallway with light wooden flooring, white walls, and a built-in storage unit holding shoes and other items. A mirror and a decorative wall piece are visible on the right side.
  • A modern bedroom with a wooden bed, white bedding, a nightstand with lamps, and a wicker chair near the window.
  • Modern bedroom with wooden flooring, a large bed with a blue and white floral duvet, a wall-mounted TV, a large mirror, and a small rug.
  • Modern bathroom with white tiles, a corner sink cabinet, a toilet, a shower, and a small plant on the windowsill.
  • Modern, well-lit room with a desk, two chairs, computer setup, shelves with decorative items, and a large window with a view of greenery.
  • Bright bedroom with a white bed, striped duvet, pink headboard, and a chair with a jacket draped over it. Large windows with sheer curtains offer a view of city buildings.
  • Modern bathroom with a white sink, chrome faucet, toilet, bathtub with a star-patterned shower curtain, and a red trash bin. A soap dispenser is mounted on the wall, and a blue bath mat is placed in front of the toilet.
  • Balcony with wooden decking, potted plants, a small table with a chair, a cat tree, and two closed umbrellas.
  • A compact hallway with a built-in oven unit, a small sink area, and a handbag hanging on the wall.
  • Balcony overlooking a landscaped garden with trees, a wooden fence, and neighboring houses in the background.
  • Floor plan of a two-story house with labeled rooms including living areas, bedrooms, kitchen, and garden seating area.
1 / 15
4.5 rooms, 83m², CHF 2,175.–
Top
Kundmannweg 2A, 4147 Aesch

Bright and quietly located 4½-room apartment with balcony and parking space in Aesch

This bright 4½-room apartment at Kundmannweg 2A combines quiet living, plenty of greenery, and short walks to the village. With approximately 83 m² of living space, it offers a spacious living area with a fireplace and large window front, a balcony with a view towards Aescher Klus, and a master bedroom with an en-suite bathroom. The apartment is oriented from east to southwest and benefits from plenty of natural light throughout the day. At the same time, the village center and tram are only about a five-minute walk away.Living with plenty of spaceThe heart of the apartment is the spacious living and dining area with a fireplace and natural stone floor. The large window front to the balcony lets in plenty of daylight and opens up the living space optically to the outside. The view is directed into the greenery towards the forest.The adjacent kitchen with a breakfast bar and balcony access fits practically into the floor plan. The refrigerator was renewed in 2019, and the induction stove and oven were replaced in 2023.The apartment has a clear division between living and sleeping areas: The entrance with a wardrobe forms the transition between the living area and the bedrooms. The bedrooms are also located on the side of the apartment away from the street.In addition to the master bedroom with its own bathroom, there are two more rooms that can be flexibly used as guest rooms, storage rooms, or home offices. A separate shower with a toilet complements the apartment.The approximately 9 m² large balcony extends the living space to the outside and offers a beautiful view into the greenery towards the forest.The apartment has underfloor heating and floor-to-ceiling windows in all rooms. A central water softening system also reduces the lime content of the water. A private basement compartment in the basement provides additional storage space.A parking space in the garage, suitable for small to medium-sized vehicles, can be rented for CHF 120 per month. Two outdoor parking spaces are available for visitors at the property. A stairlift is also available in the staircase.Central living – nature at your doorstepThe property, with a total of 5 apartments, is located in a quiet and well-maintained residential area of Aesch on a little-used side street. The location combines short walks to the village with the proximity to various recreational areas.The village center of Aesch, with shopping facilities, restaurants, and the tram line 11 to Basel, can be reached in about 5 minutes on foot. The Aesch train station is about an 11-minute walk away.The forest edge, Vita Parcours, and the vineyard with its walking and hiking trails can be reached in about 10 minutes on foot. This offers both a good public transportation connection and short walks into nature.The apartment at a glance: • 4½ rooms • 1st floor • approximately 83 m² of living space • east to southwest orientation • approximately 9 m² balcony with a view towards the forest and Aescher Klus • spacious living and dining area with a fireplace and large window front • kitchen with a breakfast bar • induction stove and oven from 2023, refrigerator from 2019 • master bedroom with an en-suite bathroom • two more flexibly usable rooms • separate shower and toilet • bedrooms on the side of the apartment away from the street • clear separation of living and sleeping areas through the entrance and wardrobe • underfloor heating • central water softening system in the house • private basement compartment • shared use of the laundry room with a washing machine and dryer and drying room • stairlift in the staircase • parking space in the garage possible • quiet side street with a central location at the same time For more pictures and information, simply inquire!

Travel time
-
  • Lawn with trees and a modern house in the background.
  • Balcony with carpeted floor, wooden railing, and a view of greenery and neighboring buildings.
  • Empty hallway with beige walls, carpeted floor, and a single hanging light fixture. Doors lead to adjacent rooms.
  • Compact bathroom with beige tiles, a toilet, a sink with a faucet, a mirror, and a toilet paper holder. The space is small and efficiently arranged.
  • Empty room with beige carpet, white walls, and a large window with blinds. No furniture or equipment is present.
  • Bathroom with beige tiled walls, a bathtub, a sink with a mirror, and a toilet. Light wood flooring and a built-in shelf above the sink.
  • Small kitchen with green carpet, cream-colored cabinets, white refrigerator, and white oven.
  • Empty hallway with beige walls, carpeted floor, and a hanging light fixture. Doors lead to other rooms, and a window is visible on the left side.
  • Compact kitchen with a stainless steel sink, faucet, and an open dishwasher below the counter.
  • Empty room with light green carpet, white walls, and a window with blinds. A radiator is visible below the window.
  • Empty hallway with beige walls, green carpeted floor, and a door with blinds on the left side.
  • Empty hallway with beige carpet and white walls, featuring an open doorway leading to another room.
  • Empty room with wooden flooring, large windows with red blinds, and a visible hallway leading to another area.
  • Empty room with beige carpeted floor, white walls, and a window with blinds. No furniture or equipment present.
  • Empty room with wooden parquet flooring and white walls, featuring a single window with blinds and a door.
  • Empty hallway with beige walls, carpeted floor, and a window with blinds at the end.
  • Empty kitchen with light-colored cabinets, a refrigerator, oven, dishwasher, and a sink, featuring a green floor and white tiled backsplash.
1 / 17
4.5 rooms, 90m², CHF 1,950.–
Top
Im Winkel 19, 4107 Ettingen

Charming 4.5-room apartment in a quiet location in Ettingen

Welcome to this well-maintained 4.5-room apartment on the second floor at Im Winkel 19 in Ettingen. With a living area of 90 m², this apartment offers generous living comfort for families and animal lovers – and is available immediately.The apartment offers the following highlights: • Bright, spacious rooms: Four and a half rooms with plenty of space for the whole family. • Balcony with beautiful views: Enjoy the sunny summer days on your own balcony with a great view. • Garage and parking: Comfortable parking for your vehicle right on site. • Pets welcome: Your four-legged friends are warmly welcome. • Child-friendly: Ideal for families with children. Location and surroundings: The apartment is located in a quiet environment – both during the day and at night. In the vicinity are all important facilities for daily needs: • Migros: Only 6 minutes' walk away – shopping made easy. • Blauen Apotheke: Can be reached in just 5 minutes on foot. • Public transport: The tram and bus stop Ettingen Dorf as well as the Ettingen Dorf platform are within walking distance. • School: A school can be reached in just 8 minutes on foot – ideal for families. This charming apartment combines quiet living with excellent infrastructure. Enjoy the best of both worlds – the peace of village life in Ettingen and the proximity to all necessary amenities. An ideal apartment for families, couples or anyone looking for a comfortable home in a well-maintained environment.

Travel time
-
1 / 12
2.5 rooms, 86m², CHF 1,600.–
Top
Steinmattweg 9, 4143 Dornach

Brightly lit cooperative apartment in a quiet location

From 01.12.2026, we are renting this spacious, bright, and modern 2.5-room apartment in a family-friendly location in Dornach.This apartment offers the following highlights: • Modern kitchen with ceramic glass stove, dishwasher, fridge/freezer combination, granite countertop, and low-maintenance PVC flooring • Room with solid wood parquet • Bathroom with bathtub and double sink, large mirror cabinets, bathroom furniture, and tile floor • Seating area with sunshade and a view of the greenery • Reduit in the apartment and wardrobe in the entrance area • Cellar compartment for sole use • Laundry room, drying room, and bike room for shared use • Parking spaces in the parking garage available (CHF 110.- / month) • Good public transport connections Instead of a rental deposit, a share capital of CHF 3,500.00 is to be paid."From Dornach, the Riviera of the canton of Solothurn, you have a magnificent view of the entire region up to the Vosges and the Black Forest. The inviting landscape, good infrastructure, excellent public transport connections, proximity to the city of Basel, and an attractive tax rate make Dornach an ideal place to live and work. Our community also has a lot to offer in terms of culture."Inform yourself: https://www.dornach.ch/Tips for your apartment applicationIn the online form, all adult persons must be recorded separately. Additionally, a copy of a valid ID (ID/passport) and current debt collection records must be submitted by all adult applicants.After receiving your application, we carefully check the documents for completeness and according to the rental criteria. We then contact suitable interested parties to arrange a viewing appointment.Since each application is reviewed individually, processing may take some time. We thank you for your patience and understanding.No telephone inquiries will be answered.You have the following options for your apartment application:1. By inquiry: You can fill out the contact inquiry form on the right next to the ad. You will then receive an email with the link to the online registration form. Please also check your spam folder. However, please note that pure contact inquiries are usually not processed, as a complete application via the online form is required for review.2. By link: The simplest and fastest way to apply is via the following link, which allows you to directly enter all information and upload the required documents:

Travel time
-
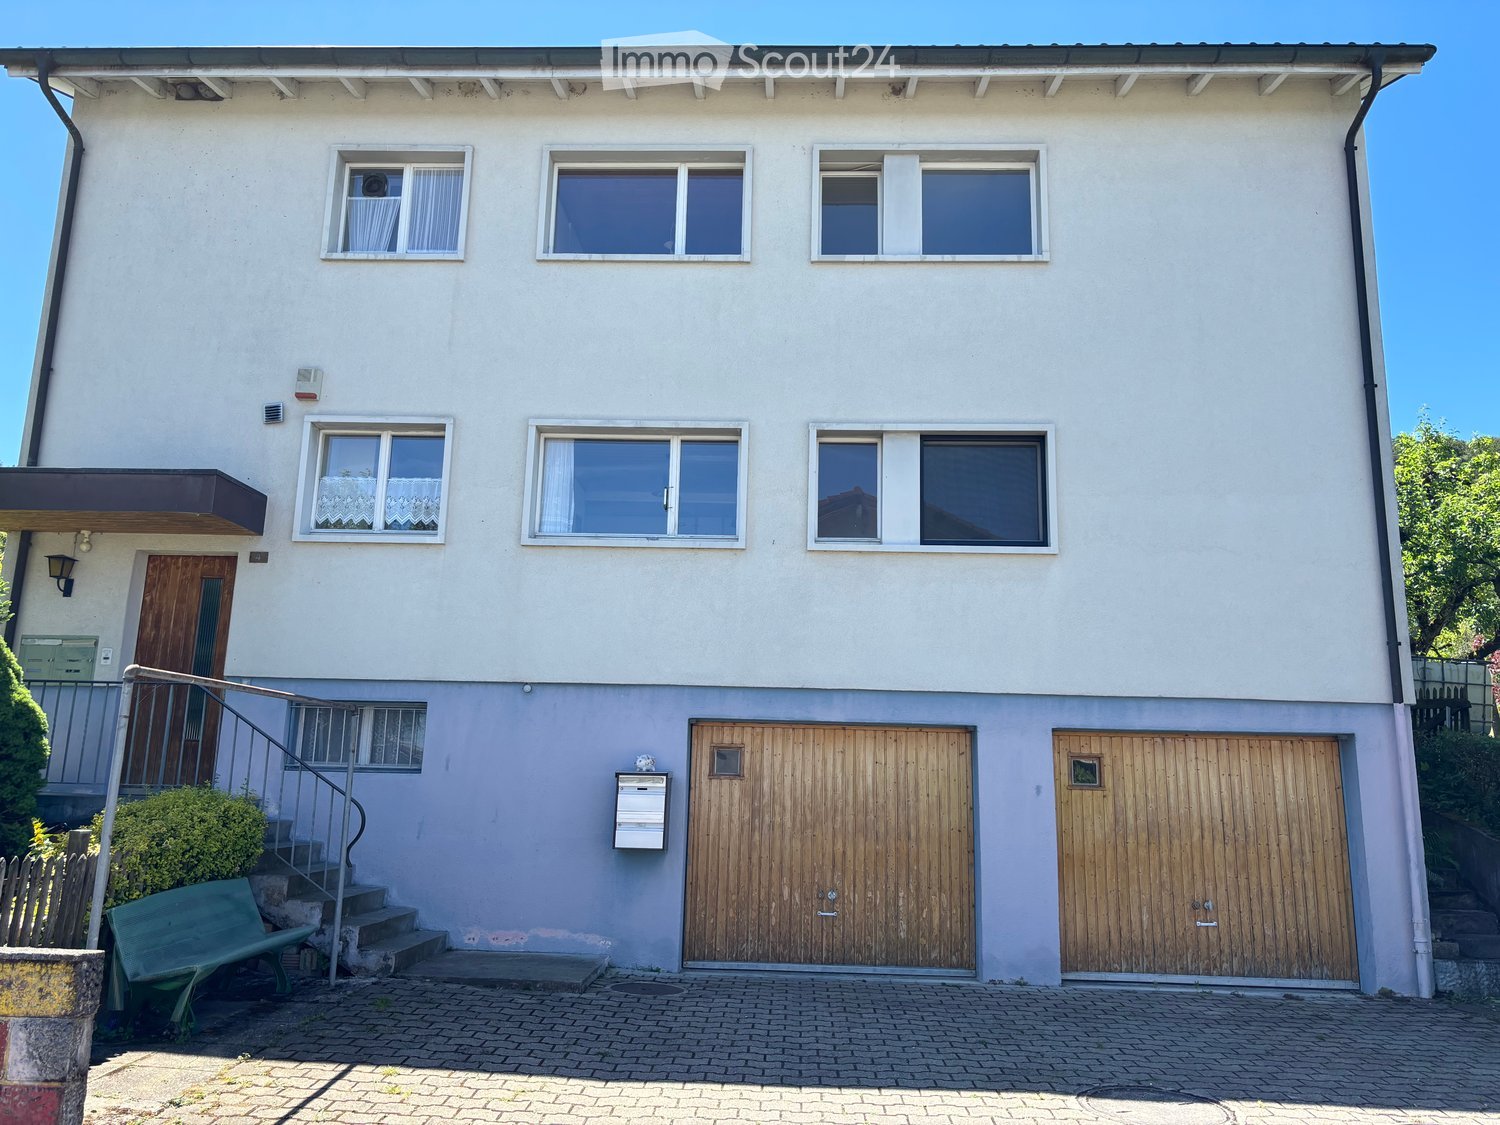
  • Two-story house with white facade, multiple windows, wooden garage doors, and a small staircase leading to the entrance.
  • Floor plan showing multiple rooms including living room, kitchen, bedrooms, bathrooms, and a balcony.
  • Floor plan of the upper floor showing room divisions and interior areas including bathroom, balcony, entrance, dining area, master bedroom, children's rooms, kitchen, separate WC, hallway, and living room.
1 / 3
4.5 rooms, 92m², CHF 1,700.–
Top
Nenzlingerstrasse 4, 4107 Ettingen

4.5-room apartment with balcony in Ettingen

Welcome to this well-maintained 4.5-room apartment on the 1st floor of an old building in the idyllic municipality of Ettingen (4107). With a spacious living area of 92m² and a beautiful balcony, this apartment offers everything your heart desires – available immediately!Available immediately or by arrangement, we are renting a 4.5-room apartment in a quiet two-family house (built in 1970).The apartment is in its original, unrenovated condition and offers spacious living rooms. It is particularly suitable for single people or couples who appreciate a quiet living environment.Details • 4.5 rooms • Two-family house • Built in 1970 • Not renovated • Rent: CHF 1700.- including ancillary costs • Staircase cleaning not included The apartment offers: • Spacious living area: 92m² spread over 4.5 rooms – plenty of space for those who like it spacious with three built-in closets. • Balcony with beautiful views: Enjoy the wonderful views and sunny summer days on your own balcony. • Quiet location: The apartment is located in a very quiet environment – both during the day and at night. Location and surroundings: • Public transport: The bus stop Holle is only 2 minutes' walk away, and the tram and platform stop Ettingen Dorf can be reached comfortably in 10 minutes' walk. • Shopping: A Coop supermarket is just 7 minutes' walk away, or the Migros in 13 minutes – ideal for daily supplies. • Health: The Blauen Apotheke is within 12 minutes' walk. This charming apartment in Ettingen combines old-building charm with a quiet, natural location and good public transport connections. An ideal home for families or anyone who appreciates the quiet village life in the Basel-Landschaft region.

Travel time
-
1 / 26
3.5 rooms, 71m², CHF 1,550.–
Kirchweg 359, 4234 Zullwil

First-time rental of 2 MFH Kirchweg 358 / 359 in Zullwil – Modern living in the countryside

In a quiet and natural location, two modern multi-family houses with a total of 12 attractive rental apartments are being built in Zullwil. The high-quality designed apartments combine modern living comfort with an idyllic environment and offer an ideal home for singles, couples, and small families.The well-thought-out floor plans, spacious window areas, and high-quality interior design create a bright and pleasant living atmosphere. Here you live close to nature and yet well connected.Apartment offer • 12 modern rental apartments • 2½- to 3½-room apartments • Attractive and functional floor plans • Bright living and dining areas • Modern architecture • Quiet, natural living location • High-quality interior design • Parking spaces for CHF 130.00 per month Features • Modern built-in kitchen with high-quality Electrolux appliances • Combi steamer with steam and hot air function • Integrated refrigerator/freezer combination • Induction cooktop with integrated cooktop extractor (trench ventilation) • Fully integrated dishwasher • Flush-mounted cooking surface • Modern bathroom equipment • High-quality materials and modern surfaces The kitchen equipment includes an Electrolux combi steamer, an integrated refrigerator/freezer combination, a fully integrated dishwasher, and an induction cooktop with an integrated extractor system.AvailabilityFrom October 1, 2026LocationZullwil convinces with its quiet living location, proximity to nature, and high quality of life. The apartments are ideal for people who want to combine a relaxed living environment with modern comfort.Your new home in the countryside – modern, natural, and livable.The execution, color scheme, and equipment may differ from the visualizations and descriptions. Further floor plan variants can be found in the other ads.

Travel time
-

Suggested properties for you based on search results

Other interesting objects