





















Quick Filters for your search (1)

Quick-filters

We show you quick-filters based on the most used filters by location.

By using these, you can enhance your search experience by finding new and interesting properties to your likings.

Volken - Balcony / Terrace rent

We recommend expanding your search criteria to get similar results. The current filters didn’t return any matches.

If you don’t want to change your current search criteria, we recommend creating a search alert, so you’ll be notified when matching offers become available.

More objects in your automatically expanded search area
130 results - Radius: + 10km
  • Open-plan attic space with exposed wooden beams, high ceilings, and skylights. Features a living area with a sofa, coffee table, and decorative items, a kitchen area with a red countertop, and a staircase leading to another level.
  • Open-plan living and dining area with exposed wooden beams, a staircase leading to an upper level, a modern kitchen island, and a cozy seating area with a fireplace.
  • {"type": "Furnished Room", "objects": ["table", "chair", "kitchen counter", "sink", "faucet", "stool", "lamp", "screen", "stool", "stool", "stool", "stool", "stool", "stool", "stool", "stool", "stool", "stool", "stool", "stool", "stool", "stool", "stool",
  • Bright living room with wooden beams and slanted ceiling, featuring a television on a wooden stand, a small wooden chair, a decorative sleigh, and a fur rug on the floor.
  • Dining room with wooden table, white chairs, wood stove, and pendant lights.
  • {"type": "Kitchen", "objects": ["table", "chair", "oven", "sink", "faucet", "cup", "bottle", "fridge", "cupboard", "faucet", "fridge", "cupboard", "table", "cupboard", "cupboard", "cupboard", "cupboard", "cupboard", "cupboard", "cupboard", "cupboard", "cu
  • Modern kitchen with white cabinets, red countertops, stainless steel appliances, and a sink with a faucet.
  • Modern bathroom with dark brown tiled walls, a white sink with a wooden vanity, a toilet, a shower area with a glass door, and a large mirror above the sink.
  • Modern bathroom with a wooden vanity, double sink, large mirror, and various toiletries.
  • Modern bathroom with green mosaic tiles in the shower area, dark grey tiles on the walls, a towel hanging on a rack, and a small cabinet with toiletries.
  • A narrow hallway with wooden flooring and white walls, featuring a thermostat and light switches on the left wall, and a partially visible room with a fireplace and a bottle on the floor in the background.
  • Cozy attic bedroom with wooden walls and ceiling, featuring a large bed with a red and white checkered duvet, a wooden wardrobe, and a small wooden drawer unit near the window.
  • Attic room with wooden beams and slanted ceilings, featuring a wooden floor, a white shelving unit with storage boxes, and a small seating area with a pillow and trash bin.
  • Cozy attic bedroom with wooden slanted ceilings, a single wooden bed with red and white checkered bedding, and a small nightstand next to a window.
  • A narrow hallway with wooden flooring, white walls, and a large mural of a city street scene. A white shelving unit with multiple compartments is visible, containing various items such as hats, bags, and a small decorative figure.
  • Balcony overlooking a residential area with houses, trees, and a distant green landscape.
  • Balcony with wooden decking, glass railing, small table with two chairs, and a cup on the table.
1 / 17
Open-plan living and dining area with exposed wooden beams, a staircase leading to an upper level, a modern kitchen island, and a cozy seating area with a fireplace.
{"type": "Furnished Room", "objects": ["table", "chair", "kitchen counter", "sink", "faucet", "stool", "lamp", "screen", "stool", "stool", "stool", "stool", "stool", "stool", "stool", "stool", "stool", "stool", "stool", "stool", "stool", "stool", "stool",
Bright living room with wooden beams and slanted ceiling, featuring a television on a wooden stand, a small wooden chair, a decorative sleigh, and a fur rug on the floor.
3.5 rooms120m²CHF 2,200.–
Premium
Dorfstrasse 45, 8424 Embrach

Charming 3.5-room attic apartment on Dorfstrasse in Embrach

This beautiful 3.5-room attic apartment on the 2nd floor is located on Dorfstrasse 45 in Embrach. The spacious apartment with 120 m² of living space was renovated in 2009 (kitchen/bathroom/gallery) and 2024 (floors bedroom/living room) and offers modern living comfort in a very well-maintained apartment from 1998.The apartment offers: • Bright, spacious rooms: Thanks to the attic location, you benefit from a unique atmosphere and view. • Balcony: Sunny summer days can be enjoyed on a private balcony. The apartment benefits from plenty of sunlight in the summer. • Parking space: Parking space in the carport is included, and an additional outdoor parking space is available for CHF 60 if needed. • Modern equipment: Due to the ongoing modernization, the apartment meets high contemporary standards, with highlights such as a free-standing bathtub in the gallery. • In a 3-family house: Laundry room for shared use. No private basement compartment, but additional storage space is available in a room in the stairwell. • Transparent ancillary costs: The general ancillary costs and parking space in the carport are already included in the rent. Additionally, there are individually borne costs (electricity) for heating/warm water (electricity, approx. CHF 100.-/month on average). Location and surroundings: The apartment is centrally located in Embrach, and all important facilities for daily needs are in the immediate vicinity: • Drugstore, beverage market only 1 minute away on foot, as well as a butcher, bakery, and pharmacy within 5 minutes on foot. • Bus stop Gemeindehaus and Post: can be reached in just 3 minutes on foot and offers a good connection to public transport and proximity to Zurich, Winterthur, and Bülach. • Shopping opportunities: Volg (4 minutes), Coop, and Migros (10 minutes) are within walking distance. This attractive attic apartment is available from October 1, 2026, and is aimed at all those who appreciate modern living in a quiet, well-connected community. Embrach in the canton of Zurich offers an idyllic living atmosphere with all necessary amenities in the immediate vicinity.

Travel time
-
New building
1 / 2
3.5 rooms81m²CHF 2,950.–
Premium
Kreuzhaldenstrasse 11, 8192 Glattfelden

Modern new attic apartment in an attractive hillside location in Glattfelden – living in the green with comfort

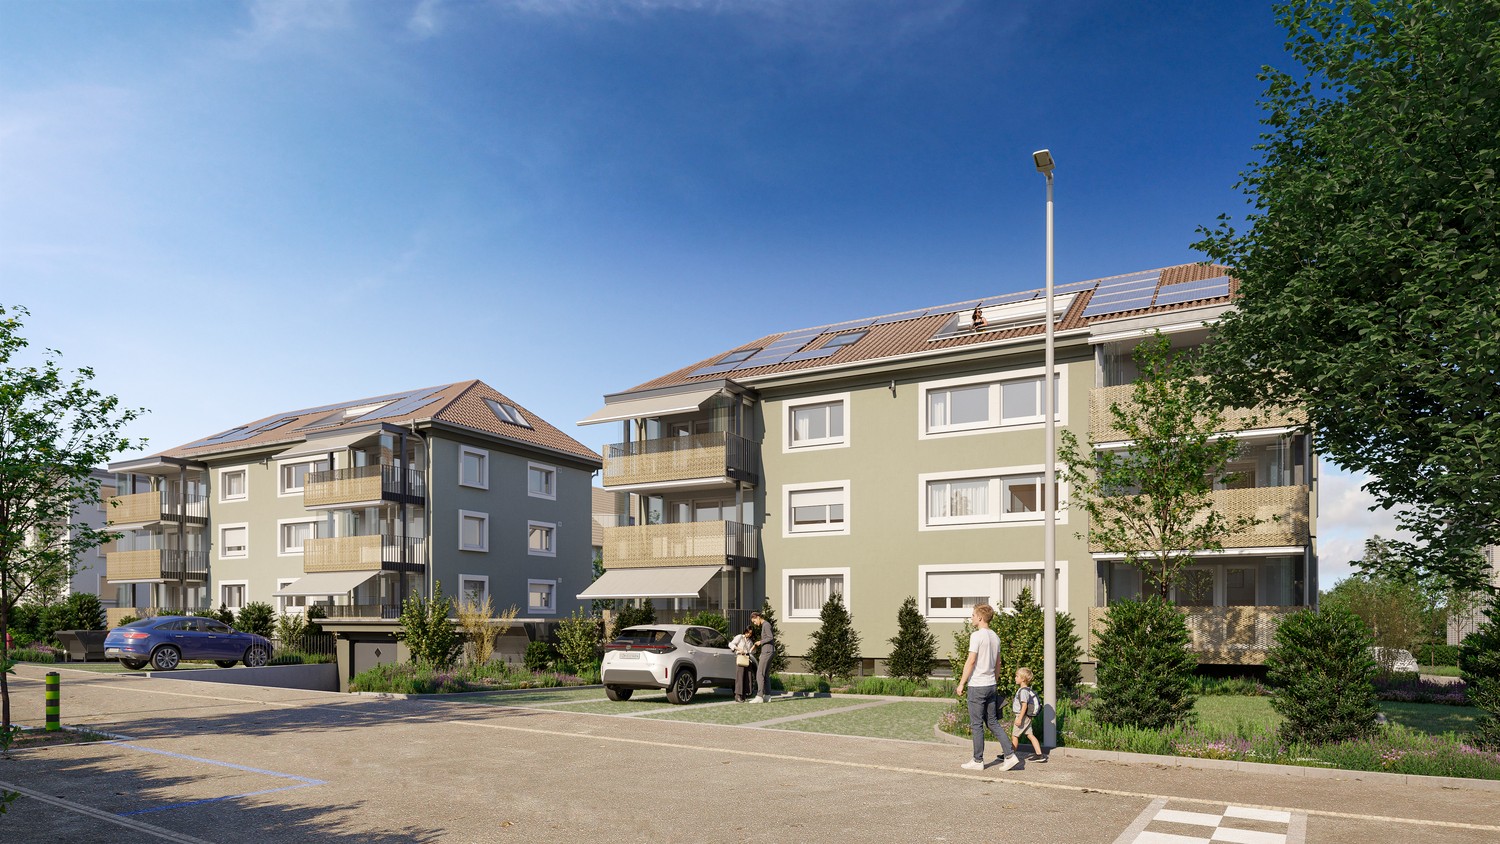
In a quiet and sunny hillside location in Glattfelden, a high-quality new building project with a total of 10 rental apartments is being created, which harmoniously combines modern architecture, well-thought-out floor plans, and natural living. The clear formal language of the building fits elegantly into the grown environment and convinces with spacious terraces and a high level of living comfort.This attractive project offers a 3.5-room attic apartment, which is suitable for singles, couples, or people with space requirements in the home office.This beautiful attic apartment is characterized by bright rooms, large window areas, and flowing transitions between indoors and outdoors. The terrace extends the living space outdoors and offers a beautiful view of the greenery – ideal for relaxing and enjoying the quiet location.The high-quality interior design combines functionality with modern design and carefully selected materials, creating a pleasant living atmosphere. The apartments have their own washing tower, which provides additional comfort and maximum independence in everyday life.A passenger elevator accesses all floors comfortably from the entrance hall to the apartments. Additionally, a private basement compartment belongs to the apartment.The residents have a community room, practical bicycle parking spaces, and areas for strollers available for shared use.Underground parking spaces for cars and e-cars are also available. Monthly rent CHF 150.00 / CHF 175.00The location convinces with its ideal combination of nature and proximity to everyday life: hiking and recreational trails begin practically in front of the door, while shopping opportunities, schools, and kindergartens are easily accessible. The good connection also ensures short distances to the surrounding centers and makes the location particularly attractive for both professionals and families.Bus stop: 130 mKindergarten: 160 mSchools: 350 mShopping: 600 mSBB Glattfelden train station: 2,600 mThis new building project offers a rare opportunity to combine modern living in a natural environment with high-quality equipment and thoughtful infrastructure – a home for people who appreciate peace, quality, and quality of life.Have we sparked your interest...? We look forward to your contact inquiry.

Travel time
-
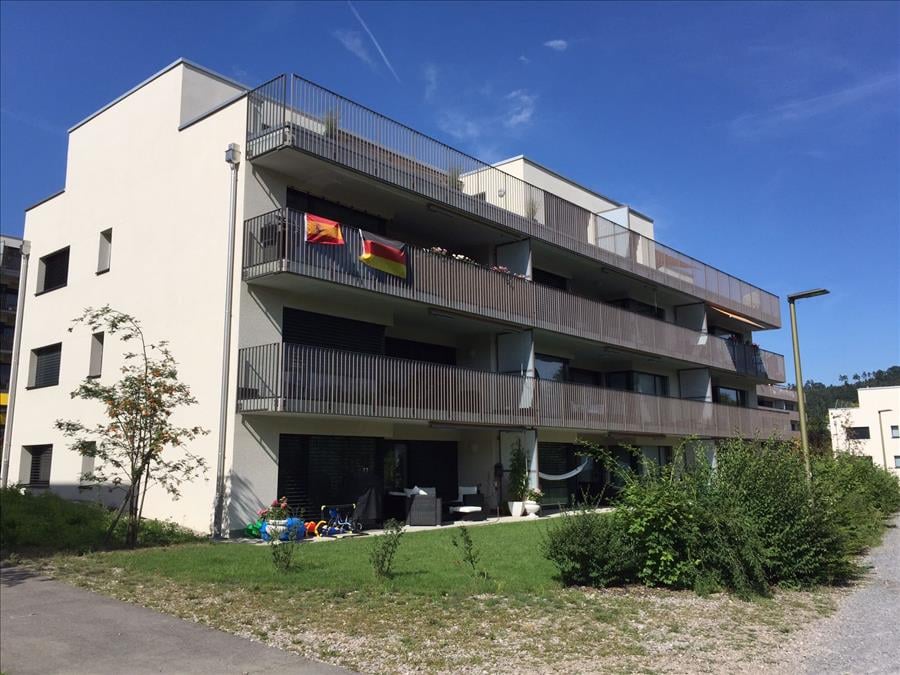
  • An exterior shot of an apartment building. Located on a city street with road signs, cars, trees, and street lights. The building has multiple floors with windows and shutters. There is a crane at the top of the building behind it.
  • A balcony with wooden floor, glass railing, small round table with a plant, and two chairs
  • Modern living room with dark wooden flooring, large windows, grey sectional sofa, small table with chairs, and white shelving unit.
  • Modern living room with large windows, grey sectional sofa, wooden dining table, and chairs.
  • Empty room with dark wooden flooring, white walls, and large window with white curtain, offering a view of neighboring buildings.
  • Empty room with dark wooden flooring and white walls, featuring an open doorway leading to a lit kitchen area with visible cabinets and a stool.
  • Cozy bedroom with a double bed, two chairs, a small table with a lamp, a bookshelf, and a world map on the wall.
  • modern bathroom with white tiles, bathtub, white sink, white toilet, dark wooden flooring
  • modern bathroom with a white sink, mirror, glass shower, white tiled walls, wooden floor
  • 3 1/2 room floor plan including 2 bedrooms, living/dining room, kitchen, bathroom, entrance, loggia, dimensions provided in square meters
1 / 10
3.5 rooms94m²CHF 2,900.–
Top
Neuwiesenstrasse 31, 8400 Winterthur

Modern apartment in the central Neuwiesen quarter

Central 3.5-room apartment in owner-occupier standard near main stationFrom 1 October 2026, we are renting out this high-quality, brightly lit 3.5-room apartment with a generous floor plan in a prime location in Winterthur. Approx. 93.5 m² pure net living area plus 6 m² glazed loggia (total usable area almost 100 m²).Highlights of the apartment: • Bright, spacious living and dining room with open kitchen and glass ceramic hob. Own washing machine with integrated dryer is discreetly built into the kitchen. • Floors: All rooms are equipped with low-maintenance ceramic tiles in an elegant, dark brown wood look. • Master bedroom & en-suite bathroom: Bedroom with direct access to the loggia and to the en-suite bathroom (equipped with bathtub, WC and dimmable lighting). • Second bathroom: Separate wet cell with shower (rain shower head), WC and sink. • Outdoor area: Cozy loggia (approx. 6 m²) with flexible glass sliding walls. • Storage space: Own, spacious cellar compartment (approx. 8 m²). Location & connection: The apartment is located in an extremely central location. The Neuwiesen shopping center and Winterthur train station are easily accessible within approx. 5 minutes on foot (around 200 m) – ideal for commuters.Parking situation: A garage parking space in the underground garage can be rented separately for CHF 180.– / month.Have we sparked your interest? Feel free to contact us for a viewing appointment.

Travel time
-
  • A long, narrow hallway with wooden beams on the ceiling, tiled floor, and several doors leading to different rooms.
  • Bathroom with a sink, toilet, bathtub, mirror, and cabinet. The room features tiled walls and floor, with wooden beams on the ceiling.
  • A small, modern hallway with a wooden railing, a small window, and a few items including a stool, a helmet, and a plastic bag on the floor.
  • Modern shower area with grey tiles, a white shower curtain with butterfly designs, a showerhead, a towel, and a bottle on the floor.
  • Modern bathroom with a double sink, large mirror, bathtub, and radiator. The room features white tiles, a window with blinds, and a patterned rug on the floor.
  • Bathroom with a bathtub, toilet, towel rack, and a fan on the floor.
  • Empty attic room with sloped ceilings, white walls, wooden door frame, and a single window with wooden frame. The floor is carpeted, and there is a radiator under the window.
  • Bright attic bedroom with wooden slanted ceilings, large windows, a bed with blue and yellow bedding, a nightstand, a mirror wardrobe, and a small table.
  • Empty attic room with slanted ceilings, exposed wooden beams, a window with blue curtains, and several cardboard boxes and bags on the floor.
  • Empty hallway with multiple open wooden doors leading to rooms, carpeted floor, and white walls.
  • A small, wooden-paneled room with a large window offering a view of greenery. Contains a single bed and a laundry rack with folded clothes.
  • Wooden balcony with a table, chairs, and potted plants, featuring a red awning and a view of greenery.
  • A small room with wooden flooring and white walls, featuring an ironing board with an iron placed on it, a basket, and a window with a curtain.
  • A hallway with wooden doors, a staircase leading upwards, and a small wooden cabinet with drawers and a vase on top.
  • The image shows a spacious, well-lit hallway with wooden flooring and exposed wooden beams on the ceiling. A wooden staircase leads upwards, and a small wooden drawer unit is positioned near the staircase. A vase is placed on top of the drawer unit, and a
  • Empty room with wooden flooring, white walls, exposed wooden beams on the ceiling, and a large window letting in natural light. There are some boxes and items scattered around, indicating it is in the process of being unpacked or organized.
  • Bright living room with wooden floors, exposed wooden beams, large windows, a sofa, a dining table with chairs, a television on a wooden cabinet, and a radiator near the window.
  • Bright room with wooden floors, exposed wooden beams, large windows, a long wooden table with chairs, a laptop, a TV screen, and a small cabinet.
  • Empty hallway with tiled floor, white walls, a hanging light fixture, a wind chime, a clock, and a small shelf with items on it.
  • Bright kitchen with wooden cabinets, tiled backsplash, and a central island with built-in appliances including an oven and dishwasher. The space features a window with white curtains and a pendant light hanging from the ceiling.
  • Floor plan showing three rooms, a corridor, and a bathroom with labeled dimensions and sections.
  • Floor plan showing a kitchen, living area, hallway, and bathroom. Includes labeled dimensions and room names such as KÜCHE (kitchen), WOHNEN (living), KORRIDOR (hallway), and WC DU (bathroom).
1 / 22
6 rooms200m²CHF 2,900.–
Top
Mitteldorfstrasse 25, 8478 Thalheim an der Thur

Spacious 6-room maisonette apartment with balcony

Welcome to this spacious and bright 6-room apartment on the 2nd floor at Mitteldorfstrasse 25 in Thalheim an der Thur. With a living area of approximately 160 m², this charming apartment offers plenty of space for families and anyone who wants to enjoy rural life to the fullest. The apartment is available from 1.10.2026 and was last renovated in 2026.The apartment impresses with the following highlights: • Bright living room: With wooden floor (parquet will be newly sanded) exposed wooden beams on the ceiling and large windows that let in plenty of daylight – an inviting living area with dining table and fireplace • Modern kitchen: Bright kitchen with wooden cabinets and plenty of storage space, as well as ceramic glass stove, oven, and dishwasher. • Several bedrooms: Including a bright attic bedroom with sloping wooden ceilings and large windows, as well as additional rooms with plenty of light. The current stretch ceilings will be replaced with a wood imitation floor • Bathrooms: Several bathrooms, including a modern bathroom with double sink, large mirror, whirlpool, and separate shower on the upper floor, as well as another bathroom with toilet/shower and sink in the lower area. • Balcony: Cozy large wooden balcony that offers enough space for table and chairs. A highlight is the beautiful view with evening sun. • Characterful details: Exposed wooden beams, wooden floors, many built-in cabinets, large wardrobe, and spacious corridors with wooden staircase give the apartment a warm, unique character. Around the house, there is plenty of space for children to play or spend time together. The Thur is also within walking distance in just a few minutes. Additionally, a cellar compartment and a large attic are available. The washing machine is for shared use by 3 parties. • Garage and parking: A garage space and an additional outdoor parking space are available and can be rented separately. Location and surroundings: The apartment is located in the quiet community of Thalheim an der Thur and is well-sunned in both summer and winter. The location is very quiet – neither street nor rail noise affects the quality of living. Nearby is a river that invites you to take walks. The bus stop is within walking distance, and the train station is nearby. For daily needs, the Volg Thalheim is available. Larger shopping opportunities can be found in Andelfingen.This child-friendly apartment with beautiful views and plenty of space is a rare opportunity in the idyllic Gütighausen

Travel time
-
  • Open-plan kitchen and living area with a central island, sink, and seating area. The space features light wooden flooring, large windows with sheer curtains, and modern furniture including a dining table, chairs, and a small living area with a stool and d
  • Modern kitchen with white cabinets, marble countertop, sink, faucet, and various appliances. Wooden floor and large window with blinds.
  • Modern bathroom with a white sink, large mirror, white cabinets, blue tiled backsplash, and decorative items including a lamp, vase, and plants.
  • Modern bathroom with light blue tiled walls, a toilet, a shower with a handheld sprayer, and a small shelf holding toiletries and decorative items.
  • Modern hallway with a large, sleek wardrobe, a red storage unit, and a small toy on top.
  • A modern hallway with light wooden flooring, white walls, and built-in white closet with clothes hanging inside. The hallway leads to a room with a small table, a plant, and a pet bed.
  • Floor plan showing a living area, bedroom, bathroom, and terrace.
  • A lush garden area with dense greenery, including trees and shrubs, surrounding a modern glass-enclosed patio area with a wooden table and chairs. The background shows a residential neighborhood with houses and solar panels on rooftops.
  • A covered balcony with numerous potted plants, a decorative bird sculpture, and a view of the surrounding neighborhood and hills.
1 / 9
2.5 rooms75m²CHF 2,320.–
Top
Stationsstrasse 65, 8442 Hettlingen

Charming 2.5-room attic apartment in Hettlingen – Modern, Quiet & Pet-friendly

Welcome to this stylish 2.5-room attic apartment at Stationsstrasse 65 in Hettlingen (8442). The apartment, built in 2016 and freshly painted, is located on the 2nd floor and impresses with its modern design, high living quality, and quiet location.Apartment overview: • Open living and dining area: Bright beech parquet, large windows (insect screen sliding door to the terrace) and a central kitchen island create a welcoming, bright atmosphere – ideal for living and enjoying. Skylights in the bathroom and hallway • Kitchen: 2 ovens, steamer, 2-burner electric stove, kitchen island, XXL dishwasher, large refrigerator with freezer • Modern entrance area: Elegant hallway with large built-in closet and practical storage options. • Terrace (25 m2) with beautiful views: Enjoy sunny days on your own balcony with a great view. • Minergie-certified: Sustainable and energy-efficient – for a pleasant living climate all year round. • Elevator available: The apartment is barrier-free and accessible by elevator – ideal for all life situations. Features & Extras: • Pets allowed – Your four-legged friends are welcome! • Washing machine and dryer in the basement for sole use • One parking space in the underground garage is available for rent for 130.- • Wheelchair accessible Location & Environment: The apartment is located in a quiet and sunny environment in Hettlingen. The bus stop Hettlingen village and the train station are within a 3-minute walk, a local supermarket and a bakery are about 10 minutes away. The environment is pleasantly quiet both during the day and at night – perfect for those seeking relaxation and families.The apartment is available from November 1, 2026, and can be occupied earlier by arrangement. Take the opportunity to secure this modern home in one of the quietest locations in the Zurich region.

Travel time
-
  • Aerial view of a residential area with multiple houses, parking spaces, and outdoor seating areas.
  • Aerial view of a multi-story residential building with a modern design, surrounded by other houses and green spaces. The building has a dark roof, multiple windows, and a parking area in front.
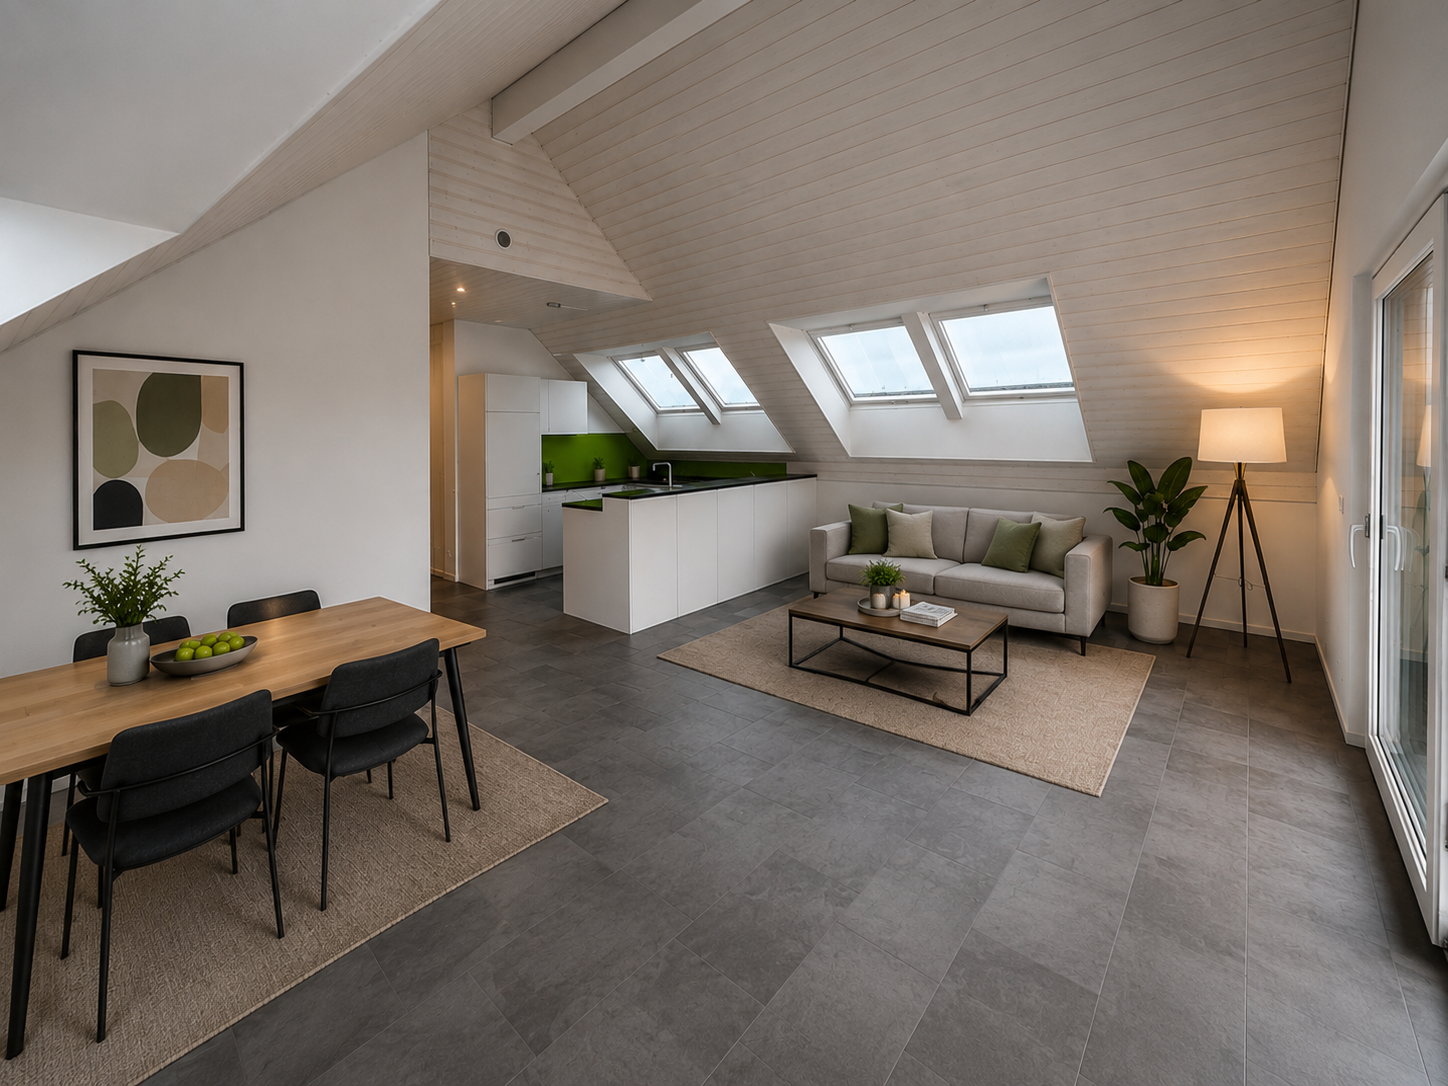
  • Modern open-plan dining and kitchen area with a wooden dining table, chairs, white cabinets, a stove, pendant lights, and a view to a balcony with a sofa and armchair.
  • Floor plan of a residential building showing three rooms, a kitchen, and a hallway. Includes labeled dimensions and room numbers.
  • Empty room with concrete floor, white walls, and a large window with a view of a construction site.
  • Empty room with bare walls and concrete floor, featuring two open doorways leading to adjacent spaces.
  • Empty room with concrete floor, white walls, and large sliding glass doors leading to an outdoor area.
  • Empty room with concrete floor, white walls, and large sliding glass doors leading to an outdoor area.
  • Empty room with concrete floor, white walls, and two doors, one leading to another room and the other to an outdoor area.
  • Empty bathroom with tiled walls, a window, and a bathtub base, showing construction materials and tools.
  • Empty bathroom with tiled walls and floor, glass shower enclosure, and visible construction materials and tools.
1 / 11
4.5 rooms94m²CHF 2,510.–
Top
Blachenstrasse, 8467 Truttikon

First-time occupancy with 32 m² balcony – modern living with a far-reaching view in Truttikon

Welcome to your new home in the Zurich Wine Country. This high-quality 4.5-room terraced apartment in the modern new building "Spitzler" in Truttikon combines tranquility, light, generosity, and modern design in a way that is rarely found.✨ More space outside than others inside. The absolute highlight is the impressive 32 m² large balcony. Not just a balcony, but a real second living room with space for lounge, dining table, family, guests, or relaxed summer evenings with a far-reaching view.Already when entering, you can feel it: Here, thought has been put into the design.The spacious living and dining area with open kitchen forms the heart of the apartment. Large window fronts and modern glass sliding doors create a bright, open living feeling and connect the interior and exterior areas in an elegant way.🏡 The apartment offers:• 94 m² of well-thought-out net living space • First-time occupancy in a modern new building • 4.5 rooms with an ideal floor plan • 3 well-cut bedrooms without wasted space • Open living and dining area with direct access to the terrace • High-quality modern kitchen with direct connection to the dining area • Generous window areas for maximum daylight • Modern glass sliding doors to balcony and terrace • Stylish bathroom with elegant glass shower • Elevator available – comfortable and barrier-free • Private basement room • Minergie standard for sustainable and energy-efficient living👨👩👧👧 Perfect for familiesThe quiet residential area is located on the outskirts of Truttikon and offers a lot of security, freedom, and quality of life. Meeting zones, green spaces, and a playground make the surroundings particularly family-friendly.• Schoolhouse "Im Bueler" can be reached in about 6 walking minutes • Bus stop Truttikon can be reached in about 7 walking minutes • Quiet location with plenty of sun in summer and winter • Pleasant tranquility during the day and at night🚗 ParkingThe apartment includes two underground parking spaces, which can be rented additionally for a total of CHF 250.– per month.💰 Rent• Apartment including utilities: CHF 2’650.– • 2 underground parking spaces: CHF 250.– • Total: CHF 2’900.– per month📅 OccupancyFrom 03.09.2026 or by arrangement. The apartment is currently still under construction, but viewings are already possible.This apartment is ideal for people who appreciate modern living, tranquility, quality, and generous outdoor spaces. A rare opportunity in the Zurich Wine Country.📞 We look forward to your contact and will be happy to show you this special apartment personally.

Travel time
-
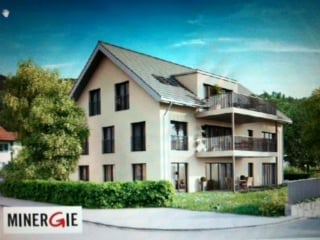
  • Modern two-story building with beige and white facade, multiple balconies, large windows, and a raised ground floor entrance.
  • Floor plan of apartment 2.2 showing living/dining/kitchen area, two bedrooms, bathroom, entrance, hallway, and loggia.
  • Modern living room with a dark grey sectional sofa, glass coffee table, dining area with a white table and black chairs, and a bench seating area.
  • Modern bedroom with a white sofa bed, colorful pillows, and a blanket, positioned against a large window with sheer curtains.
  • Modern hallway with wooden flooring, white storage unit with wooden accents, decorative vase, picture frames, and rugs.
  • Modern kitchen with white cabinets, black countertop, stainless steel sink, faucet, oven, and range hood.
  • Balcony with wooden decking, wicker sofa and chairs with red cushions, small table with a cup, and a view of the surrounding area.
  • Aerial view of a rural landscape with cultivated fields, rows of crops, and distant hills under a cloudy sky.
1 / 8
3.5 rooms95m²CHF 2,250.–
Top
Im Freie 10, 8197 Rafz

Bright 3.5-room apartment with balcony and lift in Rafz

Welcome to this modern and well-maintained 3.5-room apartment on the 2nd floor of a new building constructed in 2016, located at Im Freie 10 in Rafz. With a spacious living area of 90 m², this apartment offers everything you could want – ideal for couples, small families, or individuals who appreciate comfortable and quiet living.The apartment impresses with the following highlights: • Open living/dining/kitchen area: An inviting, bright living space that invites you to feel at home. • Two bedrooms: Quiet and comfortable retreats for the whole family. • Loggia/balcony: Enjoy sunny days on your own outdoor area – particularly sun-kissed in the summer. • Modern bathroom: Equipped with modern amenities for your daily comfort. • Lift and wheelchair accessibility: Barrier-free and comfortably accessible for all residents. • Washing machine and garage: Practical equipment for everyday life, including. The modern building with its attractive beige and white facade, large windows, and several balconies blends harmoniously into the quiet surroundings of Rafz.Location and surroundings: The apartment is located in a quiet area – both during the day and at night, it is pleasantly quiet. For daily needs, the Volg supermarket is just a 7-minute walk away. The Schalmenacker school is an 8-minute walk – ideal for families with children. The Rafz train station is a 14-minute walk and offers a good connection to the region. The Rafz Friedhof bus stop is just a 5-minute walk away.The apartment is available from October 1, 2026. Secure your new home in this attractive and modern property in Rafz now!

Travel time
-
1 / 13
4.5 rooms115m²CHF 3,890.–
Solistrasse 15, 8180 Bülach

Furnished and nearly new 4.5-room apartment in a very central location

At Solistrasse 15 in 8180 Bülach, this exclusive 4.5-room apartment awaits you, which was created in 2021 and presents itself in an extremely well-maintained, nearly new condition. The apartment convinces with a modern floor plan, high-quality materials, and a stylish furnishing, making it ideal for discerning tenants who are looking for a ready-to-move-in home.The spacious living and dining area forms the heart of the apartment and creates a bright and inviting living atmosphere with its open design. The modern kitchen is high-quality equipped and offers plenty of storage space as well as all the amenities for daily comfort. Three versatile rooms are ideal as bedrooms, children's rooms, guest rooms, or home offices. The tasteful furnishing was carefully selected and harmoniously fits into the modern living concept. The entire apartment convinces through its high-quality interior design, generous window areas, and a pleasant living atmosphere. Thanks to the young year of construction, you benefit from modern living comfort and energy-efficient construction. The property is located in an up-and-coming residential area in the north of Bülach, which has been characterized by modern new buildings and high-quality residential developments in recent years. Shopping facilities, schools, public transport, and recreational areas are within short walking distance and ensure a high quality of life. Highlights at a glance:· Exclusive 4.5-room apartment· Year of construction 2021· Nearly new, very well-maintained condition· Including 2 underground parking spaces at CHF 140.-/month each· Fully equipped and stylishly furnished (furniture can be removed on request)· High-quality interior design· Modern kitchen with high-quality equipment· Own washing machine/dryer in the bathroom· Bright, spacious living and dining area· Modern and energy-efficient construction· Attractive residential location in Bülach· Ready to move in immediately This apartment combines modern design, highest living comfort, and high-quality furnishing to create a home where you can feel at ease from the very first day.

Travel time
-
New building
1 / 15
4.5 roomsCHF 3,290.–
Dättlikerstrasse 9, 8427 Freienstein-Teufen

First-time occupancy: Stylish and spacious maisonette apartment

In the "Irchelblick" project in Freienstein, this spacious 4.5-room maisonette awaits you as a high-quality first-time occupancy. The apartment offers an ideal living environment for relaxation and retreat in a quiet and green surroundings.What makes this apartment special- 129 m2 of living space on two floors- 3 bathrooms- very high rooms under the roof- plenty of light through the open 2nd floor- unique, well-thought-out floor planEquipment- Rooms: bedrooms (one of them 32 m2 under the high roof), 3 bathrooms (two of them with shower and en suite), dressing area, living and dining area, kitchen, 2 réduits, plenty of storage space in the roof slopes and balcony- Own washing machine and dryer in the réduit- Kitchen with dishwasher, induction cooker, oven, steamer and large refrigerator (Electrolux)- large lockable cellar compartment- at least 2 parking spaces per apartment are available in the spacious underground garage - optionally with charging station for electric carsFinishing- high standard of finish and high-quality materials- well-thought-out and spacious room layout, such as dressing area in the bedroom or réduits- oak parquet in living and bedrooms- many floor-to-ceiling windows- various built-in closets... and much more. Details can be found at www.irchelblick.ch and in the attached PDF exposé with brief construction description.Irchelblick propertyBy the end of August 2026, two multi-family houses with a total of 11 rental apartments will be built. The apartments were planned as condominiums and convince with spacious floor plans and a high-quality standard of finish.>>> Come visit Irchelblick and take a look at the apartment.Location and surroundingsThe apartment is located in a quiet area, embedded in nature. The sunny orientation provides plenty of natural light throughout the year. In just 3 minutes' walk, you can reach the next bus stop, the Volg, the kindergarten, and the school complex. The Töss and the Freienstein castle ruins invite you to take walks in the green. Zurich, Winterthur, and Bülach are easily accessible from Irchelblick.

Travel time
-
New building
1 / 23
3.5 roomsCHF 3,490.–
Im Wingert 14, 8427 Freienstein-Teufen

First-time occupancy: exclusive attic apartment with huge balcony and chimney

In the "Irchelblick" project in Freienstein, this exclusive 3.5-room attic apartment awaits you as a high-quality first-time occupancy. The apartment offers an ideal living environment for relaxation and retreat in a quiet and green environment.This is what makes this apartment special:- private lift access directly to the apartment- chimney in the living room- large covered balcony (50 m2) facing southeast- high rooms under the gable roofEquipment- rooms: 2 bedrooms, 2 en-suite bathrooms with shower or bathtub, living room, dining area, kitchen, réduit and spacious balcony- own washing machine and dryer in the réduit- kitchen with dishwasher, induction cooktop (Bora), oven, steamer and large refrigerator (Electrolux)- large lockable cellar compartment- at least 2 parking spaces per apartment are available in the spacious underground garage - optionally with charging station for electric carsConstruction- high construction standard and high-quality materials- thoughtful and spacious room layout, such as a dressing area in the bedroom or réduit- oak parquet in living and sleeping areas- many floor-to-ceiling windows- various built-in closets... and much more. Details can be found at www.irchelblick.ch and in the attached PDF exposé with a brief construction description.Irchelblick propertyBy the end of August 2026, two multi-family houses with a total of 11 rental apartments will be built. The apartments were planned as condominiums and therefore convince with spacious floor plans and a high-quality construction standard.>>> Come visit the Irchelblick and take a look at the apartment.Location and surroundingsThe apartment is located in a quiet area, nestled in nature. The sunny orientation provides plenty of natural light throughout the year. In just 3 minutes' walk, you can reach the next bus stop, the Volg, the kindergarten, and the school complex. The Töss and the Burgruine Freienstein invite you to take walks in the greenery.Zurich, Winterthur, and Bülach are easily accessible from the Irchelblick.

Travel time
-
New building
1 / 12
1.5 rooms65m²CHF 1,980.–
Schachemerstrasse 13, 8192 Glattfelden

Living of a special kind in Glattfelden - 1.5 room apartment studio

Monastic cells: Small but fine. Apartment studio with seating area, fitness and rooftop terraceDiscover your new home in the Eichhölzli estate, where modern living comfort meets a lively sense of community and immediate proximity to nature.The exceptional 1.5-room apartment (lovingly called a monastic cell) offers a high-quality living space, is senior-friendly and has its own apartment access with a seating area. Apartment detailsArea + layout:The apartment extends over a spacious living area, optimized by an intelligent floor plan that creates open and bright rooms. The monastic cell has, in addition to the wet cell, a retreat with its own washing tower. The spacious living and dining area with its own apartment access is the heart of the apartment.Equipment: A modern kitchen, equipped with the latest devices from renowned manufacturers (V-ZUG, QUOOKER), leaves nothing to be desired and offers both functionality and design. The apartment has an elegant bathroom with attractive sanitary elements and a shower with, among other things, a rain shower head.Special features of the Eichhölzli estate:As part of the Eichhölzli estate, you enjoy access to a variety of community facilities, including a rooftop terrace with a barbecue area, a fitness room for your health, a library, and benefit from the synergies with the adjacent senior residence "Eichhölzli".The green inner courtyard with seating invites you to linger, and the offered garden beds allow you to grow your own vegetables or enjoy gardening.General:A parking space can be rented additionally.Dogs are not allowed.Your interest is piqued? Contact 079 946 66 29 to arrange a viewing appointment.

Travel time
-
1 / 11
3.5 roomsCHF 2,100.–
Steinerstrasse 6, 8475 Ossingen

Charming 3.5-room duplex apartment in a rural setting

Discover this beautiful 3.5-room maisonette apartment on the 1st floor at Steinerstrasse 6 in Ossingen. This unique maisonette apartment spans two floors and offers a comfortable home for families or couples with its bright rooms and thoughtful layout.The apartment impresses with the following highlights: • Spacious room layout: 3.5 rooms spread over two floors offer versatile usage possibilities • Modern kitchen: White built-in kitchen with granite countertops • Bright rooms: Skylights provide additional natural light in the upper areas • Two bathrooms: Comfortable for families or shared apartment residents • Balcony • Practical equipment: Dishwasher and washing machine in the apartment • Parking space: An outdoor parking space can be rented additionally for CHF 80.00. Perfect location with excellent infrastructure: The apartment is perfectly connected. Ossingen train station is just a 6-minute walk away, and the Usserdorf bus stop is 5 minutes away. For daily needs, a Volg supermarket is just 2 minutes' walk away. Families appreciate the proximity to Ossingen Primary School, which is a 4-minute walk away. The location is sunny and offers a pleasant living atmosphere.This duplex apartment combines modern living comfort with the refreshing location of rural life and at the same time offers an excellent connection to the public transport network. Ideal for all those who seek the best of both worlds.

Travel time
-

Other interesting objects