Veyras - Properties for rent with Balcony / Terrace, Pets allowed

We recommend expanding your search criteria to get similar results. The current filters didn’t return any matches.

If you don’t want to change your current search criteria, we recommend creating a search alert, so you’ll be notified when matching offers become available.

More objects in your automatically expanded search area
11 results - Radius: + 10km
  • Multi-story apartment building with balconies and large windows, surrounded by greenery and mountains.
  • Modern bathroom with white tiles, a sink, a bathtub, and a mirror. The space features a window with blinds and a sleek, contemporary design.
  • Empty room with wooden flooring, white walls, large window with wooden frame, radiator, and a hanging light fixture.
  • Empty room with wooden flooring, white walls, a single window with wooden frame, and a radiator below the window. No furniture or personal items are present.
  • Empty room with wooden flooring, white walls, a window with wooden frame, and a radiator under the window. No furniture or equipment present.
  • A long, narrow hallway with wooden flooring, white walls, and a radiator on the left side. A small shelf is mounted on the wall at the far end, and a ceiling light fixture is visible.
  • Modern kitchen with light wood cabinets, stainless steel appliances, and tiled flooring.
  • Empty room with white walls, tiled floor, large window with wooden frame, and a door with glass panel.
  • A view from a balcony or terrace overlooking a quiet residential area with houses, a driveway, and a mountain backdrop.
  • Balcony overlooking a landscaped garden with a view of mountains and neighboring buildings.
  • Balcony with a view of mountains and neighboring houses, concrete floor, simple railing, small potted plants.
  • Balcony with wooden railing, small potted plant, window, and hanging light fixture.
  • Modern bathroom with white tiles, green accent wall, sink, toilet, and mirror.
  • Floor plan showing a house layout with labeled rooms including two children's rooms, a bathroom, parents' room, hallway, toilet, kitchen/dining area, living area, and a terrace. Total area is approximately 105 m², with additional garage, basement, and att
1 / 14
4.5 rooms105m²CHF 1,650.–
Top
Friedhofstrasse 18, 3952 Susten

Attractive 4.5 room apartment, 105 m² in Susten

Apartment description:The apartment is located on the 3rd floor of a small multi-family house with a total of 6 parties and can be easily reached by lift.The entrance divides the apartment into two areas, to the north you reach the bedrooms and the modern bathroom with bathtub. The master bedroom impresses with its size and east-facing orientation. The two additional rooms can be used as children's rooms or offices. Additionally, there is a large built-in closet in the corridor that offers plenty of storage space.The kitchen with adjacent dining area and direct access to the living room and terrace is south-facing. The many windows make this area very bright. The kitchen is equipped with modern appliances and appears timeless due to the light fronts. The spacious living room also features a fiber optic connection. The terrace invites you to linger comfortably even in summer, as it is protected from direct sunlight. From here, you have an unobstructed view of the surrounding mountains. The apartment is rounded off by a guest toilet in a modern design.The apartment includes a lockable single garage directly next to the house entrance. In front of it, an additional vehicle can be parked. For guests, there are two additional visitor parking spaces or a public parking lot a few meters further away. Additional storage options are offered by the lockable basement compartment in the air raid shelter and a generous, also lockable attic that can be reached directly via a pull-down staircase in front of the apartment entrance. Further rooms can be used jointly - the large communal laundry room with tumble dryer, bike room, and lawn area.Location and surroundings:Leuk-Susten is centrally located, both the lower and upper Valais can be easily reached by car or train. In addition to educational institutions such as kindergarten, primary and secondary school, the municipality is characterized as a recreational area, especially by the Pfyn-Finges nature park, which is directly in front of the door. Bank, post office, restaurants, insurance agencies, and food stores are within walking distance. Leuk-Susten is the ideal starting point for excursions and hikes. The Torrent ski area, which becomes a bike and hiking paradise in summer, as well as Jeizinen, can be reached quickly.The apartment is located in a quiet and child-friendly neighborhood. The schools and the village center (services and train station) are within 180 to 750 meters.Distances (car / public transport)• Sion 20 minutes / 17 minutes• Visp 19 minutes / 11 minutes• Leukerbad 22 minutes / 32 minutes• Zermatt 50 minutes / 91 minutes• Bern 109 minutes / 72 minutes• Montreux 57 minutes / 60 minutes

Travel time
-
1 / 12
4.5 rooms97m²CHF 1,900.–
Avenue des Alpes 3, 3960 Sierre

Charm and space two steps from the center of Sierre

Charm and space two steps from the center of Sierre Located at Avenue des Alpes 3, just a few steps from the center of Sierre, this charming apartment offers a pleasant living space combining space, character, and comfort. Spread over approximately 86 m², it seduces with its generous rooms, architectural details of the period, and harmonious layout.The bright living room is the heart of the apartment. The large windows let in abundant natural light, while the beautiful parquet floors and character elements give the spaces a warm and welcoming atmosphere. The generous volumes create a pleasant feeling of openness and offer all the space needed to share moments with family or friends.The other rooms also stand out for their beautiful dimensions and great flexibility in layout. Child's room, office, or relaxation space, each one finds its place. A particular asset of this property lies in its generous storage spaces, with additional surfaces in the attic as well as a basement offering additional storage space.The privileged location allows for quick access to schools, shops, restaurants, and public transportation, while enjoying an excellent quality of life in the heart of Valais.A great opportunity for families and for all those looking for a character apartment in a central and sought-after location.Do not hesitate to contact us for more information or to organize a visit. We look forward to meeting you!

Travel time
-
1 / 26
4.5 rooms192m²CHF 7,600.–
Chemin de la Digue 40, 3963 Lens

Superb 4.5 room apartment, spacious & bright - High-end - Wellness area - Well-located (ski-in/ski-out)

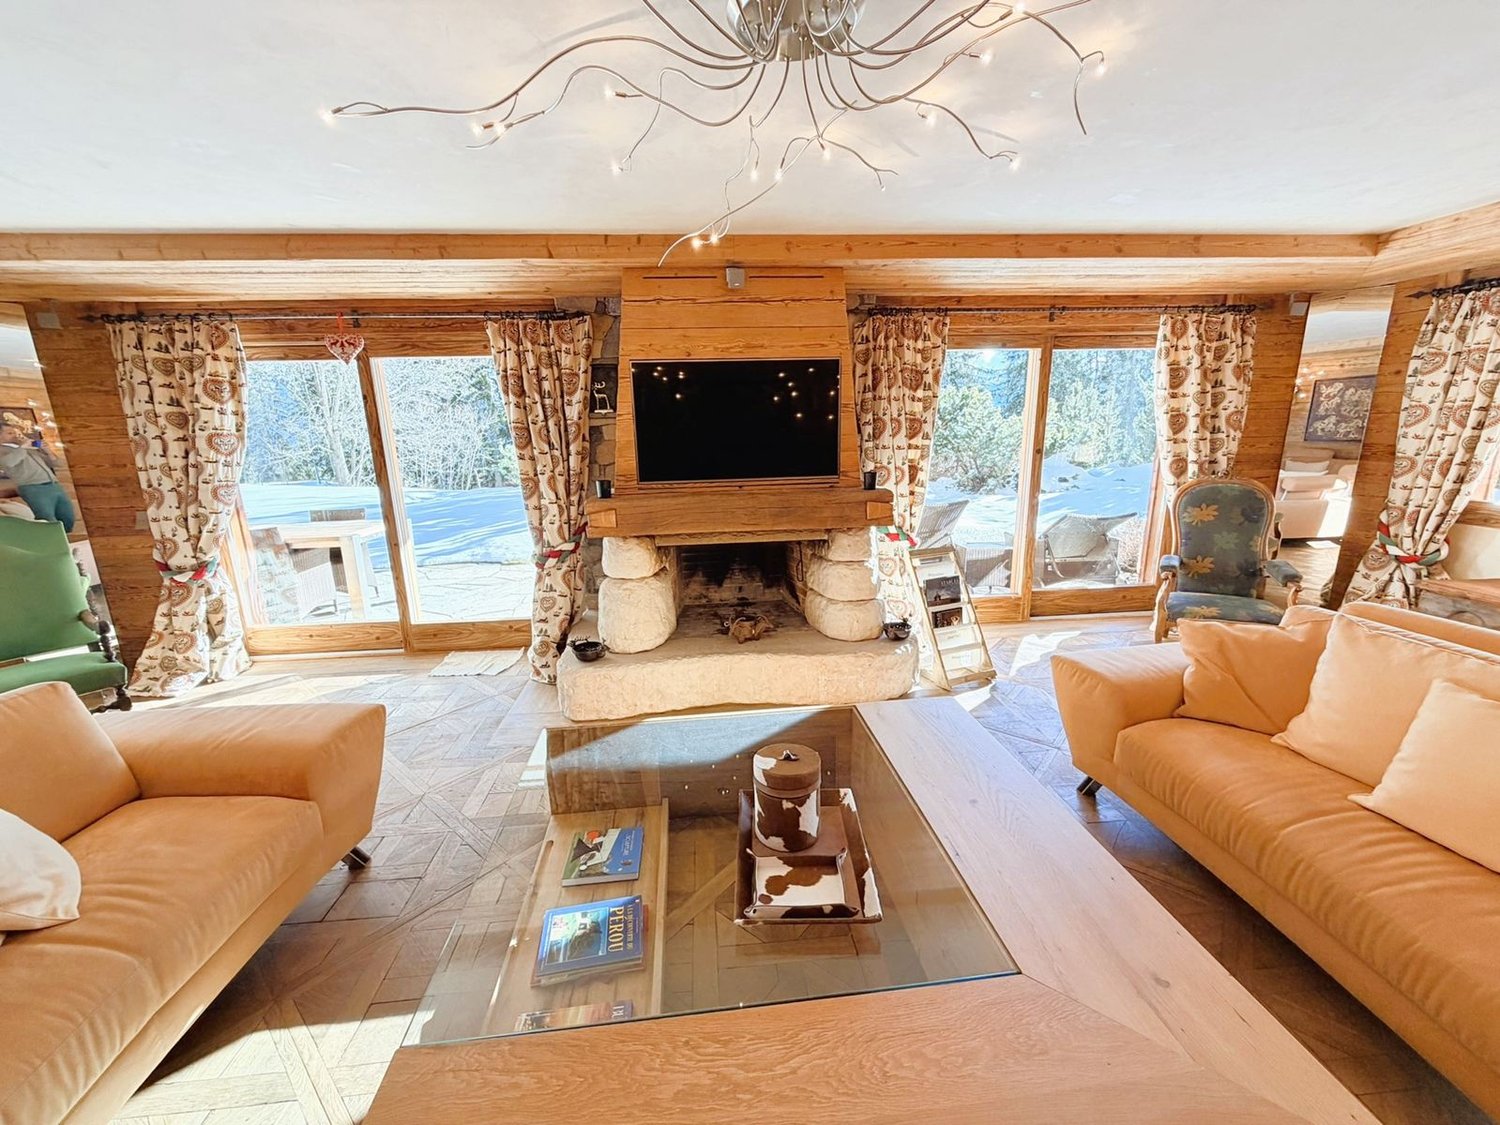
EXCEPTIONAL REAL ESTATE! Superb apartment very spacious and very bright – High-end furniture and walls made of old wood – Beautiful view – Large private terrace (212 m2) – Residence of very high standard surrounded by nature – Very well located – Magnificent sun exposure – Haven of peace and serenity – Warm atmosphere in a mountain chalet style, with exceptional comfort – Wellness area in the residence (heated indoor pool, bar, sauna, hammam, fitness room, Italian showers, WC, changing rooms, outdoor jacuzzi, outdoor playground) – Ski-in/Ski-out – 5 minutes walk from the center of Crans and all amenities • TERRACE AREA: 212 m2 • PRIVATE PARKING SPACES: 3 spaces in the underground garage • RENTED FURNISHED: Yes Entrance hall: Very spacious – Bench – Old cupboard – Intercom – Parquet/TilesGuest bathroom: WC – Sink – TilesKitchen: Open – Perfectly equipped (induction hob / dishwasher / fridge / freezer / 3 ovens / microwave / large workspace) – Many cupboards – ParquetLiving room: Very large, bright room – Direct access to the spacious south terrace – 3 sofas (coffee table) – Large fireplace – Reading area (old chairs) – ParquetDining room: Dining table – 8 chairs – Direct access to the spacious south terrace – Wine cellar – ParquetBedroom: Superb, very spacious and bright room – Double bed – Direct access to the spacious south terrace – Double bed – Large, perfectly fitted wardrobe (washing machine and dryer) – ParquetBedroom/office: Adjacent to the bedroom – Sliding door – Loft bed – Old cupboard – Direct access to the spacious south terrace – ParquetBathroom adjacent to the bedroom: Whirlpool bathtub – Hydromassage shower Italian style – WC – Medicine cabinet – Custom-made cupboard – TilesEastern bedroom: Double bed – Built-in wardrobes (wardrobe / shelves) – Custom-made wardrobes – Direct access to the spacious south terrace – ParquetBathroom adjacent to the eastern bedroom: Bathtub – Hydromassage shower Italian style – WC – Medicine cabinet – Custom-made cupboard – TilesAnnexes: Wellness area – Laundry room – Large private cellar – Private cupboard in the ski room (double access from the outside and from the garage) – Outdoor parking – Carnotzet (WC)

Travel time
-
1 / 19
4.5 rooms102m²CHF 5,000.–
Route de la Combaz 6, 3963 Crans-Montana

SEASONAL: Magnificent 4.5 rooms renovated - Extraordinary panoramic view - Well located - Quiet area

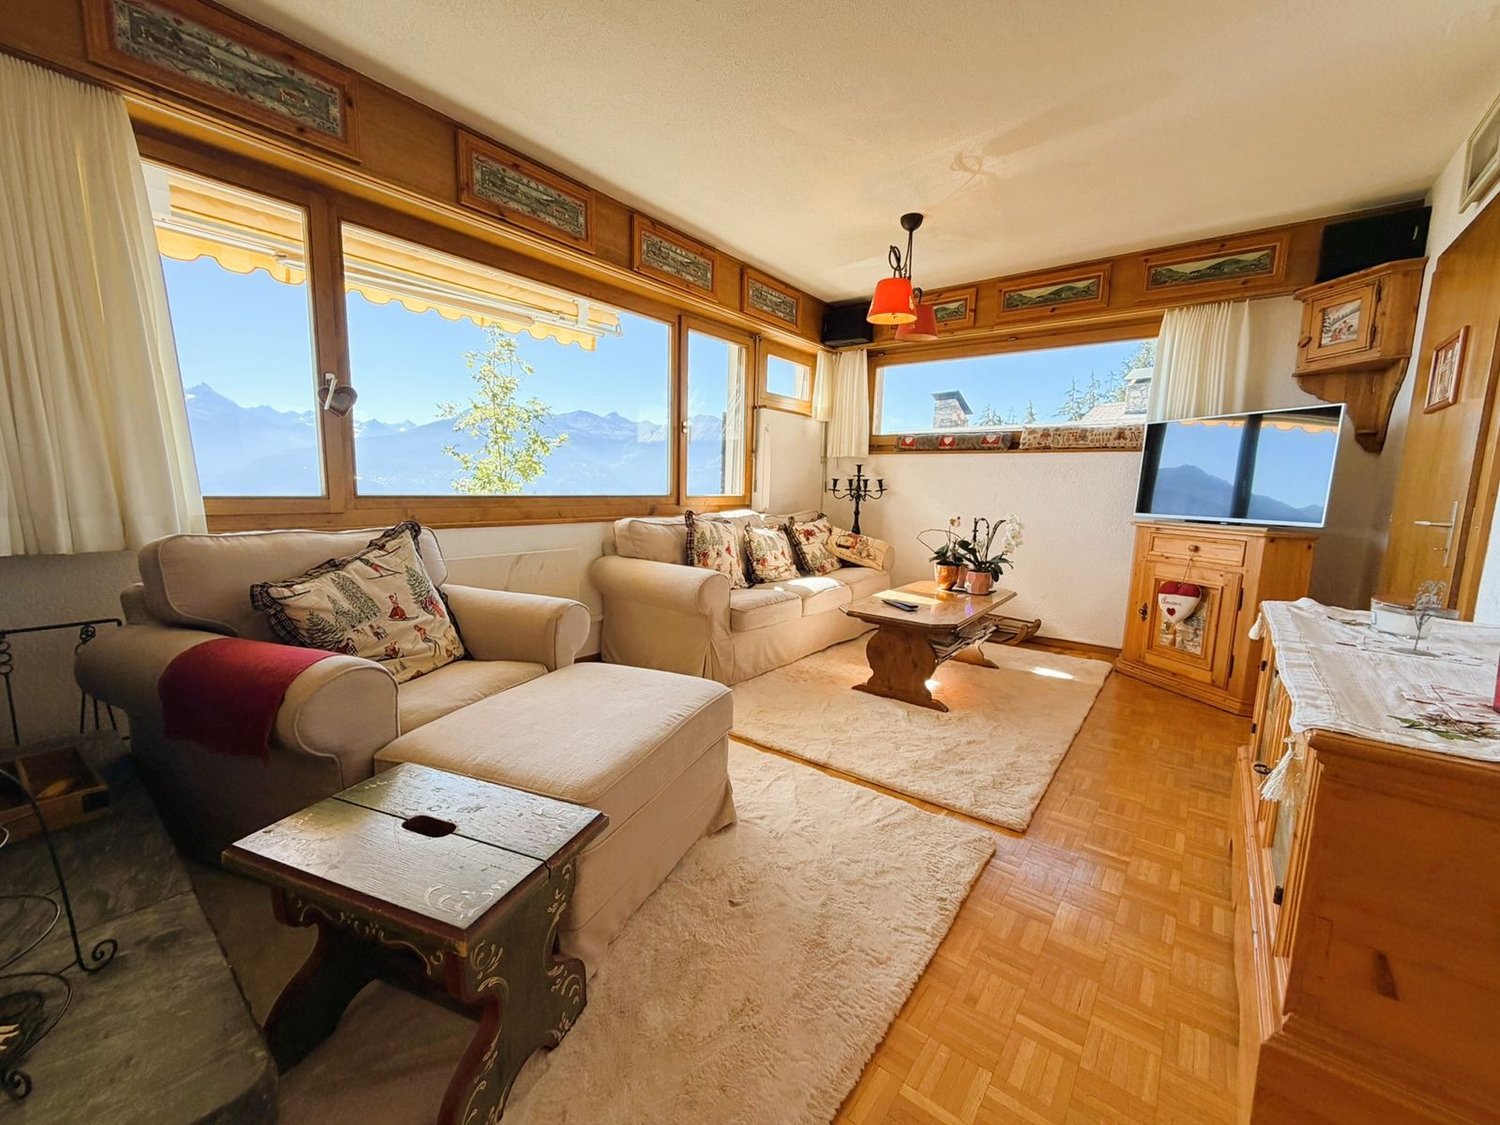
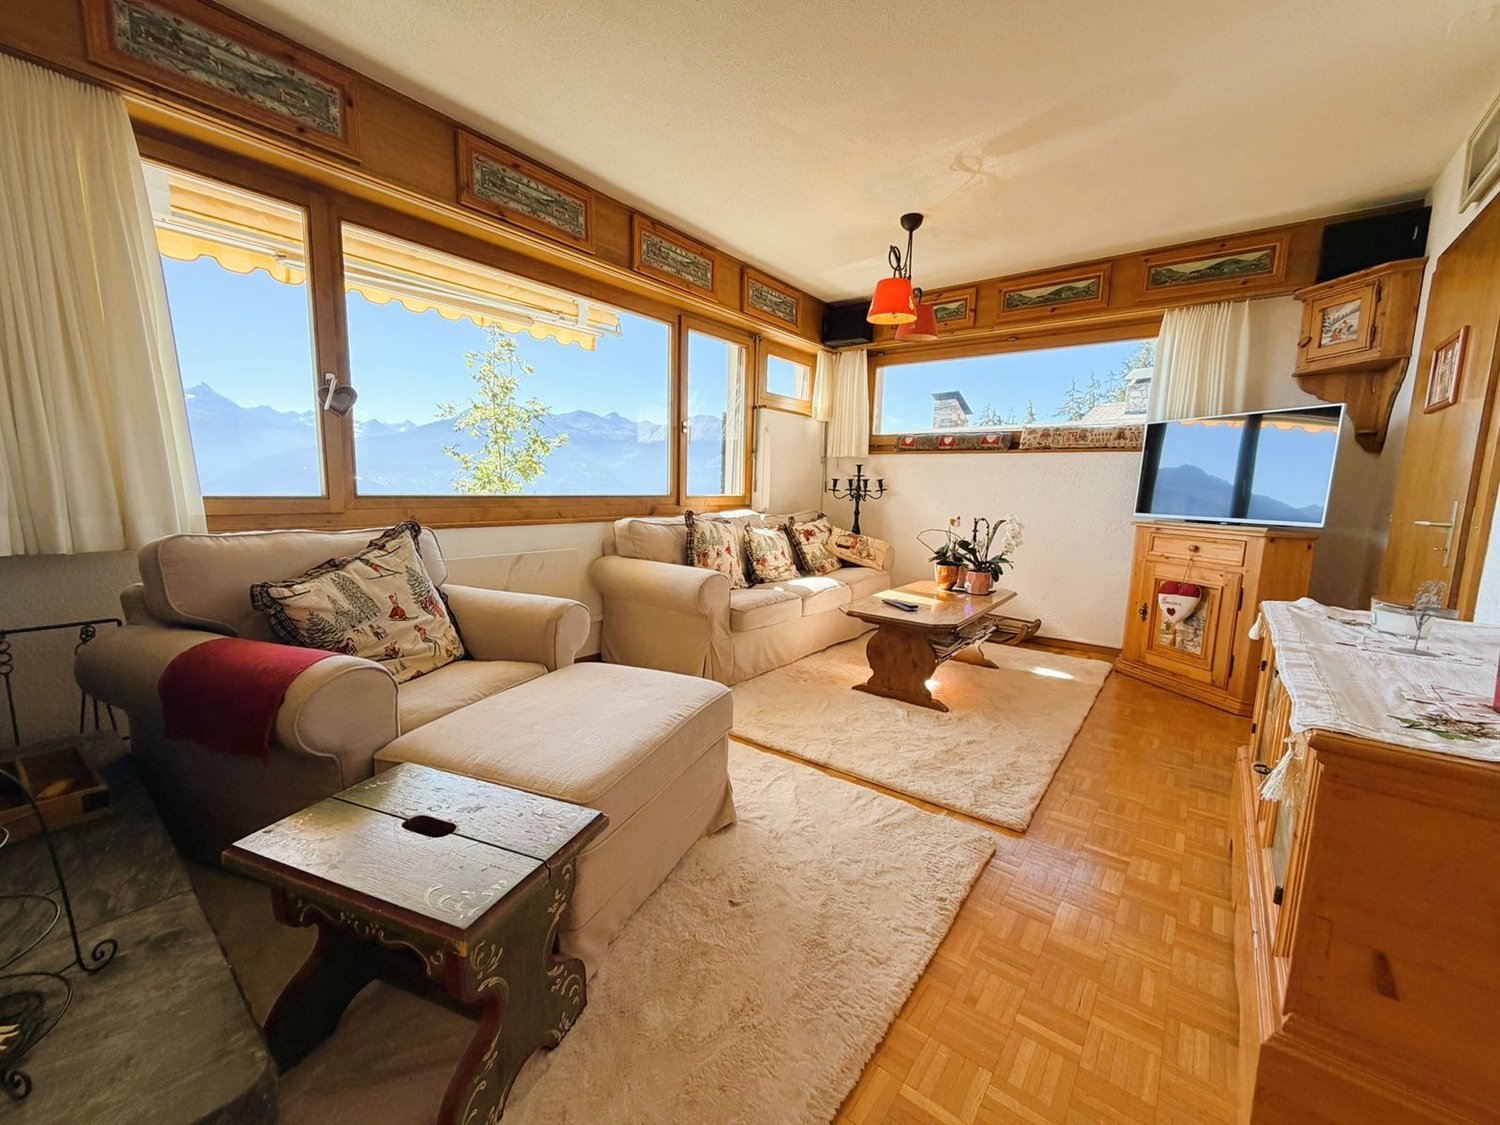
Magnificent spacious and bright apartment – Entirely renovated (windows, etc.) – Impressive panoramic view – Very well located – Haven of peace – Sunny location – In immediate proximity to a bus stop (free shuttles) and the funicular station – 5 minutes walk from the center and all amenities • SOUTH BALCONY: 12 m2 • PRIVATE PARKING SPACE: 1 space in a garage in the heart of Crans-Montana • RESIDENCE OUTDOOR PARKING: Numerous parking spaces • FURNISHED RENTAL: Yes Entrance hall: Built-in wardrobe – Closet – Bench – Parquet Toilet: WC – Sink – Tiling Living/Dining room South: Very spacious and bright room – Direct access to the balcony – Large stone fireplace – Dining table (4 chairs) – 2 Sofas (coffee table) – 2 Armchairs – TV (furniture) – Antique wardrobe – Parquet Kitchen: Closed – Perfectly equipped (ceramic hob / dishwasher / fridge / oven / extractor hood) – Many cupboards – Worktop – 2 Stools – Tiling Bedroom Northeast: Double bed – 2 Nightstands – Built-in wardrobe – 2 Armchairs (table) – Parquet Bedroom North: Double bed – Nightstand – Built-in wardrobe – Pouf – Parquet Bedroom East: Double bed – Nightstand – Parquet Shower room: Italian shower – Sink – Custom-made furniture – Tiling Bathroom: Bathtub – Sink – Bench – Tiling Annexes: Private ski room – Common laundry room

Travel time
-
1 / 13
  • Balcony / Terrace
  • Pets allowed
  • View
  • +3
4.5 roomsCHF 3,200.–
Route de la Moubra 55, 3963 Crans-Montana

LOC 9 - LES BOULEAUX A

Disponible à partir de: CHF 3'200.-/semaine*.Situé au coeur de la station de Crans-Montana, l'appartement "LOC 9 - Bouleaux A" vous accueille pour un séjour inoubliable à la montagne. Niché dans les combles d'un immeuble résidentiel et aménagé en duplex de 4.5 pièces, ce logement allie charme alpin, confort moderne et ambiance chaleureuse.À seulement quelques minutes à pied du centre, vous profiterez pleinement de toutes les commodités de la station : commerces, restaurants, activités culturelles et sportives. Les remontées mécaniques sont facilement accessibles, que vous choisissiez d'y aller à pied ou en bus, pour des journées riches en ski, snowboard ou balades en raquettes.En été, vous apprécierez la proximité du prestigieux Golf Ballesteros ainsi que les nombreux sentiers de randonnée qui sillonnent la région. L'appartement "LOC 9 - Bouleaux A77" a été pensé pour offrir tout le confort nécessaire à vos vacances en famille ou entre amis, hiver comme été. Son home cinéma, ses équipements modernes (four, plaques à induction, machine à café Nespresso intégrée) ainsi que ses appareils à fondue et à raclette vous promettent des moments conviviaux après une journée en plein air.Les quatre balcons dont il dispose vous permettront de profiter d'une luminosité optimale tout au long de la journée et d'admirer les paysages alpins qui s'offrent à vous, dans le calme.Il se compose comme suit : • 1 spacieux séjour avec coin repas et accès au balcon Sud • 1 cuisine entièrement équipée • 3 chambres équipées de lits doubles • 1 salle de bains avec baignoire, WC et lavabo • 1 salle de douche avec WC et lavabo • Home cinéma pour vos soirées de détente • 4 balcons • 1 place de parc intérieure dans le garage privatif de l'immeuble Petits animaux acceptés.Linge de maison, vaisselle et internet illimité sont à votre disposition.* Nos prix sont susceptibles de varier en fonction de la saison et de la période choisie.Plus d'informations ? Contactez-nous sans plus attendre !ImmoCrans SA+41 (0)27 483 83 83Available from: CHF 3'200.-/week*.Located in the heart of the Crans-Montana resort, the apartment "LOC 9 - Bouleaux A" welcomes you for an unforgettable stay in the mountains. Nestled in the attic of a residential building and arranged as a 4.5-room duplex, this property perfectly combines alpine charm, modern comfort, and a warm, inviting atmosphere.Just a few minutes' walk from the center, you'll have easy access to all the resort's amenities: shops, restaurants, cultural attractions, and sports activities. The ski lifts are also within easy reach, whether you prefer to walk or take the bus, offering you endless days of skiing, snowboarding, or snowshoeing.In summer, you'll appreciate the proximity of the prestigious Ballesteros Golf Course as well as the numerous hiking trails that wind through the region. The "LOC 9 - Bouleaux A77" apartment has been designed to offer all the comfort you need for a memorable holiday with family or friends, in both winter and summer. Its home cinema, modern appliances (oven, induction hob, built-in Nespresso coffee machine), as well as fondue and raclette sets, promise cozy and convivial moments after a day spent outdoors.The apartment's four balconies allow you to enjoy optimal sunlight throughout the day and admire the surrounding alpine scenery in a peaceful setting.It is composed as follows: • 1 spacious living and dining area with access to the south-facing balcony • 1 fully equipped kitchen • 3 bedrooms with double beds • 1 bathroom with bathtub, WC, and sink • 1 shower room with WC and sink • Home cinema for relaxing evenings • 4 balconies • 1 indoor parking space in the building's private garage Small pets are welcome.Bed linen,...

  • Balcony / Terrace
  • Pets allowed
  • View
  • +3
Travel time
-
1 / 13
  • Balcony / Terrace
  • Pets allowed
  • Garage
4.5 roomsCHF 3,500.–
Route Lens-Crans 86, 3963 Crans-Montana

LOC 270 - CHALET GERONIMO

Disponible à partir de: CHF 3'500.-/semaine*Découvrez ce joli chalet niché dans un cadre paisible à seulement quelques minutes en voiture du centre de la station. Un arrêt de bus situé à deux pas du chalet vous permettra de rejoindre rapidement les pistes de ski et toutes les commodités.Profitez d'une situation exceptionnelle : au calme, tout en étant proche du centre, avec une vue panoramique sur les majestueuses montagnes valaisannes. Son exposition plein ouest vous garantit un ensoleillement généreux tout l'après-midi jusqu'en soirée - parfait pour des moments de détente après le ski.Le chalet se répartit sur deux étages inférieurs et propose 3 belles chambres, pouvant accueillir jusqu'à 7 personnes dans un confort optimal. Idéal pour des vacances en famille ou entre amis, vous y trouverez tout le charme d'un séjour alpin authentique.Cerise sur le gâteau : après une journée sur les pistes, détendez-vous dans l'espace bien-être du chalet avec sauna privé et jacuzzi. Le lieu parfait pour allier confort, nature et relaxation.Le chalet comprend :1er étage : • 1 hall d'entrée desservant : • 1 salle de douches avec sauna et jacuzzi; • 1 chambre avec 2 lits simples, accès balcon; • 1 chambre avec 1 lit double et 1 lit simple; accès balcon; • 1 salle de douches attenante avec w.c. et lavabo; • 1 w.c. visiteurs avec lavabo. Rez de jardin : • 1 grand séjour salle à manger avec cheminée et accès jardin; • 1 cuisine entièrement équipée ouverte sur le séjour avec bar; • 1 terrasse avec salon extérieur, table à manger et barbecue; • 1 chambre avec lit double et accès jardin; • 1 salle de douches attenante avec w.c. et lavabo; • 1 w.c. visiteurs avec lavabo. Le chalet propose également un garage pouvant accueillir 2 voiture.INTERNET, LINGE DE MAISON, VAISSELLE.* Nos prix sont sujets à variation, selon la période et les saisons.Plus d'informations ? Contactez-nous sans plus attendre !ImmoCrans SA+41 (0)27 483 83 83Available from: CHF 3'500.-/week*Discover this pretty chalet nestled in a peaceful setting just a few minutes' drive from the resort center. A bus stop located just a stone's throw from the chalet will enable you to quickly reach the ski slopes and all amenities.Enjoy an exceptional location: quiet, yet close to the center, with a panoramic view of the majestic Valais mountains. Its full west exposure guarantees generous sunshine all afternoon into the evening - perfect for relaxing moments after skiing.The chalet is spread over two lower floors and offers 3 beautiful bedrooms, accommodating up to 7 people in optimal comfort. Ideal for holidays with family or friends, you'll find all the charm of an authentic Alpine stay.The icing on the cake: after a day on the slopes, relax in the chalet's wellness area with private sauna and jacuzzi. The perfect place to combine comfort, nature and relaxation.The chalet comprises:1st floor: • 1 entrance hall serving: • 1 shower room with sauna and jacuzzi; • 1 bedroom with 2 single beds, balcony access; • 1 bedroom with 1 double bed and 1 single bed; balcony access; • 1 adjoining shower room with w.c. and washbasin; • 1 guest w.c. with washbasin. Garden floor: • 1 large living-dining room with fireplace and garden access;...

  • Balcony / Terrace
  • Pets allowed
  • Garage
Travel time
-
1 / 15
4.5 rooms127m²CHF 7,200.–
3963 Crans-Montana

Elegant Alpine Refuge in Crans-Montana

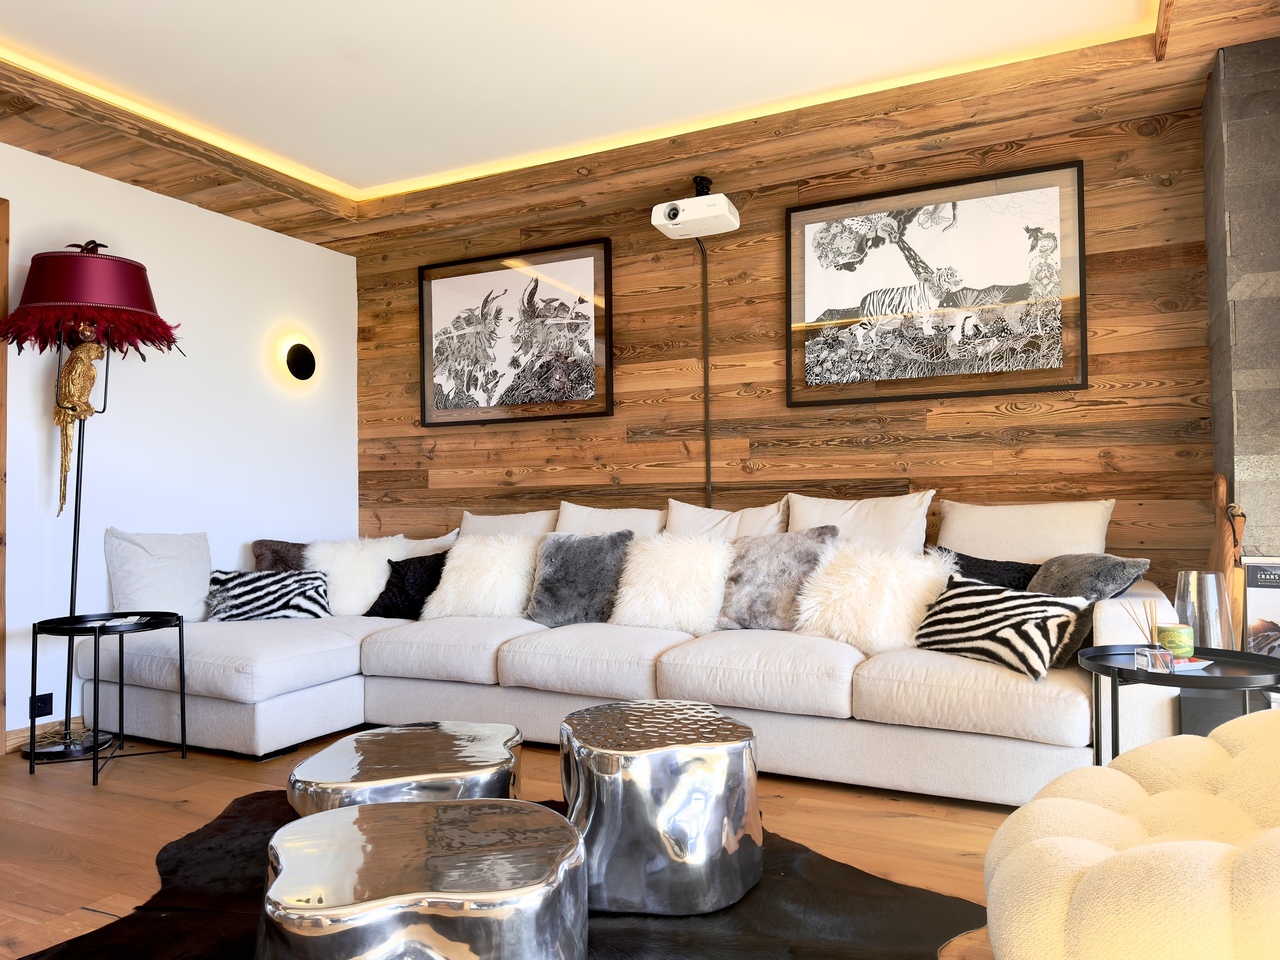
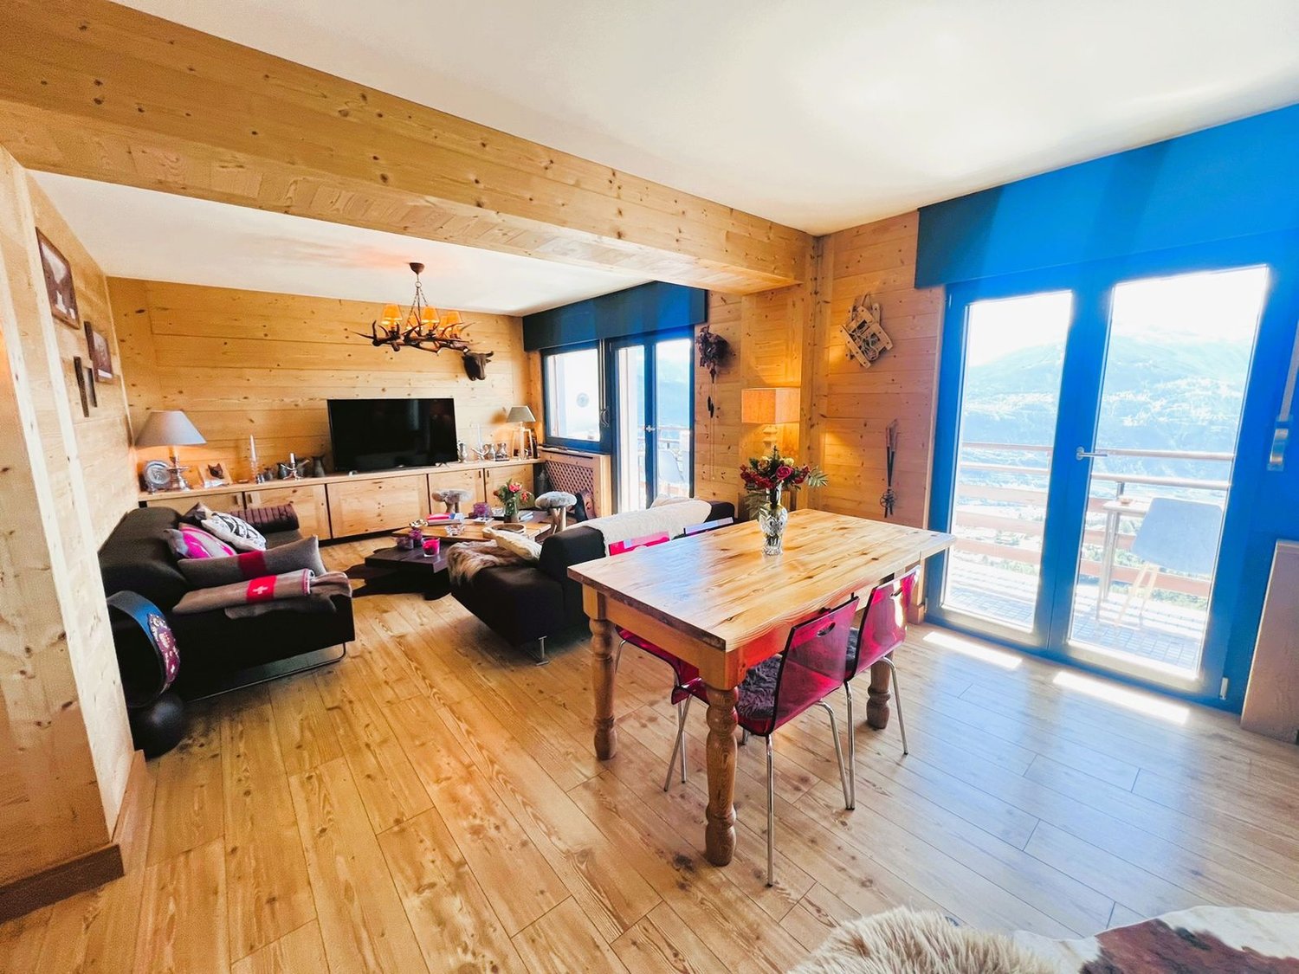
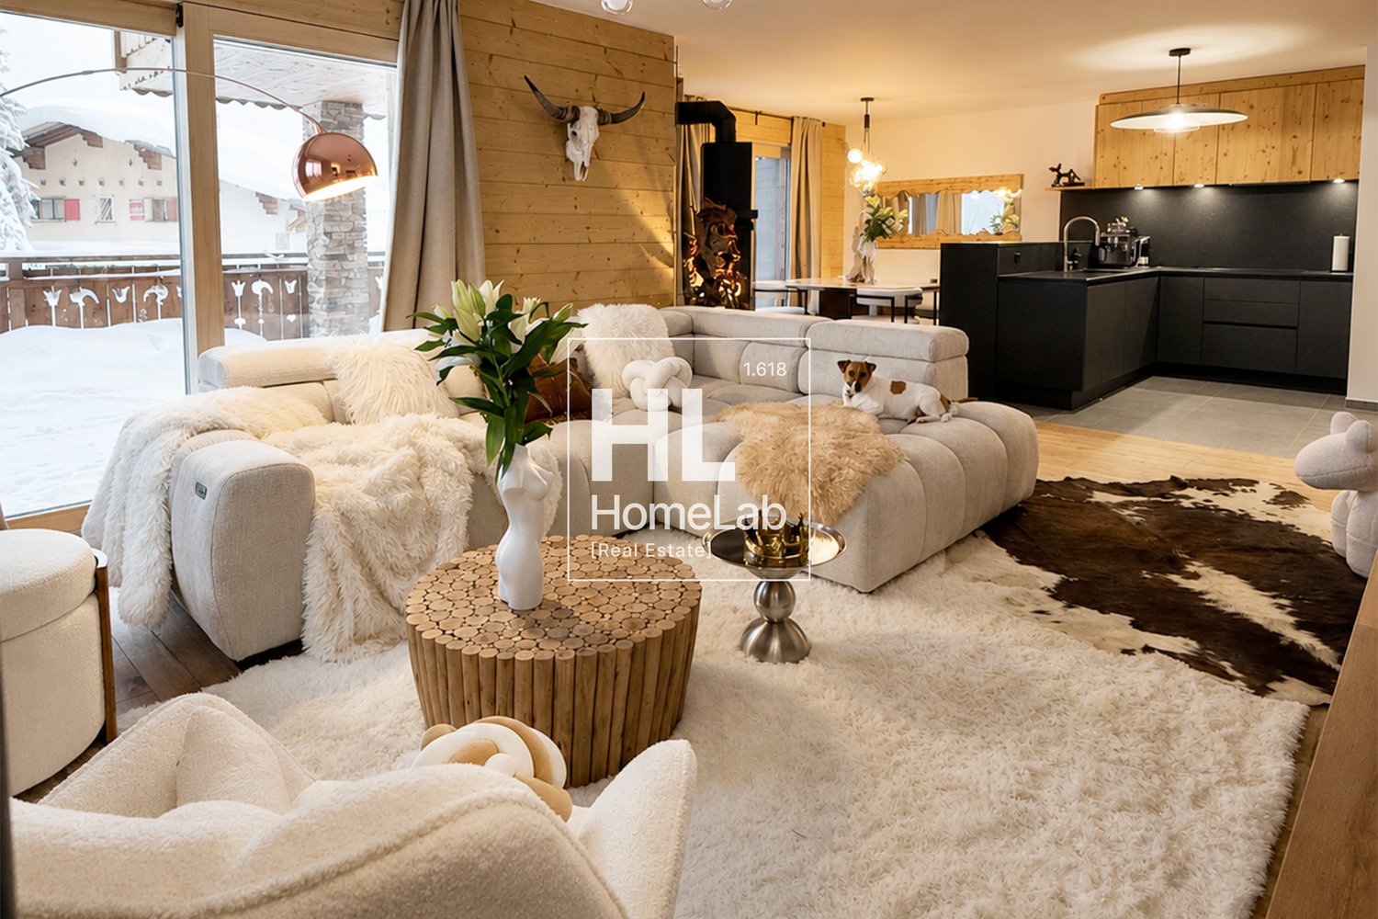
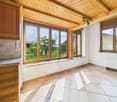
In the suggestive alpine scenario of Crans-Montana, this elegant 4.5-room apartment interprets the mountain house in a contemporary key, combining the warmth of wood, welcoming environments, and an interior design with a decided character.Located on the first floor in the Vermala area, the property offers about 127 m² of living space, accompanied by a large covered balcony of about 35 m².The interiors have been conceived as a true contemporary refuge, where parquet, wood paneling, natural hues, and decorative elements inspired by the alpine landscape define a precise, warm, and coherent identity.A living area designed to live the mountainThe heart of the property is the large living area.The living room is generous and comfortable, organized around a large modular sofa and enhanced by wood-paneled walls, decorative elements with strong personality, and a scenic wall dedicated to entertainment.The stove reinforces the intimate atmosphere of the house and becomes a natural focal point on winter days.The large openings constantly relate the interior spaces to the surrounding landscape, while direct access to the covered balcony allows you to live the alpine dimension also outside.Adjacent to the living room, the dining area is characterized by a large central table and careful research of materials, lighting, and decorative details.Contemporary and functional kitchenThe kitchen integrates harmoniously into the living area through an open and contemporary setting.The dark finishes create an elegant contrast with the natural wood that characterizes the rest of the apartment. The peninsula composition defines the space without separating it, maintaining a direct relationship with the living room and dining area.Full-height cabinets, generous work surfaces, and integrated appliances complete an environment designed to be functional without renouncing aesthetics.An intimate and cozy sleeping areaThe sleeping area includes three bedrooms, each characterized by a warm and relaxing atmosphere.The common thread remains the alpine landscape, reinterpreted through decorative walls, natural hues, soft fabrics, and contemporary details.The bedrooms have wooden floors and integrated storage solutions; the use of light wood and warm materials maintains a strong stylistic continuity with the living area.The master bedroom has an en-suite bathroom, offering a higher level of privacy and comfort, while a second bathroom serves the other bedrooms and the apartment's spaces.To complete the functionality of the apartment, there is also a private laundry room inside.Living the mountain also outsideOne of the most interesting elements of the property is the large covered balcony that accompanies the living area.Wood defines the ceiling and railings, maintaining the traditional character of alpine architecture and creating an outdoor space that becomes a natural extension of the apartment.In winter, the snow-covered landscape, the surrounding forest, and the architecture of the chalets return an authentically mountainous atmosphere. Main features: • Living area: about 127 m². • Balcony: 35 m² • Total area: about 163 m² • Rooms: 4.5 rooms. • Bedrooms: 3. • Bathrooms: 2. • Annexes: private cellar and ski deposit. • Floor: 1st floor. • Cellar: private cellar assigned to the apartment. • Parking spaces: 1 parking space in the garage, included in the rent. • Rent: CHF 6'500.– / month, including parking space. • Condominium fees: CHF 700.-/ month • Minimum rental period: 12 months. ** To protect privacy and enhance the presentation of the property, some images may have been post-produced, rendered, or digitally staged. The published images are therefore for illustrative purposes only and may not accurately represent the current or final state of the interiors. The information, descriptions, floor plans, areas, measurements, prices, and all other data are provided solely for informational purposes and do not constitute a binding contract or commitment. Although drawn up with the utmost care, HOME LAB Real Estate Sagl does not guarantee the absence of any errors, omissions, or subsequent changes.
1 / 13
  • Balcony / Terrace
  • Pets allowed
  • Elevator
  • +1
4.5 roomsPrice on request
Rue de la Forêt, 3963 Crans-Montana

LOC 160 - GRAND GOLF

Disponible à partir de: CHF 5'000.-/semaine* uniquement en étéDécouvrez ce superbe appartement de standing situé au coeur du Golf de Crans. Il bénéficie d'une atmosphère calme et paisible. Vous serez à proximité du centre de la station et de toutes les commodités nécessaires : magasins, banques, postes, restaurants, pharmacies...Situé au 1er étage de la résidence, ce bien de 3 chambres vous propose une terrasse plein Sud avec une vue imprenable sur le Golf Ballesteros et les Alpes valaisannes. Emplacement de choix lors du tournoi Omega European Masters chaque été.L'appartement vous offre une opportunité idéale si vous souhaitez profiter pleinement du charme des Alpes valaisannes tout en disposant de tous les équipements nécessaires à votre séjour.II se compose comme suit :1 un grand salon - salle à manger avec canapés, cheminée et table à manger pour 10 personnes, Accès terrasse Sud;1 cuisine séparée entièrement équipée, Accès balcon Nord; 1 chambre avec deux lits simple, armoire, Accès terrasse Sud;1 salle de douches avec WC et lavabo;1 chambre à coucher avec deux lits simples et armoire; Accès Balcon Ouest;1 chambre à coucher avec un grand lit double, Accès terrasse Sud;1 une salle de bains attenant avec WC et lavabo;1 wc séparé avec lavabo;1 terrasse avec vue sur le Golf.L'appartement propose également 2 chambres supplémentaires indépendantes au sein de la résidence.Place de parking couverte disponible ainsi que des places visiteurs, casier à ski, buanderie commune.INTERNET, LINGE DE MAISON, VAISSELLE.* Nos prix sont sujets à variation, selon la période et les saisons.Plus d'informations ? Contactez-nous sans plus attendre !ImmoCrans SA+41 (0)27 483 83 83Available from: CHF 5'000.-/week* only in summerDiscover this superb luxury apartment located in the heart of the Golf de Crans. It enjoys a calm and peaceful atmosphere. You'll be close to the resort center and all the necessary amenities: stores, banks, post office, restaurants, pharmacies...Located on the 1st floor of the residence, this 3-bedroom property offers a south-facing terrace with a breathtaking view of Golf Ballesteros and the Valaisan Alps. Prime location during the Omega European Masters tournament every summer.The apartment offers you an ideal opportunity if you want to fully enjoy the charm of the Valaisan Alps while having all the facilities you need for your stay.II is composed as follows:1 large living - dining room with sofas, fireplace and dining table for 10 people, South terrace access;1 separate fully equipped kitchen, North balcony access; 1 bedroom with two single beds, wardrobe, South terrace access;1 shower room with WC and washbasin;1 Bedroom with two single beds and wardrobe; West Balcony Access;1 Bedrooms with one double bed, South Terrace Access;1 En-suite bathroom with WC and washbasin;1 Separate wc with washbasin;1 Terrace overlooking the Golf course.The apartment also offers 2 additional independent bedrooms within the residence.Covered parking space available as well as visitor spaces, ski locker, communal laundry.INTERNET, HOUSEHOLD LINEN, DISHWASHING.* Our prices are subject to variation, depending on period and seasons.More information? Contact us now!ImmoCrans SA+41 (0)27 483 83 83Disponibile a partire da: CHF 5'000.-/settimana* solo in estateScopri questo superbo appartamento di lusso situato nel cuore del Golf de Crans. Beneficia di un'atmosfera calma e tranquilla. Sarete vicini al centro della località e a tutti i servizi necessari: negozi, banche, ufficio postale, ristoranti, farmacie...Situato al 1 piano della residenza, questo appartamento con 3...

  • Balcony / Terrace
  • Pets allowed
  • Elevator
  • +1
1 / 13
  • Balcony / Terrace
  • Pets allowed
  • Elevator
4 roomsCHF 1,540.–
3963 Crans-Montana

LOC 49 - AMBASSADEURS B

Disponible à partir de: CHF 1'540.-/semaine*. Situé au coeur de Crans-Montana, cet appartement vous permettra d'accéder à toutes les commodités de la stations et les remontées mécaniques de Cry d'Er en quelques pas.A l'étage entresol de l'immeuble, cet appartement vous proposera 3 chambres ainsi que 3 salles de bains. Ideal pour un séjour entre amis ou en famille sur la station.Situation ensoleillée avec vue sur les sapins-Comprenant:1 living- salle à manger sud avec TV, cheminée et balcon sud 1 cuisine au nord avec lave-vaisselle, four, 4 plaques électriques et micro-onde 1 chambre nord à 2 lits 1 place avec 1 salle de douche attenante 1 chambre sud à 3 lits 1 place, avec accès sur balcon 1 salle de bain, w.c., bidet attenante 1 chambre nord à 2 lits 1 place avec salle de bain complète attenante Linge de maison, vaisselle,internet illimité. * Nos prix sont sujets à variation, selon la période et les saisons. Plus d'informations ? Contactez-nous sans plus attendre !ImmoCrans SA+41 (0)27 483 83 83Available from: CHF 1'540.-/week*. Located in the heart of Crans-Montana, this apartment will enable you to access all the resort's amenities and the Cry d'Er ski lifts within a few steps.On the entresol floor of the building, this apartment will offer you 3 bedrooms as well as 3 bathrooms. Ideal for a stay with friends or family on the resort.Sunny location with views of the fir trees-Comprising:1 south-facing living-dining room with TV, fireplace and south-facing balcony 1 north-facing kitchen with dishwasher, oven, 4 hotplates and microwave 1 north-facing bedroom with 2 single beds and 1 en-suite shower room 1 south-facing bedroom with 3 single beds, with access to balcony 1 bathroom, w.c., bidet adjoining 1 north bedroom with 2 single beds and adjoining full bathroom Linen, crockery,unlimited internet. *Our prices are subject to variation, depending on period and season. More information? Contact us now!ImmoCrans SA+41 (0)27 483 83 83Disponibile a partire da: CHF 1'540.-/settimana*. Situato nel cuore di Crans-Montana, questo appartamento vi permetterà di accedere a tutti i servizi della località e agli impianti di risalita del Cry d'Er a pochi passi.Al piano rialzato dell'edificio, questo appartamento offre 3 camere da letto e 3 bagni. Ideale per un soggiorno con gli amici o la famiglia nella località.Posizione soleggiata con vista sugli abeti-Composto da:1 soggiorno-sala da pranzo esposto a sud con TV, camino e balcone esposto a sud 1 cucina esposta a nord con lavastoviglie, forno, 4 piastre e microonde 1 camera da letto esposta a nord con 2 letti singoli e 1 bagno con doccia 1 camera da letto esposta a sud con 3 letti singoli, con accesso al balcone 1 bagno, w. c., w. c., w. c., w. c. e w. c.c., bidet 1 camera da letto a nord con 2 letti singoli e bagno privato completo Lenzuola, stoviglie, accesso internet illimitato. *I prezzi sono soggetti a variazioni, a seconda del periodo e della stagione. Più informazioni? Contattateci subito! ImmoCrans SA+41 (0)27 483 83 83

  • Balcony / Terrace
  • Pets allowed
  • Elevator
1 / 12
4.5 rooms120m²CHF 1,700.–
1966 Botyre (Ayent)

Charming single-family sun-kissed house in Botyre (Ayent), Valais canton

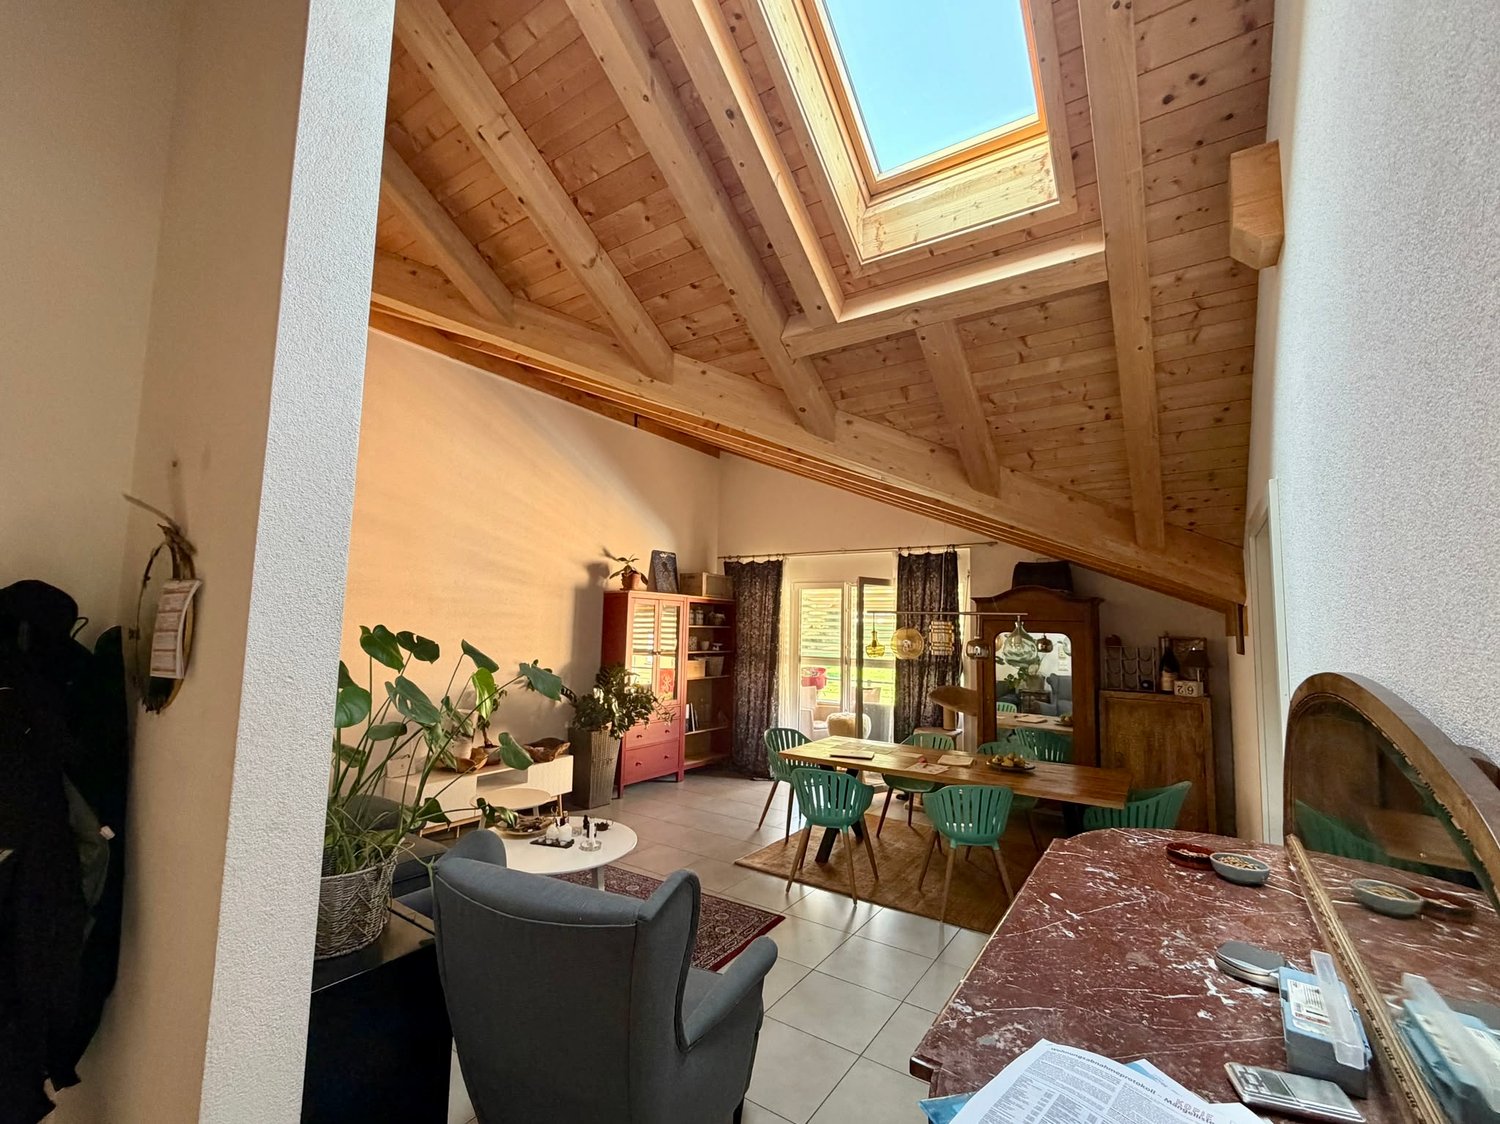
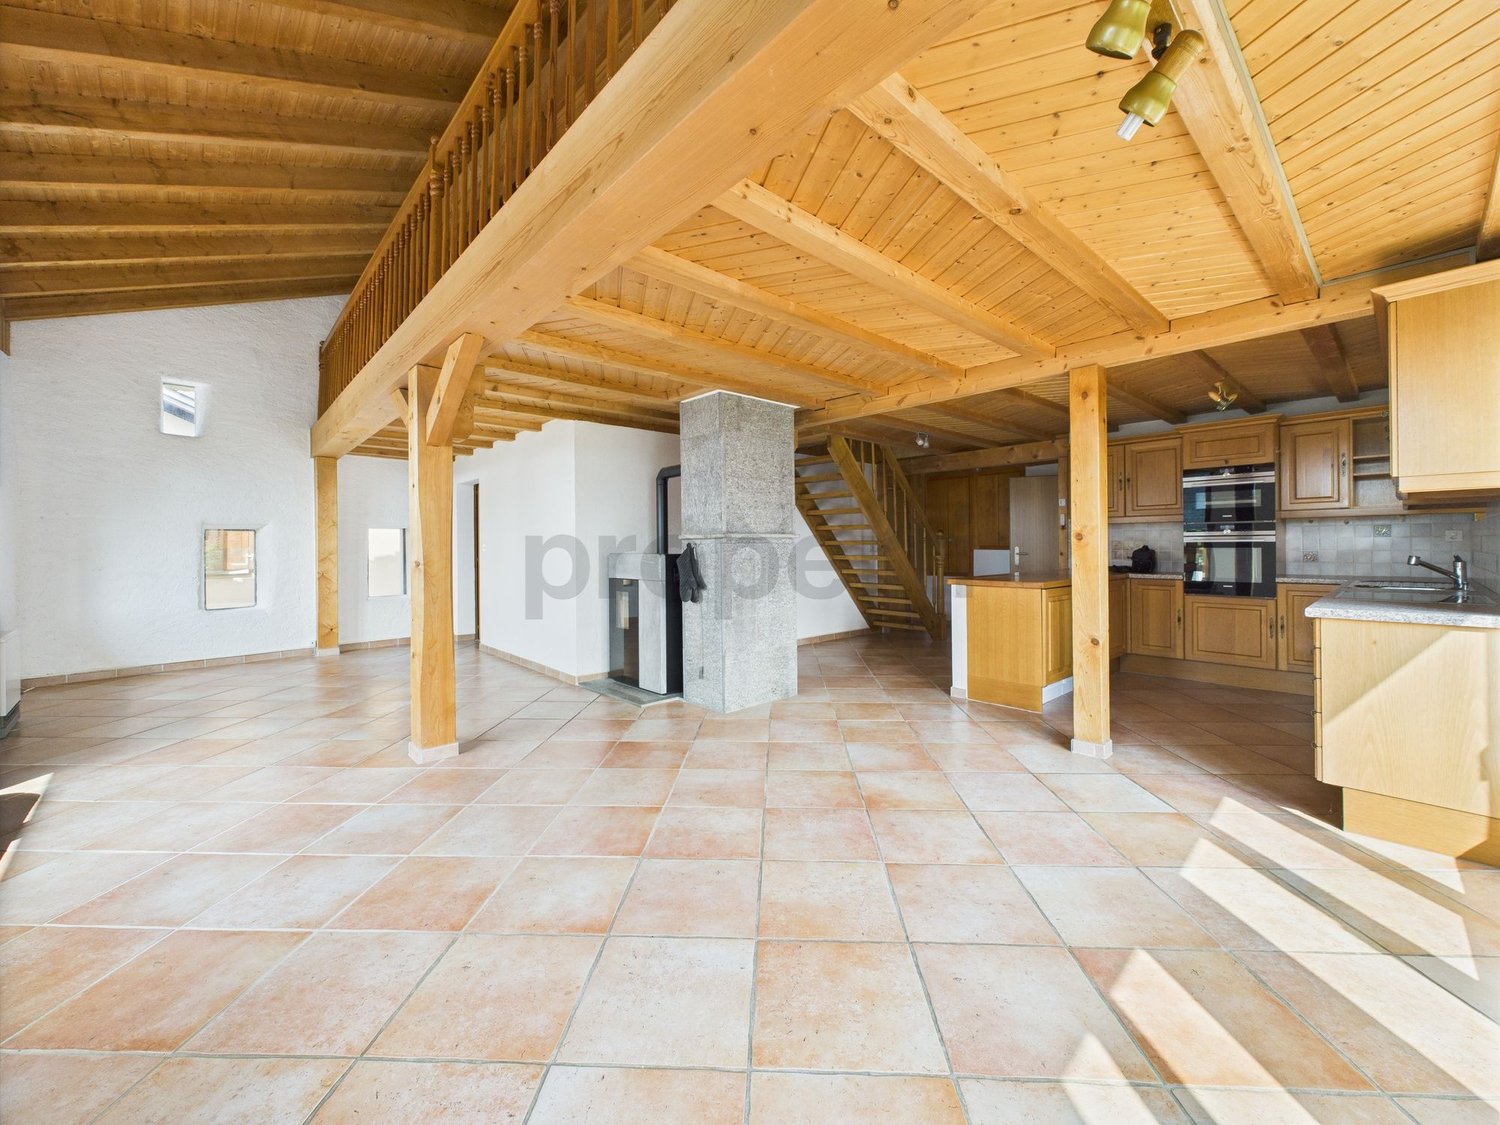
Available from September 1stThe bright and spacious living room offers plenty of space for relaxation. The modern, open and spacious kitchen, equipped with wooden cabinets, dishwasher and built-in appliances, invites you to cook and enjoy meals. The generous living area, spread over two floors, allows for a pleasant separation of spaces and creates an intimate and cozy atmosphere. With 3 bedrooms, including a loft with an adjacent bathroom, and 2 bathrooms, the house offers enough space for the whole family. A balcony with a view of the mountain landscape and a storage room complete the living area perfectly.Shops (only 73m away, including a Denner supermarket, 2 minutes on foot), schools (349m, 7 minutes on foot) and a bus stop (4 minutes on foot) are located in the immediate vicinity, ensuring a practical daily life.Nestled in a wooden and stone building, the house perfectly combines the charm of the old with modern comfort. The charm, generosity and sunniness of the house make it a true gem. The modern finish is well maintained in a quiet and sunny environment, ideal for families with children and pets. The heating is ensured by radiators and a connected pellet stove (45 kg capacity), providing a pleasant ambient climate all year round. The property is also distinguished by a large, bright garden, a common terrace with barbecue and pond, as well as a parking space.This property stands out for:Pets are allowed • Quiet but central location in Ayent, in the charming village of Botyre • Modern finish, renovated condition and rustic charm of wood and stone • Large, sunny garden, common terrace, barbecue and pond • Spacious living room and open, equipped and cozy kitchen • Loft with adjacent bathroom • Balcony with view and practical storage room • Generous layout over two floors with 3 bedrooms and 2 bathrooms • Proximity to shops, schools and bus stop • Efficient heating by radiators and connected pellet stove • Parking space included Are you interested? Contact us for a non-binding visit!

Other interesting objects