1 result - Properties for rent with Balcony / Terrace: Vallon

More objects in your automatically expanded search area
19 results - Radius: + 10km
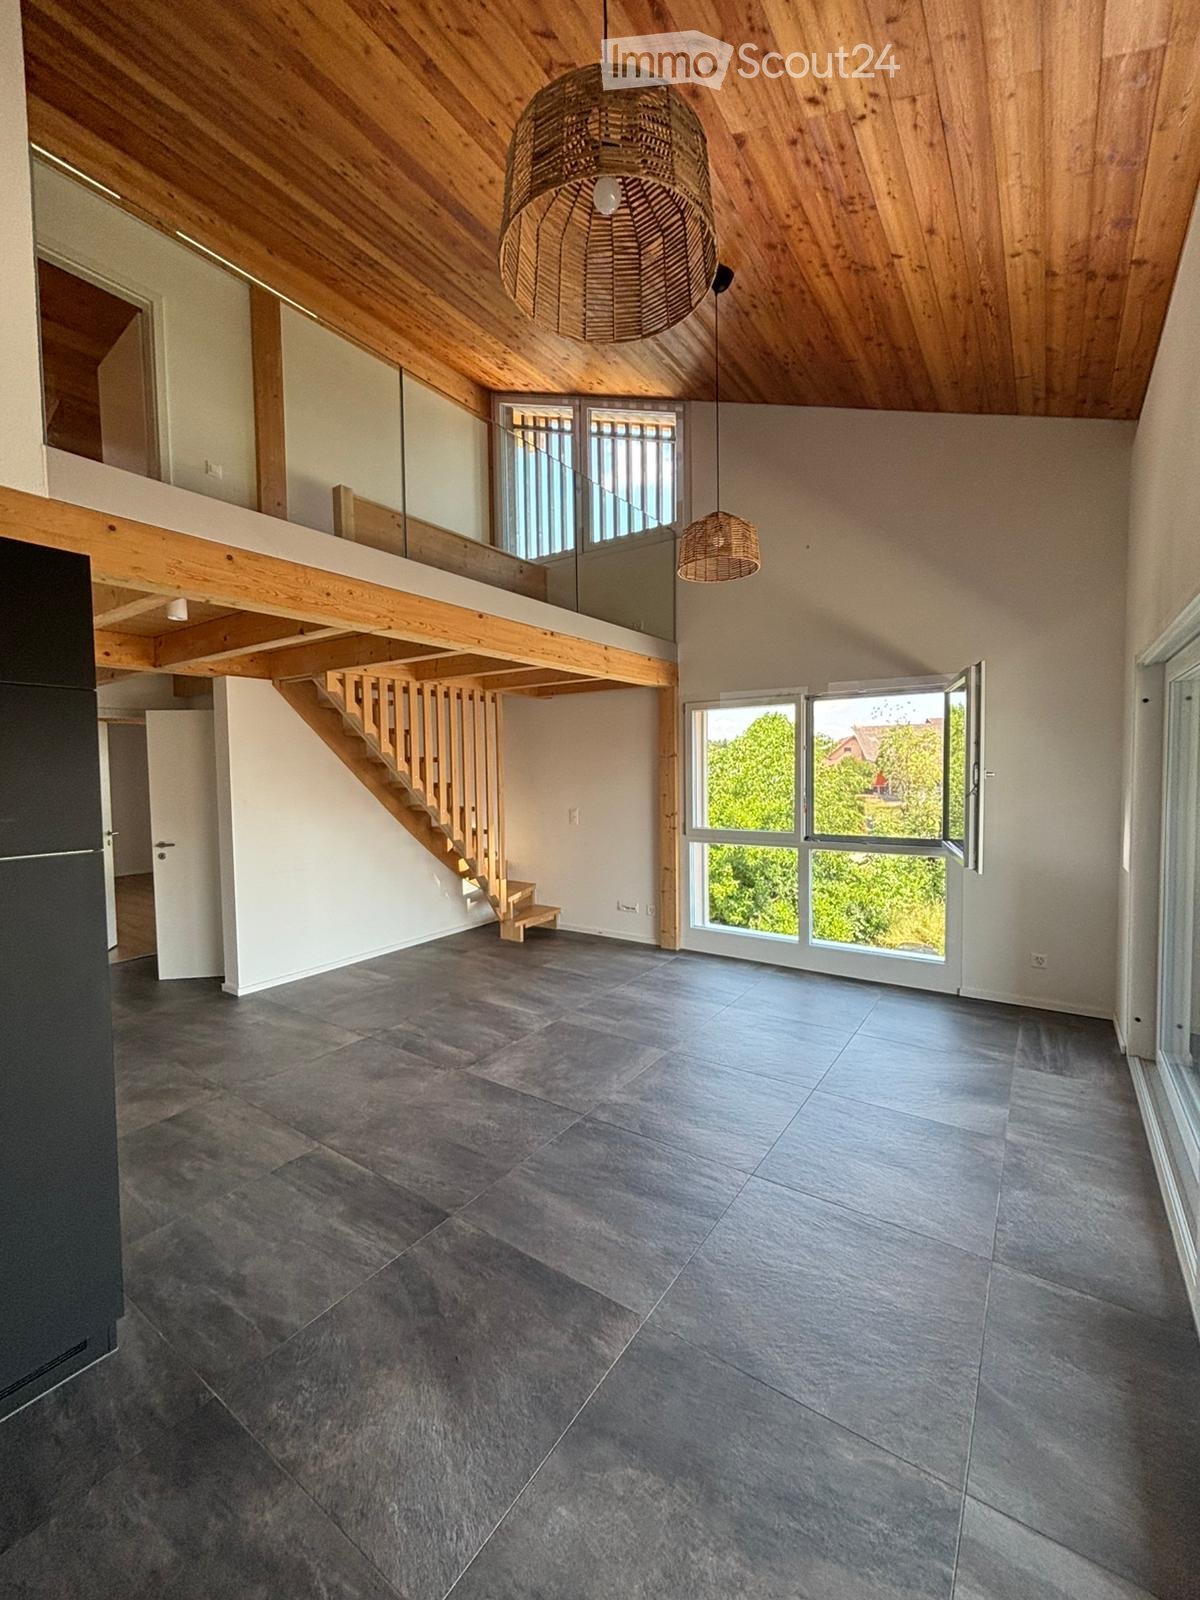
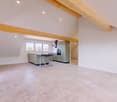
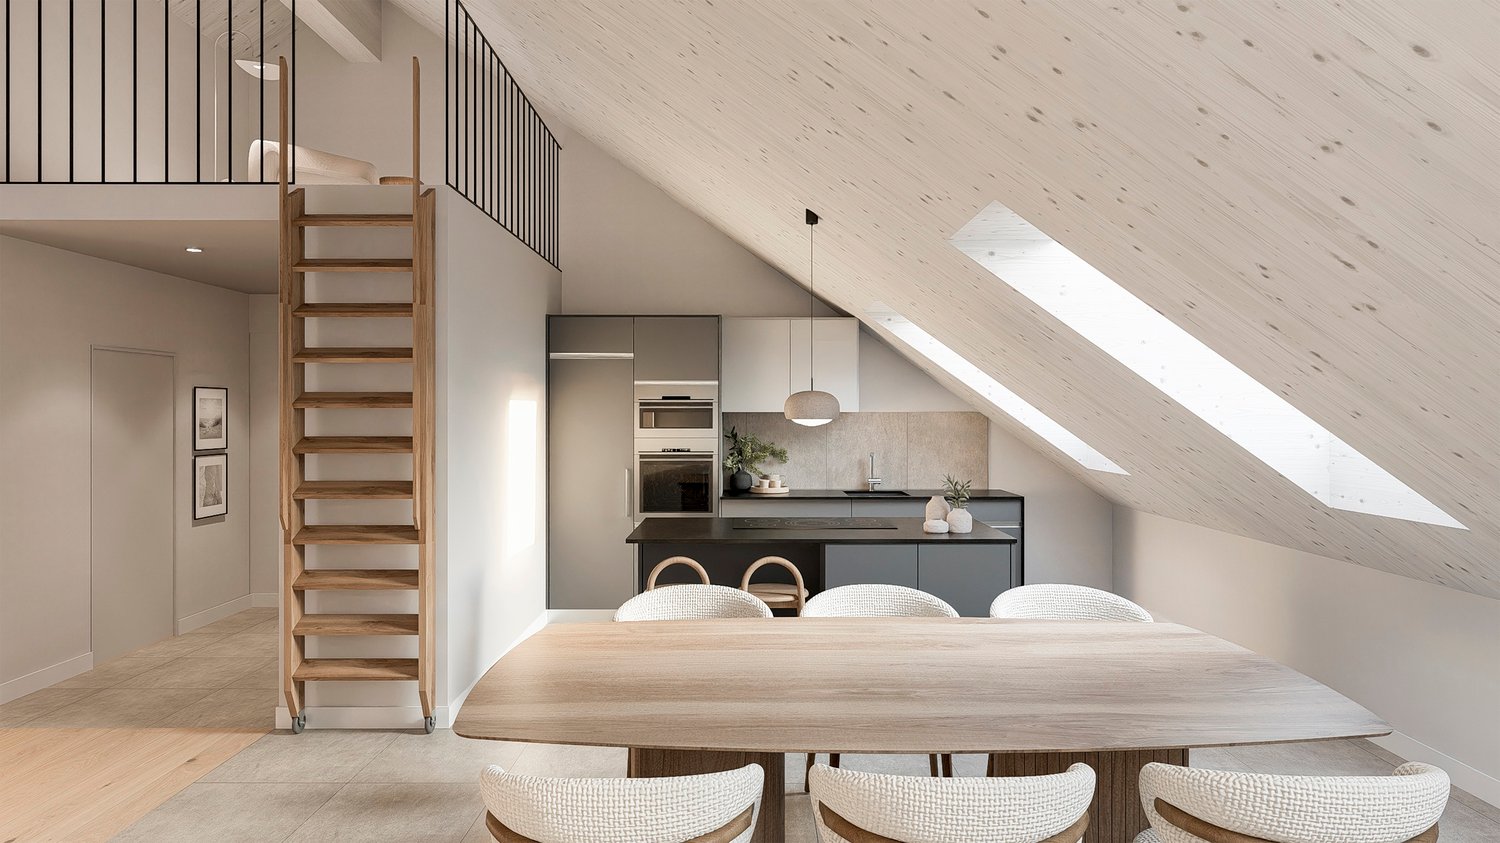
  • Open-plan living space with exposed wooden beams, grey tiled floor, large windows, and a wooden staircase leading to an upper level.
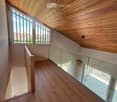
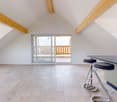
  • Spacious hallway with wooden flooring and ceiling, large windows, glass railing leading to a balcony area.
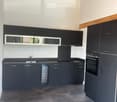
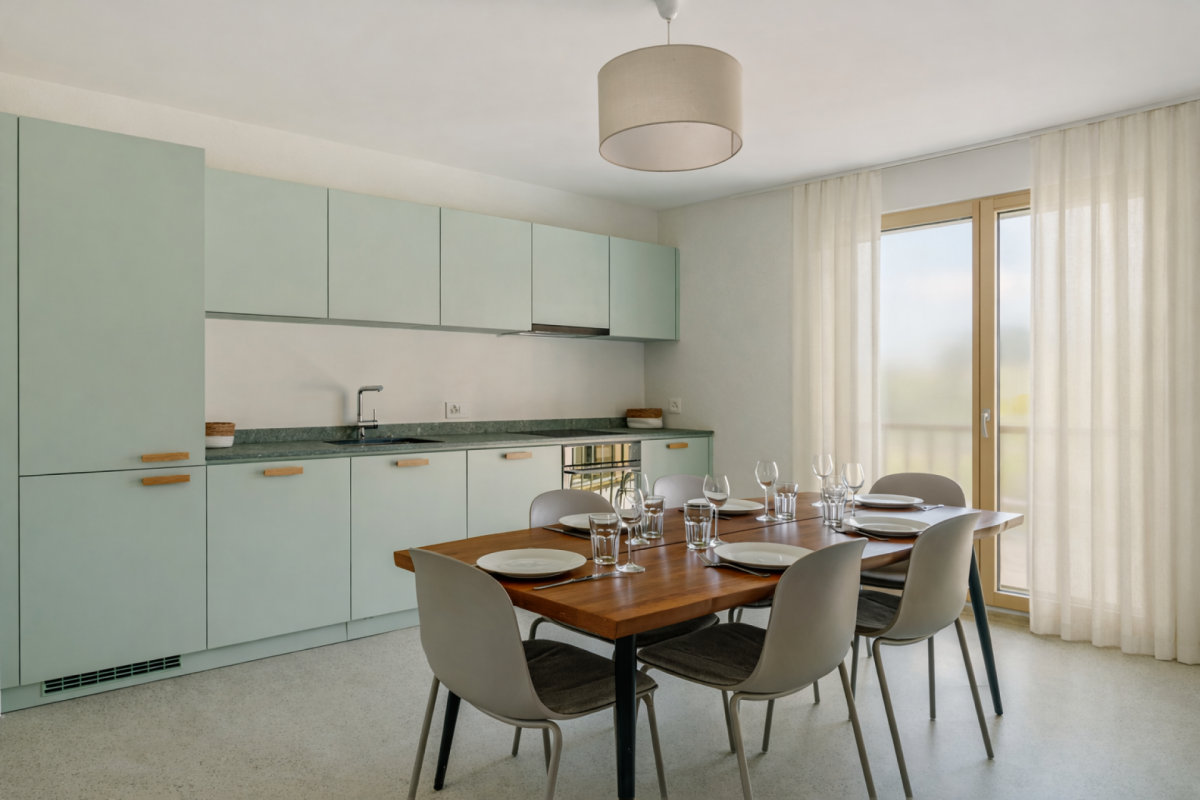
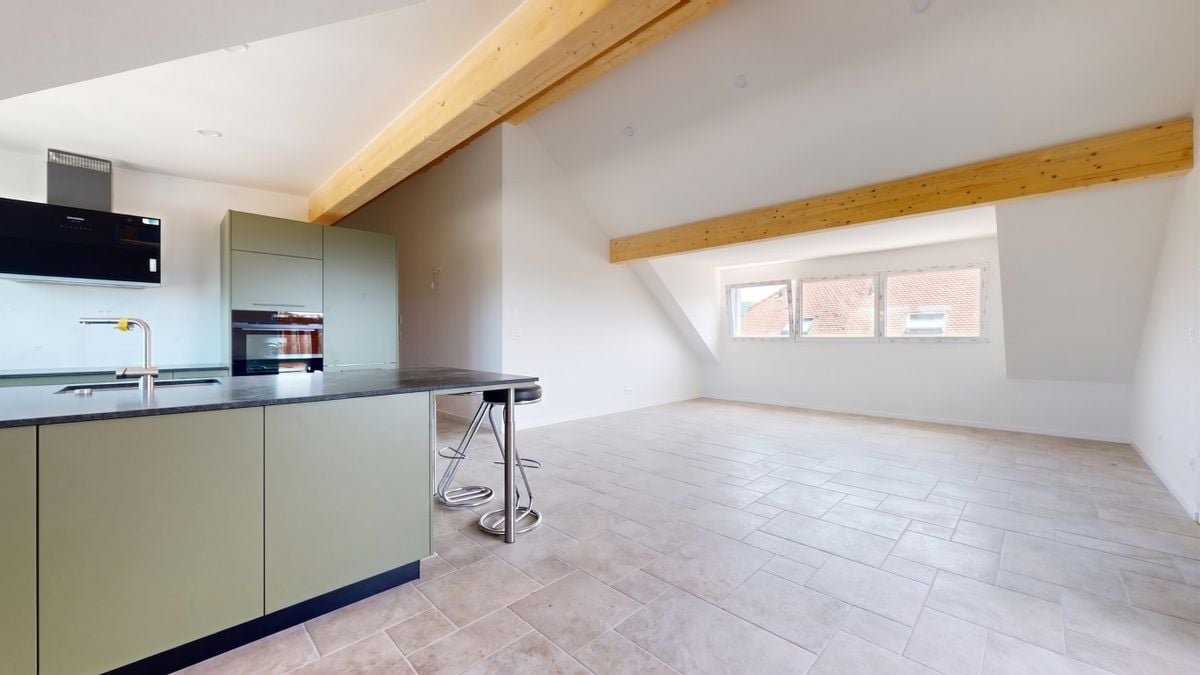
  • Modern kitchen with dark grey cabinets, stainless steel sink, and built-in oven. Features a sleek design with a wooden slanted ceiling and large windows.
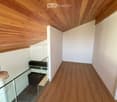
  • Modern hallway with wooden flooring and slanted wooden ceiling, featuring a glass railing leading to a small black vanity area with a sink and cabinets.
  • Modern bathroom with a large sink, glass shower enclosure, and toilet. Features include a dark-tiled accent wall, white cabinetry, and sleek fixtures.
  • Modern bathroom with a white sink, toilet, and stacked washing machine. Features exposed wooden beams on the ceiling and dark grey tiled walls.
  • Modern bathroom with a glass-enclosed shower, a white sink with a dark cabinet, a toilet, and a round illuminated mirror on the wall.
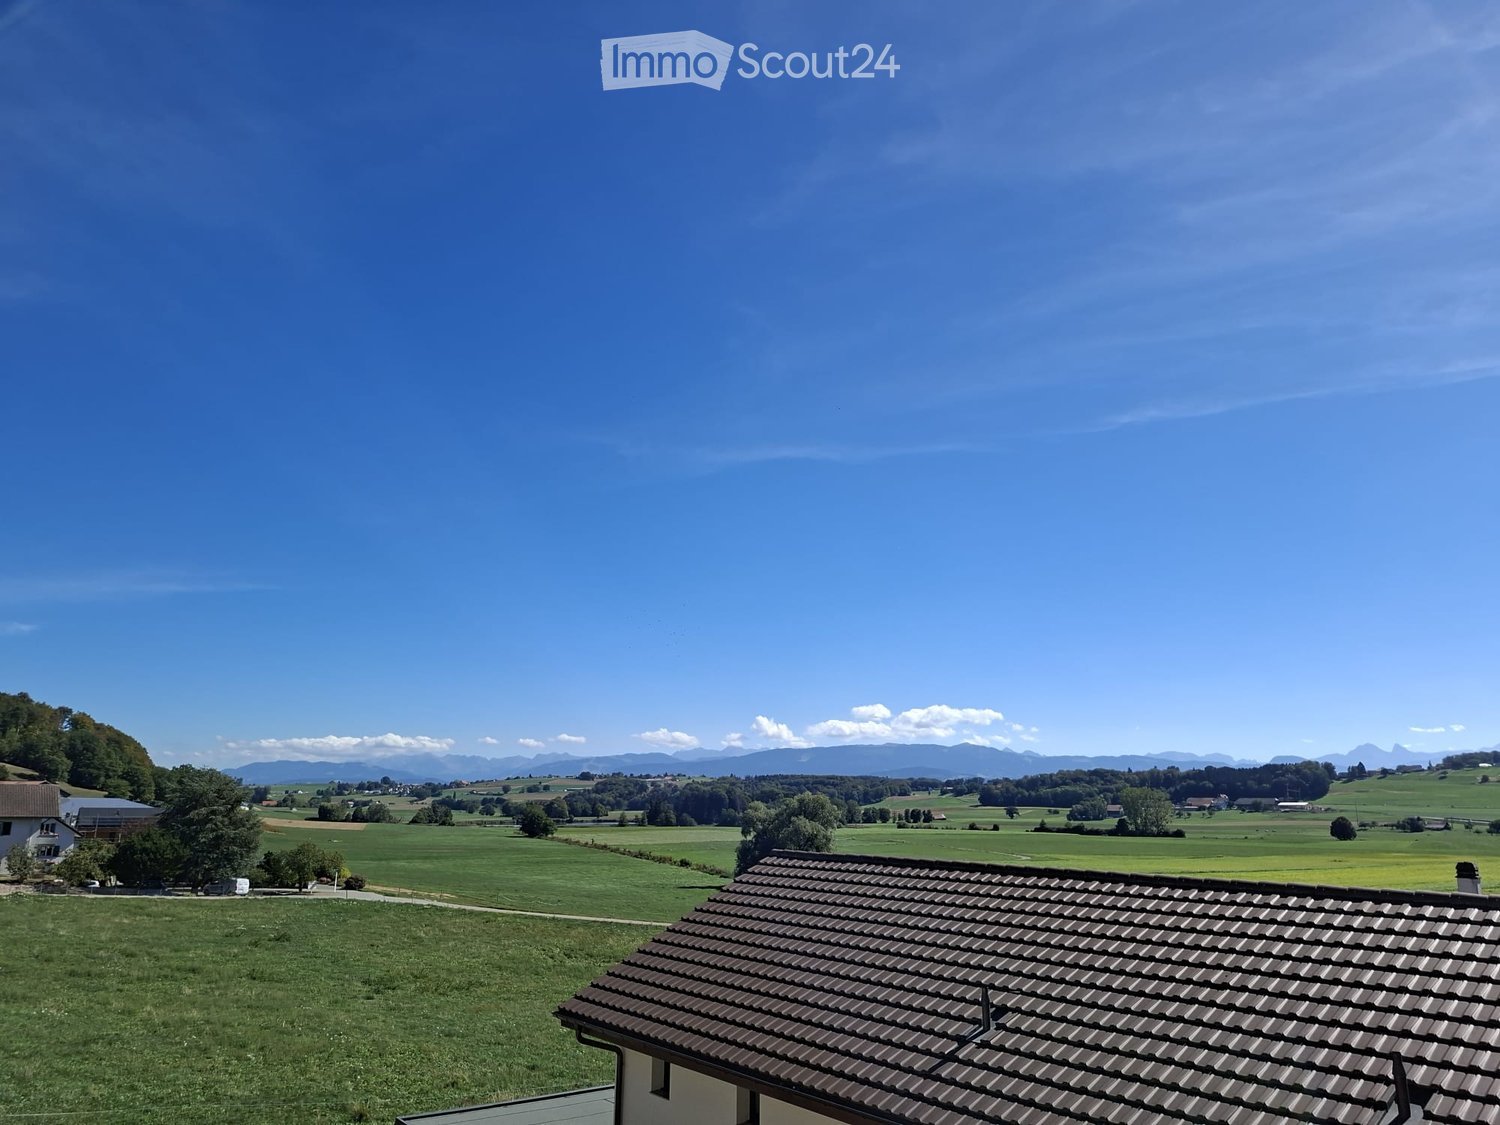
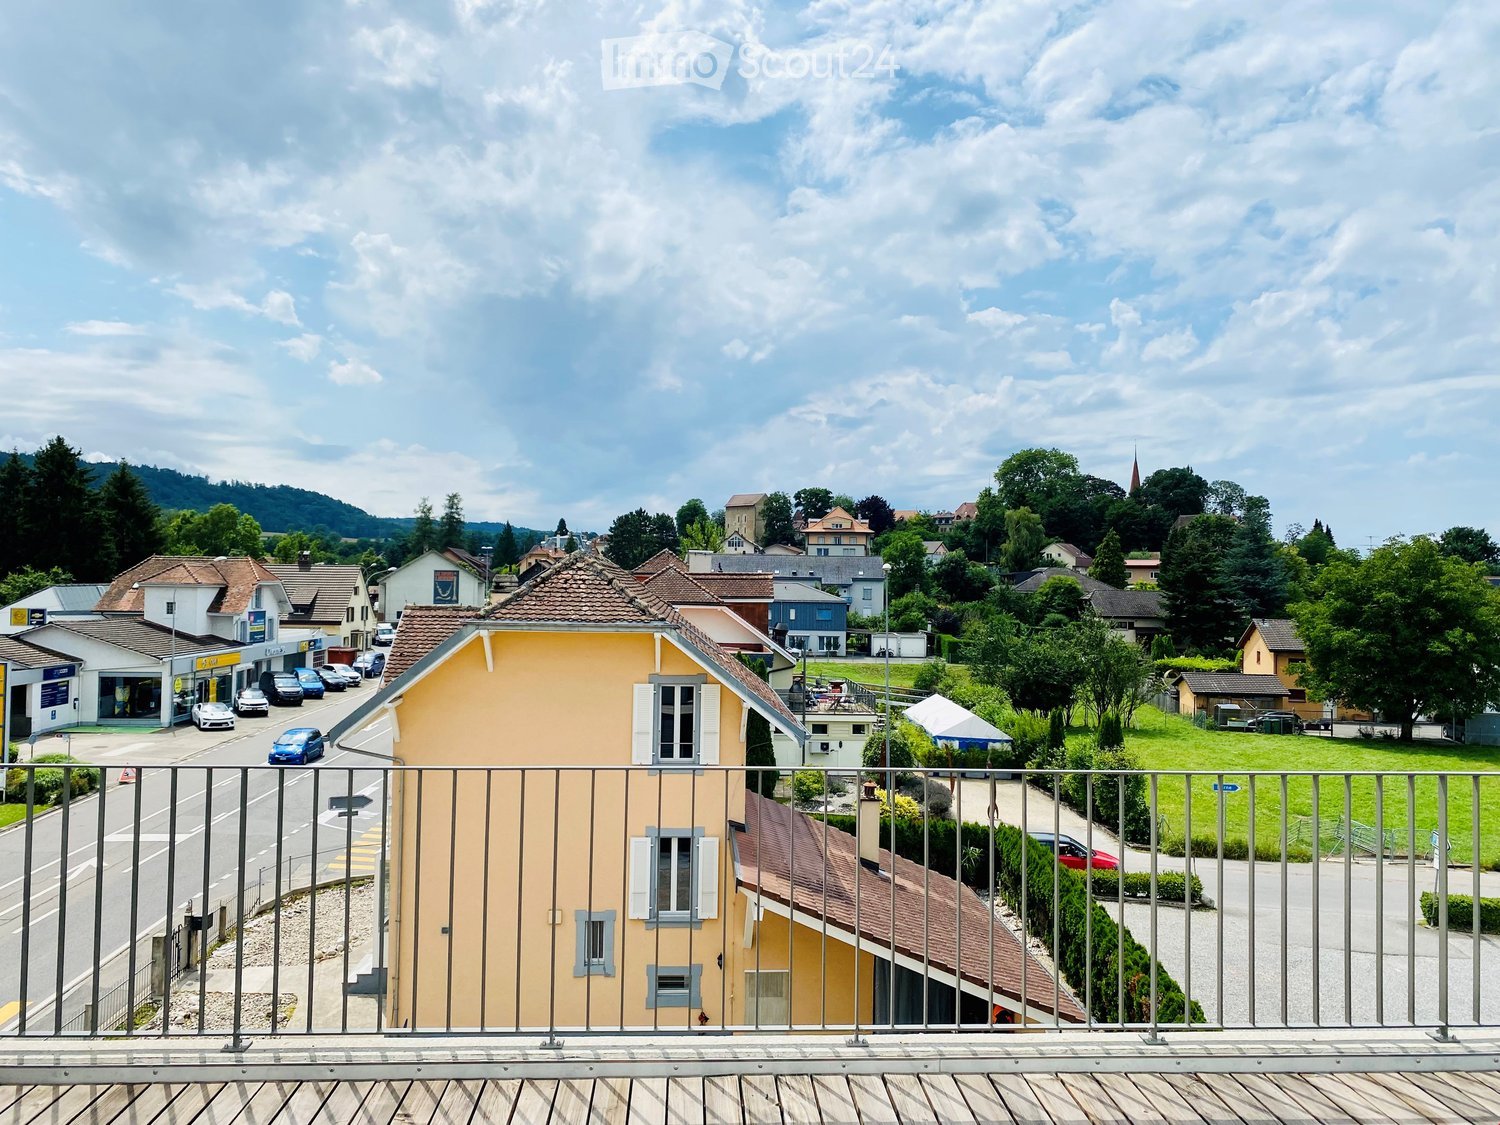
  • Balcony with tiled floor, metal railing, and wooden ceiling beams, overlooking a scenic countryside view with houses and fields.
  • Empty room with wooden floors and walls, featuring a skylight and a window with bars.
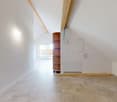
  • Empty room with wooden flooring, exposed wooden beams on the ceiling, and a window with blinds.
1 / 10
Spacious hallway with wooden flooring and ceiling, large windows, glass railing leading to a balcony area.
Modern kitchen with dark grey cabinets, stainless steel sink, and built-in oven. Features a sleek design with a wooden slanted ceiling and large windows.
Modern hallway with wooden flooring and slanted wooden ceiling, featuring a glass railing leading to a small black vanity area with a sink and cabinets.
4.5 rooms, 131m², CHF 2,200.–
Premium
La Bergerie 2, 1721 Cormérod

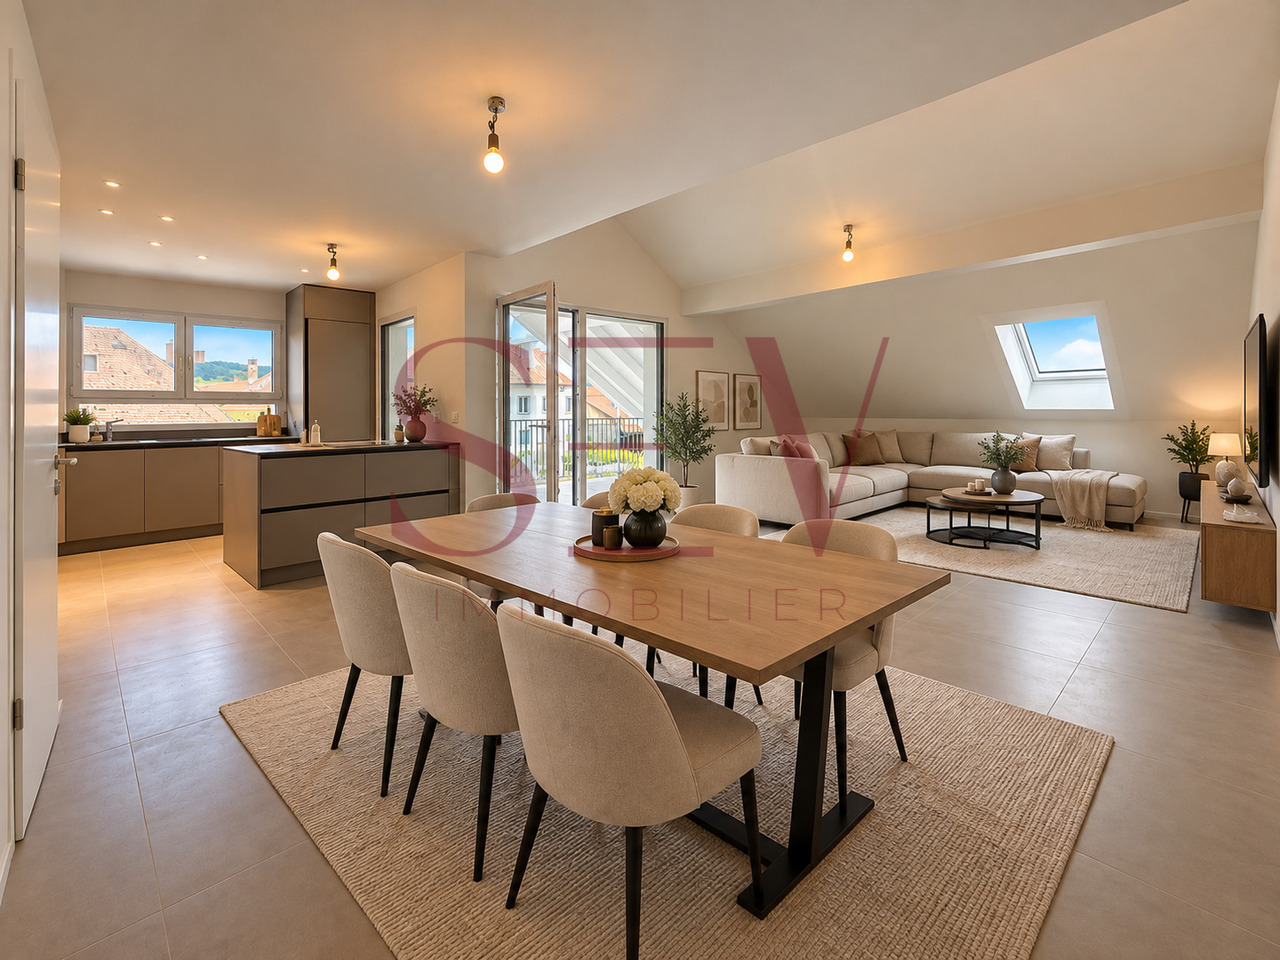
Magnificent 4.5-room duplex apartment with a view in a modern building in Cormérod

Discover this superb 4.5-room duplex apartment of 131 m² located on the 2nd floor of a modern building constructed in 2022 in Cormérod. This bright and spacious apartment offers an exceptional living environment in a calm and sunny setting.The apartment includes: • Open living space: A magnificent living-dining room with open kitchen, with exposed beams, creating a warm and modern atmosphere • Private balcony: Offering a beautiful view of the surroundings • Spacious bedrooms: Several bedrooms with parquet flooring, wooden ceilings, and integrated storage • Modern bathroom: With an Italian shower in glass, contemporary finishes • Equipped laundry room: With a built-in washing machine and dryer • Dishwasher and wine cellar: Integrated into the modern kitchen Additional advantages: Two additional parking spaces: 1 XL space in the basement: 120 CHF/month - 1 outdoor space: 50 CHF/month. A cellar to pleaseLocation: Located in the charming village of Cormérod, this apartment benefits from a calm environment with the "Cormérod Village" bus stop just 2 minutes' walk away. The region offers excellent sunshine and appreciable tranquility, far from urban noise.Available from July 2026, this modern apartment perfectly combines contemporary comfort and rural charm, ideal for a family seeking a peaceful living environment in the Fribourg countryside.

Travel time
-
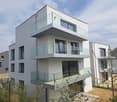
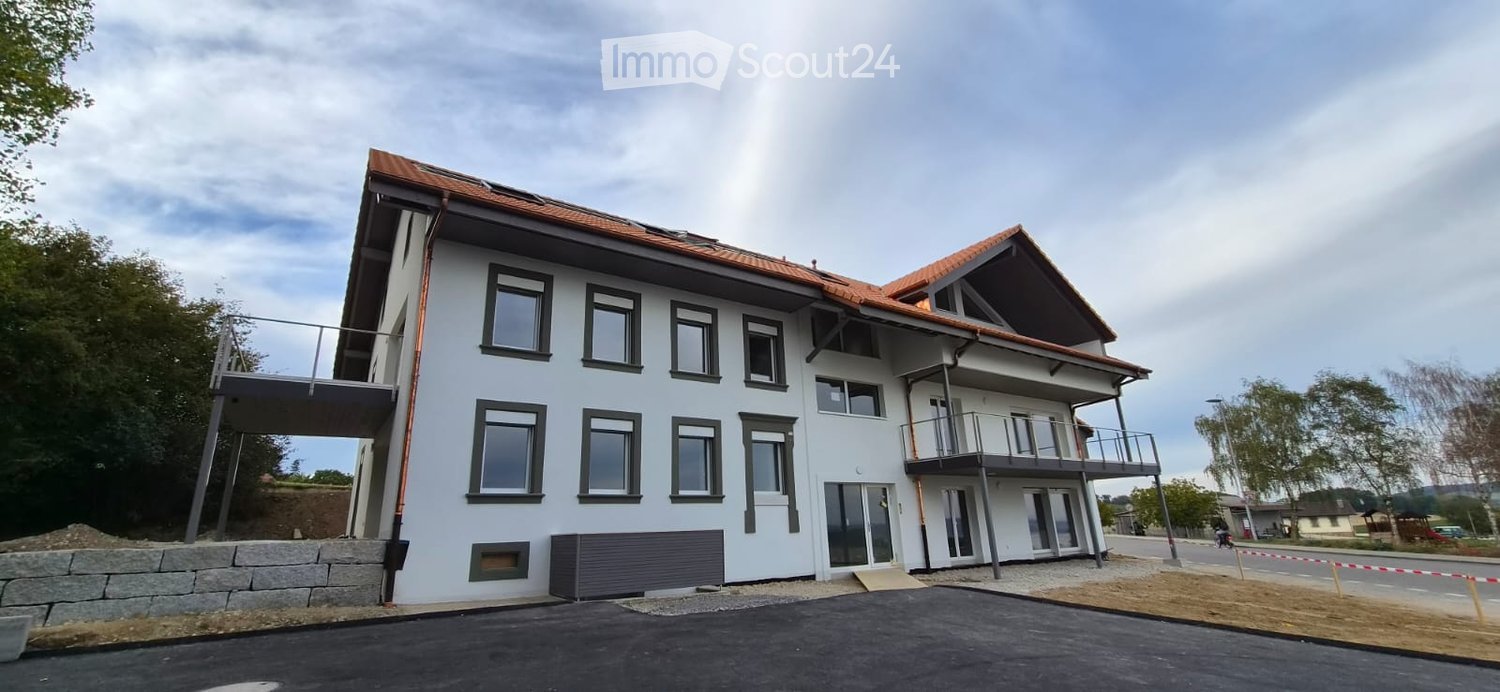
  • Modern two-story building with white exterior, multiple windows, and balconies on both floors.
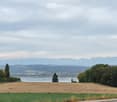
  • Scenic view of a rural landscape with fields, trees, a body of water, and distant mountains under a cloudy sky.
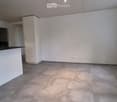
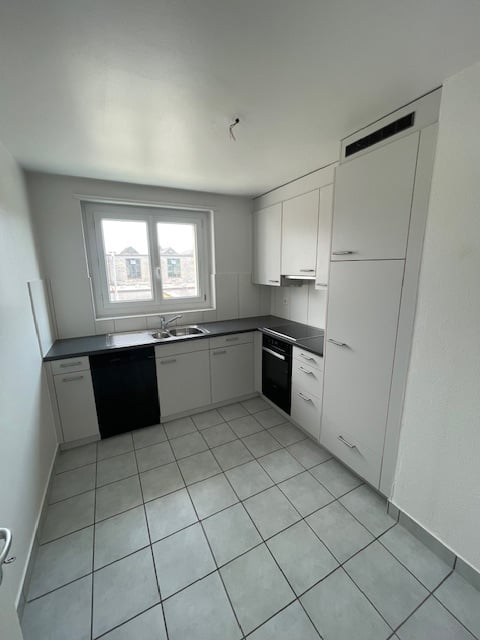
  • Empty kitchen with white cabinets, a black countertop, and a large window letting in natural light. The floor is tiled, and the space is clean and uncluttered.
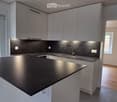
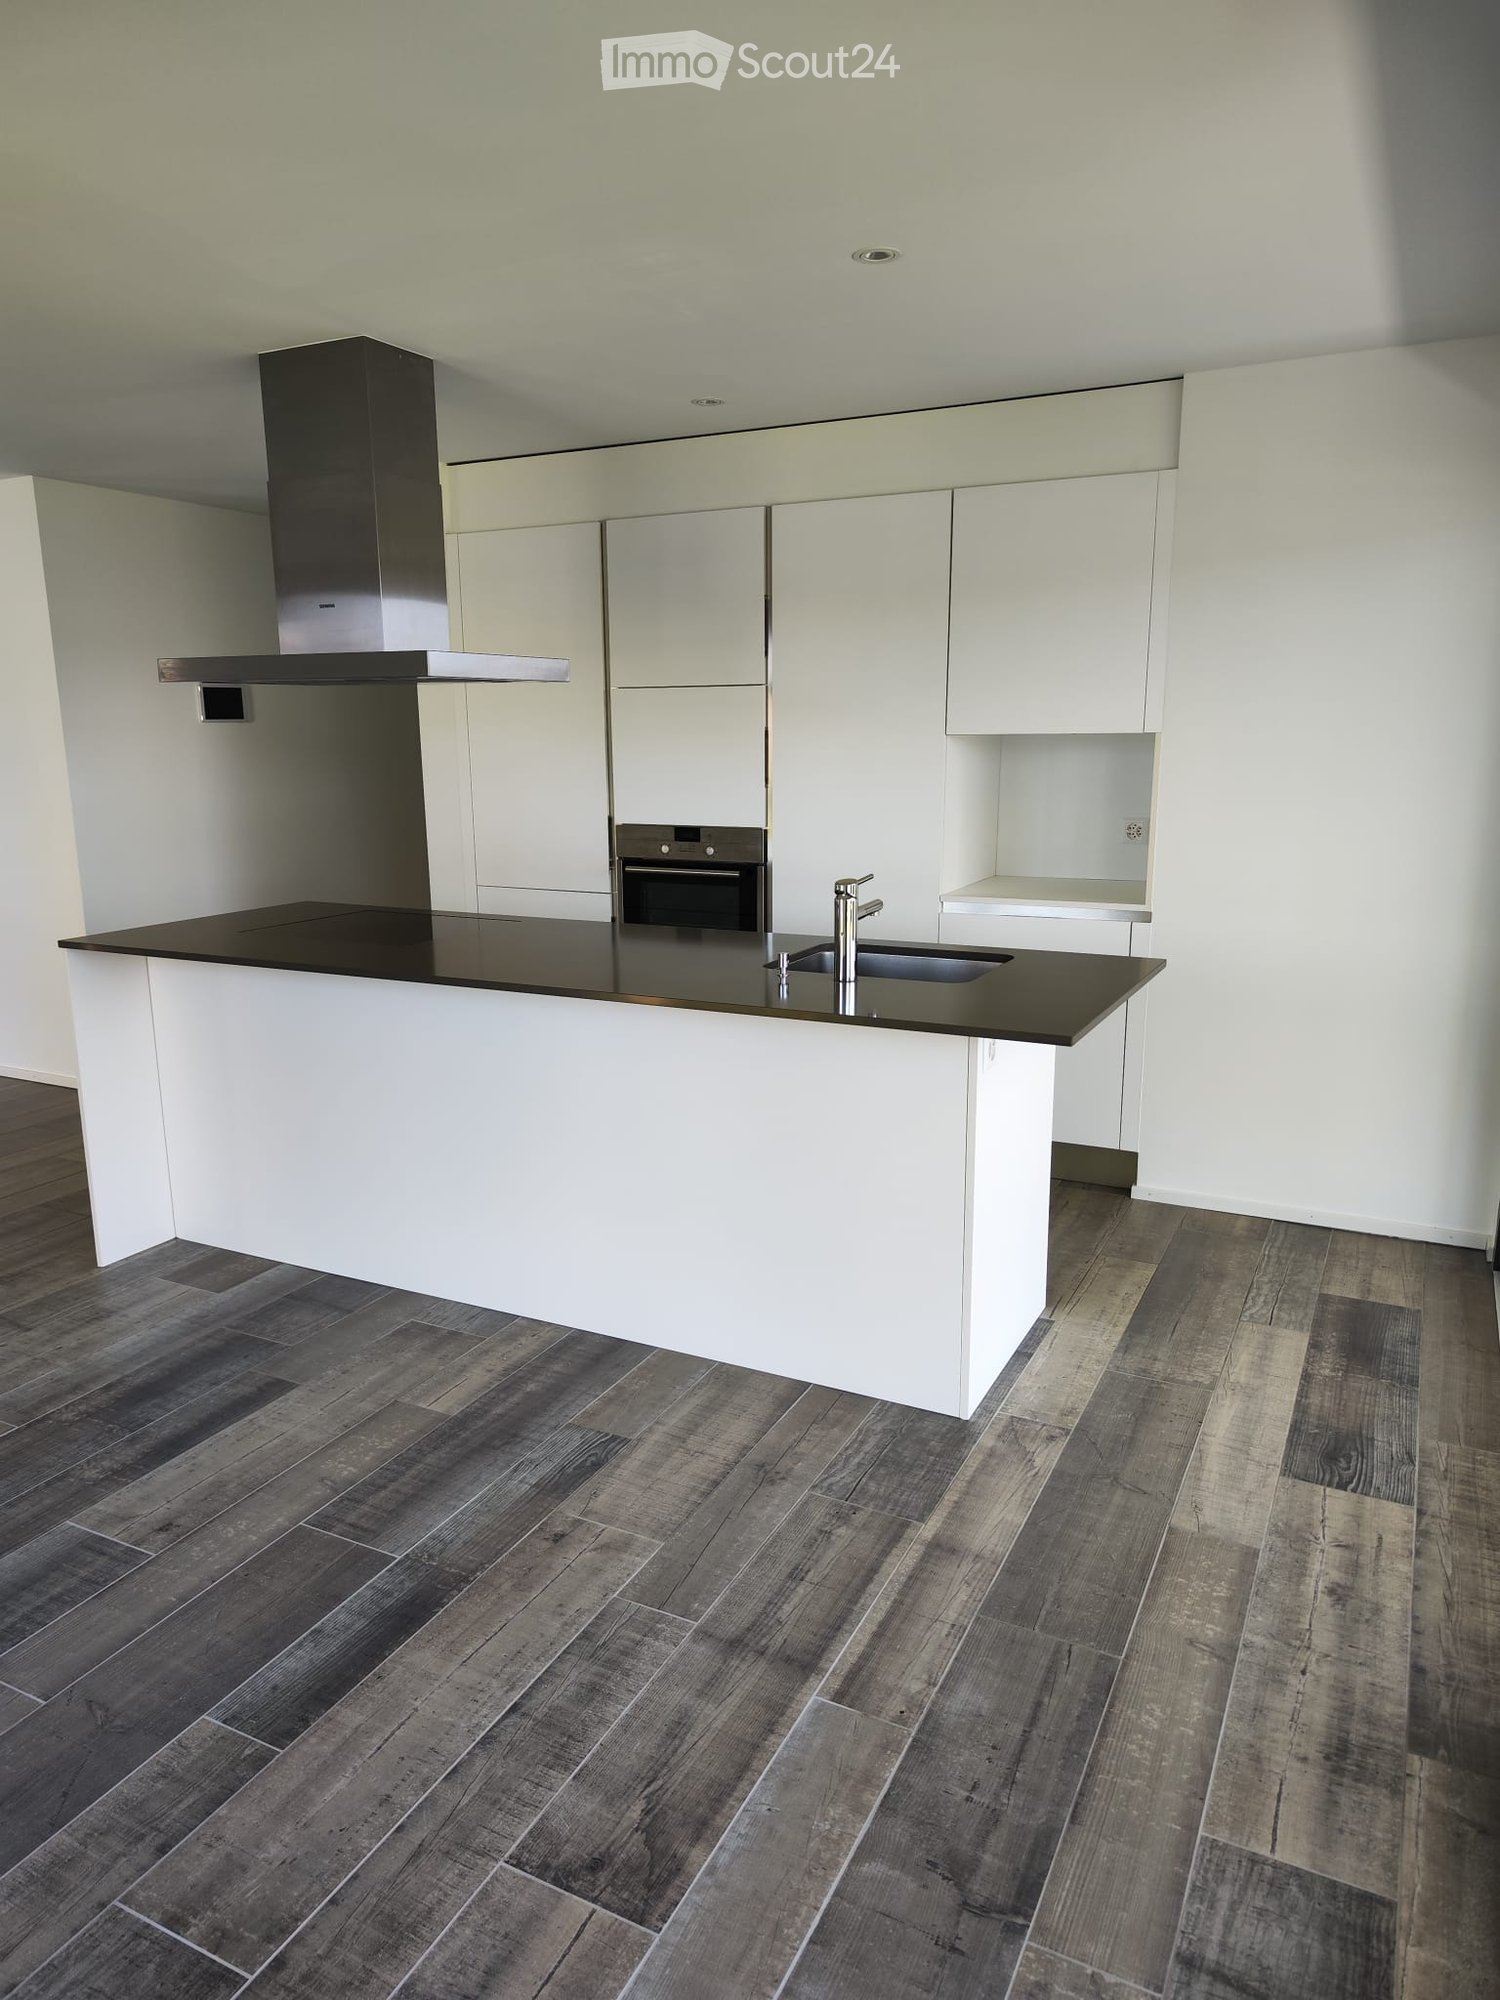
  • Modern kitchen with white cabinets, black countertop, and a kitchen island. The space features a sink with a faucet and an open doorway leading to another room.
  • Modern bathroom with dark grey tiles, a white sink cabinet, a bathtub, a toilet, and a large illuminated mirror above the sink.
  • Empty room with wooden flooring, white walls, and two windows, one of which is a sliding glass door leading outside.
  • Empty room with wooden flooring, two windows offering a scenic view, and a single door.
  • An outdoor area with loose soil and rocks, partially covered with grass, with a modern house and parked cars visible in the background.
1 / 8
Scenic view of a rural landscape with fields, trees, a body of water, and distant mountains under a cloudy sky.
Empty kitchen with white cabinets, a black countertop, and a large window letting in natural light. The floor is tiled, and the space is clean and uncluttered.
Modern kitchen with white cabinets, black countertop, and a kitchen island. The space features a sink with a faucet and an open doorway leading to another room.
3.5 rooms, 74m², CHF 1,950.–
Premium
Route de Cudrefin, 1586 Vallamand

Lake view, calm and charming in the heart of Vallamand

Looking for an apartment offering a peaceful living environment between nature and lake?Located in the charming village of Vallamand, at the crossroads of Lake Neuchâtel and Lake Morat, this beautiful 3.5-room apartment of approximately 74 m², situated on the upper floor, benefits from a pleasant view of the lake and a green environment.The apartment consists of:• A bright and convivial living room• An open kitchen with a central island• Two bedrooms• A bathroom with shower and bathtub• A guest toilet• Storage spaces • A private cellarThe living room, bathed in light, offers a warm and functional space. The open kitchen with its central island brings a convivial touch to the whole.Exterior:• Large garden with a paved terrace offering a pleasant outdoor space to enjoy the beautiful days.• View of the lakeLocation and amenities:• Highway: approx. 10 min. • Shops: approx. 4 min. by car • Bus stop 535: approx. 1 min. • Primary school: Salavaux / EPK, with transport service • Secondary school: Avenches, with transport service • Playground: approx. 50 m • Beach nearbyThe surroundings offer many possibilities for walks on foot, by bike or on horseback.Rental conditions:• Net rent: CHF 1'700.–• Flat rate for hot water, heating and ancillary costs: CHF 250.–• Covered parking with possibility of electric charging station: CHF 90.–• Outdoor parking: CHF 60.–Gross rent: CHF 2'100.– per month, including the two parking spaces.The rental of the apartment is obligatorily linked to the two parking spaces.Availability: 01.11.2026A beautiful opportunity to enjoy a privileged living environment between lake and nature, while remaining close to amenities and main roads.Interested? We are at your disposal for any additional information or to organize a visit at 079 103 57 09.

Travel time
-
New building
1 / 6
6.5 rooms, 133m², CHF 3,279.–
Premium
Rue Gabriel-Lory 7, 2000 Neuchâtel

NEW - SPACIOUS 6.5-ROOM APARTMENT IN NEUCHÂTEL

NEW - SPACIOUS 6.5-ROOM APARTMENT IN NEUCHÂTEL 4 bedrooms, 2 loggias and a modern living environment in the heart of Concept B.180Are you looking for a new, spacious apartment that meets the requirements of modern life?Discover this 6.5-room apartment in the heart of the new residential district Concept B.180, in Beauregard, Neuchâtel.With its 4 bedrooms, 22 m² living room, open kitchen and 2 loggias, this apartment offers beautiful spaces and an ideal organization for a family, a couple or anyone looking for spacious rooms.A bright and functional interiorThe apartment consists of:Entrance hallOpen kitchen with dining area, the heart of the apartment22 m² living room4 spacious bedroomsBathroom with bathtubShower2 loggias, perfect for enjoying outdoor space every dayPrivate cellarLiving in a new, eco-friendly apartmentConcept B.180 was designed with a modern approach to housing, prioritizing quality of life, energy efficiency and soft mobility.The apartment benefits from:New construction meeting current energy standardsMaterials and equipment designed with a sustainable approacheSMART tablet for intelligent apartment managementShared laundry roomDesigned outdoor spacesQuiet and green environmentAn ideal neighborhood for your daily lifeThe Concept B.180 project benefits from a privileged location in the Beauregard district.Nearby:Public transportationSchools and nurseriesShops and servicesNeuchâtel city centerMany amenities within walking distanceA concept focused on soft mobilityAs part of this project, residents commit to prioritizing non-motorized mobility. No parking space can be assigned with this apartment.Discover your future home in 3DPlans, detailed information and immersive 3D visits are available on the project's official website:https://concept-b180.ch/A new 6.5-room apartment with 4 bedrooms and 2 loggias: a spacious and modern living environment to discover.Do not hesitate to contact us for more information or to learn about the visit options.

Travel time
-
New building
1 / 7
4.5 rooms, 105m², CHF 2,394.–
Premium
Rue Gabriel-Lory 5B, 2000 Neuchâtel

NEW - NEW 4.5-ROOM APARTMENT ON THE 1ST FLOOR

NEW - NEW 4.5-ROOM APARTMENT ON THE 1ST FLOOR 105 m² living area, 3 bedrooms and over 20 m² of outdoor spacesIn the heart of the new residential area Concept B.180, discover this beautiful new 4.5-room apartment, located on the 1st floor of building D.With its 105.5 m² living area, 3 bedrooms and 20.6 m² of outdoor spaces, this apartment offers a particularly pleasant combination of interior volumes, functionality and outdoor living spaces.A generous and functional layoutThe apartment consists of:Entrance hall with storage spacesEquipped kitchen of 14.6 m², open to the dining areaLiving room of 17.2 m²3 bedrooms, including one with over 15 m²BathroomGuest toiletTwo outdoor spaces totaling 20.6 m²Private cellarThe various rooms offer comfortable surfaces and a thoughtful distribution to provide a pleasant daily life, whether for families or for those who want an additional room for an office or a multipurpose room.The comfort of new construction in Concept B.180Integrated into the Concept B.180 residential development, the apartment benefits from a contemporary and carefully designed environment.The project offers, among other things:New construction meeting current energy standardsContemporary architectureDesigned green spacesQuiet residential areaConcept prioritizing quality of life and sustainabilityAccess to public transport and nearby amenitiesA pleasant neighborhood in NeuchâtelLocated in the Beauregard district, Concept B.180 offers a location that allows easy access to the city center, schools, shops, services and public transport.Discover your future home in 3DPlans, virtual tours and detailed information about the project are available on:concept-b180.chA new 4.5-room apartment with beautiful volumes, 3 bedrooms and over 20 m² of outdoor spaces: a living space to be discovered in Neuchâtel.Do not hesitate to contact us for more information or to organize a visit.

Travel time
-
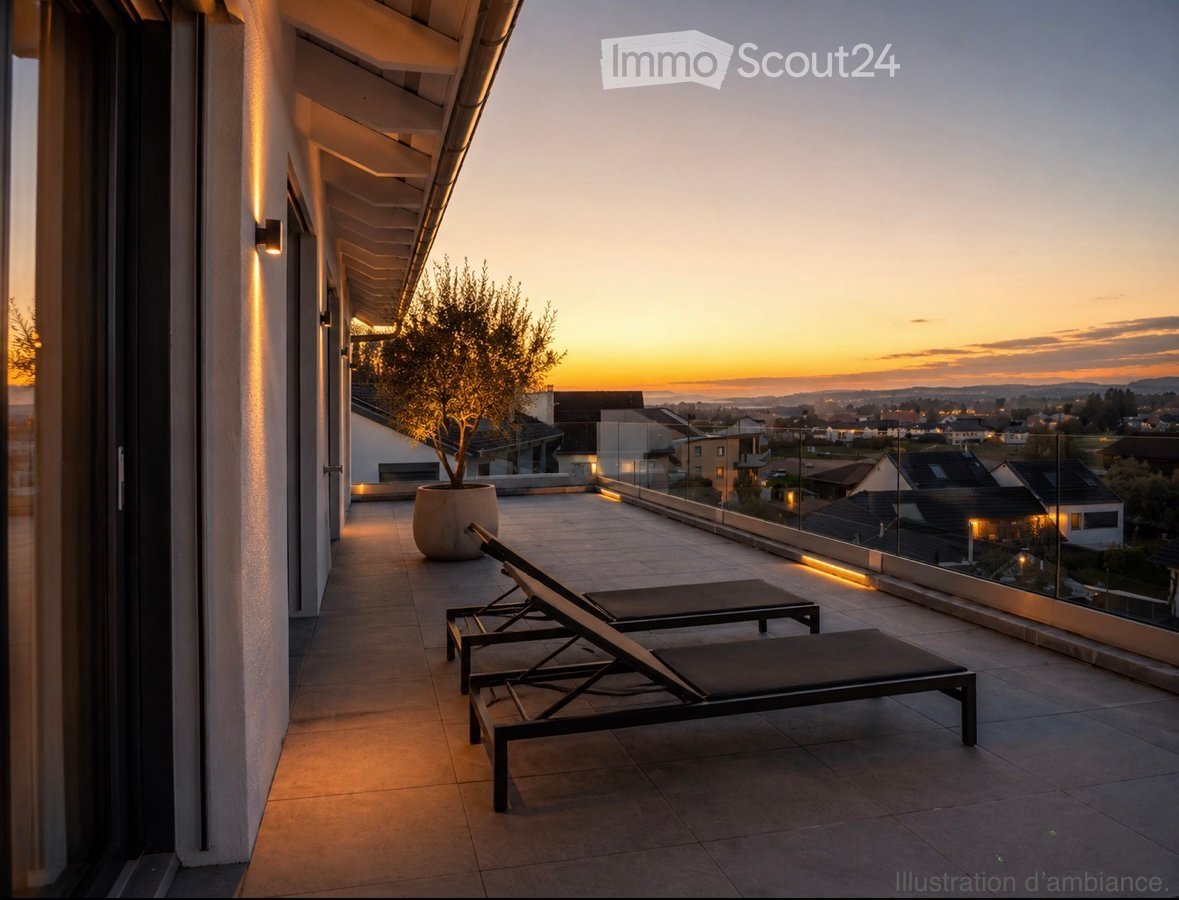
  • Modern rooftop terrace with sun loungers, a small table, and a potted tree, overlooking a cityscape at sunset.
  • large windows, sliding doors, white kitchen, tiled floor
  • modern kitchen with white cabinets, marble flooring, large windows, modern appliances
  • Empty room, white walls, gray tiles, built-in oven and microwave, open door
  • modern kitchen with granite countertops, stainless steel sink, faucet, large windows, sliding door, view of the countryside
  • Roof terrace with glass railing, tiled floor, view of the surrounding area
  • modern kitchen, white cabinets, black countertops, built-in oven and microwave, sink with faucet, LED strip lighting
  • modern house, white exterior, large glass windows, balcony with glass railing, tiled floor, scenic view
  • modern bathroom with shower, sink, toilet, wooden floor, beige tiles
  • Bathroom with wooden floor, beige tiles, white bathtub, white toilet, white sink, window
  • white house, black roof, car parked under carport, gravel driveway
  • empty room, wooden floor, large windows, view of the outside
  • modern bathroom with gray tiles, glass shower enclosure, white sink, mirror, and toilet
  • empty room, wooden floor, white walls, large window, view of a field
  • empty room, wooden floor, white walls, large window, open door
  • Video monitor with a live feed of a car entering a parking lot
  • Two black cars parked under a carport, one with a charging cable connected
  • white house, black car parked under a carport, driveway, green field in the background
1 / 18
5.5 rooms, 120m², CHF 4,790.–
Top
Route de Salavaux 9, 1585 Salavaux

EXCLUSIVE 5.5 rooms of high standard in a villa with a view of the lake and the mountains

Offer yourself more than just an apartment: a truly exclusive living experience, between nature, elegance, and serenity. Located in Salavaux, in a privileged residential environment surrounded by villas, this unique property is situated in a new, very high-standard construction consisting of only two apartments. Here, intimacy and tranquility are total, with the rare feeling of living in a house. Close to the beach of Salavaux, renowned for being the longest natural sand beach with fresh water in Switzerland. A spectacular living space From the first moments, you will be seized by a breathtaking, panoramic view of the lake, the mountains, and the surrounding fields. A living landscape that changes with the seasons, becoming the daily backdrop of your life. Absolute calm, omnipresent nature, absence of nuisances: a luxury that has become rare. A space designed like a house 5.5 generous rooms Exceptional terrace of 55 m², a true open-air living space, offering a breathtaking, panoramic view of the lake, the mountains, and the surrounding fields. Large attic of the same surface area as the apartment, offering an exceptional volume and important storage space. Independent entrance (no feeling of an apartment building) Spacious and bright rooms Fluid and elegant distribution Each detail has been designed to offer comfort, intimacy, and superior quality of life. Kitchen and high-end finishes Modern, luxury kitchen, fully equipped Noble materials and careful finishes Open spaces, ideal for receiving Premium comfort in everyday life 4 spacious and bright bedrooms, including 1 parental suite; 2 bedrooms with direct access to the terrace. 2 bathrooms with contemporary design showers, including 1 with a large bathtub Possibility of installing a washing machine and/or a dryer Modern equipment and high-end finishes Elegant and soothing atmosphere Technologies and efficiency Heating by heat pump (PAC) Temperature control in each room Electric shutters in each room Video intercom Covered parking with lighting Private charging station for electric vehicles New construction meeting current energy standards Modern comfort, optimized consumption. Parking 2 parking spaces: Covered with private charging station CHF 180.– / month Outdoor CHF 150.– / month Rent CHF 4’790.– / month + charges CHF 390.– / month (Fixed flat rate) This rare property is aimed at those who are looking for: An exclusive living environment Absolute tranquility High-end services An atmosphere close to a villa A unique place where every day begins with an exceptional view and ends in absolute calm. Contact (Call filter active, anti-spam) If we were unable to answer your call, please leave a message (or a voice message) and we will call you back. We prefer a direct exchange with serious buyers and do not wish to be contacted by agencies or brokers.

Travel time
-
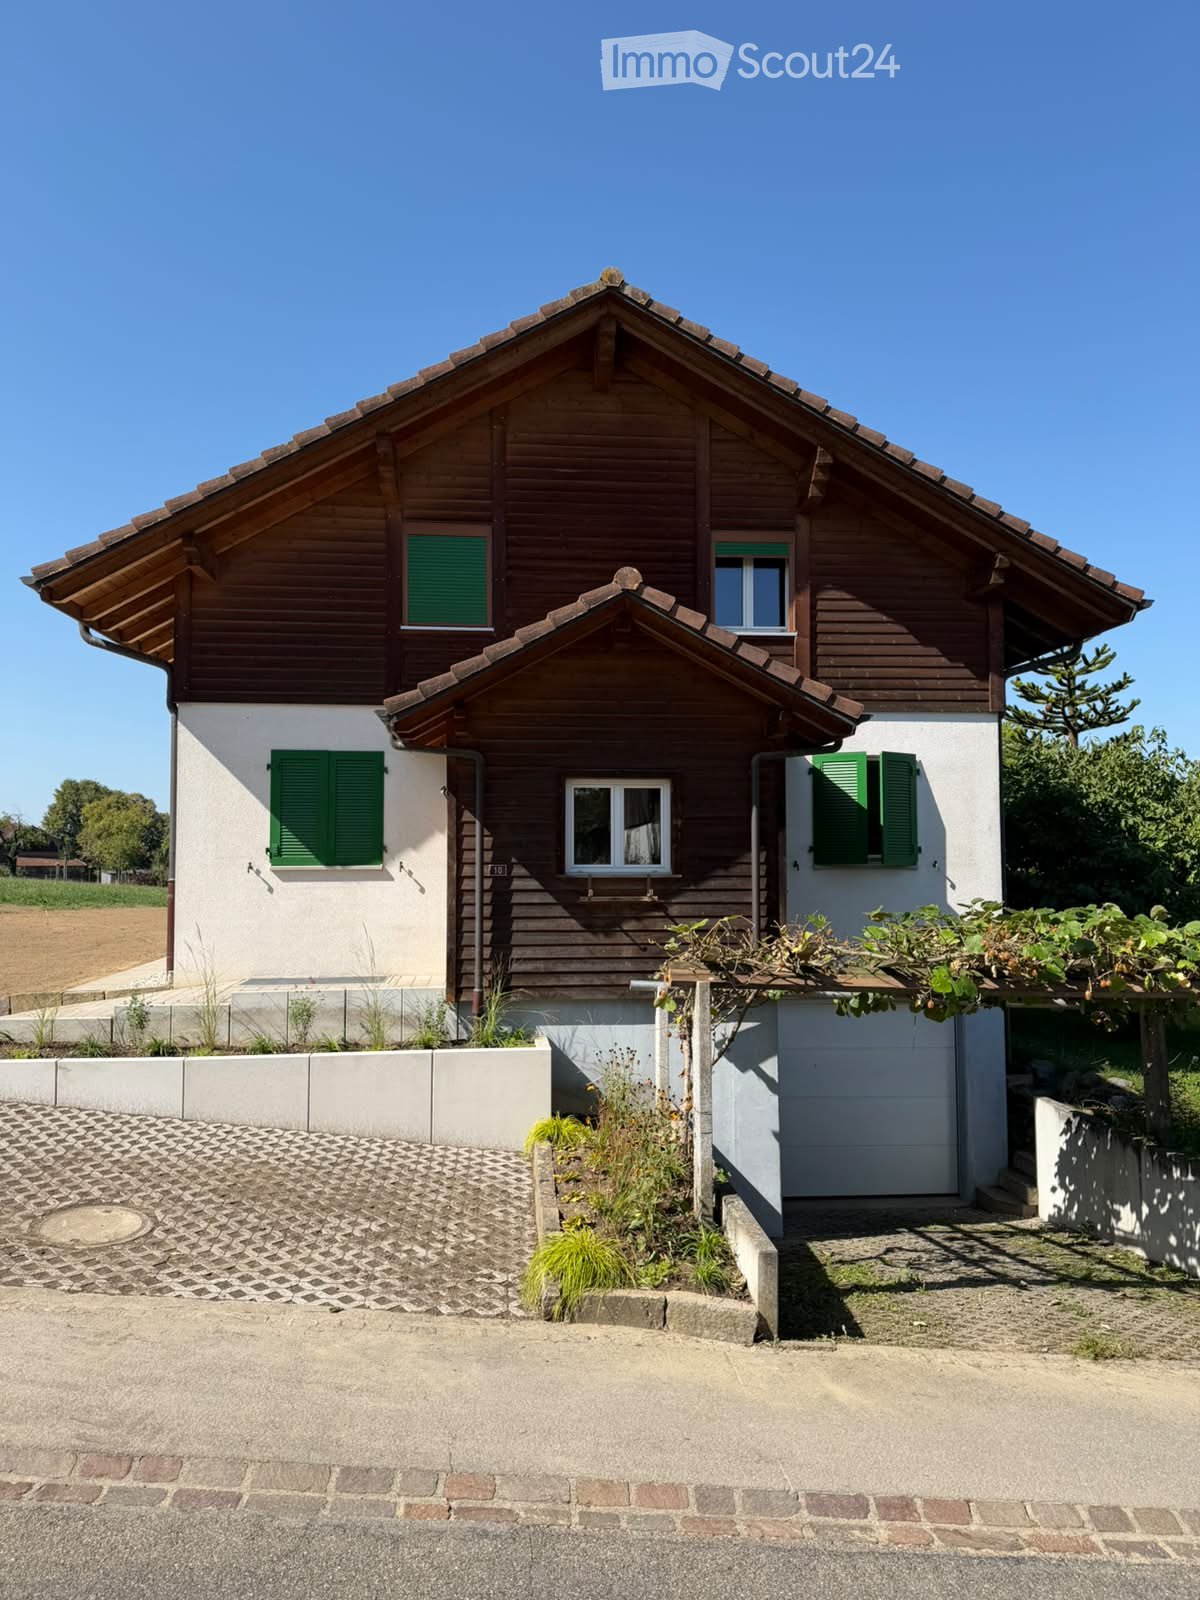
  • Two-story house with wooden siding, green shutters, and a raised ground floor. Features a garage and small garden area.
  • Two-story house with wooden exterior, green shutters, and a stone wall in front. The house is surrounded by a well-maintained lawn, small trees, and shrubs.
  • Two-story wooden house with green shutters and a pitched roof, surrounded by a grassy area with a small wooden structure in the foreground.
  • Two-story house with white walls, green shutters, wooden roof, and stone foundation. The house has a covered entrance and is surrounded by a dirt driveway and grassy areas.
  • Two-story wooden house with green shutters, surrounded by trees and a gravel pathway.
  • Two-story house with wooden facade, green shutters, solar panels on the roof, and a covered entrance area.
  • Two-story house with white walls, green shutters, and a brown tiled roof. Features a covered entrance and a driveway.
  • Two-story house with white walls, green shutters, wooden door, and solar panels on the roof.
  • Two-story house with wooden facade, green shutters, and a tiled roof. The house features a raised ground floor and is surrounded by a low concrete wall and some greenery.
  • Bright kitchen with wooden ceiling beams, tiled floor, white cabinets, and a built-in dishwasher.
  • An empty room with exposed wooden beams on the ceiling, tiled floor, and three windows with wooden frames. The walls are painted white, and the room has a clean, minimalist design.
  • Modern kitchen with light wood cabinets, stainless steel appliances, and a large window. Features include an open dishwasher, oven, and sink.
  • A narrow hallway with tiled flooring, white walls, and wooden doors. The hallway leads to a staircase with wooden railings and a visible wooden ceiling structure.
  • Open doorway leading to a garden area with plants and a paved pathway, visible from inside a wooden-walled corridor.
  • A narrow hallway with wooden panel walls, tiled floor, and a small window showing a view of the roof and surrounding area.
  • Modern bathroom with white tiles, a toilet, a sink with a faucet, and a cabinet under the sink. The window has frosted glass and wooden framing.
  • Wooden staircase with light-colored steps and railings, set against a textured beige wall and white upper wall.
  • Empty room with wooden slatted ceiling and grey concrete floor, no furniture or equipment.
  • Empty attic space with exposed wooden beams and slanted wooden ceiling, grey carpeted floor, and white painted wall.
  • Bathroom with a white bathtub, tiled walls, and a wooden staircase leading upwards.
  • Modern bathroom with white tiles, a toilet, a sink with a chrome faucet, and a mirrored cabinet. Wooden slanted ceiling and built-in shelving.
  • Empty room with light-colored walls, carpeted floor, built-in white wardrobes, and a window with wooden frame and radiator below.
  • Empty attic space with wooden slanted ceilings, exposed beams, concrete floor, white walls, and a single window with blinds.
  • Empty room with exposed wooden beams on the ceiling, grey concrete floor, white walls, and a small window with blinds.
  • Wooden staircase with open wooden railings and built-in storage shelves on the wall.
  • Empty room with tiled floor, exposed brick walls, built-in shelves, and a wooden door leading to another space.
  • Utility room with tiled floor, white washing machine, sink, and water tank. Exposed pipes and valves visible on walls.
  • Utility room with tiled floor, white walls, a washing machine, and various pipes and fixtures.
  • A partially open garage door with a tiled floor and control panel visible on the wall.
  • Empty room with exposed brick walls and wooden shelves attached to the wall. No furniture or personal items are present.
  • Small, unfinished basement or cellar with concrete walls, a single window, a wine rack, and a mix of gravel and tiled flooring.
1 / 31
5.5 rooms, CHF 3,000.–
Top
Route de Villarepos 10, 1595 Faoug

Charming individual house with 5.5 rooms for rent in Faoug with covered terrace, garden and garage

Discover this beautiful individual house with 5.5 rooms in the heart of the charming village of Faoug, in the canton of Vaud. Built in 2005, this property on 3 floors combines modernity and comfort, available immediately.The house offers you: • A spacious living area: With its 5.5 rooms spread over three levels, this house offers all the volume needed for a fulfilling family life. • Technical characteristics: Heat pump with geothermal probe, solar panels (17 kW) + storage battery with a charging point for electric vehicles, solar thermal panels for hot water production. Cistern for rainwater harvesting for: washing machine, irrigation, toilet. • Outdoor space: Enjoy the covered terrace and the large garden. • A garage and parking spaces: Enjoy optimal comfort with a private garage and additional parking spaces. • A recent and well-maintained construction: Built in 2005, the house benefits from modern amenities and high-quality maintenance. • Animals are not allowed. Location and environment: • Calme and tranquility: Enjoy a particularly quiet environment, both day and night. • Sunlight: The house benefits from beautiful sunlight, especially in summer. • Proximity to the lake: Lake Morat is just a stone's throw away, ideal for nature and water sports enthusiasts. • Public transportation: Faoug train station is accessible in just 5 minutes on foot, and the landing stage of the line as well as the Faoug quay are 7 minutes on foot, offering excellent connectivity. This individual house represents a rare opportunity to settle in a peaceful and green setting, while benefiting from excellent accessibility. Whether you are a family or a couple looking for space and serenity, this property will meet all your expectations. Don't miss this beautiful opportunity to make Faoug your new home!

Travel time
-
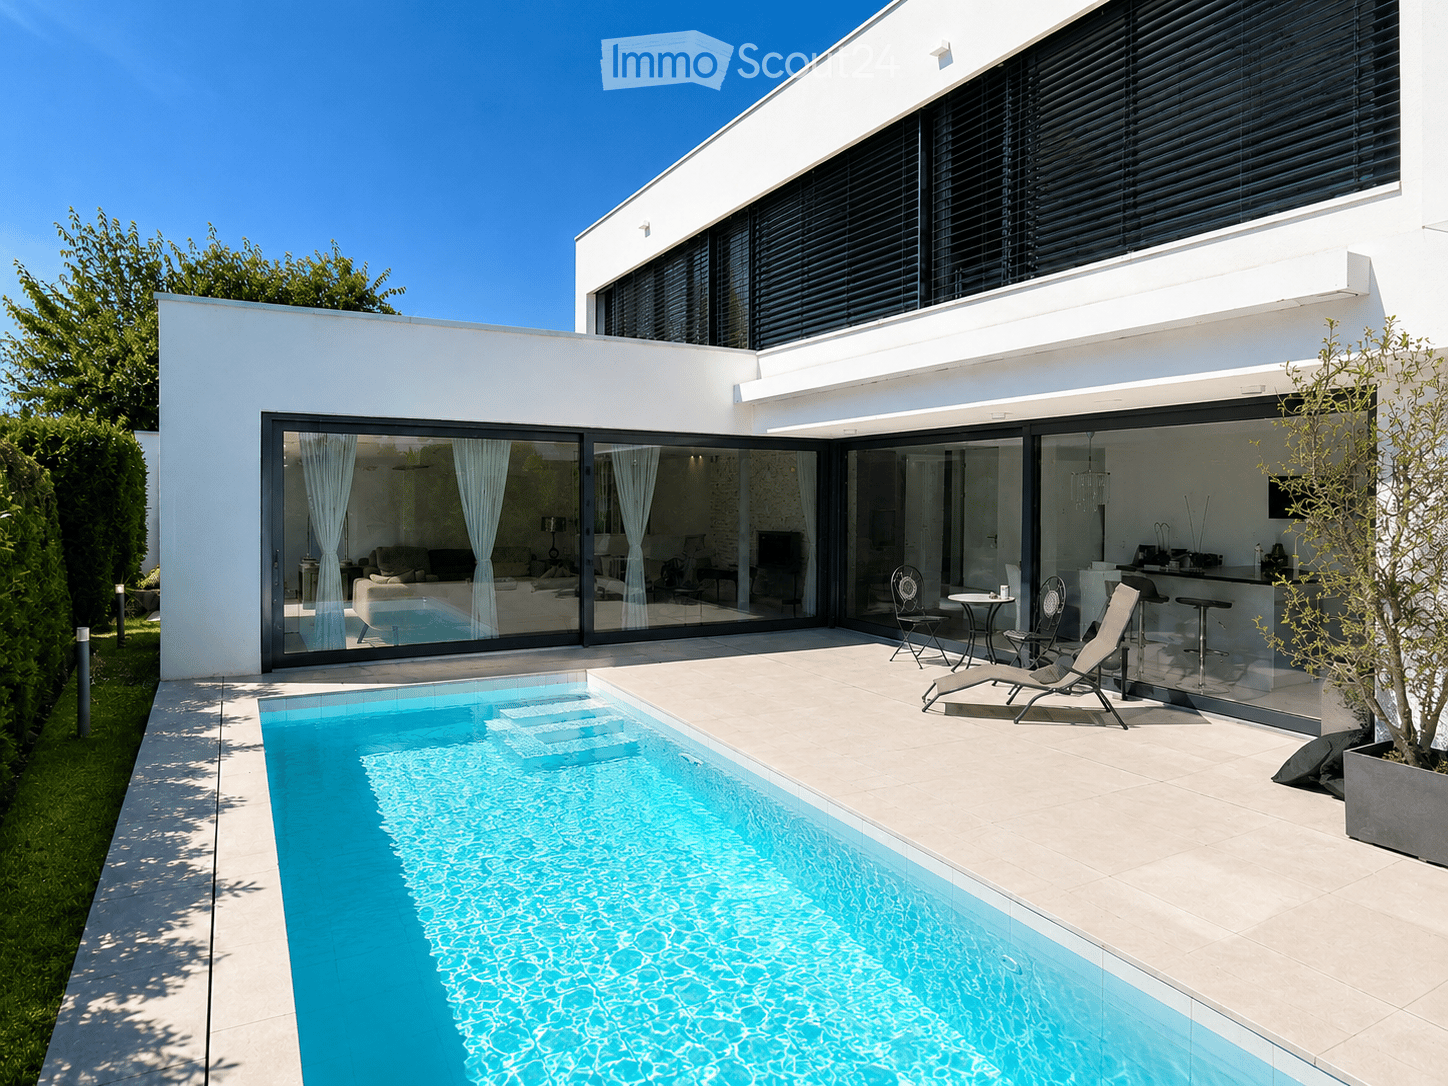
  • Modern two-story house with large glass sliding doors, a swimming pool, outdoor seating area with lounge chairs and a small table, and a well-maintained garden.
  • Modern living room with a beige sofa, coffee table, armchair, fireplace, and large windows offering a view of the outdoor area.
  • Modern open-plan dining and kitchen area with a round white dining table, white chairs, bar stools, stainless steel appliances, and a chandelier.
  • A modern, well-lit room with a white piano, a black piano bench, a sofa, a small table, and a mirror. The room features large glass doors leading to a tiled patio area.
  • Modern hallway with tiled floor, white walls, a modern light fixture, and an abstract painting on the wall.
  • Modern bedroom with a white bed, nightstand, and dark patterned wallpaper on one wall. The bed is neatly made with white bedding and pillows, and a water bottle is placed on the floor near the nightstand.
  • Modern hallway with dark wooden flooring, white walls, and recessed lighting. A small alcove features a blue accent wall and a decorative statue.
  • Modern bathroom with a large bathtub, two sinks, a mirror, and a decorative Buddha head on the windowsill.
  • Modern office space with a large desk, two computer monitors, a comfortable office chair, a printer, filing cabinets, and decorative plants.
  • A neatly made double bed with white bedding and a black headboard, a chandelier hanging from the ceiling, and patterned curtains on the window.
  • Modern bathroom with a white sink, chrome faucet, mirrored cabinet, and sleek black cabinetry.
  • Modern outdoor area with a swimming pool, lounge chairs, and a view of the house interior through large glass doors.
  • A well-lit room with a black fitness machine and a bright yellow stool, featuring a large window with a view of an outdoor area.
1 / 13
5.5 rooms, 150m², CHF 3,800.–
Top
Les Vouats, 1595 Faoug

Contemporary villa of exception with tropical patio, private pool and lake nearby

Discover this superb contemporary villa with 5.5 rooms, built in 2013, ideally located in Faoug, a charming village in the canton of Vaud. With its 150 m² of living space on a 500 m² plot of land, this property offers an exceptional living environment, combining modernity and serenity.The villa features notably: • An open and bright living space: An elegant open-plan kitchen and dining area. • 4 bedrooms • Fitness area • An outdoor pool: A modern outdoor space with pool and palm trees perfect for enjoying sunny days. • Balcony: To enjoy the fresh air and surrounding views. • Private parking: For your daily comfort with 4 parking spaces. • A family-friendly environment: The villa is ideal for families with children. Sunlight and tranquility: The villa benefits from generous sunlight in summer as well as a calm and peaceful environment, both day and night.Privileged geographical location: Faoug is a picturesque village nestled on the shores of Lake Morat, accessible on foot in just a few minutes. You will enjoy an exceptional natural setting while remaining well connected: • Faoug train station just 7 minutes on foot • Lake Morat just 2 minutes on foot This exceptional villa represents a rare opportunity to live in a privileged natural environment, between lake and countryside, while enjoying impeccable modern comfort. Don't miss this chance to make this property your new home!

Travel time
-
1 / 13
  • Balcony / Terrace
  • View
  • Parking space
  • +3
5.5 rooms, 160m², CHF 2,780.–
Route de Saint-Aubin 64, 1564 Domdidier

For rent 5 minutes from the train station!

Located on the Route de Saint-Aubin à Domdidier, this new attic occupies the top floor of an exclusive PPE consisting of only 5 apartments, offering a privileged living environment combining tranquility, brightness, and modern comfort.Virtual tour on requestBenefiting from a private access by elevator, the apartment is arranged around a spacious living room with open kitchen, ideal for a convivial daily life.The large openings offer generous natural light and highlight the volumes of the living space.The loggia is a true extension of the interior space, inviting you to fully enjoy the evenings and magnificent sunsets in a calm and pleasant environment.The sleeping area includes three bedrooms, two bathrooms, and a utility room with private laundry, offering functionality and comfort in daily life.Net rent: CHF 2'780.- including 2 parking spacesAccepted charges: CHF 200.-SituationThe commune of Domdidier benefits from a central location, with quick access to the main road axes connecting Lausanne, Fribourg, and Bern.A CFF station located in the village center also facilitates daily commuting.If you want to get a first impression from home, we offer to transmit your contact information to receive a virtual tour of the property.Virtual tour, you can thus discover at your own pace the volumes, distribution, and main advantages of this apartment, before considering, if the desire is confirmed, a visit on site.It is sufficient to communicate your name, email address, or phone number, and we will send you the link to the virtual tour and remain at your disposal to arrange an appointment on site, both during the week and on weekends, according to your preferences.

  • Balcony / Terrace
  • View
  • Parking space
  • +3
Travel time
-
1 / 12
  • Balcony / Terrace
  • View
  • Parking space
  • +1
4.5 rooms, 129m², CHF 2,500.–
Route des Bays 16- Corcelles-près-Payerne, 1530 Payerne

NEW - Cross 4.5-room apartment, 129m2

NEW CONSTRUCTION 2026 - For rent, beautiful new and cross 4.5-room apartment of approximately 129.25 m², benefiting from good natural light thanks to its different orientations as well as two spacious balconies. Access is via a staircase leading directly to the apartment, where you arrive in an entrance hall equipped with custom-made built-in wardrobes.It consists of: • An entrance hall with custom-made wardrobe; • A spacious living room with access to a large balcony of 10.50 m²; • An open kitchen with central island; • A storage room of more than 5 m²; • A parental suite with private shower room; • A bedroom with access to the balcony; • An additional bedroom; • A bathroom with bathtub and shower, as well as a connection planned for a washing machine; • A guest toilet; Net rent: CHF 2500.-Advance payment for charges: CHF 100.-Outdoor parking space: CHF 70.-Total: CHF 2'670.-/monthViewings & applications Viewings are organized by appointment. To obtain the brochure and arrange an appointment, please contact us at 078 612 70 80.After the viewing, interested parties can submit their application file accompanied by the following documents: • Copy of identity card or residence permit; • 3 last pay slips; • Recent extract from the Office of Poursuites. Only complete files will be processed

  • Balcony / Terrace
  • View
  • Parking space
  • +1
Travel time
-
1 / 6
  • Balcony / Terrace
  • Parking space
  • Child-friendly
3.5 rooms, 66m², CHF 1,730.–
Route des Bays 16, 1562 Corcelles-près-Payerne

Superbe 3.5 pièces avec grand balcon

A louer, bel appartement neuf de 3.5 pièces d'environ 66.5 m², bénéficiant d'une agréable orientation sud-ouest, avec spacieux balcon.Il se compose d'un séjour lumineux avec cuisine ouverte, de deux chambres à coucher, d'une salle de douche ainsi que d'un raccordement pour colonne de lavage. Une cave complète ce bien.Loyer net : CHF 1'730.-Charges : CHF 100.-Place de parc extérieure : CHF 70.-Total : CHF 1'900.-/moisVisites & candidaturesLes visites sont organisées sur rendez-vous. Pour obtenir la brochure et convenir d'un rendez-vous, merci de nous contacter au 078 612 70 80.À la suite de la visite, les personnes intéressées pourront transmettre leur dossier de candidature accompagné des documents suivants : • copie de la pièce d'identité ou du permis de séjour ; • 3 dernières fiches de salaire ; • extrait récent de l'Office des poursuites. Seuls les dossiers complets seront traitésFor rent: beautiful new 3.5-room apartment of approximately 62.5 m², with a pleasant southwest-facing orientation, featuring a spacious balcony.It consists of a bright living room with an open kitchen, two bedrooms, a shower room, and a connection for a washing machine. A storage unit completes this property.Net rent: CHF 1,670.-Utilities: CHF 100.-Outdoor parking space: CHF 70.-Total: CHF 1,840.-/monthViewings & ApplicationsViewings are arranged by appointment. To obtain the brochure and schedule an appointment, please contact us at 078 612 70 80.Following the tour, interested individuals may submit their application package along with the following documents: • a copy of their ID or residence permit; • your last 3 pay stubs; • a recent credit report from the Debt Collection Office. Only complete applications will be processed

  • Balcony / Terrace
  • Parking space
  • Child-friendly
Travel time
-
1 / 4
  • Balcony / Terrace
  • Parking space
  • Garage
  • +2
2.5 rooms, 75m², CHF 1,930.–
1565 Missy

New 2.5-room apartment with balcony in Missy

The spirit of a loft, the comfort of a new apartment.In the charming village of Missy, discover this great 2.5-room apartment with 75 m² of living space, located on the 2nd floor of a small, new residential building with only 3 apartments.Available from December 1, 2026, this property delights with its unusual architecture, its spacious rooms, and its breathtaking wooden ceiling in cathedral style, creating a warm and contemporary atmosphere.The new, high-performance energy and sound insulation offers excellent comfort all year round.A spacious and functional layoutThe apartment consists of: • A spacious living, dining, and kitchen area of approximately 42 m² • A modern kitchen with central island and integrated cooking station • A bedroom of approximately 26 m² with workspace, storage, toilet, and Italian shower • A platform of approximately 6 m², not included in the 75 m² of living space • A guest toilet • A private laundry room with Miele washing machine • Built-in closets and wardrobes • A pleasant balcony of approximately 13.5 m² • A natural cellar of approximately 6 m² The attic spaces offer a real sense of width and give this apartment a rare character for a 2.5-room apartment.High qualityParticular attention has been paid to the selection of equipment and daily comfort: • Noble materials and careful processing • Modern kitchen area with large island • Many built-in storage spaces • Secure access to the residential complex • Bicycle room with charging stations for electric bicycles • Garden available • Garage with possibility of charging electric vehicles An energetic comfort of the latest generationThe 2026 building has particularly high-performance equipment: • Geothermal heat pump • Underfloor heating • Passive cooling through geocooling in summer • Underfloor heating and cooling • Photovoltaic panels • Storage batteries • Regulated ventilation • Triple glazing with high sound insulation • Increased thermal and sound insulation These facilities ensure excellent thermal comfort at any time of the year and limit energy consumption.A peaceful living spaceThe residential complex benefits from a quiet and green environment with a beautiful view and good sunlight.Missy also benefits from an ideal location between several regional centers: • Domdidier and its CFF train station, about 6 minutes away • Payerne, about 10 minutes away • Quick access to Avenches and Estavayer-le-Lac • Fribourg and Neuchâtel, about 30 minutes away • Missy bus stop, within walking distance A location that allows you to enjoy the tranquility of village life while being close to shops, public transportation, and main roads.Rental conditions • Net rent: CHF 1,750.– per month • Flat-rate ancillary costs: CHF 180.– per month • Garage: CHF 120.– per month • Electric vehicle charging station: + CHF 20.– per month • Possible additional outdoor parking spaces • Non-smoking apartment • Pets allowed with prior consent of the owner • Availability: December 1, 2026 An ideal apartment for a single person or a couple looking for a new, exceptional apartment with beautiful rooms, excellent construction quality, and modern equipment in a peaceful environment.

  • Balcony / Terrace
  • Parking space
  • Garage
  • +2
1 / 14
3 rooms, 70m², CHF 1,490.–
Avenue François-Borel 52, 2016 Cortaillod

Beautiful 3-room apartment, renovated, quiet, with balcony in Cortaillod

Discover this pleasant 3-room apartment located on the 2nd floor of a well-maintained building in Cortaillod. With a living area of 70 m², renovated in 2025, it offers a modern and bright living space, available from 15.10.2026The apartment includes: • Bright rooms: Several rooms with parquet, white walls, and large windows offering views of the surrounding greenery. • Modern kitchen: Fully equipped with white cabinets, tiled floor, and built-in dishwasher. • Contemporary bathroom: White tiles, bathtub, shower, sink with lit mirror, and toilet. • Balcony: With an unobstructed view of a green field and trees • Built-in storage: Built-in closets in the hallway to optimize space. • Common garden: Well-maintained outdoor space with lawn The apartment benefits from generous sunlight and a quiet and peaceful location, ideal for fully enjoying your accommodation. Pets are welcome, and the apartment is perfectly suited for families with children.Location and amenities: Ideally located in close proximity to the lake and a river, this apartment enjoys a privileged natural environment. The Les Jordils bus stop is just a 5-minute walk away, as are the Migros supermarket and the Littoral Centre pharmacy. The Collège du Coq d'Or school is accessible within an 8-minute walk, and the Boudry Littorail train station is a 15-minute walk.A modern, peaceful, and well-connected apartment - an opportunity not to be missed in this exceptional natural setting by the lake.

Travel time
-

Suggested properties for you based on search results

Other interesting objects