







2 results - Properties for rent: Uznach

More objects in your automatically expanded search area
20 results - Radius: + 10km
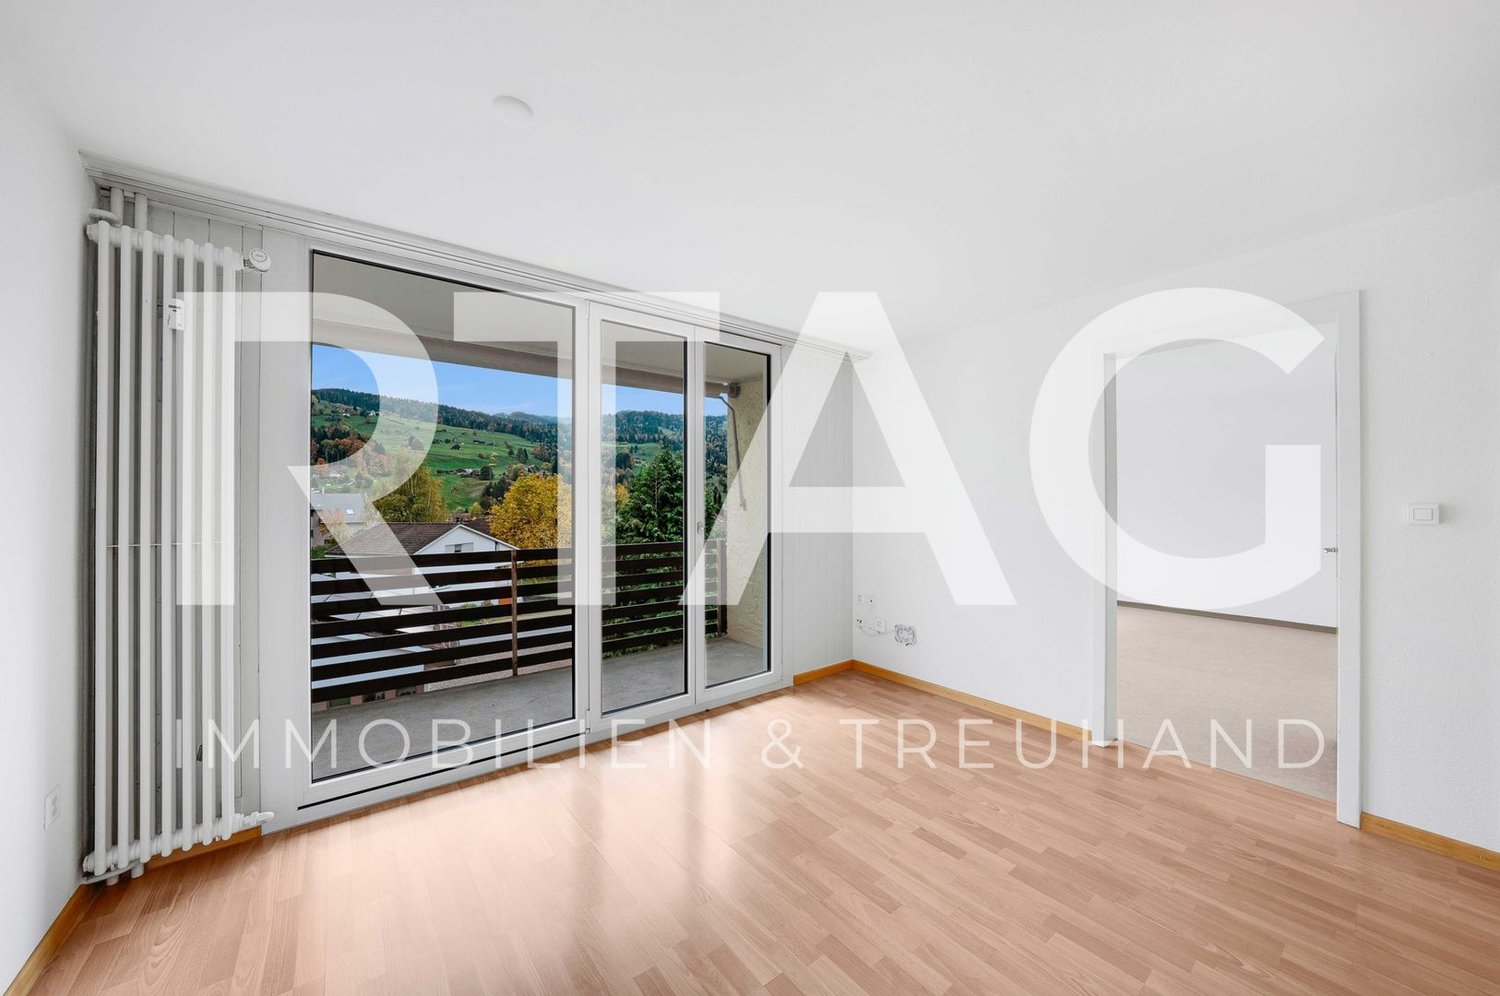
  • Empty room with white walls, a light wooden floor, and a glass door to a balcony; windows show a hillside with forest and fields.
  • Glazed balcony with a metal railing overlooking a valley with fields, forested hills, and mountains.
  • Unfurnished room with a wooden laminate floor, bare white walls, a large window overlooking a wooded hillside, and an arched opening to a kitchenette.
  • Kitchen with white cabinets, a stainless sink with a chrome faucet, a built-in electric oven, and a glass-top cooktop on a dark countertop.
  • Entrance hall with a built-in wardrobe alcove, an arched opening into an empty room, and a wooden floor.
  • Empty room with a wall of white built-in wardrobe doors, a light wooden floor, and a doorway to a bright adjoining space.
  • Empty room with bare white walls, a light wooden floor, and two windows overlooking green hills.
  • Empty room with white walls, grey carpet, and a window overlooking a wooded hillside.
  • Empty room with white walls, a wooden slat ceiling, carpeted floor, and corner windows overlooking a wooded hillside.
  • Small bathroom with a wall-mounted toilet, a compact sink with a chrome faucet, and mirrored walls with green accents.
  • Bathroom with a white wall-mounted double vanity, a built-in bathtub, and light tiled walls.
  • Small laundry corner with a white front-loading washing machine, open shelving above, and grey tiled floor.
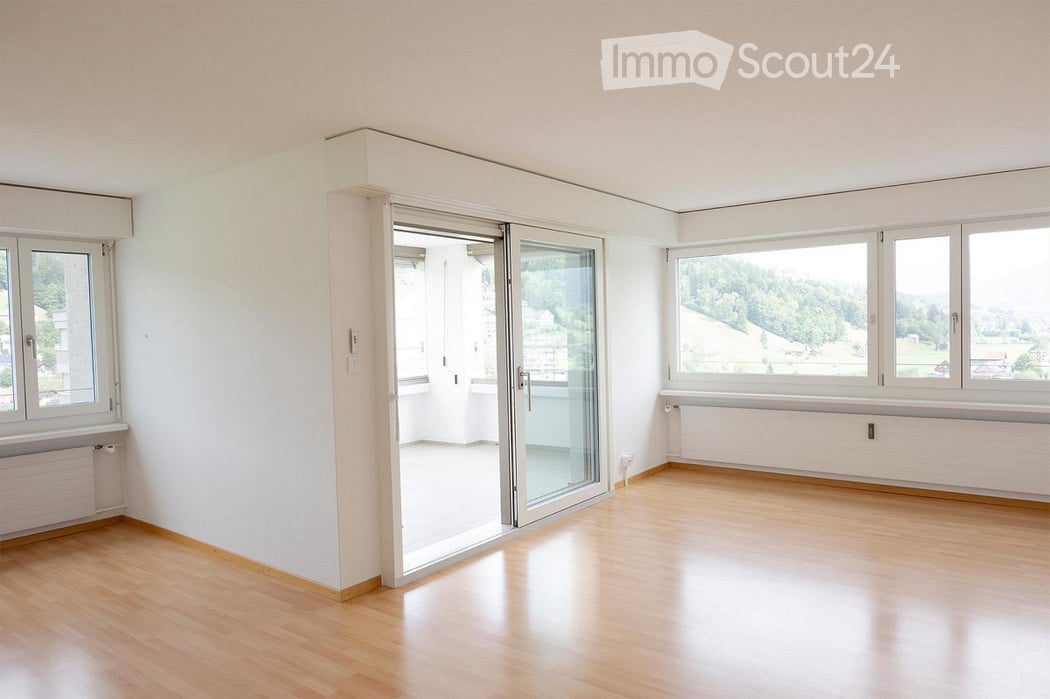
  • Empty room with a wooden floor, a large window and glass balcony door overlooking a green hillside valley, and no movable furniture.
  • Wide aerial view over a valley town with green fields, forested hills, and snow-capped mountains in the distance, with a pink marker on a tower block.
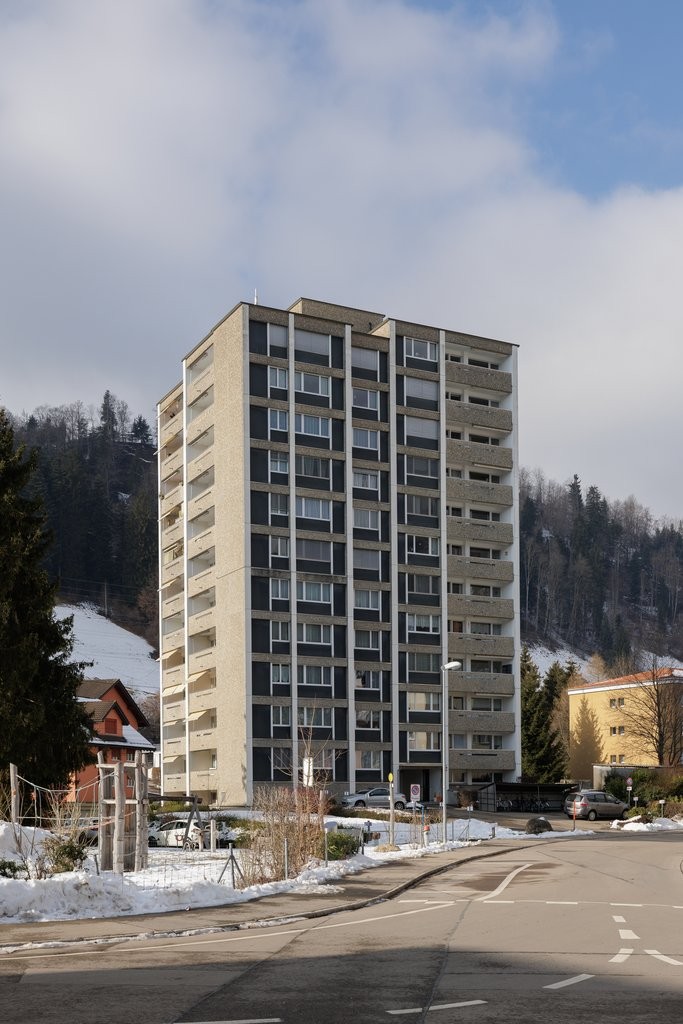
  • Two tall residential towers rise above a river with grassy banks and bare trees.
  • Floor plan with a living and dining room, a kitchen, 2 children's rooms, a parents' room, a bathroom, a toilet, a storage room, and a balcony.
1 / 16
4.5 rooms, 105m², CHF 1,520.–
Top
Waisenhausstrasse 17, 9630 Wattwil

4.5-room apartment on the 15th floor with panoramic views of the Churfirsten

Bright, quiet and with impressive views: this attractive 4.5-room apartment on the 15th floor offers spacious rooms, large new windows and a glazed balcony with far-reaching views across Wattwil to the seven Churfirsten peaks.Highlights☀️ Bright living spacesWell-proportioned rooms and large, new windows provide plenty of natural light and a welcoming atmosphere.🏔️ Glazed balcony with far-reaching viewsThe balcony is an inviting place to relax in any weather and offers impressive views across Wattwil and the surrounding mountain landscape.🍳 Timeless kitchenWhite cabinet fronts, a natural stone worktop, an oven and a dishwasher combine functionality with timeless design.🛁 Modern bathroom & guest WCThe newly renovated main bathroom has a bathtub, shower, WC and mirrored cabinet. There is also a separate, recently renovated guest WC.🧺 Storage room with washing machinePractical storage space and your own washing machine right in the apartment.🚪 Plenty of storage spaceA spacious built-in wardrobe in the entrance area and a private basement storage unit provide additional space.🌳 Play and barbecue areaResidents can also use the outdoor area with its play and barbecue facilities.Quiet location with good transport linksThe apartment is at Waisenhausstrasse 15, in a quiet and sunny residential area. A bus stop is around 300 metres away. The train station, shops and other everyday amenities are all easily accessible.The nearby Thur and its natural surroundings offer lovely opportunities for walks, bike rides and relaxation.Parking spaces available as an optionA carport can be rented for an additional CHF 65.–/month, and an underground parking space for CHF 90.–/month.In short: living with far-reaching views

Travel time
-
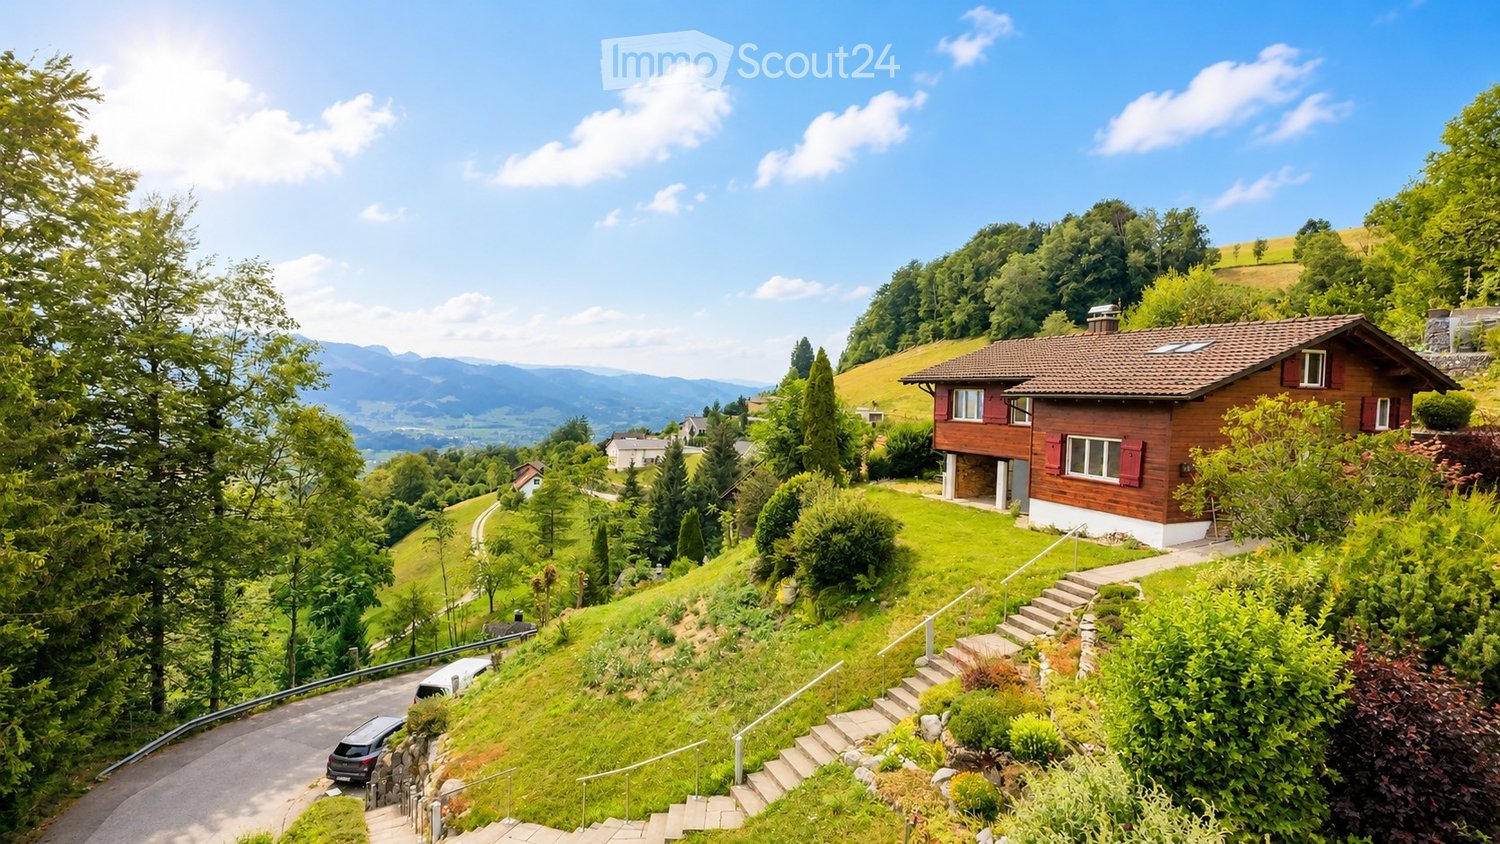
  • A two-story wooden house with red shutters and a tiled roof, situated on a hillside with a scenic mountain view in the background.
  • Aerial view of a rural village nestled in a lush green valley surrounded by mountains. The village features scattered houses with various roof styles, surrounded by dense forests and open fields.
  • A wooden house with a brown tiled roof, surrounded by lush greenery and a scenic mountain view in the background.
  • View from a large window showcasing a lush green valley, mountains, and a small wooden house. Potted plants are placed on the windowsill.
  • A wooden house with a red door and a blue planter on the patio, surrounded by lush greenery and a scenic mountain view.
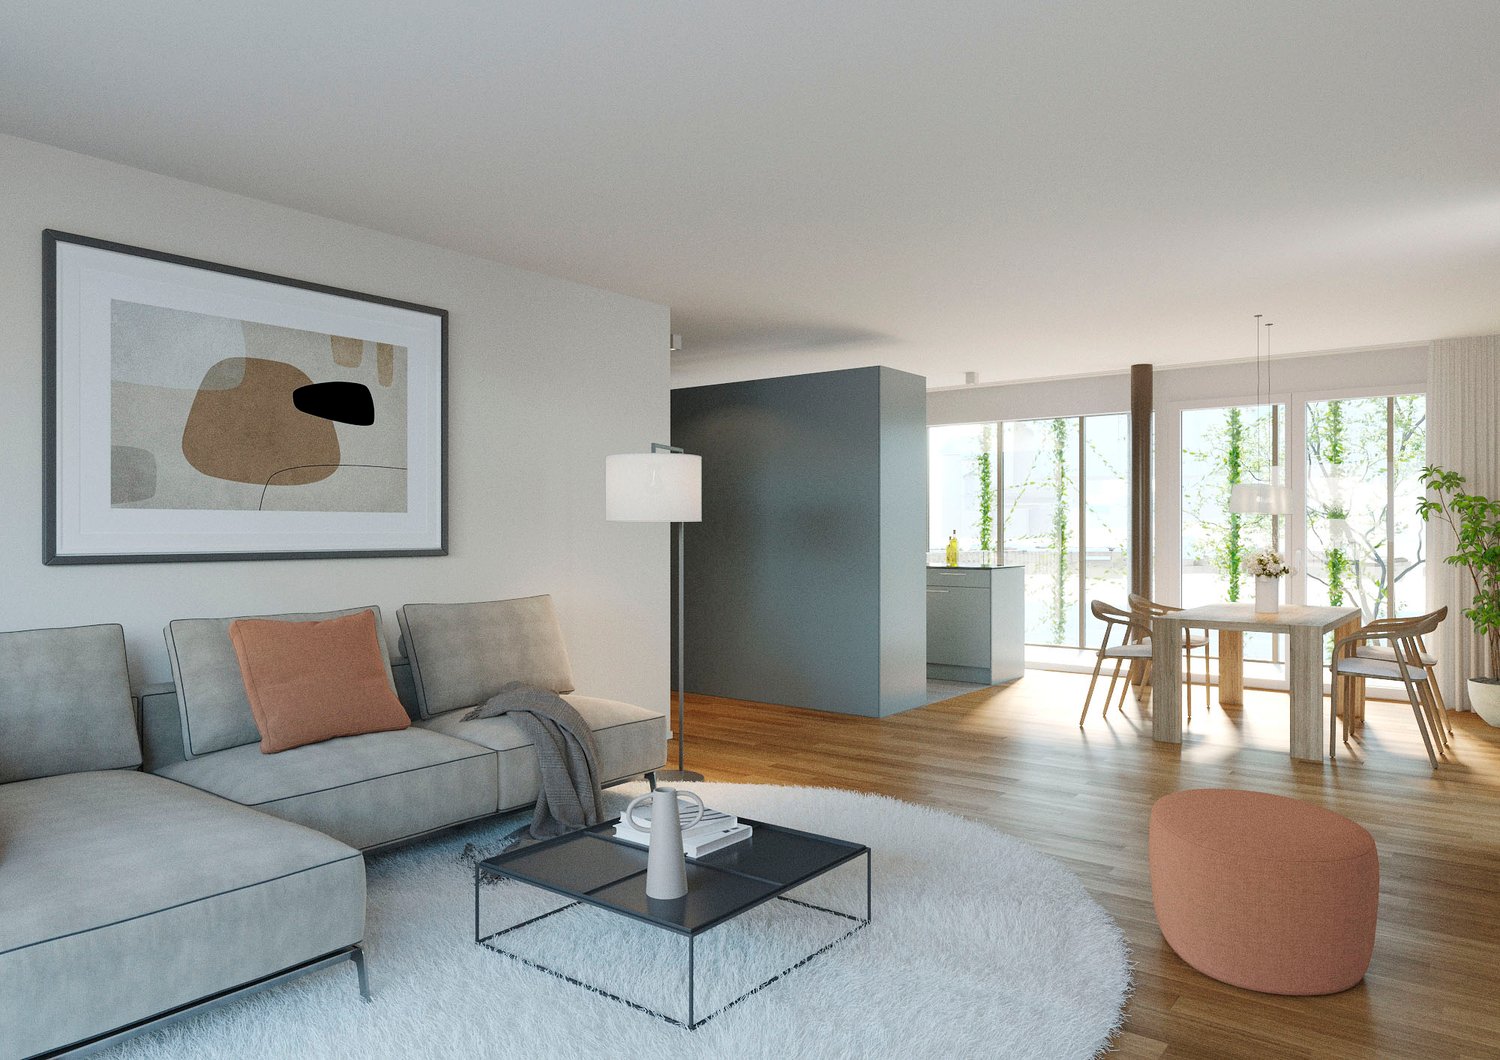
  • Open-plan living and dining area with a modern fireplace, sofa, coffee table, dining table, and chairs.
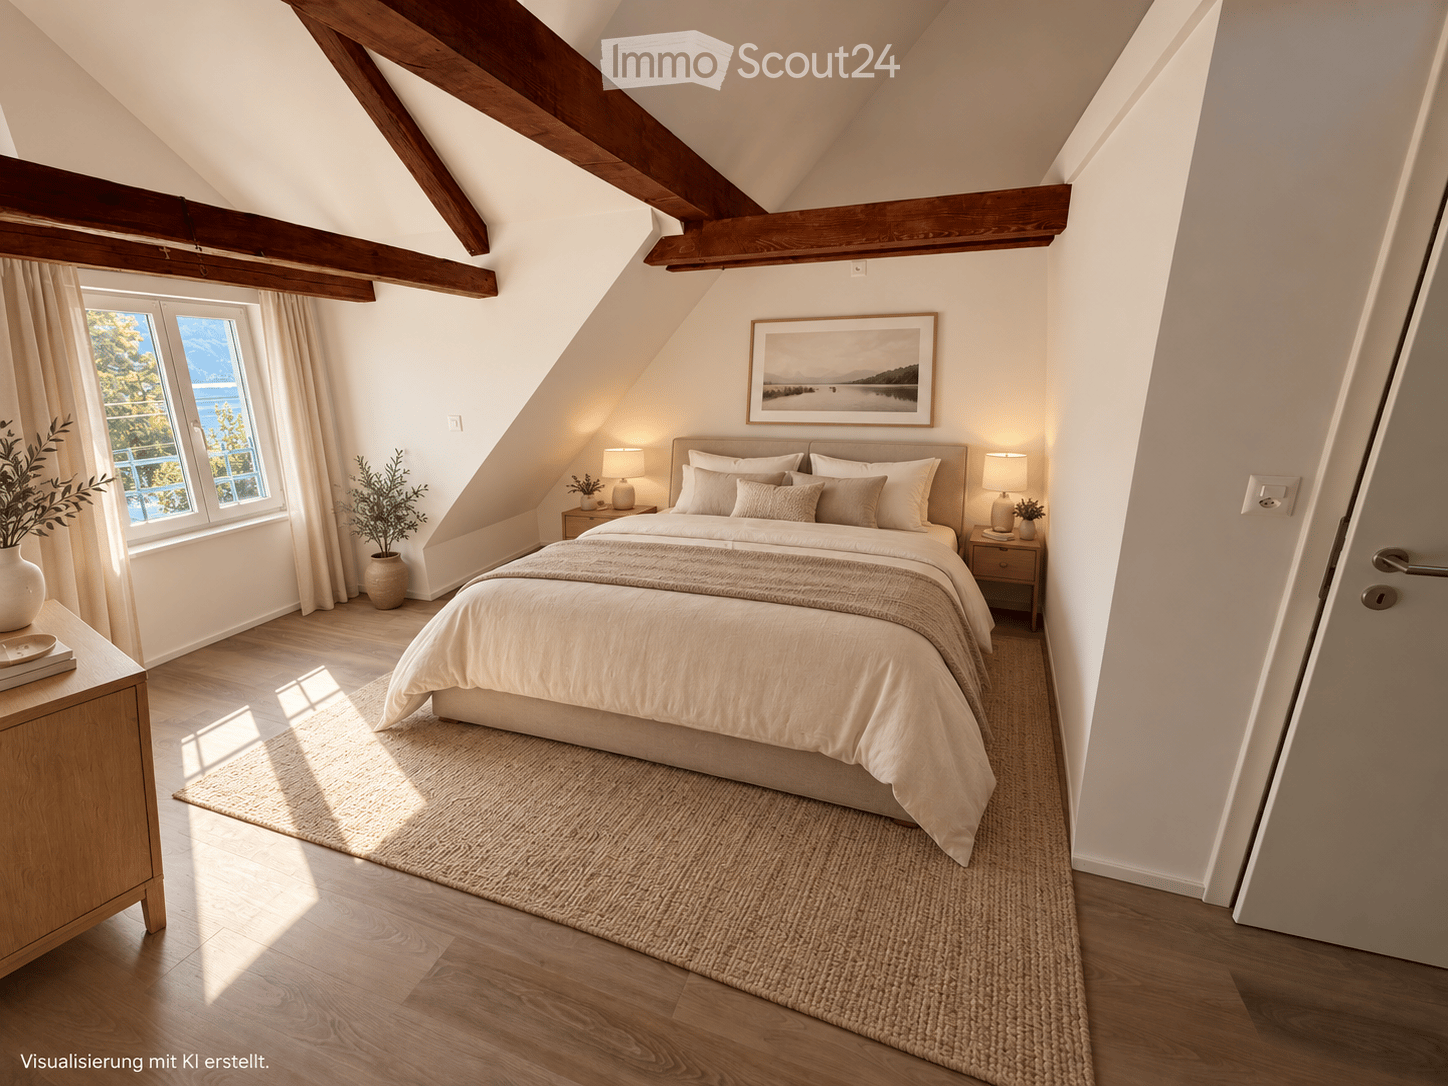
  • Cozy bedroom with a large bed, nightstand, armchair, mirror, and a scenic view through large windows.
  • Modern kitchen with light-colored cabinets, a double sink, a dishwasher, and an oven. The countertop features a bowl of fruit, a bottle, a candle, and potted plants. A window with a view of greenery is above the sink.
  • Modern bathroom with beige tiles, double sink vanity, toilet, bathtub, and large mirror with cabinets above.
  • Bathroom with blue tiles, a toilet with a green bamboo-patterned seat cover, a sink with a modern faucet, and a large window offering a view of greenery.
  • Empty room with light wooden flooring, white walls, and a white door. Natural light streams in from skylights above.
  • Modern utility room with a washing machine, water heater, and sink.
  • A white Hoval air conditioner unit mounted on a concrete base with a large fan on the front.
  • Ground floor floor plan showing a living room, kitchen, bathroom, WC, hallway, and a room with a fireplace.
  • Floor plan of a roof level (Dachgeschoss) showing a room, hallway, and storage area with dimensions labeled.
  • Layout of a basement level showing an entrance, wine cellar, boiler room, laundry area, and covered outdoor space.
1 / 16
4.5 rooms, 120m², CHF 3,250.–
Top
Bergstrasse 59, 8739 Rieden SG

Living where others vacation - From uncomplicated landlord to uncomplicated tenant.

At Bergstrasse 59 in 8739 Rieden, we are renting out this charming single-family house in a unique location with a view. The chalet from the 1960s is situated like a small eagle's nest in the middle of nature on a hill (approx. 60 stairs) and offers peace, privacy, and an unobstructed view over the Linthebene to the Speer, the largest nagelfluh mountain in Europe. The house features: · Spacious living area with chimney · Two bedrooms · Bathroom with separate toilet · Practical kitchen · Large attic and plenty of storage space in the basement · Sunny terrace and approximately 1,000 m² garden and meadow · 1 parking space included Despite the quiet location, the most important facilities are quickly accessible: · Coop: approx. 4 km · Uznach hospital: approx. 8 km · Good access to Zurich and Rapperswil An additional plus point: The house is expected to be connected to the fiber optic network in 2027. This makes the property ideal for home office use in the future, without having to sacrifice peace and nature. Rent: CHF 3,000.– per month + approx. CHF 250.– additional costs, including 1 parking space. Interested? We would be happy to show you the property in person. Contact for information and viewing appointments: 📞 055 285 30 85 We look forward to your contact. Note: The furnished interior photos shown in the ad serve exclusively as decorating and design suggestions to illustrate the potential of the rooms.

Travel time
-
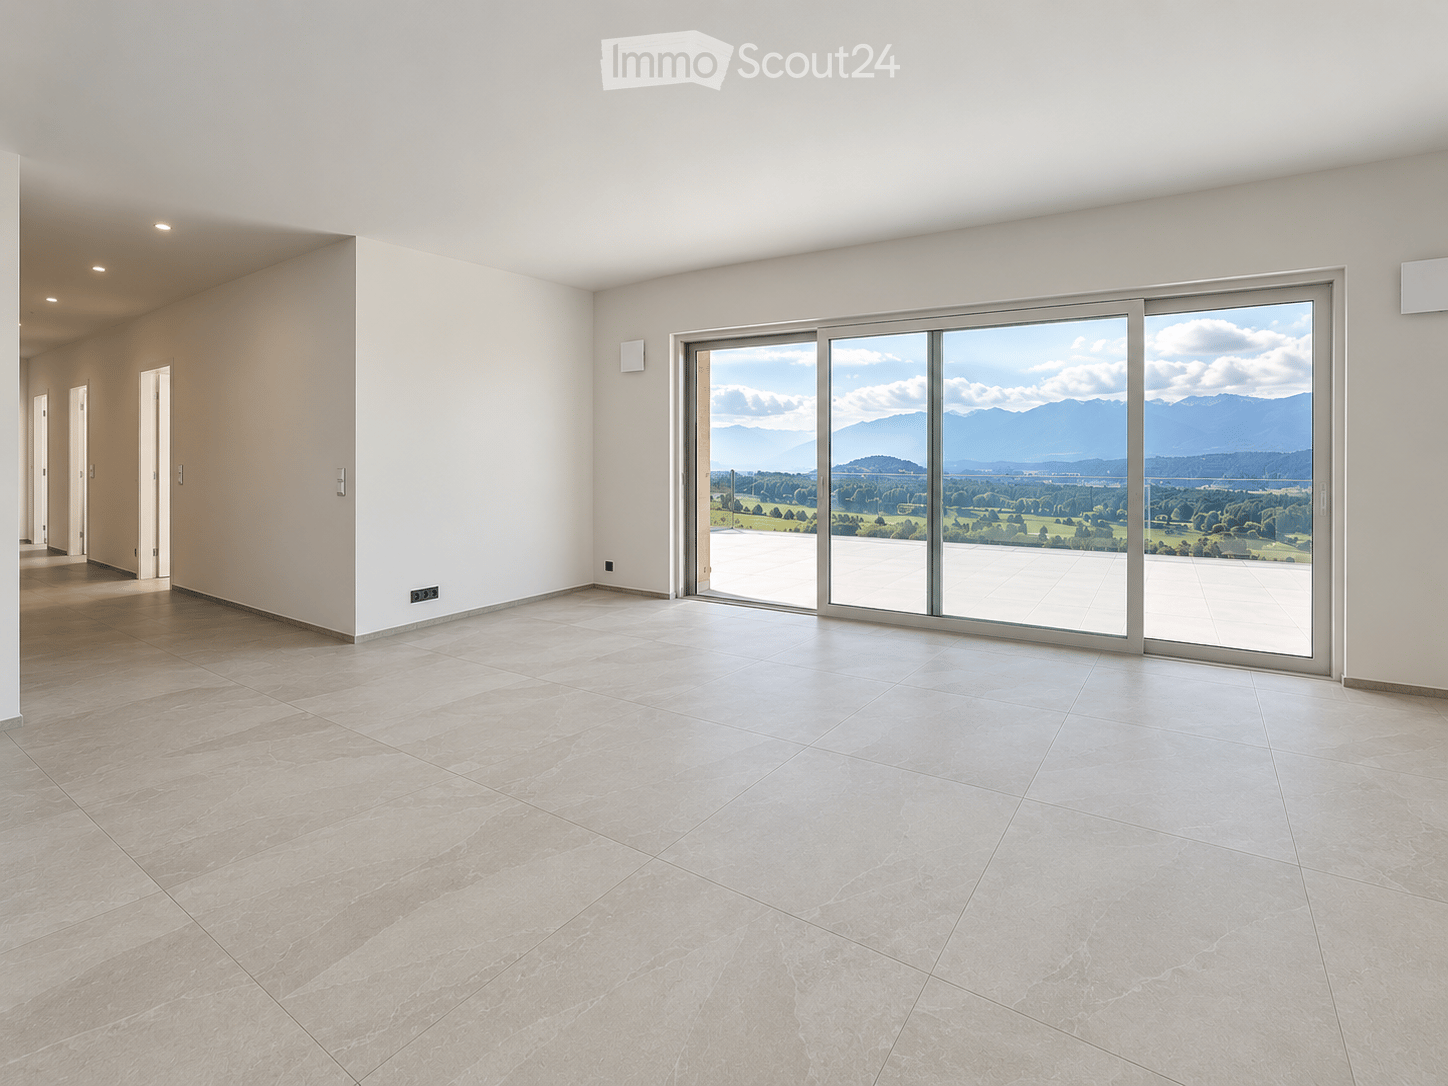
  • Empty room with large sliding glass doors leading to a balcony, tiled floor, and white walls.
  • Modern two-story house with wooden and concrete exterior, multiple balconies, large windows, and outdoor seating areas.
  • A spacious balcony with a scenic mountain view, furnished with a sofa, chairs, coffee table, and decorative items.
  • Modern kitchen with white cabinets, black countertops, and a built-in oven. The space features sleek, minimalist design with a large window and recessed lighting.
  • Open-plan living and dining area with modern white kitchen cabinets, a dark granite countertop, a wooden dining table with six chairs, a beige sofa, and a large picture frame on the wall.
  • Modern living room with large windows offering a scenic mountain view, featuring a sofa, armchair, coffee table, dining table, chairs, television, sideboard, and decorative vases.
  • Bright bedroom with wooden flooring, large window offering scenic mountain view, neatly arranged bed with pillows and blanket, built-in wardrobe with shelves and hanging space, and decorative baskets on shelves.
  • Modern bathroom with a freestanding bathtub, double sink vanity with wooden accents, large mirror with LED lighting, and decorative elements including candles and a wicker basket.
  • Floor plan showing a multi-level residential layout with living spaces, bedrooms, bathrooms, garage, and outdoor terrace.
1 / 9
4.5 rooms, 183m², CHF 5,680.–
Top
Säntisstrasse 8, 8733 Eschenbach

Dreamlike 4.5-room attic apartment in Eschenbach SG

Welcome to your new dream home! This exclusive 4.5-room attic apartment in the new building on Säntisstrasse 8 in Eschenbach (SG) combines modern living comfort with a quiet, natural location. With a spacious living area of 183 m², this attic apartment offers everything your heart desires – available from November 1, 2026.The apartment impresses with the following highlights: • Open living and dining area: Bright, spacious room design with plenty of daylight and modern quartz stone plates. The kitchen offers plenty of storage space and is kept in timeless white – ideal for living and enjoying. • The rooms: Oak parquet flooring is installed in all rooms. Additionally, there are walk-in closets, and each room has its own access to a bathroom. • Beautiful view: On the incredible 113m² large roof terrace, you can enjoy the breathtaking panoramic view. • Garage: 1 single garage per apartment for an additional CHF 150.00. The parking space in front can be used for a second car. Location and surroundings: The apartment is located in a quiet environment – both during the day and at night, there is pleasant silence. In the summer, you benefit from plenty of sunlight. Nearby are a Coop supermarket (approx. 13 minutes' walk) and the Eschenbach Post bus stop (approx. 14 minutes' walk), which provides a good connection to the region.This new building apartment is a real highlight for discerning tenants who value quality, peace, and a beautiful view. Secure your new home in beautiful Eschenbach now!

Travel time
-
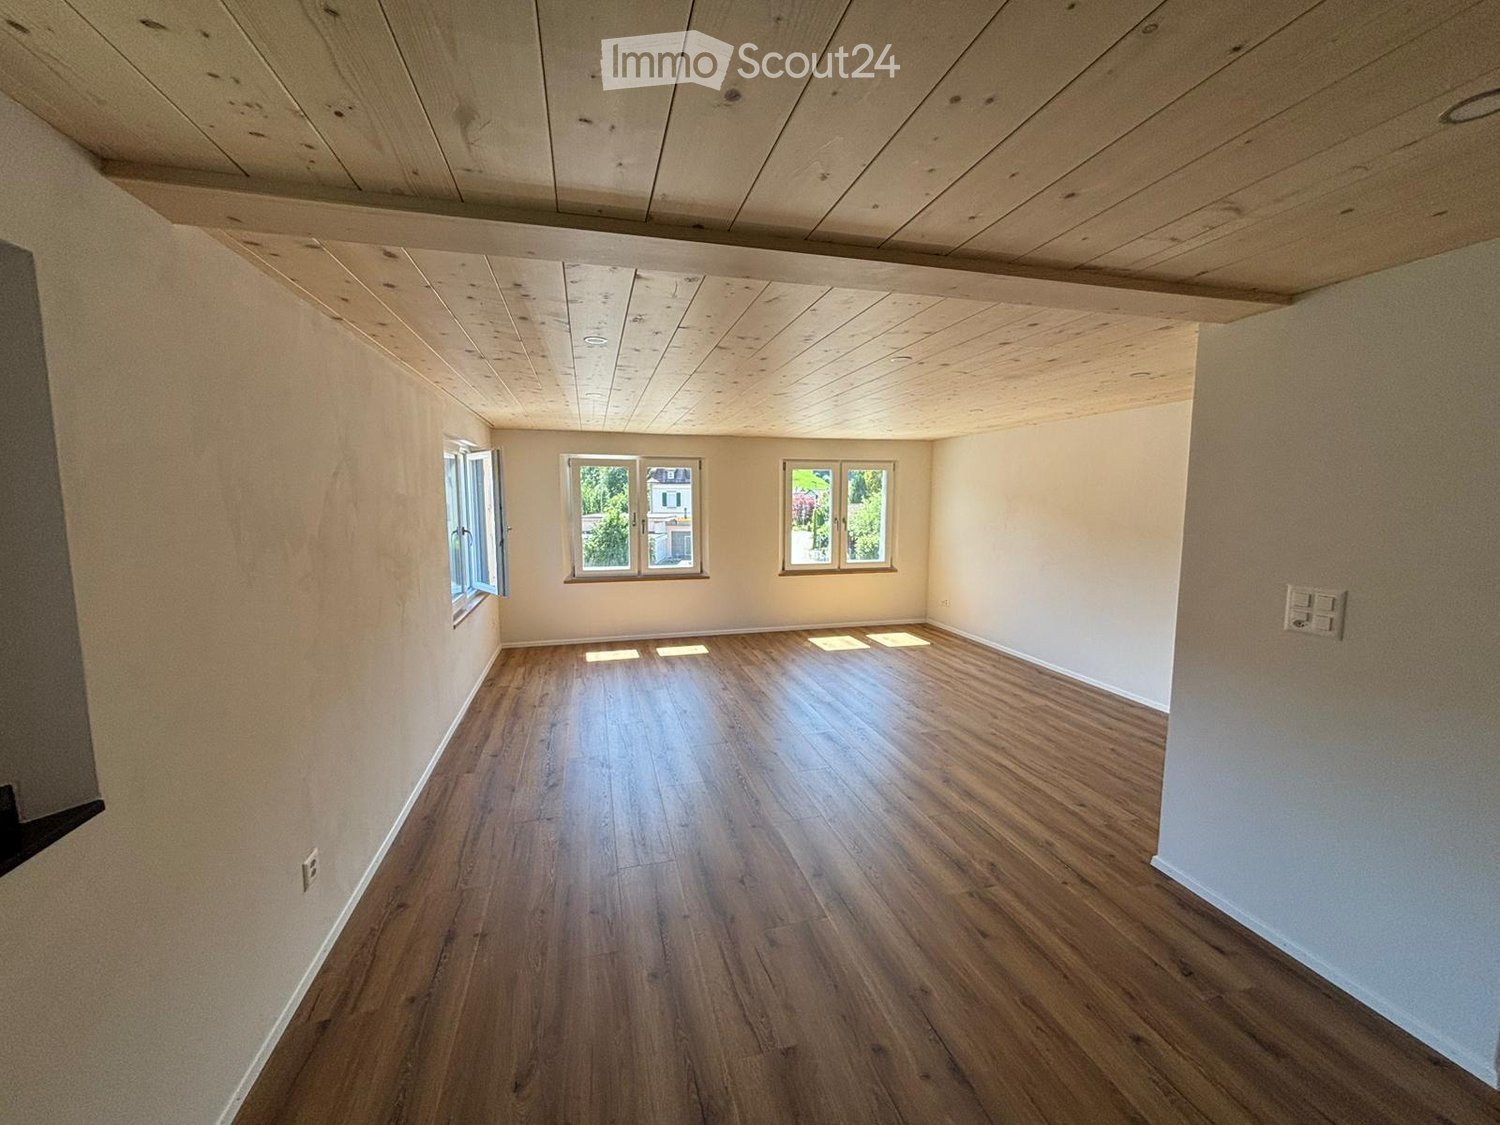
  • empty room, hardwood floors, white walls, three windows, wooden ceiling
  • Wooden flooring, white cabinetry, black countertops, large kitchen island, black backsplash, built-in oven, double sink, kitchen faucet, toaster, window with view of a building outside
  • Gray walls and tiles, wooden ceiling, white sink, black cabinet, white toilet, walk-in shower with glass door, silver showerhead
  • empty room, hardwood floor, white walls, two windows, wooden ceiling
  • empty room, wood flooring, wooden ceiling, two windows, bright sunlight entering
  • Empty hallway, wooden floor, white walls, light on ceiling, closed doors at end of hallway
  • Wooden floors, white walls, wooden ceiling, power outlets, doors to other rooms
  • Empty room with wooden floor, wooden ceiling, and white walls. Two large windows on either side of the room.
  • empty room, hardwood floors, white walls, large windows, white column, built-in oven, power outlets, open door
  • Empty room, hardwood floors, white walls, two windows, two power outlets on the wall
  • gray tile walls, floor, white entrance, glass shower enclosure, silver showerhead, outlet, handle, silver faucet
1 / 11
4.5 rooms, 90m², CHF 1,730.–
Top
Kapplerstrasse 36, 9642 Ebnat-Kappel

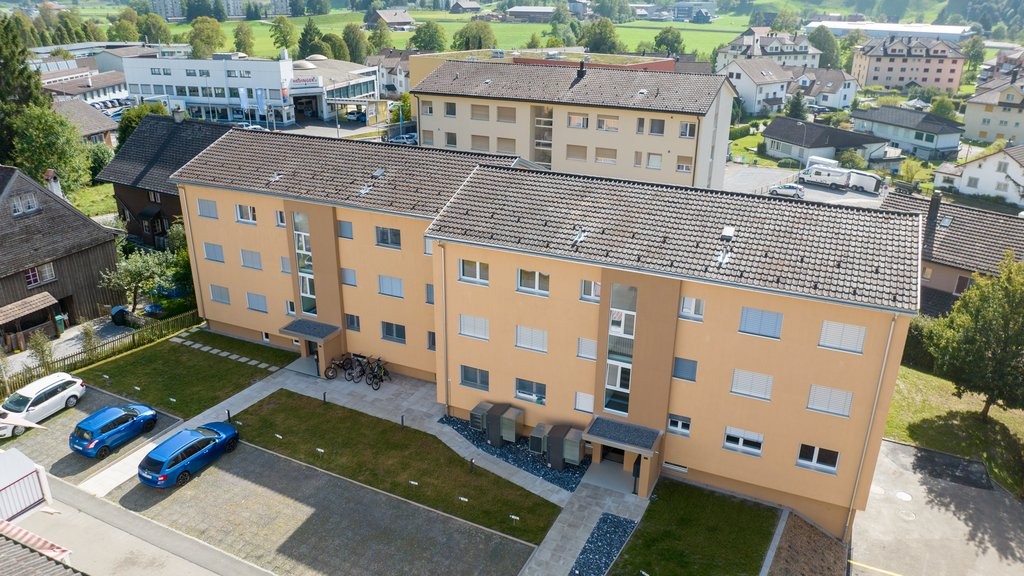
Gutted and renovated 4½-room apartment with shared garden seating area

Modern living near the village centre of Ebnat-KappelAt Kapplerstrasse 36, we are renting out a fully renovated 4½-room apartment of around 90 m², available immediately or by arrangement. It is on the first floor of an apartment building with just three apartments.The property was gutted and renovated between 2023 and 2025. The apartment combines the character of the building with modern fittings and offers space for families or couples needing extra room.What you can expect: • Bright, open-plan living and dining area with a modern fitted kitchen and plenty of storage • Three separate rooms – suitable as bedrooms, children's rooms, guest rooms or an office • Modern bathroom with shower, toilet and sink • Connections for your own washing machine and tumble dryer in the bathroom • Built-in LED spotlights in all living areas • Separate basement storage unit • Shared laundry room with washing machine and tumble dryer on the lower ground floor • Garden seating area and garden shed for shared use • Pets allowed Everything you need nearbyShops, schools, a bus stop, sports facilities and the public swimming pool are all within a few minutes' walk. This makes it easy to combine everyday life and leisure.Monthly rental costs • Net rent: CHF 1’590.– • Service charges: CHF 140.– • Total rent: CHF 1’730.– • Optional outdoor parking space: CHF 50.– extra Move-in: Immediately or by arrangement.Would you like to see the apartment? Contact us to arrange a viewing with no obligation. We look forward to hearing from you.

Travel time
-
1 / 13
4.5 rooms, 98m², CHF 2,038.–
Meienfeldstrasse 36, 8645 Jona

Your new home in an idyllic setting - limited until 31.10.2027!

We are looking for new tenants for this charming 4.5-room apartment, which is located in a quiet and green residential area. This property offers you, in addition to an ideal room layout, the following standard of construction:- friendly entrance area with built-in closets- spacious living/dining room- two bright and spacious bedrooms- all living rooms with parquet flooring- separate kitchen with window- with ceramic glass stove and large refrigerator- bathroom/WC with window- spacious, cozy balcony- spacious cellar compartment and atticThe photos are sample pictures that show the standard of construction. You can find the exact room layout in the floor plan.A parking space can be rented for CHF 130.00 per month if needed and available.A short walk away is the "Hanfländerstrasse" stop, which is served by bus lines 885 and 994.The idyllic settlement has several playgrounds for children and also some cozy seating areas.Various shopping options, as well as numerous service providers and restaurants, can be found in the nearby center of Jona.Does this beautiful apartment meet your expectations?Then contact us directly in the online ad via "Contact provider". You will then receive an automated email with the viewing information and the opportunity to apply digitally for the apartment and/or ask us any questions.We look forward to your digital application after the viewing.

Travel time
-
1 / 11
4 rooms, 94m², CHF 1,940.–
Meienfeldstrasse 46, 8645 Jona

Limited until 31.10.2027!

We rent this attractive 4-room apartment in a quiet residential area, which is ideal for small families, until the end of October 2027. In addition to the appealing floor plan, this property has the following features:- bright living room - with parquet flooring- spacious bedrooms - with linoleum flooring - separate kitchen with window - bathroom/WC with bathtub- separate guest WC- garden seating area - basementThe sample photos only show the standard of the apartment. Please refer to the floor plan for the exact room layout. This is an identical apartment on the 1st floor (W3).Please note that this apartment is only rented until the end of October 2027.Parking spaces can be rented for CHF 130.00 per month and motorcycle spaces for CHF 25.00 per month if needed.The bus stop "Rapperswil SG, Hanfländerstrasse" with bus connections 885 and 994 in the direction of "Rapperswil SG, station", "Jona, station" and other stations can be reached on foot.You will also find a large number of shopping opportunities and service providers for daily needs in the surrounding area.Have we sparked your interest?Then contact us directly in the online ad via "Contact provider". You will then receive an automated email with viewing information and the opportunity to apply digitally for the apartment and/or ask us any questions.We look forward to your digital application after the viewing.

Travel time
-
1 / 9
4.5 rooms, 108m², CHF 4,240.–
Bahnhofstrasse 50, 8854 Siebnen

Upgrade your Living! 4½-room attic apartment with high construction standard and many extras

The modern and timeless new building "Astoria" in Siebnen-Wangen consists of a multi-family house with seven rental apartments and commercial spaces totaling 346m², as well as a semi-detached single-family house, which is also offered for rent. The entire ground floor, as well as an area on the 1st upper floor of the residential and commercial property, are offered for rent as office and/or commercial space.This spacious 4½-room apartment on the attic floor offers plenty of space and comfort. The entrance area with built-in closets provides ample storage space for coats and shoes. The elegantly designed bathroom with bathtub and shower brings a touch of wellness into your own home. The large and open living and dining area with integrated kitchen and cooking island, as well as direct access to the covered and southwest-facing terrace, allows you to enjoy your home to the fullest.In the underground parking garage, up to two parking spaces can be rented for this apartment. The elevator provides step-free and effortless access to all floors. The outdoor area is beautifully landscaped and invites you to meet your neighbors.Apartment mix: • 1st floor: one 3½ and one 4½-room apartment • 2nd floor: one 2½, one 3½, and one 4½-room apartment • Attic floor: one 2½ and one 4½-room apartment

Travel time
-

Suggested properties for you based on search results

Other interesting objects