Quick Filters for your search

Quick-filters

We show you quick-filters based on the most used filters by location.

By using these, you can enhance your search experience by finding new and interesting properties to your likings.

1 result - Properties for rent: Tuggen

1 / 11
6.5 rooms226m²CHF 5,200.–
Gassweidli 6a, 8856 Tuggen

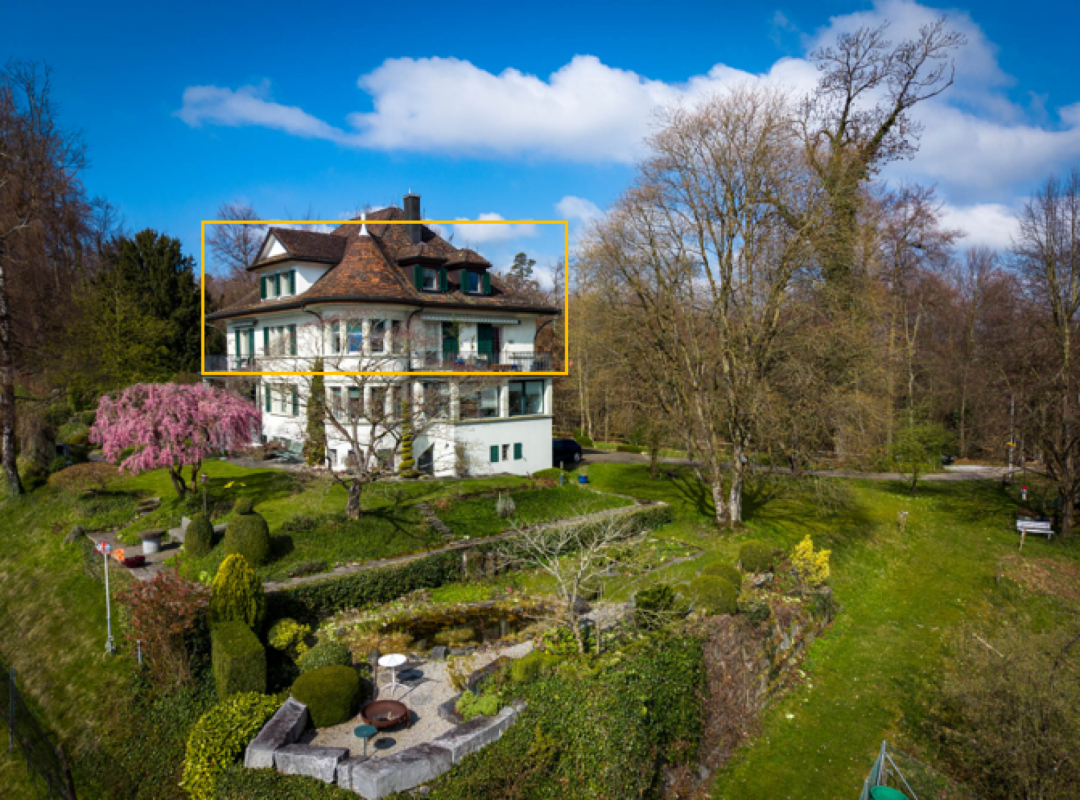
Luxury Dream Home in the Green

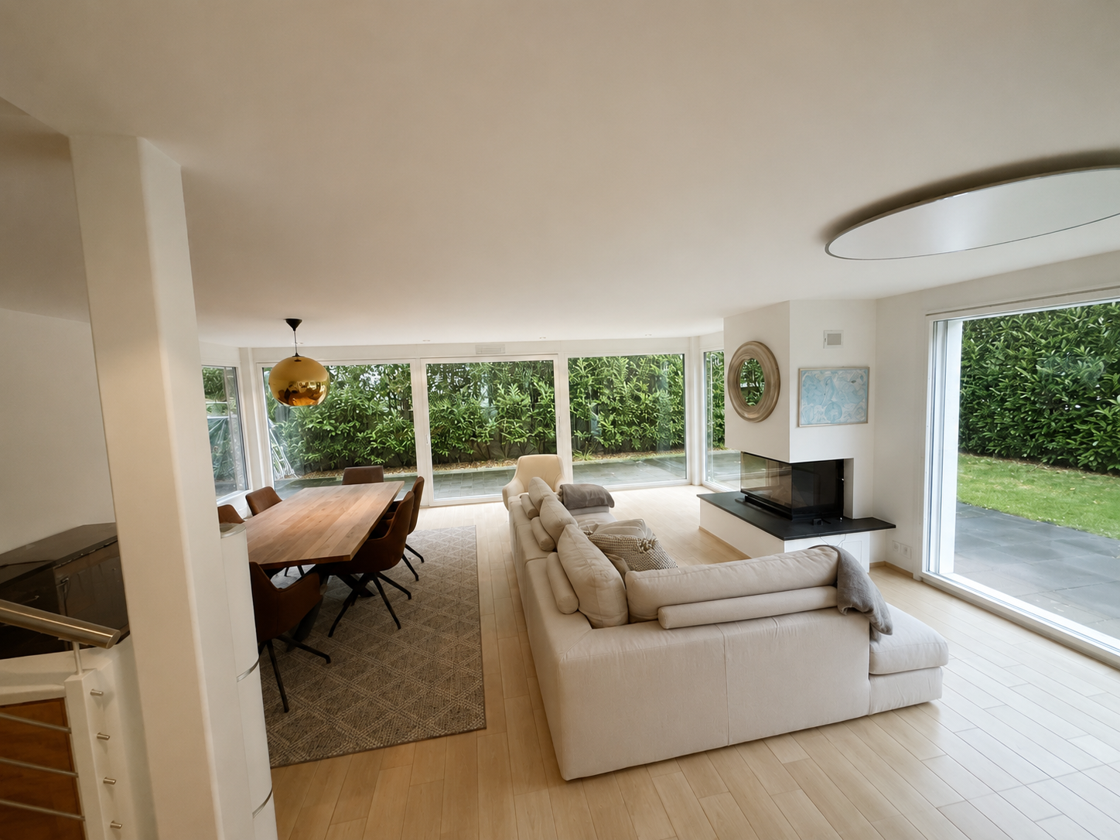
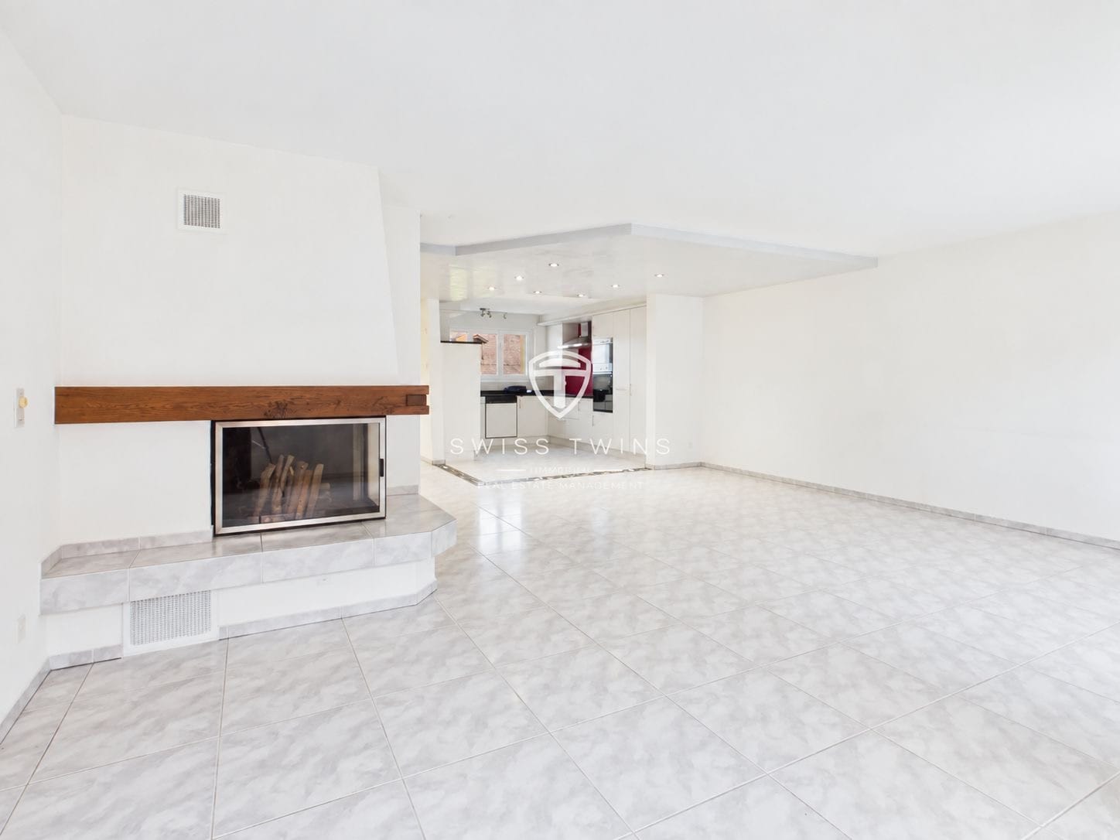
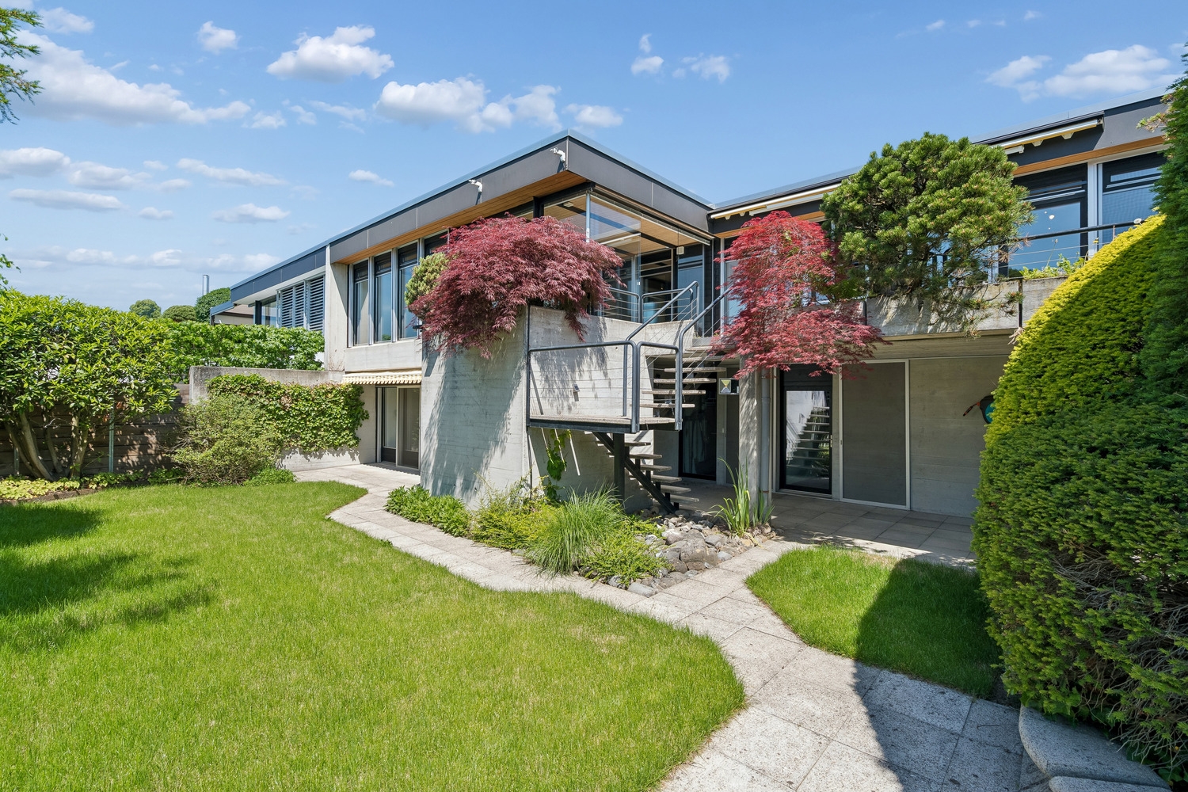
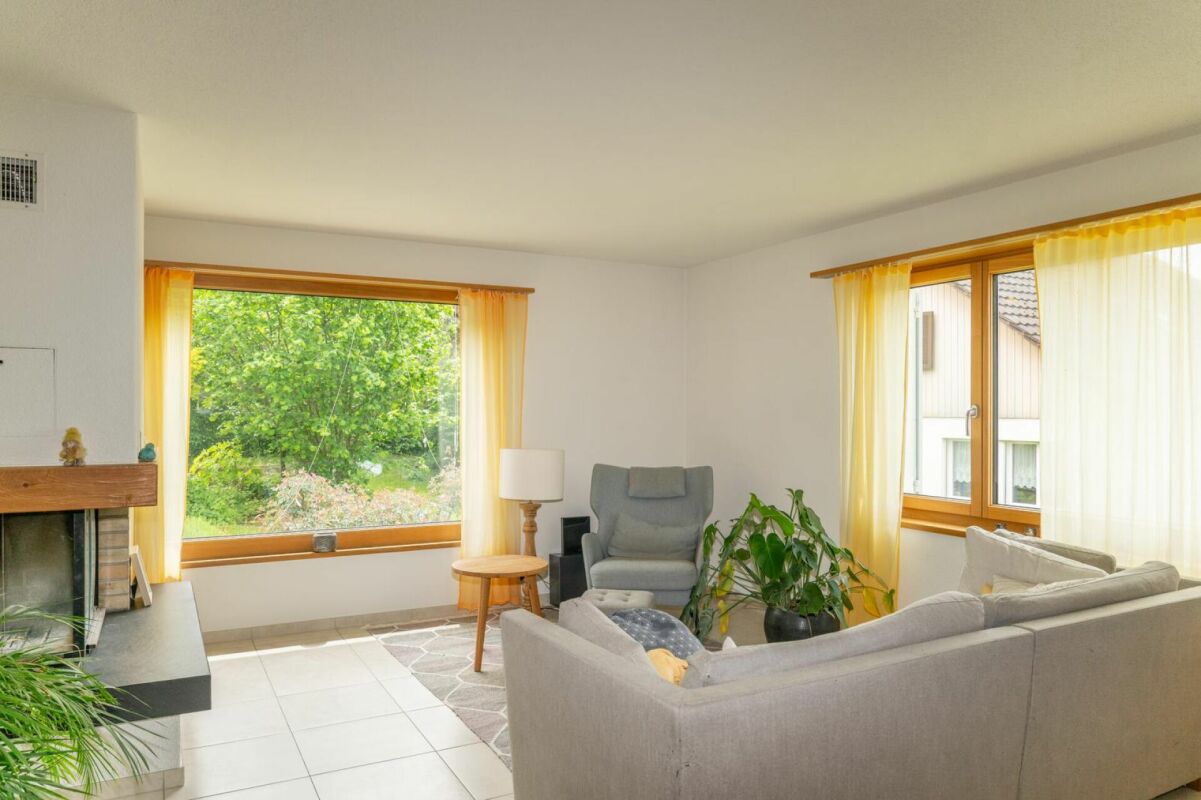
This beautiful 6 ½ room single-family house offers you the highest living comfort on 226 m2 of living space (plot area 637 m2). The living room is, with its remarkable height, the view of the gallery and the elegantly integrated fireplace, the true heart of this house. Here and in the adjacent dining area, you can spend cozy hours. The adjacent, open kitchen is bright and equipped with modern appliances. The master bedroom offers you a separate dressing room with integrated wardrobes. On the same floor, there is another room, a large bathroom with shower/bathtub and a guest toilet. In all bathrooms, the corridor, as well as the living and dining area, a high-quality natural stone floor was laid. All bedrooms are equipped with oiled oak parquet. In the gallery area, there are two rooms with built-in wardrobes, as well as a large winter garden with a fantastic view of the mountains and the Linth area. Additionally, there is another wet room (shower/bathtub/toilet) and an attic room that can be accessed from both rooms. In the basement, a large laundry room is available with a separate craft and cellar room. From here, you can also access the double garage directly. Two additional outdoor parking spaces are available directly in front of the entrance. In just 35 minutes, you can reach Zurich; you can reach Lachen on the lake in just 10 minutes. We would be happy to show you this dream house in person and look forward to your contact.

Travel time
-
More objects in your automatically expanded search area
19 results - Radius: + 10km
  • A historic castle sits on an island in a lake, surrounded by lush green hills and a clear blue sky.
  • Empty room with wooden flooring, large glass sliding doors leading to a balcony with a scenic view, white built-in wardrobes, and a modern ceiling light fixture.
  • Modern hallway with white walls, wooden flooring, and a staircase leading upwards. The hallway features built-in storage units and a neutral color palette.
  • Modern bathroom with white walls, a white sink, a toilet, and a large mirror above the sink. The floor is dark wood, and there is a glass shower enclosure visible in the background.
  • Modern, minimalist shower stall with a glass door, sleek shower handle, and recessed lighting.
  • Modern bathroom with a white sink, large mirror, and sleek cabinetry.
  • Bright, empty room with wooden flooring and large glass sliding doors leading to a garden area.
  • Modern balcony with large glass sliding doors, wooden decking, potted plants, and scenic mountain view.
  • Open-plan unfurnished room with large windows and a view of the landscape, featuring a wooden floor and white walls.
  • Bright, unfurnished room with large sliding glass doors opening to a wooden deck and a swimming pool area.
  • Large glass sliding doors open to a wooden deck, offering panoramic views of a lake and surrounding mountains.
  • Open, unfurnished room with wooden flooring, large glass walls, and a view of a swimming pool and greenery outside.
  • Bright, open-plan unfurnished room with wooden flooring, white walls, large windows offering a scenic view, and a balcony area visible.
  • A modern, minimalist hallway with white walls, a dark polished floor, and a skylight at the far end. The space is empty, with no visible furniture or decorations.
  • Modern bathroom with white fixtures, large mirrors, a bathtub, a sink, and a toilet. The space features a glass-enclosed shower and a skylight providing natural light.
  • Modern bathroom with a large, freestanding bathtub, a sleek sink, and large windows offering natural light and a view of greenery outside.
  • Bright, minimalist room with white walls, dark flooring, and built-in white cabinetry. Large windows and sliding glass doors lead to an outdoor deck with a swimming pool and greenery visible.
  • Bright, empty room with large glass sliding doors leading to a wooden deck and outdoor area, featuring a built-in white bench along one wall and a dark wooden floor.
  • Panoramic view of a lake surrounded by green hills and scattered houses, with a clear blue sky and distant mountains.
  • Modern, minimalist kitchen with white cabinets, a central island, and a sleek countertop. The space features recessed lighting and large windows offering a view of the outdoors.
  • Modern, minimalist kitchen with white cabinets, a central island, and a sink. The space features recessed lighting and an open floor plan with a view to a balcony.
  • Completely empty room with wooden flooring, white walls, and large windows with a view of a stone wall outside. The room has a skylight and a small built-in bench along one wall.
  • A modern garden area with a wooden deck, a small pond with lily pads, lush greenery, and tall grasses.
  • Empty room with white walls, built-in white shelving units, and a radiator. The floor is wooden, and the room is well-lit with recessed ceiling lights.
  • Garden area with a small pond, water lilies, tall grasses, and red flowers in the foreground.
  • A modern outdoor area featuring a rectangular swimming pool with clear blue water, surrounded by a wooden deck and lush greenery, including flowering shrubs and trees.
  • Wooden deck patio with a swimming pool, surrounded by lush greenery and trees.
  • Modern outdoor area with a swimming pool, surrounded by white walls and greenery, featuring a wooden deck and lounge chairs.
  • A modern wooden deck area with a clean, minimalist design. Features include a large potted plant, a blue barrel, and surrounding greenery. The deck is shaded by an overhanging roof and has a smooth, light-colored wooden surface.
  • Modern outdoor patio with wooden decking, potted plants, and a view of mountains in the background.
  • Floor plan of a residential property showing a swimming pool, garden area, and building layout with labeled dimensions.
  • Floor plan showing an entrance, corridor, garage, storage room, wash area, heating and pool technology room, and a large protective room.
  • Floor plan showing a multi-level layout with rooms labeled in German: entrance, bedrooms, bathrooms, and a terrace area.
  • Floor plan of a multi-level building with labeled rooms including a kitchen, living room, bedrooms, bathrooms, and terraces.
1 / 34
Empty room with wooden flooring, large glass sliding doors leading to a balcony with a scenic view, white built-in wardrobes, and a modern ceiling light fixture.
Modern hallway with white walls, wooden flooring, and a staircase leading upwards. The hallway features built-in storage units and a neutral color palette.
Modern bathroom with white walls, a white sink, a toilet, and a large mirror above the sink. The floor is dark wood, and there is a glass shower enclosure visible in the background.
6.5 rooms310m²CHF 9,800.–
Premium
Lenggisrain 10, 8645 Jona

Exclusive 6.5-room single-family house with pool and lake view in Jona

Spacious single-family house in Jona (Lenggis) – 6.5 rooms, approx. 310 m², panoramic view Highlights · 6.5 rooms, approx. 310 m² living space · Panoramic view of Rapperswil Castle, lake and mountains · Private outdoor area with garden, terrace · Heated swimming pool with counter-current system and massage jets and small pond · Plenty of natural light, spacious living/dining area · Master suite with en-suite bathroom + walk-in closet · Modern, well-equipped kitchen · Garage for 3 cars · Energy-efficient: heat pump with geothermal probes (geothermal energy) Facts & Figures · Availability: immediately · Rent: CHF 9,800.– / month incl. ancillary costs incl. garden maintenance · Minimum rental period: 24 months · Elevator · Wet cells: 3 bathrooms + 1 guest toilet · Laundry room with washing machine and dryer · Air raid shelter and storage room · Internet: fiber optic available · Pets: by arrangement Location · Preferred residential area in Jona-Lenggis with a view of Rapperswil Castle, lake and Alpine chain. · School in approx. 5 minutes on foot; bus stop in approx. 2 minutes. · Jona train station in approx. 9 minutes walking distance; quick connection towards Rapperswil/Zurich. · Shopping, lake, forest and playgrounds within short distance. · Highway access in approx. 5 minutes. · Ideal for families and couples who appreciate peace, green space and proximity to Rapperswil-Jona. Viewing · By appointment. Please provide a brief introduction (number of people, desired move-in date) · Proof of funds Contact · Beda Diethelm, 055 211 85 35, beda.diethelm@bedanna.ch

Travel time
-
  • Two-story white house with a tiled roof, multiple windows, a garage, and a balcony with an umbrella. The surrounding area includes a well-maintained garden, a raised ground floor, and a parking area.
  • Modern living room with a dark purple sectional sofa, a glass coffee table, a large flat-screen TV, and a sleek fireplace surrounded by white built-in shelving and decorative plants.
  • Bright, open-plan dining and kitchen area with a wooden dining table, black chairs, modern kitchen cabinets, and potted plants. A sofa is visible in the adjacent living space.
  • Modern kitchen with white cabinets, marble countertops, and large windows overlooking a scenic landscape.
  • Bright bedroom with wooden slanted ceiling, large windows with dark curtains, bed with patterned bedspread, nightstand with lamp, plant, and wardrobe.
  • Modern bathrooms with sleek fixtures, dark tiles, and ample natural light. Features include a large mirror, a walk-in shower, and a toilet.
  • Four images showing a modern outdoor patio with a sectional sofa, sun umbrella, and small pool, along with a house exterior featuring a raised ground floor, balcony, and well-maintained garden.
1 / 7
6.5 rooms157m²CHF 3,750.–
Top
Gartenweg 15, 8864 Reichenburg

Exclusive 6.5-room row house for rent in Reichenburg - Your dream home awaits you!

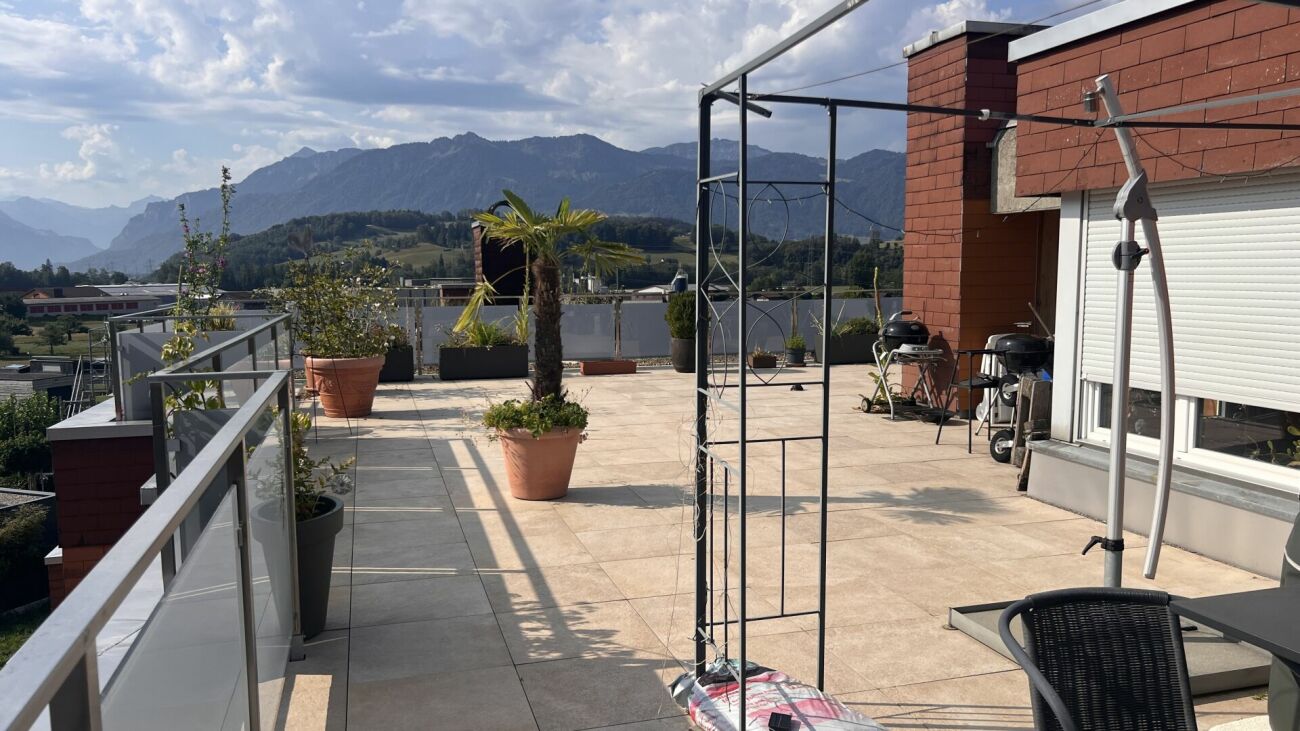
Welcome to your new home, a stylish and modern two-story 6.5-room row house in the idyllic municipality of Reichenburg in the canton of Schwyz. This exclusive property offers you and your family a harmonious combination of high-quality equipment, generous space and a quiet, natural location. Highlights of the house: • Modern kitchen: The open, high-quality kitchen is equipped with the latest appliances from well-known manufacturers and offers plenty of storage space and an optimal workspace. • Spacious, bright living area: The bright and open living/dining area is the heart of the house. With large window fronts that flood the room with daylight, it offers direct access to the well-kept garden. A fireplace provides a cozy and comfortable atmosphere in the colder months. • Three high-quality bathrooms: Practical and thoughtful, stylish bathrooms with high-quality fixtures and materials offer ample space for the whole family, ideal for a stress-free daily life. • Five spacious rooms: The bright bedrooms offer plenty of space for individual design. The master bedroom has its own bathroom with a modern rain shower, guaranteeing rest and privacy. • Spacious basement: The basement includes a large laundry room, a separate cellar and a large hobby room, which can be easily accessed from the outside via a staircase. Built-in cabinets with an area of over 15 m² provide additional storage space. • Large double garage: The very large double garage offers space for at least two cars (four for non-daily use, e.g. classic cars) as well as generous storage facilities. • Dreamlike garden and terrace: Enjoy the peace in your large, green garden, which is lovingly planted and features an impressive mirabelle and plum tree. A paradise for garden lovers and those with a green thumb. The spacious terrace offers a magnificent view of the mountains and the unobstructed meadow opposite - perfect for relaxed hours outdoors. Additional benefits: • High ownership standard: High-quality equipment in the kitchen and laundry room, leaving no wishes unfulfilled. • Intelligent storage solutions: Built-in cabinets in the wardrobe, study and parents' bedroom use the space optimally. • Additional equipment: Garden tools, equipment and fixed furniture are negotiable upon request, so you can move in immediately and feel at home. Ideal for an uncomplicated move into a large house. • Optimal ventilation options: Insect screens provide a pleasant room climate and optimal ventilation options in summer. • Heating system: The underfloor heating provides a uniform heat distribution and a comfortable living climate. Ideal location for your family life: • Quiet location: This beautiful home is located in a quiet, traffic-free environment, perfect for families seeking relaxation and nature. At the same time, you benefit from the central location with short distances to school, municipality, public transport and shopping facilities (Migros and Coop), which are within walking distance. • Nature experience: The nearby Hirschlensee invites you to swim and the Linth area as well as the surrounding hiking trails offer you numerous opportunities for relaxation and activities in nature. • Commuter-friendly: Thanks to the quick connection to the Reichenburg motorway junction to the A3/A15, you can reach Zurich in just 30 minutes and Rapperswil-Jona in 15 minutes - ideal for working people! If you are interested, you are welcome to fill out the registration form and send it to us by e-mail. Afterwards, you will receive a detailed exposé including floor plans. We look forward to your inquiry.

Travel time
-
  • A modern glass-enclosed balcony with a panoramic mountain view, featuring a wooden coffee table, a cream-colored sofa, and small potted plants.
  • Aerial view of a modern white building with green roofs, surrounded by a scenic town with houses, trees, and mountains in the background.
  • Bright, modern living space with white walls, white tiled flooring, and large windows offering a scenic view. Features a grey sectional sofa, coffee tables, a TV stand, kitchen area with cabinets, and a dining area with chairs.
  • Open-plan kitchen and living area with modern white cabinets, a central island, a dining table with chairs, a sofa, and a television. Large windows offer a scenic mountain view.
  • Modern kitchen with light wood cabinets, black countertops, and stainless steel appliances. Features include a central island, a sink, and various kitchen appliances.
  • Modern bedroom with a large bed, nightstand with lamp, dresser, wall-mounted mirror, and artwork. Large windows offer a view of the outdoor area.
  • Bright bedroom with a large bed, nightstand, lamp, mirror, picture frame, and a view of the mountains through large windows.
  • Bright, modern office space with large windows offering a scenic mountain view. Features include a bookshelf, a comfortable chair with a footstool, a desk with an office chair, and decorative vases with plants.
  • Bright, modern room with white walls, light wooden flooring, built-in white wardrobes, a small round wooden table with a vase of white flowers, and a framed mirror on the wall. Large windows offer a scenic mountain view.
  • Modern bathroom with white tiles, a glass-enclosed shower, a sink with a cabinet, a toilet, and a bathtub. The space includes a mirror, towel, and light switch.
  • A modern balcony with a glass railing, a covered seating area, and a scenic mountain view.
  • A modern glass-enclosed balcony with a scenic mountain view, featuring a glass table and wicker chairs.
  • Modern bathroom with white tiles, a white sink on a cabinet, a toilet, a mirror, and small potted plants on the sink.
  • Floor plan of a multi-room apartment with living spaces, bedrooms, kitchen, bathrooms, and a large outdoor terrace with a swimming pool.
1 / 14
5.5 rooms185m²CHF 3,750.–
Top
Hegnerrain 4a, 8730 Uznach

Exclusive 5.5-room terrace apartment with panoramic views & Jacuzzi in Uznach

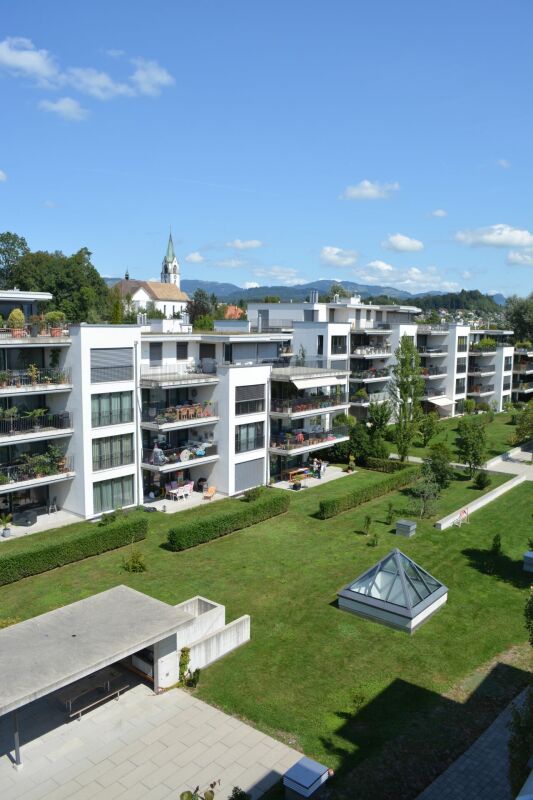
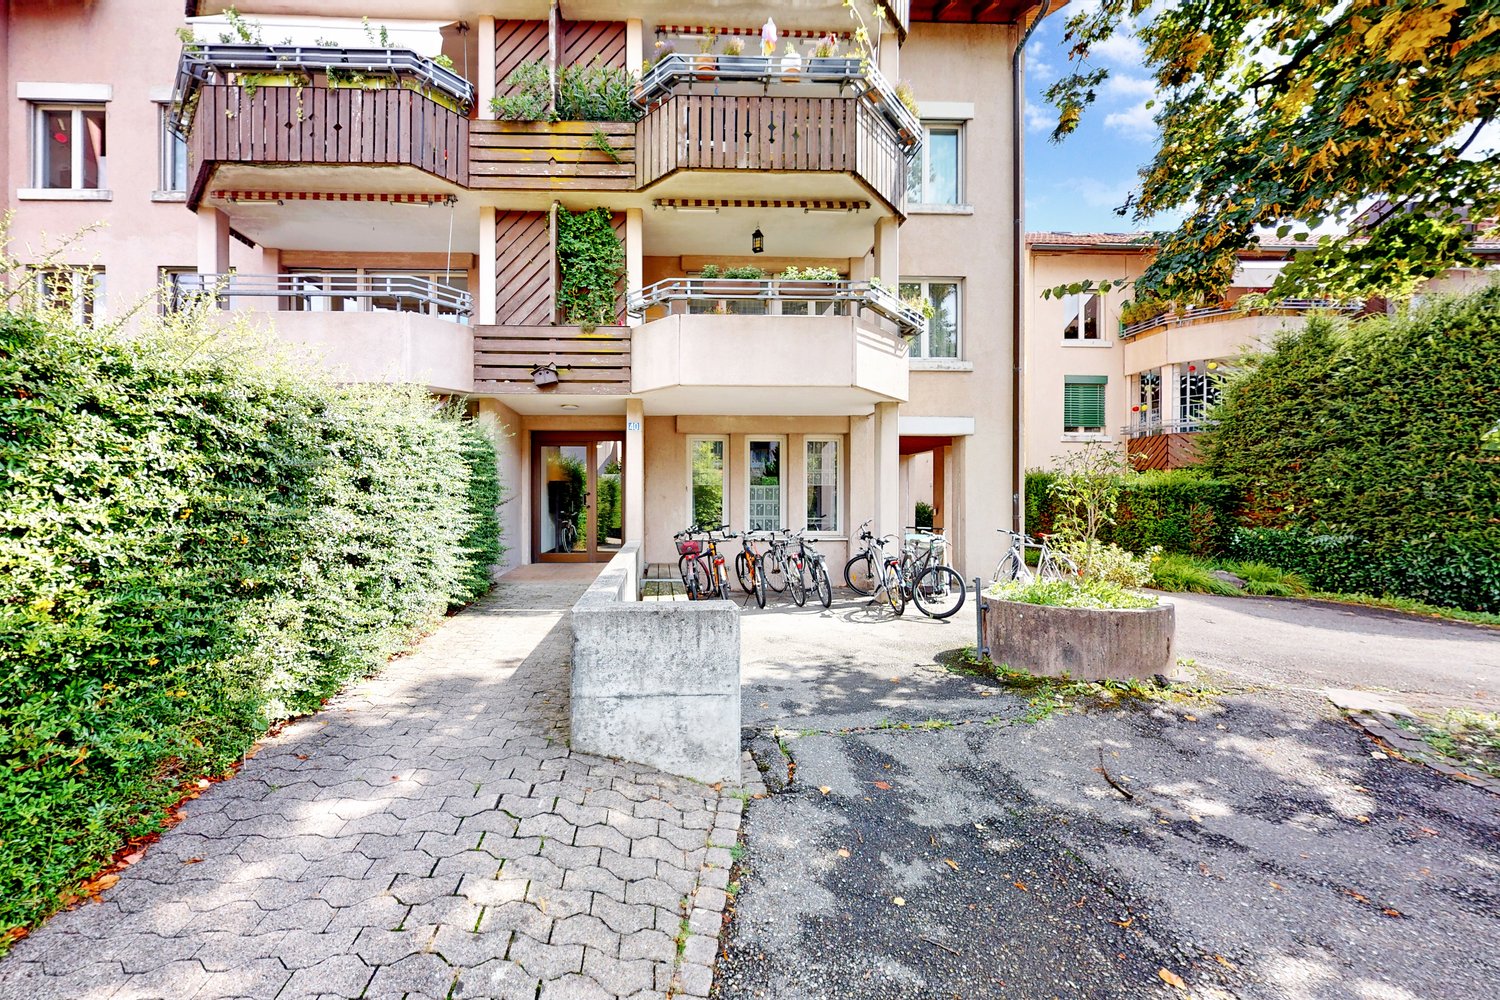
Exclusive 5.5-room terrace apartment with panoramic views & Jacuzzi in UznachWelcome to this exclusive 5.5-room terrace apartment in a prime location in Uznach. With a spacious living area of 185 m², built in 2015, this apartment combines modern comfort with stylish living.On approximately 185 m² of living space, you can expect a modern living concept with spacious rooms, high-quality finishes, and a unique view of the Linth area to Lake Zurich and the Glarus Alps. The heart of the apartment is the bright living and dining area with an open kitchen and cooking island, from which you can directly access the impressive terrace.The approximately 65 m² large terrace offers a covered seating area, plenty of space to relax or receive guests – and as a special highlight, you have a private Jacuzzi at your disposal. Here, you can enjoy breathtaking sunsets and a panorama that delights anew every day.The apartment features: • 5.5 rooms on approx. 185 m² • Spacious living/dining area with open design kitchen • Parent's suite with dressing room and private bathroom • Second bathroom with shower • High-quality built-in wardrobes and plenty of storage space • Private laundry room/basement directly next to the apartment entrance • Lift to the apartment • Double garage • Quiet and sunny living location with excellent views. The location is also convincing: shopping facilities, schools, and public transport are within short walking distance. Thanks to the good transport connections, you can easily reach Rapperswil or Zurich by car or public transport.This apartment is ideal for couples or families who appreciate spacious living, high-quality equipment, and a unique living experience.We look forward to your contact and will be happy to show you this special apartment in person.
Travel time
-
1 / 12
5.5 rooms122m²CHF 3,025.–
Alt-Ferrachstrasse 33a, 8630 Rüti ZH

Let the day fade away with the evening sun!

The locationIn our Dachseggbächli development, you'll feel at home thanks to the proximity to the Rüti, Ferrach bus stop, the nearby walking trails, and the various shopping opportunities. Here you live in a rural and quiet area in a family-friendly infrastructure with short walking distances to schools and the recreational area.A tour of the apartmentOn a total of approx. 122 m2, you can give your new home your personal touch. On your own balcony, you can relax and enjoy the peace. Additionally, this apartment offers ample storage space in the existing built-in closets and storage room. Further advantages of this apartment are:- Large kitchen- Living room with access to the balcony- 4 rooms- Bathroom/WC- Reduit- Private entrance with spacious entrée- Built-in closets- Parquet or plank flooring- Basement- ElevatorDetailsA parking space in the underground garage can be rented for CHF 130.- per month. The development features a unique playground and a large playing field.Apply. Visit. Rent.The viewing dates will take place as follows:Friday, 24.04.2026 from 18:00 -19:00Friday, 08.05.2026 from 18:00 -19:00As a tenant of Helvetia, you benefit from a 40% discount on your first annual premium for selected Helvetia insurance products!The published images are similar to the actual apartments. Deviations from the actual offer are possible.Find more interesting rental properties at: www.helvetia.ch/miete

Travel time
-
1 / 14
5.5 rooms144m²CHF 3,790.–
Fägswilerstrasse 39, 8630 Rüti

Charming 5.5-room single-family house with chimney and garage

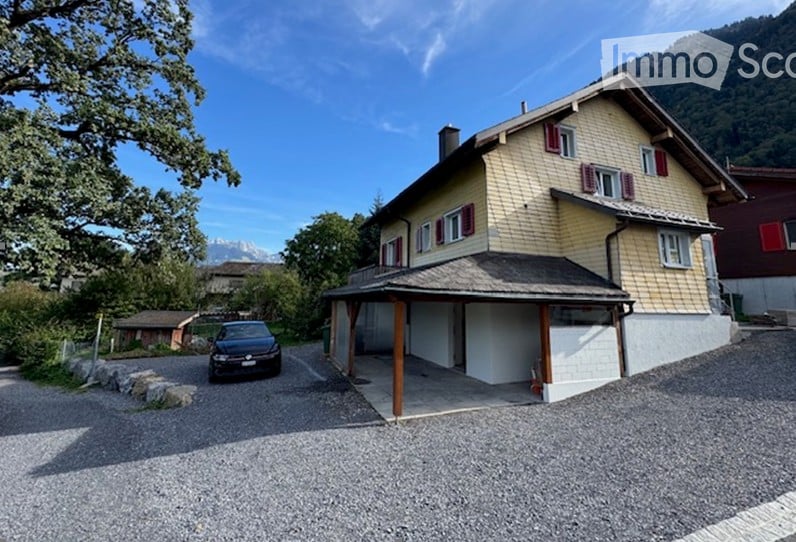
Discover this beautiful detached single-family house at Fägswilerstrasse 39 in Rüti. The lovingly maintained house offers spacious space on 144 m² of living area and impresses with its authentic charm combined with modern comfort.The house convinces with the following highlights: • The house offers two garage parking spaces as well as four additional outdoor parking spaces. • New kitchen appliances: The kitchen has a new oven, steamer, refrigerator, and dishwasher. • The chimney in the living area creates a cozy living atmosphere. • A sunny, spacious terrace and balcony invite you to linger outdoors. • The expanded and insulated attic offers many possibilities for use, such as a studio or office. • An infrared sauna offers relaxing wellness moments in your own home. • It is possible to rent the adjacent garden (90m²) for CHF 350.00. • Heating is provided by a new pellet heating system (July 2026) Location and surroundings: The house is located in a quiet and sunny residential area in Rüti. The bus stop "Würzhalde" can be reached in five minutes. The proximity to the train station enables an excellent connection to the region. This unique single-family house is available from 01.06.2026 and is perfect for families who appreciate quiet living in the countryside without having to sacrifice good transport links. The house is also ideal for combining living and working.Let yourself be enchanted by this unique home. We would be happy to arrange a viewing appointment with you.
Travel time
-
1 / 14
6.5 roomsCHF 5,890.–
Bahnhofstrasse 50, 8854 Siebnen

Upgrade your Living! Single-family house with high construction standard and many extras

The modern and timeless new building "Astoria" in Siebnen-Wangen includes a multi-family house with seven rental apartments and commercial spaces with a total area of 346m². The project is complemented by a semi-detached single-family house, which is also offered for rent. The thoughtfully designed single-family houses convince with modern architecture and generous space - ideal for families with up to three children. Access is comfortable via the underground parking garage with two parking spaces directly in front of the house entrance or alternatively via the main entrance in the courtyard of the building.Already when coming home, the high living comfort shows itself: from the underground parking garage, you can reach the house entrance in the basement directly. This offers sufficient storage space for wardrobe and shoes, as well as a laundry room, a cellar, and a heated and spacious hobby room. Via the staircase, you can reach the upper floors. The ground floor impresses with an open and generous room layout with flowing transitions between kitchen, living, and dining areas. The modern kitchen is equipped with high-quality appliances and offers ideal conditions for everyday life and social moments. The living and dining area can be flexibly furnished and offers plenty of space for individual design. This floor is complemented by a wardrobe in the entrance area, a retreat, and a guest toilet. The partially covered seating area and the south-facing garden also offer plenty of space and sun to enjoy life. On the upper floor, there are three bedrooms and a bathroom with a bathtub and shower. One of the rooms also has a south-facing balcony. The attic offers further possibilities for use and can be designed as a spacious master bedroom with dressing room and separate bathroom with shower.

Travel time
-
1 / 14
5 rooms161m²CHF 2,735.–
Bahnhofstrasse 4B, 8722 Kaltbrunn

First rental of an exclusive 5-room maisonette apartment in Kaltbrunn

Arrive. Feel good. Be at home. Imagine coming home, opening the door, and being greeted by bright rooms, noble materials, and an atmosphere that makes you feel immediately at ease. On the spacious loggia, you can enjoy the view of the impressive Glarner mountain world, while the train station, shopping opportunities, and restaurants are just a few steps away. Here, modern living, nature, and everyday life come together in an ideal way. At the same time, dreamy hiking, biking, and skiing areas are practically right outside your front door, ideal for all those who love nature. This exceptional 5-room maisonette apartment offers 161 m² of living space, providing plenty of room for life - whether for families, couples with space requirements, or people who want to combine living and working under one roof. Living highlights • New building first rental - move into a home where everything is new. • Spacious 161 m² living space on two levels. • Sustainable energy supply through geothermal heat pump and photovoltaic system. • High-quality, oiled country house planks made of oak create a warm and stylish living atmosphere. • Three bright bedrooms, one with direct access to the loggia. • Separate study with adjacent archive or attic - ideal for home office, creative projects, or additional storage space. • Additional attic in the roof area. • Spacious bathroom with bathtub, floor-level shower, and separate washing machine and dryer. • Separate guest toilet with another spacious shower. • Practical wardrobe with spacious built-in closets. • Open living and dining area with modern kitchen and high-quality equipment: • Granite countertop • Recessed sink with high-quality faucet • Dishwasher • Oven • Combi steamer • Glass ceramic cooktop • Spacious work surfaces and plenty of storage space • 12 m² large loggia with Feinsteinzeug plates and a wonderful view of the Glarner mountain world - your personal retreat for relaxed hours. Comfort included • Two parking spaces in the underground garage available. • Bike room available. • Wheelchair-accessible passenger elevator Underground garage parking spaces • Parking space in the underground garage: CHF 140.- per space A home that you not only visit but experience. This maisonette apartment combines generosity, high-quality materials, thoughtful room layout, and an excellent location to create a home that you will enjoy day after day. Arrange your personal viewing appointment with Mr. Karakus or Ms. Cercamondi. We look forward to showing you this special home.

Travel time
-
1 / 17
7.5 rooms183m²CHF 4,800.–
Zelgwiesstrasse 18, 8608 Bubikon

Family paradise with large garden

Family paradise with large garden Those looking for a home for their family that combines peace, space, nature, and living quality will immediately feel at home here: This charming and continuously renovated 7.5-room single-family house offers a lot of space to live, play, and enjoy on approximately 180 m² of living space and a generous 855-m² plot of land.The house is located in a quiet, family-friendly neighborhood on a dead-end street - a place where children can grow up carefree and you can also benefit from the excellent connection to Zurich. The lovingly designed garden with several cozy spots and a large seating area invites you to relaxed summer evenings, family parties, or cozy hours in the green.Bright rooms, generous space, a stylish renovation, and the combination of modernized elements and cozy living atmosphere make this house a special home for families who appreciate the Zurich Oberland and its high quality of life.On the ground floor, the living/dining area with large windows, access to the garden, and the chimney stands out. The spacious kitchen, which has room for a large family table, will be completely renovated by the time the rental period begins.In addition to the room on the ground floor, there are four more rooms on the upper floor, all equipped with beautiful parquet flooring. The tastefully renovated bathroom with a bathtub and shower also leaves nothing to be desired.A smaller bathroom is available next to the entrance on the ground floor, which is also equipped with plenty of storage space. In the basement, there is a hobby room next to the house technology (pellet heating) and the laundry and drying room, which can be used in a variety of ways thanks to daylight. Of course, a spacious garage with space for a family car as well as bikes, etc. is also available.The house has been continuously renovated and renewed in recent years. The house is heated with a modern pellet heating system, and solar collectors support the hot water preparation.Bubikon offers a high quality of living and life in the midst of beautiful nature. Families benefit from good schools and the diverse leisure activities in the Zurich Oberland. Thanks to the quarter-hourly S-Bahn connections, commuters can easily and quickly reach Zurich.Has this great house sparked your interest? Contact us and arrange a viewing appointment.

Travel time
-
1 / 17
6.5 roomsCHF 3,190.–
Langrütistrasse 105, 8635 Dürnten

Your new home: Detached single-family house with a dreamy garden

Living where others come to rest - Your new home with garden, wellness, and a far-reaching viewImagine enjoying your evening on your terrace while the sunset casts a warm glow over the garden. In winter, the fireplace crackles in the living room, and after a long day, you can unwind in the house's own sauna or whirlpool bathtub.We are renting this detached, lovingly modernized single-family house in a quiet, rural location, available immediately or by arrangement. The house combines the charm of a country house with modern living comfort and offers plenty of space for families, couples, or anyone who appreciates spacious living.What to expect: • Spacious living and dining area with a cozy fireplace • Enclosed kitchen with plenty of workspace and storage • Four versatile rooms • Two bathrooms with natural light • Open gallery with a breathtaking view and lake view - ideal as a home office or retreat • Wellness area with sauna and whirlpool bathtub • Large basement and spacious laundry room with washing machine and dryer • Separate house exit to the garden A garden to enjoyThe fully fenced property invites you to linger. Several seating areas, covered areas, an outdoor fireplace, and a beautiful fig tree create an atmosphere where you can leave your daily worries behind. A garage box and two outdoor parking spaces round out the attractive offer.A home with a viewThe elevated location in a well-maintained residential area offers peace, privacy, and a magnificent view of the surrounding mountain and lake landscape. Here, you live close to nature and yet comfortably.The interior has been freshly painted and equipped with new vinyl floor coverings, giving the house a modern and inviting character.The ancillary costs are borne directly by the tenants and are approximately CHF 500.- per month. The heating is provided by modern electric storage heaters.Have we piqued your interest? Then we look forward to showing you this special home in person.Your ESPART team

Travel time
-
1 / 13
6 rooms150m²CHF 4,550.–
Alpenblickstrasse 30, 8640 Rapperswil SG

Dreamy single-family house in Kempraten with lake view

This dreamy 6-room semi-detached house on two floors is located in a very quiet and sought-after area in the beautiful Lenggis (Kempraten) with a view of Lake Zurich. On the upper floor (ground floor) there is an entrance; a kitchen with ceramic glass stove, extractor hood, oven, microwave, dishwasher, fridge-freezer combination; a living and dining room with fireplace; a corridor with built-in wardrobes and a guest toilet with Closomat; a room with desk combination including built-in wardrobes, which can be separated by a sliding wall; a bedroom with terrace access, built-in wardrobes, shower, toilet with Closomat & 2 sinks, and a laundry chute to the laundry room below. Additionally, there is a winter garden with glass sliding walls and a terrace with automatic sunshade facing south with an external staircase to the garden. On the lower floor (basement), which is accessible from the house via a spiral staircase, there is a corridor; 2 bedrooms with garden access; a bathroom with bathtub, toilet with Closomat & sink; a wine cellar; an air raid shelter; a room that can be used as a workshop, for example; a laundry room with washing machines, tumble dryer and dehumidifier. The single-family house has an electric central storage system and all living rooms are equipped with underfloor heating; most rooms are laid out with a well-maintained stretch carpet. The garden with lawn area has been redesigned and offers a beautiful recreational space including a garden seating area. Plot area 465 m2, gross floor area 213 m2 room height 240 cm. In the last 20 years, various conversions and renovations have been carried out in and around the house. The use of Alpenblickstrasse is only permitted for vehicles of residents & suppliers (no through road). Net rent per month CHF 4,550.--; the property includes 2 parking spaces in a car garage (basic connection for e-mobility available) as well as an outdoor parking space, which must be rented for CHF 350 in addition to the house. Heating & ancillary costs (electricity, water, service subscription, etc.) are generally invoiced directly by the service provider. By agreement, the owner would be willing to replace the existing carpet in the rooms with vinyl or parquet (see symbol photo with parquet). The single-family house can be rented immediately or by arrangement.

Travel time
-
1 / 13
7.5 rooms250m²CHF 8,150.–
8852 Altendorf

Sunny 7.5-room semi-detached house in a quiet location in Altendorf

This sunny, modernly maintained 7.5-room semi-detached house is located in an excellent, central and very quiet location in the heart of the tax-friendly municipality of Altendorf. With over 300 m² of living space, this child- and pet-friendly property, in a dreamy lake and mountain setting, offers the perfect home for an active family that values comfort and quality.The house has been continuously renovated until 2026 and presents itself in a nearly new condition. A real highlight is the approximately 100 m² large, all-day sunny garden with two terraces (total 30 m²), whose maintenance is covered by a caretaker/gardener. Inside, the smart room layout with noble natural stone and wooden floors, a cozy open fireplace in the living area, and a modern country-style kitchen with high-quality granite countertops convince. A spacious laundry room (16 m²), over 20 m² of cellar compartments, a double garage (Wallbox installation possible) and an outdoor parking space perfectly round off the offer. Infrastructures such as schools (including international schools), the Badi, shopping opportunities (Coop) and a dog run zone directly on the lake are easily accessible on foot.This property offer is characterized by: • Quiet, central location in the heart of the tax-friendly municipality of Altendorf (SZ) • Over 300 m² of generous living space - ideal for families with children and pets • Continuously renovated until 2026 • 100 m² of well-maintained, sunny garden with two terraces including gardener service • Modern country-style kitchen with granite countertops and cozy open fireplace • Comfortable underfloor heating and natural stone/wooden floors throughout the house • Plenty of storage space: spacious laundry room (16 m²) and over 20 m² of cellar compartments, as well as dressing rooms etc. • Double garage with preparation for Wallbox, motorcycle/bicycle spaces and outdoor parking space • Perfect infrastructure: schools, shopping, public transport and lake/Badi easily accessible on foot Interested? Contact us for a non-binding consultation!

Suggested properties for you based on search results

Other interesting objects