Tschingel ob Gunten - Properties for rent with Balcony / Terrace

We recommend expanding your search criteria to get similar results. The current filters didn’t return any matches.

If you don’t want to change your current search criteria, we recommend creating a search alert, so you’ll be notified when matching offers become available.

More objects in your automatically expanded search area
14 results - Radius: + 10km
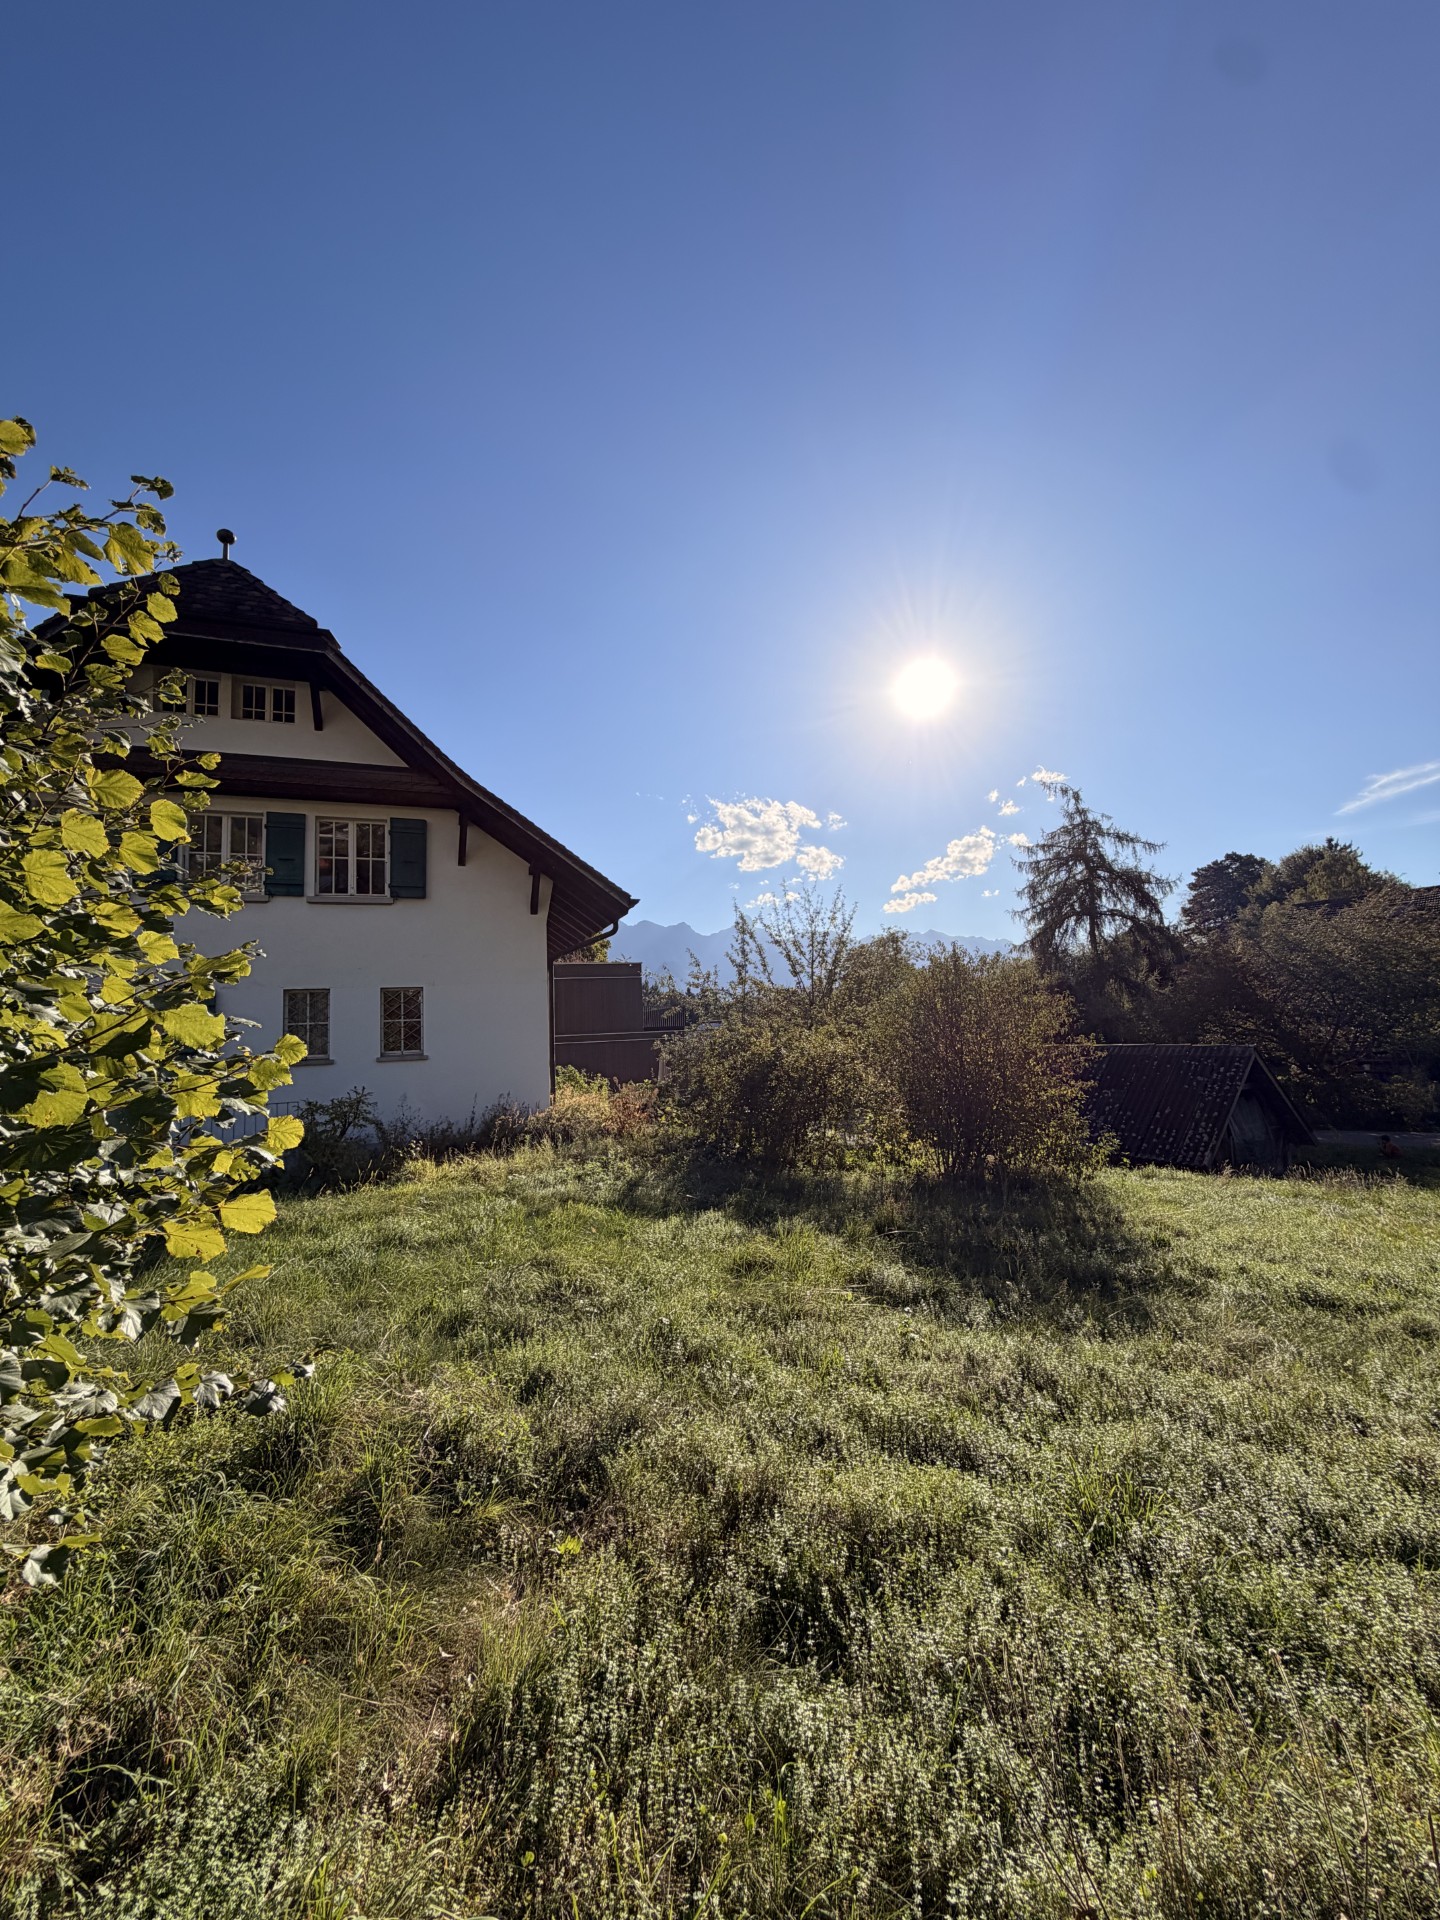
  • Two-story wooden house with large windows, balcony, outdoor seating area, and garden.
  • Well-maintained garden with green lawn, gravel pathways, small water feature, and surrounding trees. Scenic mountain view in the background.
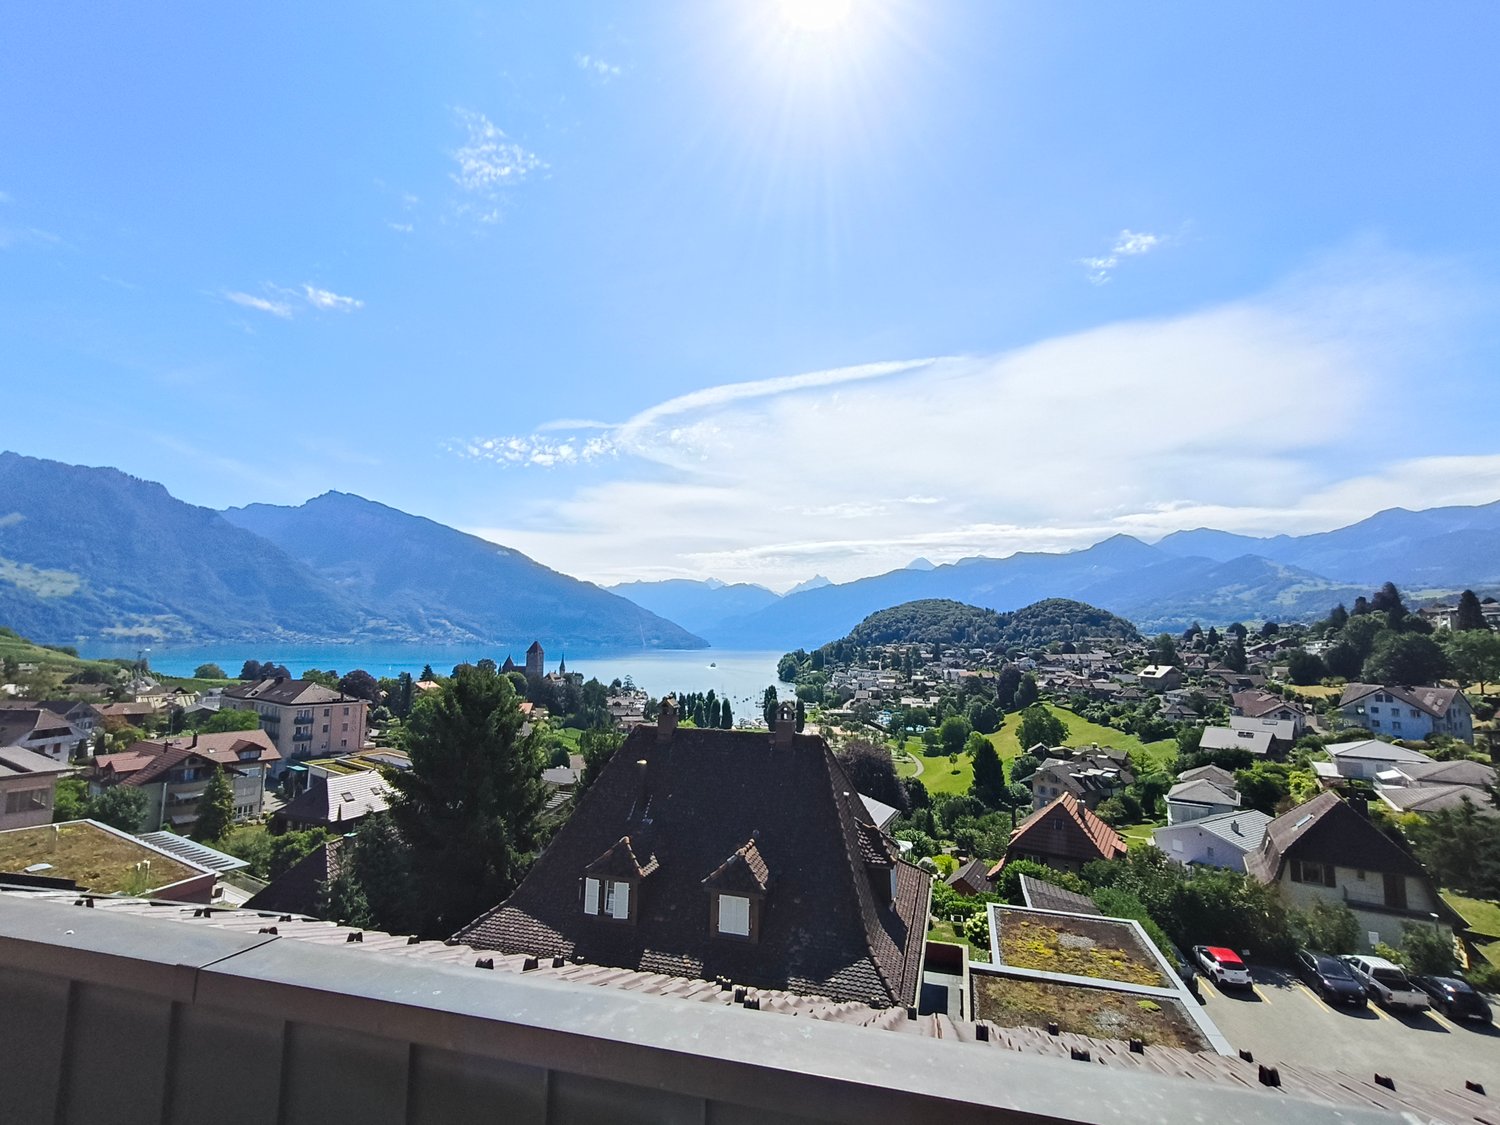
  • View from a balcony or terrace showing a grassy area with trees, parked cars, and a scenic mountain and lake view in the background.
  • Modern kitchen with black marble flooring, white countertops, stainless steel appliances, and a sleek staircase leading to an upper level with wooden beams and skylights.
  • Modern kitchen with dark cabinets, white countertops, and a black tiled floor. Features a sink, faucet, and various items on the counter including a helmet and a bottle.
  • Modern kitchen with grey cabinets, island, sink, and stools. Features a sleek design with wooden accents and a view through large windows.
  • Modern hallway with black tiled floor, white walls, wooden paneling, and a staircase with metal railing. Features an arched doorway and a skylight above.
  • Spiral staircase with dark stone steps, modern metal railing, and a circular light fixture on the wall.
  • A room with wooden shelves on both sides, a window with a curtain, and a refrigerator on the left side.
  • Bright room with wooden beams, large windows offering mountain views, black tiled floor, and a wooden table near the window.
  • Bright, airy room with wooden ceiling beams, black tiled floor, large window with view, potted plant, and fireplace.
  • Modern bathroom with a large, curved bathtub, white tiled walls, black accents, and a sleek faucet.
  • Modern bathroom with wooden ceiling, skylight window, black marble floor, white tiles, sink, faucet, toilet, and cabinet.
  • Empty attic space with wooden beams, wooden floor, and a large window with a metal railing visible outside.
  • Empty attic space with wooden beams, wooden flooring, and a large window leading to a balcony.
  • Modern hallway with wooden beams, glass floor, metal railing, and large windows offering a view of the outdoors.
  • Spiral staircase with wooden beams, glass railing, and modern lighting fixtures.
  • Spacious hallway with wooden flooring, exposed wooden ceiling beams, modern lighting fixtures, and a curved white wall with a built-in storage compartment. A modern metal railing leads to an upper level with glass balustrades and visible greenery outside.
  • Modern bathroom with white tiles, black countertop, white sink, glass shower enclosure, and mirrored cabinet.
  • Spiral staircase with dark tiled steps and a modern metal railing, featuring a textured white wall and a circular window at the top.
  • View of a scenic outdoor area with a lake, mountains, and scattered houses in the background. The foreground includes a wooden fence, a parking sign, and some bare trees.
  • Empty room with large windows offering a scenic view of a lake, mountains, and surrounding landscape.
  • Empty room with wooden shelves on both sides and a window with a curtain in the back.
  • Modern hallway with white textured walls, black tiled floor, and a circular opening to another area. A wicker basket with logs is placed on the floor.
  • Bright room with wooden beams, large windows offering a mountain view, black tiled floor, and a wooden table near the window.
  • Balcony overlooking a grassy area with trees, a parking lot, and distant mountains and a lake.
  • Roof terrace with wooden shelving, stacked firewood, a tree stump, and a satellite dish. Solar panels on the neighboring roof.
  • Wooden balcony with a round table and chairs, overlooking a scenic mountain view.
  • Modern hallway with wooden ceiling beams, glass railing, and a view into a bathroom with white tiles and fixtures.
  • A modern hallway with black marble flooring, white textured walls, and recessed ceiling lighting. Features include a decorative stone accent on the left wall and wooden doors leading to other rooms.
  • Modern kitchen with black marble flooring, white countertops, stainless steel appliances, and a sleek staircase leading to an upper level with wooden beams and skylights.
  • Modern bathroom with wooden ceiling, skylight window, black marble floor, white tiles, sink, faucet, toilet, and cabinet.
  • Modern kitchen with dark cabinets, white countertops, and a black marble floor. Features a sink, faucet, and various items on the counter including a helmet and a bottle.
  • Empty room with light wooden walls and flooring, featuring an open doorway leading to another space with a dark floor and a small rug visible beyond.
  • A large, framed glass display case with a marble base and wooden frame, placed in a modern interior setting.
  • Modern hallway with wooden flooring, glass railing leading to a balcony area with wooden beams and outdoor view.
  • Empty room with light wooden flooring, white walls, and large windows with wooden frames, offering a view of a wooden structure outside.
1 / 37
Well-maintained garden with green lawn, gravel pathways, small water feature, and surrounding trees. Scenic mountain view in the background.
View from a balcony or terrace showing a grassy area with trees, parked cars, and a scenic mountain and lake view in the background.
Modern kitchen with black marble flooring, white countertops, stainless steel appliances, and a sleek staircase leading to an upper level with wooden beams and skylights.
6.5 rooms350m²CHF 2,900.–
Premium
Ebenenfeld 14, 3703 Aeschiried

Spacious 6.5-room single-family house with panoramic views in Aeschiried

Welcome to this impressive 6.5-room house in the picturesque municipality of Aeschiried in the Bernese Oberland. The wooden house, built in 2005 and renovated in 2021, impresses on three floors with a spacious living area of 350 m² and a well-kept plot of 700 m². The rear part, a 3.5-room apartment, is rented to a very pleasant tenant for 15 years. The highway in Spiez can be reached in 10-15 minutes.The charming three-story wooden house with large windows, an inviting balcony, and an outdoor seating area offers the highest living comfort amidst a breathtaking mountain landscape. The garden with green lawn, fruit trees, and a seating area invites you to linger – with a wonderful panoramic view of the surrounding mountains.The house offers, among other things: • Modern bathroom: Stylishly designed with white tiles, black accents, and an elegant glass shower. • Wood-burning stove: For cozy evenings in the winter months. • Balcony with a view: Enjoy the magnificent mountain panorama directly from your balcony. • 1 storage room, a garage for bikes, and 2 parking spaces: Comfortable parking for your vehicle directly at the house. • Minergie standard: Energy-efficient living at the highest level. • Pets allowed: Your four-legged friends are also welcome. • Child-friendly: Ideal for families with children. Location: The property is located in a quiet and sunny area in Aeschiried. The bus stop Aeschiried can be reached in just 3 minutes on foot, and the Aeschiried school is only 10 minutes away on foot – ideal for families and nature lovers. The surroundings are pleasantly quiet both during the day and at night, and in summer, the property benefits from plenty of sunlight. In winter, you can take advantage of a small ski area in the immediate vicinity.This exceptional property is available for rent from October 1, 2026, or by agreement and offers a unique opportunity to live in one of the most beautiful regions of the Bernese Oberland. We look forward to your contact.

Travel time
-
  • Modern house exterior with grey wooden siding, large windows, and a well-maintained garden area featuring potted plants, outdoor furniture, and a fire pit.
  • Open-plan dining and kitchen area with wooden flooring, modern light-colored cabinets, a round dining table with six chairs, a wine rack, and a chessboard on a side table.
  • Modern living room with a large window offering a scenic view, featuring a black leather sofa, two grey armchairs, a glass coffee table, and a bookshelf filled with books.
  • A hallway with a black sofa featuring pink pillows, a wall-mounted clock, and a wooden floor.
  • Modern bathroom with dark grey tiled walls, a white sink, a mirror, a towel, and a soap dispenser.
  • A clean, well-lit hallway with wooden flooring, white walls, and a single hanging light fixture. A black chair is positioned near the left wall, and a white door is visible at the end of the corridor.
  • Modern shower area with glass enclosure, handheld showerhead, and built-in tray. Light-colored tiles and wooden flooring.
  • Modern bathroom with a white bathtub, beige tiled walls, and a handheld showerhead mounted on the wall.
  • A scenic view of snow-capped mountains at sunset, with trees and houses in the foreground.
1 / 9
7.5 rooms182m²CHF 3,950.–
Top
Thierachernweg 1c, 3608 Thun

Modern Minergie single-family house with a view in Thun

Looking for a contemporary, sustainable, and spacious home? As of December 2026, we are renting this exclusive 7.5-room single-family house in a prime location in Allmendingen near Thun with a view of the Eiger, Mönch, and Jungfrau. The house has a living area of 182 m² on 2 floors divided into 7.5 rooms.The house offers: • Open living and dining area: bright and inviting, with a large window front and a picturesque view • 5 bedrooms and 1 office: 4 bedrooms on the upper floor and 1 bedroom on the ground floor, as well as 1 open office on the ground floor • 3 bathrooms: modernly designed, spacious bathrooms with a view of the mountain panorama • Large garden: tree population with various fruit trees, ornamental plants, and a herb garden • Two garden seating areas: with a view of the Eiger, Mönch, and Jungfrau or the Stockhorn • Parking space: available • Minergie-P certified: for the highest energy efficiency and sustainable living • Plot area: 974 m² • Room height: 2.46 m Location and surroundings:The house is located in a quiet area. In the summer, you benefit from plenty of sunlight and the cooling effect of the garden with a large tree population. The surroundings are ideal for families: • Bus stop Allmendingen village: only 3 minutes' walk away • Kindergarten and primary school Allmendingen: can be reached in just 5 minutes on foot • Coop supermarket: can be easily reached on foot in 3 minutes This child-friendly house combines modern, energy-efficient living with a quiet, natural location in Thun. A rare opportunity for discerning tenants who appreciate quality and comfort. We look forward to your contact.

Travel time
-
  • Balcony with tiled floor, wooden railing, and scenic mountain view.
  • Modern balcony with a metal railing, tiled floor, and panoramic mountain view.
  • Balcony with tiled floor and metal railing, overlooking a green valley and mountain range.
  • Modern two-story house with wooden siding, multiple balconies, and large windows, situated on a raised ground floor with a grassy slope in front.
  • Modern two-story house with wooden facade, large windows, balconies, and a raised ground floor.
  • Modern two-story house with wooden siding, large windows, and balconies, situated in a grassy field with trees and a flagpole nearby.
  • Modern two-story house with wooden siding, large windows, balcony, and garage, set in a scenic mountainous landscape.
  • Empty room with wooden herringbone flooring, white built-in closet with open shelves and a hanging rod, and recessed ceiling lighting.
  • A modern hallway with wooden herringbone flooring, white walls, and recessed lighting. A glass door at the end leads to an outdoor area with a view of greenery.
  • Open-plan space with herringbone wooden flooring, white walls, and a modern glass staircase leading to an upper level. The area includes built-in white cabinetry and a visible kitchen area in the background.
  • Empty room with herringbone-patterned wooden flooring, white walls, and a modern glass staircase leading to another level. The room is unfurnished, with no visible furniture or equipment.
  • Modern hallway with wooden flooring, large mirrored wall, and a staircase leading upwards. The hallway features white cabinetry and a view of a green outdoor area through large windows.
  • Modern hallway with wooden flooring, large mirrored wall, and a staircase with wooden steps and glass railings.
  • Open sliding glass doors lead to a spacious balcony with a metal railing, overlooking a scenic valley with green fields and distant mountains.
  • Balcony with tiled floor, metal railing, and scenic mountain view.
  • Modern kitchen with white cabinets, black countertops, and a central island. Features a sink, faucet, and built-in oven.
  • Balcony with modern metal railing, overlooking a lush green valley and distant mountains.
  • Empty pantry with white cabinets, open shelves, and drawers. Wooden floor visible.
  • Empty room with light-colored wooden flooring and white built-in cabinets with multiple shelves.
  • Empty attic room with wooden flooring, large windows, and slanted ceilings.
  • Tesla charger mounted on a wooden wall with a black cable extending downward.
  • A small, well-lit room with a tiled floor and white walls, featuring a stacked washing machine and dryer unit against one wall and a single window on the opposite wall.
  • Modern walk-in shower with glass door, handheld showerhead, and built-in controls.
  • Modern bathroom with a white sink, sleek faucet, and illuminated mirror above, set against dark grey tiled walls and a matching floor.
1 / 24
5.5 rooms150m²CHF 3,400.–
Top
Beim Stöckli 45, 3645 Zwieselberg

Living with a wide view – 5.5-room detached house with Alpine panorama

Welcome to a home that combines peace, nature, spacious living, and modern comfort in a special way.This high-quality 5.5-room semi-detached house is located in a quiet and natural setting with unobstructed panoramic views of the Bernese Alps.The view extends to the Niesen, the Stockhorn, the Niederhorn, as well as the Eiger, Mönch, and Jungfrau.At the same time, you benefit from short distances:• about 4 minutes to Lake Thun• about 10 minutes to the city of ThunThanks to the optimal orientation, you can enjoy morning, midday, and evening sun and thus a special atmosphere at any time of day.Light, space, and flowing transitionsThe heart of the house is the spacious living and dining area, which spans an entire floor.The open design without dividing walls creates a modern and spacious room feeling.Three large sliding doors connect the living rooms directly to the two balconies and the spacious terrace. The large window surfaces provide plenty of daylight and make the impressive mountain landscape part of the living space.Spacious room offer:• 5.5 rooms on four floors• 150 m² heated area• 200 m² usable area including balconies and terraces (garden and surroundings not included)• Four fully developed and heated floors (basement / ground floor / upper floor / top floor)• Underfloor heating on all four floors, including the basement and laundry room• Separate, heated laundry room with washing towerHigh-quality interior design:The house was equipped with a special focus on quality, design, and everyday practicality.• Noble • High-quality materials and precise craftsmanship• Several custom-made built-in cabinets• Fully installed interior lighting, including room lamps• Spacious entrance area with integrated wardrobe• Additional large built-in wardrobe with shelves• Practical guest toilet• Bathroom with bathtub and separate rain showerHigh-quality kitchen with cooking island:The open kitchen forms a harmonious connection to the spacious living and dining area and offers plenty of space for joint cooking and social hours.• Spacious cooking island with induction cooktop• Plenty of workspace and storage space• High-quality kitchen appliances• Integrated storage cabinet with five drawers• Integrated cleaning cabinet with socket, e.g., for a Dyson vacuum cleanerOutdoor area with panoramic view:The outdoor areas extend the living space and offer you a special place to linger at any time of day.• Two balconies and terrace with a view of the Bernese Alps• Private garden area• Two outdoor staircasesWhether it's breakfast in the morning sun, relaxed hours in the afternoon, or a quiet evening with a view of the mountains – here you can fully enjoy the special location.Modern technology & energy efficiency:Technically, the house also offers a contemporary and comfortable standard.• Energy-efficient air-water heat pump• Solar support on both roof sides• Fiber optic & TV in all rooms – ideal for home office• All four floors are fully heated• Fixed installed electric charging station with type 2 plug• Solid construction with high-quality wood cladding• Fully developed and heated basementParking:The house includes two private parking spaces:• 1 covered electric parking space with a fixed installed charging station• 1 uncovered outdoor parking spaceCost breakdown:Rent: CHF 2,900.– / monthAdditional costs (flat rate): CHF 300.– / monthCovered electric parking space: CHF 130.– / month excluding charging costsOutdoor parking space: CHF 70.– / monthTotal: CHF 3,400.– per monthThe total amount includes additional costs and both parking spaces.Deposit:Two months' rentAvailability:Immediately or by arrangementDogs are not allowed.We look forward to your contact and to being able to show you this special home in person.

Travel time
-
  • Aerial view of a large, multi-story house with red and white exterior, surrounded by lush greenery and trees. The house features multiple windows, a prominent roofline, and a well-maintained garden area with pathways and outdoor seating.
  • Panoramic view of a serene lake surrounded by snow-capped mountains, with a small town visible along the shoreline.
  • Elegant living room with large windows, ornate curtains, a sofa, coffee table, piano, and fruit bowl on a wooden table.
  • Elegant room with a grand piano, ornate mirror, and decorative wall sconces. The space features wooden flooring, large windows, and classic artwork.
  • Ornate gold-framed mirror with cherub decoration, reflecting a room with a table and chairs, wooden floor.
  • Ornate wooden study with large bookshelves, a large wooden desk, a round table, and a patterned rug.
  • Cozy dining area with a round table set for dinner, surrounded by plush armchairs and a stone fireplace with a burning fire. Large windows offer a scenic view of a lake and mountains.
  • {"type": "Kitchen", "objects": ["sink", "faucet", "stove", "microwave", "cupboard", "fridge", "cup", "faucet", "fridge", "cupboard", "cupboard", "cupboard", "cupboard", "cupboard", "cupboard", "cupboard", "cupboard", "cupboard", "cupboard", "cupboard", "c
  • Elegant bedroom with a large bed, bench, ornate mirror, shelf, chandelier, and a view through large windows.
  • Bright room with green carpeting, large windows offering a scenic mountain view, a patterned rug, a table lamp, and a cabinet.
  • Cozy bedroom with wooden floors, a metal-framed bed with floral bedding, a nightstand with a lamp, a small table, and a decorative rug.
  • Modern bathroom with a large mirror, two sinks, a toilet, and a glass shower enclosure. The walls are tiled with small, light-colored tiles, and the ceiling has recessed lighting.
  • A narrow, tiled pathway bordered by a stone wall and lush greenery, leading to a traditional building entrance with ornate details and hanging lanterns.
  • Garden area with a stone bench, a small round table, and lush greenery.
  • A serene lakeside view with snow-capped mountains in the background, illuminated by the setting sun, with a small town visible along the shoreline.
  • Floor plan of a two-story chalet with multiple rooms including living room, dining room, bedrooms, kitchen, and a balcony.
  • Floor plan of Chalet Ermitage, Hönibach, showing three floors with multiple rooms including bedrooms, bathrooms, and balconies.
  • Floor plan of a roof level showing a living space, kitchen, and bathroom.
1 / 18
9 rooms355m²Price on request
Top
Wartbodenstrasse 23, 3626 Hünibach

To rent in Hünibach - historic residence with unobstructed view of lake and mountains

Located in a privileged south-facing position in Hünibach, this historic residence awaits you in a representative property. The panoramic view of Lake Thun and the Bernese Alps, the spacious living area with a special ambiance and plenty of privacy make this home a special place to live. The move-in date is possible by arrangement.LocationThe property offers an unobstructed view of Lake Thun and the Bernese Alps. Directly behind the apartments lies the forest, which invites you to wonderful walks. The train station Thun is a 25-minute walk, partly along the Aare. The hill bus to the center of Hünibach with connections to the rest of the bus network stops directly in front of the entrance portal.The ResidenceThe representative residence spans the second and third upper floors and offers approximately 355 m² of living space with a total of 9 rooms. Each room has its own character and combines historic charm with generous living comfort.On the lower floor, there is an impressive baroque-style hall from the 1950s with artistic stucco, original tapestries, and a French Baroque mirror. A cleverly integrated home cinema complements this exceptional room. This floor also includes other stylish rooms, a library, and a cozy Arven room with a fireplace. The kitchen and guest toilet are also located here.The upper floor has three spacious bedrooms and an additional smaller room. Two of the bedrooms are connected to separate dressing rooms. The bathroom completes this floor.On both floors, spacious, protected balconies with a small gazebo and a terrace invite you to enjoy the impressive view and tranquility in any season.Garden and EquipmentThe terraced private garden next to the apartment is protected from the outside and has an unobstructed view. The garden features a beautifully carved marble table with a bench, a small greenhouse, and four high beds. To the north, an idyllic garden gazebo closes off the garden and extends the living space in a harmonious way.Whether from the living rooms, balconies, terrace, or garden - everywhere you can enjoy the unparalleled view of Lake Thun and the Bernese Alps.Heating and hot water preparation are done sustainably using a modern heat pump.The apartment includes a private parking space behind an electrically operated sliding gate.RentThe monthly rent and ancillary costs will be disclosed upon request.For whom is this residence suitable?This exceptional residence is aimed at people who appreciate stylish living in a historic ambiance, spacious rooms, and a unique view.Thanks to its location in the municipality of Thun, residents benefit from an excellent infrastructure with optimal traffic connections, a diverse range of educational and health services, and numerous leisure and cultural opportunities. The proximity to Lake Thun and nature contributes to the special attractiveness and high quality of life of the residential area.Facts • Panoramic view of the lake and mountains • Attractive location with proximity to the forest • Approximately 355 m² of living space with 9 rooms • Baroque-style hall • Spacious balconies and terrace • Private garden with garden gazebo • Sustainable heating using a heat pump • 1 parking space behind a sliding gate • Rent upon request • Move-in date by arrangement • Living in the municipality of Thun with high quality of life ViewingIf you have questions or would like to arrange a viewing, please call us at 079 196 60 87. We would be happy to show you the living situation in person.
Travel time
-
1 / 31
7.5 rooms190m²CHF 4,990.–
Seestrasse 34, 3700 Spiez

Unique Opportunity - Spacious 7.5-Room Attic Apartment with Panoramic View in Spiez

Welcome to this exceptional 7.5-room attic apartment at Seestrasse 34 in the municipality of Spiez. Located on the 4th floor and accessible by elevator, this spacious apartment with approximately 190m² of net living space offers a unique living experience with breathtaking panoramic views of Lake Thun and the surrounding mountain ranges.The apartment impresses with the following highlights: • Stylish kitchen with white cabinets, stainless steel appliances, dishwasher, and a charming terracotta tile floor. • Panoramic view of the city of Spiez, Lake Thun, and the mountain scenery • Covered terrace, ideal for enjoying sunny summer days to the fullest. • 5 spacious rooms • 3 spacious bathrooms with bathtub/shower • Fireplace inside and outside for cozy evenings in the colder season. • Private washing machine and dryer • Elevator directly to the apartment • Basement compartment on the 1st floor • Attic directly in and above the apartment • Indoor parking space There is the possibility to use part of the apartment as a practice, office, or studio. Additionally, it is also possible to rent the apartment as a shared flat.An indoor parking space can be rented for an additional CHF 120.- per month.Location & Environment:The apartment is located in a quiet area – it is pleasantly quiet both during the day and at night. The Spiez train station can be reached on foot in just 4 minutes, and the "Des Alpes" bus stop in just 1 minute. The Coop and Migros Spiez for daily shopping are 6 minutes' walk away. Bakery, cheese shop, and pharmacy Drogerie Spiez AG are within 4 minutes' walking distance. The Spiez ship station, for excursions on Lake Thun, can be reached in 10 minutes on foot. Families appreciate the proximity to kindergarten, primary and secondary school. The Noss school center is within 7 minutes' walking distance.We are happy to arrange a viewing appointment or answer any further questions you may have.We look forward to your inquiry.Best regardsSchönenberger Partner AG

Travel time
-
1 / 23
5 rooms148m²CHF 2,850.–
Unterdorfstrasse 1A, 3612 Steffisburg

Spacious 5-room duplex apartment (gallery) with mountain view in Steffisburg

Welcome to this beautiful 5-room duplex apartment on Unterdorfstrasse 1A in Steffisburg!The spacious apartment with 148 m² living space stretches over two floors on the 5th upper floor of a well-maintained multi-family house from 1999 and convinces with modern comfort and a magnificent view.The main area offers a large, open living, dining and kitchen area, 2 bedrooms and a beautiful balcony. A spacious bathroom with shower/WC and a 2nd guest WC leave nothing to be desired.A large gallery with a room, a reading corner in the open space and a bathroom WC/shower offers a 2nd private area.An underground parking space with a lift to the apartment can be rented optionally. The apartment is therefore wheelchair accessible, except for the gallery.At a glance: • Main area: 2 bedrooms with a view of the Zulg and the old town of Steffisburg, open living area and kitchen • Gallery: Own living space with room, cozy reading corner and own shower/WC. • Balcony with mountain view: Enjoy the breathtaking view of the surrounding mountains – in summer with plenty of sunshine. • Bathrooms: 2 bathrooms in the main part, including washing machine and 1 bathroom with shower/WC on the gallery • Garage: An underground parking space in the building can be rented optionally. • Lift: Convenient access from garage to apartment. • Wheelchair accessible: Barrier-free and suitable for all life situations, except for the gallery. • Location and surroundings: The apartment is located in a quiet environment – both during the day and at night. The Zulg, a beautiful river, is nearby, inviting you to relaxed walks. - in the building: post office, dentist, Mobility- in front of the building: bus stop, e-bike rental, municipality- 2 minutes walk: Migros, Denner, Coop, bakery- 2 minutes walk: family doctor, pharmacy, medical center, Spitex- 2 minutes walk: hairdresser, BEKB, Raiffeisenbank, AEK- 5 minutes walk: outdoor pool with 50m pool, kindergarten, schoolThis apartment is available from October 1, 2026 and offers a rare combination of space, comfort and attractive location. An ideal choice for all who appreciate spacious living in a quiet and well-connected environment.

Travel time
-
1 / 7
5 rooms148m²CHF 2,850.–
Auf Anfrage 1, 3612 Steffisburg

Exclusive living above the rooftops with gallery and far-reaching views

Dream home above the rooftops - light-flooded living with galleryWelcome to this exceptional home, which combines modern design, generosity, and a special living atmosphere in a harmonious way. Bright rooms, high ceilings, and thoughtful architecture create a living experience full of lightness and elegance.The heart of the home is the openly designed living and dining area with generous window fronts, which flood the room with daylight and create an inviting atmosphere. From here, you can directly access the sunny balcony, which invites you to relax with its beautiful far-reaching views.An architectural highlight is the elegant staircase with glass elements, leading to the open gallery. Under the white-paneled roof slopes, a stylish retreat is created - ideal as a home office, reading corner, or cozy lounge. The modern, bright kitchen blends harmoniously into the living concept and impresses with a noble dark worktop.This ImmoSky offer provides you with the following *More Performance*:+ Bright, open living and dining area+ Open gallery with versatile usage possibilities+ Elevator with direct access to the garage+ Spacious balcony with far-reaching views+ Garage parking space for an additional CHF 150,- This home combines stylish architecture, modern living, and a unique atmosphere above the rooftops. A place where light, generosity, and comfort perfectly complement each other, and where you will gladly come home every day.

1 / 13
5.5 rooms145m²CHF 2,700.–
3652 Hilterfingen

Spacious 5.5-room maisonette apartment just a few steps from Lake Thun

In Hilterfingen, just a few steps from the shore of Lake Thun, this special 5.5-room apartment in a historic residential building with a lot of charm and atmosphere awaits you. The apartment will be available from December 1st, 2026. The apartment spans two floors, providing a spacious and varied living experience. The well-utilized room layout is ideal for families, couples with space requirements, or individuals who want to combine living and working under one roof. No inquiries for Airbnb rentals will be considered. With two bathrooms and an additional separate toilet, the apartment also offers a lot of comfort in everyday life. Especially with several occupants, this layout provides pleasant privacy and short distances. A private balcony creates additional outdoor space and invites you to relaxed moments. Additionally, a garden plot is available for shared use, perfect for cozy hours outside. The historic residential building gives the apartment its very own character. Grown structures, spacious rooms, and the special atmosphere of an older house make this home individual and authentic. A real highlight is the immediate proximity to Lake Thun. In just a few steps, you can reach the lake shore and enjoy walks, swimming trips, or quiet hours by the water practically right in front of your door. Schools and shopping facilities are also located in the immediate vicinity. Have we sparked your interest? Don't hesitate to contact us and ask for a viewing appointment.Hilterfingen is one of the particularly attractive and quiet residential communities on the right bank of Lake Thun. The combination of the lake, impressive mountain scenery, and proximity to the city of Thun creates a high quality of life and makes the community a popular place to live. The lake shore with its beautiful promenade invites you to take walks, spend cozy hours by the water, and engage in numerous leisure activities. In the summer, you can enjoy swimming, stand-up paddling, sailing, or excursions on Lake Thun practically right in front of your door. Hilterfingen also convinces in everyday life with a good infrastructure. Shopping facilities, schools, restaurants, and various services are located in the surrounding area and can be easily reached. Thanks to the good connection to public transport, you can quickly get to Thun and the surrounding communities. At the same time, you can enjoy the quieter and more personal atmosphere of a lakeside community in Hilterfingen.

Other interesting objects