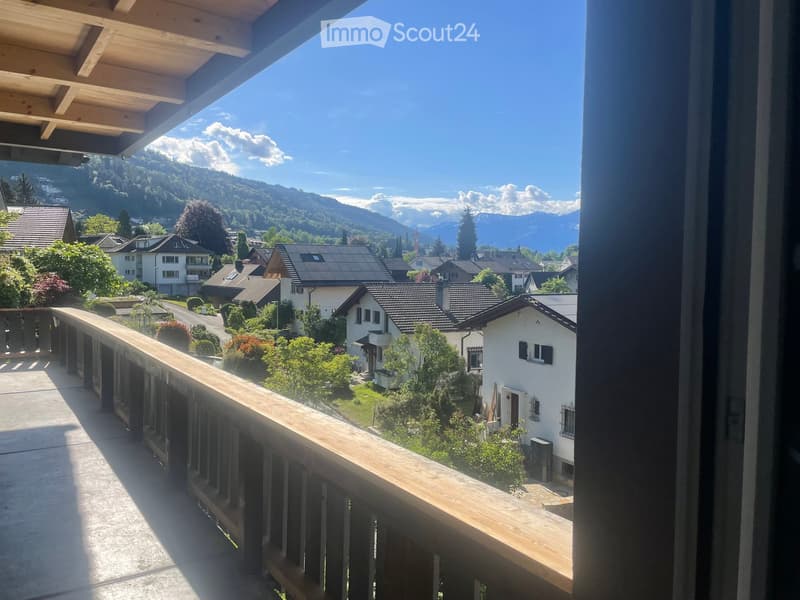
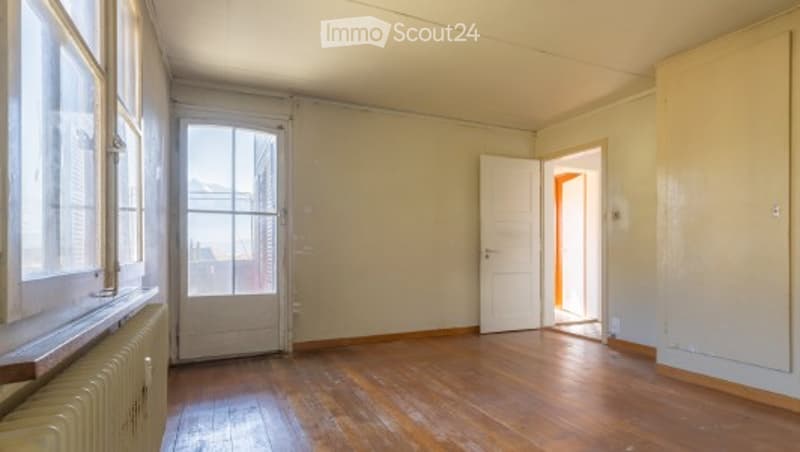
"5-Bedroom Family Apartment with View of Niesen and Lake Hünibach / Thun"
Address
Mülinenstrasse 7, 3626 HünibachTravel time
- 26 min.Station: Thun
Surrounding information
School
6 min.14Pharmacy
5 min.Chartreuse DrogerieSupermarket
6 min.DennerPublic Transport
2 min.Hünibach
Times refer to the route on foot.
Price
- Rent:
- CHF 2,850.–
Main information
- Availability:
- Immediately
- Type:
- Apartment
- No. of rooms:
- 5
- Floor:
- 1
- Surface living:
- 100 m2
- Last refurbishment:
- 2026
- Year built:
- 1947
Characteristics
Pets allowed
Balcony / Terrace
View
Child-friendly
Parking space
Garage
Old building
Documents (0)
Description
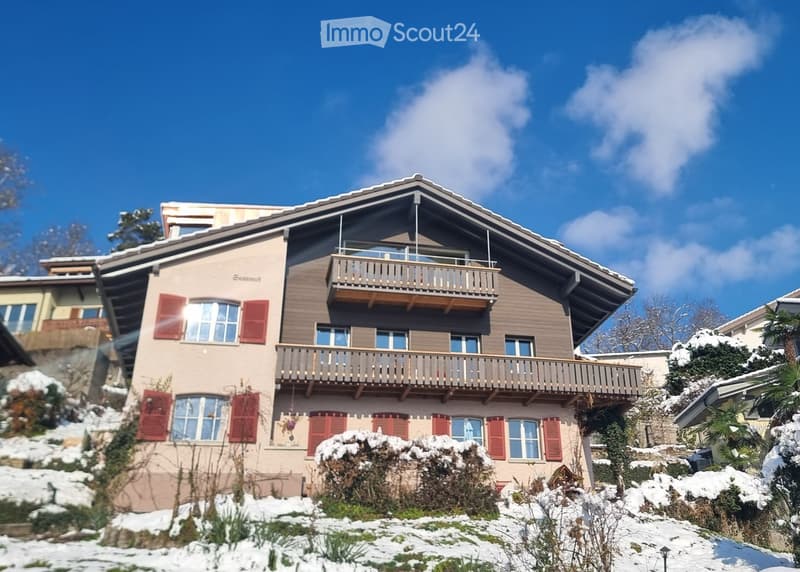
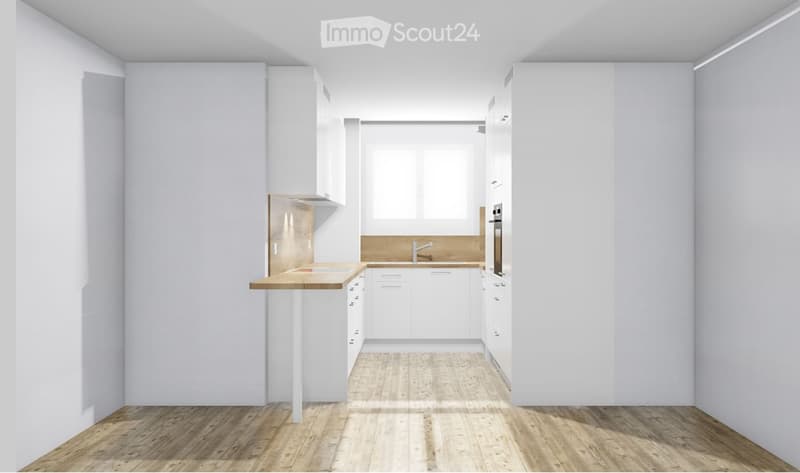
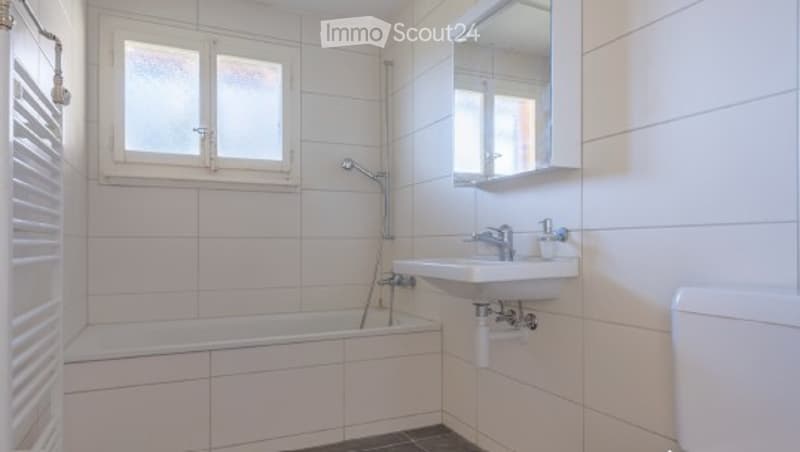
In an excellent location, on the border with the city of Thun (6 minutes by bike to the train station), we are renting a renovated family apartment in a 3-party house (old building) with plenty of light and a lake view as of 1.08.2026. The rent is a guideline price and depends on the renovation effort. Families with 1-2 children of school age are preferred. The rental start can be chosen for the new school year, planned for 1.08.2026, but still depends on the renovation work. The apartment will be completely renovated. Interested parties should send a meaningful email via the contact form, and the owners will then invite them to a viewing. Unfortunately, there are no pictures of the apartment available at the moment. Floor plan: semi-open kitchen, 2 dining/living rooms, 3 bedrooms. Orientation east/south, slight slope.

Create an account for more options
Create your account to manage your favorites across all devices, keep track of your search alerts, and never miss an update. Everything you need for your home search, all in one place!
Contact
- Listing ID
- 4003179936
- Object ref.
- x114g.4cpee