



1 result - Properties for rent: Trachslau

1 / 13
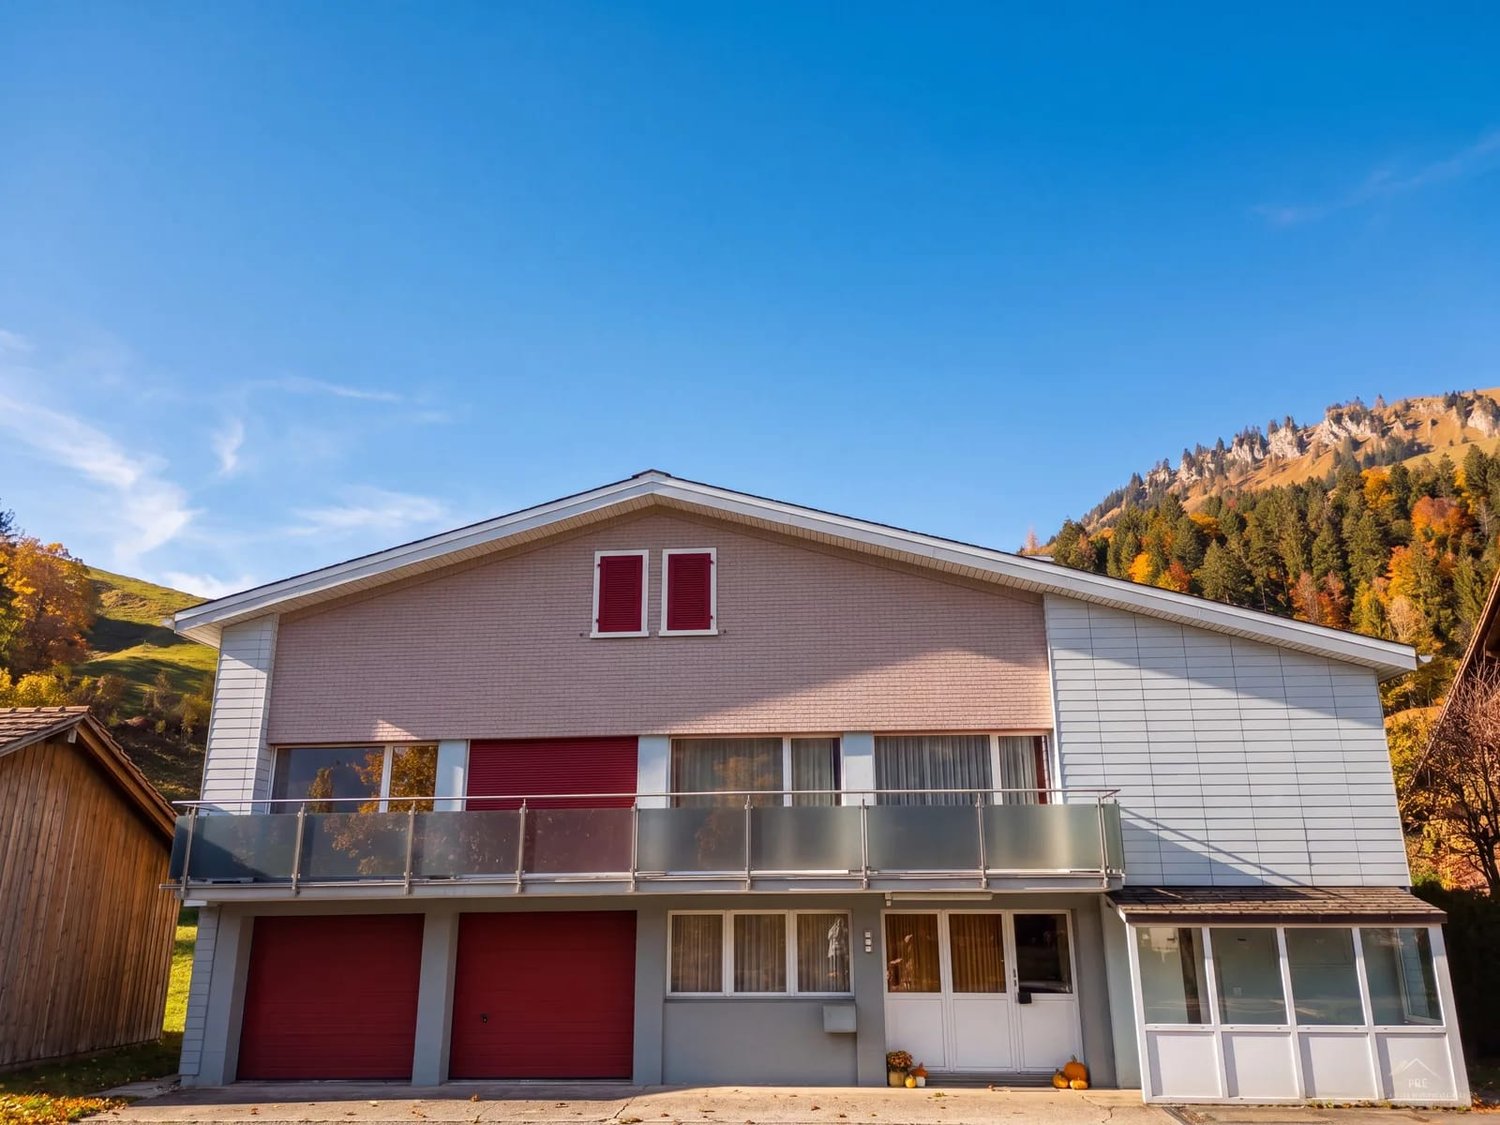
5.5 rooms, 133m², CHF 2,900.–
Trachslauerstrasse 34, 8840 Trachslau

5.5-room house with a far-reaching view and garden for rent in Trachslau

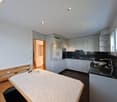
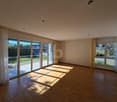
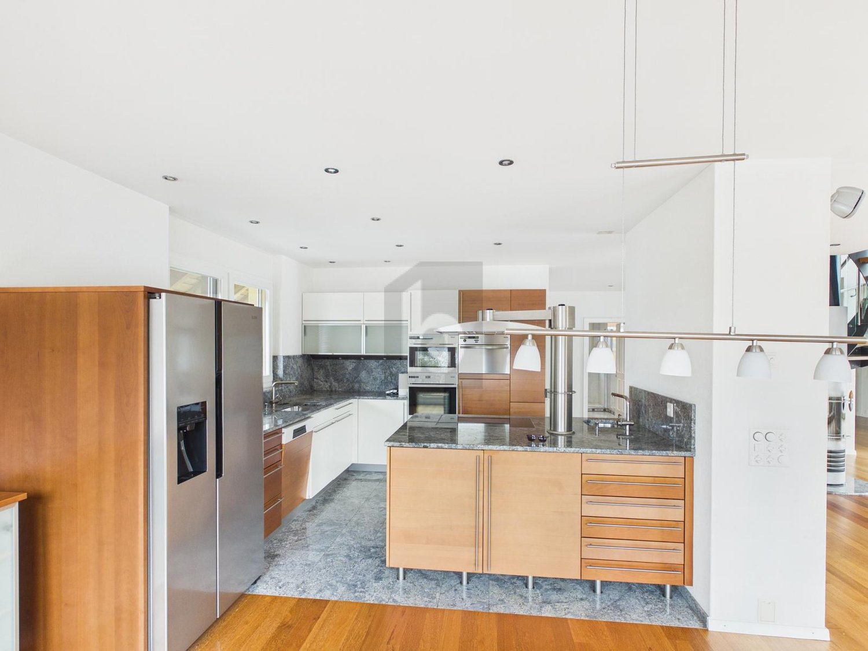
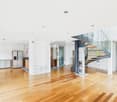
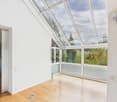
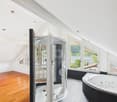
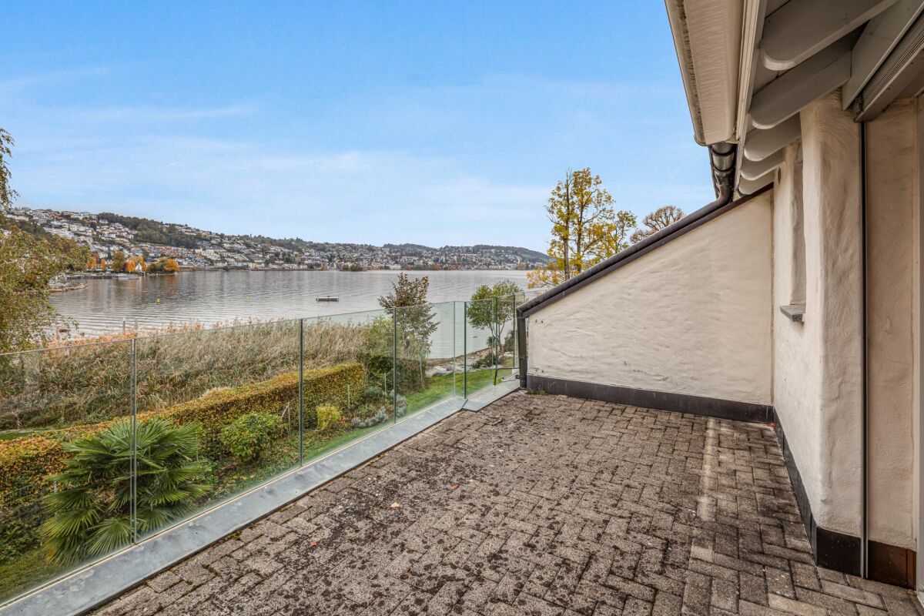
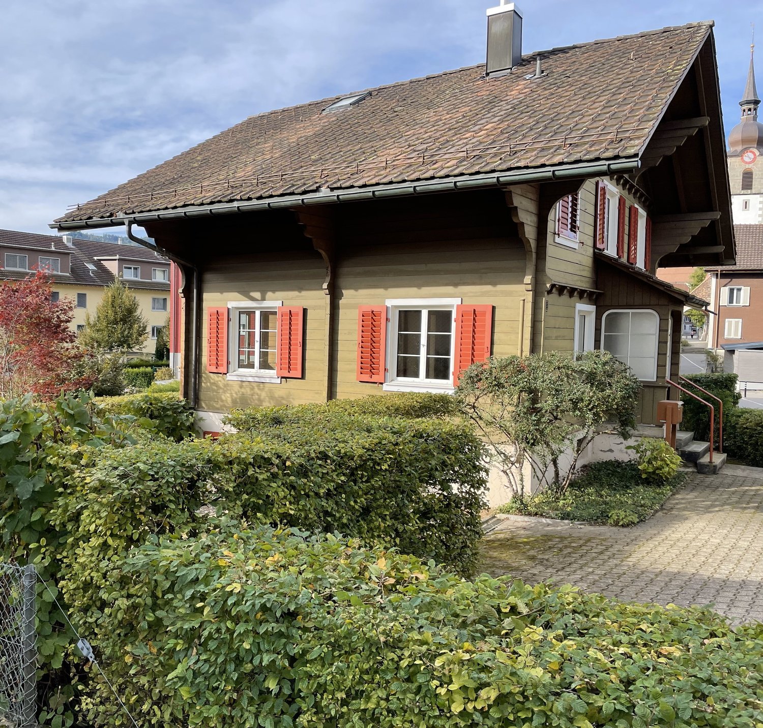
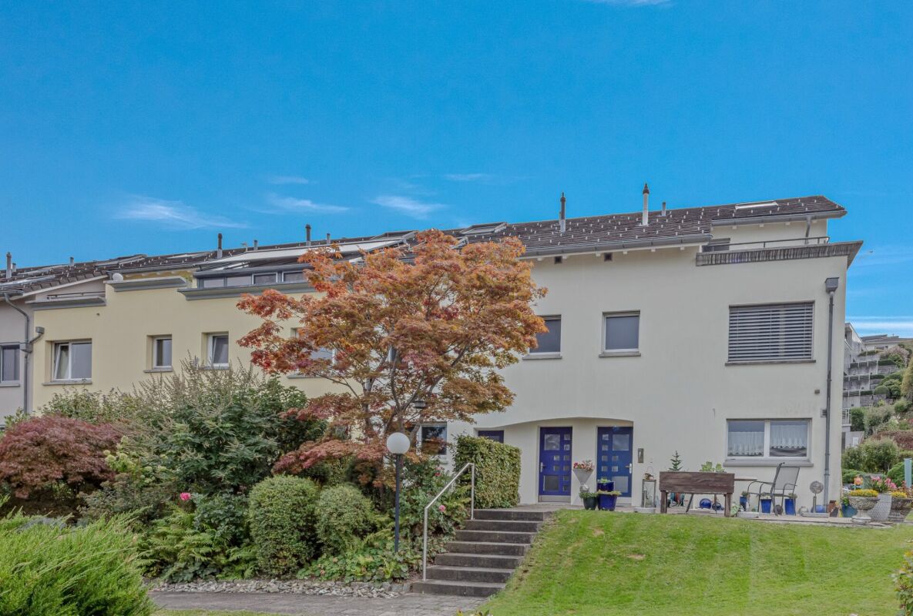
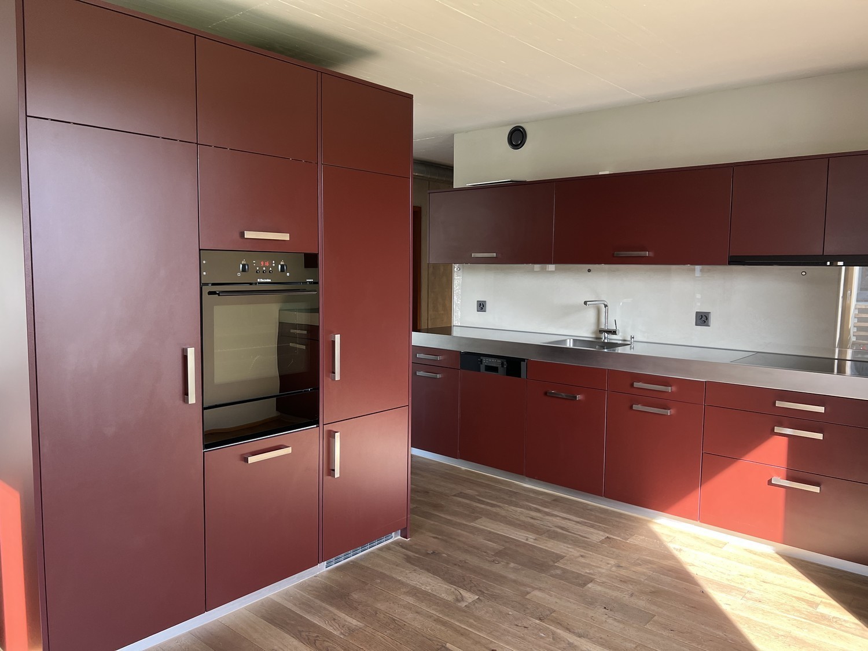
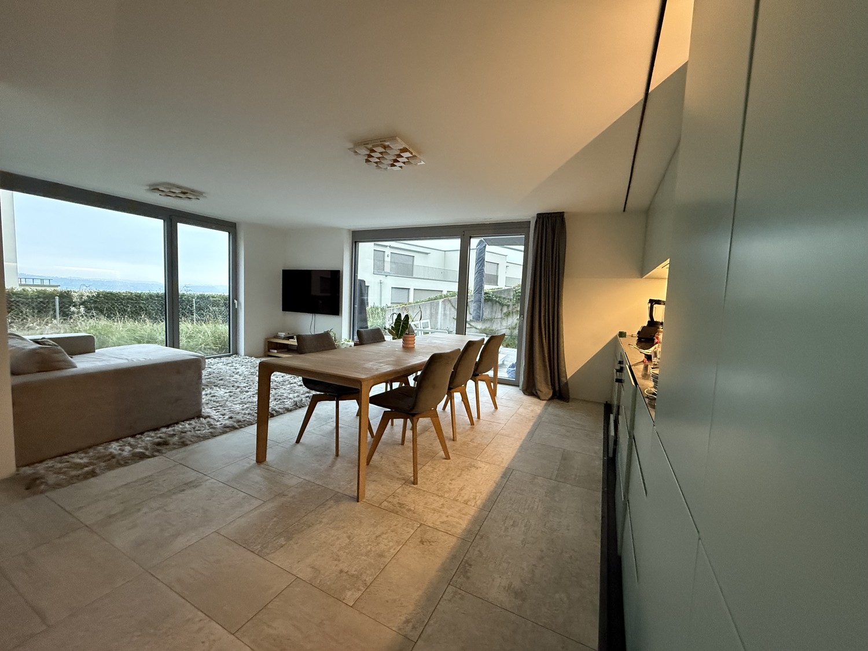
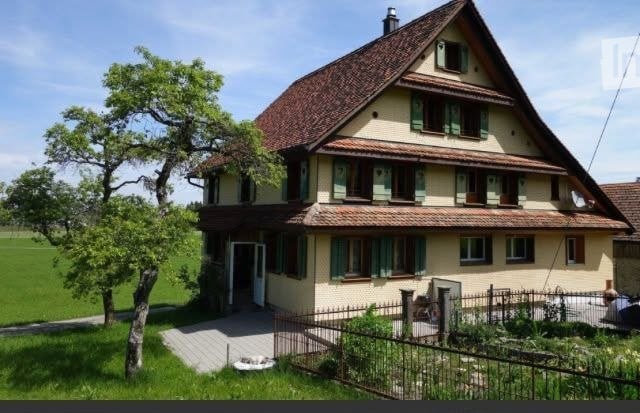
Between gentle meadows and wooded slopes, families in Trachslau find a home with plenty of space, light, and a far-reaching view into the green. This single-family house with 5.5 rooms was built in 1969 and partially renovated in 2022. It combines solid building substance with modern living comfort.The heart of the house is the bright living area with oak parquet and large window front. From here, you step onto the approximately 8 m² large balcony and let your gaze wander over meadows and forests. The renovated kitchen is located next door, and a dishwasher and built-in kitchen make family life easier.On two floors, four bedrooms are distributed. Two of them have an additional skylight, through which a lot of daylight falls. Children and parents have their own retreats. Two high-quality renovated bathrooms, one with a shower and bathtub, the other with a shower, also relax hectic mornings.Outside, the garden with seating invites you to grill evenings and play afternoons. It covers approximately 50 m² on a plot of 300 m². Practical are the large laundry room with washing machine and dryer, the basement compartment, and the 151 m² usable area. Two separate garages and an additional parking space offer space for cars, bikes, and sports equipment. • 133 m² net living area on 2 floors • Balcony with approx. 8 m² and mountain view • Garden with approx. 50 m² and seating area • 2 garages and 1 parking space • Net rent CHF 2'900 per month • Available from 1 February 2027 Trachslau offers families public transport at half-hourly intervals from Einsiedeln, short distances to kindergarten and primary school, as well as Lake Sihl for walks, swimming, and water sports. You can find shopping opportunities in Einsiedeln.Convince yourself of the quality of life that this family house offers. We cordially invite you to a personal viewing.

Travel time
-
More objects in your automatically expanded search area
12 results - Radius: + 10km
1 / 6
  • Balcony / Terrace
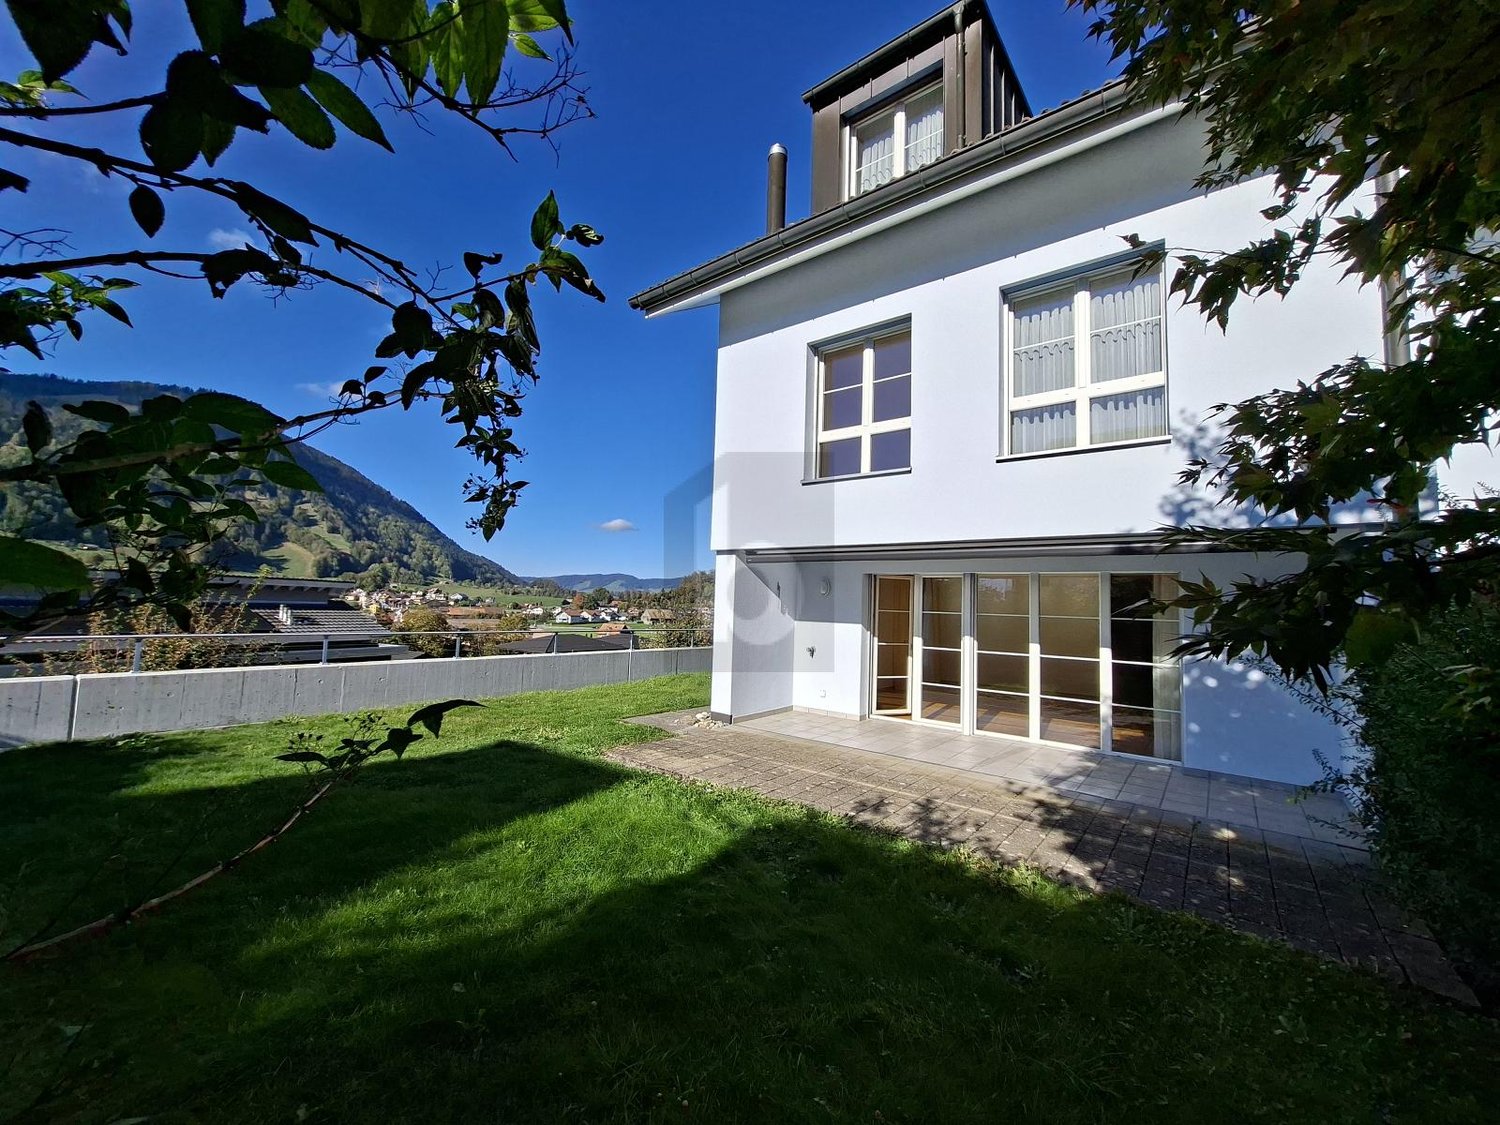
6.5 rooms, 160m², CHF 3,660.–
6417 Sattel

CHARMANT, LIGHT-FLOODED, SPACIOUS

This charming 6.5-room semi-detached house in Sattel offers a lot of space for families or couples with space requirements on 160 m². The bright living area scores with direct access to the garden and a spacious, partially covered seating area and terrace. In the living kitchen, you can enjoy cozy hours with a corner bench and table. Parquet flooring in the bedrooms, low-maintenance plates in the living area and bathrooms. Practical: large entrance from the garage, laundry room with washing machine/tumbler and hobby room 26 m². Underground parking space with direct house access for 120 per month. No pets.This BETERHOMES offer is characterized by the following advantages:- spacious seating area and terrace partially covered- direct access from the living room to the garden- parquet flooring in the bedrooms- low-maintenance plate floor in the living area and bathrooms- living kitchen with space including corner bench and table- spacious entrance area from the garage with closet and storage- laundry room with washing machine and tumbler- hobby room 26 m² including- underground parking space with direct access to the house for CHF 120.- per month- pets are not allowed here- and, and, and ...Interested? Contact us for a non-binding viewing, also online viewing possible!Didn't find anything suitable? Over 2,000 more offers at: www.betterhomes.ch - the real estate fair mediatorWant to market a property yourself?Benefit from our know-how: https://www.betterhomes.ch/de/profitierenDo you want to have a property valued?Find out its value now through our free valuation, immediately and non-binding!https://www.betterhomes.ch/de/knowledge/estimationMore detailsLocation: quiet location with mountain view Condition: very well-maintained, will be newly painted Bathrooms / wet cells: 3 (1x bathtub / shower / sink / toilet, 1x shower / sink / toilet, 1x sink / toilet) Heating system: underfloor heatingPublic transport: bus stop, 350 m Schools: kindergarten / primary school, 800 mShops: Volg / village shop / post office, 850 m

  • Balcony / Terrace
1 / 6
  • Balcony / Terrace
  • Parking space
  • Garage
5.5 rooms, 218m², CHF 5,280.–
6315 Morgarten

HIGH-END LIVING: QUIET LOCATION WITH SPA

This extravagant 5.5-room maisonette in Morgarten delights with 218 m² of living space on two floors and a dreamy lake view. The spacious seating area and terrace invite you to relax outdoors. Dark oak parquet in the living and bedrooms provides warm elegance, while tiles in the kitchen and bathrooms ensure practicality for everyday life. Ideal for couples or families with a demand for privacy: parent's suite with dressing room, en-suite bathroom, rain shower, and whirlpool, plus a guest room with en-suite bathroom. Top-class kitchen with induction hob and steamer, built-in wardrobe, and washing machine and dryer in the apartment. Double garage for CHF 300 monthly, 2 parking spaces for CHF 80 monthly each.This BETTERHOMES offer is characterized by the following advantages:- spacious seating area and terrace with lake view- real wood parquet, dark oak, in the living room and bedroom- tiles in the kitchen and bathroom areas- extravagant floor plan on two floors- very well-equipped kitchen with induction hob, steamer, etc.- parent's room with dressing room, en-suite bathroom with rain shower and whirlpool bathtub- guest room with en-suite bathroom and built-in closet- built-in wardrobe in the hallway with plenty of storage space- washing machine and dryer in the apartment- double garage for an additional CHF 300.- monthly with electric connection and two parking spaces for an additional CHF 80.- monthly each- and, and, and ...Interested? Contact us for a non-binding viewing, also possible online!Not found anything suitable? Over 2,000 more offers at: www.betterhomes.ch - the real estate fair mediatorWant to market your own property?Benefit from our know-how: https://www.betterhomes.ch/de/profitierenWould you like to have a property valued?Find out its value now with our free valuation, immediately and non-binding!https://www.betterhomes.ch/de/knowledge/estimationMore detailsLocation: sunny location with lake viewCondition: very well-maintainedBathrooms / wet cells: 3 (1x shower / sink / toilet, 1x shower / sink / toilet, 1x bath / shower / sink / toilet)Heating system: oil / underfloor heatingPublic transport: bus, 180 mSchools: kindergarten / primary school and upper school, 5 kmShops: Coop, 5 km

  • Balcony / Terrace
  • Parking space
  • Garage
1 / 16
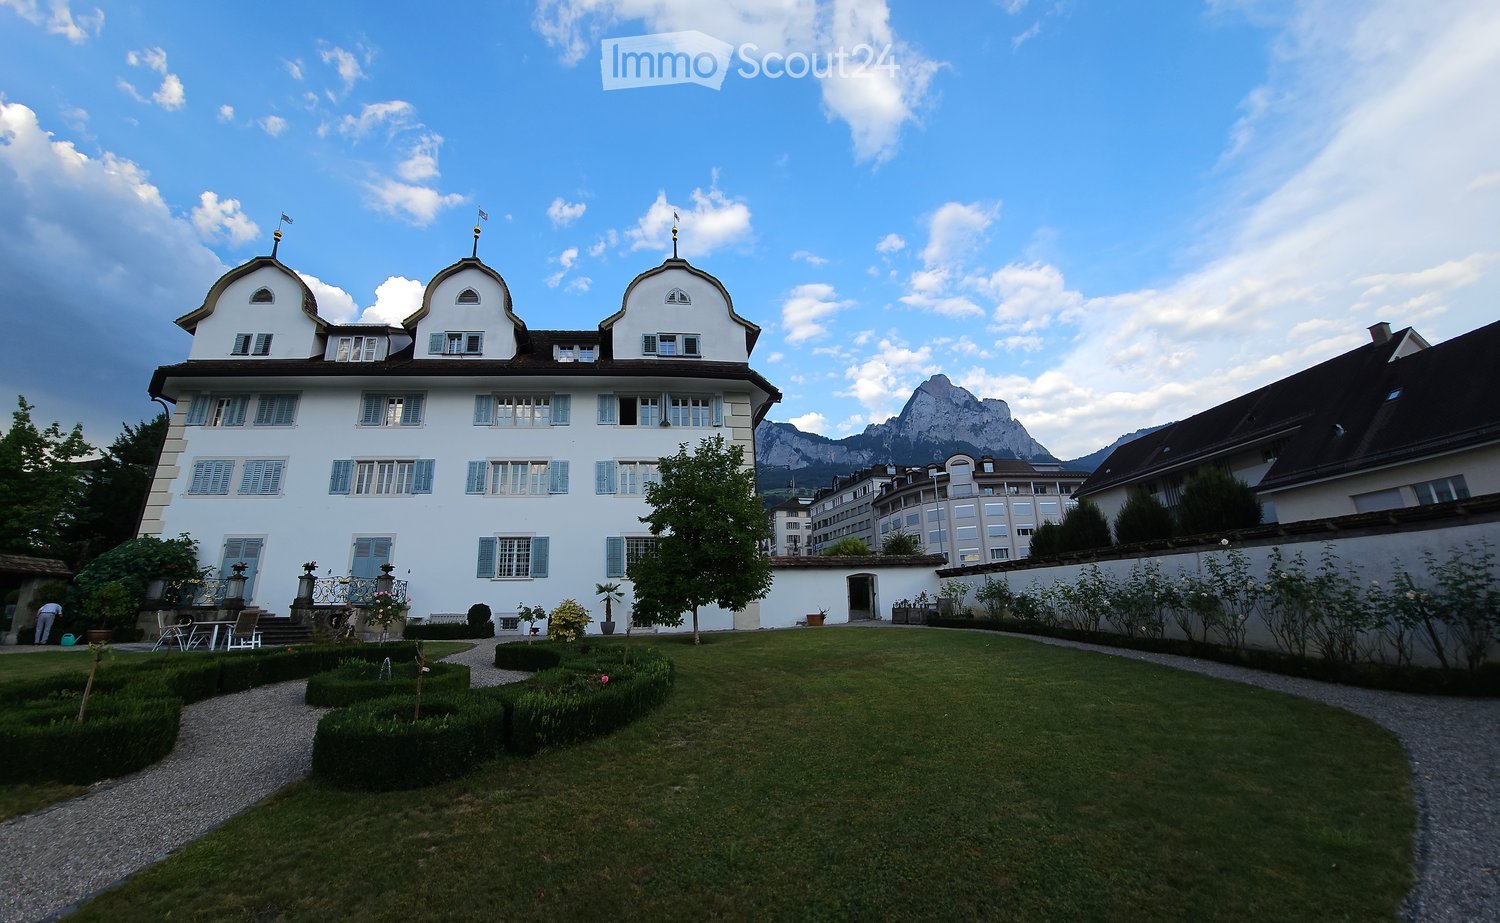
6 rooms, 131m², CHF 6,020.–
Rietbrunnen 71, 8808 Pfäffikon SZ

A lot of space for life

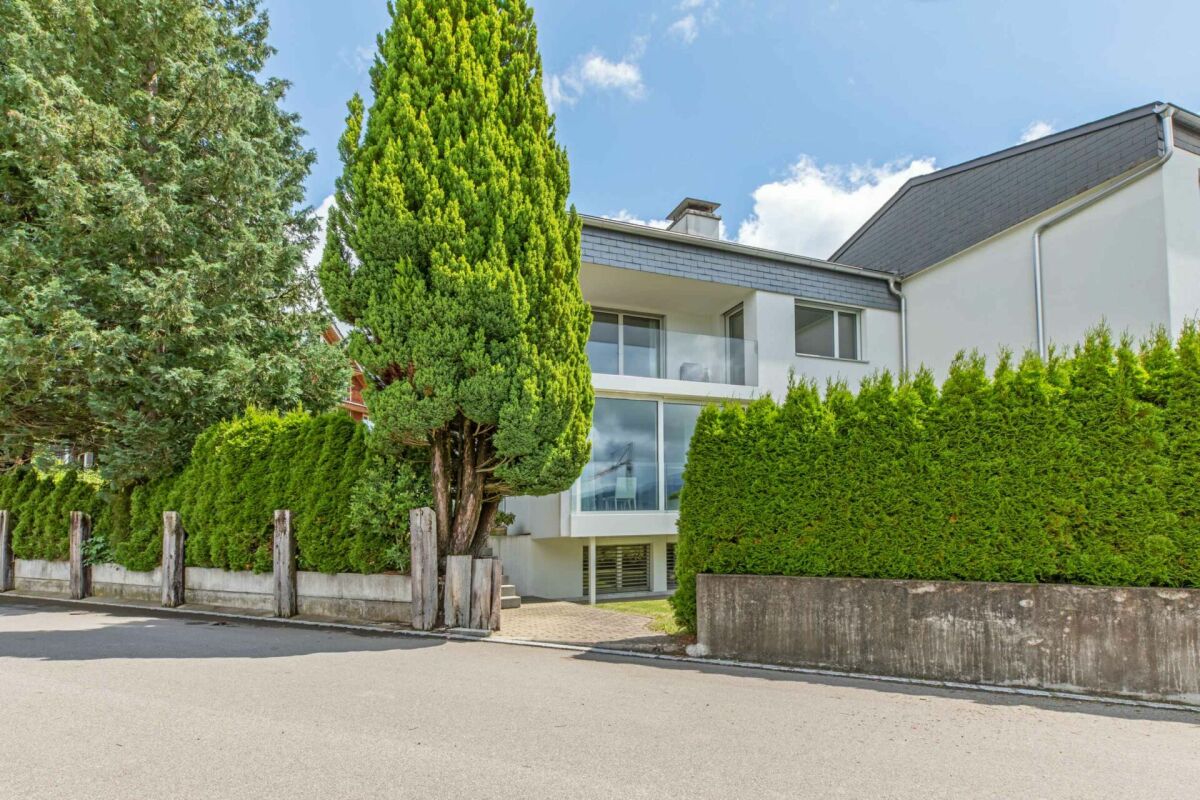
At Am Rietbrunnen 71 in Pfäffikon SZ, an attractive home awaits you in an established residential area. The semi-detached single-family house offers spacious living space and is ideal for families or couples with space requirements.Shopping facilities, schools, and other daily necessities are located in the immediate vicinity. The Seedamm-Center is also easily accessible.The attractive location on Lake Zurich offers a wide range of leisure and recreational activities. Walks by the lake, sporting activities, and excursions into nature provide a high quality of life. Thanks to the good transport connections, Pfäffikon is also an ideal starting point for commuters.The semi-detached single-family house impresses with a lake view on all floors, a well-thought-out room concept, and comfortable equipment. Continuously modernized over the years, it offers a lot of space and versatile retreat options for families or couples with increased space requirements.Basement: Two garage parking spaces with electric charging station, laundry room, and separate cellar provide additional comfort and storage space.Ground floor: The bright living and dining area with Swedish stove forms the heart of the house. The separate, high-quality equipped kitchen with oven and steamer, as well as a guest toilet, complement the room offer. From the living area, you can directly access the covered seating area and the private garden.Upper floor: Three versatile bedrooms and a bathroom with double sink, shower, and bathtub offer ideal conditions for family life.Attic: Another bedroom with high built-in closets and direct access to the approximately 13 m² large terrace creates a special retreat. An additional bathroom with shower and toilet completes this floor.The consumption-dependent costs are borne directly by the tenant and are invoiced separately. They are not included in the stated ancillary costs.Interested? Please contact us for a viewing appointment. We look forward to your contact.

Travel time
-
1 / 15
8.5 rooms, CHF 4,730.–
Grossfeld 28, 6423 Seewen SZ

New 8.5-room semi-detached house with spacious garden

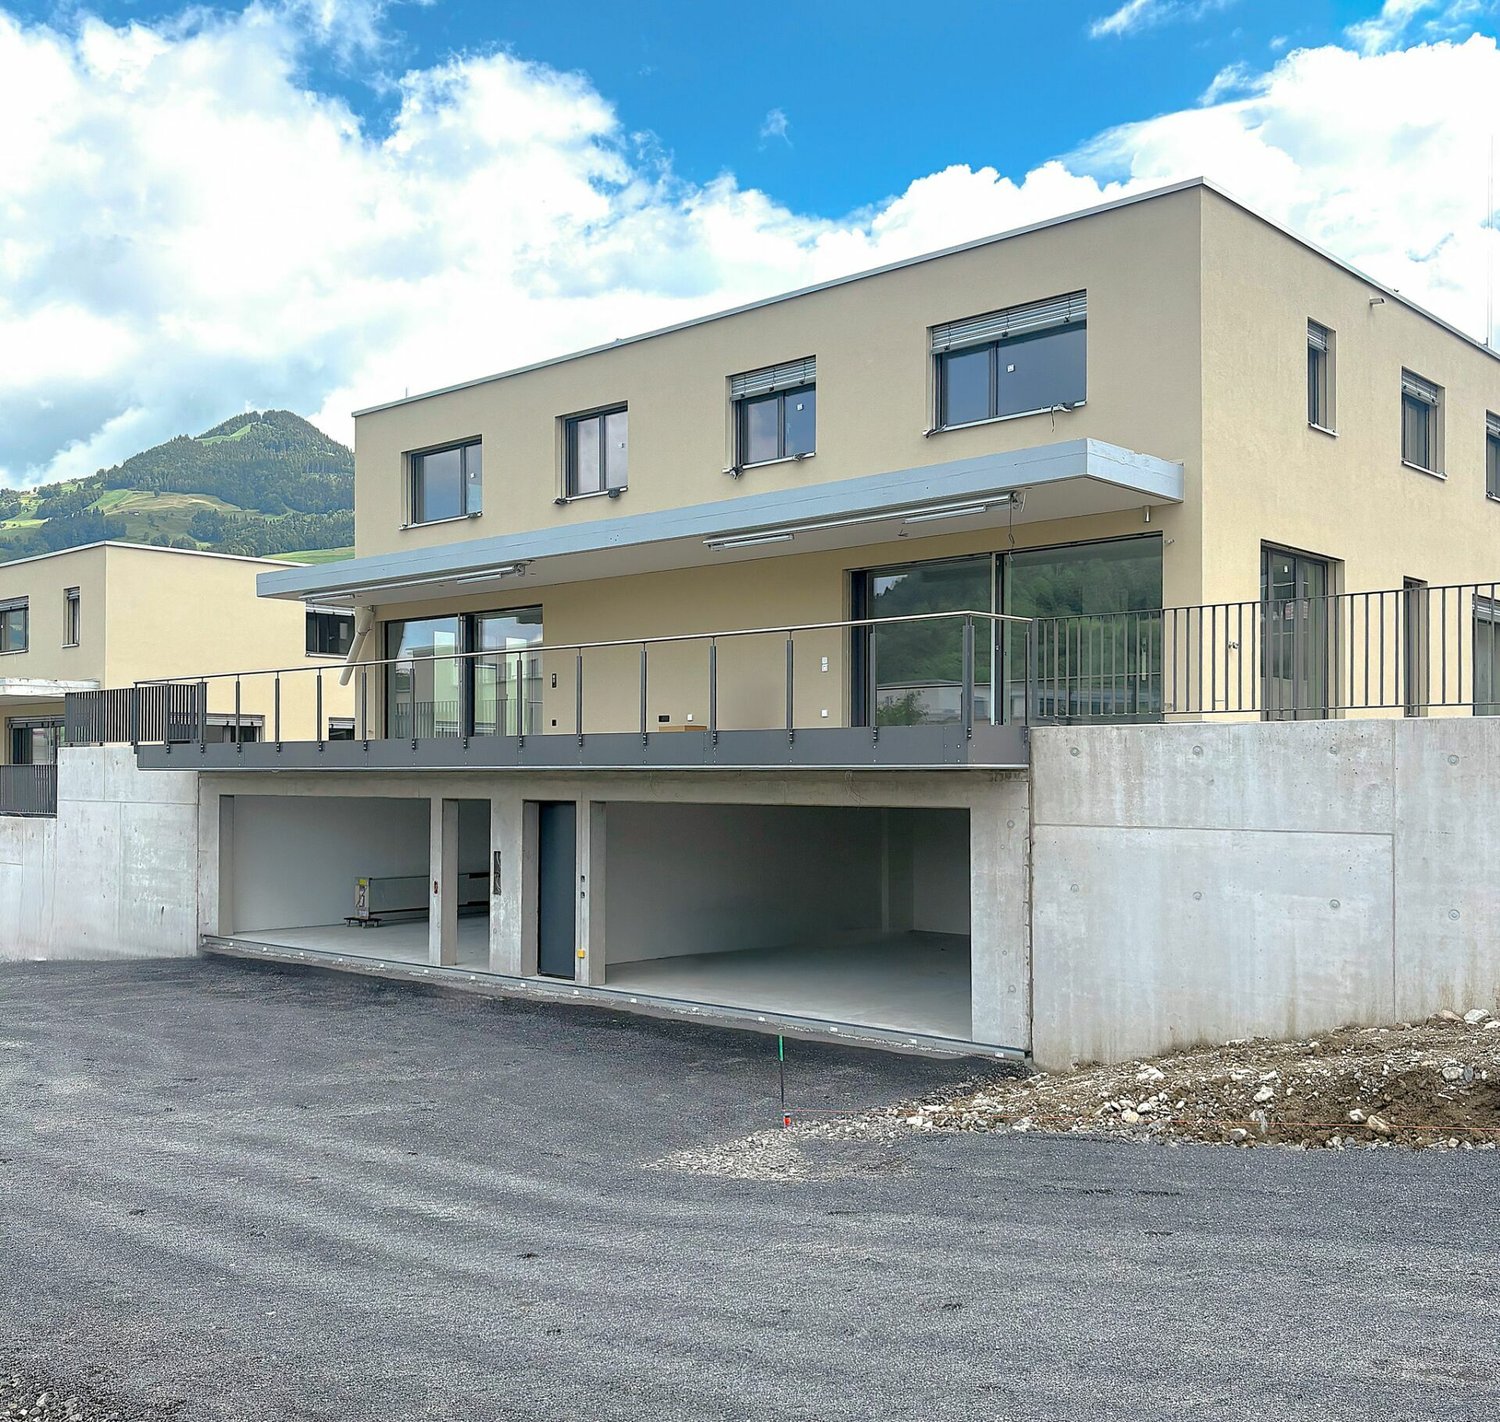
First rental: Modern 8.5-room semi-detached houseFrom February 2027, a modern 8.5-room semi-detached house with a high-quality finish and spacious surroundings will be available for rent in the Grossfeld/Kreuzmatt, Seewen district.Spacious, bright living rooms on several floors offer plenty of space and privacy. The modern interior design is realized with high-quality materials (ceramic tiles, parquet), and the kitchen is equipped with appliances of the latest generation. Both bathrooms have natural light. In addition to the large terrace, the house offers a large garden/surroundings and a beautiful view of the surrounding mountain world. Direct access to the house is possible through the integrated double garage. The spacious basement and secondary rooms in the basement offer plenty of storage space.The family-friendly living situation in the popular Seewen-Feld combines tranquility, nature, and optimal infrastructure - shopping facilities, schools, and public transport are easily accessible on foot.Highlights at a glance • Sunny terrace with approximately 60 m² of space • Spacious garden and surrounding area of approximately 300 m² • High-quality kitchen with appliances from the latest generation by Electrolux • Elegant ceramic floor tiles in the living and dining areas • High-quality parquet flooring in the bedrooms • Private laundry room • Spacious basement with cellar, laundry room, and additional storage room • Direct access to the private double garage (included in the rent) • Sustainable district heating • Community playground and recreational areas in the district • Train station and shopping facilities within a few minutes' walk Interested?We would be happy to provide you with further information and look forward to presenting this property to you during a personal viewing appointment.Further information and an overview of other available rental properties can be found at: www.feld-seewen.ch*Please note that the properties are still under construction. The pictures are therefore partially not object-specific, but show the construction standard of a reference object.*

Travel time
-
1 / 12
6.5 rooms, 200m², CHF 6,500.–
Eggboden 2, 6315 Oberägeri

6.5-room single-family house with garden, fireplace, and mountain panorama

This spacious 6.5-room single-family house combines a lot of space, privacy, and a pleasant living atmosphere in a quiet location in Oberägeri. On approximately 200 m² of living space, the property offers a well-thought-out room concept with a total of five bedrooms and three bathrooms - ideal for families, couples with increased space requirements or people who want to combine living and working under one roof.The heart of the house is the spacious living and dining area. Large panoramic windows provide plenty of daylight and offer a beautiful view of the surroundings and the surrounding mountain landscape. The centrally located fireplace gives the living area additional character and creates a cozy atmosphere, especially in the colder months.The separate and spacious kitchen offers numerous storage possibilities as well as a cozy breakfast nook. Particularly attractive is the direct access to the garden, which connects the indoor and outdoor areas in a pleasant way.On the 1st floor, there are three bedrooms and a bathroom with a bathtub. Two of the rooms also have a shared access to the sunny balcony and benefit from the beautiful view into the greenery. The basement offers two more spacious rooms and a bathroom with shower, sink, and toilet. Thanks to the separate arrangement, this level is ideal as a children's or guest area, for a home office, or as an additional retreat. The basement is complemented by practical auxiliary rooms with storage and cellar possibilities, a laundry room with a washing tower, the heating room, and an additional protected room/bunker. This provides not only a spacious living offer but also plenty of functional storage space.An additional bathroom with shower and toilet on the ground floor provides extra comfort for residents and guests.A special highlight is the lovingly designed garden. The various three outdoor areas offer plenty of space to relax, play, or for sociable summer evenings. Mature trees and hedges create a pleasant amount of privacy, while the surrounding mountain landscape forms a charming backdrop for everyday life.Have we sparked your interest? Then convince yourself and arrange a viewing appointment.We look forward to your written contact.

Travel time
-

Suggested properties for you based on search results

Other interesting objects