1 result - Properties for rent: Euthal

1 / 22
4.5 rooms112m²CHF 2,950.–
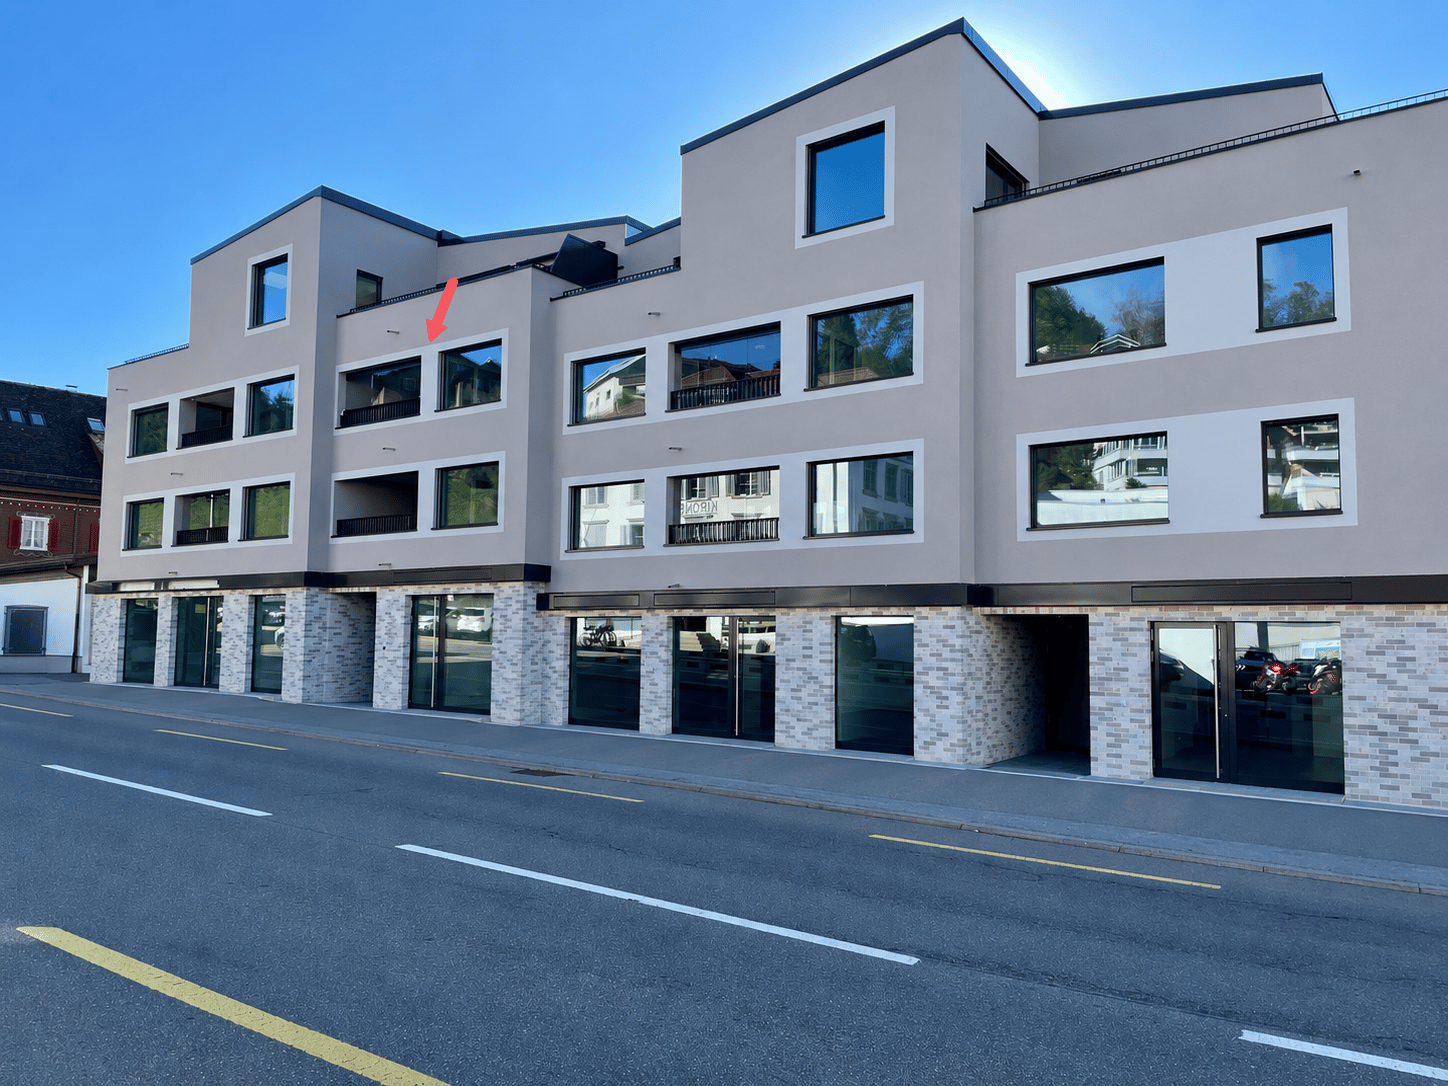
Euthalerstrasse 19, 8844 Euthal

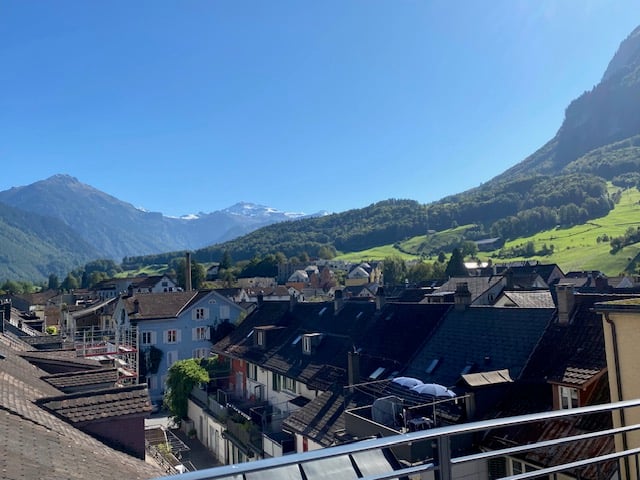
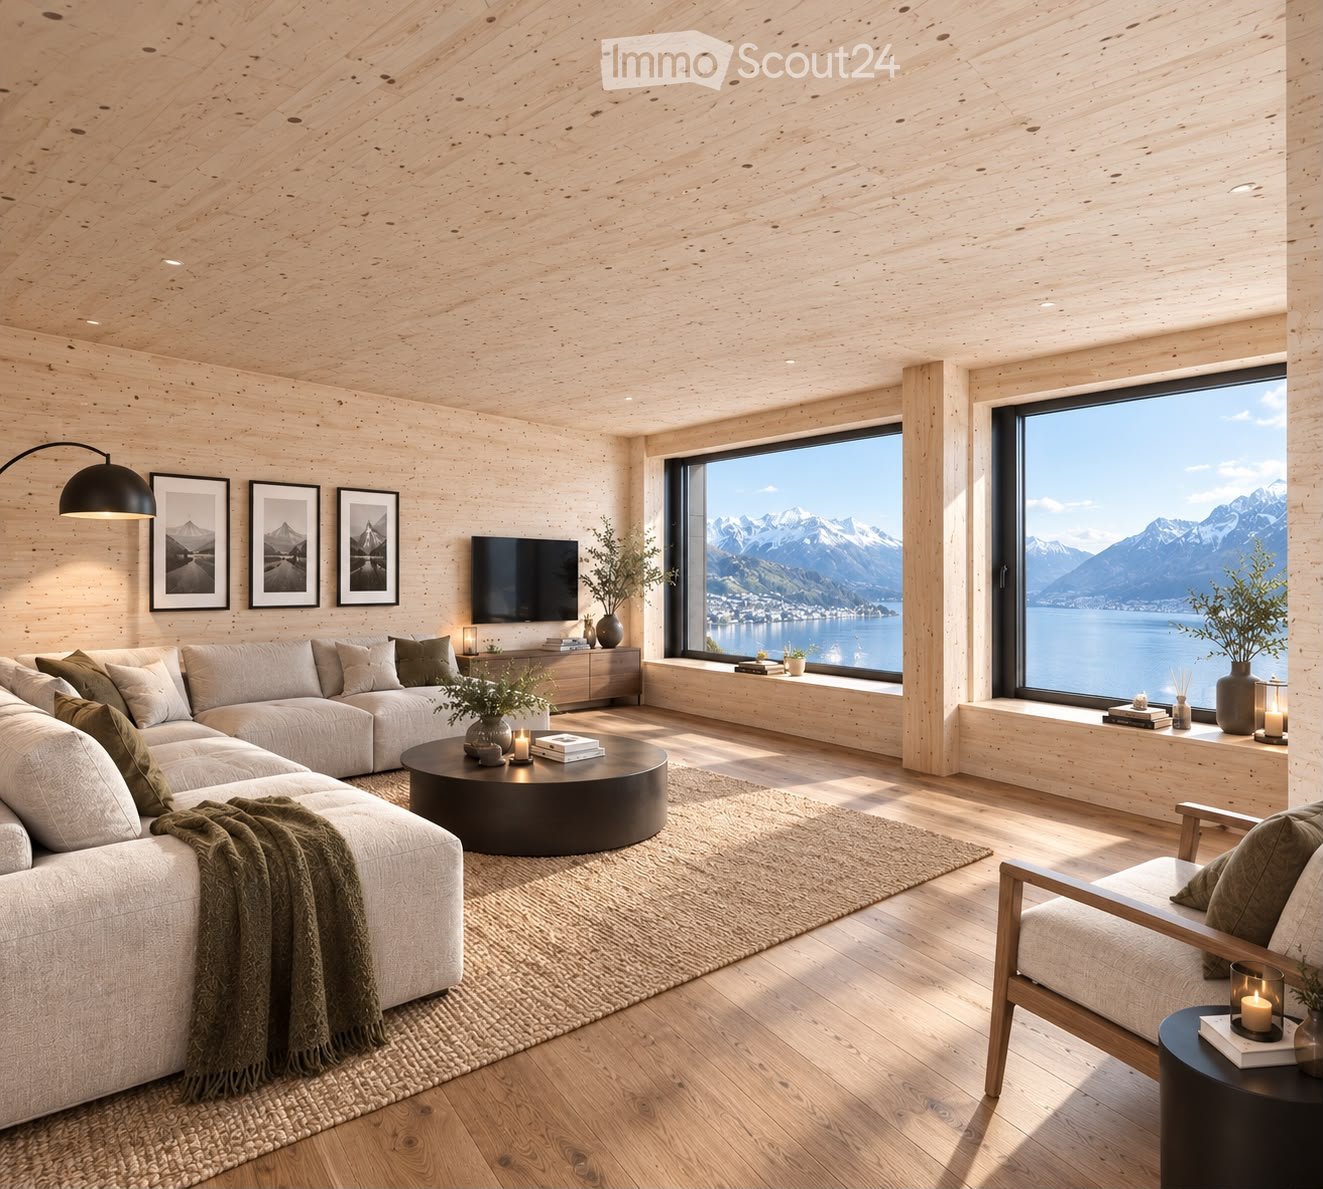
LUXURY INCLUDING LAKE AND MOUNTAIN VIEW

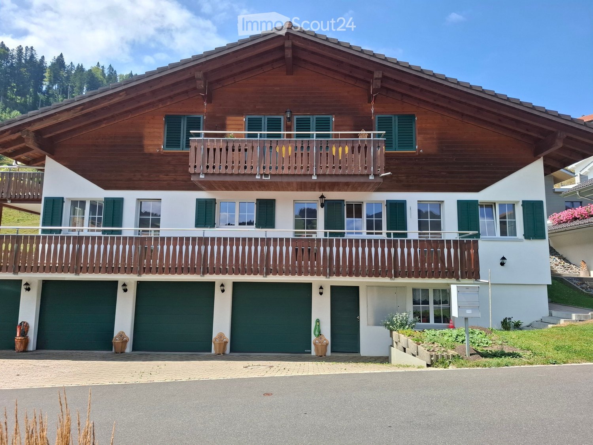
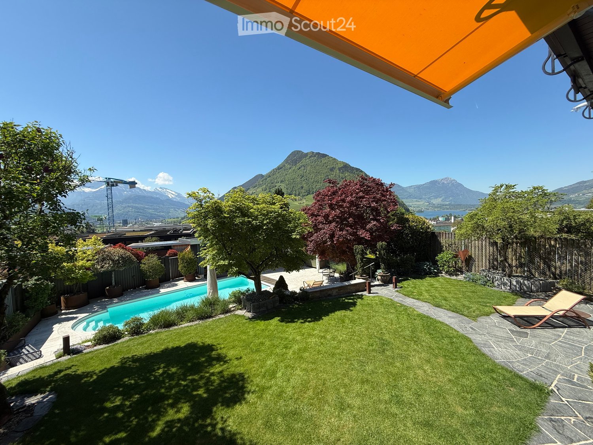
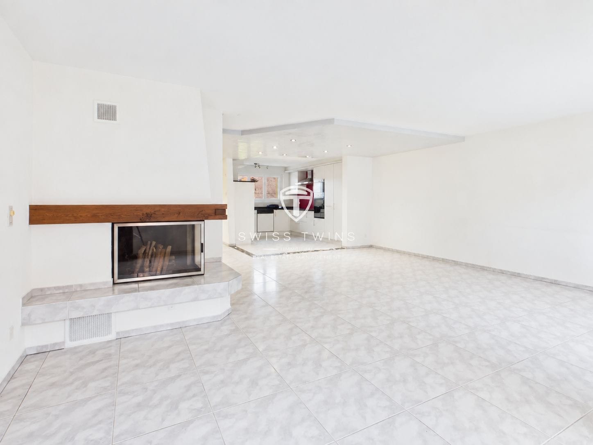
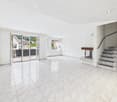
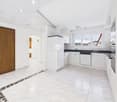
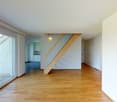
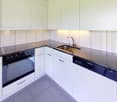
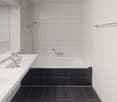
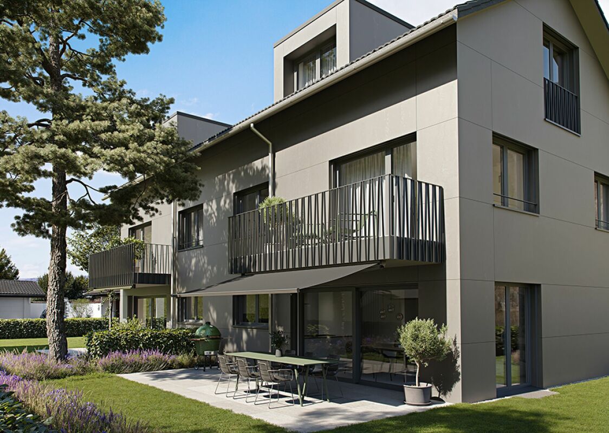
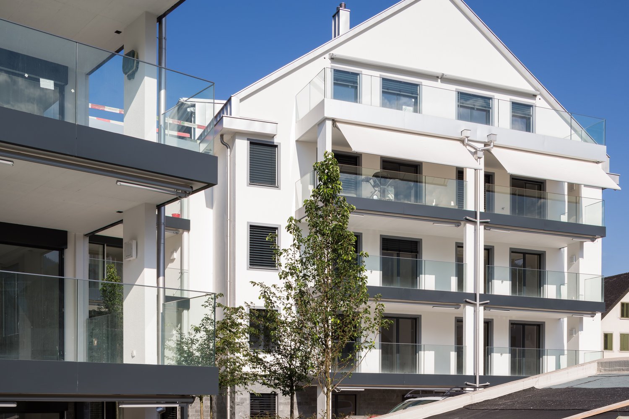
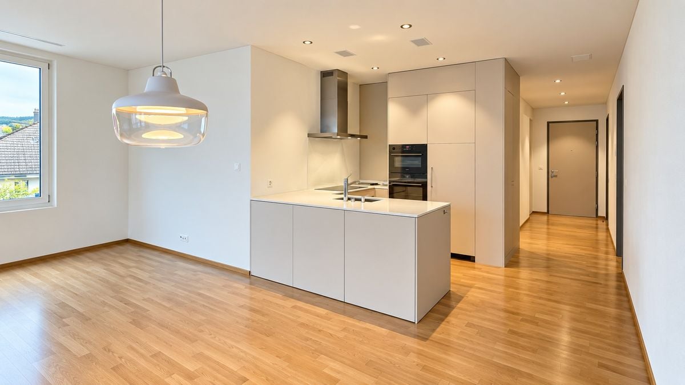
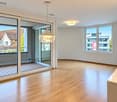
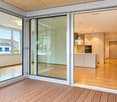
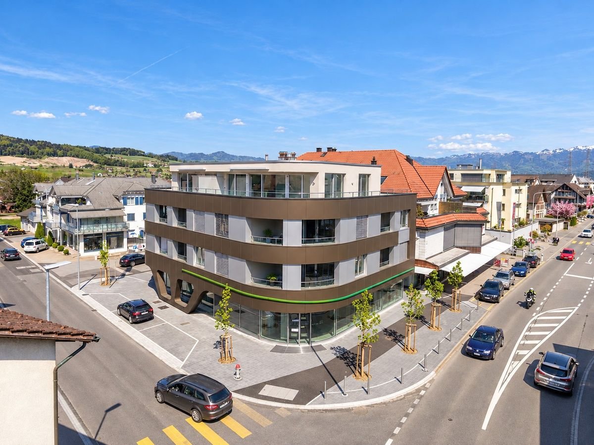
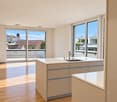
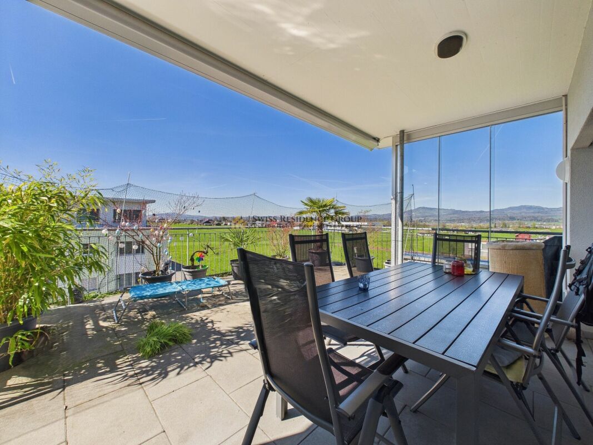
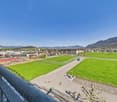
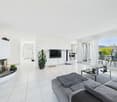
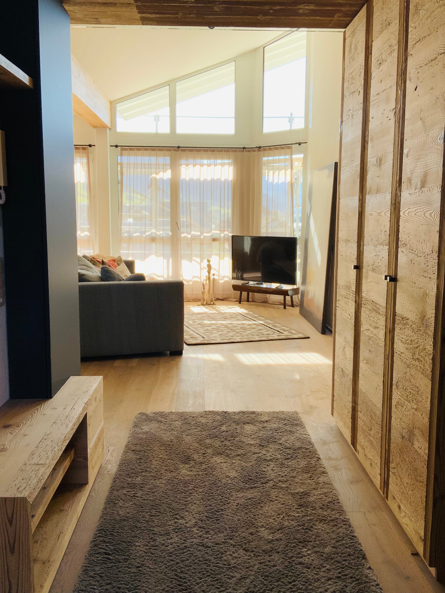
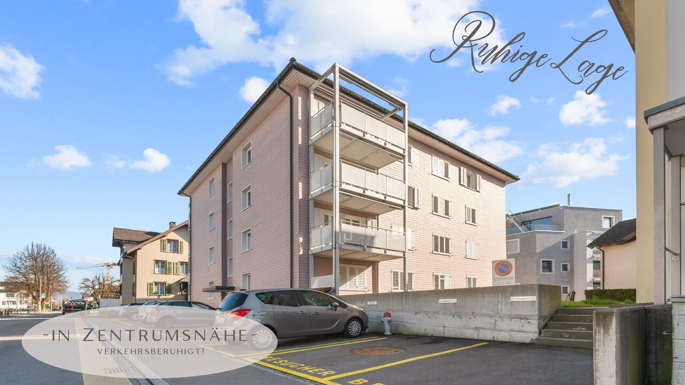
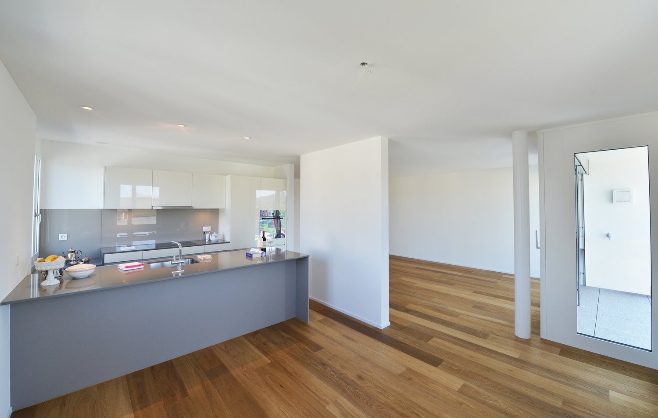
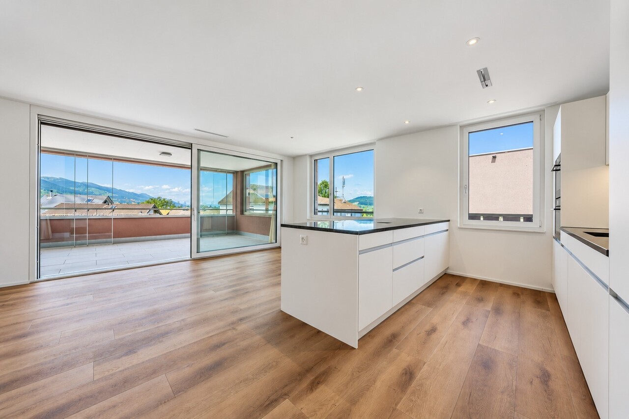
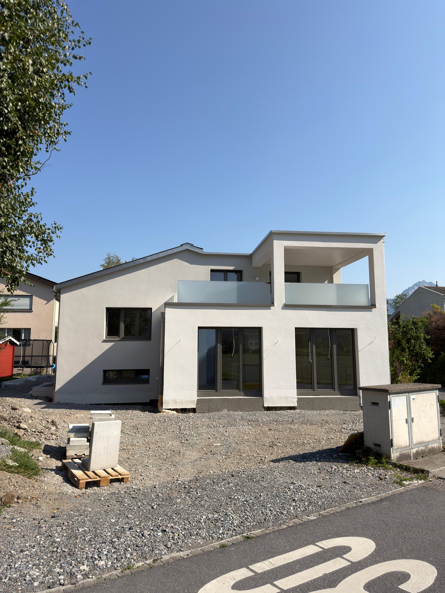
Spacious living between Sihlsee and mountain world Bright, spacious and high-quality construction: This apartment combines modern living comfort with a natural way of life.The open living and dining area offers plenty of space for everyday life, enjoyment and relaxation. Large window areas, direct access to the balcony and the view of the mountain world create a bright, pleasant living atmosphere.The open kitchen is high-quality equipped and convinces with Foodcenter, ice machine, oven and steamer. Two wet cells with real Carrara marble, bathtub and shower provide additional comfort. The rooms are rented including high-quality curtains and two large closets.Just a few steps away from Sihlsee and close to the winter sports and hiking area Hoch-Ybrig, this apartment offers a high leisure value right outside the door.Highlights • including curtains and closets • Lift directly from the underground garage • Spacious living and dining area with balcony • Open kitchen with Foodcenter, ice machine, oven and steamer • Two bedrooms • Two wet cells with real Carrara marble, bathtub and shower • Washing machine and dryer directly in the apartment • Cellar space, garden part, barbecue area and garden house • Underground parking space monthly CHF 150.00 • Uncovered parking space monthly CHF 100.00 • Swisscharge charging solution available This apartment must be visited!

Travel time
-
More objects in your automatically expanded search area
20 results - Radius: + 10km
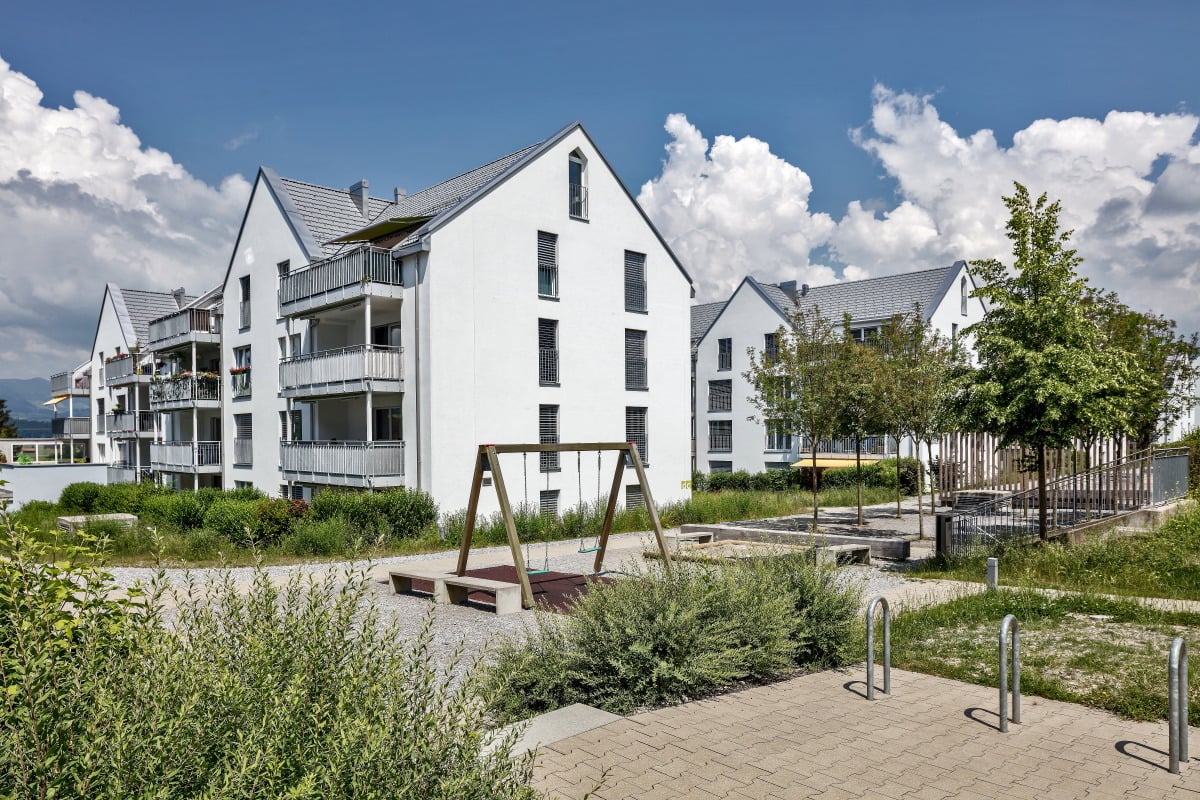
  • Apartment building, balcony, garden, people relaxing, green grass, trees
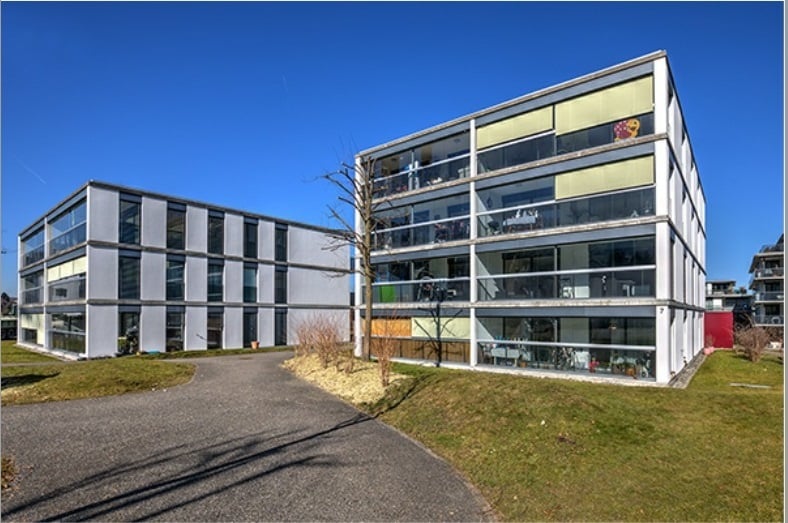
  • Building: Residential complex, balconies, modern architecture, ground floor shops, mountain view, city backdrop
  • raised ground floor, multiple balconies, open spaces
  • Floor plan for three units: 68.0-1 is a 3.5 room apartment, 68.0-2 and 68.0-3 are commercial/office spaces.
  • Topographical map of a region featuring names of several localities and landforms like Zug, Luzern, and rivers like Ägerital
  • Modern bathroom with beige tiles, white toilet, sink with cabinet, and large mirror above the sink. A glass-enclosed shower area is visible in the background.
  • Empty room with wooden flooring, large windows, and sliding glass doors leading to a garden.
  • Modern kitchen with light-colored cabinets, wooden flooring, and built-in appliances including an oven, sink, and stove.
  • Empty room with light wooden flooring and white walls, featuring a large sliding glass door leading to a green garden.
1 / 9
Building: Residential complex, balconies, modern architecture, ground floor shops, mountain view, city backdrop
raised ground floor, multiple balconies, open spaces
Floor plan for three units: 68.0-1 is a 3.5 room apartment, 68.0-2 and 68.0-3 are commercial/office spaces.
3.5 rooms91m²CHF 2,750.–
Premium
Schlagstrasse, 6417 Sattel

Modern 3.5-room garden apartment in Kronenhaus Sattel - living in the heart of the village

In the garden apartment of the new construction project Kronenhaus Sattel, you can expect a stylish 3.5-room apartment (owner-occupier standard) on the ground floor with a well-thought-out floor plan, plenty of daylight, and a spacious outdoor area. Here you live centrally in the village of Sattel - in the midst of the action and yet with peace and high quality of living.Highlights of the garden apartment • 3.5 rooms with approx. 91 m2 of living space • Spacious outdoor area of around 109 m2 (seating area and garden area) ideal for lounge, outdoor dining/grill area or play area • Hello, open living and dining area with direct access to the outdoor area • Modern kitchen with high-quality appliances (oven, steamer) and plenty of storage space • Built-in closets in the entrance area with plenty of space • Comfortable bedroom, as well as an additional room as a children's, guest, or home office room • Contemporary bathroom with high-quality plate coverings and floor-level shower / additional guest toilet • Utility room/storage space for practical everyday life • Laundry tower in the utility room (washing machine/dryer) • The underground parking space can be rented for an additional 120.- Urban flair in the village centerThe Kronenhaus combines modern architecture with traditional village character. Due to its location directly in the center of Sattel, you benefit from short distances: • Shopping (bakery/volg) 30 meters away • Train (Sattel train station) and bus connection (Krone bus stop) 70 meters away • School 5 minutes' walk away • Sattel Hochstuckli - the family mountain 5 minutes' walk away The apartment is ideal for couples, singles with space requirements or small families who are looking for a high-quality, low-maintenance apartment with a large outdoor area and value a central location.

Travel time
-
  • Modern living room with large windows, beige sofa, coffee table, armchairs, ottoman, fireplace, floor lamp, side table, and decorative vases.
  • Modern living room with a white sofa, wooden coffee table, fireplace, side table, and decorative items.
  • Bright dining room with a wooden dining table, six chairs, pendant light, and a view to a balcony. Includes a large rug, decorative vases, and picture frames on the walls.
  • Empty room with wooden flooring, large windows, and a radiator under one window. The view shows greenery and buildings outside.
  • Empty room with wooden flooring, large windows offering a scenic view, and white walls.
  • Modern kitchen with white cabinets, granite countertop, electric stove, and stainless steel sink.
  • Modern bathroom with double sink, large mirror with built-in lighting, bathtub with shower curtain, and towel on the counter.
  • Modern bathroom with white tiles, a glass-enclosed shower, a washing machine, a sink, a toilet, and a towel on the floor.
  • Balcony with a table and two chairs, overlooking a scenic lake and mountain view.
  • Panoramic view of a lake surrounded by green hills and scattered houses, with boats on the water and trees in the foreground.
  • Balcony with a scenic view of a lake and distant mountains during sunset, surrounded by trees and a railing.
  • Snow-covered mountain range with clear blue sky, surrounded by evergreen trees in the foreground.
1 / 12
4.5 rooms124m²CHF 3,900.–
Top
Schulhausstrasse 4, 8835 Feusisberg

Charming 4.5-room attic apartment with panoramic views in Feusisberg

Welcome to this exclusive 4.5-room attic apartment on the 3rd floor at Schulhausstrasse 4 in Feusisberg. With a spacious living area of 123.5 m², this apartment offers an exceptional living experience with breathtaking panoramic views of Lake Zurich and the Eastern Swiss AlpsThe apartment impresses with the following highlights: • Stylish living area: Spacious living and dining area with a modern, open-space concept, a decorative fireplace, and large windows that make optimal use of daylight. • 3 bedrooms or office: Parquet floor, large windows, partly with a wonderful view over Lake Zurich. • Modern kitchen: Equipped with high-quality appliances and granite countertops. • Two wet areas: An elegant bathroom with double sink, bathtub, toilet, and skylight, as well as a shower, toilet with washing tower. • Balcony with dreamy views: With several planters (partly already planted) and with a wonderful view of Lake Zurich to the Eastern Swiss Alps – ideal for relaxation. • Reduit: 1 spacious storage room. • Garage: 1 single garage can be rented for CHF 150.-- per month. Location and surroundings: The apartment is located in the quiet municipality of Feusisberg in the canton of Schwyz. Throughout the year, the apartment benefits from plenty of sunlight. The panoramic view of Lake Zurich, the green hills, and the mountain scenery makes this attic apartment a true gem.This exceptional attic apartment combines modern living comfort with a unique natural scenery and is ideal for discerning tenants who appreciate peace, style, and a spectacular view. Arrange a viewing today and let yourself be impressed by this special home. Send us your phone number and we will contact you immediately for further information and a viewing appointment.

Travel time
-
  • Modern kitchen with white cabinets, marble countertop, stainless steel sink, and built-in oven.
  • Completely empty room with white walls, wooden floor, and large windows. No furniture or equipment.
  • Empty room with white walls, wooden floor, and large windows. No furniture or equipment.
  • Balcony with a metal railing, overlooking a street with parked cars and buildings.
  • Empty balcony with glass railing, white walls, and a window with a view of the surroundings.
  • Modern bathroom with white walls, wooden floor, and large windows. Features a bathtub, sink, and toilet. The room is currently empty.
  • Empty room with white walls, wooden floor, and two large windows. No furniture or equipment.
  • Empty room with white walls, wooden floor, and a large window. No furniture or equipment.
  • An empty room with white walls, wooden floor, and a built-in washer and dryer.
  • Empty room with white walls, wooden floor, and large windows. No furniture or equipment.
  • Modern bathroom with a glass shower, white toilet, double sinks, and a large mirror.
  • Modern bathroom with a shower area, a double sink, and a mirror.
  • Aerial view of a residential area with buildings, a road, and a scenic view of a lake and mountains.
  • A corridor with marble flooring, white walls, and two large white columns. A staircase with marble steps and metal handrails leads to the upper floor. A door with a glass panel and a silver handle is on the right side.
  • A modern hallway with marble flooring, a spiral staircase, and an open door leading to a staircase.
  • Empty room with white walls, gray floor, wooden partition, and a ceiling light.
  • Multi-story residential building with balconies, large windows, and a scenic view of the surrounding area.
1 / 17
4.5 rooms100m²CHF 4,750.–
Top
Pfäffikonerstrasse 3, 8834 Schindellegi

Beautiful 4.5-room apartment with lake view – freshly renovated

DescriptionThis charming 4.5-room apartment presents itself in new splendor after a comprehensive renovation. With a lot of love for detail, modern living comfort was combined with high-quality equipment and timeless elegance here.The light-flooded rooms and the warm ambiance create a home to feel good in. The open living and dining area as well as direct access to the covered balcony invite you to cozy hours with family and friends.Highlights at a glance • Dreamlike lake and panoramic view • High-quality, open kitchen with modern appliances • Three bright bedrooms • Two modern bathrooms (one en suite) • New laundry tower (washing machine/dryer) • Covered balcony (10 m2) • Private basement compartment • Two parking spaces can be rented (1 underground parking space for CHF 150.-/month and 1 outdoor parking space for CHF 80.-/month) • Elevator in the house • Completely renovated in 2026 • Available for occupancy immediately Location: The apartment (approx. 100 m2) is located at Pfäffikonerstrasse 3 in the tax-friendly Schindellegi and is situated on the 3rd floor of a multi-family house. Shopping facilities, gastronomy, public transport, and everything for daily needs are easily accessible on foot, while Zurich and Zug are only a short drive away.This apartment combines style, comfort, and quality of life – a home to feel completely comfortable in. Let yourself be convinced of the unique charm of this residential object during a personal visit.

Travel time
-
  • Modern kitchen with light-colored cabinets, a central island, and a stainless steel sink and oven.
  • Modern kitchen with light-colored cabinets, a white countertop, a stainless steel sink, and an oven. The space features recessed lighting and a sleek design.
  • Bright, open-plan space with large glass sliding doors leading to a hallway and kitchen area. Light wooden flooring, white walls, and modern ceiling design.
  • Modern bathroom with a white sink, chrome faucet, toilet, bathtub, and a large mirror with built-in cabinetry. Dark brown tiles line the lower half of the walls.
  • Empty room with light-colored walls and wooden flooring, featuring a large window with a view of the street.
  • Empty room with built-in closet and shelving, large windows, and wooden flooring.
  • Modern hallway with tiled flooring, a staircase leading upwards, and an elevator on the left side.
1 / 7
3.5 rooms93m²CHF 2,500.–
Top
äussere Bahnhofstrasse 2, 8854 Siebnen

Modern and Central in the Heart of Siebnen

This attractive 3.5-room apartment in the heart of Siebnen offers a stylish home with high-quality finishes and a pleasant living atmosphere.The spacious loggia extends the living space outdoors and invites you to spend relaxed hours and let the day fade away in peace.The apartment impresses with a modern and high-quality equipped kitchen, contemporary bathrooms, as well as a private washing machine and private dryer. A controlled apartment ventilation system also ensures a pleasant and balanced room climate, offering additional comfort, especially for allergy sufferers.The highlights at a glance: • Modern 3.5-room apartment • High-quality and contemporary interior design • Spacious loggia • Modern, fully equipped kitchen • Contemporary bathrooms • Private washing machine and dryer • Controlled apartment ventilation • Central location in the heart of Siebnen • Restaurants, shopping facilities, and train station within walking distance • Parking spaces in the underground garage available for rent at an additional cost The central location combines excellent infrastructure with short distances in everyday life. Shopping facilities, gastronomic offers, and public transport are practically at your doorstep.Parking spaces in the underground garage can be rented for CHF 130.-, of course.Convince yourself of this attractive apartment and arrange a viewing appointment today.We look forward to your inquiry by email or your online booking.

Travel time
-
  • Bright, empty room with wooden beams on the ceiling, large windows, and a tiled floor. No furniture or equipment present.
  • Modern kitchen with white cabinets, black countertops, and stainless steel appliances including a sink, microwave, oven, and refrigerator.
  • Empty room with tiled floor, white walls, and a single pendant light fixture. There are wooden window sills and a small wooden shelf on the left side.
  • Bright, open attic space with wooden beams and exposed ceiling. Features wooden flooring, a central column, a staircase leading to an upper level, and large windows allowing natural light.
  • Bright, open-plan space with wooden floors, white walls, and exposed wooden beams. Features a staircase leading to an upper level with a small landing and a window.
  • Empty attic room with wooden slanted ceiling, wooden floor, and a single window with white frame and curtains.
  • Bathroom with a bathtub, shower, and window. The walls are tiled, and the ceiling has wooden beams.
  • Modern bathroom with a double sink, large mirror, toilet, and white cabinets under the sinks. The room features a sloped wooden ceiling and tiled walls and floor.
  • Empty bathroom with tiled floor and walls, wooden slanted ceiling, and a closed white door.
  • Bright hallway with wooden floors, white walls, and a visible staircase leading to an upper level. A wood-burning stove is placed near the wall.
  • Bright, empty room with wooden ceiling beams, large windows, and a tiled area near a wood-burning stove. The floor is light wood, and the walls are white.
  • Balcony with wooden railing, tiled floor, overlooking a scenic mountain landscape with houses and trees.
  • Spacious attic room with exposed wooden beams, skylights, and a small bench. The room is completely empty with white walls and a smooth concrete floor.
  • Staircase leading up with wooden handrail, tiled steps, and a small black doormat at the base of the stairs.
  • Balcony overlooking a scenic valley with houses, trees, and mountains in the background.
  • A two-story white house with multiple windows and shutters, situated in a mountainous area with a small porch and outdoor seating area.
  • Floor plan showing a kitchen/dining area, bathroom/WC, bedroom, staircase gallery, entrance, living area, and balcony.
  • Rental application form for tenants, including fields for personal information, rental details, and contact information.
1 / 18
3.5 rooms95m²CHF 1,700.–
Top
Büntgasse 3, 8752 Näfels

Charming 3.5-room attic apartment in Näfels – Living with character and mountain view

Discover this unique 3.5-room attic apartment at Büntgasse 3 in Näfels (GL), which delights with its unmistakable charm and characteristic wooden beams. Renovated in 2018, this apartment on the 2nd upper floor combines rustic character with modern living comfort on approximately 95 m² of living space.The apartment offers: • Bright, open spaces: Spacious rooms with exposed wooden beams, skylights, and large windows that let in plenty of natural light. The gallery on the upper floor offers a special retreat. • Modern kitchen: Fully equipped with white cabinets, black countertops, and stainless steel appliances – including dishwasher, oven, steam extractor, stove, and refrigerator. • Bathroom with bathtub and shower: Tiled walls, wooden ceiling beams, and a window create a pleasant ambiance. • Wood stove: A cozy wood stove in the hallway provides warm comfort on cool days. • Balcony: Ideal for relaxing with a beautiful view of the mountain landscape. • Parking space: Can be rented separately upon request. Cost for the outdoor parking space CHF 80.- / month • Own washing machine in the apartment. • Pets allowed: Your four-legged friends are also welcome. Location and surroundings: The apartment is located in a quiet area in Näfels, nestled in the picturesque Glarner mountain world. The view of the surrounding mountains is impressive and makes this apartment a real retreat.This charming attic apartment with its unique character will be available from October 1, 2026. A rare opportunity for all those seeking authentic living in a natural environment – look forward to your new home in Näfels!Additional information: Ancillary costs CHF 150.- are considered as advance notice. The ancillary costs are billed annually based on the actual costs.Public transport: 6 minutes on foot to the bus, 30 minutes cycle, 1 hour 15 minutes to Zurich main station

Travel time
-
  • Cozy living room with exposed wooden beams, a lit fireplace, a sectional sofa, a wicker chair, and a coffee table.
  • Cozy living room with a sectional sofa, wooden coffee table, decorative pillows, a small plant, and a drawer unit with books on top.
  • Cozy living room with a burning fireplace, wooden mantel, sofa, wicker chair, and decorative items.
  • Cozy attic bedroom with wooden slanted ceilings, white walls, and a large window with white curtains. Features a bed with a blue and grey checkered duvet and a modern grey wardrobe.
  • Modern attic office with exposed wooden beams, skylight window, light wood furniture including a desk, ergonomic chair, and built-in cabinet.
  • {"type": "Furnished Room", "objects": ["stool", "stool", "chair", "chair", "table", "bookshelf", "shelf", "bowl", "bowl", "vase", "vase", "vase", "vase", "vase", "vase", "vase", "vase", "vase", "vase", "vase", "vase", "vase", "vase", "vase", "vase", "vase
  • Modern kitchen with white cabinets, beige tiled walls, granite countertops, and stainless steel sink and faucet.
  • Balcony with wooden railing, potted plants, and scenic mountain view.
  • A paved outdoor area with a grey shed, wooden fence, and steps leading to a house with a staircase and greenery.
1 / 9
3.5 rooms72m²CHF 1,950.–
Top
Zeughausstrasse 7, 8853 Lachen SZ

Charming 3.5-room attic apartment in Lachen SZ – available for rent from November 2026

!!!!Viewing appointment on Saturday, 29.08.2026 from 10:00 to 12:00!!!!Welcome to this beautiful 3.5-room attic apartment on Zeughausstrasse 7 in the tax-friendly Lachen SZ. This well-maintained apartment on the 2nd floor offers a comfortable home on 72 m² of living space in a sunny location.The apartment offers: • Bright attic apartment: Thanks to its location, you benefit from plenty of light and a unique living experience. • Recirculating chimney: Provides pleasant warmth in winter • Balcony: Enjoy the summer sun on your own balcony – ideal for relaxing and lingering. • 3.5 rooms: The high ceilings offer space for living comfort and individual design. • Parking space: An outdoor parking space is available and can be rented for 100.-- extra. Location and surroundings:The apartment is located in a beautiful environment and convinces with its good infrastructure. The Lachen SZ train station is just a 15-minute walk away, as is the Lachen SZ Oberseecenter – The connection to the highway is in the immediate vicinity.This attractive attic apartment combines pleasant living with optimal connections to public transport and nature. Whether as a single or couple – this apartment offers everything your heart desires. Secure your new home on the beautiful Lake Zurich now!Pets: Unfortunately, dogs are not allowed

Travel time
-
1 / 9
4.5 rooms118m²CHF 3,590.–
Top
Bahnhofstrasse 50, 8854 Siebnen

Upgrade your Living! 4½-room apartment with high construction standard and many extras

Open Days: Friday, August 28th from 5:00 pm to 6:30 pm and Saturday, August 29th from 10:30 am to 12:00 pm. Completely non-binding and without prior appointment. We look forward to your visit.The modern and timeless new building "Astoria" in Siebnen-Wangen consists of a multi-family house with seven rental apartments and commercial spaces totaling 346m², as well as a semi-detached single-family house, which is also offered for rent. The entire ground floor, as well as an area on the 1st upper floor of the residential and commercial property, are offered for rent as office or commercial space.This spacious 4½-room apartment on the 1st upper floor offers plenty of space and comfort. The entrance area with built-in closets provides ample storage space for jackets and shoes. The elegantly designed bathroom with bath and shower brings a touch of wellness to your own home. The large and open living and dining area with integrated kitchen and cooking island, as well as direct access to the covered and south-facing balcony, allows you to enjoy your home to the fullest. In addition to the master bedroom with en-suite bathroom, there are two more rooms that can be used as children's rooms or for other purposes. The storage room in the apartment is very practical, offering additional storage space and also equipped with a washing tower.In the underground garage, up to two parking spaces can be rented. The elevator provides step-free and effortless access to all floors. The outdoor area will be beautifully landscaped and become an inviting meeting zone for the neighborhood.Apartment mix: • 1st upper floor: one 3½ and one 4½-room apartment • 2nd upper floor: one 2½, one 3½, and one 4½-room apartment • Attic floor: one 2½ and one 4½-room apartment

Travel time
-
  • Balcony with a wicker sofa, glass table, and decorative plant with purple flowers, overlooking a scenic countryside view.
  • Balcony with a grey sofa, wicker table, chairs, flower pots, and a barbecue. Large windows offer a scenic view of the surrounding landscape.
  • Balcony with a wicker sofa, glass table, two chairs, and flower pots, overlooking a building.
  • Modern kitchen with white cabinets, black countertops, coffee machine, microwave, blender, and a small dining area with a table and chairs.
  • Modern living room with a red sofa, glass coffee table, dining area, TV, and bar area. The room features wooden flooring, large windows with curtains, and a balcony area with a grill and outdoor furniture.
  • A modern, open-plan living and dining area with a red leather sofa, a glass dining table with red chairs, a kitchen counter with stools, and various decorative items including a flower pot and picture frames.
  • Modern kitchen with white cabinets, black countertops, and a glass island. Features a microwave, refrigerator, sink, and coffee maker.
  • Modern kitchen with white cabinets, black countertops, a coffee machine, a refrigerator, and a sink area.
  • Modern living room with wooden flooring, red sofa, glass cabinet, shelves, and a small table with a chair.
  • Open-plan living and dining area with wooden flooring, white cabinets, a dining table with chairs, and a kitchen island with stools.
  • Laundry area with a washing machine, refrigerator, shelves, and boxes.
  • Modern hallway with wooden flooring, white walls, built-in storage unit, bookshelf, and decorative items.
  • A modern, well-lit living space with a dark-colored sofa, a round glass table with magazines and a bowl, a flower vase, and a refrigerator with cabinets nearby.
  • A well-lit bedroom with a large double bed, nightstand, and a picture frame on the wall. The room features wooden flooring and sheer white curtains on the windows.
  • Modern bathroom with a bathtub, toilet, sink, and shower. Features include a large mirror with built-in lighting, a dark wooden vanity, and tiled walls and floor.
  • A modern, well-lit hallway with wooden flooring, a black round chair with a handbag, a flower vase with purple flowers, a mirror, and a large picture frame on the wall.
  • A well-lit room with a wooden floor, a large window with patterned curtains, a desk with two monitors, a chair, a backpack, a stuffed toy, and books.
  • Empty room with wooden flooring, large built-in wardrobe with multiple sections, and a small shelf unit with shoes and other items. The room has modern lighting fixtures and a large mirror on the wardrobe.
  • A modern living room with a grey sectional sofa, a small white table with shoes, a television on a stand, and a curtained window. The room features wooden flooring and a small closet with clothes.
  • A modern, well-lit room with wooden flooring, a grey sofa, a large wardrobe with mirrored doors, and several storage drawers.
  • Modern bathroom with a double sink, large illuminated mirror, toilet, and tiled walls and floor.
  • Modern bathroom with a large, round showerhead, a handheld shower hose, a built-in shelf holding toiletries, a toilet, and a bathtub.
  • Modern bathroom with a toilet, shower area, towels hanging on a rack, and a window with frosted glass. The floor is tiled, and the walls are clad in light grey tiles.
  • Modern hallway with tiled floor, elevator door, and control panel. The elevator is closed, and the hallway features a clean, contemporary design with neutral tones.
  • A narrow hallway leading into a storage area filled with boxes, furniture, and miscellaneous items. The hallway has beige walls and a concrete floor.
1 / 25
4.5 rooms123m²CHF 2,831.–
Top
8862 Schübelbach

Tenant wanted – exclusive 4.5-room apartment (123 m²) in Schübelbach as of 01.10.2026

Due to a job-related change of residence, we are looking for a tenant to take over our beautiful 4.5-room apartment with 123 m² in Schübelbach.We have felt incredibly at home from day one and would love to take this apartment with us. Especially the generosity, the high-quality equipment, and the fantastic balcony make it a place where you want to come home every day.The highlights at a glance: • 123 m² living space • Year of construction 2024 (second occupancy) • Available as of 01.10.2026 • large, open living and dining area • modern design kitchen with large cooking island and high-quality appliances • 19 m² covered balcony with glass sliding doors – making it usable as an additional living space for almost the entire year • bright rooms with large window fronts • high-quality materials and modern construction standard • elevator in the house • 2 underground parking spaces • bus stop almost directly in front of the house door • train station in the immediate vicinity • shopping facilities, schools, and recreational areas easily accessible Our personal highlight:The large balcony is the heart of the apartment for us: thanks to the glass doors, it can be used almost all year round – whether it's pleasantly cool due to the air conditioning, for breakfast in the morning sun, for barbecuing, or for cozy evenings with friends. The great balcony extends the living area in a very special way.The open kitchen with the generous cooking island also makes cooking and spending time together a real experience.Rent (currently) • CHF 2591 / month • plus additional costs/month 240 CHF • 2 underground parking spaces (separate) 260 CHF/month If you are looking for a modern, spacious apartment with a lot of living quality and excellent connections, you will surely feel just as comfortable here as we do.If you are interested or have questions, we look forward to your message. Viewings are possible at any time by arrangement.

1 / 14
6.5 roomsCHF 5,890.–
Bahnhofstrasse 50, 8854 Siebnen

Upgrade your Living! Single-family house with high construction standard and many extras

Open Days: Friday, August 28th from 5:00 pm to 6:30 pm and Saturday, August 29th from 10:30 am to 12:00 pm. Completely non-binding and without appointment. We look forward to your visit.The modern and timeless new building "Astoria" in Siebnen-Wangen includes a multi-family house with seven rental apartments and commercial spaces with a total area of 346m². The project is complemented by a semi-detached single-family house, which is also offered for rent. The thoughtfully designed single-family houses convince with modern architecture and generous space ratios - ideal for families with up to three children. Access is comfortable via the underground garage with two parking spaces directly in front of the house entrance or alternatively via the main entrance in the courtyard of the building.Already when coming home, the high living comfort is evident: from the underground garage, you can access the house entrance in the basement directly. This offers sufficient storage space for wardrobe and shoes, as well as a laundry room, a cellar, and a heated and spacious hobby room. Via the staircase, you can reach the upper floors. The ground floor impresses with an open and generous room layout with flowing transitions between kitchen, living, and dining areas. The modern kitchen is equipped with high-quality appliances and offers ideal conditions for everyday life and social moments. The living and dining area can be flexibly furnished and offers plenty of space for individual design. This floor is complemented by a wardrobe in the entrance area, a cloakroom, and a guest toilet. The partially covered seating area and the south-facing garden also offer plenty of space and sun to enjoy life. On the upper floor, there are three bedrooms and a bathroom with a bathtub and shower. One of the rooms also has a south-facing balcony. The attic offers further possibilities for use and can be set up as a spacious master bedroom with dressing room and separate bathroom with shower.

Travel time
-
1 / 15
4.5 rooms110m²CHF 3,550.–
Zürcherstrasse 11, 8854 Siebnen

Design meets living comfort - stylish apartment with high-quality finish

Living with a hotel feel? That's exactly what you'll find here!This exceptionally high-quality finished apartment combines modern design with thoughtful living comfort and a central location in the heart of the village. A home for all those who appreciate the beautiful in everyday life and like to live a bit more stylishly.As soon as you enter, the high-quality finish is immediately noticeable. Noble materials, clear lines, and a consistent living concept give the apartment an elegant and at the same time cozy atmosphere.Particularly noteworthy is the spacious bedroom with en-suite shower/WC in elegant marble. The room offer is complemented by an additional bathroom with bathtub - also high-quality equipped and perfect for relaxed moments after a long day.The modern kitchen with cooking island quickly becomes the center of the apartment. Whether a quick coffee in the morning or extended cooking evenings with friends - living here is simply a pleasure.Practical built-in closets provide plenty of storage space and thanks to controlled apartment ventilation, you benefit from a pleasant room climate all year round.The apartment also convinces in everyday life with thoughtful details: A separate Reduit with its own washing tower creates order and additional comfort.A real plus? The house-owned fitness room, which is available to residents for free use. Fitness subscription therefore optional.Parking spaces in the underground garage can be rented for CHF 150.- per month if required.We look forward to your contact and will show you this special apartment personally.

Travel time
-
New building
1 / 13
4.5 rooms150m²CHF 6,400.–
8852 Altendorf

4.5-Room Penthouse with Lake View in Altendorf

First occupancy 2026 – Exclusive 4.5-room penthouse with panoramic lake view in Altendorf SZ In a privileged location on Lake Obersee, this exceptional 4.5-room penthouse awaits you. With approximately 150 m² of living space and an impressive usable area of around 307 m², this attic apartment combines modern design, high-quality materials, and a spectacular view of Lake Zurich and the surrounding mountains. Spacious window fronts, light-flooded rooms, and a timeless interior design create an exclusive living ambiance that meets the highest standards. Highlights • First occupancy from August 16, 2026 • Exclusive penthouse / attic apartment • Approx. 150 m² living space / approx. 307 m² usable space • Dreamlike panoramic lake view to the Alps • Spacious living and dining area with fireplace • Modern design kitchen with cooking island and breakfast bar • High-quality kitchen appliances and noble interior design • Two stylish bathrooms • Whirlpool as an exclusive wellness highlight • Pergola with all-around lockable sides • Large-format floor tiles and discreet recessed spots • Energy-efficient ground probe heat pump • Comfortable underfloor heating and cooling system • Garage parking spaces available • Sunny and excellently connected location • Altendorf train station within walking distance • A3 motorway connection Pfäffikon SZ in immediate proximity This exclusive attic apartment combines modern living comfort, an unparalleled view, and the highest construction quality to create a unique home on Lake Zurich.Swiss Twins Immobilien | Real Estate Management accompanies you personally and competently – from the first viewing to the handover of the keys. Arrange your personal viewing appointment today and discover this exceptional residential property.

Suggested properties for you based on search results

Other interesting objects