Trachslau - Properties for rent with Balcony / Terrace

We recommend expanding your search criteria to get similar results. The current filters didn’t return any matches.

If you don’t want to change your current search criteria, we recommend creating a search alert, so you’ll be notified when matching offers become available.

More objects in your automatically expanded search area
8 results - Radius: + 10km
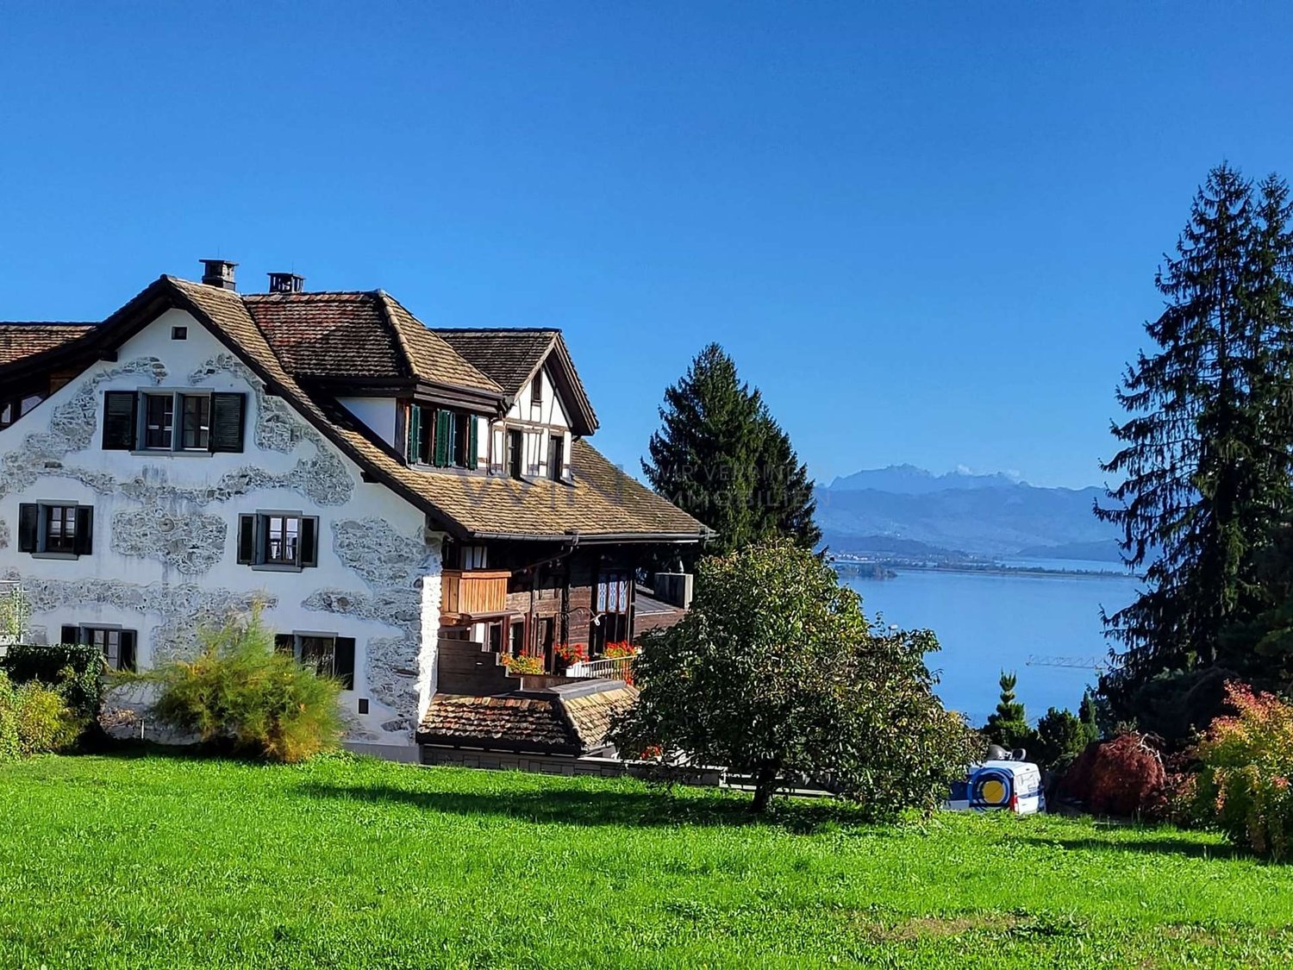
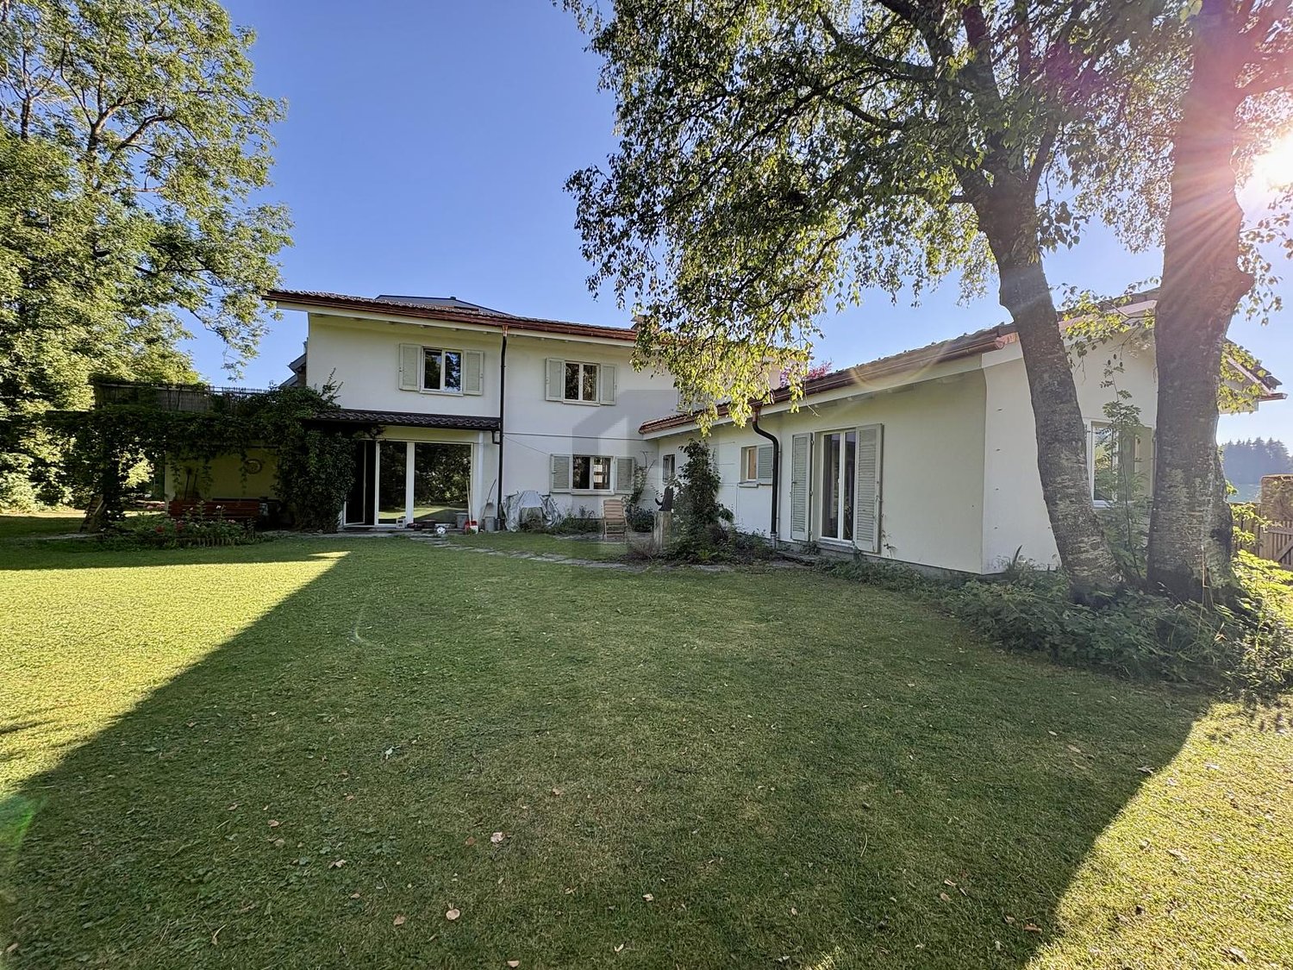
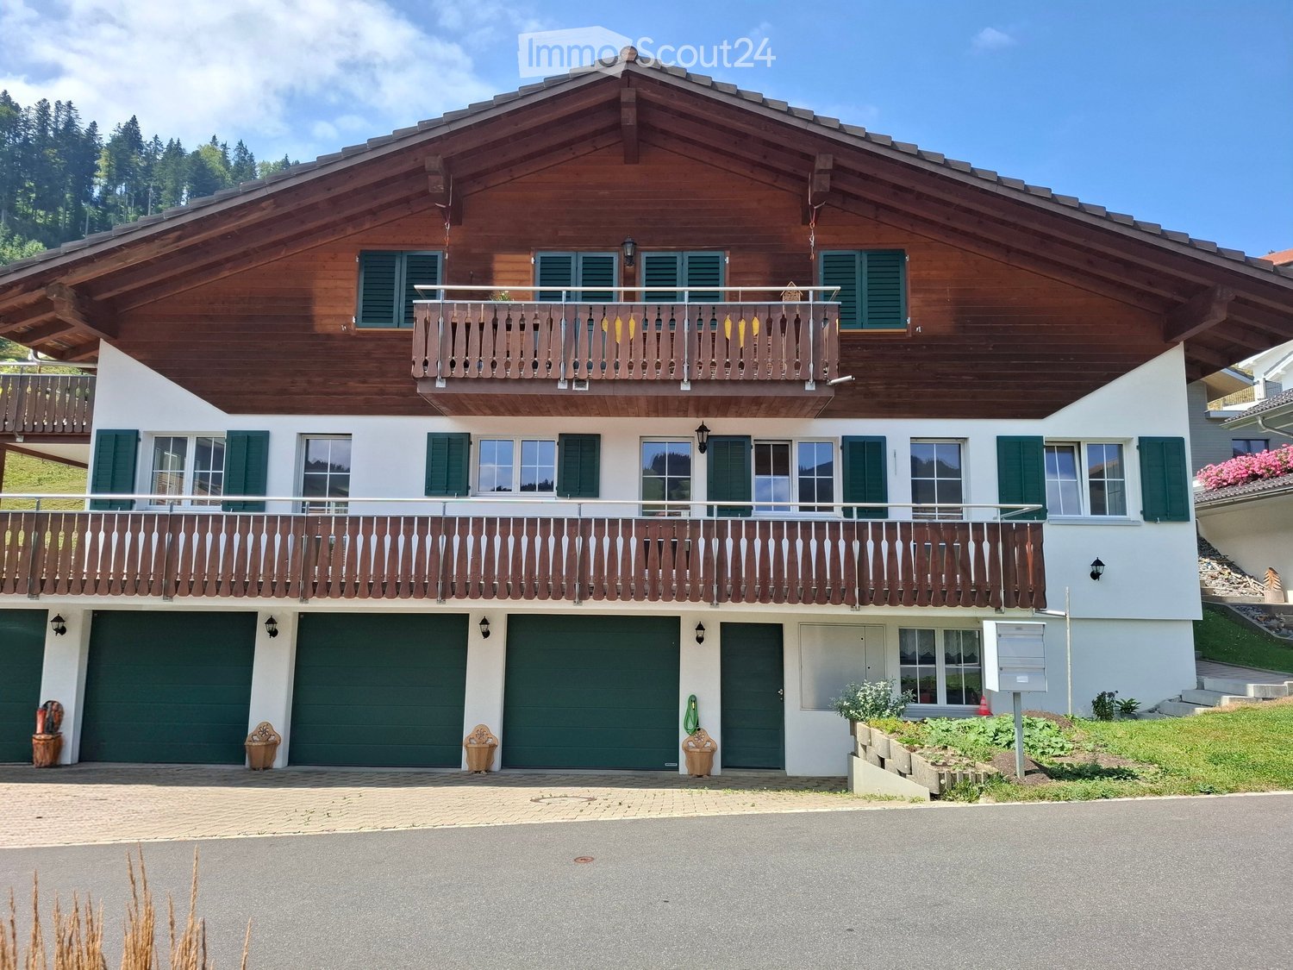
  • Two-story wooden house with green shutters, balconies, and multiple garage doors.
  • Floor plan of a house with living room, dining room, kitchen, three bedrooms, bathrooms, staircase, and terraces.
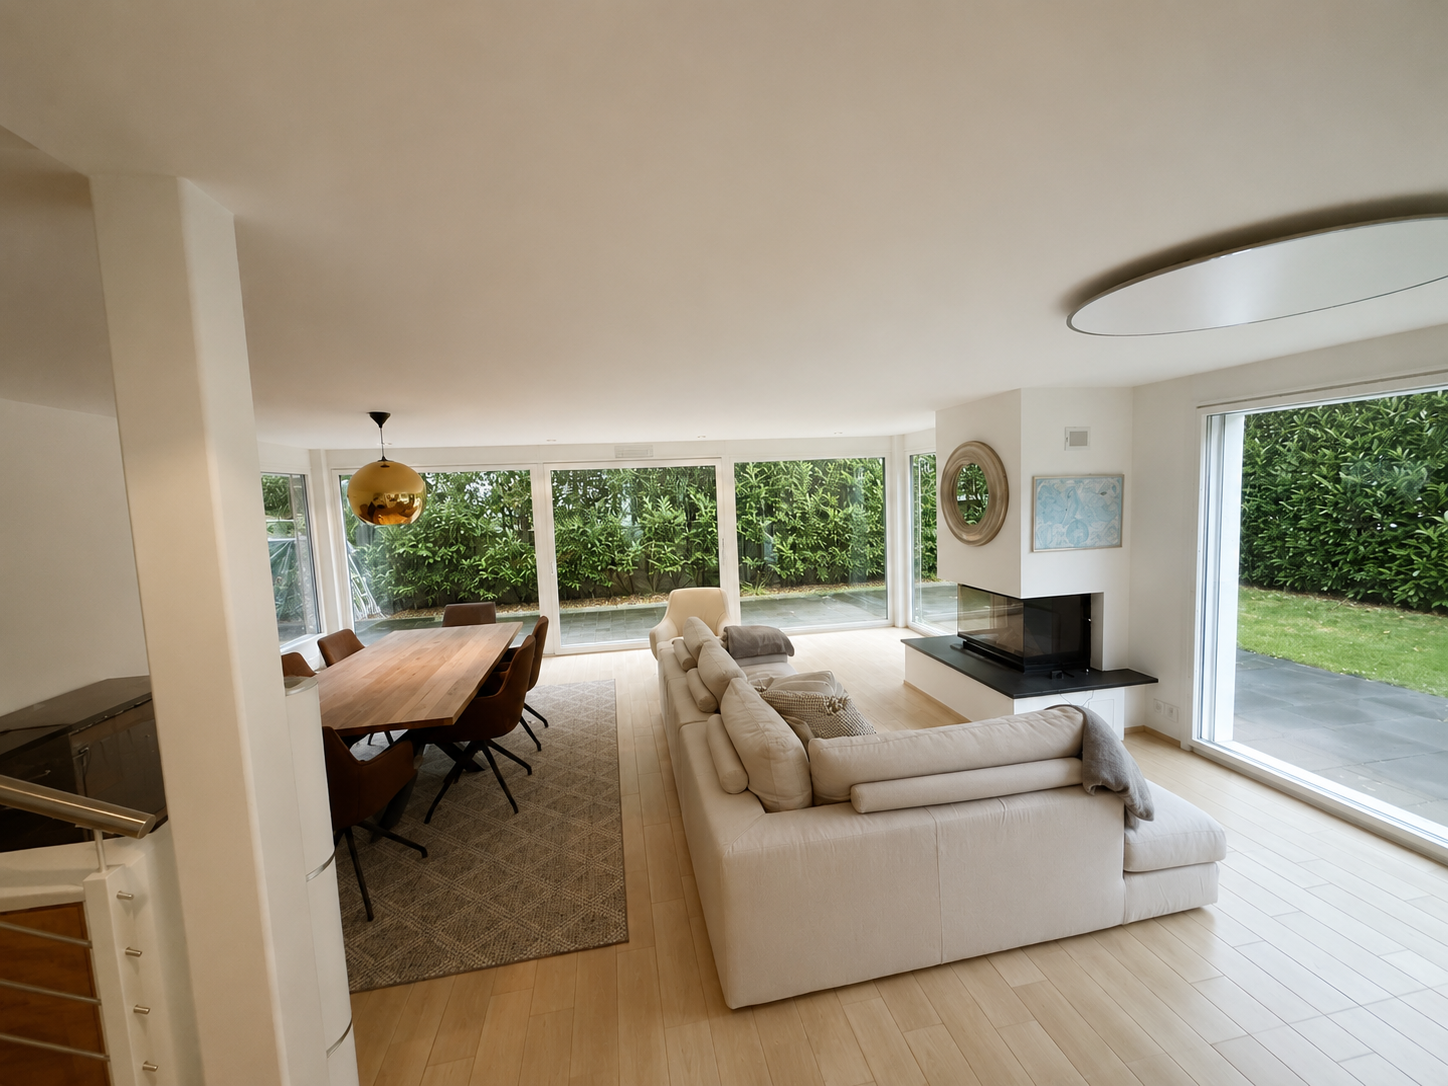
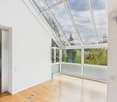
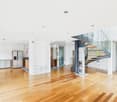
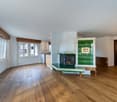
  • Empty room with wooden flooring, large windows, and sliding glass doors leading to an outdoor area.
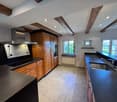
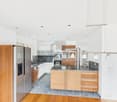
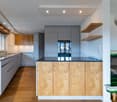
  • Modern kitchen with light wooden cabinets, granite countertops, built-in range hood, and stainless steel sink and dishwasher.
  • Empty hallway with tiled floor, beige walls, and several doors leading to other rooms. Natural light streams in from an arched window at the end.
  • Empty room with wooden flooring, white walls, and large windows with white frames, allowing natural light to enter.
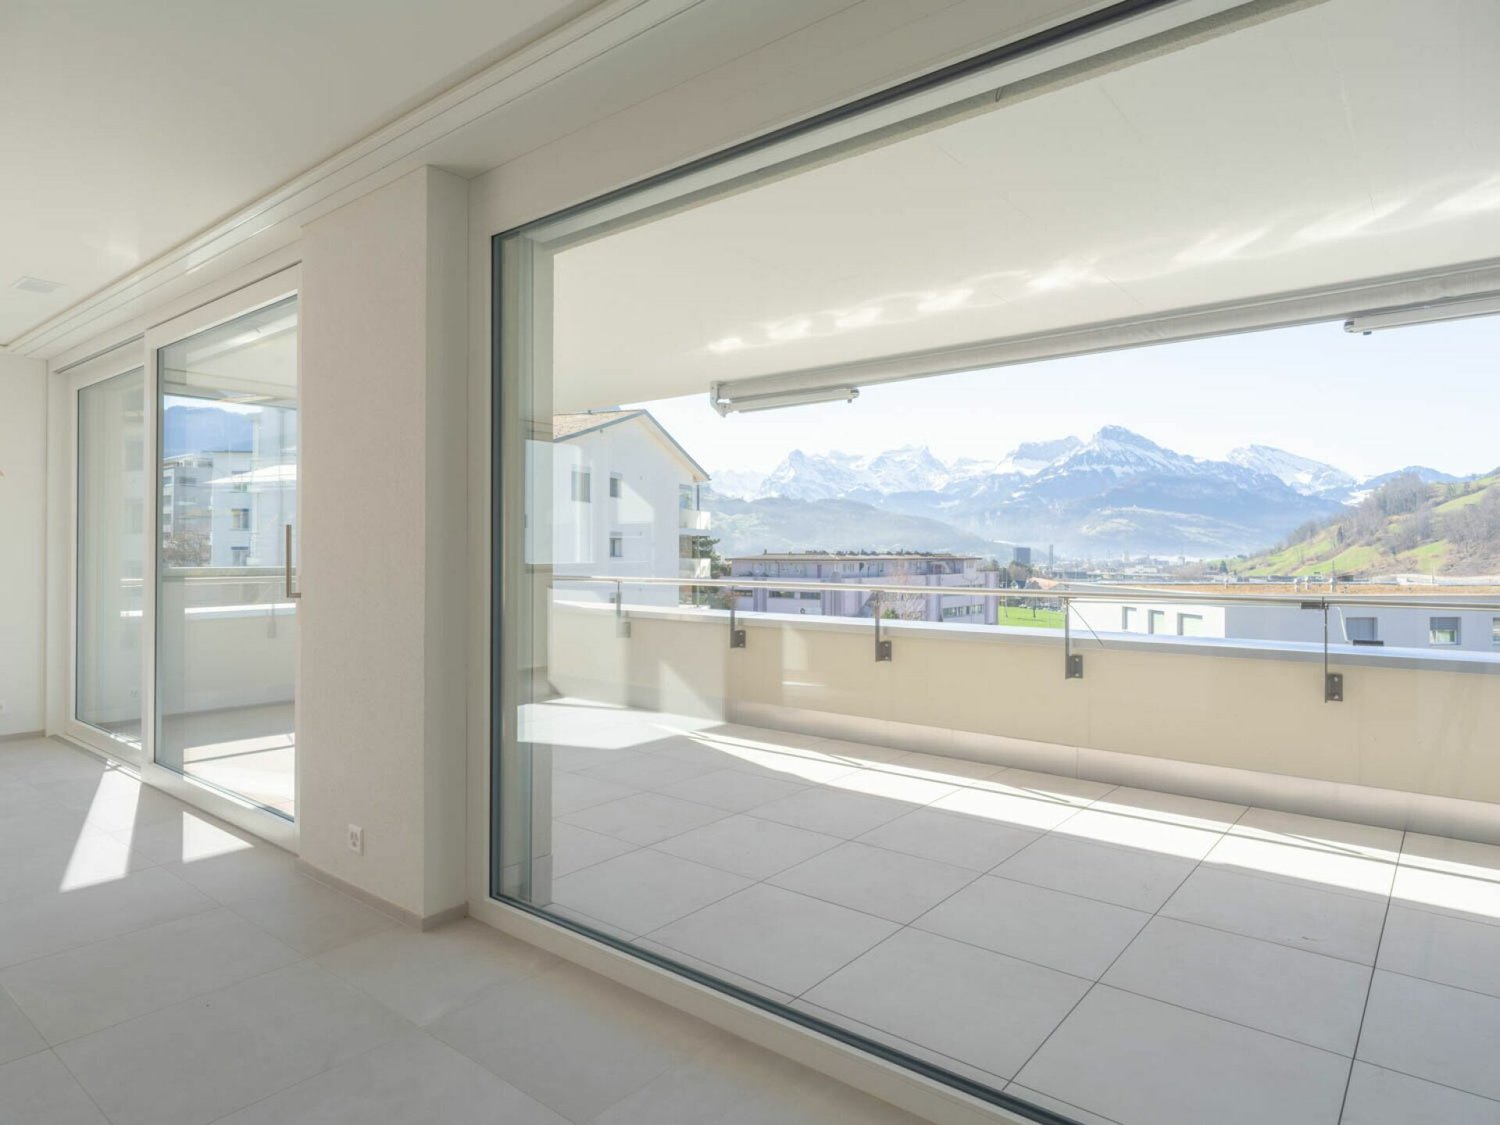
  • Empty room with wooden flooring, white walls, and large windows, including a sliding glass door leading to a balcony.
  • Modern bathroom with white tiled walls, a bathtub, toilet, and a large window offering a view of a tiled roof and flowers outside.
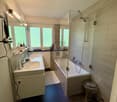
  • Modern bathroom with double sink, large mirror, wooden cabinet, and bathtub.
  • Empty room with wooden flooring, white walls, and a large window letting in natural light.
  • Bathroom with a sink, toilet, and a window with blinds. The room features tiled walls and a wooden slanted ceiling.
  • A well-maintained lawn area bordered by a wooden fence on one side and a stone retaining wall on the other, with a small tree and a few bushes. A white house with green shutters is visible on the right, and a log cabin-style house is seen in the backgroun
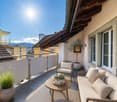
  • A well-maintained garden area with a wooden bench, a paved patio, and a wooden balcony overlooking a scenic countryside view.
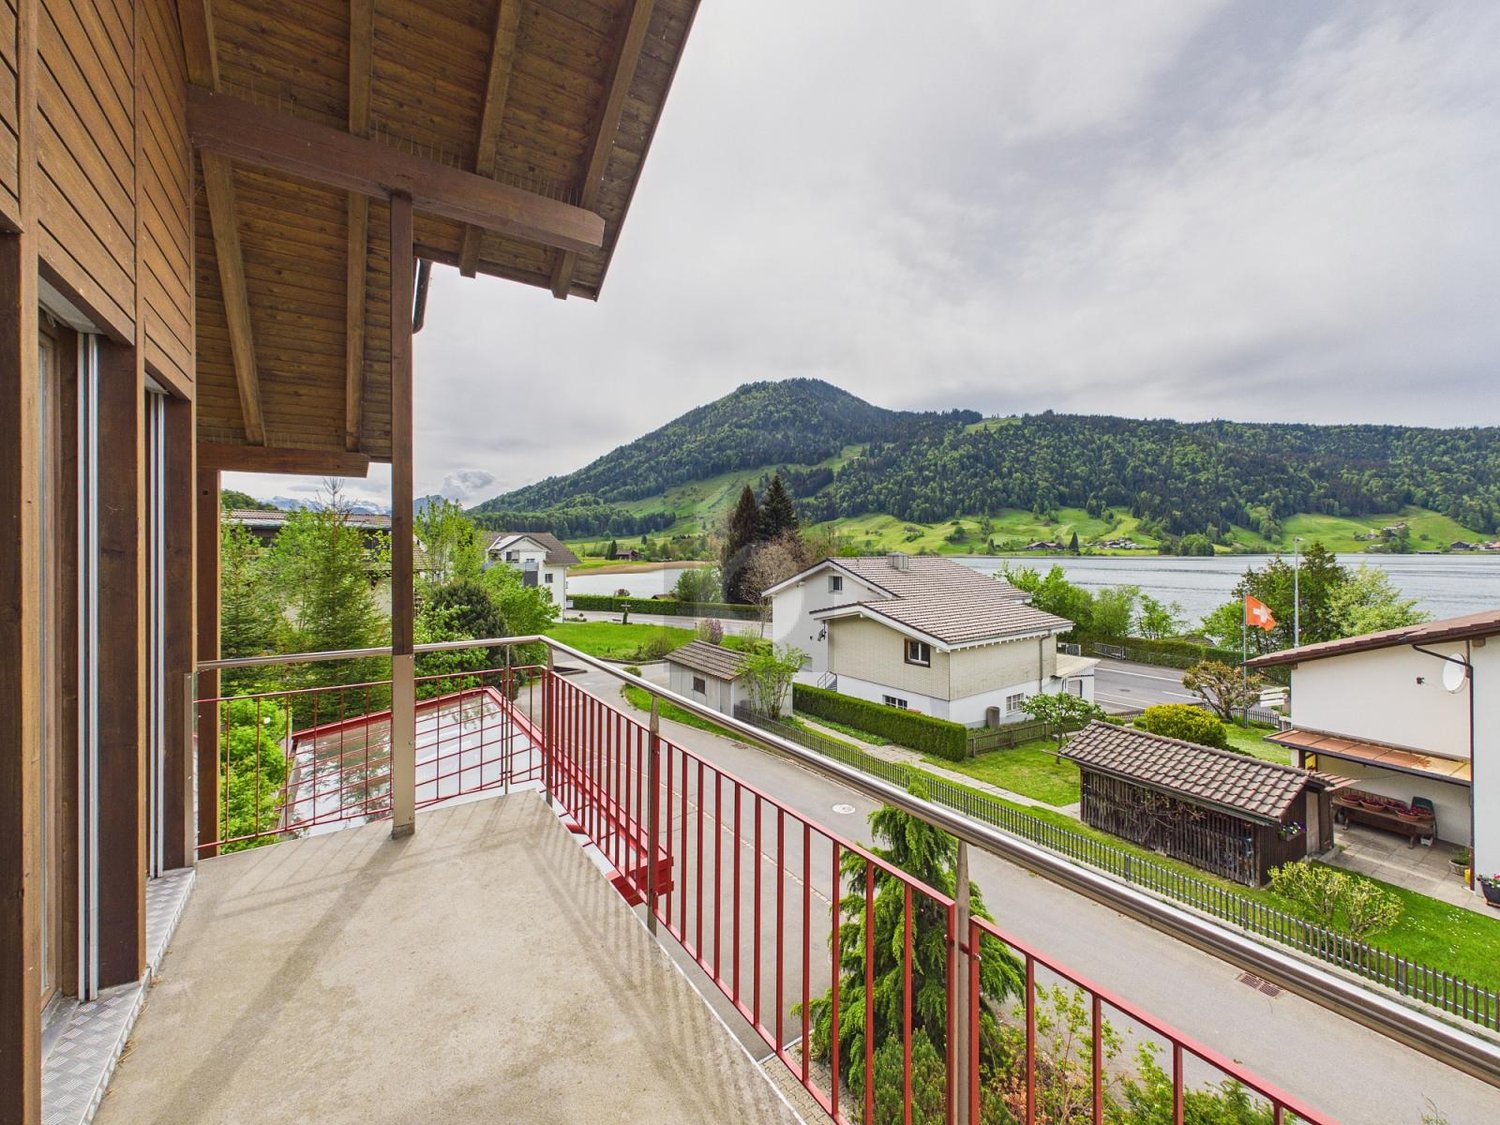
  • Balcony overlooking a scenic countryside with houses, green fields, and distant mountains.
1 / 14
5.5 rooms, 136m², CHF 2,980.–
Top
Schoosweidstrasse 13, 6418 Rothenthurm

Spacious 5.5-room apartment on the ground floor with balcony, terrace, and plenty of green space in Rothenthurm

Welcome to this charming 5.5-room ground-floor apartment at Schoosweidstrasse 13 in Rothenthurm (6418).The building, constructed in 2007 and fully renovated in 2026, boasts a spacious living area of 136 m² on one level, offering modern living comfort in a quiet, natural environment with plenty of green space for nature lovers.The apartment features, among other things: • Bright living rooms: Several spacious rooms with wooden floors and large windows that let in plenty of daylight. • Modern kitchen: Equipped with wooden-look cabinets, granite countertops, glass ceramic, built-in oven, steamer, dishwasher all by V-ZUG, and a large refrigerator. Connected to the living area or through an elegant archway to the hallway. The dining area and kitchen are partially separated by a bar. • Modern bathrooms: 1 bathroom with toilet, shower, and sink, 1 bathroom with bathtub, double sink, and toilet. • Terrace and balcony: Large terrace, long balcony, plenty of green space around the house. • Garage: 2 garages can be rented for an additional fee, price per garage CHF 110.- • Inviting entrance area: Bright hallway with terra cotta tile floor, built-in cabinets. • Central vacuum cleaner • Swedish stove • Underfloor heating • Garden Location and surroundings:The location is quiet – both during the day and at night, it is pleasantly quiet. In the summer, the property benefits from plenty of sunshine. The surroundings score with a good infrastructure: • Bus stop Schoosstrasse – approx. 7 minutes on foot. • Rothenthurm train station – approx. 9 minutes on foot. • Volg supermarket – approx. 9 minutes on foot. • Oberstufe school – approx. 8 minutes on foot. This well-maintained house combines modern living comfort with rural idyll and is ideal for families or couples who appreciate the quiet life in central Switzerland. Secure your viewing now!
Travel time
-
1 / 6
5.5 rooms, 230m², CHF 8,900.–
Top
8852 Altendorf

Charming 5.5-room semi-detached house in Altendorf – available from November 2026

Welcome to this well-maintained and spacious 5.5-room semi-detached house in the Talboden area of the idyllic municipality of Altendorf (8852). The house, built in 2011 and renovated in 2018, impresses on two floors with a living area of 230 m² and offers modern living comfort in a quiet location.The house offers, among other things: • Spacious living area: 230 m² spread over two floors – plenty of space for the whole family. • 3 bathrooms: Comfortably equipped for daily needs. • Balcony with beautiful views: Enjoy sunny summer days with a great view. • Garage & parking: Convenient parking for your vehicle right at the house. • Fireplace: For cozy evenings in the colder season. • Dishwasher & washing machine: Practical household appliances included. • Cable TV: Best entertainment directly in the living room. • Pets allowed: Your four-legged friends are also welcome. • Child-friendly: Ideal for families with children. Location & surroundings: The house is located in a quiet residential area – both during the day and at night, there is pleasant silence. In summer, you benefit from plenty of sunshine. The lake and the train station are within walking distance and invite you to take walks and trips. A Lidl supermarket is about 12 minutes' walk away, and the Letzi bus stop is only 9 minutes' walk away – so you are well connected to public transport.This semi-detached house combines comfort, space, and a preferred location – ideal for families who want to enjoy the best of nature and infrastructure. Available from November 1, 2026 – secure your new home in Altendorf now!

1 / 18
5.5 rooms, 146m², CHF 3,600.–
Feld 23, 6423 Seewen SZ

First rental: modern 5.5-room apartment with mountain view

First rental: modern 5.5-room apartment with mountain view In the new building project Feld in Seewen, attractive rental apartments are being built, which will be ready for occupancy from February 2027. The modern building convinces with a high-quality finish, harmonious architecture, and a natural location.The Feldquartier offers short distances to shopping facilities, schools, and public transport. The impressive view of the mountain panorama rounds off the residential offer.We rent this attractive 5.5-room apartment from February 1, 2027.In this property, further attractive 5.5-room apartments are available for rent on different floors: House A, Feld 23, 6423 Seewen - FELD SEEWENHighlights: • Modern, open floor plan with plenty of light and a spacious room feel • Sunny, cozy loggia with 35 m² for relaxed hours outdoors • Stylish kitchen, induction cooktop, combination steamer, and high-quality Electrolux appliances • Elegant ceramic tile flooring in the living and dining area • Noble parquet flooring in the bedrooms, as well as telephone, radio, and TV connections in all rooms • Modern bathrooms • One bedroom with its own bathroom (en-suite) • Pleasant room climate thanks to district heating and comfortable underfloor heating • Own laundry room in the apartment, located in a spacious separate Reduit • Elevator, wheelchair accessible to the basement • Communal children's playground in a child-friendly building • Train station and shopping facilities within walking distance Additional offers: • Parking spaces available for CHF 130.- / monthXL parking spaces for additional comfort (CHF 160.- / CHF 200.- per month) • Option for connecting an E-charging station • Bright, versatile hobby rooms can be rented on demand Have we sparked your interest?Further information, floor plans, and available apartments can be found at www.feld-seewen.chWe look forward to getting to know you and presenting this attractive new building project to you in person.

Travel time
-
1 / 6
  • Balcony / Terrace
  • Parking space
  • Garage
5.5 rooms, 218m², CHF 5,280.–
6315 Morgarten

LUXURY LIVING: QUIET LOCATION WITH SPA

This extravagant 5.5-room maisonette in Morgarten delights with 218 m² of living space on two floors and a dreamy lake view. The spacious seating area and terrace invite you to relax outdoors. Dark oak parquet in the living and bedrooms provides warm elegance, while tiles in the kitchen and bathrooms ensure practicality for everyday life. Ideal for couples or families who value privacy: parent's suite with dressing room, en-suite bathroom, rain shower, and whirlpool, plus a guest room with en-suite bathroom. Top-of-the-line kitchen with induction stove and steamer, built-in wardrobe, and washing machine and dryer in the apartment. Double garage for CHF 300 monthly, 2 parking spaces for CHF 80 monthly each.This BETTERHOMES offer stands out with the following advantages:- spacious seating area and terrace with lake view- genuine oak parquet in dark color in the living room and bedroom- tiles in the kitchen and bathroom areas- extravagant floor plan on two floors- very well-equipped kitchen with induction stove, steamer, etc.- parent's room with dressing room, en-suite bathroom with rain shower and whirlpool bathtub- guest room with en-suite bathroom and built-in closet- built-in wardrobe in the hallway with plenty of storage space- washing machine and dryer in the apartment- double garage for an additional CHF 300.- monthly with electric connection and two parking spaces for an additional CHF 80.- monthly each- and, and, and ...Interested? Contact us for a non-binding viewing, also online viewing possible!Didn't find what you're looking for? Over 2,000 more offers at: www.betterhomes.ch - the real estate fair mediatorWant to market your own property?Benefit from our know-how: https://www.betterhomes.ch/de/profitierenWould you like to have a property valued?Find out its value now with our free valuation, immediately and non-binding!https://www.betterhomes.ch/de/knowledge/estimationMore detailsLocation: sunny location with lake view Condition: very well-maintained Bathrooms / wet cells: 3 (1x shower / sink / toilet, 1x shower / sink / toilet, 1x bath / shower / sink / toilet) Heating system: oil / underfloor heating Public transport: bus, 180 mSchools: kindergarten / primary school and secondary school, 5 kmShops: Coop, 5 km

  • Balcony / Terrace
  • Parking space
  • Garage
1 / 5
  • Balcony / Terrace
  • Parking space
  • Garage
10.5 rooms, 222m², CHF 5,000.–
8840 Einsiedeln

Detached with plenty of space and surroundings!

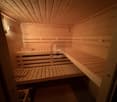
This spacious 10.5-room single-family house in Einsiedeln offers 222 m² of space for families or shared flats. The quiet, sunny, and natural location as well as the large garden with a covered seating area invite you to breathe and relax. Recreational areas are within walking distance, and ski and hiking areas are nearby. With sauna, practical built-in closets, laundry room, workshop, and large cellar rooms. Additionally, 1 double garage and 3 outdoor parking spaces are included. Pets are welcome here.This BETTERHOMES offer is characterized by the following advantages:- quiet, sunny, natural, and family-friendly location- with covered seating area and large garden- recreational areas within walking distance- beautiful ski and hiking areas nearby- sauna available- practical built-in closets- laundry room, workshop, and large cellar rooms available- including double garage and 3 outdoor parking spaces- ideal also for shared flats- pets are welcome!- and, and, and ...Interested? Contact us for a non-binding viewing!Didn't find anything suitable? Over 2,000 more offers at: www.betterhomes.ch - the real estate fair mediatorWant to market a property yourself?Take advantage of our know-how: https://www.betterhomes.ch/de/profitierenDo you want to have a property valued?Find out its value now through our free valuation, immediately and non-binding!https://www.betterhomes.ch/de/knowledge/estimationMore detailsLocation: quiet, natural, child-friendly, in immediate proximity to the monasteryCondition: old building, partially renovatedBathrooms / wet cells: 2 (1 x bathtub / WC / double sink, 1 x shower / WC / sink, 3 x guest toilets) Heating system: oilPublic transport: train station, 1 kmSchools: primary school, 1 kmShops: supermarket, 1 km

  • Balcony / Terrace
  • Parking space
  • Garage
1 / 5
6.5 rooms, 172m², CHF 3,830.–
8840 Einsiedeln

Einsiedeln: freshly renovated attic maisonette apartment in the old town

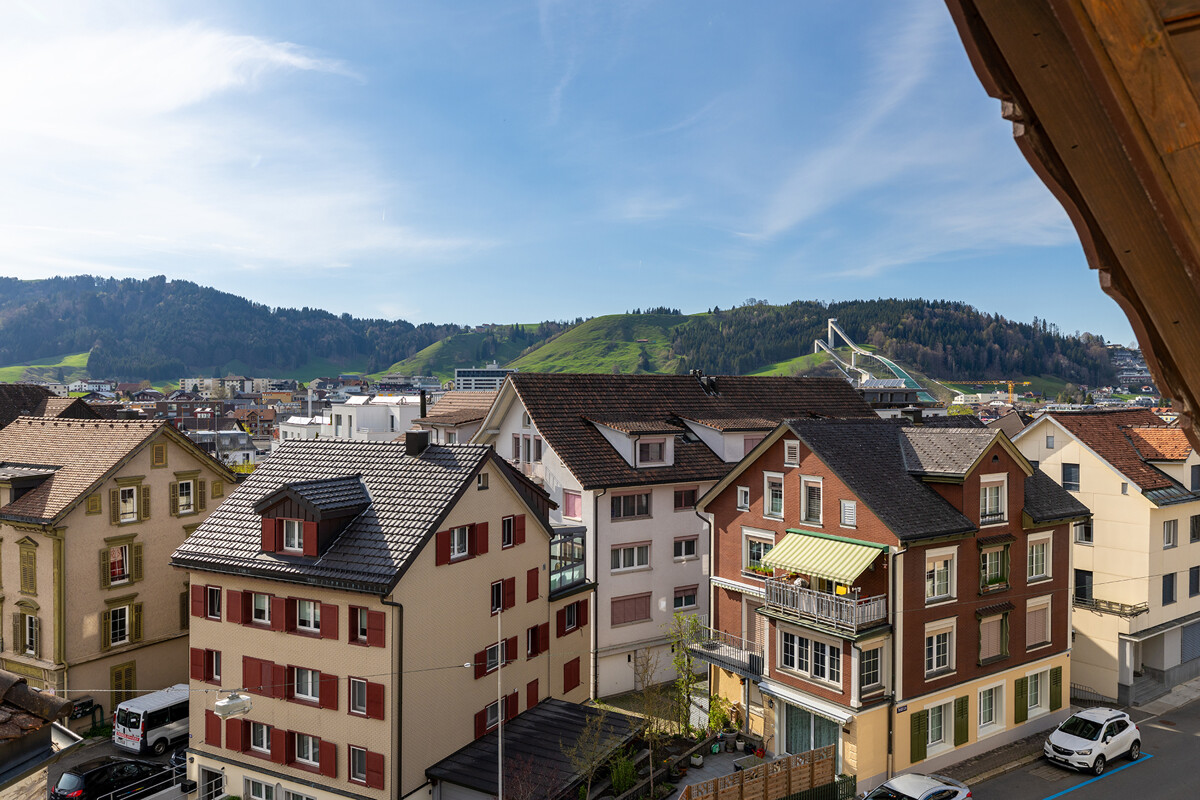
On two floors, this 6.5-room maisonette apartment unfolds a spacious sense of space and an inviting atmosphere. Approximately 172 m² of living space offer ample room and create a home that convinces both families and couples. The living and dining area forms the heart of the property: a stylish tiled stove creates a cozy ambiance and forms the perfect framework for relaxed hours. The kitchen impresses with plenty of storage space and a separate cooking island, inviting you to try out new recipes together. Three bathrooms on two floors, including an en-suite bathroom, provide a high level of comfort. Five rooms offer space for relaxation, work, play or sports activities. The south-facing terrace is the perfect place to stylishly end the day and enjoy the sunny evening hours. The offer is complemented by a garage space and a separate basement compartment. The old town awaits with a diverse environment for a consistent shopping experience. Cozy cafes, numerous fashion and specialty stores, as well as the train station are within short walking distance. In the summer, the nearby Sihlsee and the surrounding landscape invite you to recreational and leisure activities. In the winter, the Hoch-Ybrig ski area and the cross-country ski trails offer varied opportunities for sports and fun in the snow. The property - 6.5-room maisonette apartment - Freshly renovated, approximately 172 m² of living space - Terrace with south orientation - Tiled stove for cozy hours - 1 garage space - Basement compartment - In the middle of Einsiedeln's old town

Other interesting objects