










2 results - Properties for rent with Elevator: Thundorf

More objects in your automatically expanded search area
19 results - Radius: + 10km
1 / 11
3.5 rooms93m²CHF 1,935.–
St. Gallerstrasse 43A, 9500 Wil SG

Attractive living space for you

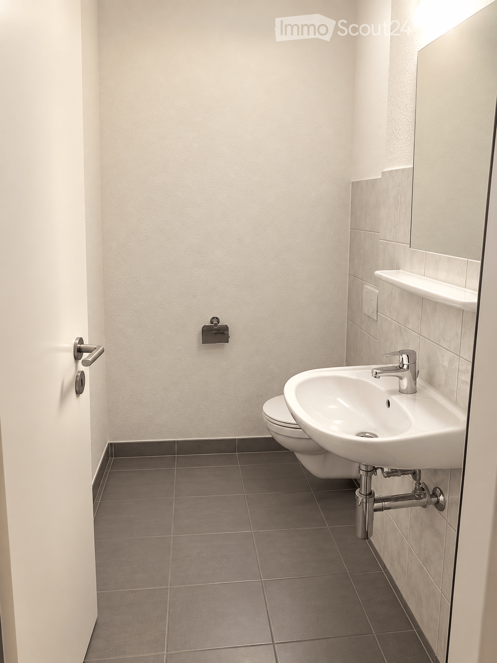
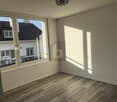
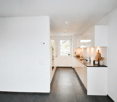
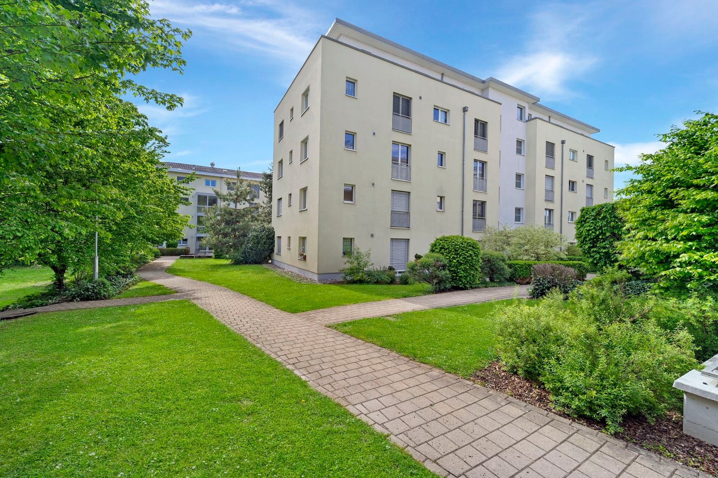
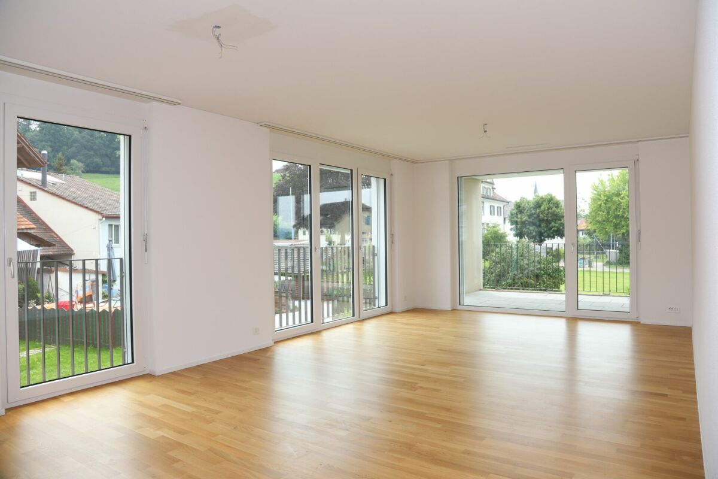
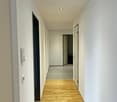
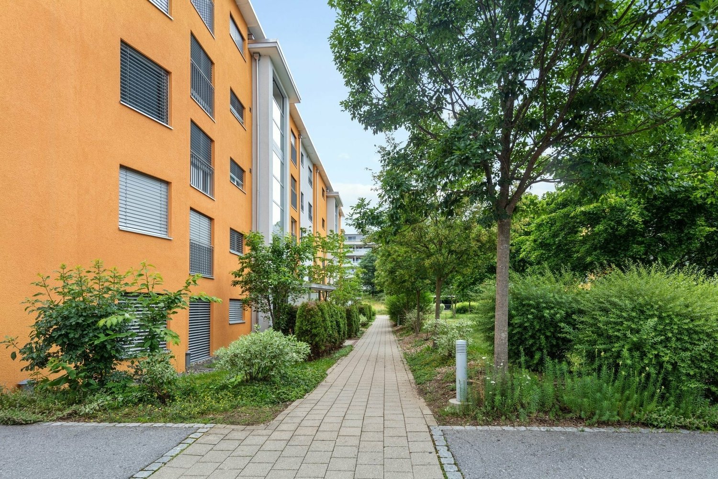
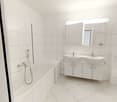

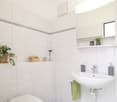
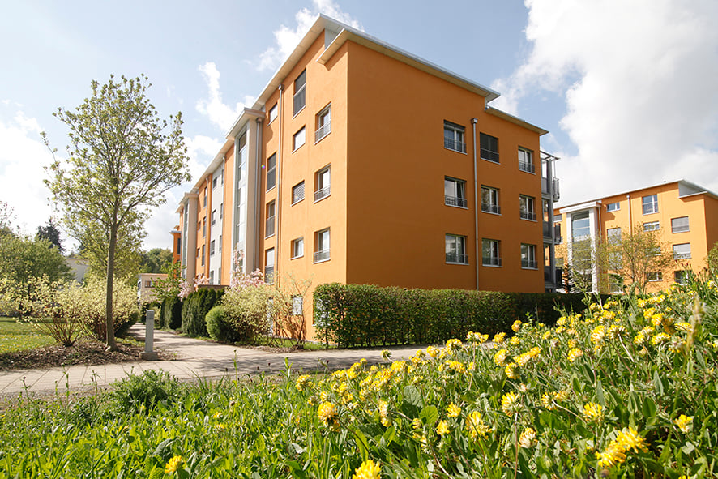
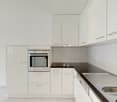
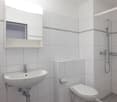
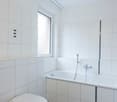
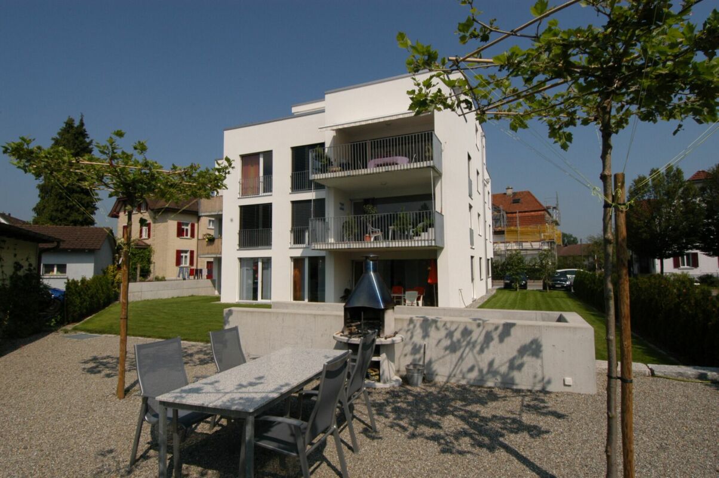
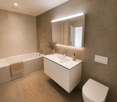
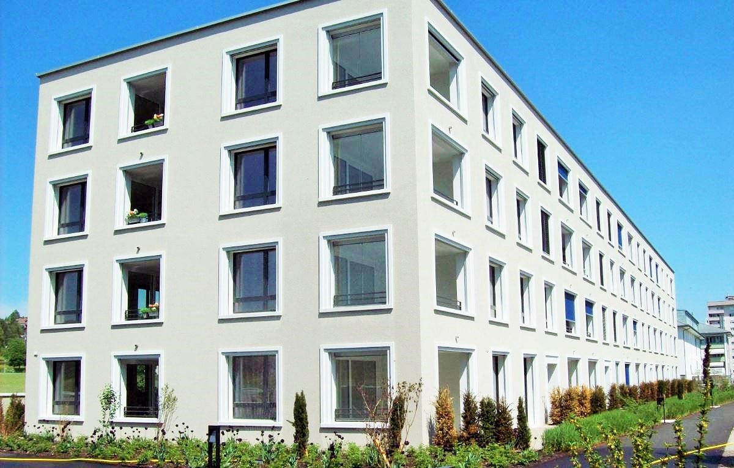
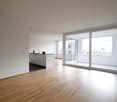
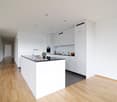
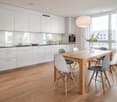
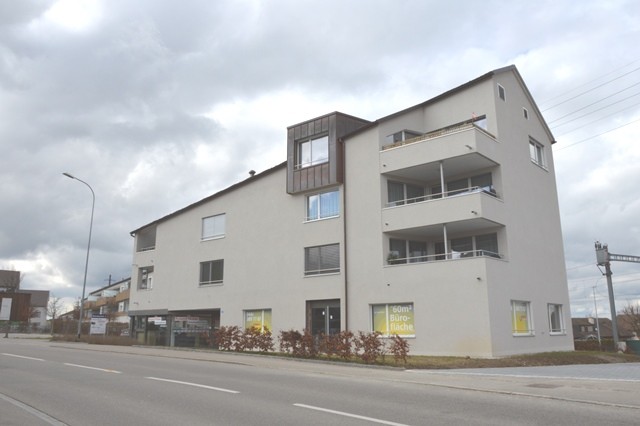
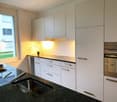
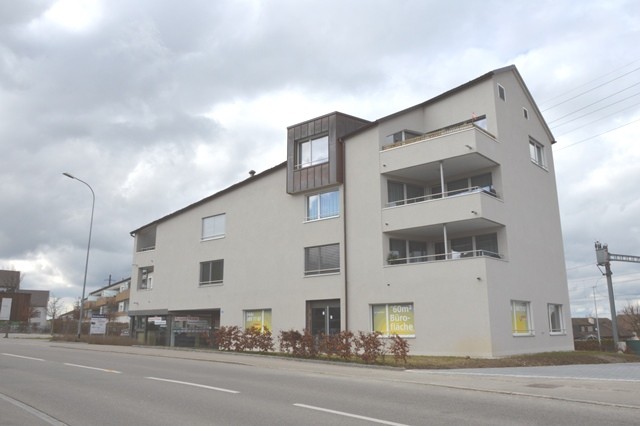
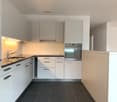
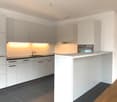
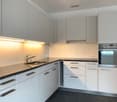
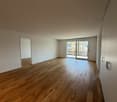
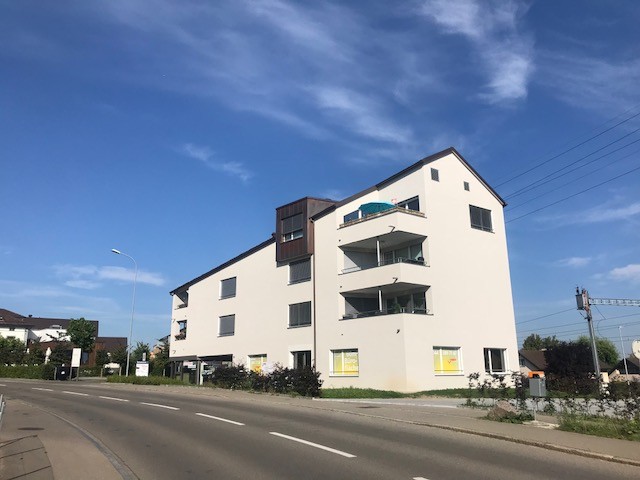
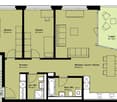
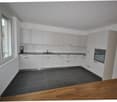
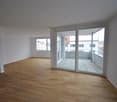
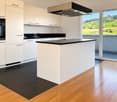
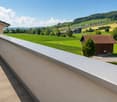
Wil has a lot to offer - and all within walking distance! An ideal traffic connection by road (directly on the A1) and rail (direct connections to Zurich, Winterthur and St.Gallen) as well as diverse shopping opportunities in the extensive pedestrian zone, which invites you to stroll. Leisure activities and schools are in the immediate vicinity of the apartment, and the bus stop is also right in front of the house.The advantages of your apartment at a glance:The well-thought-out floor plan gives you the freedom to individualize yourself on 93m2. The beautiful oak parquet floor in all living rooms also creates a cozy atmosphere. The spacious loggia expands your living space. Furthermore, this apartment offers you the following advantages:- Fitted kitchen with granite countertop, dishwasher, convection oven, large refrigerator with separate freezer- WC/bathroom/sink- WC/shower/sink- Spacious loggia- Entrance area with wardrobe- Entire apartment with oak parquet flooring- Private laundry tower in the apartment- 1 multimedia socket (TV, phone and internet) in all rooms- Minergie building standardA parking space in the underground garage can be rented for CHF 130.00 on request.Apply. View. Rent.Convince yourself. We look forward to your contact!As a tenant of Helvetia, you benefit from a 40% discount on your first annual premium for selected Helvetia insurance products!The published images are similar / identical to the apartments. Deviations from the actual offer are therefore possible.You can find more interesting rental properties at: www.helvetia.ch/immobilien

Travel time
-
1 / 8
  • Balcony / Terrace
  • Parking space
  • Elevator
  • +4
3.5 rooms97m²CHF 2,060.–
Hörnlistrasse 7, 8360 Eschlikon TG

Space for Quality of Life - First Move-in at Lindenacker

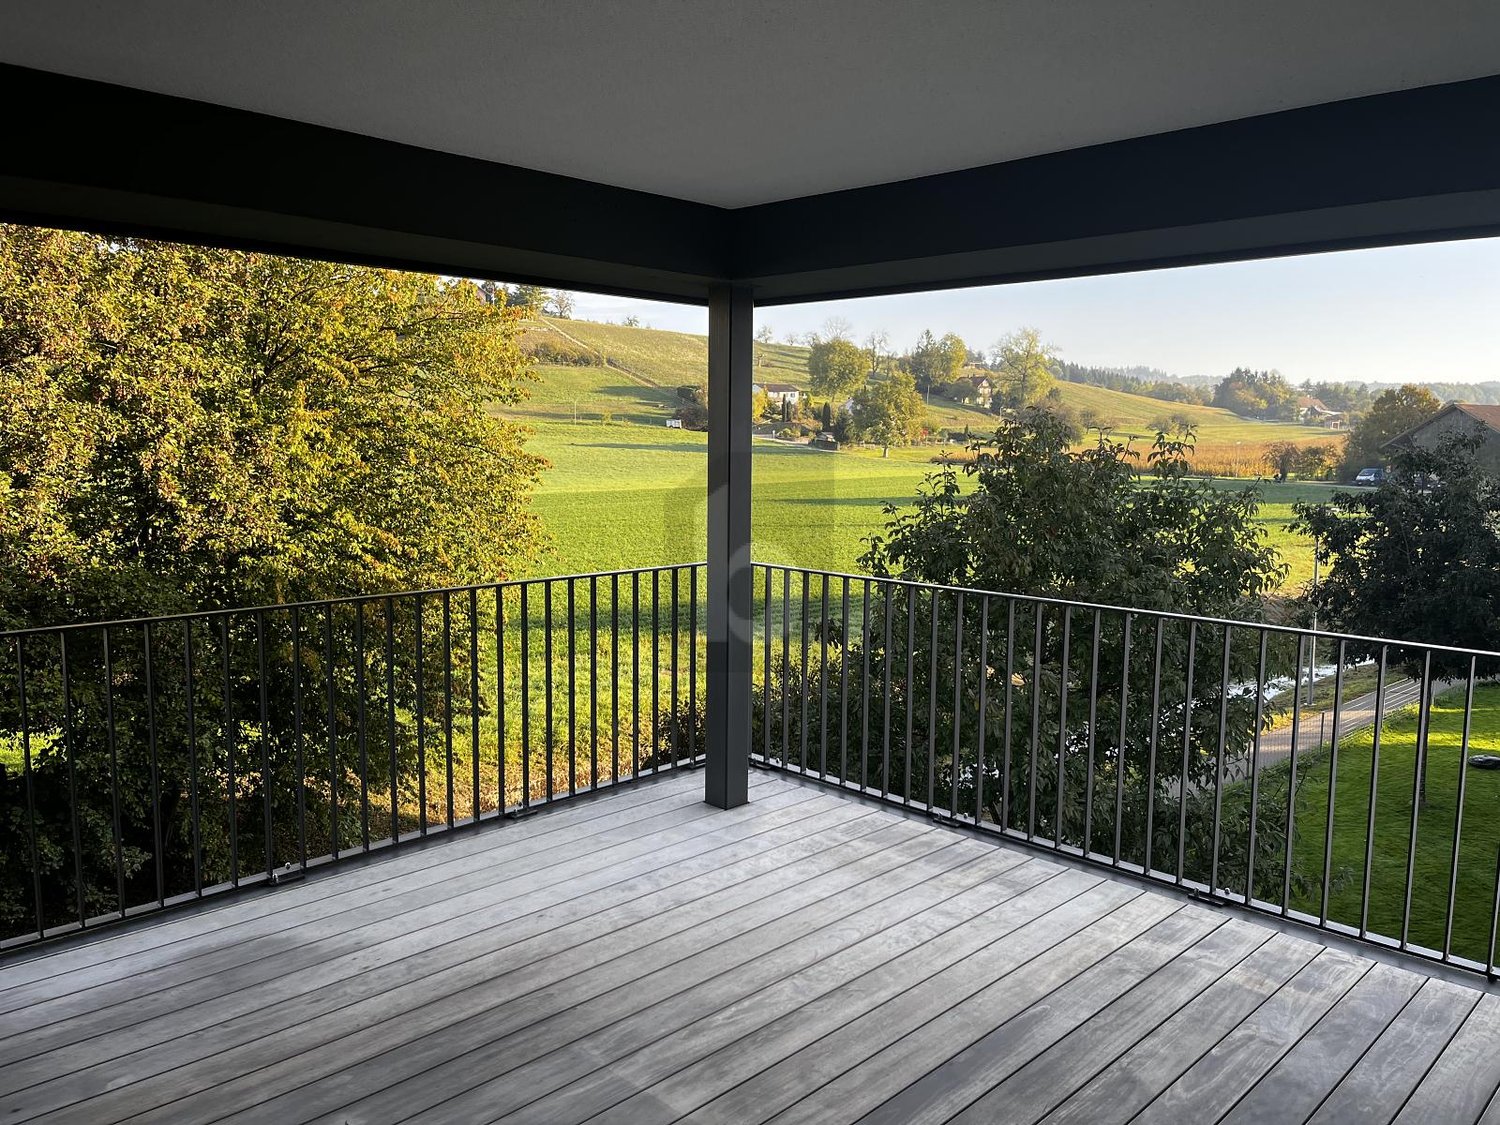
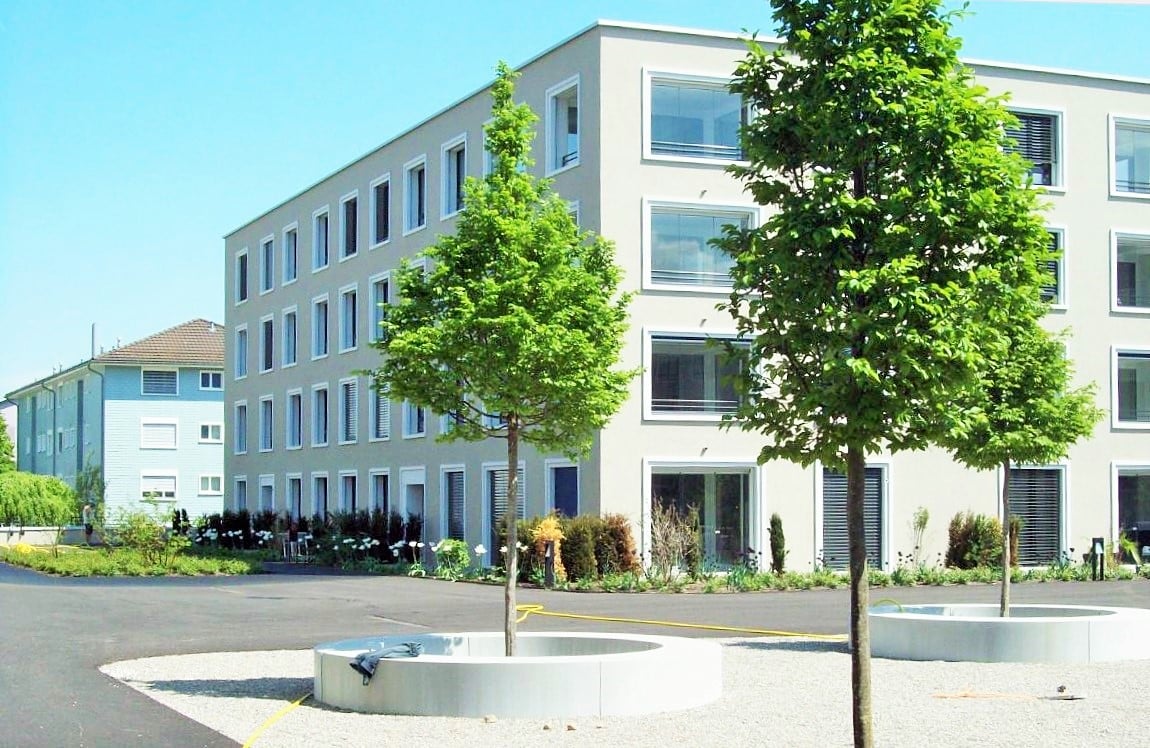
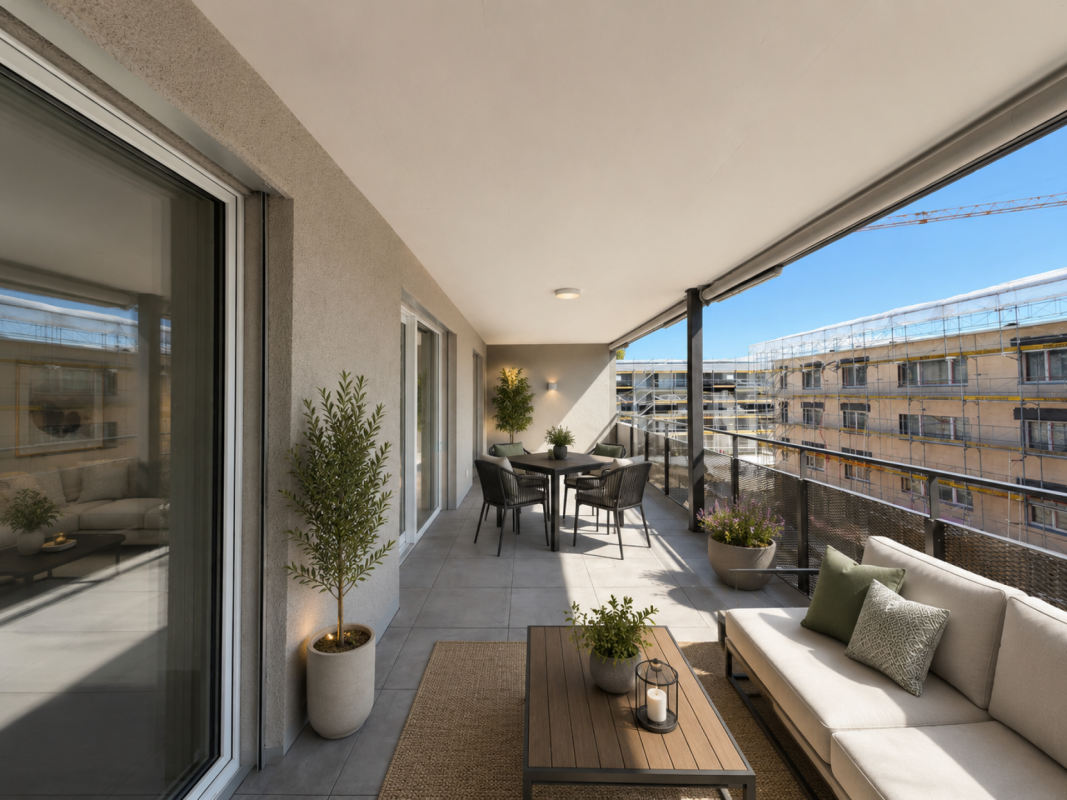
Space for Quality of Life - Rental Apartments in Lindenacker Imagine living in a home that perfectly suits your lifestyle - modern, sustainable, and comfortable. That's exactly what our new construction project "Lindenacker - 2nd Stage" offers. The attractive settlement combines the tranquility and idyll of the rural surroundings with the proximity and amenities of the village center. • The multi-family houses are optimally arranged and sunny • modern architecture: thanks to the partially floor-to-ceiling windows, a lot of light enters the living rooms • The well-thought-out floor plan offers plenty of space for individual living • wide entrance area/corridor with built-in closets/dressing room • open kitchen with modern appliances • spacious living/dining/kitchen • parents' room with direct access to shower • shower with sink and toilet • additional separate bathroom with bathtub, sink, and toilet • own cellar room in the basement • own laundry room with washing machine and Secomat in the basement • Gross floor area: approx. 96.9 m2 • sunny, huge, covered balcony: approx. 32.1 m2 • Ground floor: sunny, huge, covered seating area: approx. 33.6 m2 • Special use area: approx. 54.2 m2 • Each apartment has its own comfort ventilation • Elevator from basement to top floor • Net rent with 5-year staggered rent from CHF 1,790.00/month. • Net rent without staggering from CHF 1,910.00/month. • excluding heating/ancillary costs, deposit CHF 270.00/month. • Parking space in underground garage CHF 130.00/month. • Parking space in underground garage with storage room CHF 165.00/month. • Motorcycle parking space CHF 25.00/month. Have we sparked your interest? We are happy to provide you with further information or arrange a viewing at any time. We look forward to your contact!

  • Balcony / Terrace
  • Parking space
  • Elevator
  • +4
Travel time
-
1 / 11
3.5 rooms91m²CHF 1,990.–
Weinfelderstrasse 1, 8560 Märstetten

Modern 3.5-room attic apartment in Märstetten

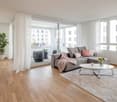
Welcome to this exclusive 3.5-room attic apartment on the 4th floor of a modern new building on Weinfelderstrasse 1 in Märstetten. With a spacious living area of 91 m², this apartment offers the highest level of comfort on a contemporary level – available immediately.The apartment impresses with the following highlights: • Bright, modern kitchen: Equipped with white cabinets, light oak parquet, and high-quality Electrolux – functional and stylish at the same time. • Private laundry room: A practical, well-lit room with a wooden floor and a stacked washer and dryer combination for maximum comfort. • Wheelchair accessible: The apartment is barrier-free and accessible by elevator. • Garage & elevator: Comfortable parking and easy access to all floors, including. • Pets allowed: Four-legged friends are also welcome. • Dishwasher & washing machine: Modern household appliances for a comfortable everyday life. Sunny views: The apartment benefits from plenty of sunshine in the summer and pleasant bright light in the winter – ideal for those who love light.Location & connection: The apartment is located in the immediate vicinity of the bus stop Märstetten train station (only 1 minute's walk) and the Märstetten train station (3 minutes' walk) – ideal for commuters. The Weitsicht secondary school center is within a 10-minute walk, making the apartment particularly attractive for families.This modern attic apartment combines contemporary living, optimal connection, and high comfort. Secure your new home in Märstetten now!Visit the apartment virtually in advance with our 360° tour.Please note that the apartment does not have a balcony.

Travel time
-
New building
1 / 3
  • Balcony / Terrace
  • Pets allowed
  • Elevator
  • +1
3.5 rooms84m²CHF 1,970.–
Feldstrasse 2, 8370 Sirnach

First-time occupancy - 3.5-room apartments in a central location

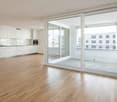
Modern living in a central location In a central and yet quiet location on Feldstrasse 2 in Sirnach, a multi-family house with 15 attractive rental apartments (seven 2.5- and eight 3.5-room apartments) is being built. The open kitchen with bright synthetic resin fronts, a dark work surface made of natural stone, and a bright glass rear wall is a highlight of the apartment. It is characterized by high-quality built-in appliances (ceramic glass, recirculation extractor hood with activated carbon filter, high-level oven, refrigerator with freezer, dishwasher) and sufficient storage space as well as work surfaces that make kitchen everyday life noticeably easier. Throughout the living/sleeping area, a low-maintenance vinyl floor in oak optics is laid. The apartments have a bathroom (partly with daylight), with a tiled floor and wall tiles, and are equipped with a floor-level shower with a masonry wall or glass partition, toilet, washbasin with base (white) and mirror cabinet. The washing machine and dryer are also located in the bathroom. In the entrance area, a wardrobe/built-in cupboard offers storage possibilities. The spacious, protected outdoor areas invite you to enjoy and linger. All slat blinds on the windows are electrically driven, and the sun blinds are manual with a crank. A cellar compartment belongs to each apartment. Heating is provided by a heat pump with underfloor heating for heat distribution. Underground parking spaces can be rented for an additional CHF 135 per month. The move-in date is scheduled for March 1, 2027. Note: The visualizations serve as exemplary representations.

  • Balcony / Terrace
  • Pets allowed
  • Elevator
  • +1
Travel time
-
1 / 12
  • Pets allowed
  • Parking space
  • Elevator
  • +2
3.5 rooms89m²CHF 1,770.–
Drosselweg 3, 8570 Weinfelden

Modern 3.5-room ground-floor apartment with spacious seating area

Located in the quiet Drosselweg 3 in 8570 Weinfelden, this attractive 3.5-room apartment on the ground floor of a well-maintained, Minergie-certified property awaits you. The apartment convinces with a well-thought-out floor plan, bright living rooms, and a spacious covered seating area with direct access to the green space, ideal for relaxing or for cozy hours outdoors.The open living and dining area with modern kitchen forms the heart of the apartment. The kitchen is equipped with an elegant granite countertop, a dishwasher, and plenty of storage space, offering optimal conditions for everyday life. The two bedrooms are bright and versatile, whether as a bedroom, children's room, or home office.The modern bathroom has a bathtub and is supplemented by a separate guest toilet with shower. Particularly practical is the private laundry room with washing machine and dryer, located directly in the apartment.An elevator takes you comfortably from the parking garage to your apartment. A basement compartment offers additional storage space. Pets are welcome after consultation. Highlights at a glance • 3.5-room apartment on the ground floor • Spacious, covered seating area with green space • Bright living and dining area with open kitchen • Modern kitchen with granite countertop and dishwasher • Bathroom • Separate guest toilet with shower • Private washing machine and private dryer in the apartment • Elevator available • Basement compartment • Minergie-certified property • Pets allowed • Quiet and yet well-connected residential area with shopping facilities, public transport, and train station within short distance Have we sparked your interest?Then we look forward to your contact and to being able to show you this attractive apartment during a personal viewing.The photos are similar to the actual property.

  • Pets allowed
  • Parking space
  • Elevator
  • +2
Travel time
-
1 / 8
3.5 rooms93m²CHF 1,975.–
St. Gallerstrasse 39, 9500 Wil SG

Welcome to your new home

Wil has a lot to offer - and all within walking distance! An ideal traffic connection by road (directly on the A1) and rail (direct connections to Zurich, Winterthur and St.Gallen) as well as a variety of shopping opportunities in the extensive pedestrian zone, which invites you to stroll. Leisure activities and schools are located in the immediate vicinity of the apartment, and the bus stop is also right in front of the house.The advantages of your apartment at a glance:The well-thought-out floor plan gives you the freedom to individualize yourself on 93m2. The beautiful oak parquet floor in all living rooms also creates a cozy atmosphere. The spacious loggia expands your living space. This apartment also offers you the following advantages:- Built-in kitchen with granite countertop, dishwasher, convection oven, large refrigerator with separate freezer- WC/bathroom/sink- WC/shower/sink- spacious loggia- entrance area with wardrobe- entire apartment with oak parquet- own washing tower in the apartment- 1 multimedia socket (TV, phone and internet) in all rooms- Minergie building standardA parking space in the underground garage can be rented for CHF 130.00 on request.Apply. View. Rent.Convince yourself. We look forward to your contact!As a tenant of Helvetia, you benefit from a 40% discount on your first annual premium for selected Helvetia insurance products!The published images are similar / identical apartments. Deviations from the actual offer are therefore possible.You can find more interesting rental properties at: www.helvetia.ch/immobilien

Travel time
-
1 / 7
3.5 rooms86m²CHF 2,200.–
Alte Horgenbachstrasse 11, 8548 Ellikon an der Thur

Living between nature and modern comfort

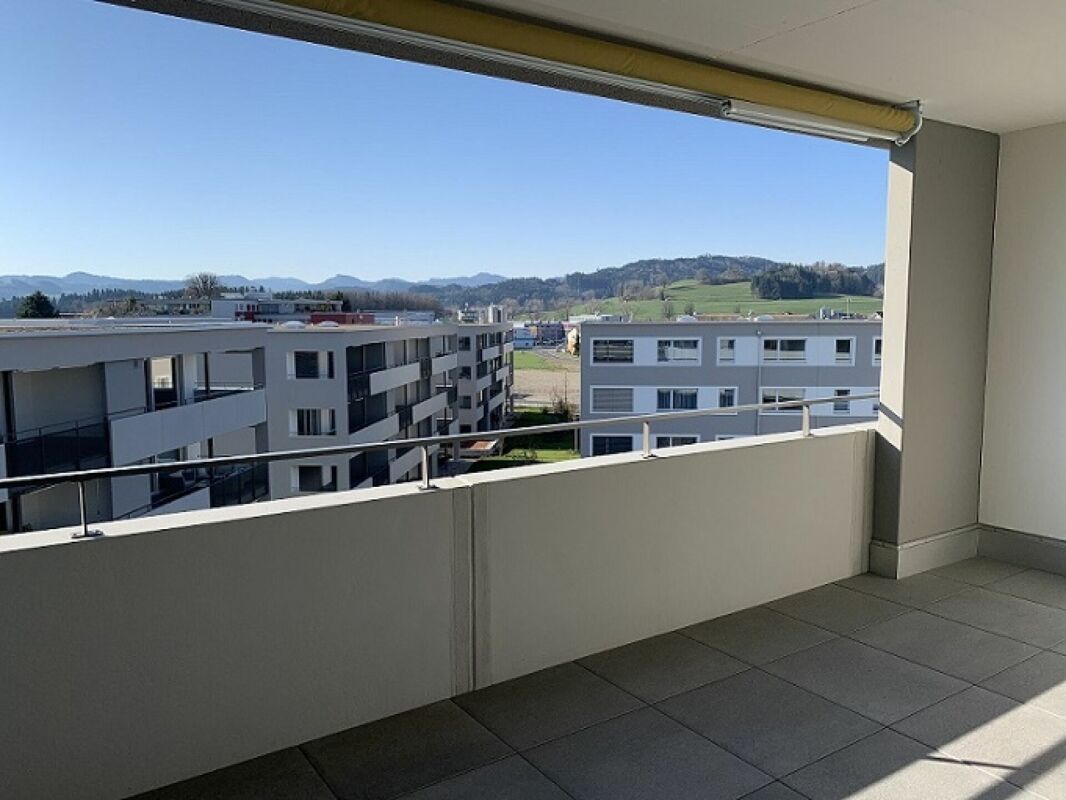
The newly built Bruggwisen estate, constructed in 2021, is located in a quiet, rural, and yet excellently connected area. Here, you can enjoy modern living comfort in a well-maintained environment.The bright and modern apartment offers you the following amenities:- entire apartment (except bathroom) with parquet floor- bathroom with tile floor- kitchen with induction stove, oven, refrigerator, dishwasher, and plenty of storage space- bathroom with shower, toilet, mirror cabinet, and sink- bathroom with bathtub, toilet, mirror cabinet, and sink, as well as a private laundry room (washing machine & dryer)- built-in closets and wardrobe in the entrance area- spacious balcony with sunshade and lighting- private basement compartment with outlet- drying room for shared use- bike room for shared use- elevator availableThe surroundings convince with the following advantages:- The Thur, extensive forests, and numerous hiking and biking trails are located in the immediate vicinity.- The swimming pool is located directly next to the property.- The village shop can be reached on foot within 5 minutes.- The bus stop "Dorf" can be reached on foot in about five minutes.- The Frauenfeld West motorway exit is about five minutes away by car, and the Winterthur East motorway exit is about 10 minutes away by car.If required, a parking space in the underground garage can be rented additionally. The monthly costs range between CHF 130.00 and CHF 180.00, depending on the size.Have we sparked your interest? Don't hesitate to contact us. We look forward to your inquiry! The photos are sample photos, which only represent the construction standard and may differ from the rental object. The attached floor plan shows the correct floor plan of the offered apartment.

Travel time
-

Suggested properties for you based on search results

Other interesting objects