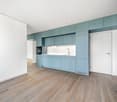
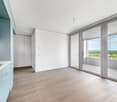
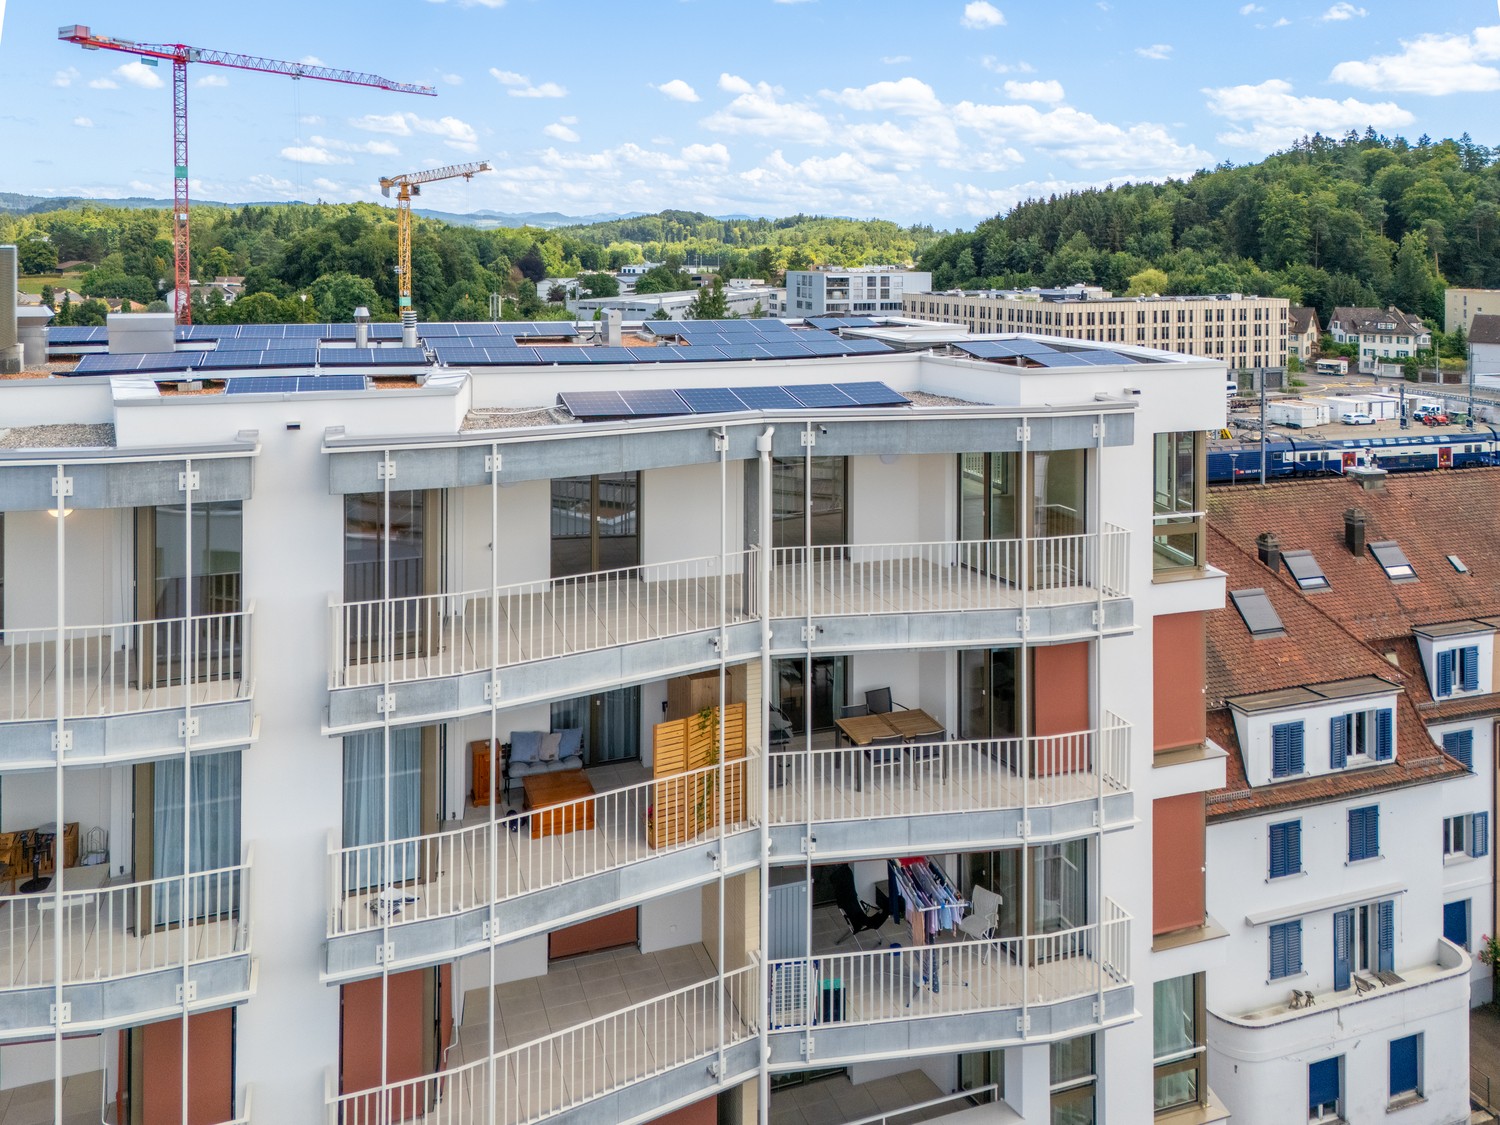
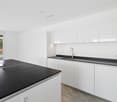
Theilingen - Rent a new build apartment

We recommend expanding your search criteria to get similar results. The current filters didn’t return any matches.

If you don’t want to change your current search criteria, we recommend creating a search alert, so you’ll be notified when matching offers become available.

More objects in your automatically expanded search area
72 results - Radius: + 10km
New building
1 / 20
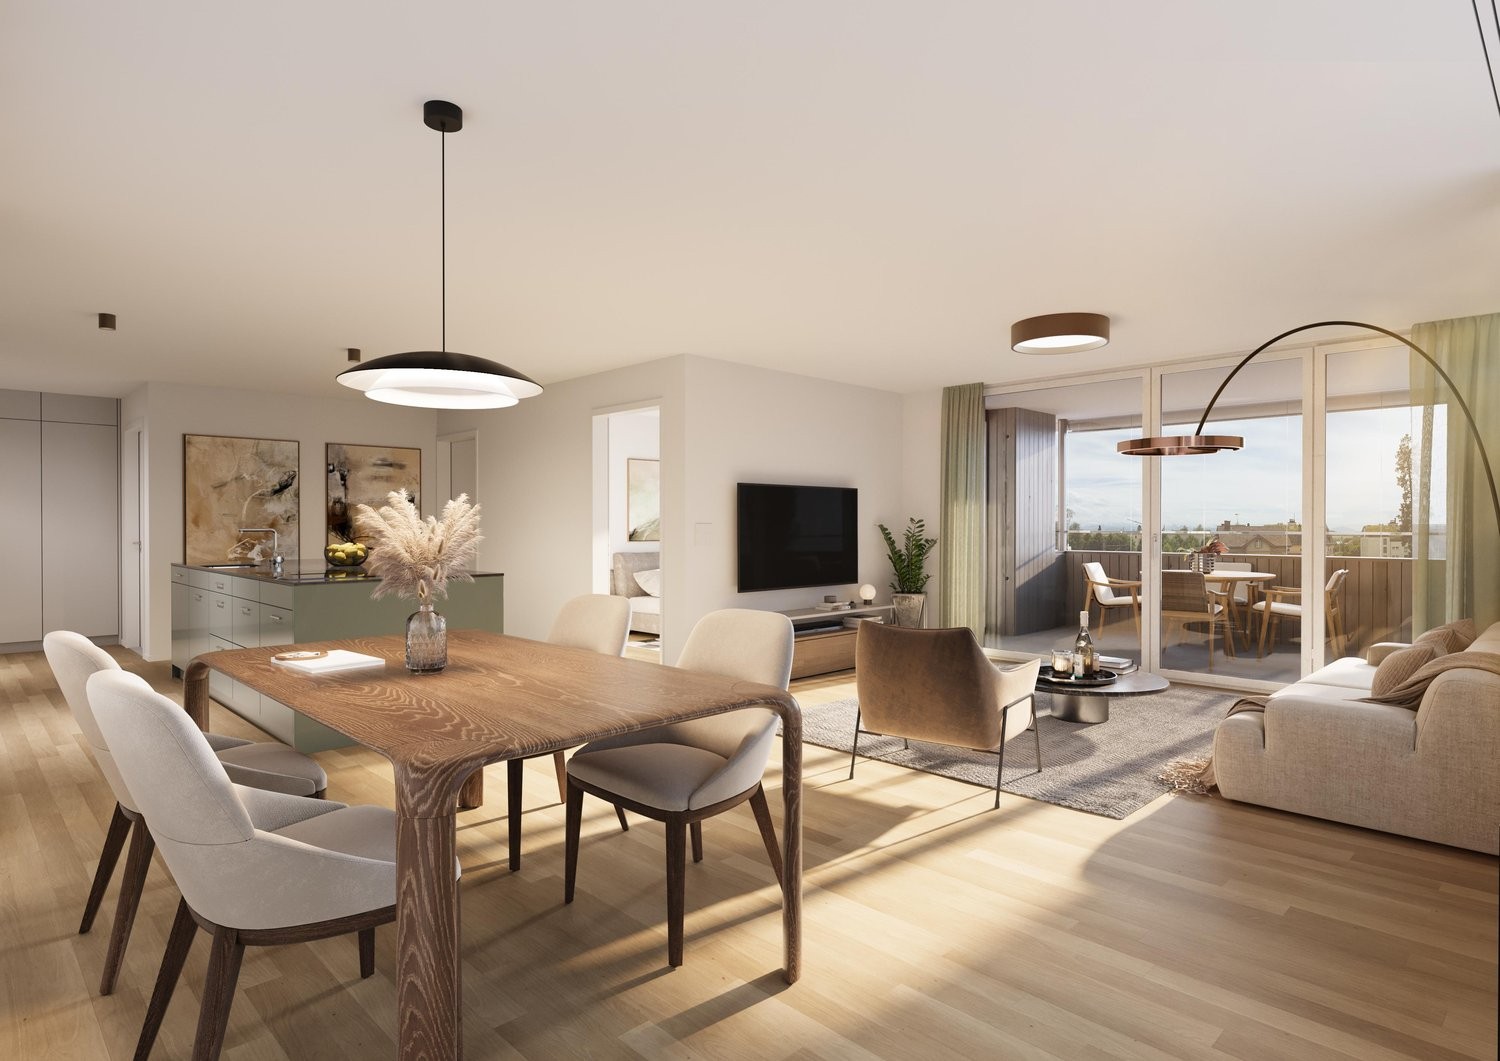
4.5 rooms, 112m², CHF 3,795.–
Premium
Seestrasse 69, 8610 Uster

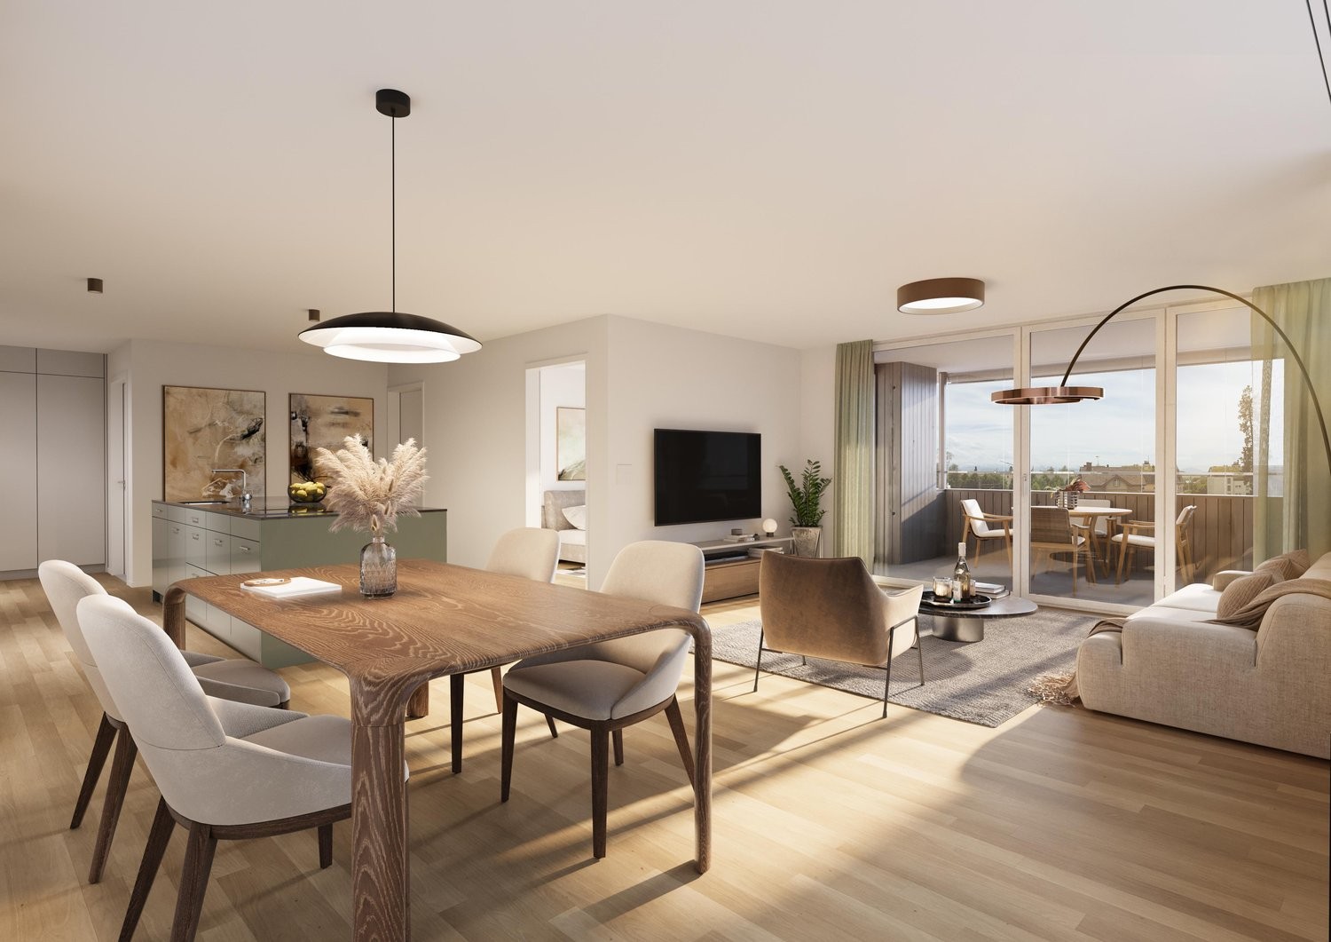
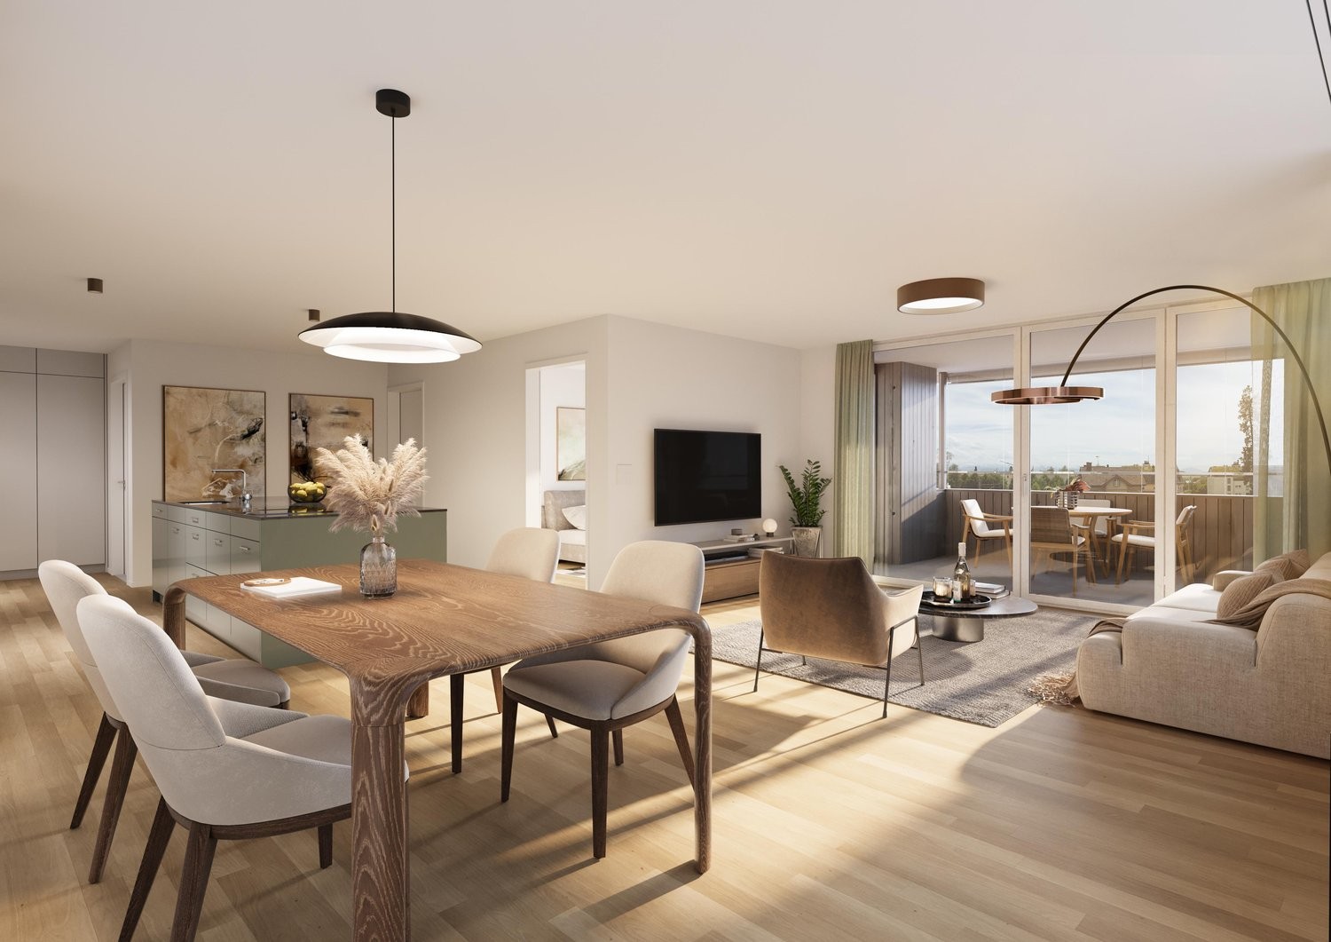
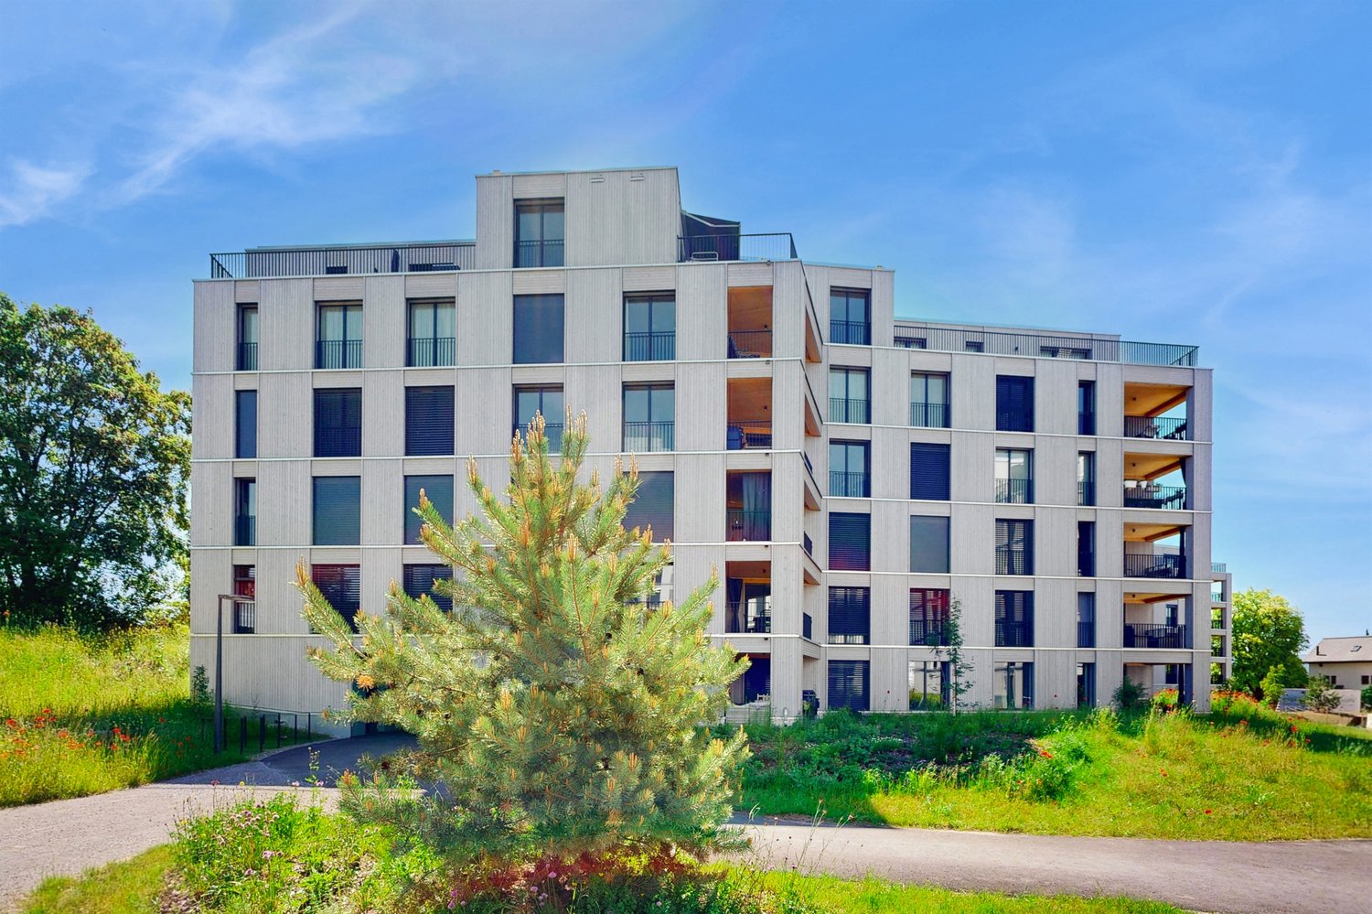
4.5-Room New Apartments - Cool through the Summer thanks to Free Cooling System

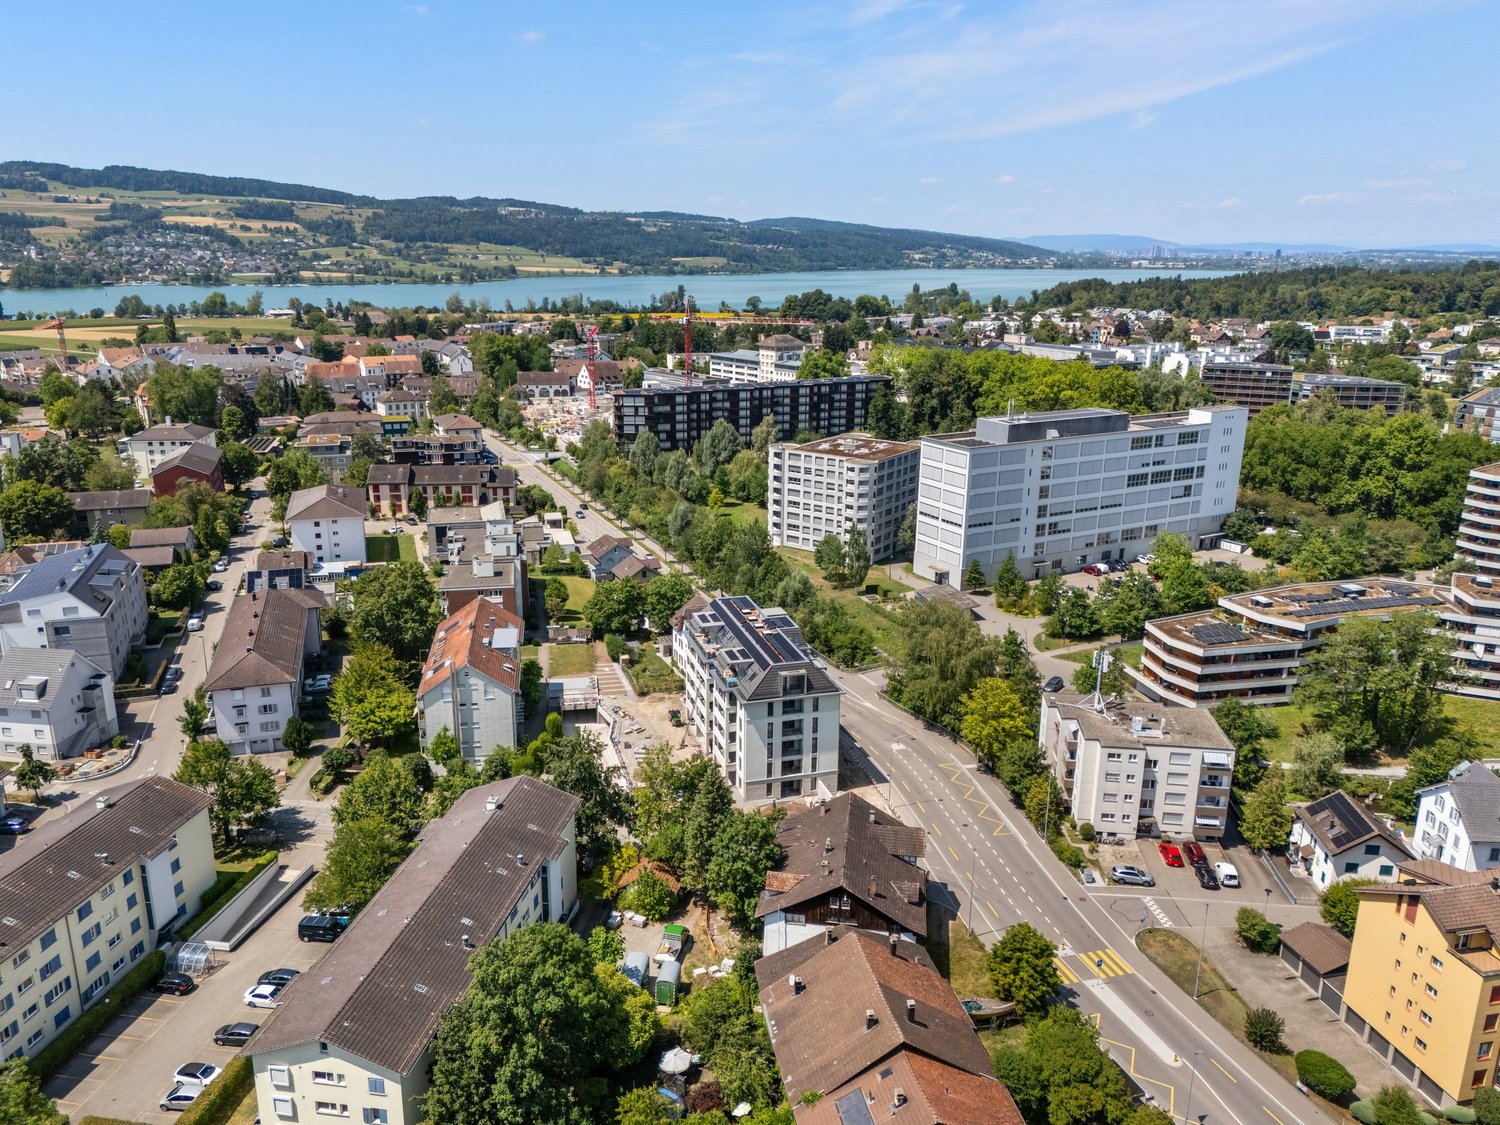
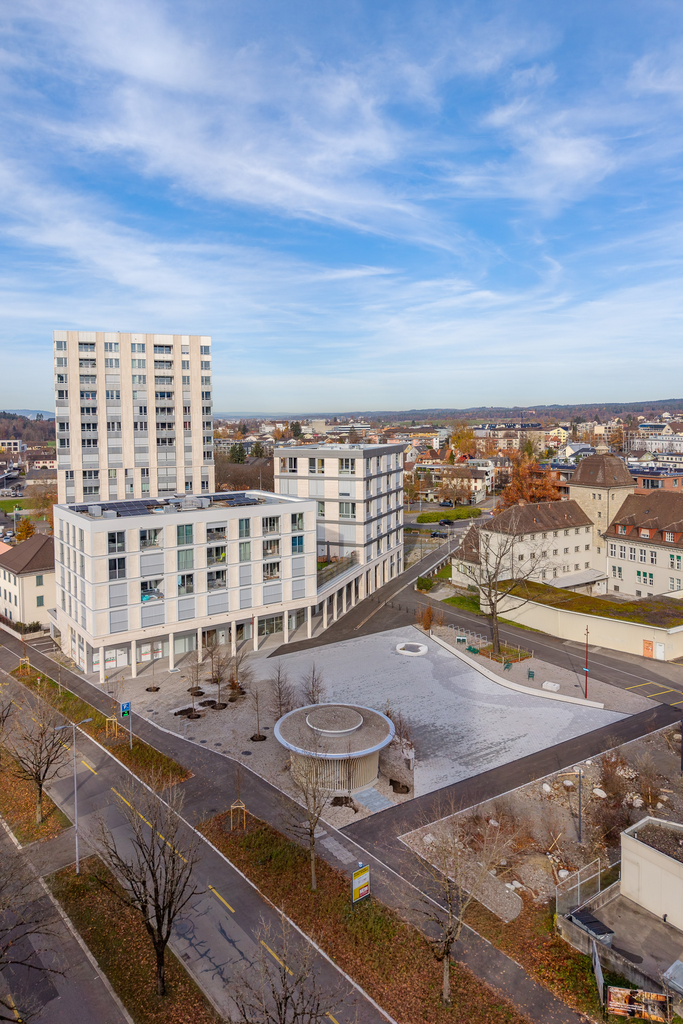
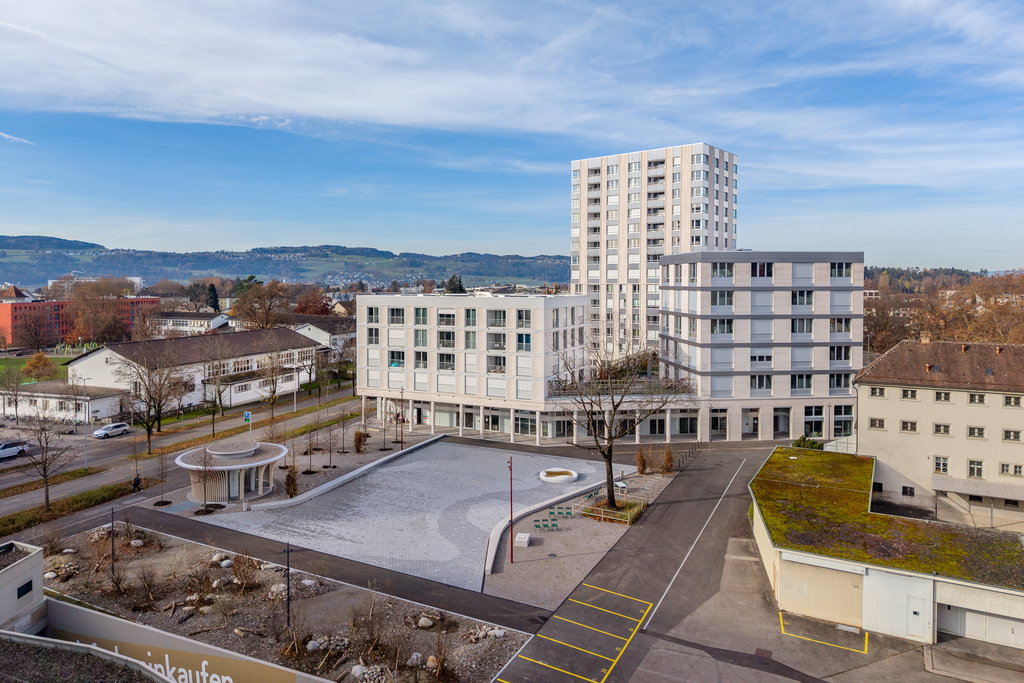
New building / First rental: one of the last 4.5-room apartments. Discover the apartment floor plans on our website.Please use the link to our website belowThe nine south-facing 4.5-room apartments of the new building on Seestrasse 69 in Uster offer modern construction, plenty of privacy, and a well-thought-out living concept for families, couples, and singles, who may also be interested in 2.5-room and 3.5-room apartments.The apartments convince with: • Southern orientation – living room and balconies of all apartments with sun from morning to evening • Spacious, well-thought-out floor plans with bright, continuous living – easy to furnish • Architectural eye-catcher – inside and out • Balconies, seats, loggias, and terraces with plenty of privacy • Proximity to Greifensee and recreational areas • Central location with optimal connection to public transport • Laundry room with its own washing machine and dryer in each apartment, as well as a basement compartment • Outdoor closet on the balcony (except apartment 16.1401) • Controlled living space ventilation • Free-cooling system for pleasant room temperatures in summer • Efficient heat pump heating with ground probes. Underfloor heating. • Photovoltaic system for sustainable electricity production – GEAK-A-Ausweis • Family-friendly: playground, areas for vegetable gardens, and enough space for strollers • Sufficient bicycle parking spaces inside and outside (also for e-bikes) • Underground parking with load management for e-charging stations • Mobility location directly on the property Perfect location: The apartments are located in a sunny, child-friendly environment with short distances to the countryside and an excellent school infrastructure. Elementary schools are within walking distance, the Uster Cantonal School (Gymnasium) and the Uster Education Center (BZU) are also within walking distance. The same applies to shopping facilities, gastronomy, the Greifensee shore, and Uster train station. You can reach Uster train station even faster by bus, which waits for you after a few steps – ideal for commuters.These wheelchair-accessible new apartments offer modern living comfort in a sunny, family-friendly environment. Ideal for all those who value quality, privacy, and sustainable construction.

Travel time
-
New building
1 / 18
6.5 rooms, 163m², CHF 4,960.–
Premium
Stutzweg 6, 8308 Illnau

Luxurious New-Build House with Modern Living Comfort and Flexible Usage Options

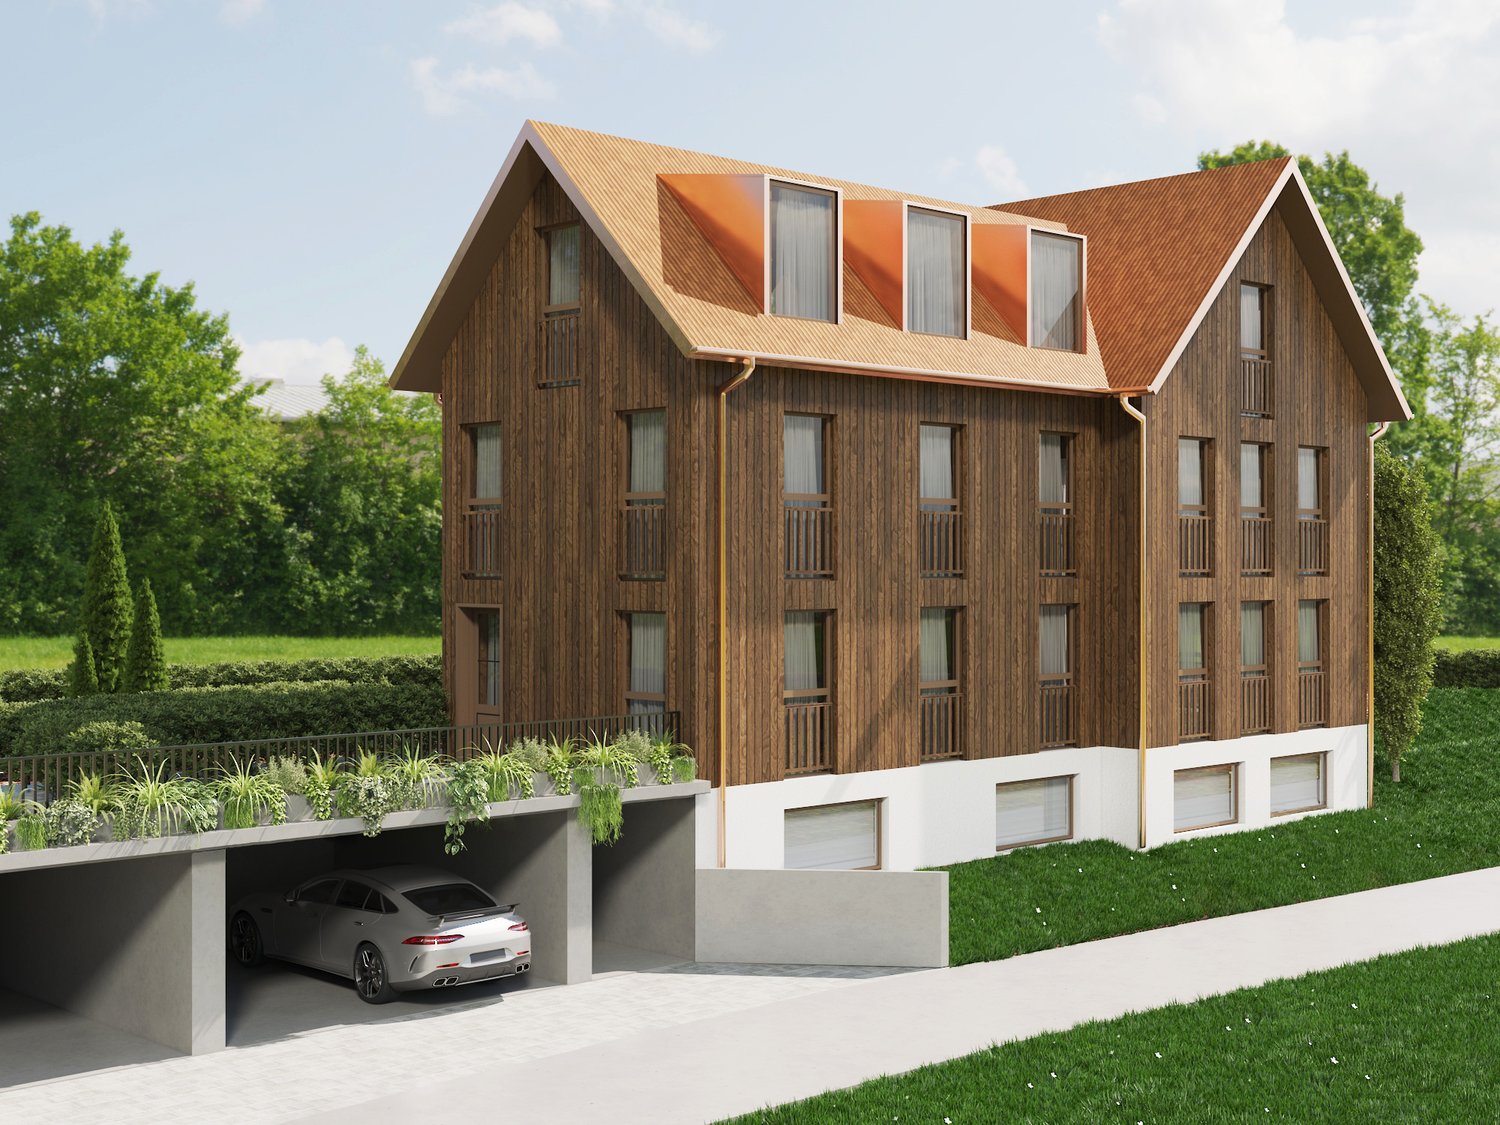
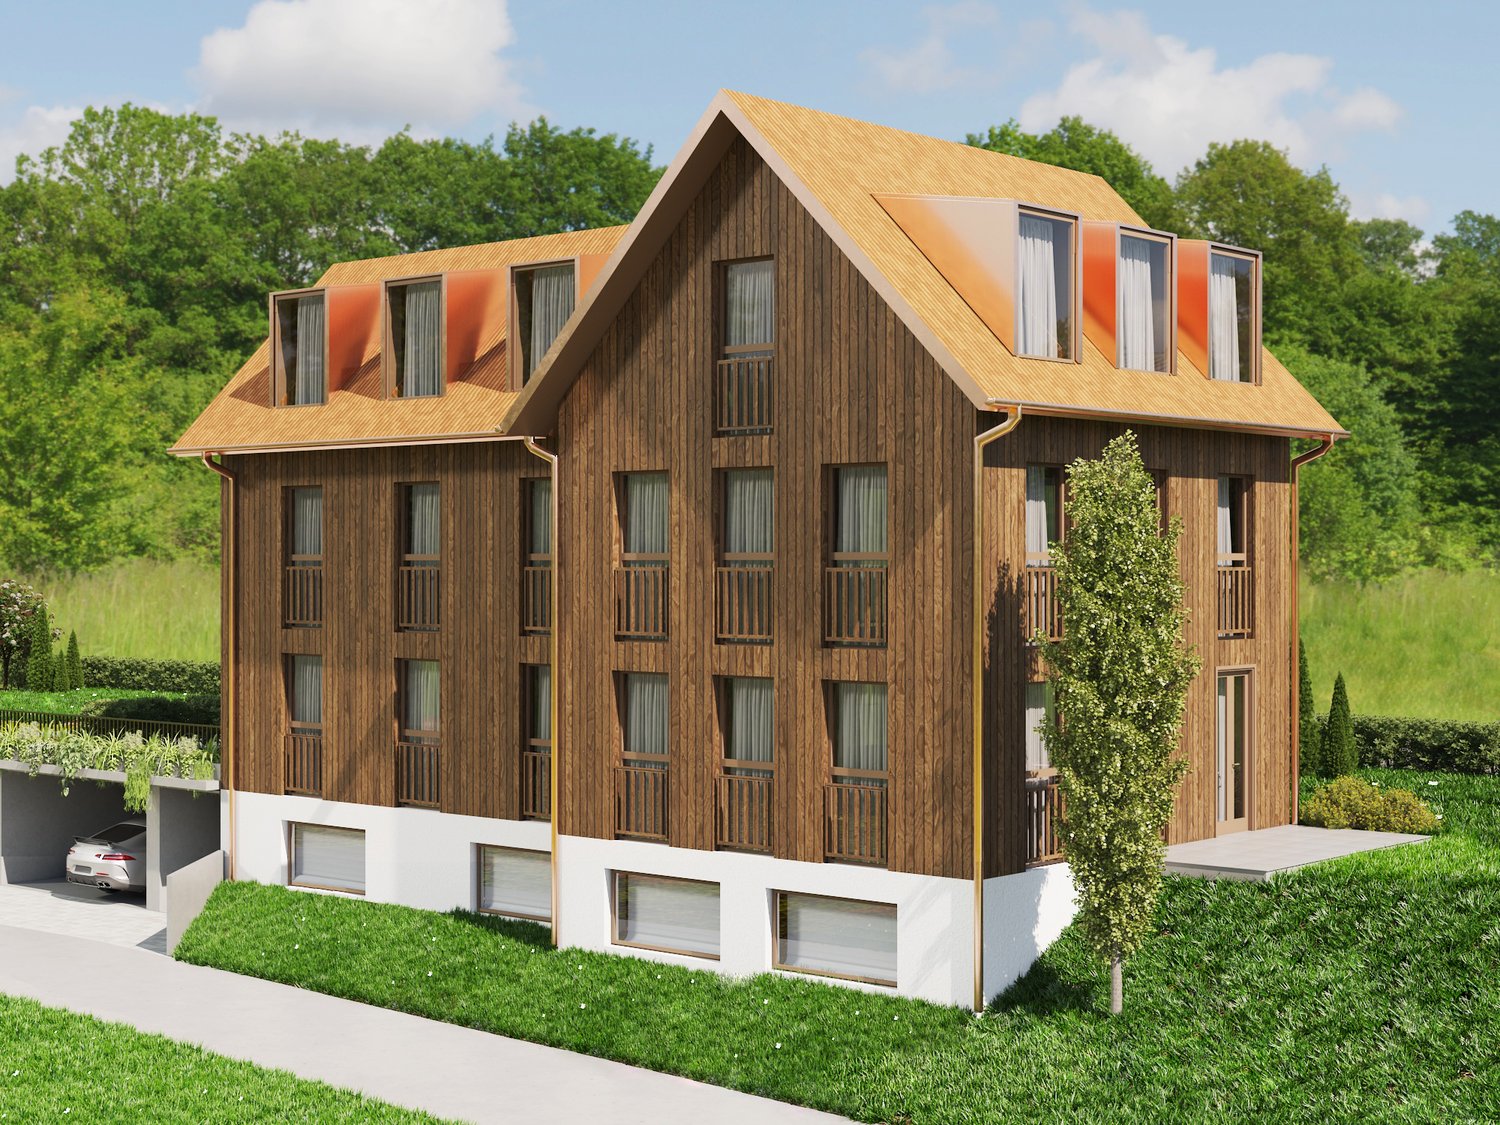
Luxurious and modern new semi-detached house with studio at Stutzweg 6 in 8308 IllnauWelcome to this modern, newly built semi-detached house at Stutzweg 6 in Illnau. The attractive property combines contemporary architecture with high-quality construction standards and offers a particularly energy-efficient and sustainable living experience thanks to the Minergie standard.The characteristic wooden facade, the steep pitched roof with dormer windows, and the well-maintained surroundings give the house a unique and stylish character.First rental from 01 October 2026Monthly rental costs • Net rent for the house: CHF 4,960.– • Additional costs: CHF 300.– • Parking spaces with direct access to the house: CHF 155.– per parking space (2 spaces available) • Outdoor parking spaces: CHF 65.– per parking space (2 spaces available) The most important details • Living area of approximately 163 m² on four floors • 6.5 rooms • Minergie standard • Quiet and sunny living location with beautiful views • High-quality interior design • Two parking spaces with direct access to the house • Two outdoor parking spaces • Seating area and well-maintained garden Living and dining areaThe spacious living and dining area impresses with an open floor plan, elegant wooden floors, and large window fronts that provide plenty of daylight. The inviting atmosphere makes this area the ideal center of the house.Modern kitchenThe stylish kitchen with a cooking island combines design and functionality. High-quality appliances such as a built-in oven and dishwasher, as well as elegant pendant lights, provide the highest level of living comfort.Bedrooms to suit your needsSeveral bright and spacious rooms offer a variety of usage options. Dark wood accents, built-in wardrobes with mirror doors, and large windows create a modern and cozy atmosphere.Two stylish bathroomsThe high-quality bathrooms feature modern vanities and mirror cabinets, wall-hung toilets, and spacious, glazed showers with elegant fittings.Independent studio with separate kitchen and bathroomThe separate studio has its own kitchen and a fully equipped bathroom, offering a variety of usage options. It is ideal for adult children, relatives, guests, or as an independent living and working area. The studio is also perfect as a home office, practice, or studio, providing a high level of privacy and flexibility.Seating area and gardenSeveral seating areas and a well-maintained garden with lawns invite you to relax and linger outdoors. Thanks to the excellent sunlight, you can enjoy plenty of natural light in both summer and winter.Further advantages • Minergie standard for energy-efficient living • Electric shutters in all living rooms for maximum comfort • Modern LED light strips in the staircase, corridors, and garage • Private washing machine and dryer in the house • Cable TV connection • Two parking spaces with direct access to the house • Two outdoor parking spaces • Seating area and well-maintained garden • Possible later expansion of a winter garden • Pleasantly quiet living location • Excellent sunlight throughout the year • Beautiful views • Family-friendly environment Family-friendly locationThe property is located in a popular and family-friendly residential area in Illnau-Effretikon. • Bus stop Weisslingerstrasse can be reached in just 2 minutes on foot • New Migros supermarket on Illnauerstrasse can be reached in just 2 minutes on foot • Illnau train station can be reached in about 7 minutes on foot • Migrolino, pharmacy, and other shopping facilities are in the immediate vicinity • Primary school Hagen can be easily reached on foot The excellent infrastructure and quiet living location make this house the ideal home for families and discerning couples who appreciate modern living and high-quality construction.Interested?We would be happy to send you the rental application documents. Please contact us via the ad.We are available to answer any further questions you may have by phone or email at any time.Life Immobilien & Generalunternehmung AGNeuhofstrasse 19 CH-8315 Lindau ZHPhone: +41 44 597 24 44Mobile: +41 76 608 55 84Email: info@lifegu.chWebsite: www.lifegu.ch

Travel time
-
New building
1 / 10
3.5 rooms, 99m², CHF 3,500.–
Premium
Hagenbüel 2, 8308 Illnau

First occupancy 2026 - Exclusive 3.5-room attic apartment with two terraces

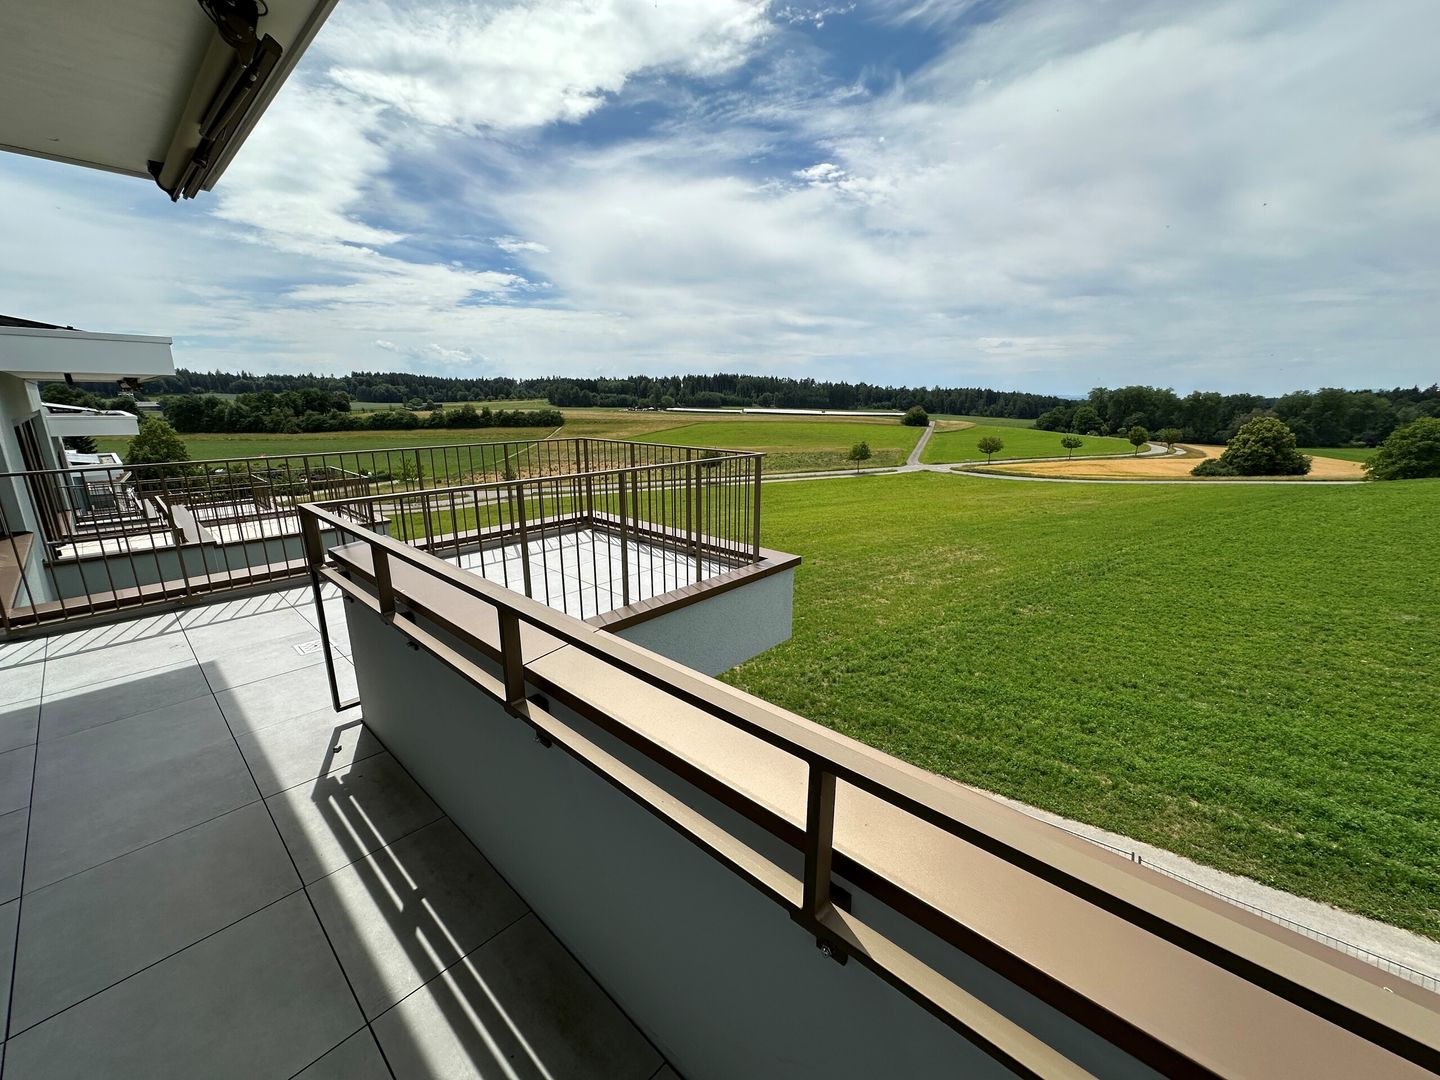
In the new residential project Hagenbüehl in Illnau, this high-quality 3.5-room attic apartment with a spacious floor plan, two sunny terraces, and a dreamy view of the green surroundings is being built. The apartment impresses with modern architecture, high-quality materials in the owner's standard, and a quiet and natural living environment.The spacious living area of approximately 98.5 m² offers an open living and dining concept with large window fronts and direct access to both terraces. Thanks to the optimal orientation, you can enjoy plenty of daylight and an unobstructed view of the surrounding meadows and fields.The modern kitchen with high-quality appliances, elegant fronts, and ample storage space meets the highest standards. Two stylishly designed bathrooms with a bathtub and a shower provide additional comfort.Highlights: • First occupancy new building 2026 • High-quality construction in the owner's standard • 3.5-room attic apartment • Approx. 98.5 m² living space • Two spacious terraces with a total of approx. 37 m² • Bright living and dining area with large window surfaces • Modern kitchen with high-quality built-in appliances • Bathroom with bathtub and separate shower • Underfloor heating • Sustainable heat pump heating • Elevator • Quiet, sunny location directly on the recreational area • Attractive view of the green surroundings The apartment is ideal for people who want to combine modern living with high living quality and a natural environment.Contact: Jayson Zähner

Travel time
-
New building
1 / 17
4.5 rooms, 109m², CHF 3,640.–
Premium
Seestrasse 69, 8610 Uster

New Build: Large, Stylish 4.5-Room Apartment with Balcony and Loggia

Welcome to this "leaves no wishes unfulfilled" 4.5-room new build apartment at Seestrasse 69 in Uster! This stylish apartment on the 1st floor of the stylish new build (year of construction 2026, just completed) impresses with high-quality equipment, generous living space, and an excellent location.The apartment is available immediately and offers everything your heart desires on 109 m² of living space (139 m² total area) - ideal for families, couples, and expectant tenants.Your new home impresses with the following highlights: • Sunny balcony with south orientation and a loggia with west orientation for the sunset aperitif • Generous, well-thought-out floor plan with bright, continuous living • Architectural eye-catcher - inside and out • Modern kitchen: Minimalist and stylishly designed with white cabinets, black worktops with a view of the greenery. • New build standard 2026: High-quality equipment and contemporary design at the highest level. • Private washing machine and dryer. Large storage room. • Controlled living room ventilation • Free-cooling system for pleasant room temperatures in summer • Efficient heat pump heating with ground probes. Underfloor heating. • Photovoltaic system for sustainable electricity production - GEAK-A-Ausweis • Family-friendly: Playground, areas for vegetable gardens, and enough space for strollers • Sufficient bicycle parking spaces inside and outside (also for e-bikes) • Underground parking with load management for e-charging stations • Mobility location directly on the property • Fiber optic connection and LAN Location and surroundings: The apartment is centrally located and in a pleasant environment. The Wil bus stop is just a 1-minute walk away, and the Uster train station is about 14 minutes away on foot. For daily needs, the Volg supermarket is available in 8 minutes, and the Illuster and Uschter 77 shopping centers in 12 minutes on foot. All care/education offers, from kindergarten to upper school, gymnasium, and vocational school Uster (BFSU), are within walking distance - ideal for families.This immediately available dream apartment combines modern living, excellent infrastructure, and a very good location in Uster. Secure your new home now!

Travel time
-
New building
1 / 19
4.5 rooms, 112m², CHF 3,845.–
Premium
Seestrasse 69, 8610 Uster

High-quality 4.5-room apartment - Cool through the summer thanks to the Free Cooling system

Welcome to this exclusive 4.5-room new building apartment on the 3rd floor at Seestrasse 69 in Uster. The building has just been completed and offers modern living comfort on 112 m² of living space, a balcony, and a loggia with a total of 24m3 (143 m² of total area). The apartment is available immediately. Ideal for families, couples, and anyone who wants to enjoy the best of urban life.The apartment impresses with the following highlights: • Sunny balcony with south orientation and a loggia with east orientation for morning coffee • Spacious, well-thought-out floor plan with bright, continuous living • Architectural eye-catcher - inside and out • Modern kitchen: Minimalist and stylishly designed with white cabinets, black worktops with a view of the greenery. • New building standard 2026: High-quality equipment and contemporary design at the highest level. • Own washing machine and dryer. Large storage room. • Controlled living space ventilation • Free-cooling system for pleasant room temperatures in summer • Efficient heat pump heating with ground probes. Underfloor heating. • Photovoltaic system for sustainable electricity production - GEAK-A-Ausweis • Family-friendly: Playground, areas for vegetable gardens, and enough space for strollers • Sufficient bicycle parking spaces inside and outside (also for e-bikes) • Underground parking with load management for e-charging stations • Mobility location directly on the property • Fiber optic connection and LAN Location and surroundings: The apartment is centrally located and in an attractive environment. The Wil bus stop is just a 1-minute walk away, and the Uster train station is about 14 minutes on foot. For daily needs, the Volg supermarket is available in 8 minutes, and the Illuster and Uschter 77 shopping centers in 12 minutes on foot. The Berufsfachschule Uster (BFSU) is just 3 minutes away on foot - ideal for families.This immediately available dream apartment combines modern living, excellent infrastructure, and a very good location in Uster. Secure your new home now!

Travel time
-
New building
1 / 18
6.5 rooms, 200m², CHF 5,240.–
Premium
8308 Illnau-Effretikon

Luxurious new building with modern living comfort and flexible usage possibilities 6.5 rooms

Luxurious and modern 6.5 room house with its own 2 room unit at Stutzweg 6 in IllnauWelcome to this modern, newly built semi-detached house at Stutzweg 6 in Illnau-Effretikon. The attractive property combines contemporary architecture with high-quality construction standards and offers a particularly energy-efficient and sustainable living experience thanks to the Minergie standard.The characteristic wooden facade, the steep pitched roof with dormer windows, and the well-maintained surroundings give the house a unique and stylish character.First rental from 01 October 2026Monthly rent • Net rent for the house: CHF 5,240.– • Additional costs: CHF 300.– • Parking spaces with direct access to the house: CHF 155.– per parking space (2 spaces available) • Outdoor parking spaces: CHF 65.– per parking space (2 spaces available)The most important key figures • • 6.5 rooms • Minergie standard • Quiet and sunny living location with beautiful views • High-quality interior design • Two parking spaces with direct access to the house • Two outdoor parking spaces • Seating area and well-maintained garden The spacious living and dining area impresses with an open floor plan, elegant parquet flooring, and large window fronts that provide plenty of daylight. The inviting atmosphere makes this area the ideal center of the house.Modern kitchenThe stylish kitchen with a cooking island combines design and functionality. High-quality appliances such as a built-in oven and dishwasher, as well as elegant pendant lights, provide the highest level of living comfort.Bedrooms according to your needsSeveral bright and spacious rooms offer a variety of usage possibilities. Dark wood accents, built-in closets with mirror doors, and large windows create a modern and cozy atmosphere.Two stylish bathroomsThe high-quality bathrooms are equipped with modern sinks and mirror cabinets, wall-mounted toilets, and spacious, glazed showers with elegant fittings.Independent 2-room unit with separate kitchen and bathroomThe independent 2-room unit has a separate kitchen and a full-fledged bathroom and offers a variety of usage possibilities. It is ideal for adult children, relatives, or guests and can also be used as an independent living area. Furthermore, it is excellently suited as a home office, practice, or studio and offers a high level of privacy and flexibility.Seating area and gardenSeveral seating areas and a well-maintained garden with lawns invite you to relax and linger outdoors. Thanks to the excellent sunlight, you can enjoy plenty of natural light both in summer and winter.Further advantages • Minergie standard for energy-efficient living • Electric shutters in all living rooms for maximum comfort • Modern LED light strips in the staircase, corridors, and garage • Own washing machine and dryer in the house • Cable TV connection • Two parking spaces with direct access to the house • Two outdoor parking spaces • Seating area and well-maintained garden • Possibility of later expansion of a winter garden • Pleasantly quiet living location • Excellent sunlight throughout the year • Beautiful views • Family-friendly environment Family-friendly locationThe property is located in a popular and family-friendly residential area in Illnau-Effretikon. • Bus stop Weisslingerstrasse can be reached in just 2 minutes on foot • New Migros supermarket on Illnauerstrasse can be reached in just 2 minutes on foot • Illnau train station can be reached in about 7 minutes on foot • Migrolino, pharmacy, and other shopping facilities are located in the immediate vicinity • Primary school Hagen can be easily reached on foot The excellent infrastructure and the quiet living location make this house the ideal home for families and discerning couples who appreciate modern living and high-quality construction.Interested?We would be happy to send you the rental application documents. Please contact us via the ad.We are available to answer any further questions you may have by phone or email at any time.Life Immobilien & Generalunternehmung AGNeuhofstrasse 19CH-8315 Lindau ZHPhone: +41 44 597 24 44Mobile: +41 76 608 55 84Email: info@lifegu.chWebsite: www.lifegu.ch

New building
1 / 4
2.5 rooms, 58m², CHF 2,110.–
Premium
Sophie-Guyerstrasse 3, 8330 Pfäffikon ZH

2.5 room new apartment in Pfäffikon ZH for rent

Your modern 2.5-room apartment for first-time rental These thought-out 2½-room apartments offer you everything you need for modern living. The kitchen, dining, and living areas flow openly into one another and form the center of the apartment on around 32 to 40 square meters. Oak parquet, a color-coordinated kitchen with fully integrated appliances, and a wet cell with a floor-level shower give the whole thing a construction standard that still convinces after years. The private outdoor space is, of course, included, as a terrace on the ground floor or as a glazed balcony on the upper floors, which can be easily opened with the sliding folding wall. And because the train station is only a few steps away, Zurich is closer than the address suggests. Highlights • 54.5 to 64.0 square meters with open living and dining area • Oak parquet and modern kitchen with fully integrated appliances • Private outdoor space, terrace or glazed balcony • Washing machine and dryer in the apartment • Minergie, earth probe heat pump with gentle cooling in summer • Basement compartment, elevator, underground parking with charging stations and covered bike parking • Pfäffikon ZH train station in about five minutes' walk, Zurich HB in about 30 minutes • Shopping and schools within a few minutes' walk • Pfäffikersee with bathing beach and lakeside path nearby Interested? Apply now at https://sophie-sophie.ch/ and move in on June 1, 2027. Please note that visualizations are for illustration purposes only. You can find the exact materialization on the website.

Travel time
-
New building
1 / 4
4.5 rooms, 111m², CHF 3,320.–
Premium
Sophie-Guyerstrasse 3, 8330 Pfäffikon ZH

4.5 room new apartment in Pfäffikon ZH for rent

Your modern 4.5-room apartment for rent for the first time These thought-out 4½-room apartments on the ground floor offer you 111.7 square meters of space for the whole family. The open living and dining area of 47.2 square meters leads directly to your own terrace through floor-to-ceiling glazing, the three rooms are quiet, and two wet cells ensure that it doesn't get crowded in the mornings. A separate repository takes care of what otherwise gets in the way everywhere. Oak parquet, a color-coordinated kitchen with fully integrated appliances, and a built-in closet in the entrance give the whole thing a construction standard that still convinces after years. And because the train station is only a few steps away, Zurich is closer than the address suggests. Highlights • 111.7 square meters on the ground floor with direct access to the terrace • Open living and dining area of 47.2 square meters • Three rooms, two wet cells, and separate repository • Oak parquet and modern kitchen with fully integrated appliances • Washing machine and tumble dryer in your own apartment • Minergie, ground probe heat pump with gentle cooling in summer • Basement compartment, elevator, underground parking with charging stations and covered bicycle parking • Pfäffikon ZH train station in about five minutes' walk, Zurich HB in about 30 minutes • Shopping facilities, schools, and playground in a few minutes' walk • Pfäffikersee with bathing beach and lakeside path very close Interested? Apply now at https://sophie-sophie.ch/ and move in on June 1, 2027. Please note that visualizations are for illustration purposes only. You can find the exact materialization on the website.

Travel time
-
New building
1 / 4
3.5 rooms, 86m², CHF 2,690.–
Premium
Sophie-Guyerstrasse 3, 8330 Pfäffikon ZH

3.5 room new apartment in Pfäffikon ZH for rent

Your modern 3.5-room apartment for first-time rentalThese thought-out 3½-room apartments offer you space that can be divided. The open living and dining area measures between 39.7 and 48.0 square meters, depending on the floor plan, and becomes the place where most things happen. There are also two rooms that can function as bedrooms, children's or workrooms, a bathroom and an entrance with a built-in closet that creates order from the start. Oak parquet, a color-coordinated kitchen with fully integrated appliances and a standard of expansion that still convinces after years. The private outdoor space is, of course, included, on the ground floor as a terrace, in the upper floors as a glazed balcony that can be easily opened with the sliding folding wall. And because the train station is only a few steps away, Zurich is closer than the address suggests.Highlights • 78.6 to 86.8 square meters with open living and dining area up to 48 square meters • Two rooms, bathroom and entrance with built-in closet • Oak parquet and modern kitchen with fully integrated appliances • Private outdoor space, terrace or glazed balcony • Washing machine and dryer in the apartment • Minergie, earth probe heat pump with gentle cooling in summer • Basement compartment, elevator, underground parking with charging stations and covered bicycle parking • Pfäffikon ZH train station in about five minutes' walk, Zurich HB in about 30 minutes • Shopping facilities, schools and playground in a few minutes' walk • Pfäffikersee with Badi and waterfront path very close Interested? Apply now at https://sophie-sophie.ch/ and move in on June 1, 2027. Please note that visualizations are for illustration purposes only. The exact materialization can be found on the website.

Travel time
-
New building
1 / 2
3.5 rooms, 71m², CHF 2,950.–
Premium
8400 Winterthur

First occupancy: 3.5-room apartment with private garden - quiet & central

First occupancy: Stylish apartment with private garden - urban & close to nature This modern 3.5-room apartment in Winterthur impresses with a well-thought-out room concept, a very high standard of construction and sustainable building methods. The quiet location in a well-maintained neighborhood, combined with its proximity to the city center, offers an ideal living environment with high quality of life.The openly designed living and dining area forms the heart of the apartment and creates a bright and inviting atmosphere thanks to generous window surfaces. The modern kitchen with high-quality appliances blends seamlessly into the living space and is perfect for everyday life as well as for social moments.The apartment offers a comfortable range of rooms with a living area of approximately 71 m² and features a spacious bedroom as well as another room that can be ideally used as a study, guest room or children's room. A stylish bathroom and high-quality materials such as noble parquet flooring and underfloor heating ensure a pleasant living climate in all rooms.A particular highlight of this ground-floor apartment is the spacious private garden with approximately 38 m², which creates additional living space outdoors and invites you to relax - ideal for those who want to combine natural living with urban proximity.Particular attention was paid to sustainability: The property is equipped with a photovoltaic system and is heated using a ground-source heat pump. In summer, the system provides a pleasantly tempered room climate through passive cooling - modern living comfort at a future-oriented level.The private laundry tower in the apartment provides additional comfort in everyday life, while a practical basement compartment offers further storage space. A covered stand is available for bicycles.The central location rounds off the overall package: The Winterthur train station can be reached in around 10 walking minutes and offers optimal connections in all directions. Highlights: • Ground-floor apartment with private garden (approx. 38 m²) • Living area approx. 71 m² • Quiet and attractive location near the center of Winterthur • Very high standard of construction • Modern kitchen with high-quality appliances • Private laundry tower (washing machine & dryer) • Noble parquet flooring • Underfloor heating • Basement compartment with additional storage space • Winterthur train station can be reached in approx. 10 walking minutes Contact us - we will be happy to provide you with further information about this high-quality apartment.

New building
1 / 6
4.5 rooms, 103m², CHF 2,820.–
Brandrietstrasse 3, 8307 Effretikon

Unique Living Effretikon - Move in, feel good, be happy!

Unique Living - Experience uniqueness - Your home, your life!The modern 4.5-room apartment in the Überbauung offers plenty of space for the whole family. The well-thought-out floor plan with open living and dining area, modern kitchen with high-quality Electrolux appliances, and elegant oak parquet ensures comfort and living quality. Three rooms, two bathrooms, and a practical Reduit solution create space for family life and the necessary retreat. Enjoy cozy moments on the south-facing loggia, which invites you to linger together.Additional benefits as a Unique Living tenant: • Inhouse KITA: Ideal for families with children - A KITA will be moving into the ground floor at Rütlistrasse 1 in the future. • Ateliers: Rent an additional atelier in the Überbauung for a home office, hobby room, or playroom for children. • Community: Two community rooms are available to all tenants in the Überbauung for private events at a cost. • Mobility concept: If you don't need a parking space, you'll receive a Railcheck worth CHF 200 per year. • Parkanlage Moosburg: Take a walk directly into nature and enjoy the relaxation outdoors right in front of your doorstep. Benefit from the immediate proximity to schools, various shopping options, playgrounds, and the Effretikon train station, which is only 3 minutes' walk away. Find your dream apartment and more information about the project at www.unique-living.ch and apply directly online by clicking on "Registration form".Sign up for a viewing appointment for the show apartment online via the website. For further information, we are at your disposal. We look forward to your contact, application, and visit!

Travel time
-
1 / 12
4.5 rooms, 98m², CHF 3,420.–
Berchtoldstrasse 13, 8610 Uster

Newly built apartment with a view in Uster

We are renting this 4.5-room new apartment on the 8th floor. The new building project is located in a prime location in the heart of Uster. The apartment convinces with its modern construction standard, among other things, with the following comfort:- spacious living room- kitchen with dishwasher and ceramic glass stove- own washing tower- bathroom/WC with plank floor- loggia- basement compartment- elevatorThese are sample photos that illustrate the apartment's construction standard. You can find the exact room layout in the attached floor plan as a PDF.A parking space can be rented separately for CHF 180.00 / month.Uster train station is just a five-minute walk away and offers an S-Bahn schedule to Zurich Stadelhofen, the main station, Winterthur, Schaffhausen, or Pfäffikon. The Oberland highway is also quickly accessible, so you can reach the A1 highway in the direction of St. Gallen / Geneva in just a few minutes or head to Zurich-Kloten airport.Around the courthouse, you will find a wide range of shopping facilities - from the shopping center to the Coop supermarket to charming specialty stores. Enjoy the culinary diversity in the numerous restaurants and cafes. Schools and kindergartens are easily accessible on foot or by bike. Four fitness centers in the immediate vicinity provide for your athletic activities. Additionally, Uster Hospital and various medical practices ensure comprehensive medical care. Everything here is designed to enable you to live a comfortable and active life!Does this beautiful apartment meet your expectations?Then contact us directly via the online ad using "Contact Provider". You will then receive an automated email with viewing information and the opportunity to apply digitally for the apartment and/or ask us any questions. We look forward to your digital application after the viewing.

Travel time
-
New building
1 / 3
2.5 rooms, 70m², CHF 2,094.–
Krokusweg 2, 8307 Effretikon

Unique Living Effretikon - Your Personal Retreat - Brand New!

Unique Living - Experience uniqueness - Your home, your life!The modern 2.5-room apartment in the residential building offers enough space for stylish furnishings. The flexible floor plan with open living area, modern kitchen with high-quality Electrolux appliances, and elegant oak parquet ensures comfort and living quality. A spacious bedroom, a shower/WC, and a practical storage solution are at your disposal. Enjoy cozy moments on the west-facing loggia, which invites you to linger.Additional benefits as a Unique Living tenant: • Inhouse KITA: Ideal for families with children - A KITA will be moving into the ground floor at Rütlistrasse 1 in the future. • Ateliers: Rent an additional atelier in the residential building for a home office, hobby room, or playroom for children. • Community: Two community rooms are available to all tenants in the residential building for private events at a cost. • Mobility concept: If you don't need a parking space, you'll receive a Railcheck worth CHF 200 per year. • Parkanlage Moosburg: Take a stroll directly into nature and enjoy the outdoor recreation right in front of your doorstep. Benefit from the immediate proximity to schools, various shopping options, playgrounds, and the Effretikon train station, which is only a 3-minute walk away.Find your dream apartment and more information about the project at www.unique-living.ch and apply directly online by clicking on "Registration form".Register for a viewing appointment for the show apartment online via the website.For further information, we are at your disposal. We look forward to your contact, application, and your visit!

Travel time
-
1 / 13
3.5 rooms, 89m², CHF 2,690.–
Rikonerstrasse 22, 8307 Effretikon

3.5-room apartment for rent in Effretikon - constructed to owner-occupier standards

Owner-occupier standard for rent on Rikonerstrasse 22This 3.5-room new-build apartment was constructed as if it were for sale. This is evident in the room height of 2.68 m instead of the usual 2.40 m, large-format floorboards, and a kitchen and bathroom of owner-occupier quality. The floor-level walk-in shower, the private laundry tower in the utility room, and the consistently new materials underline the construction standard. The building was constructed in 2025; everything in the apartment is new.Construction and floor planThe apartment is located on the 1st floor and has 88.8 m² of net living space. The separate living area measures 17.9 m². The kitchen and dining area form a spacious, separate area of 21.4 m². The two rooms, measuring 17.1 m² and 15.2 m², are almost the same size. This makes the floor plan suitable for couples with a home office as well as for two people sharing the apartment. The bathroom measures 7.6 m², the entrance 8.9 m², and the utility room 1.9 m². The utility room contains the private laundry tower - a shared laundry room is not required.The 14.1 m² large balcony extends the living area outdoors. A lift from the house entrance accesses the apartment; a Swisslift Compact for 8 people or 630 kg is used. The apartment is heated with a geothermal heat pump and underfloor heating. The ancillary costs amount to CHF 200.- per month. This is below the CHF 250.- to 265.- that comparable new-build apartments in the neighborhood charge, and is due to the geothermal heat pump.Location and mobilityThe property is located directly on the main street. Those seeking peace and quiet in a green environment are not in the right place; those who want to take care of their daily routine on foot are very well served. The bus stops in front of the door. Effretikon train station is 417 m away, about a five-minute walk from the house entrance. Without changing trains, you can reach Zurich main station in 16 minutes, Zurich Stadelhofen in 13 minutes, Zurich Oerlikon in 10 minutes, Zurich Airport with the S24 in 9 minutes, and Winterthur in 7-8 minutes. The five S-Bahn lines S3, S7, S8, S19, and S24 offer several direct connections per hour towards Zurich. Shopping, restaurants, pharmacies, schools, and kindergartens are in the immediate vicinity. The A1 motorway access Effretikon is approximately 1.2 km away.The compact building comprises six apartments on three floors. A parking space in the underground garage can be rented for CHF 150.- per month. The apartment is available for immediate occupancy. The net rent is CHF 2'490.-, plus CHF 200.- ancillary costs; the gross rent is CHF 2'690.- per month. Keeping dogs is not allowed.Arrange a viewing appointment and check the room height, construction, and floor plan on site.

Travel time
-
1 / 8
4.5 rooms, 98m², CHF 3,390.–
Berchtoldstrasse 13, 8610 Uster

Newly built apartment with a view in Uster

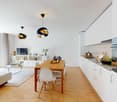
We rent this 4.5-room new apartment on the 7th floor. The property is located in a prime location in the heart of Uster. The apartment convinces, in addition to the modern construction standard, with the following comfort: • spacious living room • kitchen with dishwasher and ceramic hob • own washing tower • bathroom/WC with plank floor • loggia • basement compartment • elevator These are sample photos that illustrate the apartment's construction standard. You can find the exact room layout in the attached floor plan as a PDF. A parking space can be rented separately for CHF 180.00 per month.The Uster train station is just a five-minute walk away and offers an S-Bahn schedule to Zurich Stadelhofen, the main station, Winterthur, Schaffhausen or Pfäffikon. The Oberland highway is also quickly accessible, so you can reach the A1 in just a few minutes in the direction of St. Gallen, Geneva, or Zurich-Kloten airport.Around the courthouse, you will find a wide range of shopping facilities - from the shopping center to the Coop supermarket to charming specialty shops. Enjoy the culinary diversity in the numerous restaurants and cafes. Schools and kindergartens are easily accessible on foot or by bike. Four fitness centers in the immediate vicinity provide for your athletic activities. Additionally, the Uster hospital and various medical practices ensure comprehensive medical care. Here, everything is designed to enable you to live a comfortable and active life!Does this beautiful apartment meet your expectations?Then contact us directly in the online ad via the provider contact. You will then receive an automated email with the viewing information and the opportunity to apply digitally for the apartment and/or ask us any questions.We look forward to your digital application after the viewing.

Travel time
-

Other interesting objects