






Quick Filters for your search

Quick-filters

We show you quick-filters based on the most used filters by location.

By using these, you can enhance your search experience by finding new and interesting properties to your likings.

Teufen ZH - Rent a new build apartment

We recommend expanding your search criteria to get similar results. The current filters didn’t return any matches.

If you don’t want to change your current search criteria, we recommend creating a search alert, so you’ll be notified when matching offers become available.

More objects in your automatically expanded search area
50 results - Radius: + 10km
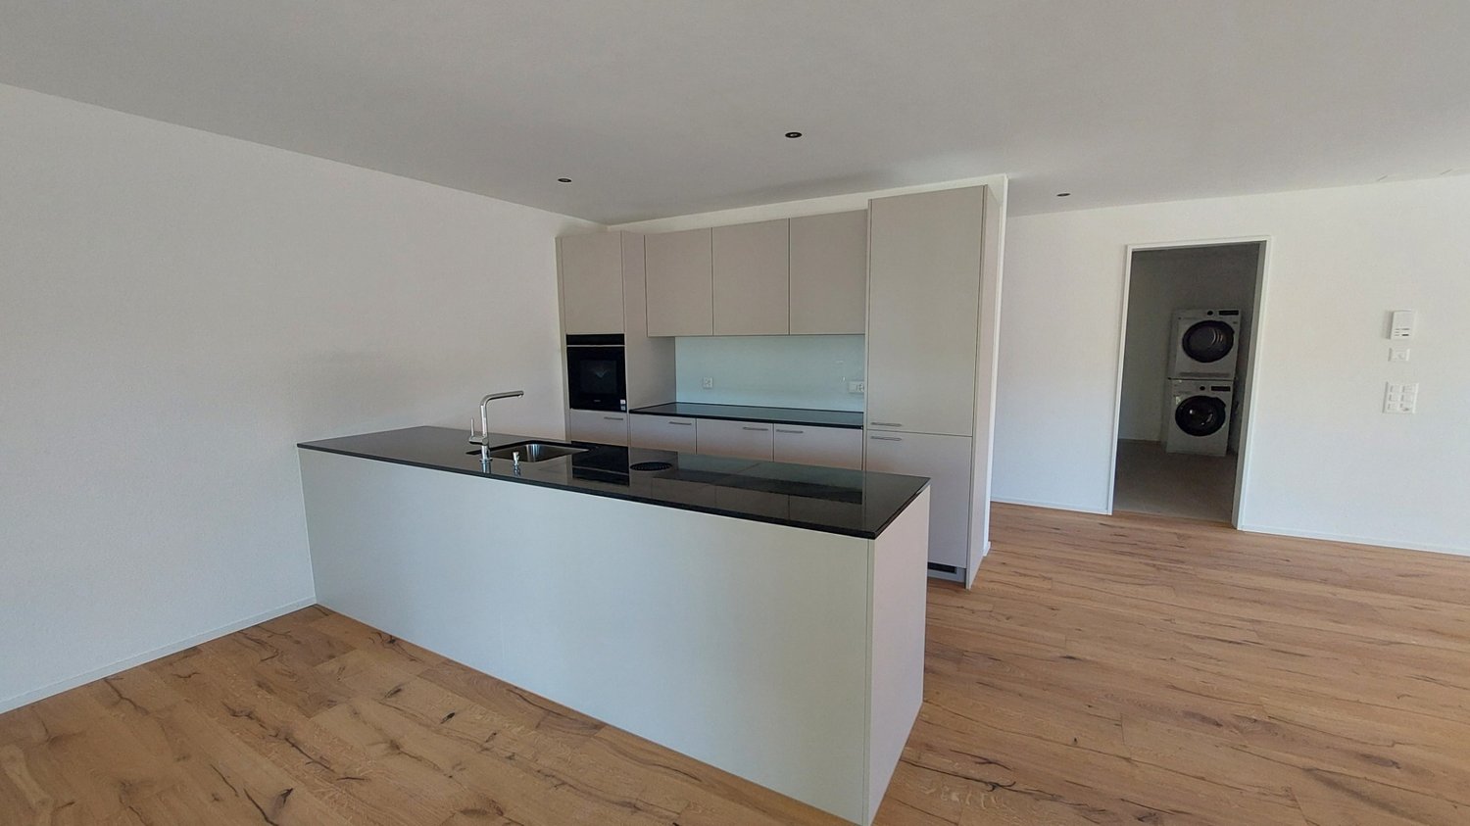
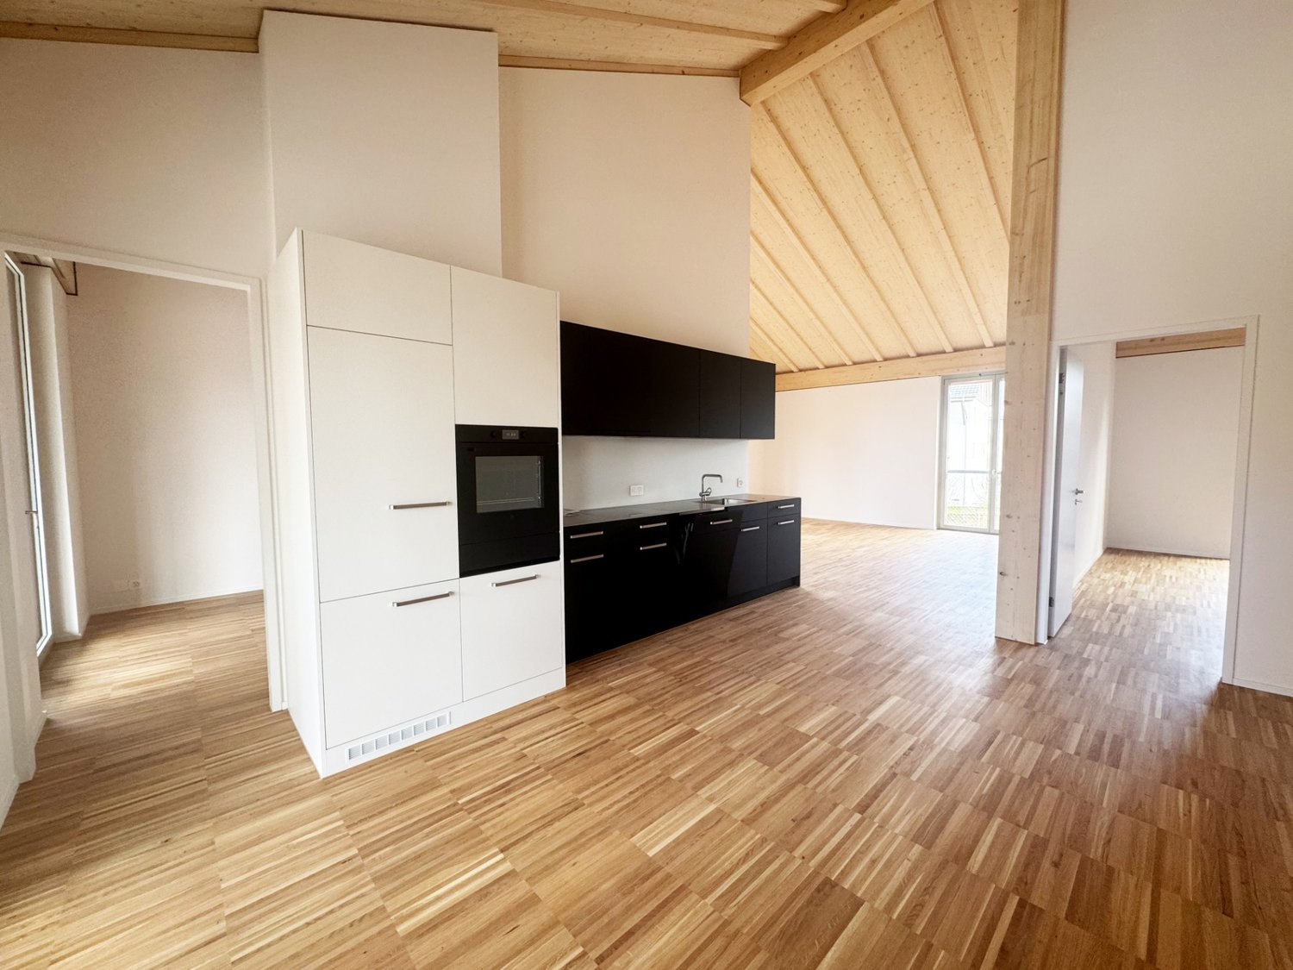
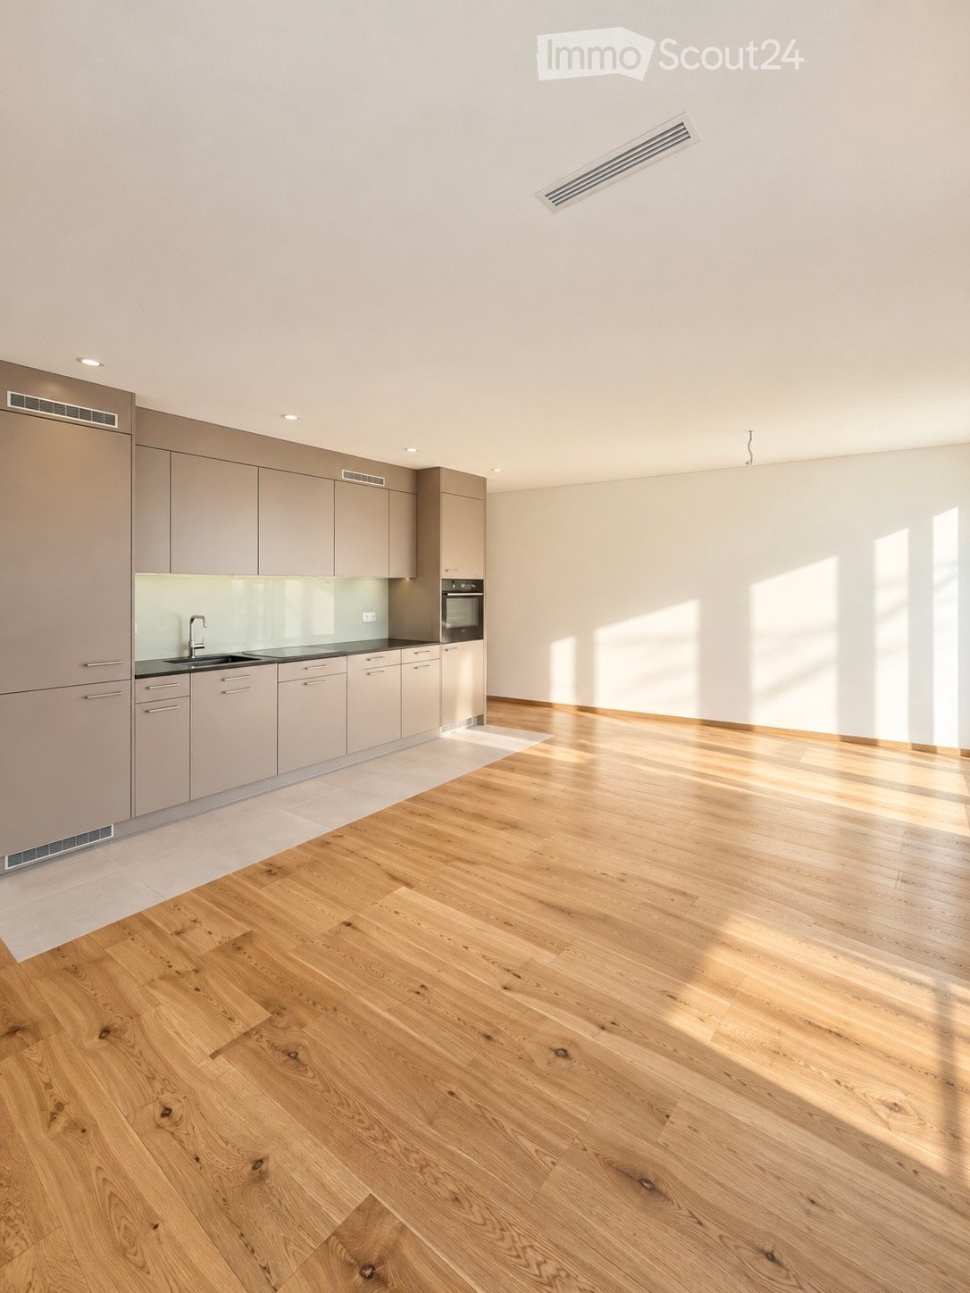
  • Modern kitchen with white cabinets, black countertops, and a wooden floor. Features an oven, sink, and faucet.
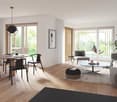
  • A modern dining area with a round wooden table, four grey chairs, a hanging pendant light, and a white cabinet. The space features large windows with a view of greenery, a grey rug, and several framed pictures on the wall.
  • Modern kitchen with white cabinets, a round wooden dining table, a coffee maker, and a large hanging light fixture.
  • Modern hallway with white walls, wooden floor, and a small rug. Features a wooden console table with a vase, a mirror, and a small shelf with plants.
  • Empty room with wooden flooring, white walls, and a sliding door leading to an outdoor area.
  • A well-lit bedroom with a large bed, multiple pillows, a patterned duvet, a tall mirror, a hanging lamp, and a leafy plant near the window.
  • Modern bedroom with a large bed, a pink chair, a wooden desk with a mirror, a wardrobe, and a hanging lamp.
  • Empty room with light-colored walls, wooden flooring, and large sliding glass doors leading to a patio area.
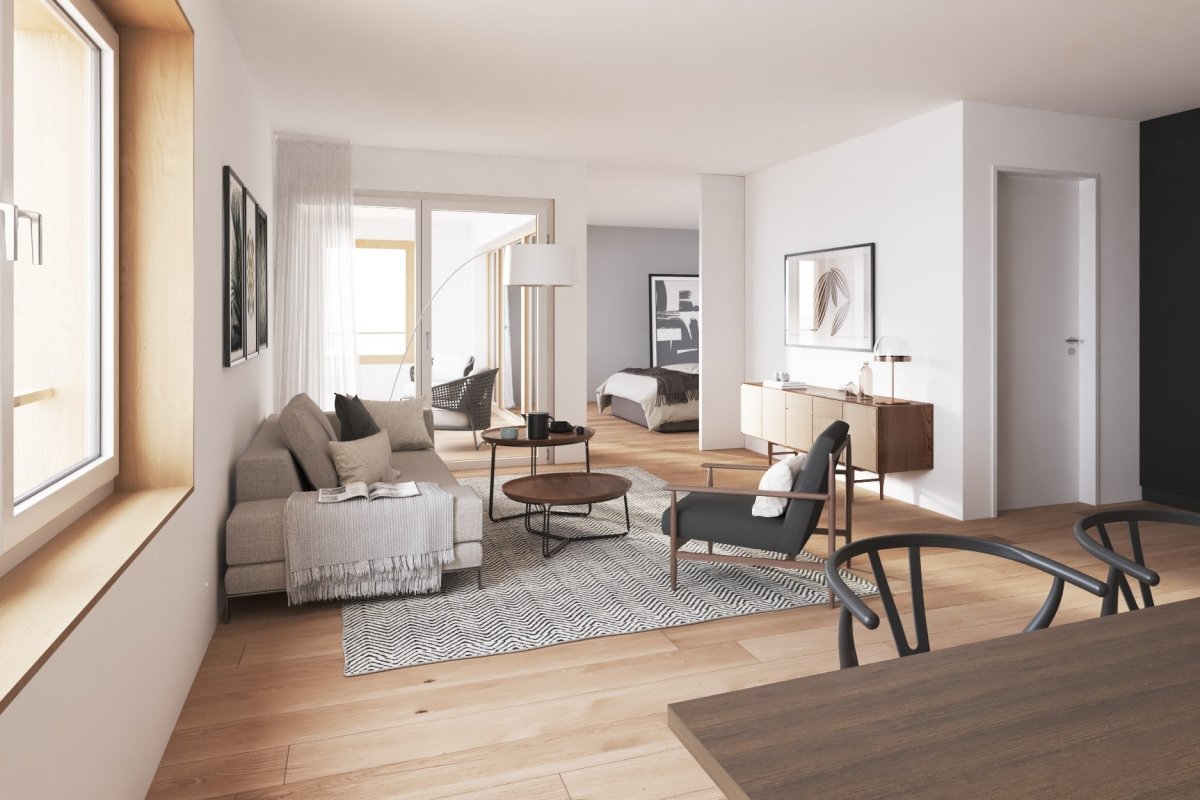
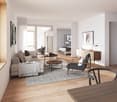
  • A cozy living room with a grey sectional sofa, pink pillows, a soft blanket, a cat tree, a large mirror, a wooden dresser, and abstract artwork on the walls.
  • A well-lit room with wooden flooring, a large window with a view of greenery, a tall potted plant, a white desk with a chair, a wooden wardrobe, and a storage unit with woven baskets.
  • A small, neatly organized room with built-in wardrobes, a desk, a chair, and a printer. The room features a carpeted floor and recessed ceiling lighting.
  • Modern bathroom with a glass-enclosed shower, a white sink with a modern faucet, a washing machine, and a towel hanging on a rack.
  • Modern bathroom with a white sink, toilet, and cabinet. Features a mirror with a built-in shelf, a framed picture, and a washing machine visible in the reflection.
  • A modern bathroom with a stacked washing and drying machine unit on the left and a wooden shelf with towels, a plant, and a decorative bottle on the right.
  • Modern outdoor patio with a grey sofa, table, bench, and small garden area with grass and potted plants.
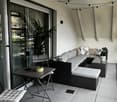
  • Balcony with a grey sofa, small table, stool, candle holders, and potted plants.
  • Empty room with unfinished walls and floor, featuring a metal shelving unit and wooden framing on the walls.
1 / 17
3.5 rooms84m²CHF 2,620.–
Top
Petergasse 8, 8302 Kloten

Modern 3.5-room new apartment with garden seating area in Kloten

Welcome to this stylish 3.5-room new apartment at Petergasse 8 in Kloten! The building, constructed in 2024, impresses with high-quality equipment, a well-thought-out room concept, and an excellent location (180 meters from Kloten train station). Thus, the apartment boasts excellent public transport connections. The apartment is available from December 1, 2026.With a living area of 84 m², this apartment offers generous living comfort on a modern level. Thanks to the Minergie certification, you benefit from particularly energy-efficient living and a pleasant room climate all year round.The apartment offers, among other things: • Bright living room: Cozy living area with spacious glass sliding doors that provide direct access to the outdoor area and let in plenty of daylight. • Modern kitchen: Timeless kitchen with white cabinets, black countertops, oven, and steamer – ideal for cooking and enjoying. • Dining room: Modern dining area with large window. • Bedrooms: Two well-lit bedrooms with wooden floors, large windows, and stylish interior details. • Modern bathroom: Timeless bathroom with white sink, toilet, shower, and practical mirror cabinet – as well as a separate washing and drying machine. • Garden seating area: Inviting outdoor area with 18m2 covered seating area and side walls (visual and noise protection). • Lift & Garage: The building has a lift and an underground garage. • Child-friendly: The apartment and its surroundings are ideal for families with children. • Doorbell/Video/Digital heating control: Modern doorbell with video and computer system and heating control. The room sizes: - Living/Kitchen/Corridor: 28.00 m2 - Room 1: 15.46 m2 / with MM connection + large wardrobe - Room 2: 12.35 m2 / with MM connection - Room 3: 11.86 m2 / with MM connection (office, with small window/light well): - Room 4: 11 m2 / with MM connection + plaster cupboard + large wardrobe, (room without window, with ventilation)Location & Environment:The apartment is located in a quiet area in Kloten. The surroundings are pleasantly quiet during the day and at night. The connection to public transport is excellent: • Bus stop Kloten train station – only 2 minutes' walk away • Tram stop & platform «Fracht» – reachable in about 8-9 minutes' walk • Kloten train station • Supermarket «Klotener Shop» –

Travel time
-
New building
1 / 15
4.5 roomsCHF 3,290.–
Dättlikerstrasse 9, 8427 Freienstein-Teufen

First-time occupancy: Stylish and spacious maisonette apartment

In the "Irchelblick" project in Freienstein, this spacious 4.5-room maisonette awaits you as a high-quality first-time occupancy. The apartment offers an ideal living environment for relaxation and retreat in a quiet and green surroundings.What makes this apartment special- 129 m2 of living space on two floors- 3 bathrooms- very high rooms under the roof- plenty of light through the open 2nd floor- unique, well-thought-out floor planEquipment- Rooms: bedrooms (one of them 32 m2 under the high roof), 3 bathrooms (two of them with shower and en suite), dressing area, living and dining area, kitchen, 2 réduits, plenty of storage space in the roof slopes and balcony- Own washing machine and dryer in the réduit- Kitchen with dishwasher, induction cooker, oven, steamer and large refrigerator (Electrolux)- large lockable cellar compartment- at least 2 parking spaces per apartment are available in the spacious underground garage - optionally with charging station for electric carsFinishing- high standard of finish and high-quality materials- well-thought-out and spacious room layout, such as dressing area in the bedroom or réduits- oak parquet in living and bedrooms- many floor-to-ceiling windows- various built-in closets... and much more. Details can be found at www.irchelblick.ch and in the attached PDF exposé with brief construction description.Irchelblick propertyBy the end of August 2026, two multi-family houses with a total of 11 rental apartments will be built. The apartments were planned as condominiums and convince with spacious floor plans and a high-quality standard of finish.>>> Come visit Irchelblick and take a look at the apartment.Location and surroundingsThe apartment is located in a quiet area, embedded in nature. The sunny orientation provides plenty of natural light throughout the year. In just 3 minutes' walk, you can reach the next bus stop, the Volg, the kindergarten, and the school complex. The Töss and the Freienstein castle ruins invite you to take walks in the green. Zurich, Winterthur, and Bülach are easily accessible from Irchelblick.

Travel time
-
New building
1 / 23
3.5 roomsCHF 3,490.–
Im Wingert 14, 8427 Freienstein-Teufen

First-time occupancy: exclusive attic apartment with huge balcony and chimney

In the "Irchelblick" project in Freienstein, this exclusive 3.5-room attic apartment awaits you as a high-quality first-time occupancy. The apartment offers an ideal living environment for relaxation and retreat in a quiet and green environment.This is what makes this apartment special:- private lift access directly to the apartment- chimney in the living room- large covered balcony (50 m2) facing southeast- high rooms under the gable roofEquipment- rooms: 2 bedrooms, 2 en-suite bathrooms with shower or bathtub, living room, dining area, kitchen, réduit and spacious balcony- own washing machine and dryer in the réduit- kitchen with dishwasher, induction cooktop (Bora), oven, steamer and large refrigerator (Electrolux)- large lockable cellar compartment- at least 2 parking spaces per apartment are available in the spacious underground garage - optionally with charging station for electric carsConstruction- high construction standard and high-quality materials- thoughtful and spacious room layout, such as a dressing area in the bedroom or réduit- oak parquet in living and sleeping areas- many floor-to-ceiling windows- various built-in closets... and much more. Details can be found at www.irchelblick.ch and in the attached PDF exposé with a brief construction description.Irchelblick propertyBy the end of August 2026, two multi-family houses with a total of 11 rental apartments will be built. The apartments were planned as condominiums and therefore convince with spacious floor plans and a high-quality construction standard.>>> Come visit the Irchelblick and take a look at the apartment.Location and surroundingsThe apartment is located in a quiet area, nestled in nature. The sunny orientation provides plenty of natural light throughout the year. In just 3 minutes' walk, you can reach the next bus stop, the Volg, the kindergarten, and the school complex. The Töss and the Burgruine Freienstein invite you to take walks in the greenery.Zurich, Winterthur, and Bülach are easily accessible from the Irchelblick.

Travel time
-
New building
1 / 13
2 rooms53m²CHF 2,090.–
Talacherstrasse 13, 8302 Kloten

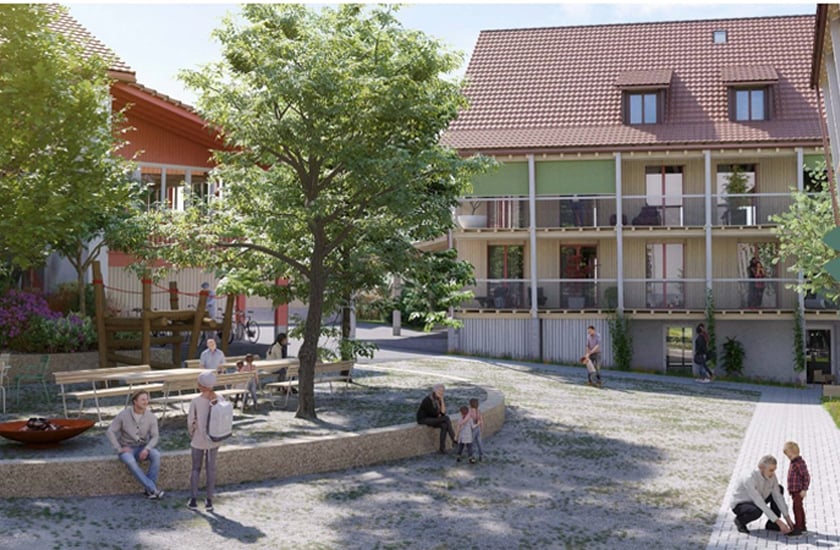
Unique living in "Kibako" Kloten - 2.0 Studio, Mais

NATURALLY MORE FROM LIVING IN A MODERN WOODEN BUILDINGThe new KIBAKO project, named after the Japanese word for wooden box, impresses with its aesthetics inspired by Japanese architecture. Inside, it offers innovative living space and spacious community areas. These include, among other things, a library, a co-working space, a meeting room, a community room with a fully equipped kitchen for events, and a spacious laundry room. On the lower floors, ten bright 2-room maisonette studio apartments have been created. From 01.10.2026, we will rent an apartment on the ground floor.The highlights of these maisonette apartments: • In the ground floor, a balcony with direct garden access via stairs • In the upper floor, a corner balcony • Spacious room height due to open gallery • Reduit in the ground floor • Built-in closets made of high-quality wood • Modern kitchen with dishwasher, induction stove, combination steamer (V-ZUG manufacturer) and a Quooker • Modern wet cell with rain shower and shower head including Select button General information: • Each apartment is rented with a basement compartment • Parking spaces and motorcycle spaces can be rented additionally • Bakery with café in the immediate neighborhood • 2 bus stops in the quarter Detailed information about the project and our offer can be found at: www.kibako.ch.Viewing appointment: To be arranged by the current tenant, Mr. Meier. He can be reached at phone number 079 734 74 79.

Travel time
-
New building
1 / 9
3.5 rooms91m²CHF 2,420.–
Roggenfarstrasse 76, 8193 Eglisau

Modern 3.5-room apartment in a new building in Eglisau

Welcome to this high-quality 3-room new apartment on the ground floor at Roggenfarstrasse 76 in Eglisau. The modern building impresses with its spacious balconies and large windows, embedded in a green environment.The bright apartment convinces with an open living and dining area, which seamlessly transitions into a modern kitchen with a kitchen island. A large sliding door leads directly to the terrace with an outdoor area - ideal for relaxing and enjoying the beautiful view. The apartment is available from November 1, 2026.Living area: 91 m² on the ground floorBalcony with outdoor area and beautiful viewModern open living and dining concept with kitchen islandMinergie-certified - energy-efficient and sustainableBarrier-free and accessible by liftFirst occupancy (year of construction 2026)Location and surroundings: The apartment is located in a very quiet and natural environment in Eglisau, in close proximity to the Rhine. The Steinboden bus stop is just a 3-minute walk away, as is the Steinboden primary school - ideal for families. The nearest supermarket (M-Outlet) is about a 10-minute walk away, and the TopPharm Sonnen Apotheke is about 15 minutes away.This exclusive new apartment combines modern living, sustainability, and an idyllic location - a perfect home for discerning tenants who value peace and comfort.Deposit • Deposit required: Yes • Deposit amount: CHF 7260Possible deposits:Rent deposit:

Travel time
-
New building
1 / 12
1.5 rooms65m²CHF 1,980.–
Schachemerstrasse 13, 8192 Glattfelden

Living of a special kind in Glattfelden - 1.5 room apartment studio

Monastic cells: Small but fine. Apartment studio with seating area, fitness and rooftop terraceDiscover your new home in the Eichhölzli estate, where modern living comfort meets a lively sense of community and immediate proximity to nature.The exceptional 1.5-room apartment (lovingly called a monastic cell) offers a high-quality living space, is senior-friendly and has its own apartment access with a seating area. Apartment detailsArea + layout:The apartment extends over a spacious living area, optimized by an intelligent floor plan that creates open and bright rooms. The monastic cell has, in addition to the wet cell, a retreat with its own washing tower. The spacious living and dining area with its own apartment access is the heart of the apartment.Equipment: A modern kitchen, equipped with the latest devices from renowned manufacturers (V-ZUG, QUOOKER), leaves nothing to be desired and offers both functionality and design. The apartment has an elegant bathroom with attractive sanitary elements and a shower with, among other things, a rain shower head.Special features of the Eichhölzli estate:As part of the Eichhölzli estate, you enjoy access to a variety of community facilities, including a rooftop terrace with a barbecue area, a fitness room for your health, a library, and benefit from the synergies with the adjacent senior residence "Eichhölzli".The green inner courtyard with seating invites you to linger, and the offered garden beds allow you to grow your own vegetables or enjoy gardening.General:A parking space can be rented additionally.Dogs are not allowed.Your interest is piqued? Contact 079 946 66 29 to arrange a viewing appointment.

Travel time
-
1 / 8
2.5 rooms50m²CHF 1,790.–
Scheidweg 4, 8184 Bachenbülach

Ruhige, sonnige Gartenwohnung in neuer Überbauung

Suchen Sie ein neues Zuhause in zentraler und dennoch idyllischer Lage? Per sofort oder nach Vereinbarung vermieten wir diese 2.5-Zimmerwohnung mit Gartensitzplatz am Scheidweg 4 in Bachenbülach.Top-Lage: Zwischen urbanem Komfort und FeldidylleDie Wohnung befindet sich in einem neu gestalteten Siedlungsgebiet in Bachenbülach. Hier geniessen Sie das Beste aus zwei Welten:Aussicht: Unverbaubarer Blick direkt ins Grüne und über weite Felder.Verkehrsanbindung: Trotz der ruhigen Lage sind Sie bestens angebunden. Die Bushaltestelle und Einkaufsmöglichkeiten sind in wenigen Gehminuten erreichbar. Der Autobahnanschluss Richtung Zürich/Flughafen ist nur einen Katzensprung entfernt.Die Wohnung: Praktischer Grundriss mit grosszügigem Gartensitzplatz im GrünenDie Wohnung überzeugt durch einen funktionalen Grundriss sowie einen grosszügigen Aussenbereich:Highlight Gartensitzplatz: Geniessen Sie laue Sommerabende auf Ihrem ca. 17 m² grossen Sitzplatz mit traumhafter Aussicht ins Grüne. Zusätzlich gehört ein ca. 18 m² grosser, gekiester Bereich zur Wohnung dazu.Wohnen & Kochen: Offene Küche, ausgestattet mit Geräten wie Geschirrspüler, Backofen, Kühlschrank und grossem Tiefkühler.Schlafen: Im Schlafbereich sorgt Parkettboden für eine angenehme und wohnliche Atmosphäre.Badezimmer: Das Badezimmer besticht durch helle und dunkle Platten und einer komfortablen Badewanne.Das Wohnhaus: Nachhaltig und ModernOptik & Substanz: Im Zuge der Aufstockung wurde die Liegenschaft äusserlich aufgewertet und mit einer neuen, hochwertigen Isolation versehen.Energetisches Konzept: Das energetische Gesamtkonzept überzeugt durch die hocheffiziente Kombination aus neuer Fassadendämmung und einer modernen Wärmepumpe. Die installierte Photovoltaikanlage auf dem Dach vervollständigt das System und sorgt für maximale Energieunabhängigkeit sowie ein erstklassiges Raumklima. Zudem wurde die Haustechnik modernisiert, was zu einer verbesserten Energieeffizienz und einem angenehmen Wohnklima beiträgt.Technik: Jede Wohnung verfügt über einen ultraschnellen Glasfaseranschluss.Waschen & Stauraum: Zur Wohnung gehört ein eigenes Kellerabteil. Im Untergeschoss befindet sich zudem pro Stockwerk einen Waschturm (Waschmaschine und Tumbler) zur bequemen Mitbenutzung.Parkplätze: Aussenabstellplätze für CHF 90.00/Monat, Einstellgaragen für CHF 140.00/Monat (mit Option auf E-Ladestationen), sowie Garagenboxen für jeweils CHF 180.00/Monat können separat dazugemietet werden.Überzeugen Sie sich selbst von diesem Wohntraum und vereinbaren Sie noch heute einen Besichtigungstermin. Wir freuen uns auf Ihre Kontaktaufnahme!English version:Are you looking for a modern home in a central yet idyllic location? Available immediately or by agreement, we are renting this 2.5-room apartment with garden seating area at Scheidweg 4 in Bachenbülach.Prime Location: Between Urban Convenience and Rural IdyllThe apartment is located in a newly redesigned residential area in Bachenbülach. Here, you can enjoy the best of both worlds:The View: Unobstructed views directly into the greenery and across wide fields.Connectivity: Despite the quiet location, you are perfectly connected. Bus stops and shopping facilities are within a few minutes' walk. The motorway access towards Zurich/Airport is just a stone's throw away.The Apartment: Practical layout with a spacious garden seating areaThis apartment features a practical layout and a spacious outdoor area:Balcony Highlight: Enjoy mild summer evenings on your approx. 17 m² seating area with a dreamlike view of the countryside. The apartment also includes a gravel-covered area of approximately 18 m².Living & Cooking: Open-plan living and dining area with kitchen, equipped with appliances such as a dishwasher, oven, fridge and a large freezer.Sleeping: In the bedroom, parquet flooring creates a pleasant and cosy atmosphere.Bathroom: The bathroom features light and dark tiles and a comfortable bathtub.The Building: Sustainable and ModernAesthetics & Substance: As part of the extension work, the property’s exterior was upgraded and fitted with new, high-quality insulation.Energy Concept: The overall energy concept is highly efficient, combining new facade insulation with a modern heat pump. The photovoltaic system installed on the roof completes the system, ensuring maximum energy independence and a first-class indoor climate. In addition, the building services have been modernised, contributing to improved energy efficiency and a comfortable living environment.Technology: Every apartment is equipped with an ultra-fast fiber-optic connection.Laundry & Storage: The apartment includes its own cellar compartment. In the basement, there is a "laundry tower" (washing machine and dryer) on each floor for convenient shared use.Parking: Outdoor parking spaces for CHF 90.00/month, indoor garage spaces for CHF 140.00/month (with the option for e-charging stations), and garage boxes for CHF 180.00/month can be rented separately.See this dream home for yourself and arrange a viewing appointment today. We look forward to hearing from you!

Travel time
-
1 / 8
4.5 rooms93m²CHF 3,310.–
Alte Landstrasse 1, 8302 Kloten

Modern 4.5-room apartment - stylish living in Kloten

In an attractive location in Kloten, this high-quality 4.5-room apartment on the 1st floor of a modern new building (constructed in 2024) awaits you. With a spacious living area of 93 square meters, the property convinces with a well-thought-out room layout, modern comfort, and an elegant living ambiance. The bright living and dining area forms the heart of the apartment and offers plenty of daylight thanks to large window surfaces, as well as a pleasant living feeling. The modern, openly designed kitchen is equipped with high-quality appliances and blends harmoniously into the living space - ideal for cozy evenings or receiving guests. Two well-cut bedrooms offer a variety of uses - whether as a retreat, home office, or guest room. The stylish bathroom and additional practical details ensure a high level of living comfort in everyday life. Highlights at a glance: • First occupancy in a new building (2024) • 4.5 rooms on spacious 93 square meters • Bright, open living and dining area • Modern kitchen with high-quality appliances • Quiet and yet well-connected location in Kloten • Available from 01.08.2026 The property is located in an up-and-coming residential area with good public transport connections, as well as shopping facilities, schools, and recreational areas in the immediate vicinity. Note: The photos shown are similar images that can reflect the standard of construction. Have we sparked your interest? We look forward to your contact!

Travel time
-
1 / 9
5.5 rooms143m²CHF 3,990.–
Hofwisenstrasse 4, 8155 Niederhasli

5.5-Room Maisonette Apartment

From October 1, 2026, this attractive 5.5-room maisonette apartment at Hofwisenstrasse 4 in Niederhasli will be available for occupancy.Highlights of the apartment:- Spacious living on three floors Ground floor: Open kitchen, living and dining area, as well as a laundry room with its own washing tower (washing machine and dryer) 1st floor: Two bedrooms and a bathroom with a bathtub 2nd floor: Two more bedrooms and a bathroom with a shower- Modern kitchen with high-level oven, induction cooktop, dishwasher, and refrigerator with separate freezer compartment- Visible wooden ceiling construction for a warm and modern living ambiance- High-quality flooring: Ground floor with anhydrite flooring 2nd floor with parquet flooring Bathrooms with stylish red floor tiles- Two seating areas on the ground floor and a cozy loggia on the 2nd floor with direct access from the bedrooms- Two modern bathrooms with toilet, sink, bathtub, or showerThe apartment also includes an attic compartment that provides additional storage space.Parking spaces can be rented for CHF 150 per month. Parking spaces with charging stations are available for CHF 180 per month. Via the link to the project website below, you will find an overview of all currently available apartments, including floor plans.https://www.hofwisen-wohnen.ch/angebot-miete*** Please note that the images shown are visualizations and the actual construction may vary slightly. ***An advertisement from STEINAUER IMMOBILIEN AG • Pets: AllowedDeposit • Deposit required: Yes • Deposit amount: CHF 8000Possible deposits:Rent deposit:Parking spaces • Underground parking for CHF 150.00 per month • Electric parking space for CHF 180.00 per month

Travel time
-
1 / 6
2.5 rooms73m²CHF 2,290.–
Hofwisenstrasse 6, 8155 Niederhasli

Charming new tiny house

From October 1, 2026, this stylish 2.5-room tiny house in the new building on Hofwisenstrasse 6 in Niederhasli will be ready for occupancy.Highlights of the apartment: - Living on two levels with a well-thought-out floor plan 1. Upper floor: Open kitchen with living area and direct access to the balcony 2. Upper floor: Bedroom and bathroom- Own washing tower (washing machine and dryer) in the apartment- Modern kitchen with high-level oven, induction cooker, dishwasher, and refrigerator with separate freezer compartment- Walls and ceilings in wood construction, white painted - for a bright and cozy atmosphere- Bathroom with toilet, sink, bathtub, window, and stylish red floor tiles- Practical built-in closets provide additional storage spaceParking spaces can be rented for CHF 150.- per month. Parking spaces with charging stations are available for CHF 180.- per month. Via the link to the project website below, you will find an overview of all currently available apartments, including floor plans.https://www.hofwisen-wohnen.ch/angebot-miete*** Please note that the pictures shown are visualizations and the actual construction may vary slightly. ***An advertisement from STEINAUER IMMOBILIEN AG • Pets: AllowedDeposit • Deposit required: Yes • Deposit amount: CHF 5000Possible deposits:Rent deposit:Parking spaces • Underground parking for CHF 150.00 per month • Electric parking space for CHF 180.00 per month

Travel time
-
New building
1 / 15
4.5 rooms101m²CHF 2,560.–
Bruggwiesenstrasse 6, 8442 Hettlingen

First-time rental of high-quality 3.5-room apartment with living gallery near the train station

You are looking for an apartment that is both optimally connected to public transport and quietly located, in a small multi-family house? We are renting a charming 3 ½ room new building apartment with a living gallery, near the train station in Hettlingen near Winterthur. Particularly tax-friendly, close to nature, and only a few minutes from Winterthur - Hettlingen is an attractive place to live for all those who value peace and a high quality of life. The idyllic surroundings combine rural charm with excellent accessibility to the city. The village with 3,200 inhabitants has a well-developed infrastructure: kindergarten and schools, shopping facilities, sports facilities, a swimming pool, and other public facilities are within comfortable walking distance. The transport connection is excellent. Four post bus lines take you to Winterthur and the surrounding municipalities at half-hourly intervals. With the S-Bahn, there are direct connections to Winterthur, Zurich, and Schaffhausen. By car, you can reach the A1 in just a few minutes. Equipment and special features of this apartment The bright, modern apartment convinces with its original floor plan and living comfort, as well as its quiet location and yet immediate proximity to the train station. Room program: 1. Attic 82 m² • Entrance area with cloakroom • Spacious kitchen with dining area and access to the balcony • 2 rooms • Living area with terrace access • Bathroom • Balcony 21 m² • Mesh screens 2. Attic 17 m² • Gallery with a view of the living room Basement • Cellar and drying room 17 m² with integrated WA/TU The residential complex includes a covered bicycle parking space for shared use by all parties, as well as a carport with an E-charging station. Have we sparked your interest? Convince yourself of the advantages of this unique offer and arrange a personal viewing appointment. We look forward to your contact.

Travel time
-

Other interesting objects