1 result - Properties for rent: Tagelswangen

More objects in your automatically expanded search area
20 results - Radius: + 10km
New building
1 / 12
4.5 rooms128m²CHF 4,880.–
Premium
Sonnentalstrasse 15, 8600 Dübendorf

Three Point - Panoramic view in owner-occupier standard

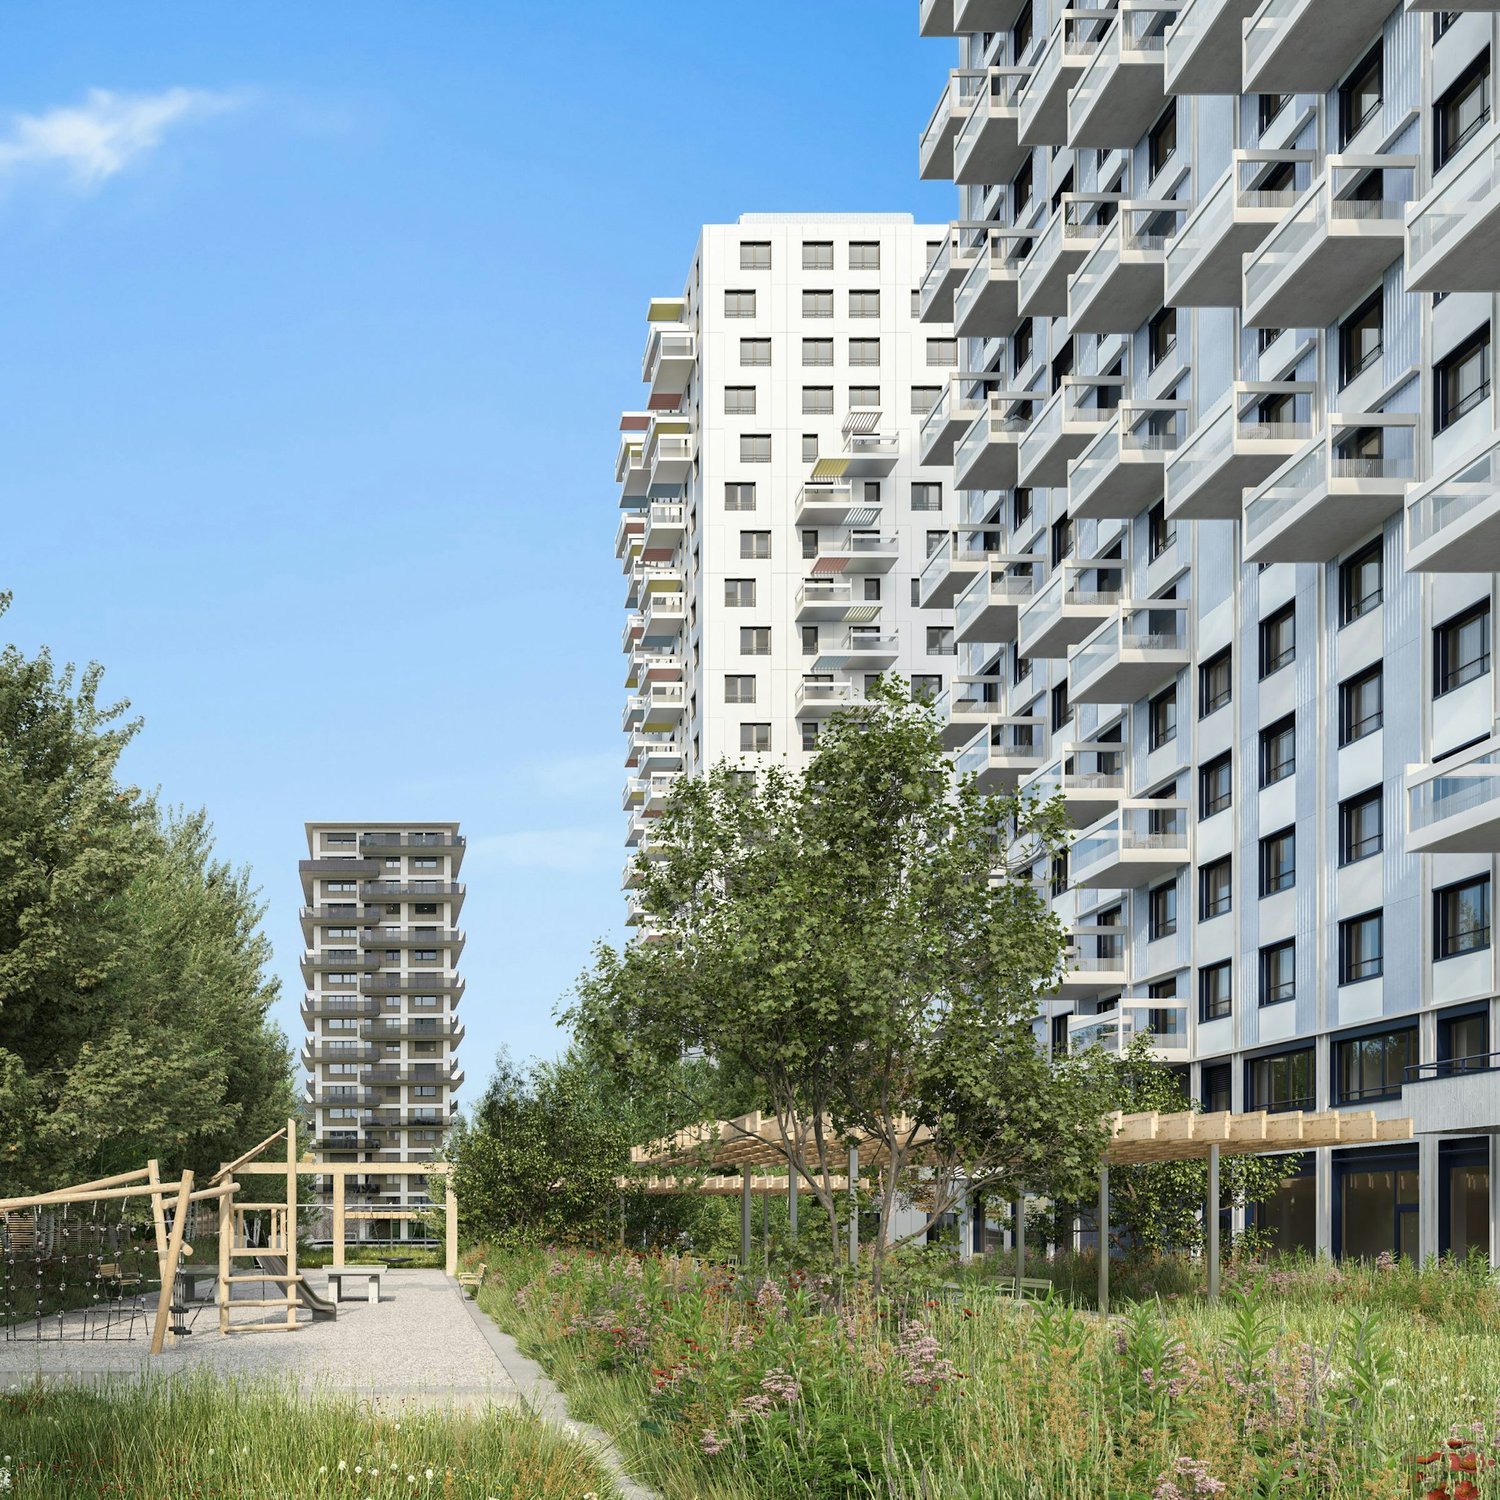
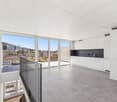
Exclusive 4.5-room corner apartment on the 25th floor There are apartments - and there are places you experience.On the 25th floor of the striking Three Point, you can enjoy a spectacular view of Dübendorf, Zurich, and Lake Greifen up to the Alps every day. The floor-to-ceiling windows bring the landscape into the living space and create a living feeling that is rarely found in this form.With approximately 128 m² of living space, a surrounding balcony, and a high-quality interior design, this apartment combines generosity, elegance, and modern city life at the highest level.The openly designed living and dining area forms the heart of the apartment. The spacious designer kitchen with a cooking island blends harmoniously into the room and is equipped with high-quality appliances. The black natural stone worktop forms an elegant contrast to the handleless fronts and underlines the exclusive character.Noble country house planks give the living rooms warmth and coziness, while the large-format ceramic tiles give the two bathrooms timeless elegance. Floor-level shower, bathtub, illuminated mirror cabinets, and high-quality fittings ensure the highest living comfort.Practical built-in cabinets, a separate household room with a laundry tower, and well-thought-out storage solutions make everyday life particularly pleasant.Thanks to the corner location, all living rooms benefit from an exceptional amount of daylight and direct access to the balcony. Whether sunrise with a view towards Lake Greifen or evening atmosphere over the city - the panorama changes with every time of day.Highlights • 25th floor with spectacular distant view • Corner apartment with floor-to-ceiling windows • Approximately 128 m² of living space • Surrounding balcony • High-quality interior design • Country house planks made of oak parquet • Exclusive designer kitchen with cooking island • Bora induction cooktop with integrated extractor • Combi-steamer and oven at working height • Two stylish bathrooms with floor-level shower and bathtub • Household room with separate laundry tower • Spacious built-in cabinets • Minergie standard and controlled living room ventilation • Excellent public transport connection to Zurich, airport, and Winterthur Binding additional offer: • 1 double garage parking space in underground garage, CHF 320.00 per month Option for electric charging station connection Interested in living in one of the highest residential buildings in Switzerland? You are welcome to register for a viewing appointment in writing.

Travel time
-
New building
1 / 7
4.5 rooms97m²CHF 3,450.–
Premium
Birchlenstrasse 21a, 8600 Dübendorf

Open House Day - Saturday, 29 August 2026 from 12:00 to 15:00

Welcome to your new home: attractive 4.5-room apartments on various floors with spacious floor plans from 92 m² - rent from CHF 3'450.- including ancillary costs.The apartments convince with modern architecture, bright rooms and high-quality, sustainable construction. Ideal for families or discerning tenants who value comfort and quality.Highlights at a glance- Spacious living areas: well-thought-out floor plans with plenty of daylight - Modern equipment: underfloor heating, kitchens / corridors / wet rooms with built-in spots, multimedia cabling, USB sockets- High-quality kitchen: ceramic glass cooktop, combination steamer, dishwasher, natural stone worktops - Elegant wet rooms: stylish ceramic tiles and modern sanitary facilities - Comfortable living: lift to attic floor, electric louvres, intercom system - Practical: own cellar compartment as well as own washing machine & dryer in the basement - Sustainable & efficient: photovoltaic system, earth probe heating and geocooling - Outdoor area: sunny terrace or balcony for relaxed hours outdoors - Attractive planting on the terrace and surroundings- Garage parking spaces in the underground car park can be rented additionallyLocation & Infrastructure- Central and excellently connected location in Dübendorf - Short distances to public transport, shopping facilities and schools - Practical community areas: bicycle room, stroller room and drying room with heat dryer Important notesPlease study the floor plans and brief construction description carefully and secure your desired apartment early.For a viewing appointment, you can contact us. We look forward to your registration at www.bonomo-immobilien.ch/anmeldeformulare/ with indication of your preferred apartment.

Travel time
-
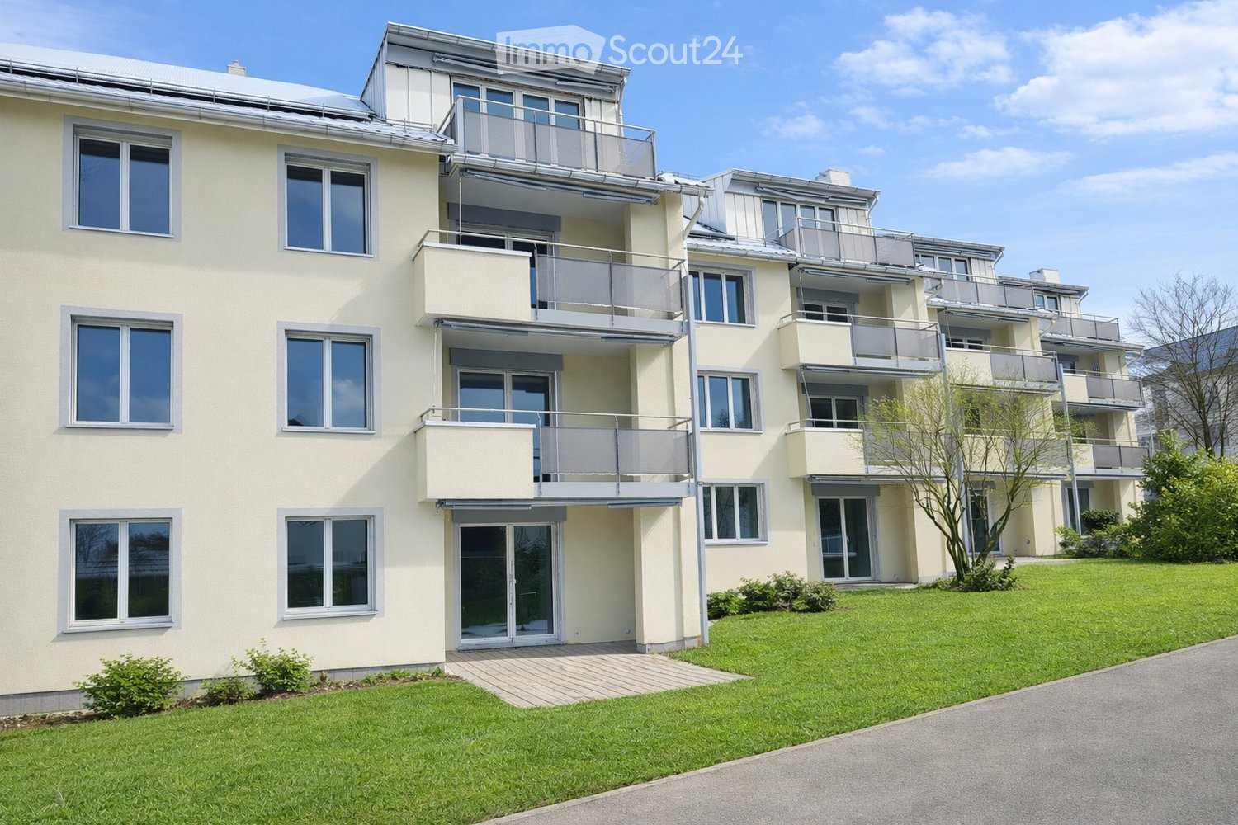
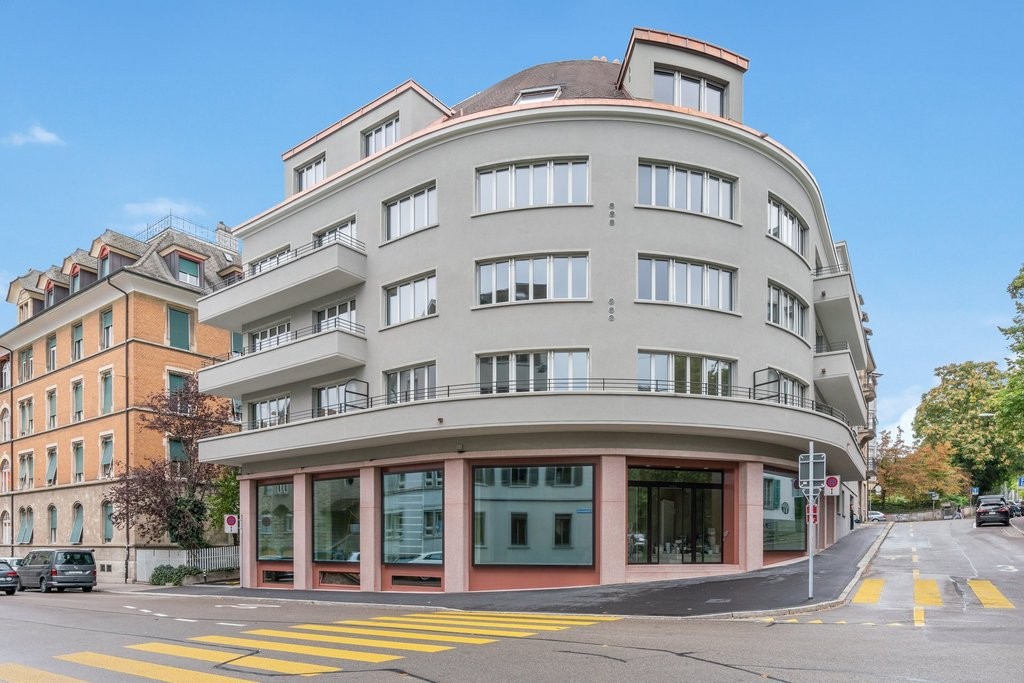
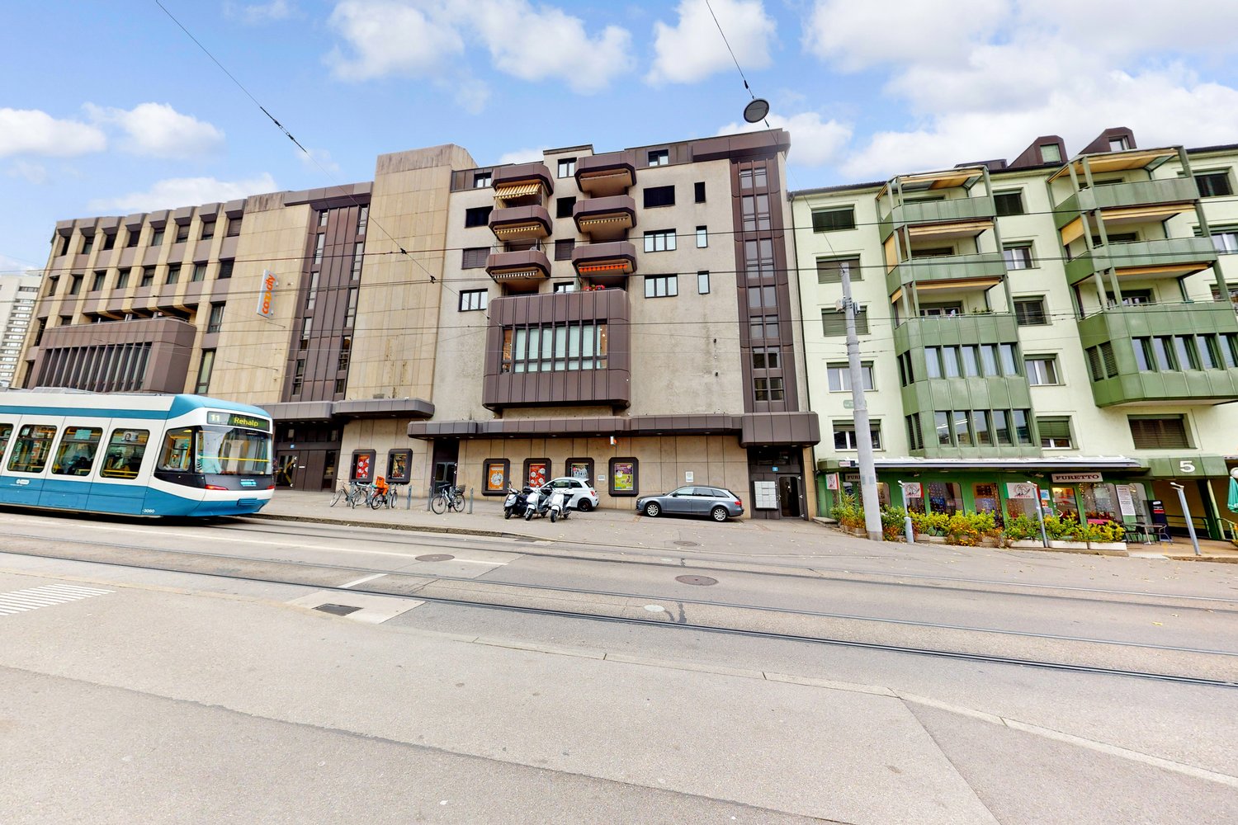
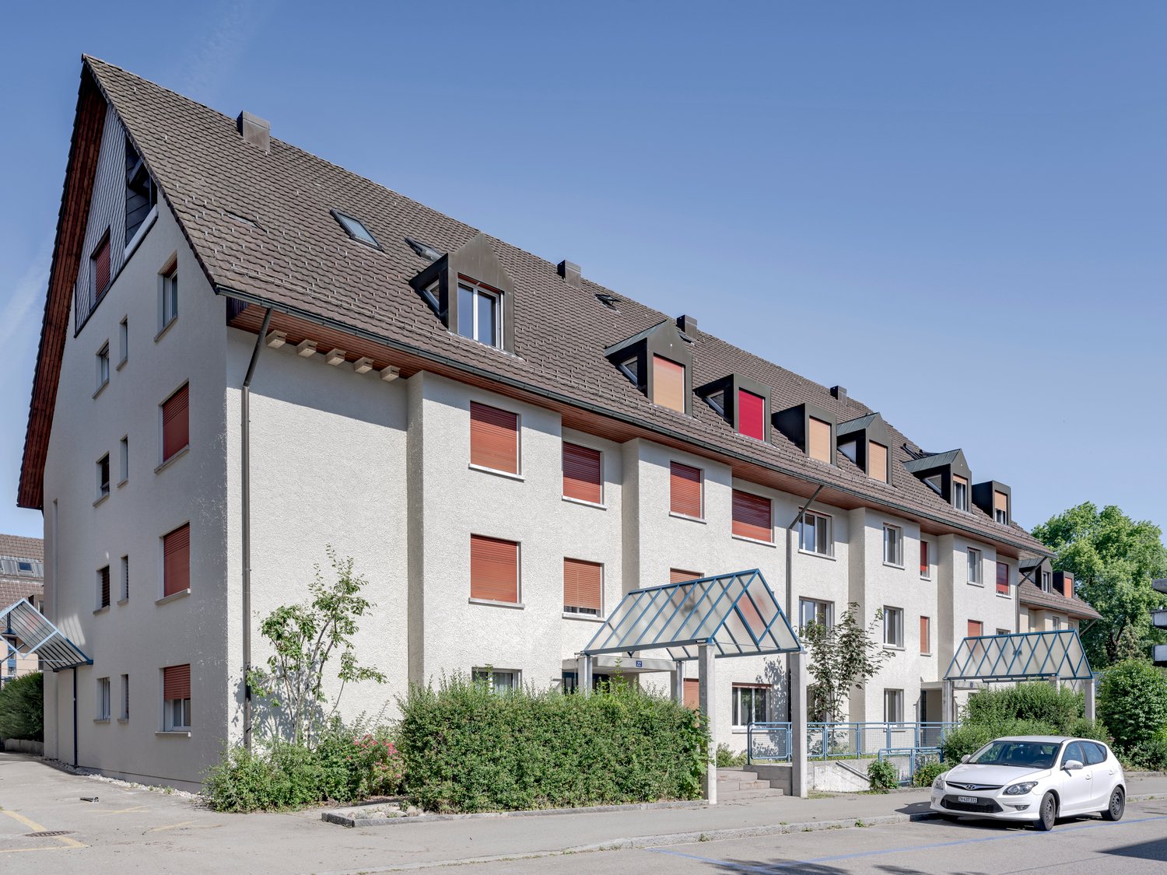
  • Modern building entrance with a covered porch, wooden double doors, mailboxes, and small garden area.
  • Empty room with wooden flooring, white walls, large window with open sliding doors leading to a balcony, radiator, and visible electrical outlets.
  • Empty room with light wooden flooring and white walls, featuring a doorway leading to another room with a window and radiator visible.
  • Open hallway with wooden flooring, white walls, and glass-paneled doors leading to a kitchen area with cabinets and a tiled floor.
  • Empty room with wooden flooring, large windows, radiator, and an open sliding door leading to a balcony.
  • Modern kitchen with white cabinets, black countertop, double sink, and built-in oven. Large windows and sliding glass door provide natural light.
  • Modern kitchen with white cabinets, dark countertop, and built-in lighting above the cabinets. The space features tiled flooring and a large window offering a view of the exterior.
  • Empty hallway with white walls, tiled floor, and several doors including a closet and an open doorway.
  • Modern bathroom with two sinks, sleek dark countertop, white cabinets, large mirror, and built-in shower area.
  • Modern bathroom with a toilet, large shower head, and built-in shelf. Features a window with frosted glass and a sleek light fixture on the wall.
  • Modern, compact bathroom with a toilet, sink, and mirror. Features a sleek, minimalist design with light-colored tiles and a modern faucet.
  • Balcony with white metal railing, concrete floor, and a view of greenery and neighboring buildings.
1 / 12
4.5 rooms93m²CHF 4,140.–
Top
Keltenstrasse 12, 8044 Zürich

Spacious, stylishly renovated 4.5-room apartment near University Hospital / ETH

The spacious 4.5-room apartment with approximately 93 m² of living space is located on Zürichberg in a quiet area near University, University Hospital, and ETH and impresses with its high-quality equipment and well-thought-out room concept. It is available for rent from October 1st or earlier.The apartment was comprehensively renovated in 2021 and stylishly designed together with a designer/color consultant. All rooms are equipped with parquet or high-quality stone plates.The modern kitchen with new appliances offers plenty of workspace and generous storage space. The separate dining room can be separated from the living room by a sliding door (or into a separate room) and thus allows for flexible use of the rooms.The bathroom has a shower, double sink, and toilet. An additional separate guest toilet is available. A washing machine/tumble dryer combination is located directly in the apartment.Despite its central location, the apartment is pleasantly quiet. The nearby recreational area around the zoo offers numerous opportunities for walks and leisure activities. A garage can be rented if needed (CHF 230.00/month).Highlights: • 4.5 rooms, approximately 93 m² • Completely renovated in 2021 • Quiet location near University, University Hospital, and ETH • Modern, spacious kitchen with plenty of workspace • Dining room with sliding door to the living room • Bathroom with shower, double sink, and toilet • Separate guest toilet • Spacious bedroom

Travel time
-
  • Modern two-story house with large glass balconies, raised ground floor, and garage. The house features a beige facade, multiple large windows, and a landscaped hillside entrance.
  • Modern bathroom with white marble tiles, a white sink with a modern faucet, a mirrored cabinet, and a glass-enclosed shower area.
  • Empty room with wooden flooring, large sliding glass doors leading to a balcony, and a small black countertop with a sink and faucet.
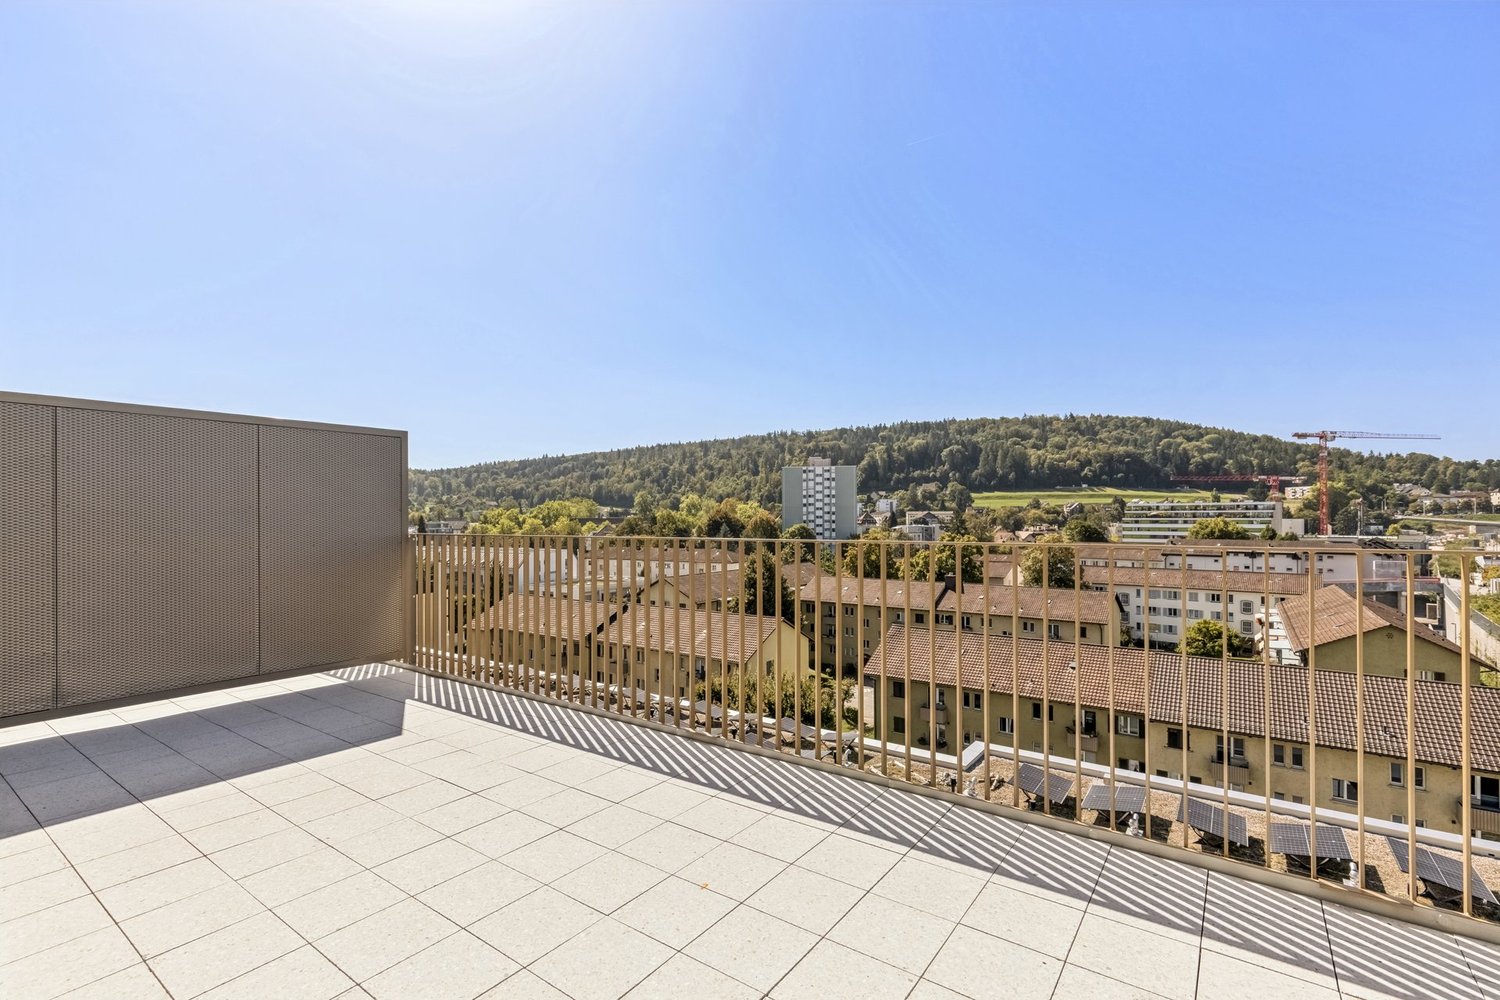
  • Modern balcony with tiled floor, glass railing, and scenic city view.
  • Modern bathroom with a white bathtub, marble tiles, a white sink with a modern faucet, and a large mirror above the sink. The room features large windows with blinds and a sleek, contemporary design.
  • Modern kitchen with white cabinets, black countertop, stainless steel sink and faucet, and built-in oven.
1 / 6
4.5 rooms98m²CHF 3,010.–
Top
Auenrainstrasse 20, 8406 Winterthur

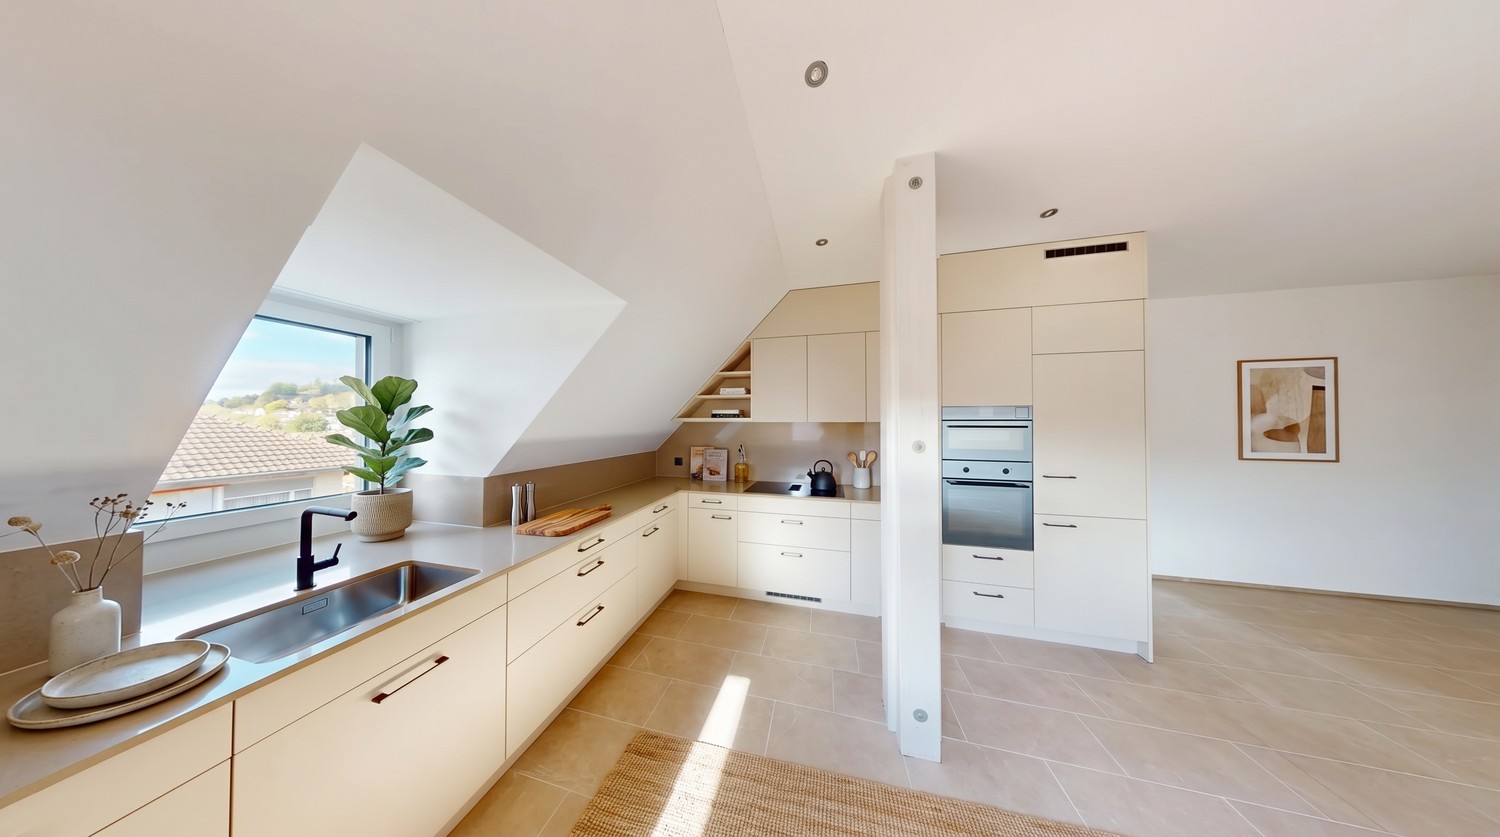
Modern attic apartment with 30m2 terrace

Exclusive residential comfort, close to the city and yet in the middle of nature in Winterthur-Töss. As of October 1, 2026, we are renting this new, modern, and high-quality 4.5-room attic apartment. The ground probe heat pump ensures sustainable construction and low ancillary costs.Enjoy the quiet living situation with perfect infrastructure. Your new home is just a short distance from public transportation, kindergartens, and schools, culture, and numerous sports and leisure activities • Spacious living and dining area as well as bedroom with underfloor heating and high-quality natural parquet floor • Spacious terrace • Open, modern kitchen with high-quality appliances, such as dishwasher, refrigerator/freezer, and ceramic glass stove • 2 wet cells, direct access to the bathroom/WC from the bedroom, and an additional separate shower/WC • Wet cells with shower channels including glass walls and base cabinets under sinks • • Private laundry tower in the apartment • Built-in wardrobe • Closed cellar compartment • Parking spaces in the underground garage for an additional CHF 150.- per month • Further white parking spaces for residents and visitors on the street round off the attractive rental offer. The property is excellently connected to public transport and is located in the immediate vicinity of the Winterthur-Töss motorway junction. By bus, at an eight-minute interval, you can reach Winterthur-Töss station within six minutes.

Travel time
-
1 / 8
4.5 rooms162m²CHF 3,440.–
Top
Else-Züblin-Strasse 112, 8404 Winterthur

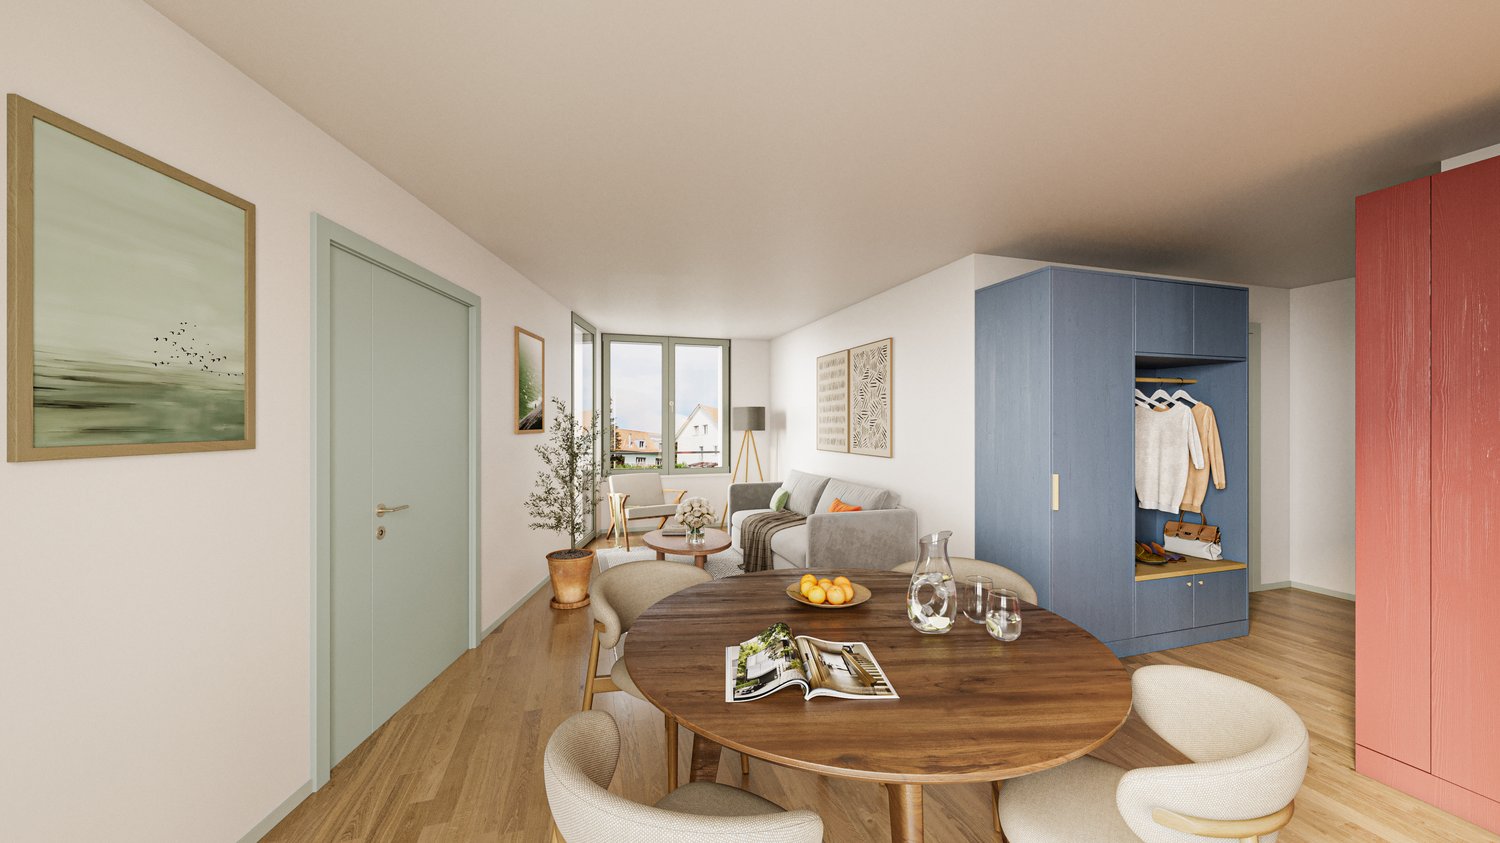
Living where families feel at home

The locationIn our Max development, you will soon feel at home thanks to the proximity to various shopping facilities and services. Here you live in an up-and-coming district with a family-friendly infrastructure, short walking distances to schools and the local recreation area. The International School in Winterthur is also nearby.The nearby Eulachpark offers something for everyone, whether it's for play, exercise, walks, picnics, or simply to find peace and escape everyday stress. Bus line No. 14 runs in close proximity to the development at quarter-hour intervals to Winterthur train station. With public transportation, you can reach Zurich in 30 minutes, the airport in 20 minutes, Schaffhausen in about 30 minutes, and St. Gallen in 45 minutes. A tour of the apartmentThanks to the 162 m2 large, well-thought-out floor plan, you and your family will find enough freedom to set up individually and create personal retreats. Additionally, the apartment has an intelligent room layout with spacious rooms and plenty of storage space. The bright anhydrite floor covering in all living areas also creates a cozy atmosphere. A highlight is the loggia, which invites you to linger and provides a bright, light-filled living climate. This family apartment also offers the following advantages: - Kitchen-living room - Living room with access to the loggia - Room with access to the loggia - Loggia - Room - Bathroom/WC - Shower/WC - Laundry room with washing tower - Wardrobe and wall closet - Parquet floor - Minergie standard - Elevator to the underground garageDetailsA parking space in the underground garage can be rented on request.The development has a unique playground and a daycare center.Apply. Visit. Rent.Would you like to give your family more space and live in a trendy neighborhood? Then we look forward to your contact!The viewing will take place as follows:https://flatfox.ch/de/viewing/96697/?code=stWfawb7auaviYf-ZpGVs1wk9roGdXp3oIC4Njzk-YQWe look forward to your participation! As a tenant, you benefit from a 40% discount on your first annual premium for selected Helvetia insurance products!The published images are similar/identical apartments. Deviations from the actual offer are therefore possible.You can find more interesting rental properties at: www.helvetia.ch/miete

Travel time
-
  • Modern kitchen with white cabinets, stainless steel appliances, and a living area with a sofa and coffee table visible through an open doorway.
  • Modern kitchen with white cabinets, dark countertops, and built-in appliances including an oven and microwave. Features a window with blinds and a radiator below.
  • A multi-functional room with a living area and a sleeping area. Features include a sofa, coffee table, TV, dining table with chairs, and a small bed.
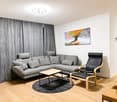
  • A modern, well-lit living space with a grey sofa, wooden dining table, black chairs, a small TV, and a white stool. The room features wooden flooring and white walls, with a small kitchen area visible in the background.
  • Bedroom with a bed, chair, small table, and fan. The room has wooden flooring, a patterned rug, and large windows with blinds.
  • Clean, modern hallway with white walls, tiled floor, and recessed lighting. Features multiple doors and a glass-paneled wall on one side.
1 / 6
4.5 rooms128m²CHF 1,490.–
Top
Technikumstrasse, 8400 Winterthur

Spacious 4.5-room attic apartment on Technikumstrasse in Winterthur

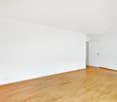
Welcome to this bright and modern 4.5-room attic apartment on the 4th floor on the sought-after Technikumstrasse in Winterthur. With a spacious living area of 128 m², this apartment offers everything your heart desires – and is available immediately!The apartment impresses with the following highlights: • Modern kitchen: Equipped with white cabinets, dark worktops, and built-in appliances such as oven and microwave – functional and stylish at the same time. • Bright living and dining area: A spacious, well-lit living room with wooden floor and white walls, which harmoniously connects the kitchen and living area. • Multifunctional rooms: Flexibly usable rooms that can be ideally furnished as bedrooms and living areas. • Sunny location in summer: The apartment benefits from plenty of sunlight in the summer. • Lift and wheelchair accessibility: The building has a lift and is fully wheelchair accessible. • Parking space available: A parking space is available. Further advantages: • Child-friendly and pet-friendly – ideal for families. • Quiet nights thanks to low train noise pollution. Location and surroundings: The apartment is located in an excellent location in the heart of Winterthur. The bus stop Technikum can be reached in just 2 minutes on foot, the main station Winterthur in just 7 minutes on foot. A Migros supermarket is available for daily needs in 4 minutes on foot. The Steinberg Apotheke Winterthur is only 1 minute away – ideal for all everyday needs. Families appreciate the proximity to the GET Kaderschule, which is also reachable in 4 minutes on foot.This attic apartment combines urban city life with high living comfort and is immediately available for occupancy. A rare opportunity in one of the most attractive locations in Winterthur – take advantage now!

Travel time
-
1 / 13
4.5 rooms105m²CHF 4,450.–
Balgriststrasse 60, 8008 Zürich

Modern apartment in the beautiful Seefeld!

We are looking for a new tenant for this modern and well-equipped 4.5-room apartment. The property impresses with the following features:- Living area with high-quality oak parquet floor- Kitchen with high-end Electrolux appliances- with dishwasher- with ceramic glass stove- Bathroom/WC- Shower/WC- Laundry room with washing machine/dryer- spacious balcony- basement storage roomHeating: Geothermal probe with efficient heat pump. The heat distribution is via a comfortable underfloor heating system. Controlled ventilation or exhaust fans in all interior wet cells ensure an optimal room climate.The pictures correspond to the standard of construction and may slightly differ from the offered property. Please refer to the attached floor plan for the exact room layout.If required and available, a parking space can be rented for CHF 250.00 per month.The property is located in a well-connected area: The bus and tram stop Balgrist is within walking distance. Shopping facilities for daily needs as well as the Baumann bakery are in the immediate vicinity.Does this beautiful apartment meet your expectations?Then contact us directly in the online ad via "Contact provider". You will then receive an automated email with the viewing information and the opportunity to apply digitally for the apartment and/or ask us any questions.We look forward to your digital application after the viewing.

Travel time
-
1 / 23
  • Balcony / Terrace
  • Pets allowed
  • View
  • +7
4.5 rooms106m²CHF 4,540.–
Am Oeschbrig 10, 8053 Zürich

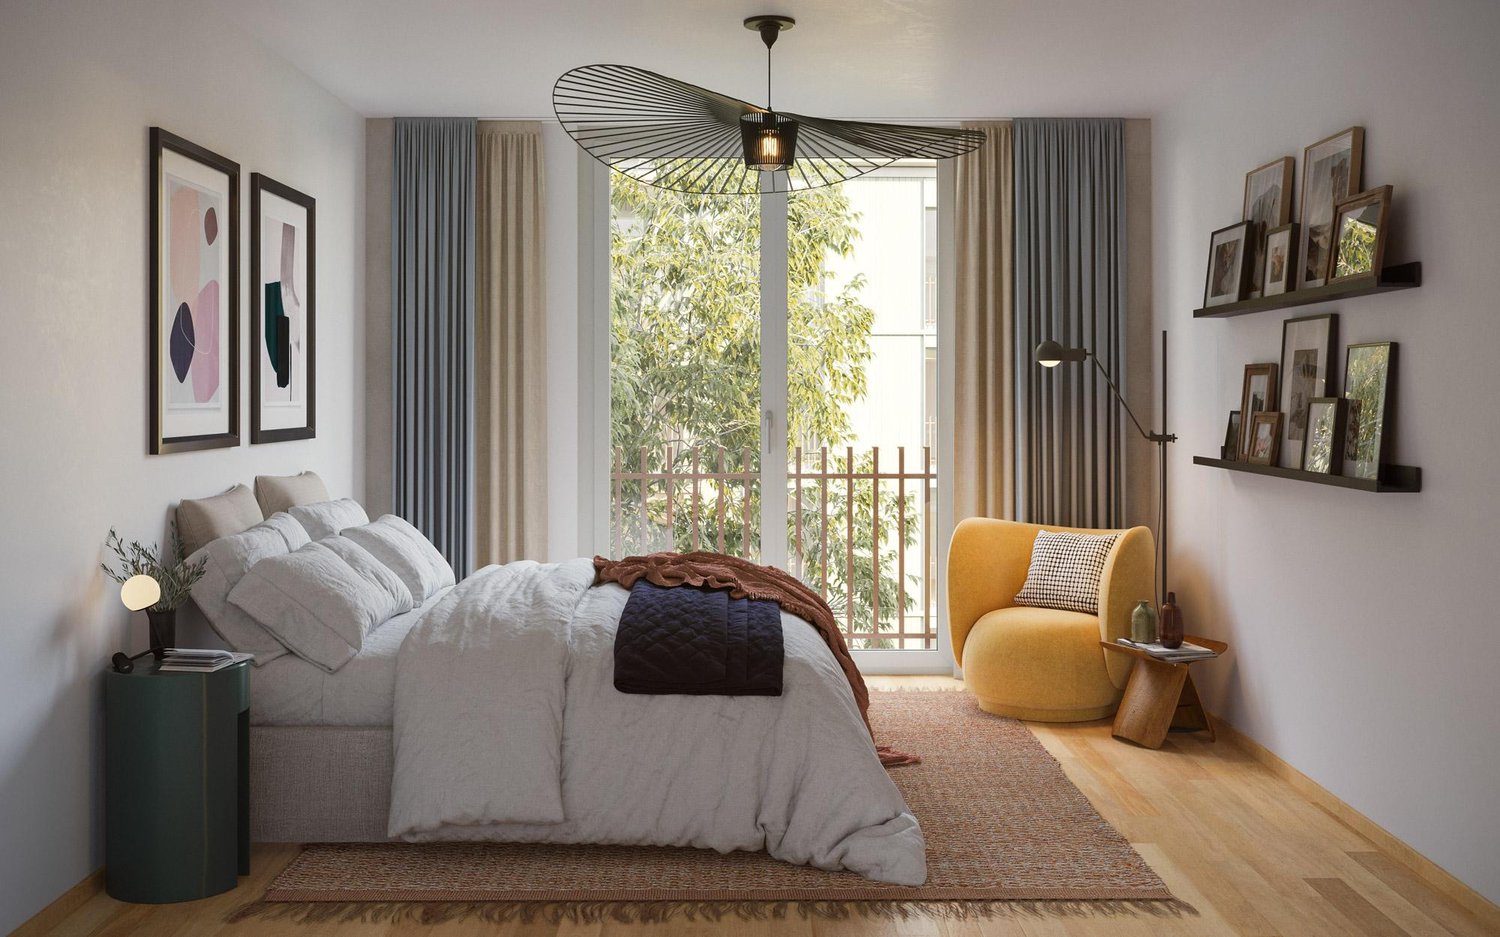
Living on an ownership level – above the fog, near nature

Your loge spot with balcony – above the fog, on the green edge of ZurichThis apartment at Halo Homes combines modern living with a private outdoor space: Your own balcony extends your home outside – perfect for the first coffee in the morning, a small green oasis, or relaxed hours in the fresh air.Located directly in the recreation area, you live with nature in sight and at your doorstep – and still reach the Zurich city center in a short time. Thanks to the elevated location, you often enjoy sunshine in the winter, while Zurich is still under fog.Inside, Halo Homes also convinces with a high-quality finish on an ownership level: generous window areas, carefully selected materials, and three different materialization variants. You simply choose the one that best suits your style.Halo Homes offers 2.5- to 4.5-room apartments for different living needs. The outdoor areas are also as versatile as the apartments themselves: Depending on the unit, you enjoy a private rooftop terrace, a garden seat, a balcony, or a winter garden – sometimes even in an attractive combination.The pictures in the ad show different apartments and materialization variants from Halo Homes.Discover. Visit. Fall in love.Contact us today and arrange your personal viewing appointment.All available apartments and further information can be found at www.halohomes.ch.Your Yuna marketing team

  • Balcony / Terrace
  • Pets allowed
  • View
  • +7
Travel time
-

Suggested properties for you based on search results

Other interesting objects