


6 results - Properties for rent with Pets allowed: Sursee

1 / 4
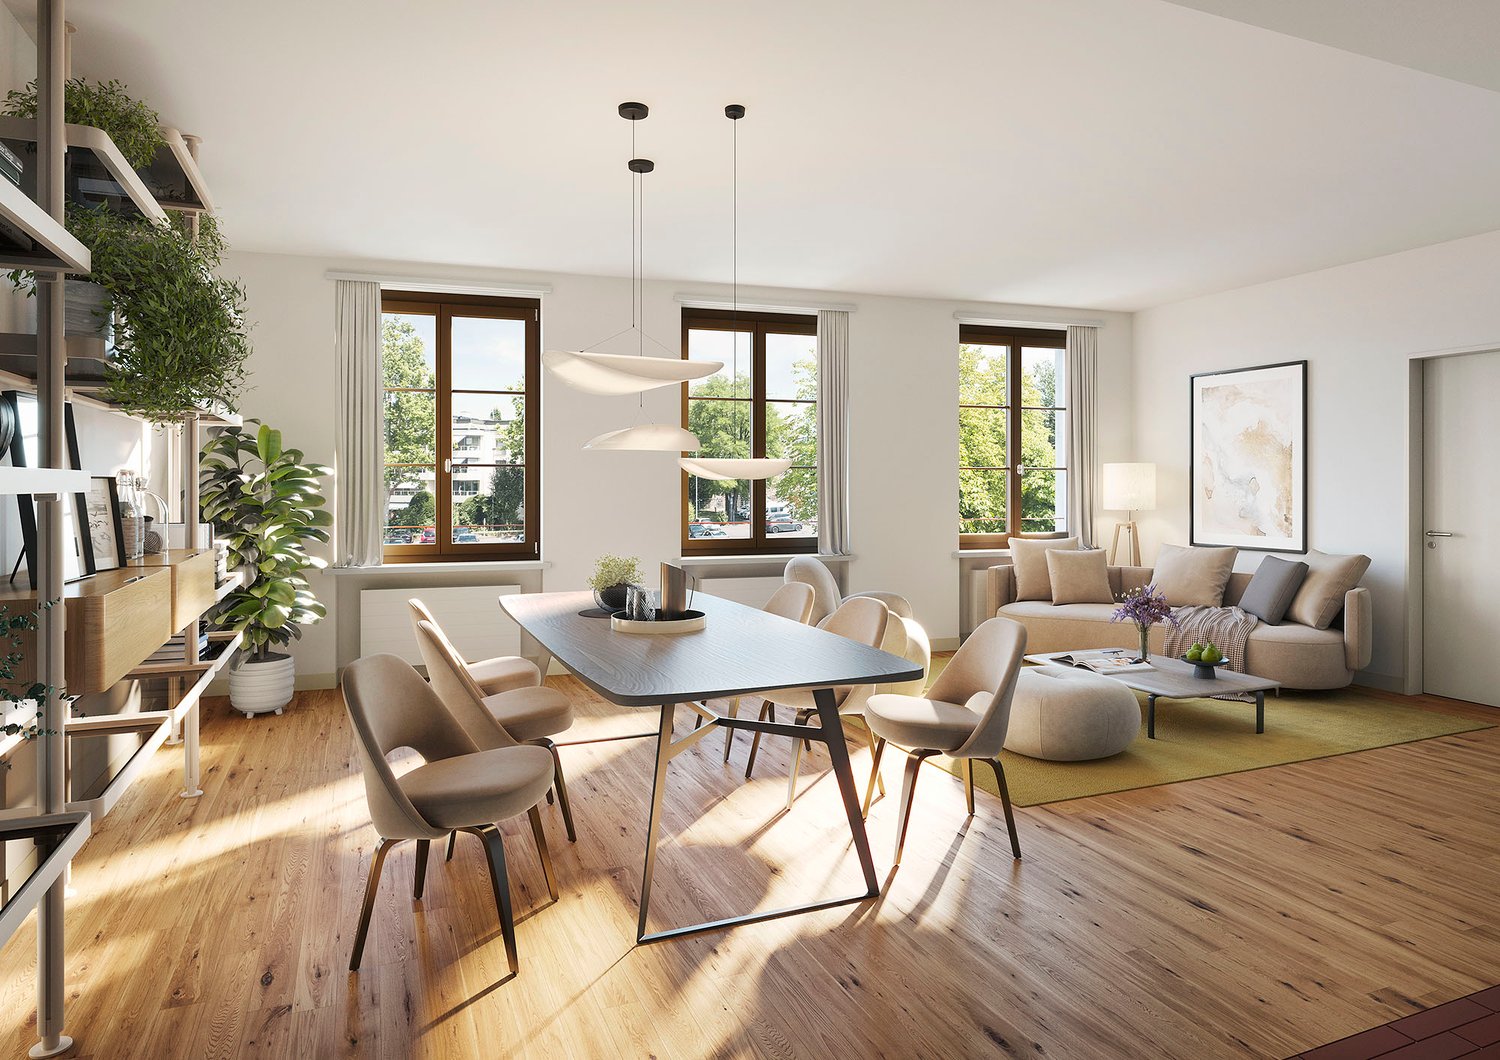
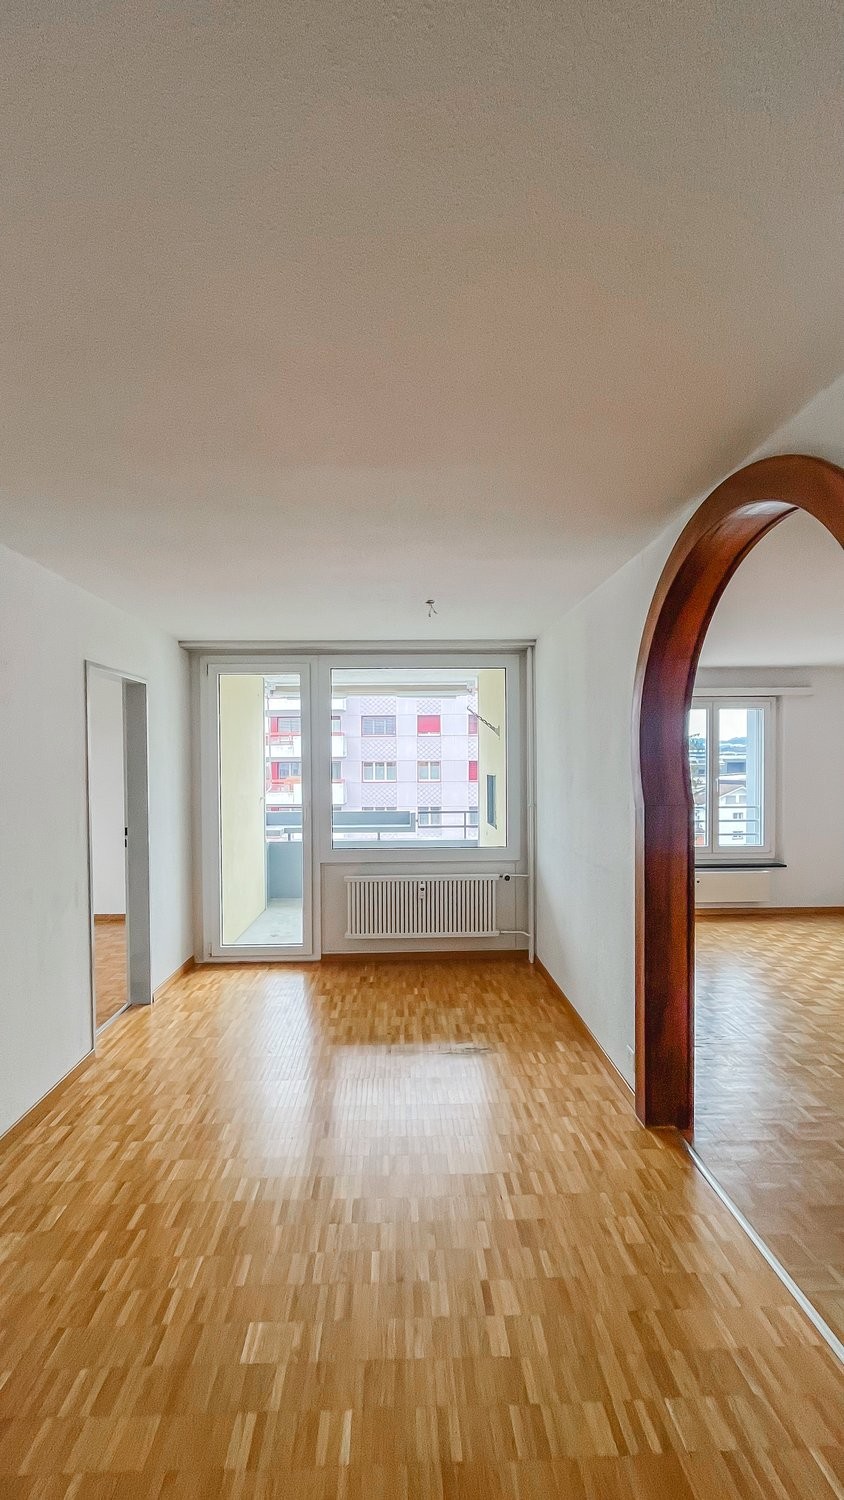
3.5 rooms, 90m², CHF 2,240.–
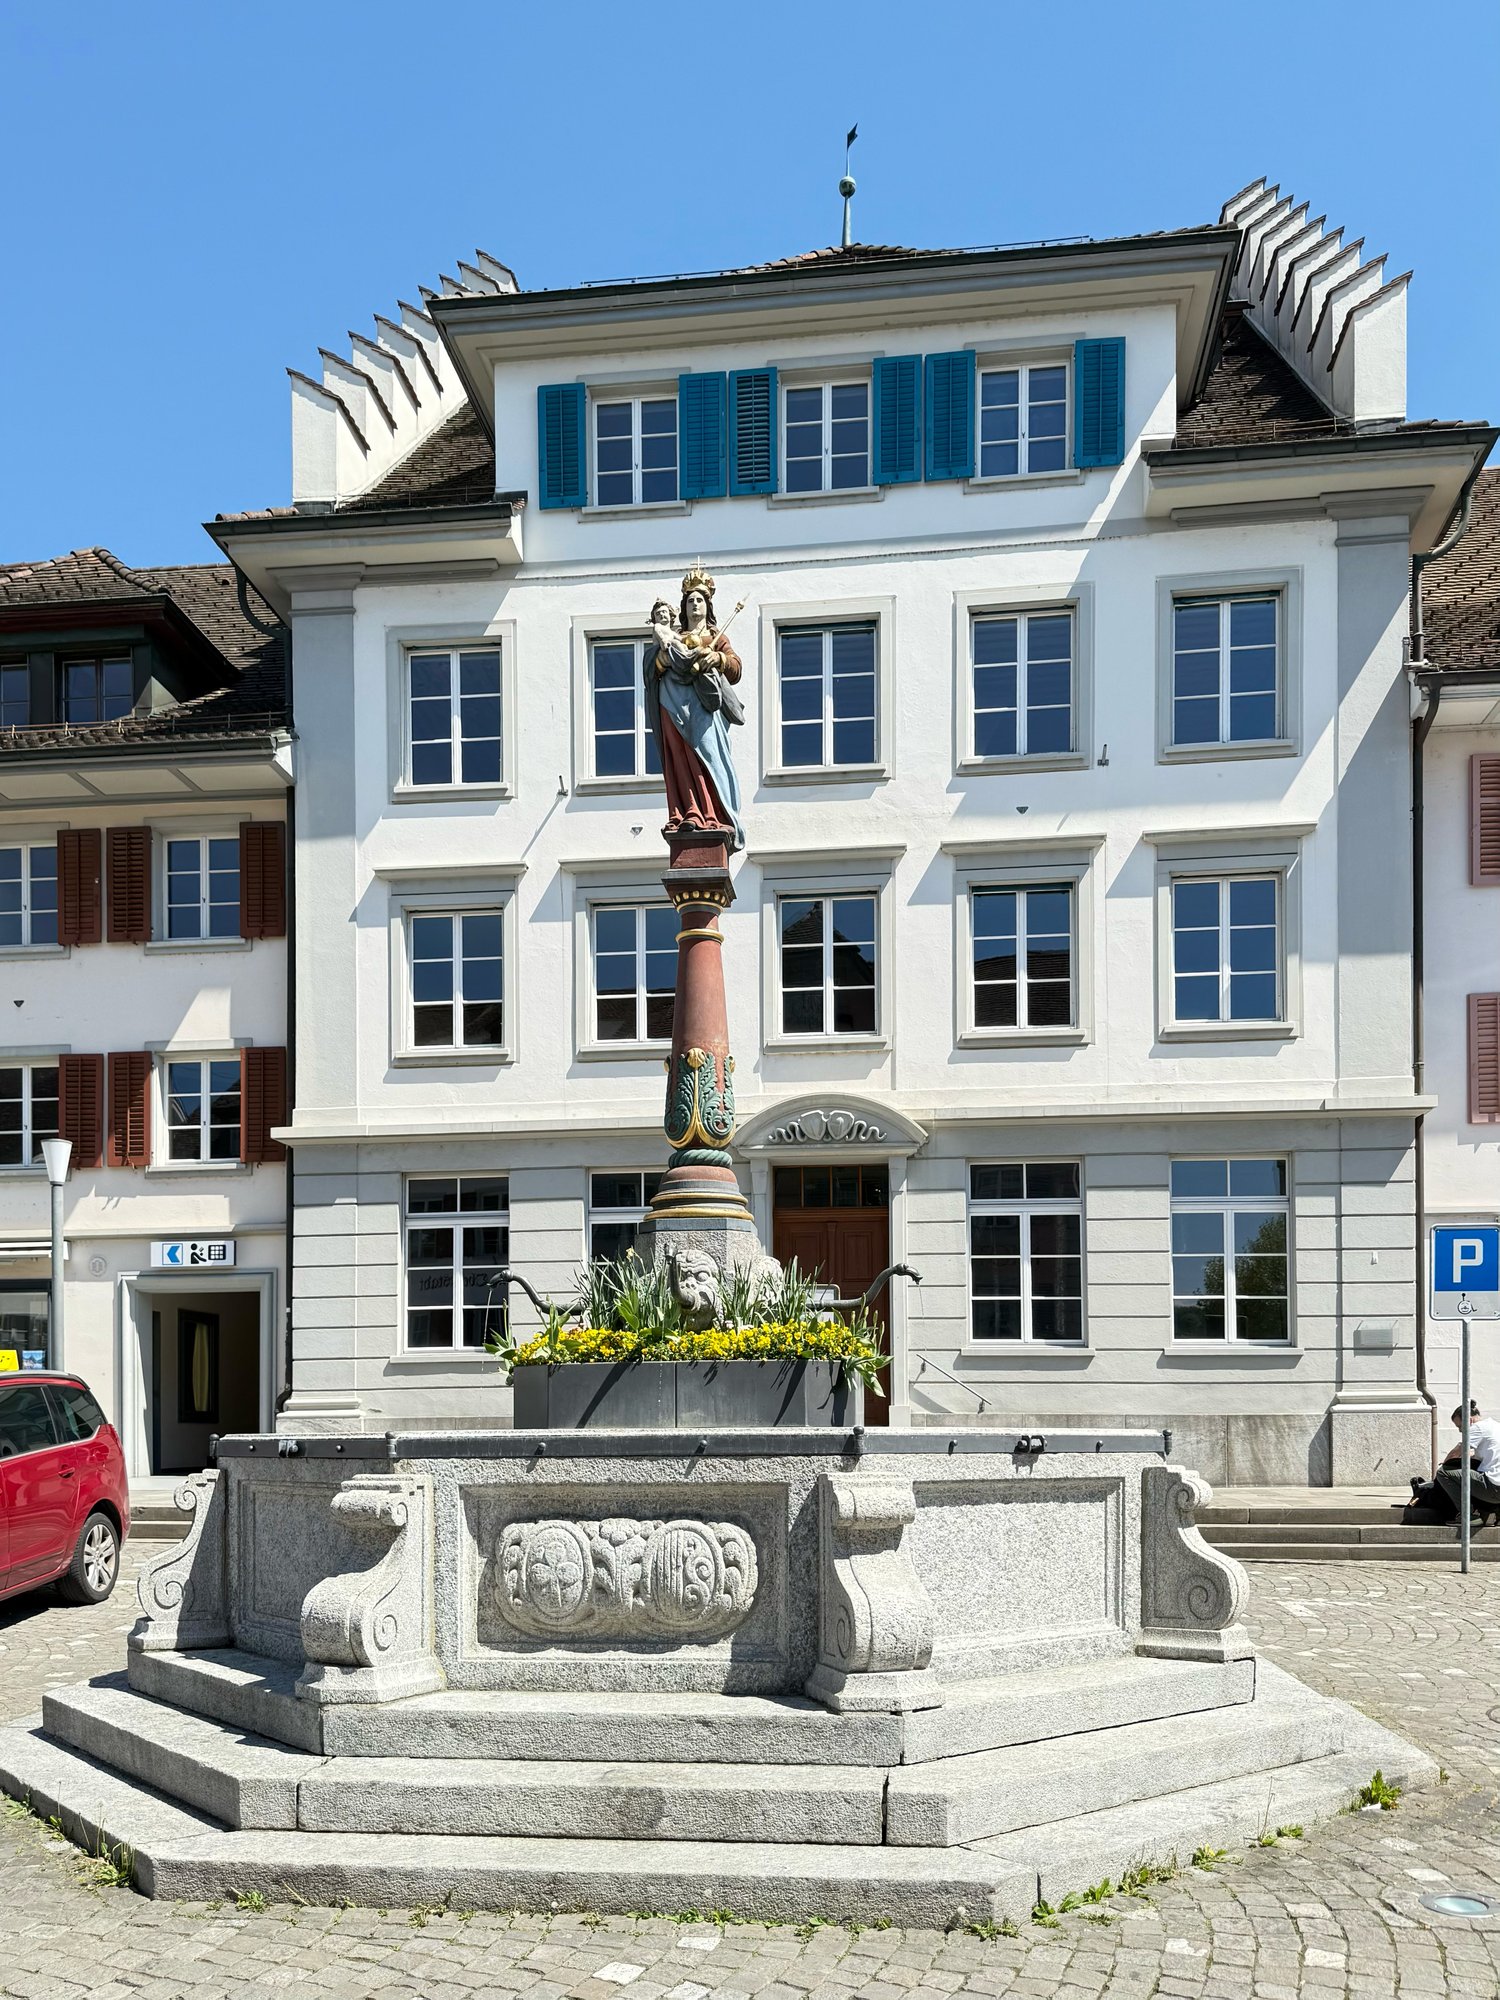
Oberstadt 5, 6210 Sursee

Totally renovated 3.5-room apartments in the city center of Sursee

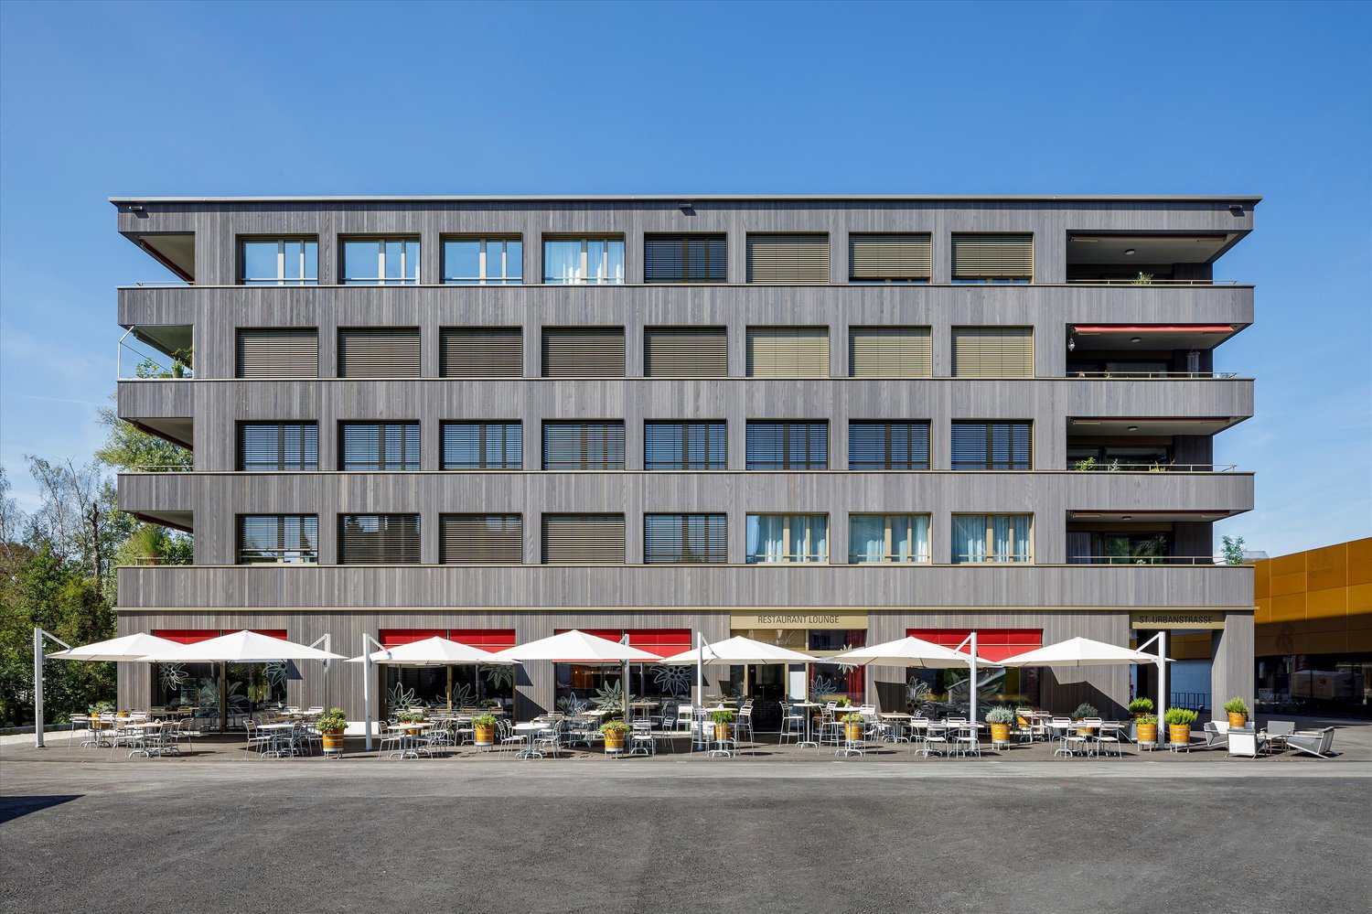
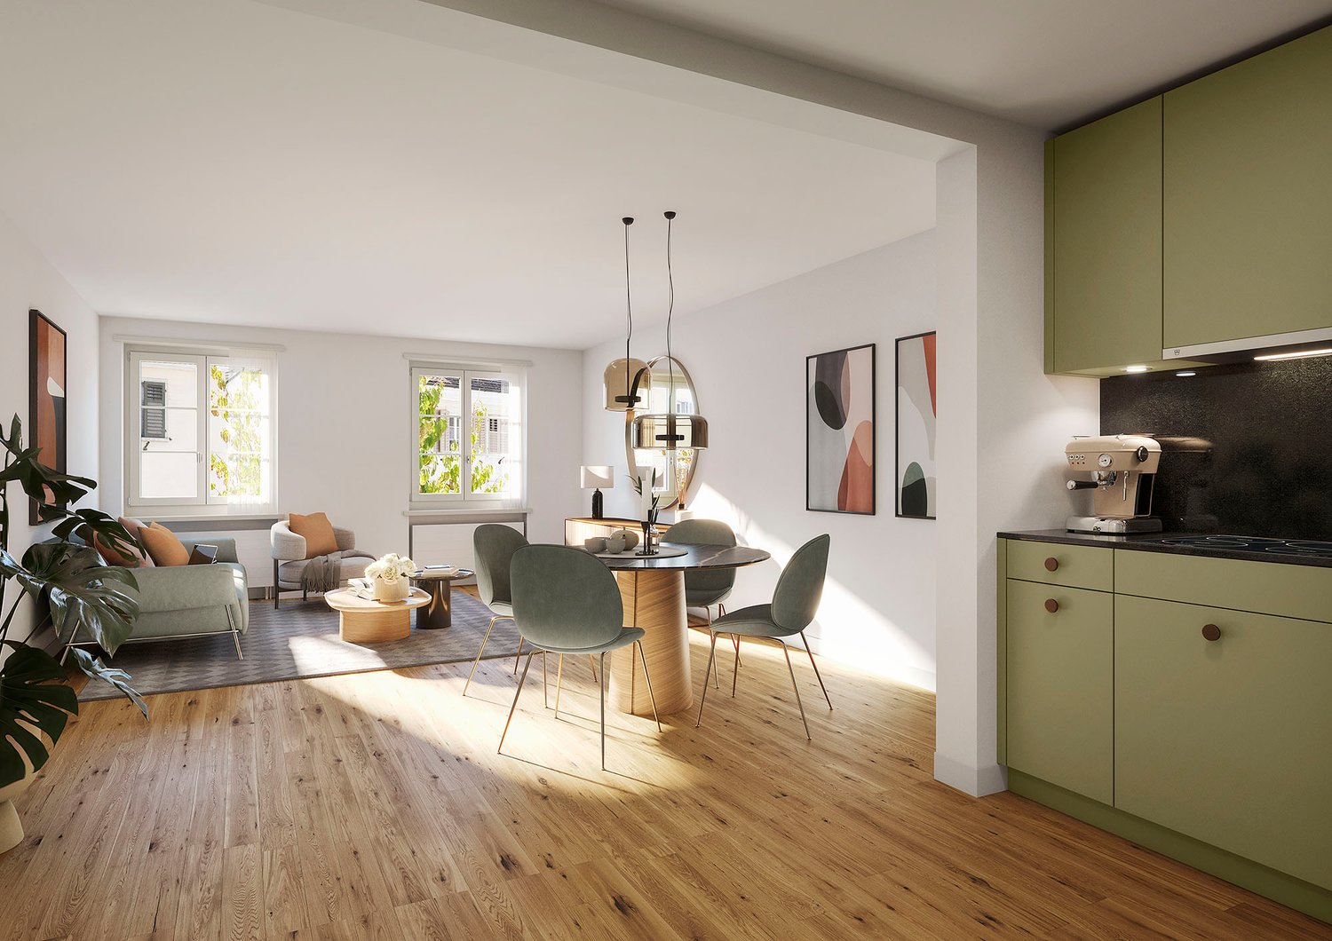
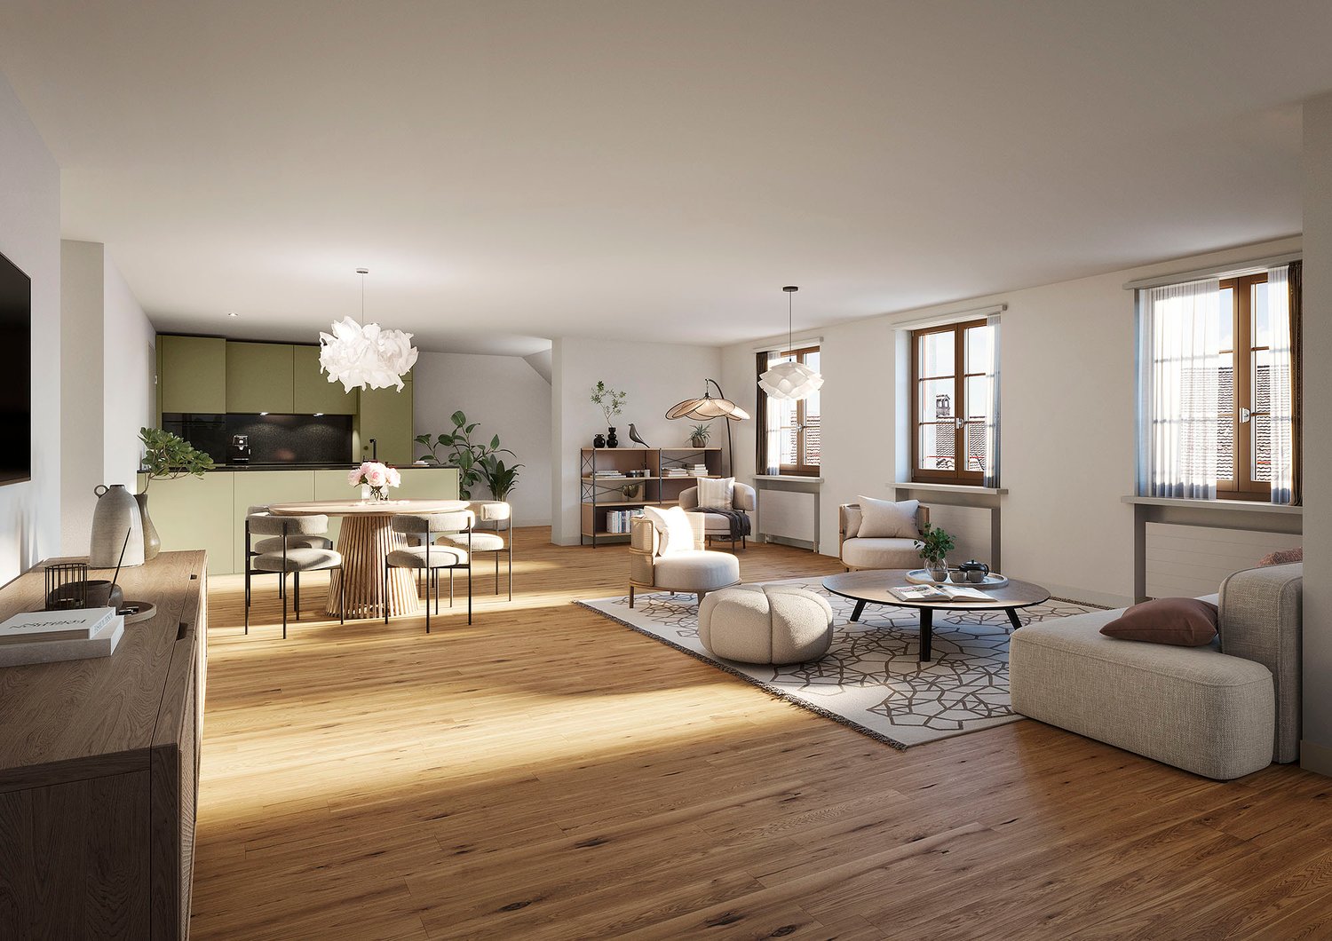
We rent 15 renovated apartments in the "Casa Fontana" property, Oberstadt 5/7/9/11 in the heart of Sursee's old town. Various apartment sizes are available, from 2.5 to 4.5 rooms.For all details on the rental and other apartments, please visit the project homepage:https://www.casafontana-sursee.ch/The apartments feature the following amenities: • Parquet flooring in all rooms • Cloakroom in the entrance area • Kitchen in pistachio green with natural stone granite steel gray cover • Laundry room with washing machine and dryer • Ribbed plates in the bathroom and glazed wall tiles • Bathroom with bathtub, some maisonette apartments also with shower • Each apartment has a spacious basement compartment on the lower ground floor • Houses 7, 9, and 11 have an elevator The floor plan and registration form can be found under documents.Please find all detailed information on the apartments' equipment in the brief construction description or on the project homepage.Public viewing (without prior registration) will take place as follows:Wednesday, 14.10.2026 at 17.00Meeting point in front of the main entrance. Please do not enter the construction site without the accompaniment of the site manager.The images are visualizations and serve as reference images. They may differ from the original.We look forward to receiving your application documents!

Travel time
-
1 / 4
2.5 rooms, 74m², CHF 2,040.–
Oberstadt 7, 6210 Sursee

Completely renovated 2.5-room apartments in the city center of Sursee

We rent 15 renovated apartments in the "Casa Fontana" property, Oberstadt 5/7/9/11 in the heart of Sursee's old town. Various apartment sizes are available, from 2.5 to 4.5 rooms.All details about the rental and the other apartments can be found on the project homepage:https://www.casafontana-sursee.ch/The apartments have the following features: • Parquet flooring in all rooms • Cloakroom in the entrance area • Kitchen in pistachio green with natural stone granite steel gray cover • Laundry room with washing machine and dryer • Ribbed plates in the bathroom and glazed wall tiles • Bathroom with bathtub, some maisonette apartments also with shower • Each apartment has a spacious basement compartment on the lower ground floor • Houses 7, 9, and 11 have an elevator The floor plan and registration form can be found under documents.All information about the detailed construction of the apartments can be found in the brief description of the building or on the project homepage.Public viewing (without prior registration) will take place as follows:Wednesday, 14.10.2026 at 17.00Meeting point in front of the main entrance. Please do not enter the construction site without the accompaniment of the site manager.The images are visualizations and serve as reference images. They may differ from the original.We look forward to receiving your application documents!

Travel time
-

Suggested properties for you based on search results

Other interesting objects