1 result - Properties for rent: Sulz AG

1 / 13
7 rooms144m²CHF 2,100.–
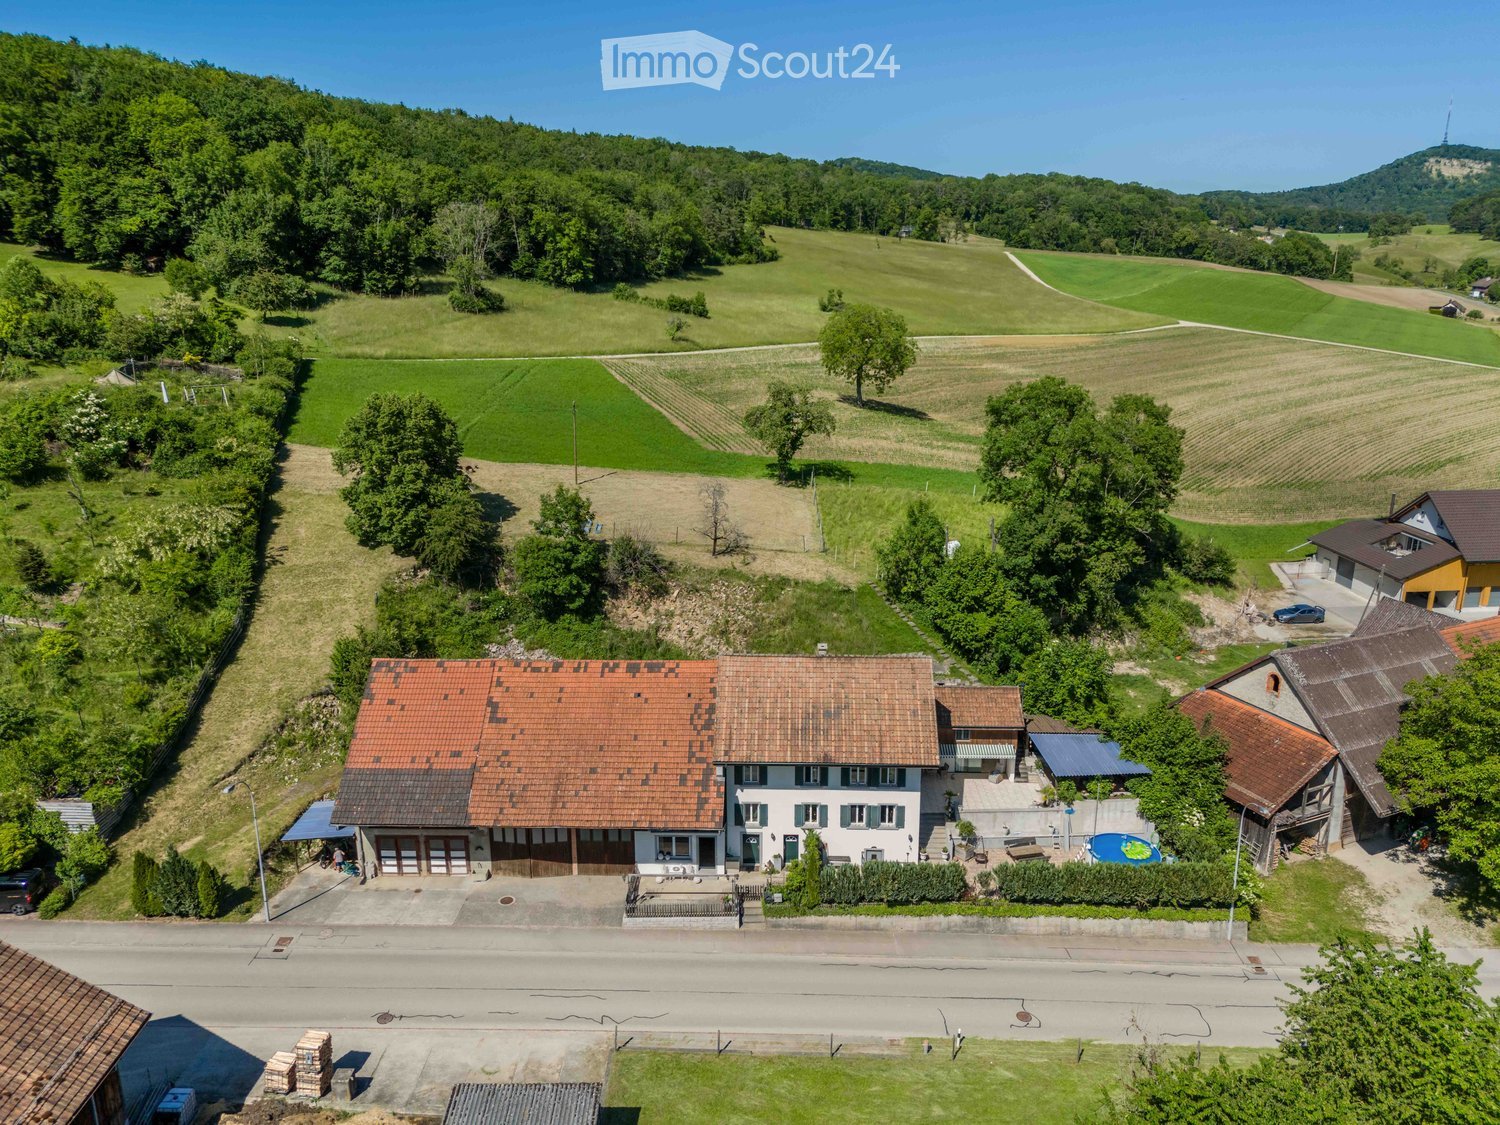
Sulzerberg 21, 5085 Sulzerberg

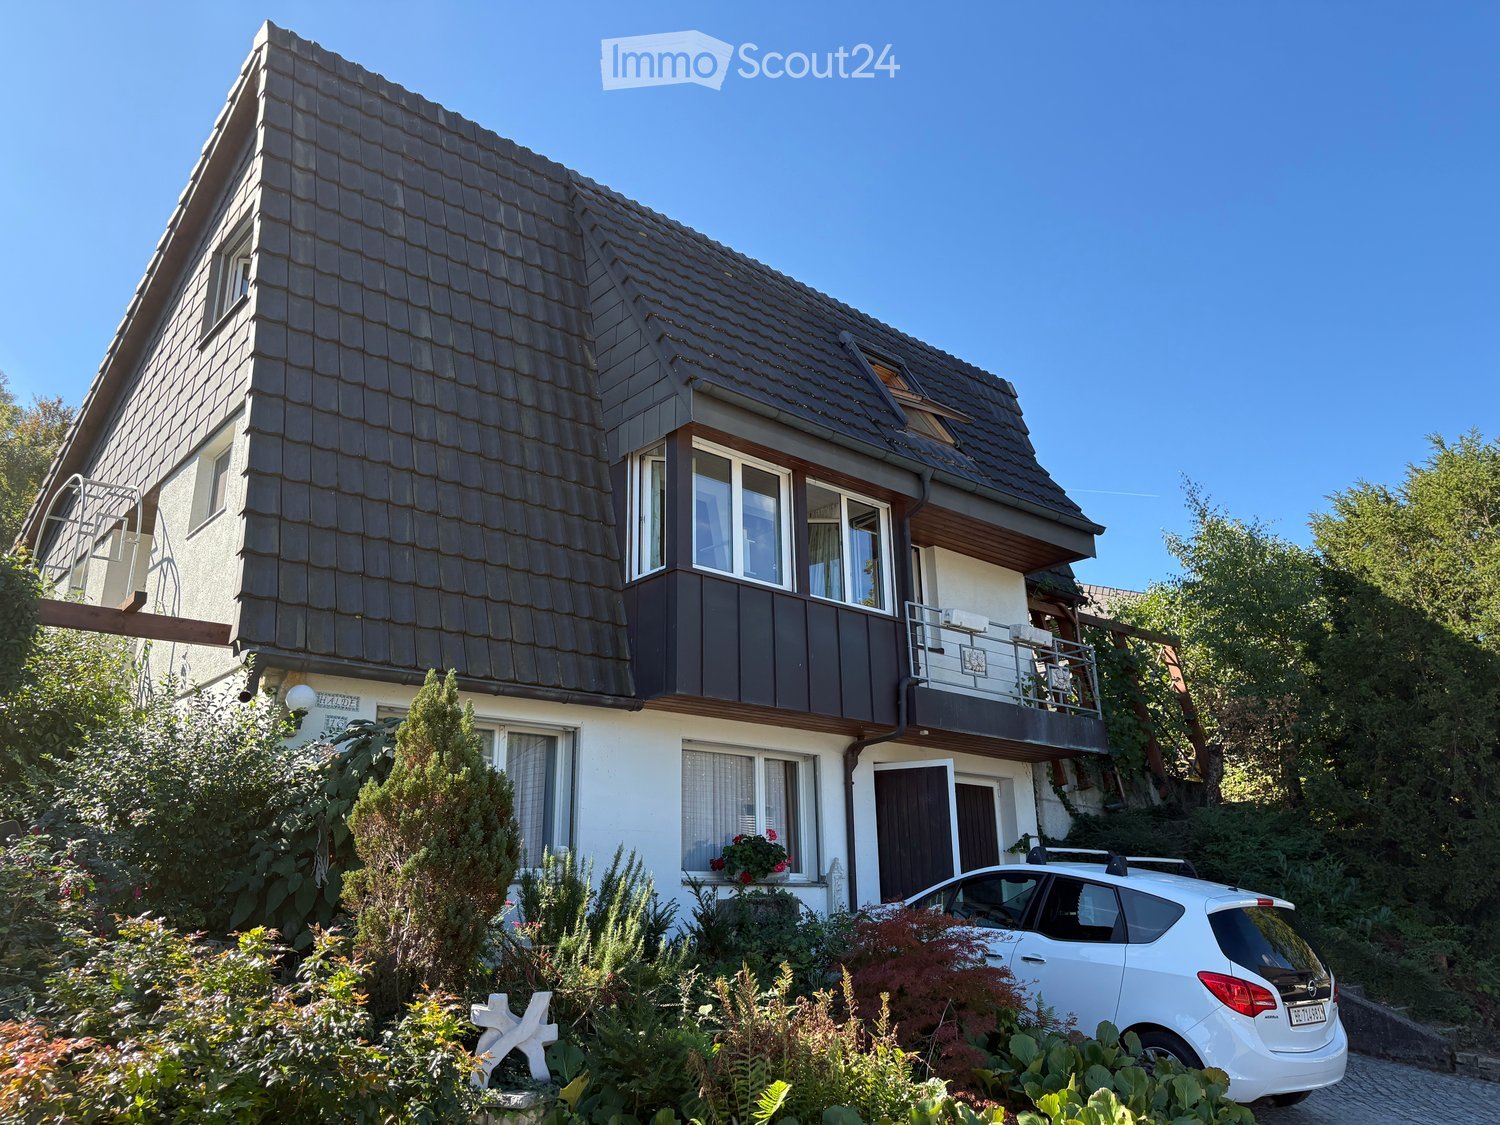
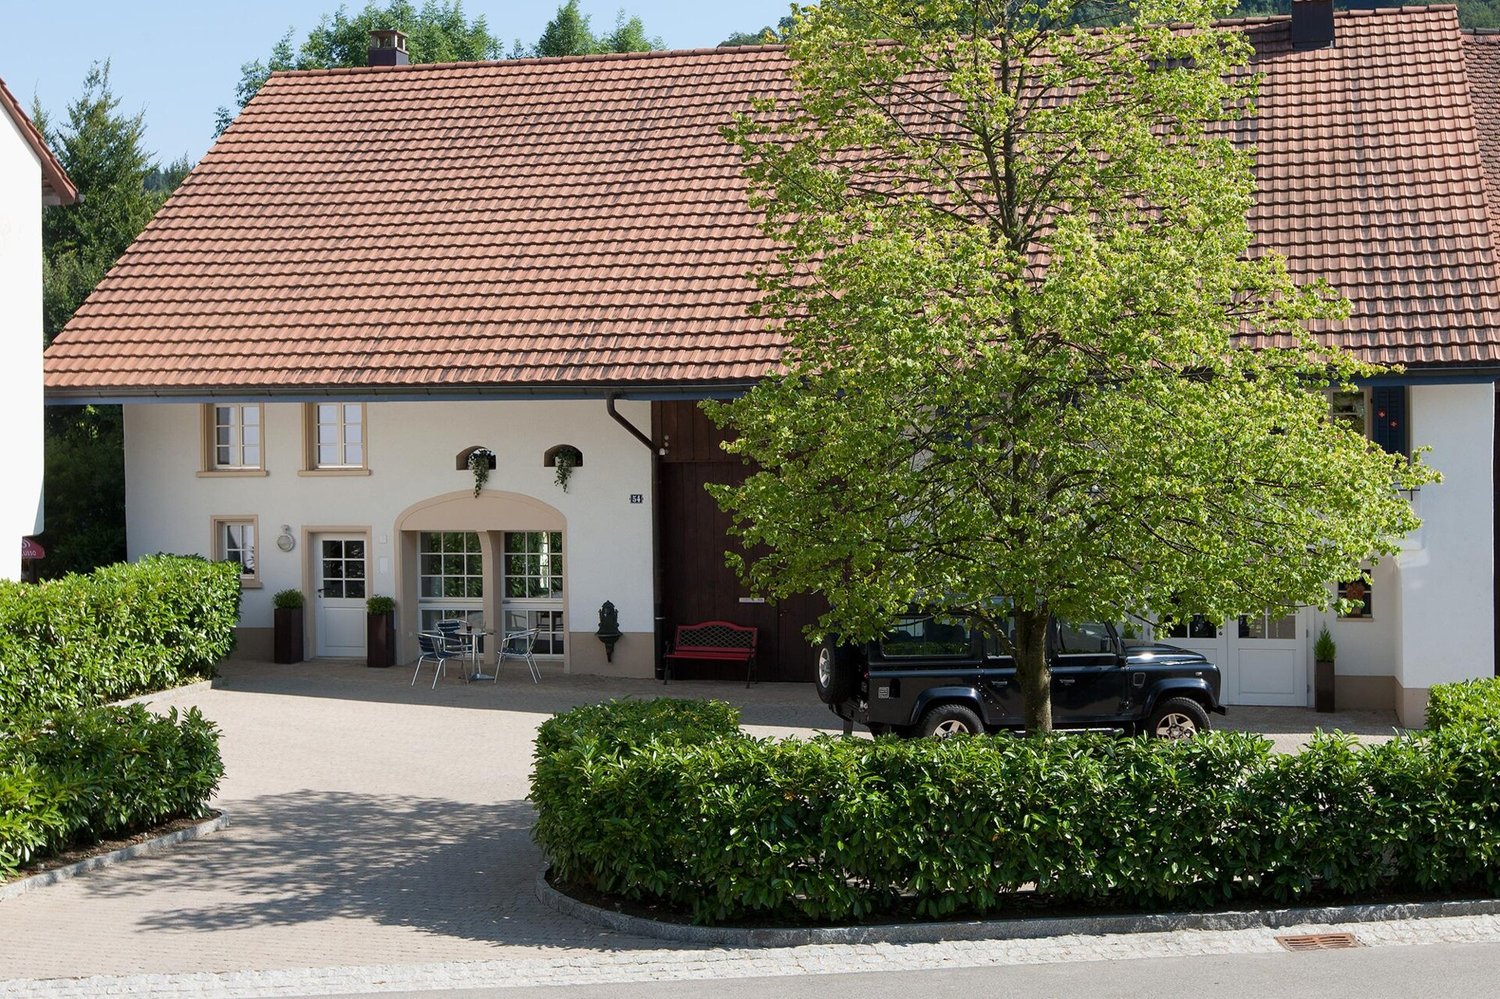
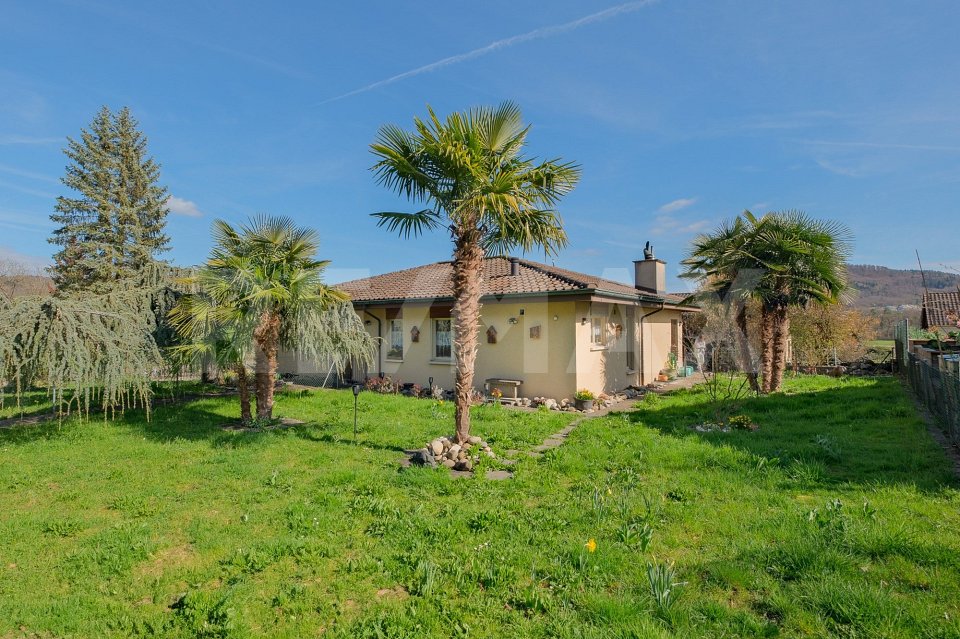
Spacious 7-room house with magnificent views

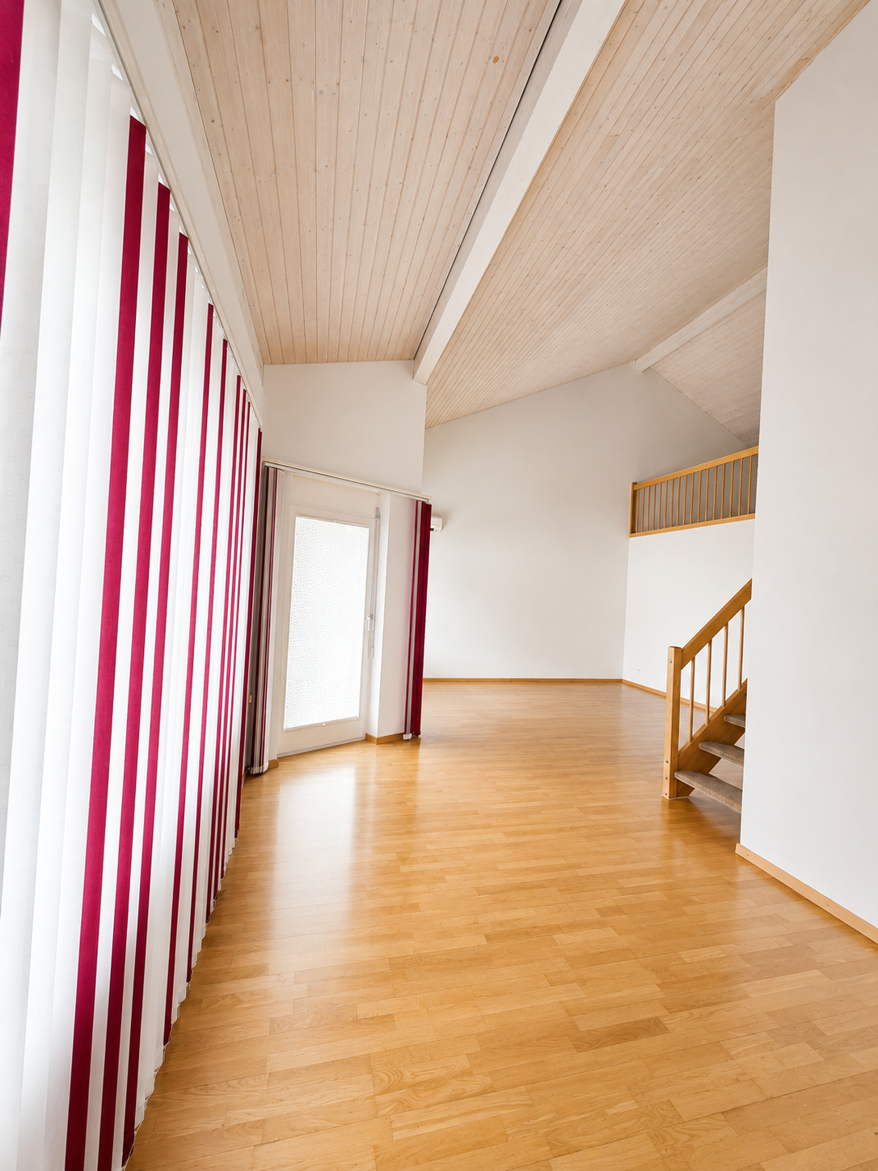
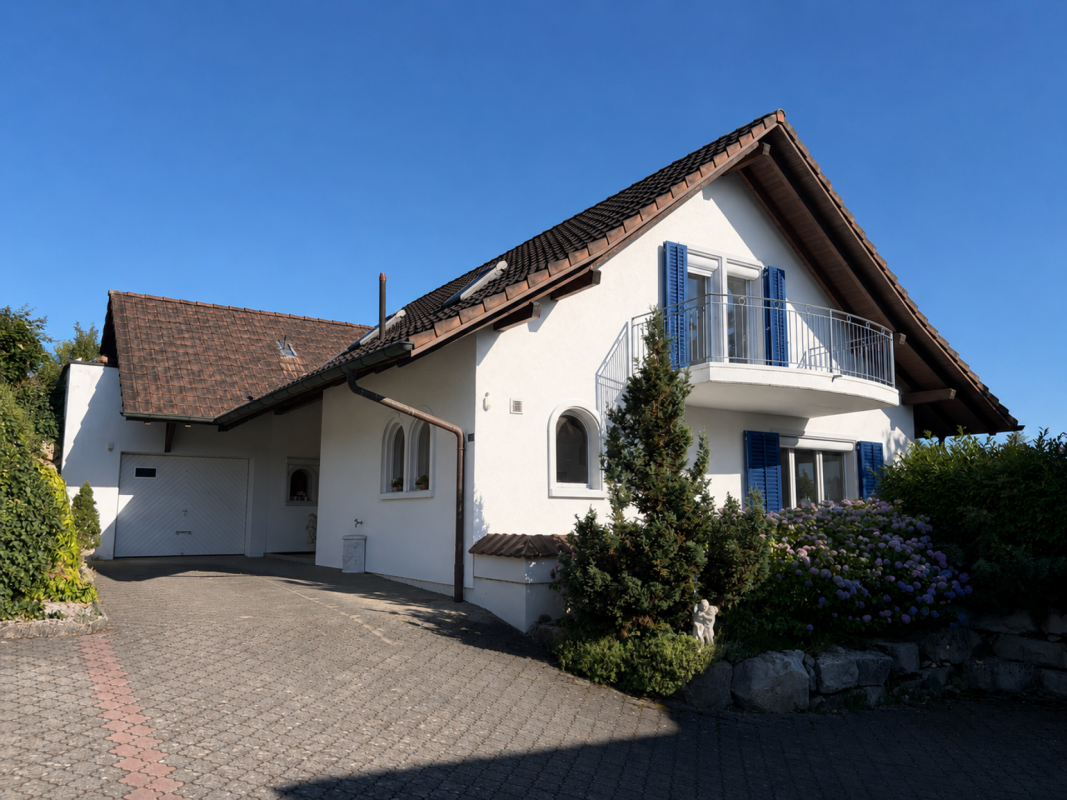
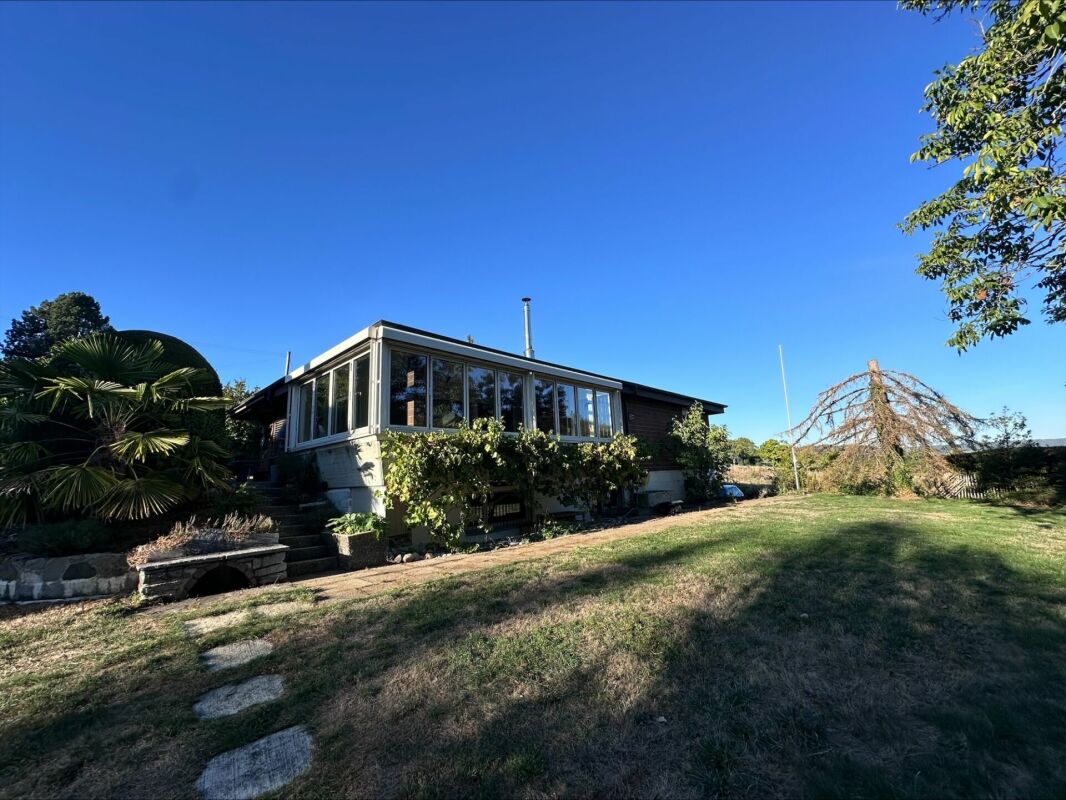
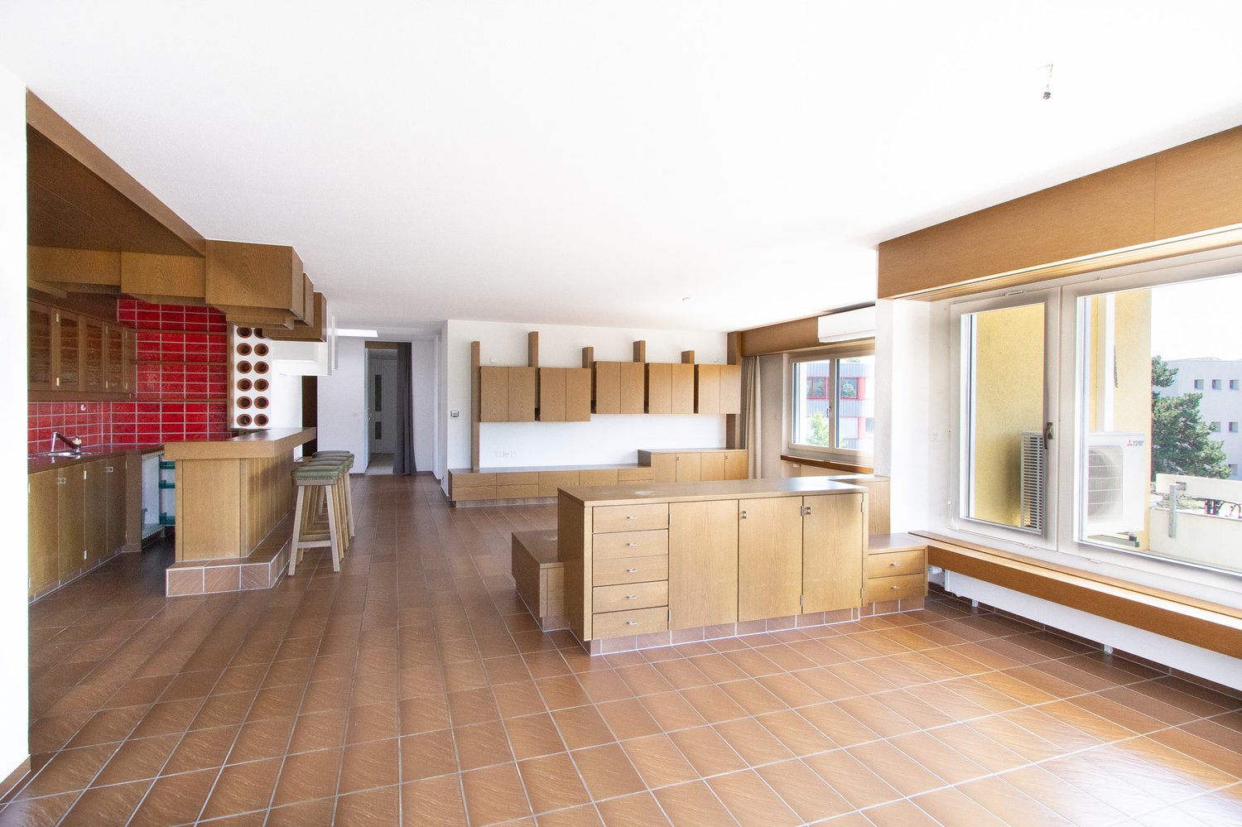
Away from the hustle and bustle, surrounded by untouched nature, in a dreamy panoramic location: This former farmhouse delights with its unique location on the Sulzerberg between Kaisten and Sulz. Nestled in an idyllic landscape and complemented by the cozy garden behind the house, this property offers a retreat with plenty of peace, privacy, and magnificent views.ObjectDetached 7-room house with historic charm, sitting area, Tibaherd, and wood-bread oven, as well as a natural vaulted cellar, workshop with loft, and spacious ancillary rooms.Rental conditionsNet rent: CHF 2100.-/monthHeating and ancillary costs: directly at the expense of the tenantParking: 1 garage space and various storage spaces includedAvailable immediately or by arrangementMinimum rental period: 2 yearsPets: on requestTenant's deposit: 2 months' rent on a bank accountRoom program BasementNatural vaulted cellar with cellar stairs to the garden 48.0 m² Ground floor Workshop/garage with loft up to the roof (2 floors)Woodshed 20.0 m²Entrance/staircase 9.4 m²Bathroom/shower/WC 7.0 m²Kitchen 10.1 m²Living room 21.1 m²Parent's room 16.5 m²Laundry room 10.5 m²Office (stable) 15.8 m²Balcony/terrace 14.2 m²Upper floorChild 1 16.6 m²Parent's room 21.4 m²Child 2 8.5 m²Child 3 7.8 m² WC 1.7 m²Storage room 15.4 m² Vorplatz 8.4 m² The living area measures approximately 144.3 m², the ancillary areas another 60.1 m²Expansion and conditionThe property presents itself in a well-maintained condition. The following renovations have already been carried out:2026 all rooms newly painted2026 electrical distribution2026 floor coverings (partial replacement)LocationThe Sulzerberg is located at the foot of the striking Schinberg and is easily accessible both from Sulz (approx. 2 minutes by car, approx. 20 minutes to Brugg) and from Kaisten (approx. 5 minutes by car, approx. 35 minutes to Basel). The property is situated in a slightly elevated location directly adjacent to the agricultural zone and offers a beautiful view as well as a quiet living environment. Hiking trails start immediately in front of the house, while kindergarten and schools can be visited in Sulz.Special featuresAn extraordinary object that convinces with its special location and the original character of the house.For whom is the object suitableThe house is particularly suitable for nature lovers, those seeking peace and quiet, and families looking for a natural home with plenty of space. Thanks to the quiet location with virtually no through traffic, children can play carefree and explore the surroundings. A special house for people who appreciate the extraordinary.Interested? We would be happy to send you our detailed documentation with more pictures and answer any questions you may have.You can find more real estate offers at www.remax.ch

Travel time
-
More objects in your automatically expanded search area
19 results - Radius: + 10km
  • Two-story house with beige facade, multiple windows, and a small balcony on the upper floor. The house is surrounded by a low fence and some greenery.
  • A room with wooden flooring and walls, featuring a long wooden table, a blue chair, a wooden stove, and a storage unit with wicker baskets.
  • Bright kitchen with white cabinets, granite countertop, sink, microwave, and a small dining area with a table and chairs.
  • Living room with wooden floor, large windows, blue sofa, red armchair, coffee table, small table, and piano.
  • Modern bathroom with white tiles, a large window, a sink with a mirror, a toilet, and a shower curtain. Includes a soap dispenser, toothpaste, and a small trash bin.
  • Modern bathroom with dark tiled walls and floor, white toilet, sink, and mirror, and a small window with frosted glass.
  • Modern bathroom with white cabinets, a sink, a mirror, a toilet, and a hair dryer on the counter.
  • A long, narrow hallway with wooden flooring, white walls, and a round mirror on the ceiling. A patterned rug lies on the floor, and several doors lead to adjacent rooms.
  • Cozy attic bedroom with wooden flooring, slanted ceilings, and ample natural light from large windows. Features a bed with a brown duvet, a nightstand with a lamp, a desk with a chair, and a mirror in the adjacent room.
  • Small bathroom with wooden panel walls, dark tiled floor, toilet, sink, mirror, and a small cabinet.
1 / 10
5.5 rooms125m²CHF 2,900.–
Top
Fliederweg 1, 5210 Windisch

5.5-room single-family house with historic charm in a quiet location – available for rent from October 2026

Discover this charming single-family house at Fliederweg 1 in 5210 Windisch – a house with history, character, and living quality. The house, built in 1935 and renovated, combines the charm of an old building with modern living comfort. A garden with a seating area and a small balcony complete the overall picture.Highlights • Spacious room offer: 5½ rooms with approximately 125 m² of living space on two floors – ideal for couples or people with space requirements. • Cozy living area: Bright living room with beautiful wooden floor and large windows, creating a pleasant living atmosphere. • Wood stove: A Swedish stove creates a cozy and comfortable atmosphere on cooler days. • Attic: Room with wooden floor and visible roof slopes – ideal as a guest room, study, or hobby room, with WC/shower. • Functional kitchen: Bright kitchen with granite countertops, practical storage room, and small dining area. • Garden and balcony: Garden seating area and a small balcony on the upper floor invite you to relax outdoors. • Washing machine and dryer: Available in the rental property. • Plot: 466 m² with green area and pleasant privacy. Quiet residential area with short distancesThe house is located in a quiet residential area with excellent infrastructure. Shopping facilities, schools, and public transport are easily accessible on foot. • Denner – approx. 4 minutes' walk • Vindonissa Rotpunkt Apotheke – approx. 4 minutes' walk • Bus stop Windisch Center – approx. 3 minutes' walk • Bezirksschule Windisch – approx. 7 minutes' walk • Brugg train station – approx. 9 minutes' walk A home with characterThis charming single-family house combines the special charm of a historic building with the amenities of a careful renovation. The quiet location, spacious room offer, and garden make this house an ideal home for those who appreciate a special living atmosphere.

Travel time
-
  • Attached garage with two cars parked inside, featuring a tiled roof and concrete floor.
1 / 20
5.5 rooms186m²CHF 3,400.–
Top
Schulweg 600, 5324 Full-Reuenthal

Modern 5.5-room row house in Full-Reuenthal

Welcome to this attractive, modern row house in the idyllic Full-Reuenthal in the canton of Aargau. The 2020 newly built property convinces with a generous room concept, high-quality equipment, and a quiet, family-friendly location. The open living and dining area with elegant kitchen forms the heart of the house. Generous window fronts create a bright living atmosphere and harmoniously connect the interior with the large terrace and the fully fenced garden. There is a separate room and WC in the entrance area. A special highlight is the private 6-meter SwimSpa, which can be used for both relaxation and athletic swimming. On the upper floor, there are 3 bright bedrooms with high ceilings. Two modern bathrooms provide high comfort in everyday life. The master bedroom has an en-suite bathroom. Technically, the house also convinces with a sustainable heat pump, underfloor heating, comfort ventilation, photovoltaic system, and a wall box for electric vehicles. Thanks to the generous living cellar, the house is ideal for a home office, fitness, or as an additional guest room. Pets are possible after prior agreement. The house offers the following highlights: ✔ Row house ✔ 2 bathrooms ✔ separate guest toilet ✔ large living cellar ✔ open living/dining area ✔ high-quality kitchen ✔ Siemens oven with microwave function ✔ Siemens dishwasher ✔ underfloor heating ✔ heat pump ✔ photovoltaic system ✔ comfort ventilation ✔ large terrace ✔ balcony ✔ fully fenced garden ✔ 6m SwimSpa ✔ wall box for electric vehicles ✔ carport ✔ additional parking space ✔ plenty of storage space Location and surroundings: The property is located in a quiet and family-friendly area in Full-Reuenthal. Kindergarten and school are easily accessible on foot. The swimming pool and bus stop are also nearby. The charming village of Full-Reuenthal offers a natural and high-quality living environment in Aargau – ideal for families who appreciate the quiet country life and want to be well-connected. Available from: October 1, 2026. Secure this modern row house and enjoy modern living in an idyllic environment.

Travel time
-
  • Well-maintained garden with a lawn, patio seating area, and a mailbox. The house features a modern design with large windows and a covered patio area.
  • Modern single-story house with a dark grey roof, white garage door, and large entrance doors with glass panels. The driveway is paved, and there is a covered carport on the left side.
  • Well-maintained garden with a stone table, benches, and a barbecue, surrounded by gravel and a modern fence.
  • A modern hallway with dark tiled flooring, a purple hanging chair, a small table with a plant, a mirror, and a decorative rug with a heart design.
  • Modern bathroom with white tiles, black countertop sink, toilet, mirror, and storage cabinet. Includes a wicker basket on the toilet tank and a soap dispenser on the sink.
  • Modern living room with white leather sofa, coffee table, fireplace, large windows with sheer curtains, and a television on a stand.
  • Modern kitchen with white cabinets, granite countertops, and various appliances including a refrigerator, oven, coffee maker, and toaster. Shelves hold decorative items and bottles.
  • Modern bathroom with dark tiled floor, white walls, toilet, sink, radiator, and a towel hanging on the side. A large window with blinds offers a view of the outside.
  • Modern living room with a sofa, coffee table, television, refrigerator, and a chair. The room features a patterned rug and a sleek, contemporary design.
  • A modern bedroom with a white upholstered bed, floral bedding, nightstands with lamps, and large windows with sheer curtains.
  • A small bedroom with a single bed, pink floral bedspread, nightstand, mirror, and a small table with a cup.
  • Well-organized walk-in closet with black and white checkered flooring, white built-in wardrobe with multiple compartments, and several hanging clothes and storage boxes.
  • Well-lit walk-in closet with white built-in wardrobe, clothing rack, and large mirror. Features modern design with dark flooring and ample storage space.
  • Modern staircase with dark wooden steps, metal railing, and small potted plants on the steps.
  • Hallway with a wine rack, small bathroom, and electrical panel. The hallway features dark tiled flooring, white walls, and a patterned rug.
  • Bathroom with dark tiled floor, white walls, a tall white vase with dried flowers, a large rectangular mirror with a silver frame, and an open cabinet with a toilet visible.
  • A small, well-lit room with dark tiled flooring, white walls, and built-in white cabinets. Contains a black swivel chair, an ironing board, and a small rug near the door.
  • Modern staircase with dark wooden steps and a glass railing, leading to a bright room with white furniture and a purple accent wall.
  • A living room with a sofa and a pillow, large windows with sheer curtains, and a view of an outdoor patio with furniture.
  • Well-maintained garden with a wooden deck, grey outdoor sofa, coffee table, dining table, chairs, and decorative vase inside a red summerhouse.
  • Wooden covered outdoor area with brick paved floor, stacked firewood, and surrounding greenery.
  • A paved garden path leads to a seating area with a table and benches, surrounded by greenery and a modern house with a covered balcony.
  • Well-maintained lawn with surrounding trees, a barbecue area, and a modern house in the background.
  • Outdoor patio area with a glass table, wicker chairs, and a small wicker stool, adjacent to a well-maintained lawn and garden.
  • Bright, enclosed patio with white table, red tablecloth, white chairs, and decorative wicker lamps. Large glass doors open to a well-maintained garden and driveway with a parked car.
  • Modern bathroom with a white sink, dark cabinet, glass shower enclosure, and a toilet. Features a decorative mirror and a green and brown checkered rug.
  • Modern bathroom with a glass-enclosed shower, toilet, washing machine, and cleaning supplies on the floor.
1 / 27
5 rooms160m²CHF 3,800.–
Top
Ringweg 1, 5314 Kleindöttingen

Charming 5-room single-family house in a quiet location in Kleindöttingen

Welcome to Ringweg 1 in Kleindöttingen! This well-maintained, detached single-family house with 5 rooms and 160 m² of living space on a spacious plot of 705 m² offers your family a comfortable and stylish home from November 1, 2026. The house, built in 1988 and renovated in 2000, impresses with modern design, thoughtful room layout, and a quiet, sunny location.The house offers the following highlights: • Modern living room: Bright, inviting living room with a white leather sofa, coffee table, large windows with transparent curtains, and a cozy fireplace – ideal for relaxation. • Stylish kitchen: Modern kitchen with white cabinets, granite countertops, and appliances such as a refrigerator, oven, coffee machine, and toaster. • Bedrooms: Several bedrooms, including a spacious master bedroom with a white upholstered bed, floral bedding, and large windows, as well as another cozy room. • Walk-in closets: Two well-organized walk-in closets with built-in cabinets, clothes racks, and ample storage space. • Modern bathrooms: Several stylish bathrooms with white tiles, black washbasin tops, mirrors, and storage cabinets. • WC-shower: Basement WC and bathroom, ground floor guest WC, upper floor WC and bathroom • Well-kept garden: Beautiful garden with a lawn area, covered seating area, stone table, benches, and a grill – perfect for social evenings outdoors. • Lawn robot and garden irrigation system already available • Modern staircase: Elegant staircase with dark wood steps and glass railing, which stylishly connects the three floors. • Hall & entrance area: Inviting entrance area with modern tile floor, decorative carpet, and a purple hanging chair as an eye-catcher. Equipment & extras: • Garage & parking: Covered carport and a garage with a white garage door and paved driveway. • Balcony: Private balcony for fresh air and relaxation. • Fireplace: Cozy fireplace in the living room for comfortable evenings. • Washing machine: Washing machine and dryer available in the house. • Pets & smoking: Pets and smoking are allowed. • Extra built-in cabinets in the house and carport with a lot of storage space

Travel time
-
  • Hallway with a round table, a robot vacuum, and a staircase leading to a living room with a sofa and a cityscape painting.
  • Living room with a grey sofa, two plaid cushions, a TV stand with a screen, and a large window with sheer curtains overlooking a rural landscape.
  • Modern bathroom with white tiled walls and floor, featuring a toilet, bathtub, small white stool, and a striped towel on the floor. A wicker basket with a small plant sits on a shelf above the toilet.
  • {"type": "Furnished Room", "objects": ["chair", "table", "stool", "stool", "stool", "stool", "stool", "stool", "stool", "stool", "stool", "stool", "stool", "stool", "stool", "stool", "stool", "stool", "stool", "stool", "stool", "stool", "stool", "stool",
  • Modern bedroom with a bed, a large rug, and patterned curtains. The room features tiled flooring and built-in dark-colored wardrobes.
  • Modern dining area with a black dining table, grey chairs, a black sofa, and a floor lamp near the window.
  • Modern living room with large windows, white curtains, black leather sofa, ottoman, chair, TV, and decorative items on a console table.
  • Balcony with a large retractable awning, metal railing, and outdoor furniture including a table and chairs, overlooking a scenic countryside view.
  • Modern kitchen with light-colored cabinets, a central island, and a living area with a sofa and chair. The kitchen features an oven, coffee maker, and a small plant on the counter.
  • A clean, tiled hallway with white walls, featuring a robotic vacuum cleaner placed near the left wall and two open doors leading to other rooms.
  • Bright attic bedroom with slanted ceilings, large windows, tiled floor, and a neatly made bed.
  • Modern bathroom with a skylight, bathtub, toilet, sink, mirror, towel, and decorative hanging.
  • Bathroom with a sink, mirror, washing machine, refrigerator, wicker basket, and various toiletries.
  • Modern attic room with skylights, tiled floor, and wooden walls. Contains a shelf with various items, a clothing rack, a small refrigerator, a fan, and weights.
  • A well-equipped home gym with a treadmill, weight machine, chair, table, shelf, laptop, and camera. The room has white walls and a slanted ceiling typical of an attic space.
1 / 15
5.5 rooms144m²CHF 2,700.–
Top
Burgweg 10, 5246 Scherz

Bright 5.5-room apartment with balcony and view in Scherz

Welcome to this spacious 5.5-room apartment on the first floor at the quiet Burgweg 10 in Scherz (AG). The apartment is available immediately and offers plenty of space for the whole family with its 144 m² living area.Upon entering the apartment, you are greeted by an inviting hallway with an elegant round table, from which a staircase leads to the bright living room – a cozy reception that perfectly reflects the character of this apartment.The apartment impresses with the following highlights: • Spacious living area: 144 m² spread over 5.5 rooms offer plenty of space to live and unfold. • Beautiful view: Enjoy a nice view directly from your apartment. • Balcony: Ideal for relaxing and enjoying the sunny location – particularly sunny in summer. • Elevator: A lift in the building provides convenient access to all floors. • Garage: A garage space is available – practical and secure. • Child-friendly: The apartment and its surroundings are perfectly suited for families with children. Location and surroundings: The apartment is located in a quiet environment – both during the day and at night, there is pleasant silence. In just 5 walking minutes, you can reach the bus stop Scherz Dorfplatz, from where you are well connected. The Volg supermarket is just a 4-minute walk away and conveniently covers your daily needs. The Schule Riedacherweg is about a 9-minute walk – ideal for families with school-age children.This attractive apartment combines spacious living, a quiet location, and good infrastructure. An ideal choice for families or anyone who values comfort and quality of life. We look forward to your contact!

Travel time
-
1 / 27
  • Balcony / Terrace
  • Parking space
  • Garage
5.5 rooms177m²CHF 2,500.–
Hauptstrasse 112, 5075 Hornussen

Spacious 5.5-room maisonette with 177 m² and two balconies

Spacious 5.5-room maisonette with 177 m² and two balconies This spacious 5.5-room maisonette apartment on Hauptstrasse 112 in Hornussen impresses with plenty of space, a clear room layout, and a modern living ambiance over two floors.On approximately 177 m² of living space, there are four bedrooms and two bathrooms available. The apartment was comprehensively renovated in 2023 and presents itself in a nearly new condition. Parquet and tile floors, as well as the spacious room proportions, create a pleasant and well-maintained living feel.The modern kitchen blends harmoniously into the living area and offers plenty of space for everyday life. Two balconies extend the living space outdoors and invite you to enjoy sunny hours in the fresh air.Thanks to the spacious layout, the apartment is ideal for couples, families, or even a shared flat.The location also convinces with short distances in everyday life. Kindergarten, shopping facilities, and public transport are within walking distance.Highlights at a glance • 5.5-room maisonette apartment • approx. 177 m² living space on two floors • 4 bedrooms • 2 bathrooms (bathtub and shower) • 2023 comprehensively renovated • Modern and spacious kitchen • Parquet and tile floors with underfloor heating • 2 balconies with beautiful views • Shopping, school, and public transport within walking distance • Rent: CHF 2'500.- including ancillary costs • Laundry room with washing machine and dryer can be taken over if desired. • Garage parking space included An attractive opportunity for all who appreciate spacious living, modern equipment, and plenty of space on two levels.Have we sparked your interest? Then we look forward to your non-binding contact!Do you own a property that you would like to have valued? Our valuation is completely free and non-binding for you. Contact us today and start your new home!

  • Balcony / Terrace
  • Parking space
  • Garage
Travel time
-
1 / 7
5.5 rooms159m²CHF 3,750.–
Unteri Läigruebe, Eichenweg, 4334 Sisseln AG

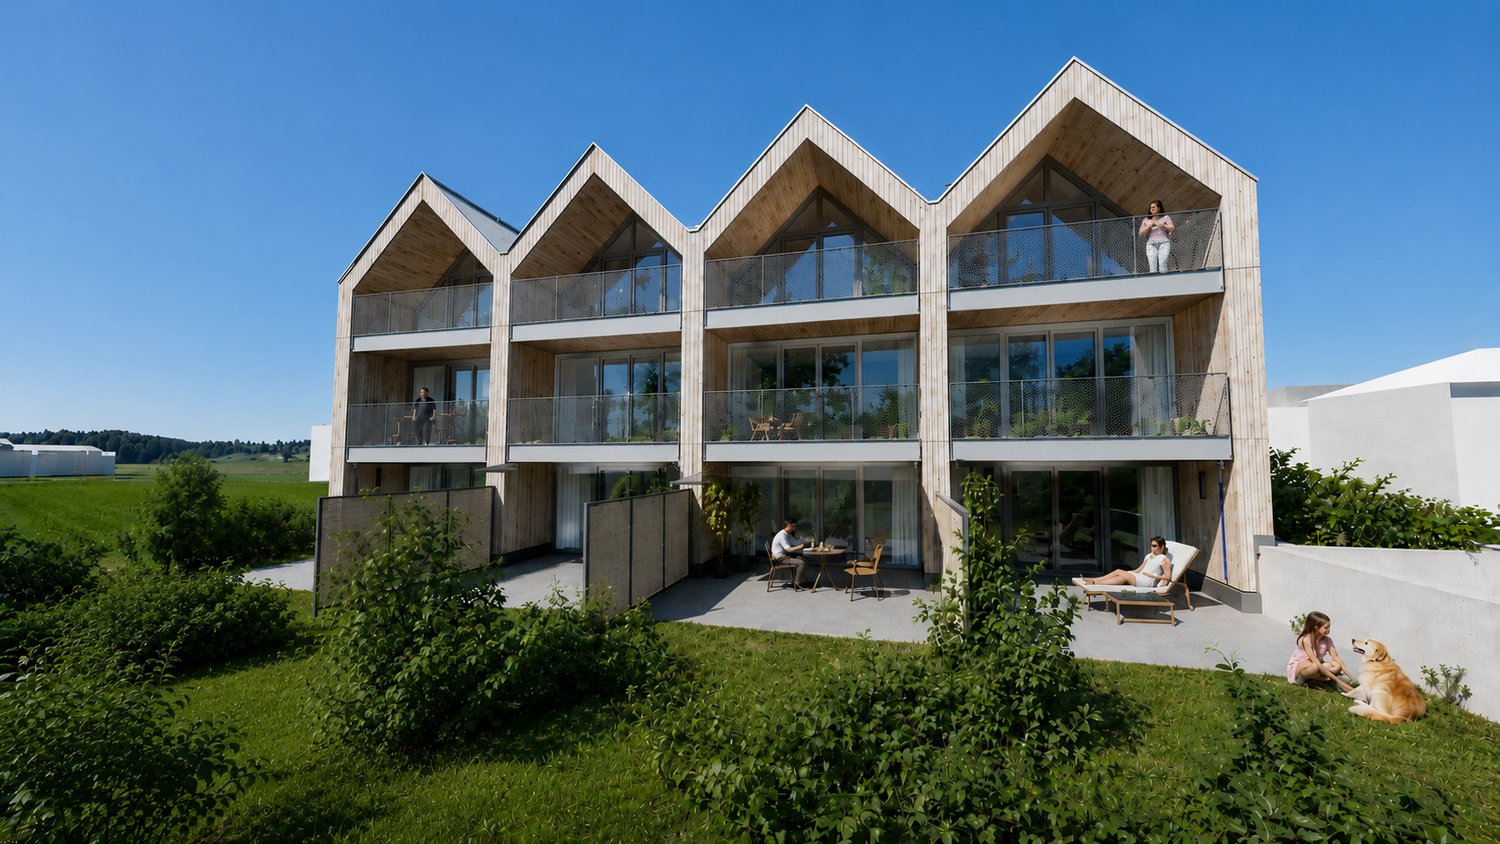
New building with a lot of living comfort - modern 5.5 room row single-family houses

We rent from February 1, 2027, four modern row single-family houses in an attractive residential area in Sisseln - bright, high-quality, and family-friendlyIn an attractive, natural location, four modern 5.5-room row single-family houses are being built, which combine contemporary living, well-thought-out floor plans, and high-quality construction. The houses convince with their bright, friendly atmosphere and offer a lot of space for families, couples, or anyone who appreciates spacious and comfortable living.The spacious living areas with large window fronts provide plenty of daylight and a pleasant room feeling. The open design creates smooth transitions between living, eating, and cooking and forms the ideal center for everyday life and social hours.Highlights at a glance:- 5.5 rooms and spacious, modern floor plans- New building with contemporary architecture- Modern, sustainable wood construction- Bright rooms with large window areas- Open living, dining, and kitchen area- 3 wet cells- Balconies on the upper and top floors- High-quality finish- Private outdoor areas with seating/garden- Energy-efficient house technology (Minergie standard)- Underground garage with 2 parking spaces per house- Direct access from the underground garage to the basementEFH A, corner house west, living area 159.4 m2, plot 148.6 m2, net rent CHF 3,450.-EFH B, middle house, living area 152.8 m2, plot 140.9 m2, net rent CHF 3,350.-EFH C, middle house, living area 152.8 m2, plot 138.2 m2, net rent CHF 3,350.-EFH D, corner house east, living area 159.4 m2, plot 259.4 m2, net rent CHF 3,650.-Ancillary costs account CHF 400.- p.M.Parking spaces à CHF 130.- p.M.A home that combines modern living with a high quality of life.Interested? We would be happy to inform you about the current planning status, the available houses, floor plans, equipment details, and conditions.

1 / 13
8.5 rooms186m²CHF 2,950.–
Grenzstrasse 11, 5412 Gebenstorf

Detached two-family house with spacious garden

Are you looking for a spacious two-family house in a sunny and quiet location? Would you like to benefit from two separate living units, a vast garden, and good connections to Baden and Brugg?The facts about the two apartments 4-room apartment on the ground floor with approx. 72 m² of living space and 4.5-room attic apartment on the 1st and 2nd floors with approx. 114 m² of living space. Fully basement with laundry room/heating, two natural cellar rooms, and drying room. Spacious garden with garden seating, year-round usable chimney room, garden house, fruit trees, and vegetable garden. Location within GebenstorfThanks to the ideal orientation, the house enjoys all-day sunshine. The house is located in a popular residential area without through traffic. Within 5 minutes' walk, you can reach the Geelig shopping center. The kindergarten is within 3 minutes' walk, and the primary school and upper school are 15 minutes' walk away. The nearest bus stop is 5 minutes' walk away.Particularly Partly new vinyl, wood strip, and laminate floors as well as high-quality V-Zug kitchen appliances. Room program BasementCorridor 4.5 m²Laundry room / heating 18 m²Cellar 13 m²Cellar 17 m²Drying room 16 m²Ground floor: 4-room apartmentEntrance 4.5 m²Bathroom 4.5 m²Kitchen 6.5 m²Living room 15.5 m²Room 1 11.5 m²Room 2 12.5 m²Room 3 16.5 m²Upper and attic floor: 4.5-room apartment Entrée / corridor 7 m²Living / dining 33.5 m²Balcony 9 m²Kitchen 7 m²Bathroom / sink / toilet 4.5 m²Passage room (office) 13 m²Room 9.5 m²Staircase to the attic 2.5 m²Preliminary place 4.5 m²Parents 25.5 m²Shower / toilet / sink 7 m²Attic (low room height) 22.5 m²Monthly rental conditionsTwo-family house CHF 2950.-2 garage spaces and forecourt CHF 200.-Heating, hot water, and operating costs directly at the expense of the tenantPets by arrangementRent deposit: CHF 5,900.-Minimum rental period: 1.5 yearsAvailability: From October or by arrangementWould you like more information or could the house be an option for you? We look forward to your inquiry.

Travel time
-
1 / 14
5.5 rooms125m²CHF 2,630.–
Ahornweg 7, 5316 Leuggern

Spacious 5.5-room maisonette apartment in Leuggern – available immediately!

In a quiet and attractive residential area in Gippingen, a popular locality of the Leuggern AG municipality, this spacious and bright 5.5-room maisonette apartment awaits you with its special charm and thoughtful room concept.Already in the entrance area, a practical built-in closet welcomes you, offering plenty of storage space for wardrobe and everyday items. The apartment has three well-cut bedrooms and a spacious living and dining area with impressive ceiling height and open gallery. The large window surfaces provide a bright and friendly living atmosphere.The modern, open kitchen impresses with high-quality equipment and offers everything your heart desires: ceramic glass cooktop, oven, steamer, dishwasher, refrigerator, and a separate freezer.Directly next to the kitchen is a practical laundry room with its own washing tower, which provides additional storage space and makes everyday life particularly comfortable.The apartment has two wet cells – one with a bathtub and one with a shower – and thus offers optimal comfort for families or couples.Via the open staircase, you reach the gallery level. This is ideal as a work, reading, or play area and gives the apartment its special character. Additionally, you have practical storage spaces available here. Another room with a small skylight complements the room offer and can be flexibly used as an office, guest, or hobby room.The balcony invites you to linger and relax, offering a beautiful spot to enjoy the quiet surroundings.The property is heated by a modern heat pump, thus meeting contemporary demands for energy efficiency and living comfort.The apartment also includes two parking spaces, which are included in the rental offer.This attractive maisonette apartment combines modern living, spacious room proportions, and a pleasant living situation in the heart of Gippingen. It is ideal for families, couples, or anyone looking for a special home with plenty of space and character!

Travel time
-
1 / 14
6.5 roomsCHF 3,600.–
Titlisstrasse 34, 5212 Hausen AG

Idyllically located 6.5-room single-family house with a wonderful view of the greenery and good transport links

Are you looking for a new home in a perfect location? Then this detached single-family house will convince you! This lovingly designed 6.5-room single-family house in the charming country house style is located in the immediate vicinity of the forest edge and offers a home for all those who appreciate peace and nature and at the same time seek a central living location with optimal connections to the highway and public transport. The sunny, natural garden with a cozy seating area and beautiful views invites you to relax and enjoy.The forest can be reached in about 10 minutes on foot. At the same time, you benefit from an excellent transport connection: The highway access in the direction of Zurich, Bern, and Basel is only a few minutes' drive away, and the Brugg train station can be easily reached by bus in about 15 minutes.The school is located at a short distance and can be easily reached via traffic-calmed neighborhood streets. The house is ideal for families and for all those who appreciate a quiet, idyllic living location with a high quality of life.The single-family house impresses with the following room program:Ground floor • Spacious entrance area with space for your wardrobe. • Bright living/dining area with a fireplace and direct access to the garden. The large living/dining area offers space for various design possibilities. • Spacious kitchen with oven, ceramic hob, extractor hood, dishwasher, refrigerator, and a microwave. Additionally, a breakfast table could find its place in the kitchen. • Bathroom with a spacious shower, sink, and toilet. • Additional room with a wonderful view of the garden. Attic • Two tasteful, spacious bedrooms with direct access to the balcony. • Spacious parental bedroom with a wonderful view of the greenery. • Bathroom with a bathtub and separate shower, toilet, and double sink. • Clever room with access to the covered balcony and terrace share. Basement • Laundry room and utility room with washing machine/dryer and gas heating. • Three large cellar rooms that are available for numerous uses. Outdoor area • Well-kept, natural garden. The garden must be maintained by the tenants themselves. • Numerous seating possibilities to make the most of the sunny hours. • Spacious garage with an electric garage door. • One parking space, as well as the possibility of parking two more cars in the garage entrance. Additional • A high-quality vinyl floor is installed in the house, the kitchen and bathrooms have ceramic tiles. • The painting work in the house will be renewed. • The house is currently being renovated, the pictures are visualizations. • The house is located near the forest. Moreover, the location impresses with a very good connection to the highway network and public transport. • The ancillary costs are directly borne by the tenant and are not included in the rent. Has this unique house sparked your interest? Contact us for a viewing appointment, we would be happy to show you the property personally.

Travel time
-
1 / 14
5.5 rooms176m²CHF 3,100.–
Haldenweg 1, 5225 Bözberg

Detached 5.5-room single-family house with ancillary rooms à 35 m2 and double garage.

Six minutes' drive from Brugg, this family-friendly, very well-maintained single-family house is located in a sunny residential area. The kitchen and bathrooms were completely renovated in 2023, and the surfaces were refurbished. The bungalow-style house delights with its convenient and very practical floor plan and the versatile garden with various seating areas.The bus stop with regular connections to the center of Brugg and the rapid train and S12 train station, as well as to Frick, can be reached within a one-minute walk. The centers of Zurich, Zurich Airport, Basel, Olten, and Bern can be easily and quickly reached by train. Connections to the highway network are located in Birrfeld and Frick.The following highlights await you:Ground floor: • Spacious entrance hall with space for shoes and jackets. • Sunny living area with a cozy fireplace and access to the winter garden. • Modern, large, and high-quality kitchen with plenty of workspace, oven, steamer, ceramic glass cooktop, extractor hood, dishwasher, large refrigerator, and direct access to the winter garden. • Bright, heated winter garden with a Swedish stove and a view of the garden. • Walk-in shower, toilet, washbasin with under-sink cabinet, and window. • Bathroom with bathtub, toilet, washbasin with under-sink cabinet, and window. • Three bright bedrooms or home offices with direct access to the east-facing balcony. Basement: • Additional home office or bedroom, ideal as a fitness room. • Utility and laundry room with washing machine, dryer, sink, and oil heating. • Large hobby room, perfect for DIY enthusiasts. • Two cellar rooms for storage. Additionally: • Spacious double garage with additional space for bicycles and strollers. • Outdoor parking space. • Attic with ladder access and extended storage space. The property is also suitable for families who value a beautiful home with a large surrounding area, as well as for people who need a perfect home office space or require space for a hobby. The ancillary costs are borne directly by the tenant.Do you see your future in this house? Then contact us and arrange a viewing appointment. We look forward to your contact.
Travel time
-

Suggested properties for you based on search results

Other interesting objects