2 results - Properties for rent with Balcony / Terrace: Stein am Rhein

1 / 34
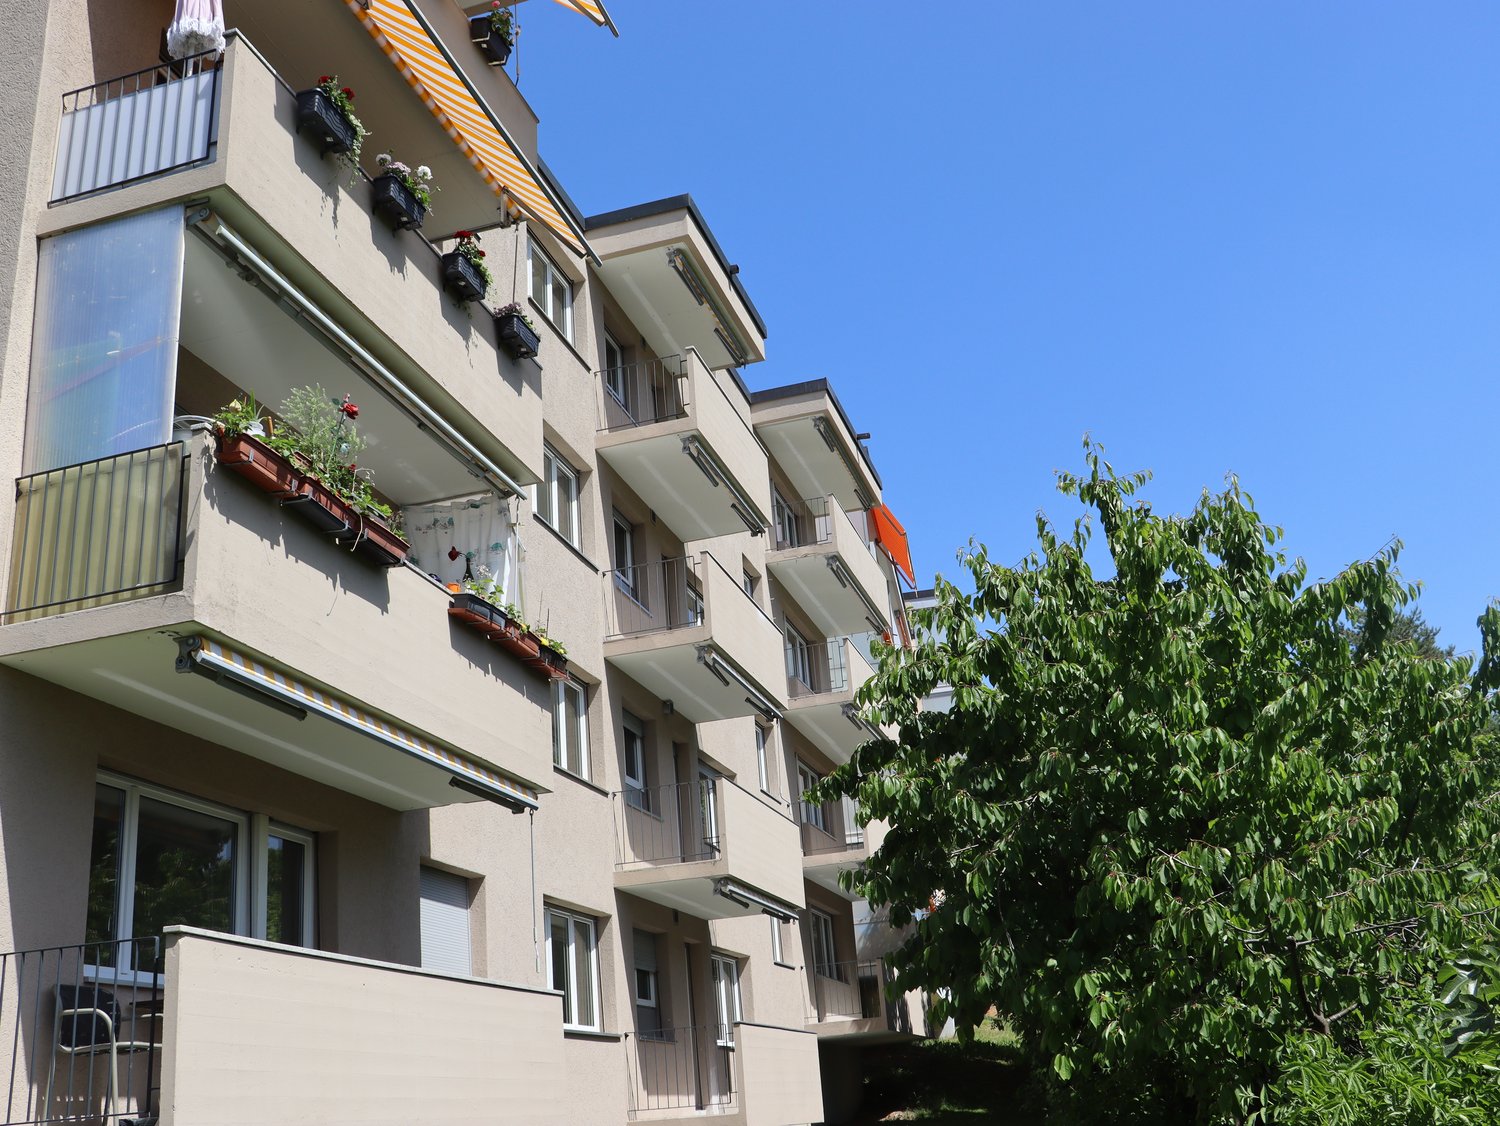
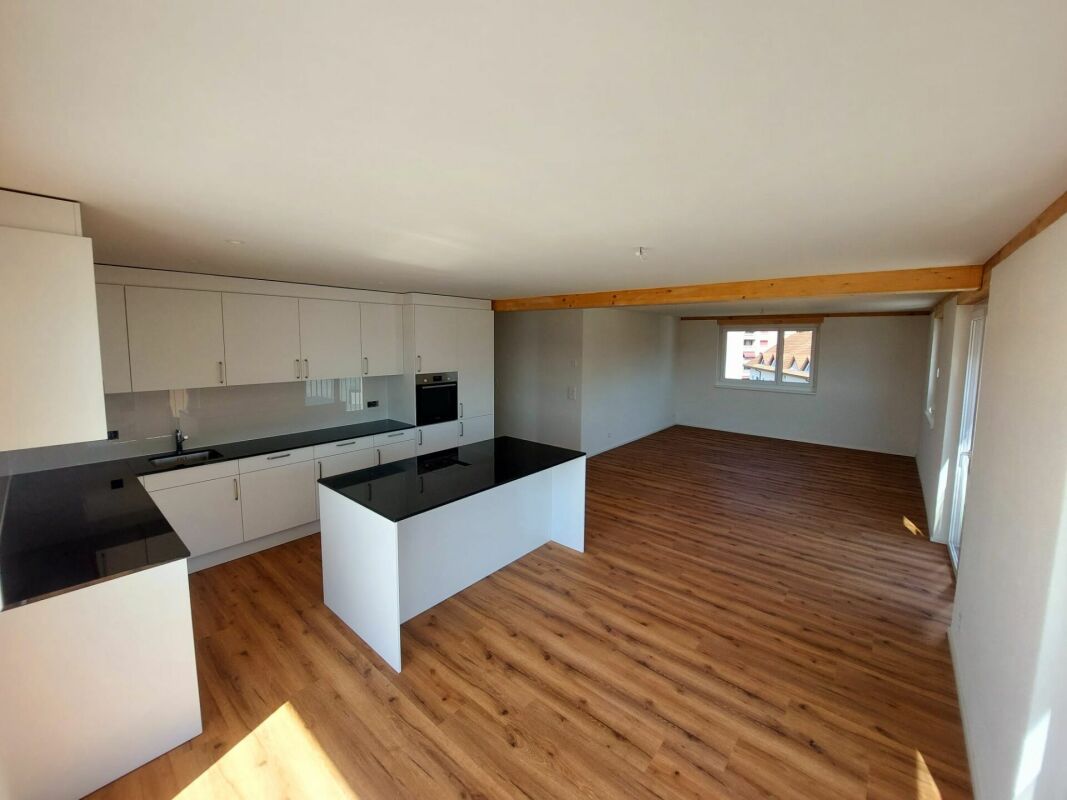
5.5 rooms209m²CHF 3,600.–
Alte Zollstrasse 42e, 8260 Stein am Rhein

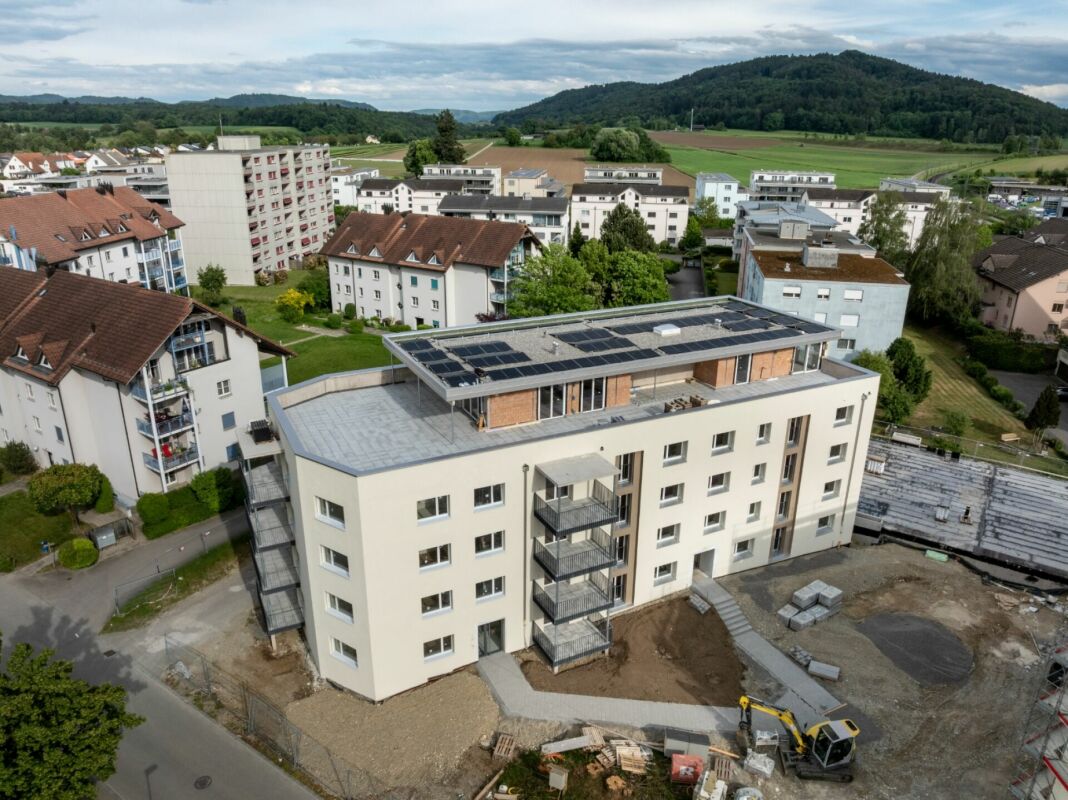
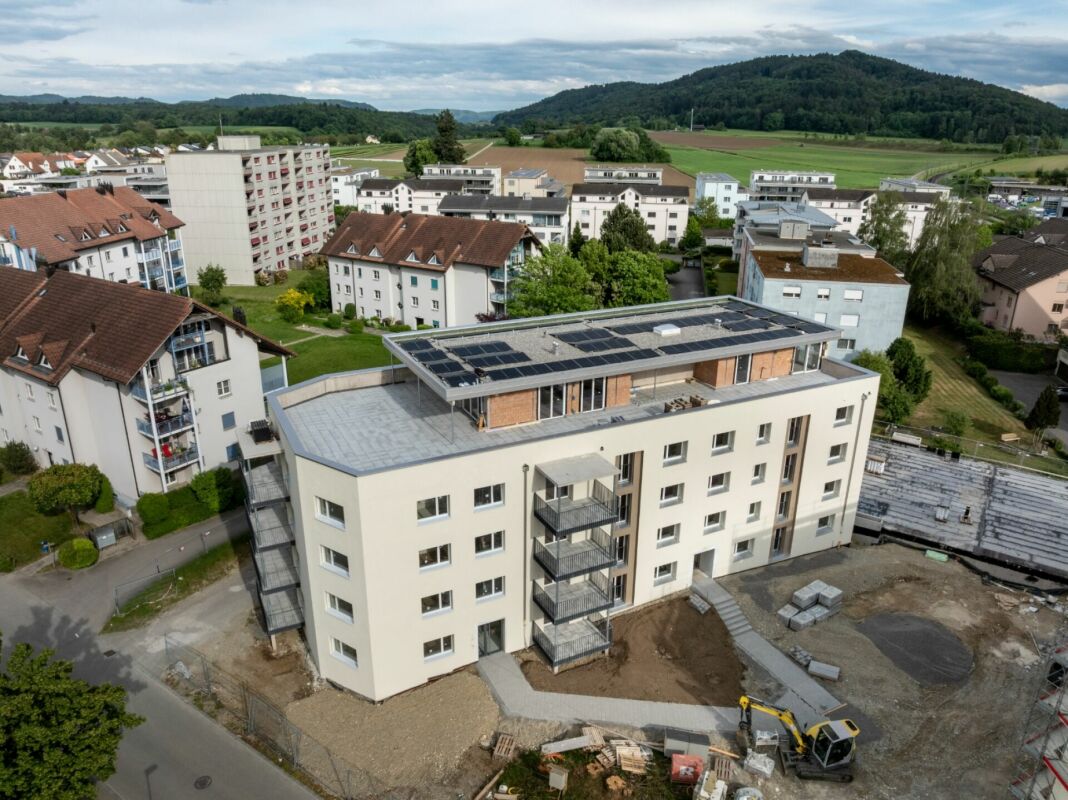
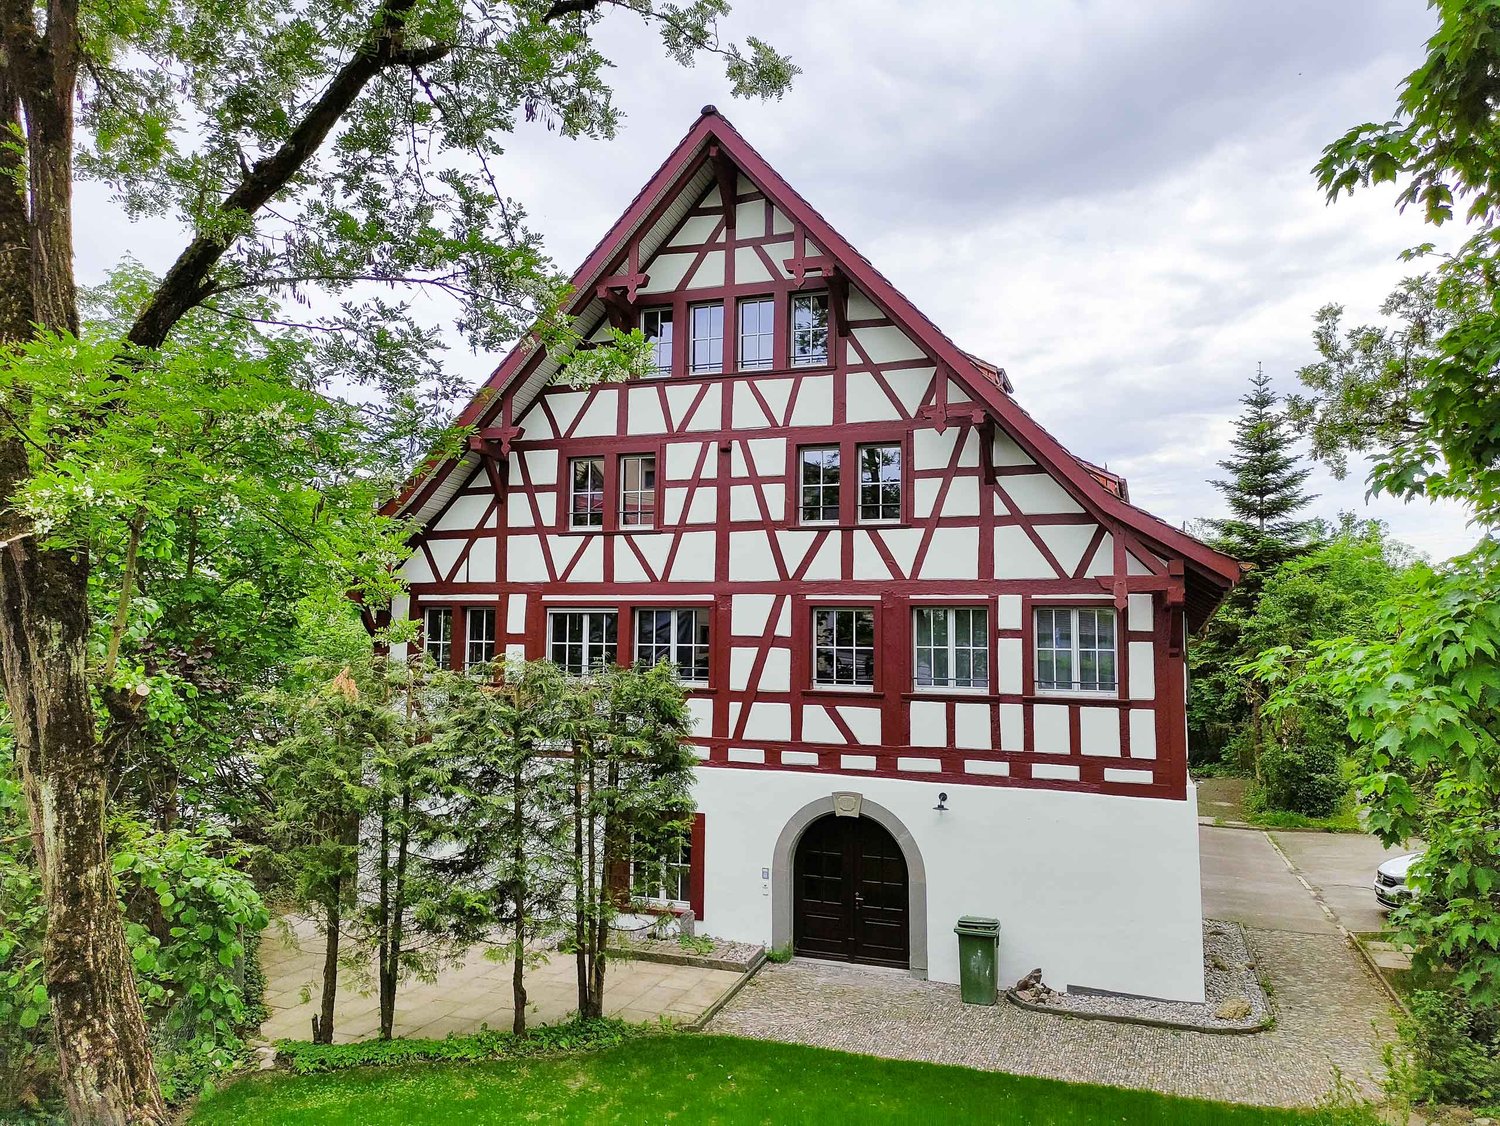
Rent-to-own: Move in today, become an owner tomorrow - modern semi-detached house in Stein am Rhein

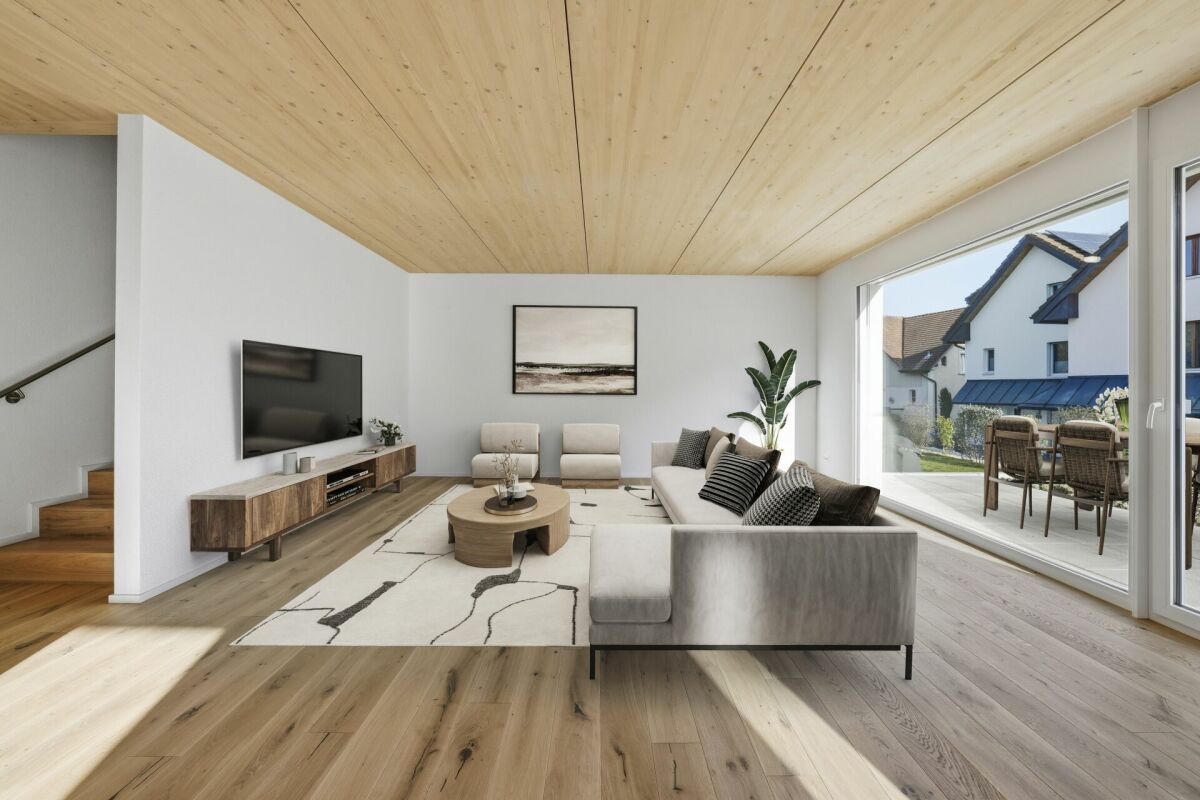
Rent-to-own: Move in today, become an owner tomorrow - modern semi-detached house in Stein am Rhein This modern semi-detached house is offered for rent-to-own and provides an attractive opportunity to combine living and ownership. You can move into your new home today and start building equity for the later purchase of the property.The house impresses with a spacious room concept over several floors, bright living rooms, high-quality finishes, and a garden seating area. The modern kitchen, stylish bathrooms, parquet floors, and the sustainable geothermal heating system ensure high living comfort and a pleasant living atmosphere.The open living and dining area with large window surfaces forms the heart of the house and offers direct access to the outdoor area. On the upper floors, there are several bedrooms and bathrooms, which are ideal for families or for living and working under one roof.This house is perfect for people who want to acquire ownership but cannot or do not want to finance the purchase immediately - and still want to live in their own home today. Rent-to-own - how the path from tenant to owner worksThis property offers the possibility of rent-to-own. This means you live initially as a tenant in the property, while a part of the monthly payment is already saved as equity for the later purchase.The current monthly amount is composed as follows: • CHF 3,600 monthly payment total • CHF 2,000 per month as equity / down payment • CHF 1,600 per month as rent • Utilities are billed separately and according to actual consumption Through this model, you build equity month by month and get closer to your own home step by step, while already living in the house. After the agreed-upon term, the property can be taken over at a defined price.This model is particularly suitable for families or couples who want to acquire ownership in the long term and already want to lay the foundation for it today.

Travel time
-
More objects in your automatically expanded search area
19 results - Radius: + 10km
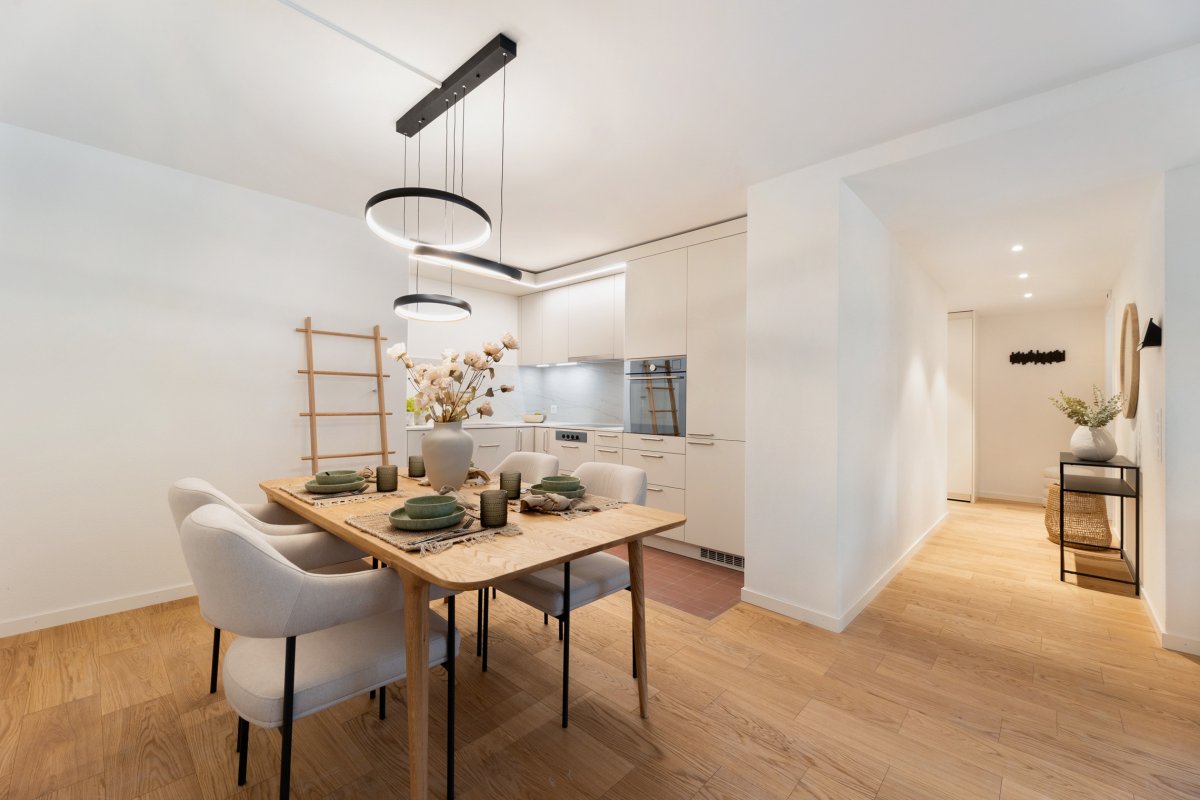
  • Modern open-plan kitchen and dining area with white cabinets, a central island, pendant lights, and large windows overlooking a balcony.
  • Modern balcony with white tiled floor, grey sofa, white chairs, small table, and potted plant, overlooking a scenic view.
  • Balcony with a view of a green landscape, featuring a small table, two chairs, and a large flower pot.
  • Modern kitchen with white cabinets, stainless steel appliances, and a sleek island. Features a microwave, sink, and decorative bowl on the counter.
  • Bright living room with large windows and a balcony, featuring a white leather sofa, coffee table, armchairs, TV, and decorative items.
  • Bright hallway with wooden flooring, large round mirror on the wall, leading to a kitchen area and a balcony with a view.
  • Modern bedroom with a double bed, nightstand, armchair, and TV on a wooden stand. The room features white walls, light wooden flooring, and large windows with sheer curtains.
  • Modern bathroom with a large mirror, double sink, bathtub, and towel rack. Features include a sleek faucet, a small basket on the counter, and a handheld mirror on the windowsill.
  • Bright room with wooden flooring, large windows, a sofa, a desk with a laptop, a chair, and an ironing board with an iron.
  • Bright, modern office space with wooden flooring, large windows with white curtains, and multiple desks equipped with monitors, keyboards, and chairs. A printer and speaker are visible on one desk, and a small flower vase sits on a side table.
  • Modern bathroom with a white sink, chrome faucet, large mirror with built-in lighting, and a glass-enclosed shower area.
  • Floor plan showing a layout with living area, kitchen, two bedrooms, bathroom, and two balconies.
1 / 12
4.5 rooms130m²CHF 2,930.–
Top
Uesslingerstrasse 1b, 8532 Warth

4.5-room apartment in a quiet, natural location near the Kartause Ittingen

Highlights of the apartment and surroundings: • Two balconies with beautiful views in south and west direction • Direct lift access to the apartment • View towards Kartause Ittingen and the surrounding landscape • Two wet cells and own washing tower in the basement • Quiet location in Warth with the historic Kartause Ittingen and numerous walking and hiking opportunities in the forest and nature in the immediate vicinity • Bus stop (Warth, Kreuz) directly in front of the house with good connections and links to Frauenfeld (11 minutes), Zurich (54 minutes) and Konstanz (53 minutes) • Fiscally attractive municipality of Warth-Weiningen • Spacious basement room with connection to the apartment network, e.g. for NAS, server or further network technology The most important things in brief: Pets: By arrangement Lift: Yes, leads directly to the apartment Parking spaces: Two parking spaces available for CHF 150.- / month each (E-Mobility possible) The entire building was constructed in the Minergie standard and equipped with high-quality materials In the living area and in the rooms there are parquet floors, while the kitchen and wet cells are equipped with plate coverings The kitchen has a large cooking island and a lot of storage space. In most areas and rooms, ceiling spots are also installed All roller shutters and sun blinds are electrically operated. In the entrance area there is a built-in wardrobe and a cloakroom The apartment has two wet cells, one with shower and one with bathtub. Both have their own window. Additionally, each room is equipped with an internet connection The underground garage is accessible via a car lift. The apartment also includes a spacious basement room with additional usable space Virtual 360° tour link available in the document Please contact us via the contact form for a viewing appointment or further information about the apartment

Travel time
-
  • A two-story house with a balcony, surrounded by a well-maintained garden and trees, overlooking a scenic lake and distant hills.
  • Balcony with a view of a lake and surrounding greenery, featuring a wooden chair and decorative railing.
  • Modern kitchen with grey cabinets, tiled floor, and a large window with a potted plant on the windowsill. The kitchen features a sink, oven, coffee maker, and various bottles and containers on the countertops.
  • Modern hallway with a wood-burning stove, white walls, tiled floor, and a circular artwork on the wall.
  • Bathroom with a toilet, bathtub, washing machine, wicker basket, and various toiletries and cleaning supplies.
  • Cozy living room with wooden beams, a brown leather sofa, a round wooden coffee table, and a guitar on a stand. The room features large windows with white curtains and a view of the outdoors.
  • Modern kitchen with white cabinets and sleek handles, featuring a tiled floor and a visible doorway to another room.
  • A cozy attic room with wooden walls and ceiling, featuring an exercise bike, a bed with patterned bedding, a small table with a chair, a cabinet, and a guitar leaning against the wall.
  • Floor plan of a 2-room apartment with a living/dining/kitchen area, bedroom, studio, kitchen, bathroom, and balcony.
1 / 9
3.5 rooms100m²CHF 1,790.–
Top
Römerweg 6, 8264 Eschenz

Charming 3.5-room apartment with lake view in Eschenz

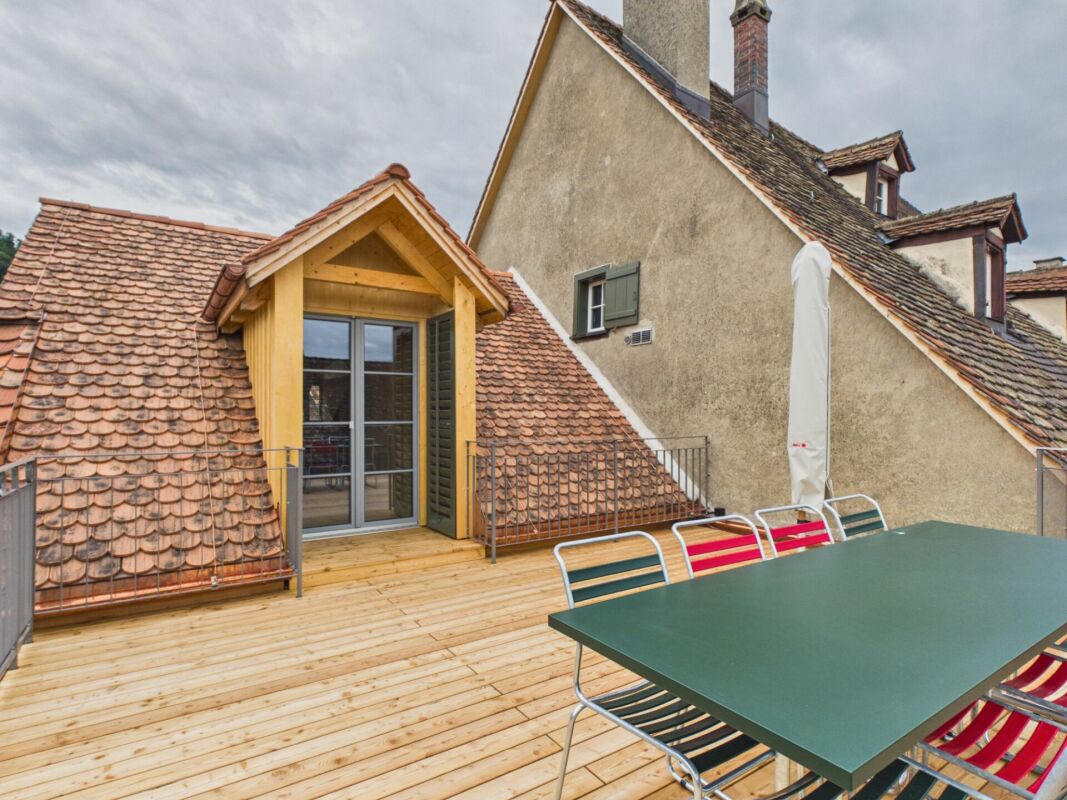
Welcome to this well-maintained 3.5-room apartment on the 3rd floor of a quietly located multi-family house in Eschenz (TG). The apartment impresses with a spacious living area of 100 m², high rooms, a sunny balcony with a magnificent lake view, and an idyllic location directly on Lake Untersee.The apartment offers: • Bright living room: Cozy living area, large windows with a view, and plenty of charm and warmth. • Modern kitchen: Timelessly furnished kitchen with gray cabinets, tile floor, and a large window – ideal for cooking and enjoying. • Sunny balcony: The balcony invites you to linger with its dreamy view of the lake and the surrounding nature. • Parking: A covered parking space can be rented for CHF 80.00 per month. • Year of construction & renovation: Built in 1986, last renovated in 2017 – well-maintained and modern. Location & surroundings:The apartment is located in a quiet and sunny environment. The lake is in the immediate vicinity and invites you to take walks and engage in leisure activities. The infrastructure leaves nothing to be desired: • Volg supermarket, Coop, Migros, Denner: within 10 - 20 minutes walking distance • Bus stop: can be reached in just 4 minutes on foot. • Eschenz and Stein am Rhein train stations: both can be reached on foot in 15 minutes – excellent connection to public transport. The apartment is sunny and quietly located – a true gem for all those who appreciate country life with good connections. Available from October 1, 2026. We look forward to your contact!
Travel time
-
  • Two-story house with white exterior, multiple windows, and a covered balcony on the upper level. The house is surrounded by a well-maintained lawn and garden area.
  • Aerial view of a residential property with multiple buildings, including a main house, outbuildings, and a swimming pool, surrounded by green fields and a road.
  • Aerial view of a rural property with multiple houses, a vineyard, and a well-maintained lawn.
  • Modern kitchen with white cabinets, stainless steel sink, and built-in oven. Features a dark countertop and sleek design.
  • A cozy living and dining area with a wooden ceiling, tiled floor, and large windows. Features a black sofa, a glass dining table with modern chairs, and a wooden cabinet.
  • Bright living and dining area with wooden ceiling, tiled floor, large windows, and sliding glass doors leading to a balcony. Features a blue sofa, dining table with chairs, wooden cabinets, and decorative plants.
  • Cozy attic bedroom with wooden beams, a single bed with red bedding, a small wooden chair, a television, and a wooden cabinet.
  • A cozy attic room with a slanted wooden ceiling, a large window with curtains, a desk with a computer, a fish mounted on the wall, and a wooden chair.
  • Modern bathroom with white cabinets, a double sink, a large mirror, a glass-enclosed shower, and a decorative rug on the dark floor.
1 / 9
5 roomsCHF 3,250.–
Top
Im Häsli 10, 8239 Dörflingen

Charming 5-room single-family house in country house style in Dörflingen SH

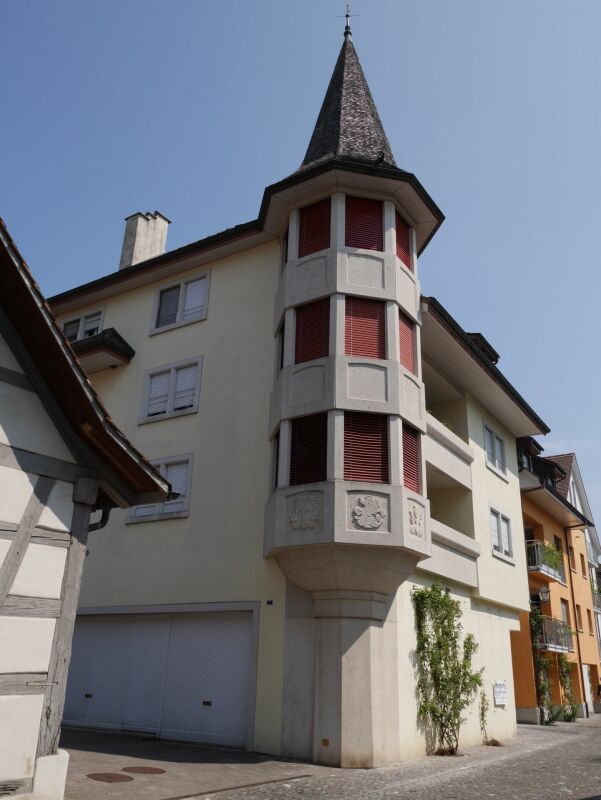
Welcome to this beautiful single-family house in country house style from 1934 in the idyllic location in Häsli 10 in Dörflingen. The well-maintained old building with a bright facade, covered balcony, and wonderful view convinces with its charm and offers living space for the whole family on three floors.The house offers, among other things: • 5 rooms on three floors – plenty of space for family and guests • Ongoing renovations, including 2026 basement and electrical systems • Covered balcony with a beautiful view of the greenery • Outdoor chimney for cozy hours • 2 garages and parking space for convenient parking of vehicles • Washing machine available in the house • Well-maintained lawn and garden around the house • Surroundings suitable for house and small pets • Window shutters made of aluminum • Rural surroundings adjacent to vineyards • Heat pump heating • New electric battery-powered lawn mower with four-wheel drive self-propelled for the entire area Location and surroundings: The house is located in a quiet, child-friendly environment in Dörflingen in the canton of Schaffhausen. The location is sunny in both summer and winter. Thanks to the quiet street, you can enjoy a pleasant silence at any time of day or night. The bus stop Dörflingen Church is just a 4-minute walk away, and the New Schoolhouse is only 3 minutes away – ideal for families with children.This beautiful and well-maintained old building combines rustic flair with modern living comfort and offers a unique opportunity to live in one of the quietest and greenest corners of the canton of Schaffhausen.During the viewing, any wishes can be discussedWe look forward to your contact!
Travel time
-
  • Aerial view of a residential area with multiple houses, parking spaces, and outdoor seating areas.
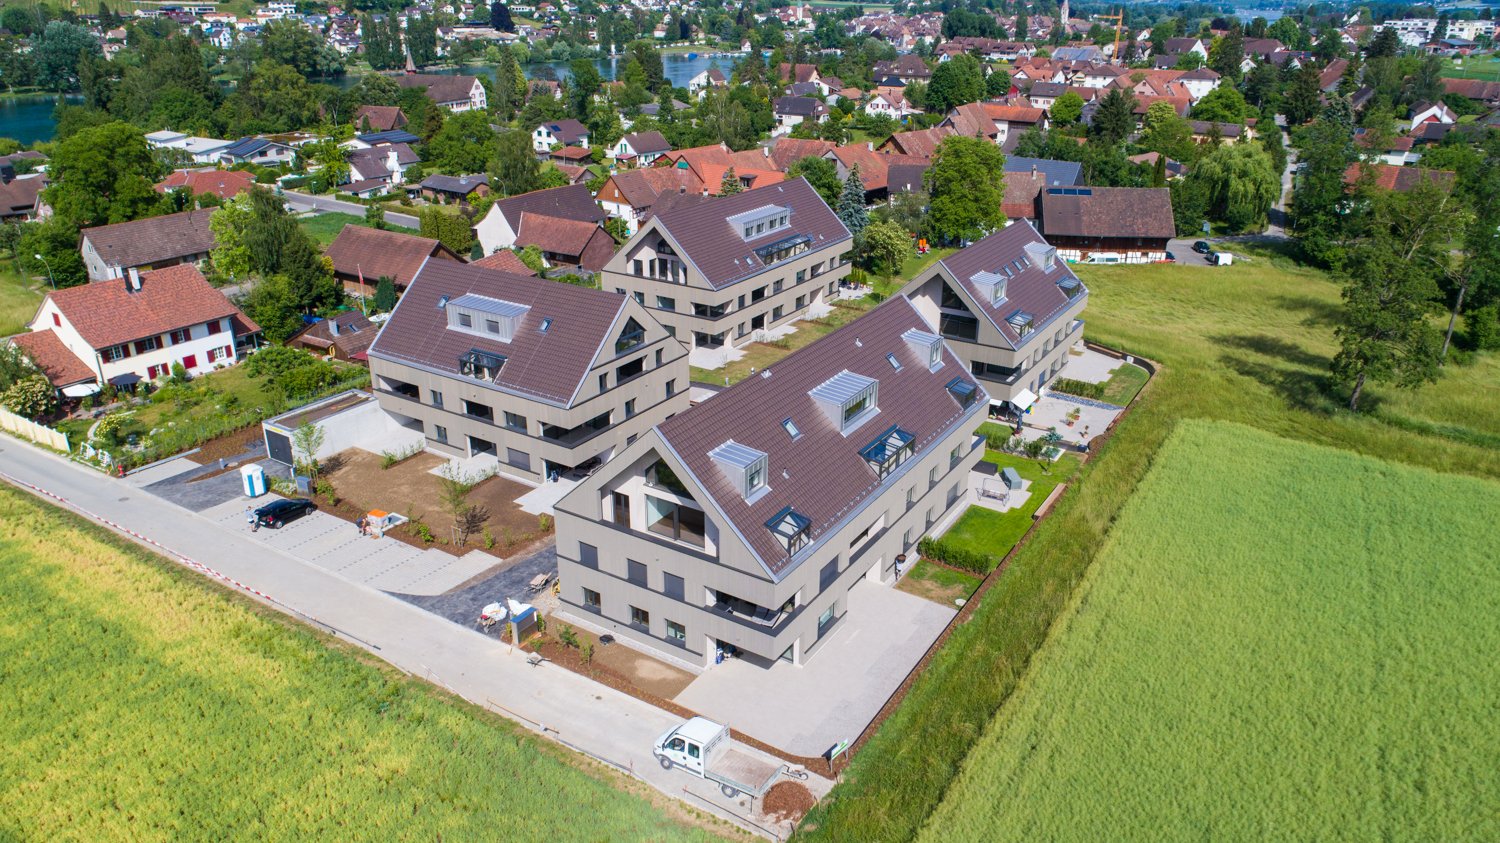
  • Aerial view of a multi-story residential building with a modern design, surrounded by other houses and green spaces. The building has a dark roof, multiple windows, and a parking area in front.
  • Modern open-plan dining and kitchen area with a wooden dining table, chairs, white cabinets, a stove, pendant lights, and a view to a balcony with a sofa and armchair.
  • Floor plan of a residential building showing three rooms, a kitchen, and a hallway. Includes labeled dimensions and room numbers.
  • Empty room with concrete floor, white walls, and a large window with a view of a construction site.
  • Empty room with bare walls and concrete floor, featuring two open doorways leading to adjacent spaces.
  • Empty room with concrete floor, white walls, and large sliding glass doors leading to an outdoor area.
  • Empty room with concrete floor, white walls, and large sliding glass doors leading to an outdoor area.
  • Empty room with concrete floor, white walls, and two doors, one leading to another room and the other to an outdoor area.
  • Empty bathroom with tiled walls, a window, and a bathtub base, showing construction materials and tools.
  • Empty bathroom with tiled walls and floor, glass shower enclosure, and visible construction materials and tools.
1 / 11
4.5 rooms94m²CHF 2,510.–
Top
Blachenstrasse, 8467 Truttikon

First-time occupancy with 32 m² balcony – modern living with a far-reaching view in Truttikon

Welcome to your new home in the Zurich Wine Country. This high-quality 4.5-room terraced apartment in the modern new building "Spitzler" in Truttikon combines tranquility, light, generosity, and modern design in a way that is rarely found.✨ More space outside than others inside. The absolute highlight is the impressive 32 m² large balcony. Not just a balcony, but a real second living room with space for lounge, dining table, family, guests, or relaxed summer evenings with a far-reaching view.Already when entering, you can feel it: Here, thought has been put into the design.The spacious living and dining area with open kitchen forms the heart of the apartment. Large window fronts and modern glass sliding doors create a bright, open living feeling and connect the interior and exterior areas in an elegant way.🏡 The apartment offers:• 94 m² of well-thought-out net living space • First-time occupancy in a modern new building • 4.5 rooms with an ideal floor plan • 3 well-cut bedrooms without wasted space • Open living and dining area with direct access to the terrace • High-quality modern kitchen with direct connection to the dining area • Generous window areas for maximum daylight • Modern glass sliding doors to balcony and terrace • Stylish bathroom with elegant glass shower • Elevator available – comfortable and barrier-free • Private basement room • Minergie standard for sustainable and energy-efficient living👨👩👧👧 Perfect for familiesThe quiet residential area is located on the outskirts of Truttikon and offers a lot of security, freedom, and quality of life. Meeting zones, green spaces, and a playground make the surroundings particularly family-friendly.• Schoolhouse "Im Bueler" can be reached in about 6 walking minutes • Bus stop Truttikon can be reached in about 7 walking minutes • Quiet location with plenty of sun in summer and winter • Pleasant tranquility during the day and at night🚗 ParkingThe apartment includes two underground parking spaces, which can be rented additionally for a total of CHF 250.– per month.💰 Rent• Apartment including utilities: CHF 2’650.– • 2 underground parking spaces: CHF 250.– • Total: CHF 2’900.– per month📅 OccupancyFrom 03.09.2026 or by arrangement. The apartment is currently still under construction, but viewings are already possible.This apartment is ideal for people who appreciate modern living, tranquility, quality, and generous outdoor spaces. A rare opportunity in the Zurich Wine Country.📞 We look forward to your contact and will be happy to show you this special apartment personally.

Travel time
-
New building
1 / 14
4.5 rooms112m²CHF 3,240.–
Schupfenzelgstrasse 4, 8253 Diessenhofen

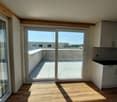
Exclusive 4.5-room attic apartment with approx. 163 m² sun terrace - First occupation in new building

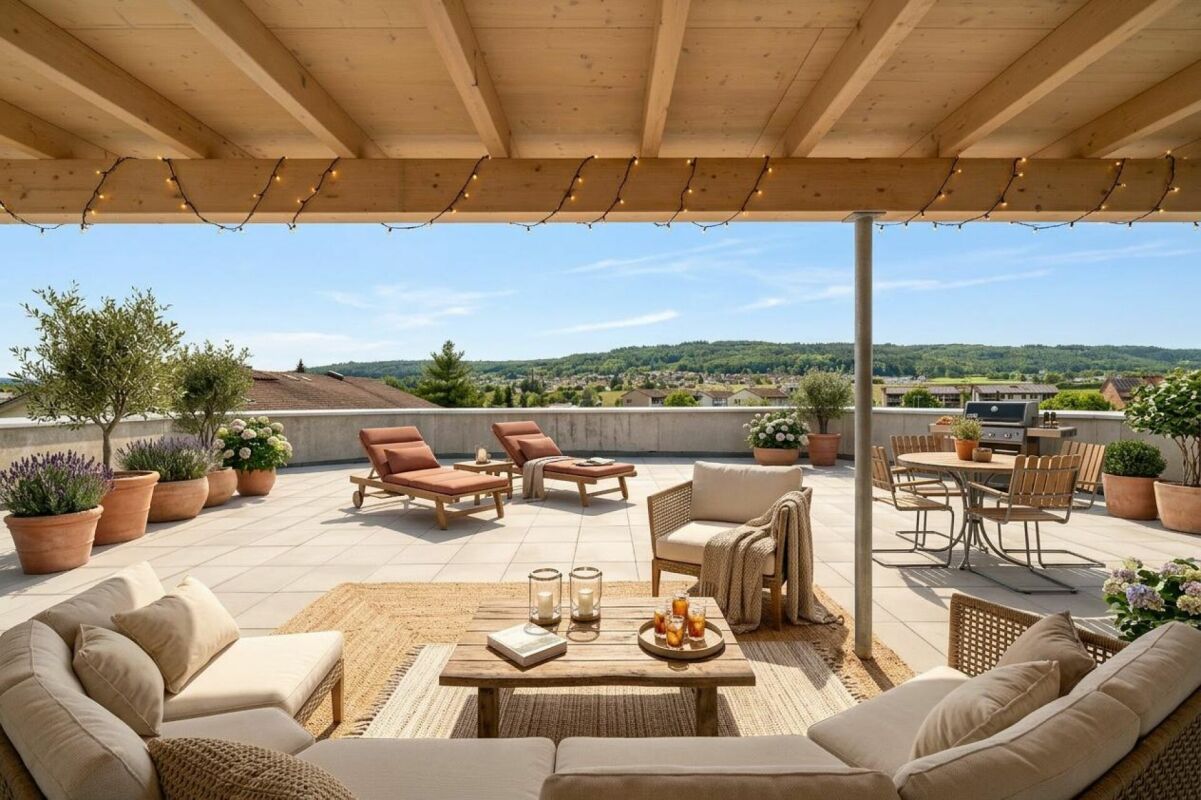
First occupation: Modern 3.5-room apartment for well-being Welcome to your new home! This exclusive new building attic apartment combines modern living, spacious rooms and an exceptional terrace to create a unique living experience.On approximately 112 m² of living space, you can expect a well-thought-out floor plan with bright, open rooms and high-quality materials. The heart of the apartment is the spacious living and dining area with direct access to the impressive terrace of approx. 163 m² - ideal for relaxing, enjoying or for social hours with family and friends.The modern kitchen with elegant cooking island offers plenty of storage space and high-quality appliances, leaving no wishes unfulfilled. The stylish bathroom impresses with modern equipment and an additional separate guest toilet is available.Highlights of the apartment: • First occupation in new building • Exclusive attic apartment • Approx. 112 m² living space • Approx. 163 m² large sun terrace • Modern kitchen with cooking island • Bright living and dining area • High-quality interior design • Modern bathroom • Separate guest toilet • Spacious window fronts • Lift available Quiet and attractive residential areaThis apartment is ideal for couples, families or people who appreciate modern living with a lot of privacy and a spacious outdoor area.Have we sparked your interest? Then we look forward to your contact and are available for further information or a viewing appointment.
Travel time
-
1 / 13
4.5 rooms107m²CHF 2,060.–
Gehrenstrasse 12, 8266 Steckborn

4.5-room dream home in Steckborn – Winter garden, fireplace & evening sun

Sunny residential idyll – 4.5-room apartment with west balconyGehrenstrasse 12, 8266 SteckbornApartmentThis spacious apartment with approximately 107 m² of net living space convinces with its pleasant room sizes and diverse usage possibilities. The bright living and dining area with open kitchen creates a friendly and inviting atmosphere. The kitchen offers plenty of storage space and features a practical bar, ideal for everyday life or cozy conversations. The very large living room with fireplace provides a special quality of living and invites you to relax.Rooms & StorageThree versatile rooms offer space for individual needs – whether as a bedroom, office, guest room, or hobby room. Two of the rooms have practical built-in closets. Additionally, the spacious corridor with further built-in closets provides valuable storage space and supports a tidy living atmosphere.Bathroom & Guest ToiletThe spacious bathroom with bathtub, shower, and toilet offers comfort for daily use. The room offer is complemented by a separate guest toilet.Outdoor AreasParticularly noteworthy are the attractive outdoor areas. The 12.4 m² large winter garden with fully sliding window fronts can be used flexibly depending on the weather and extends the living area in a pleasant way. The additional open terrace with approximately 10 m² offers another place to relax and enjoy the outdoors.ConclusionAn attractive apartment with spacious living areas, practical built-in solutions, and special elements like a fireplace, winter garden, and terrace. The combination of plenty of space, comfort, and diverse usage possibilities makes this apartment a home with special character.RentNet apartment rent 1,760 Fr.Additional costs 300 Fr.Gross apartment rent 2,060 Fr.Garage box 120 Fr.Outdoor parking space 40 Fr.Total gross 2,220 Fr.

Travel time
-
New building
1 / 13
2.5 rooms75m²CHF 2,300.–
Schupfenzelgstrasse 4, 8253 Diessenhofen

Exclusive 2.5-room attic apartment with approximately 74 m² sun terrace - First occupancy in new building

First occupancy: 2.5-room attic apartment with terrace Welcome to your new home! This exclusive new building attic apartment combines modern living, spacious rooms, and an exceptional terrace to create a unique living experience. On approximately 75 m² of living space, you can expect a well-thought-out floor plan with bright, open rooms and high-quality materials. The heart of the apartment is the spacious living and dining area with direct access to the impressive terrace of approximately 75 m² - ideal for relaxing, enjoying, or for social hours with family and friends. The modern kitchen with elegant cooking island offers plenty of storage space and high-quality appliances, leaving no wishes unfulfilled. The stylish bathroom convinces with modern equipment. Highlights of the apartment: • First occupancy in new building • Exclusive attic apartment • Approximately 75 m² of living space • Approximately 74 m² large sun terrace • Modern kitchen with cooking island • Bright living and dining area • High-quality interior design • Modern bathroom • Lift available Quiet and attractive residential areaThis apartment is ideal for couples, families, or people who appreciate modern living with a lot of privacy and a spacious outdoor area. Have we sparked your interest? Then we look forward to your contact and are available for further information or a viewing appointment.

Travel time
-
1 / 7
3.5 rooms86m²CHF 2,200.–
Alte Horgenbachstrasse 11, 8548 Ellikon an der Thur

Living between nature and modern comfort

The newly built Bruggwisen estate, constructed in 2021, is located in a quiet, rural, and yet excellently connected area. Here, you can enjoy modern living comfort in a well-maintained environment.The bright and modern apartment offers you the following amenities:- entire apartment (except bathroom) with parquet floor- bathroom with tile floor- kitchen with induction stove, oven, refrigerator, dishwasher, and plenty of storage space- bathroom with shower, toilet, mirror cabinet, and sink- bathroom with bathtub, toilet, mirror cabinet, and sink, as well as a private laundry room (washing machine & dryer)- built-in closets and wardrobe in the entrance area- spacious balcony with sunshade and lighting- private basement compartment with outlet- drying room for shared use- bike room for shared use- elevator availableThe surroundings convince with the following advantages:- The Thur, extensive forests, and numerous hiking and biking trails are located in the immediate vicinity.- The swimming pool is located directly next to the property.- The village shop can be reached on foot within 5 minutes.- The bus stop "Dorf" can be reached on foot in about five minutes.- The Frauenfeld West motorway exit is about five minutes away by car, and the Winterthur East motorway exit is about 10 minutes away by car.If required, a parking space in the underground garage can be rented additionally. The monthly costs range between CHF 130.00 and CHF 180.00, depending on the size.Have we sparked your interest? Don't hesitate to contact us. We look forward to your inquiry! The photos are sample photos, which only represent the construction standard and may differ from the rental object. The attached floor plan shows the correct floor plan of the offered apartment.

Travel time
-
1 / 10
2.5 rooms100m²CHF 2,150.–
Schaffhauserstr. 3, 8253 Diessenhofen

Living with charm and history - Exclusive penthouse apartment

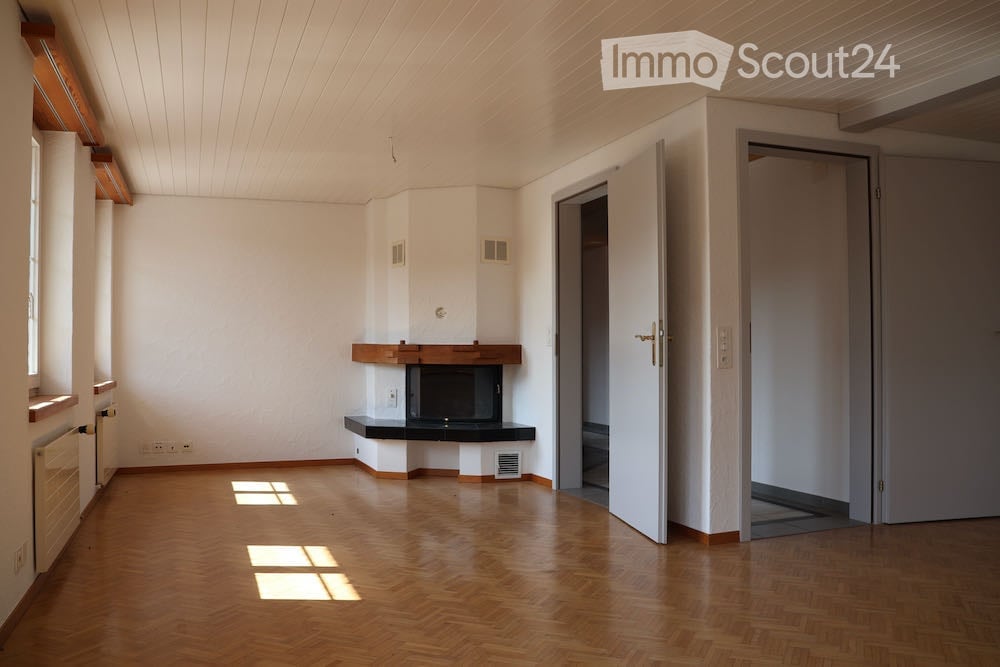
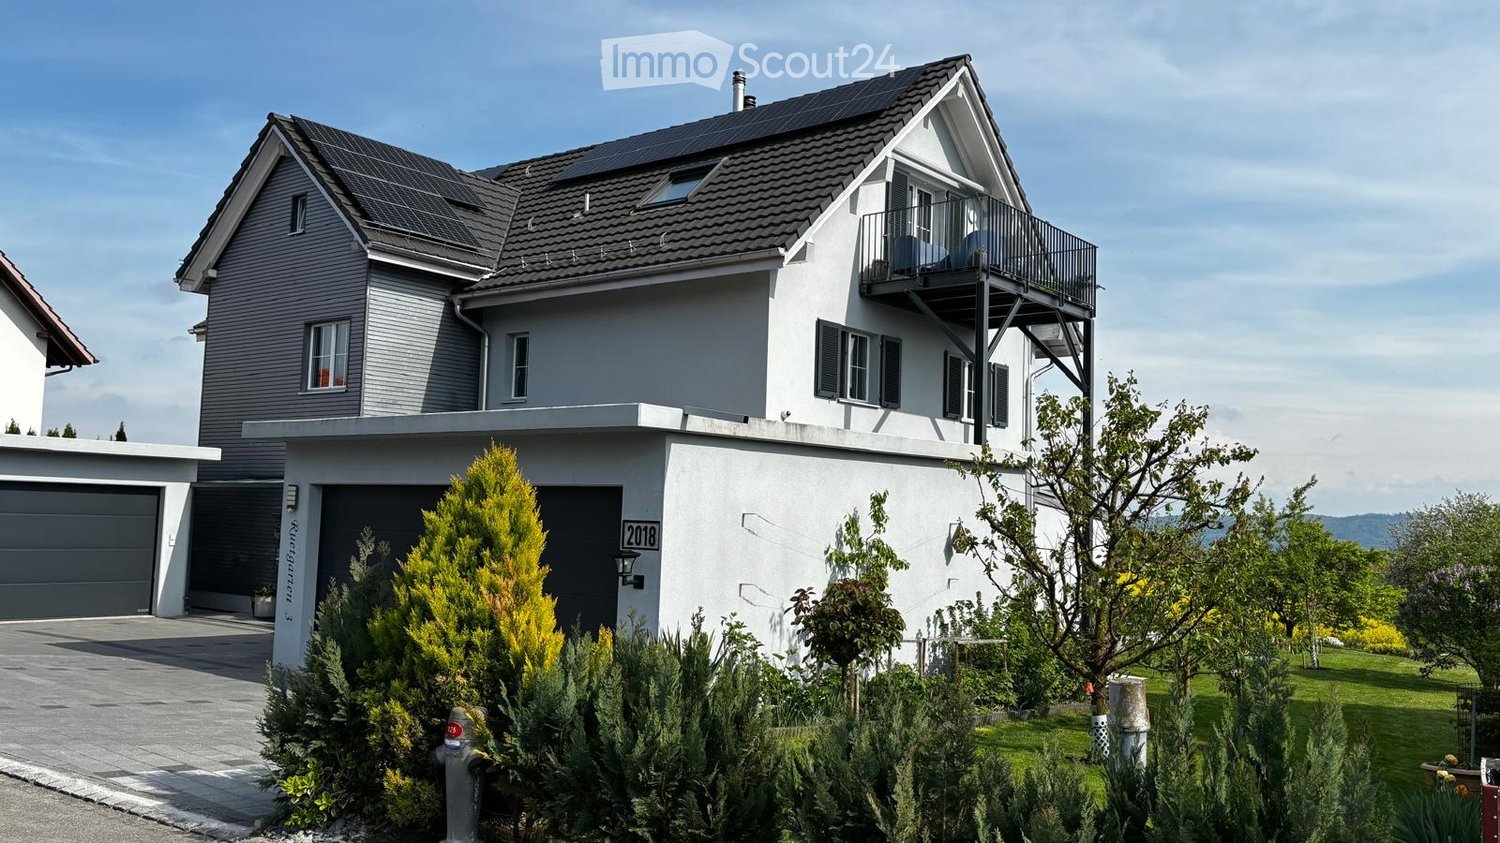
On the edge of the picturesque old town of Diessenhofen, this penthouse apartment in the historic Riegelhaus Inseli on Schaffhauserstrasse 3 awaits you, completely renovated in 2024 with great attention to detail. Here, modern living comfort and the unmistakable character of a historic building come together to create a unique living experience.The idyllic Rhine riverbank, shopping facilities, restaurants, banks, post offices, and public transport are just a few steps away, ensuring a high quality of life in a prime location.Your advantages at a glance:- Modern, high-quality kitchen with dishwasher, ceramic glass cooktop, oven, and granite countertops- Noble oak parquet floors in living and bedrooms- Unique combination of historic charm and modern construction standard- Visible wooden beams for a particularly cozy living atmosphere- Private washing and drying facilities in the apartment- Stylish bathroom with floor-level shower and bathtub- Sunny, south-facing balcony- Communal garden for shared use- Spacious cellar compartmentThe careful renovation has preserved the original character of the building while creating modern living comfort. High-quality materials, bright rooms, and visible wooden beams give the apartment a warm and inviting atmosphere. The sunny balcony offers the ideal spot to relax after work, while the well-maintained communal garden invites you to linger and enjoy.A single garage can be rented for CHF 130 per month if needed.Let yourself be impressed by this special apartment and arrange a viewing today.Has this property sparked your interest? We are happy to provide further information or arrange a viewing. We look forward to your contact.Your team at Ritter Immobilien Treuhand AGYou can find more properties here:www.ritterimmobilien.ch

Travel time
-

Suggested properties for you based on search results

Other interesting objects