1 result - Bifamiliar house rent: Stein am Rhein

1 / 34
5.5 rooms209m²CHF 3,600.–
Alte Zollstrasse 42e, 8260 Stein am Rhein

Rent-to-own: Move in today, become an owner tomorrow - modern semi-detached house in Stein am Rhein

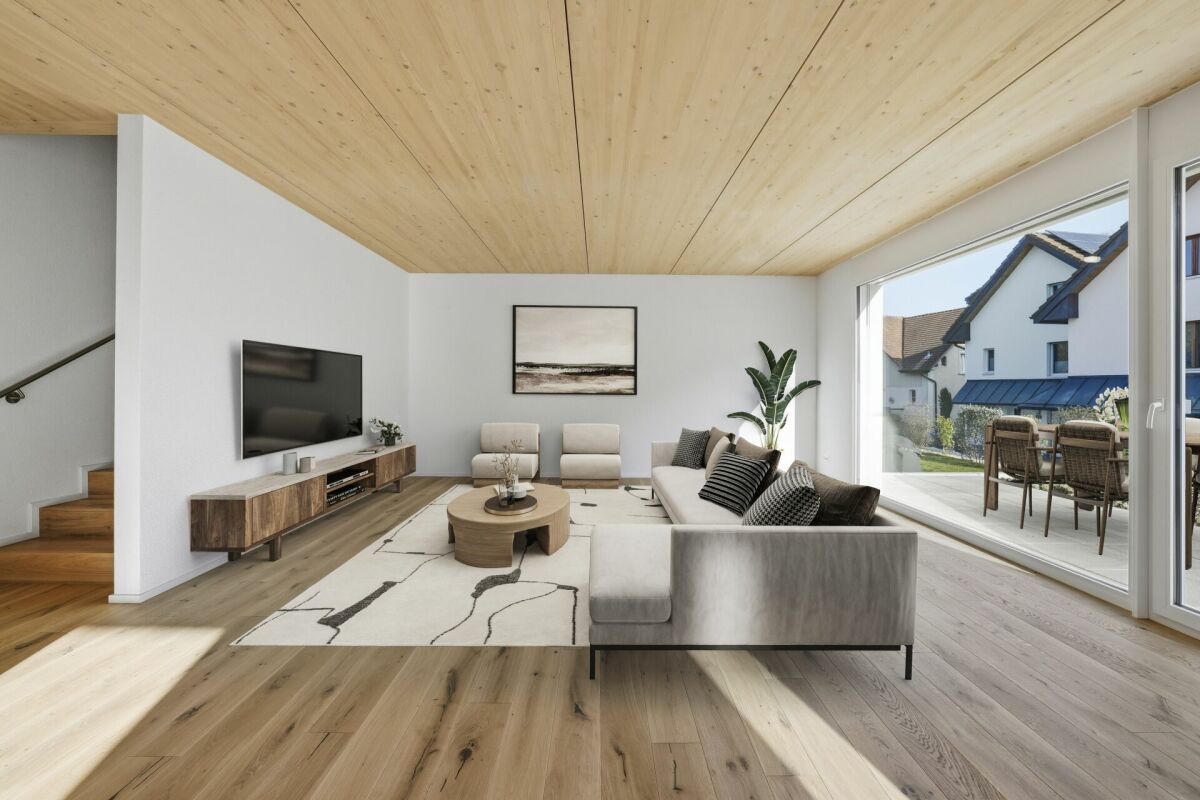
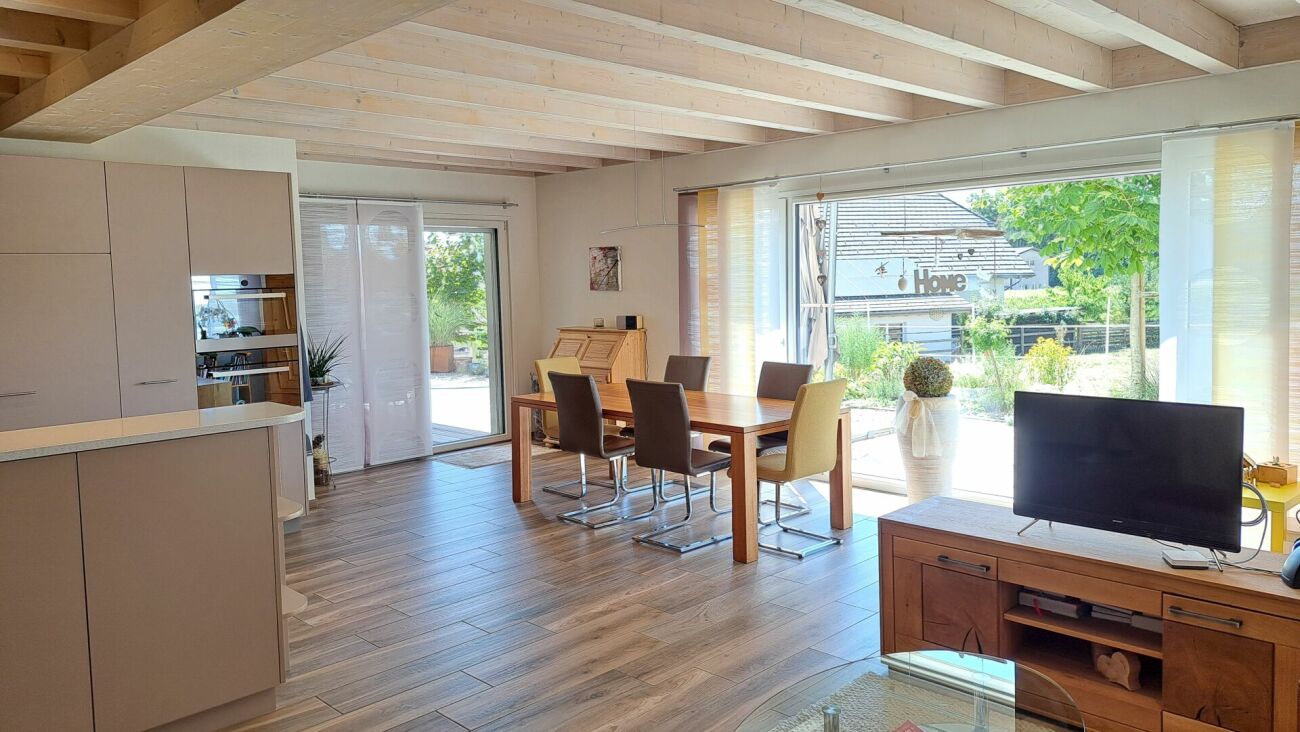
Rent-to-own: Move in today, become an owner tomorrow - modern semi-detached house in Stein am Rhein This modern semi-detached house is offered for rent-to-own and provides an attractive opportunity to combine living and ownership. You can move into your new home today and start building equity for the later purchase of the property.The house impresses with a spacious room concept over several floors, bright living rooms, high-quality finishes, and a garden seating area. The modern kitchen, stylish bathrooms, parquet floors, and the sustainable geothermal heating system ensure high living comfort and a pleasant living atmosphere.The open living and dining area with large window surfaces forms the heart of the house and offers direct access to the outdoor area. On the upper floors, there are several bedrooms and bathrooms, which are ideal for families or for living and working under one roof.This house is perfect for people who want to acquire ownership but cannot or do not want to finance the purchase immediately - and still want to live in their own home today. Rent-to-own - how the path from tenant to owner worksThis property offers the possibility of rent-to-own. This means you live initially as a tenant in the property, while a part of the monthly payment is already saved as equity for the later purchase.The current monthly amount is composed as follows: • CHF 3,600 monthly payment total • CHF 2,000 per month as equity / down payment • CHF 1,600 per month as rent • Utilities are billed separately and according to actual consumption Through this model, you build equity month by month and get closer to your own home step by step, while already living in the house. After the agreed-upon term, the property can be taken over at a defined price.This model is particularly suitable for families or couples who want to acquire ownership in the long term and already want to lay the foundation for it today.

Travel time
-
More objects in your automatically expanded search area
4 results - Radius: + 20km
  • Modern hallway with wooden flooring, white walls, and a staircase featuring wooden steps and a metal railing. The ceiling has exposed wooden beams, and there are doors visible on either side.
  • Modern kitchen with white cabinets, stainless steel appliances, dark grey tiled floor, and a large window overlooking a green area.
  • Modern hallway with dark stone tiles, white walls, large glass doors leading to a green outdoor area, and a built-in fireplace with a chimney.
  • Modern hallway with wooden staircase, dark tiled floor, white walls, and a frosted glass window above the stairs.
  • Modern bathroom with a wooden vanity, sink, mirror, glass-enclosed shower, and toilet. Features dark tiled flooring and a wooden ceiling.
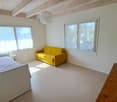
  • Empty room with light wooden flooring, white walls, and a large glass door leading to a green outdoor area.
  • Modern hallway with wooden flooring, slanted wooden ceiling, built-in dark green cabinet, and a metal railing leading to another room.
  • Modern bathroom with wooden walls, skylight window, blue tiles, sink, bathtub, and mirror.
  • Empty attic room with wooden flooring, built-in dark brown cabinets, and large skylight windows offering a view of the neighborhood.
  • A lush garden with potted plants, a green folding chair, and a stone wall. The garden features various plants in terracotta pots, a wooden crate, and a stone pathway.
  • A narrow garden path leads to a wooden building with a covered patio area featuring a table and chairs, surrounded by greenery and lavender plants.
  • Gravel pathway leading to a small outdoor seating area with a table and chairs, surrounded by greenery and potted plants.
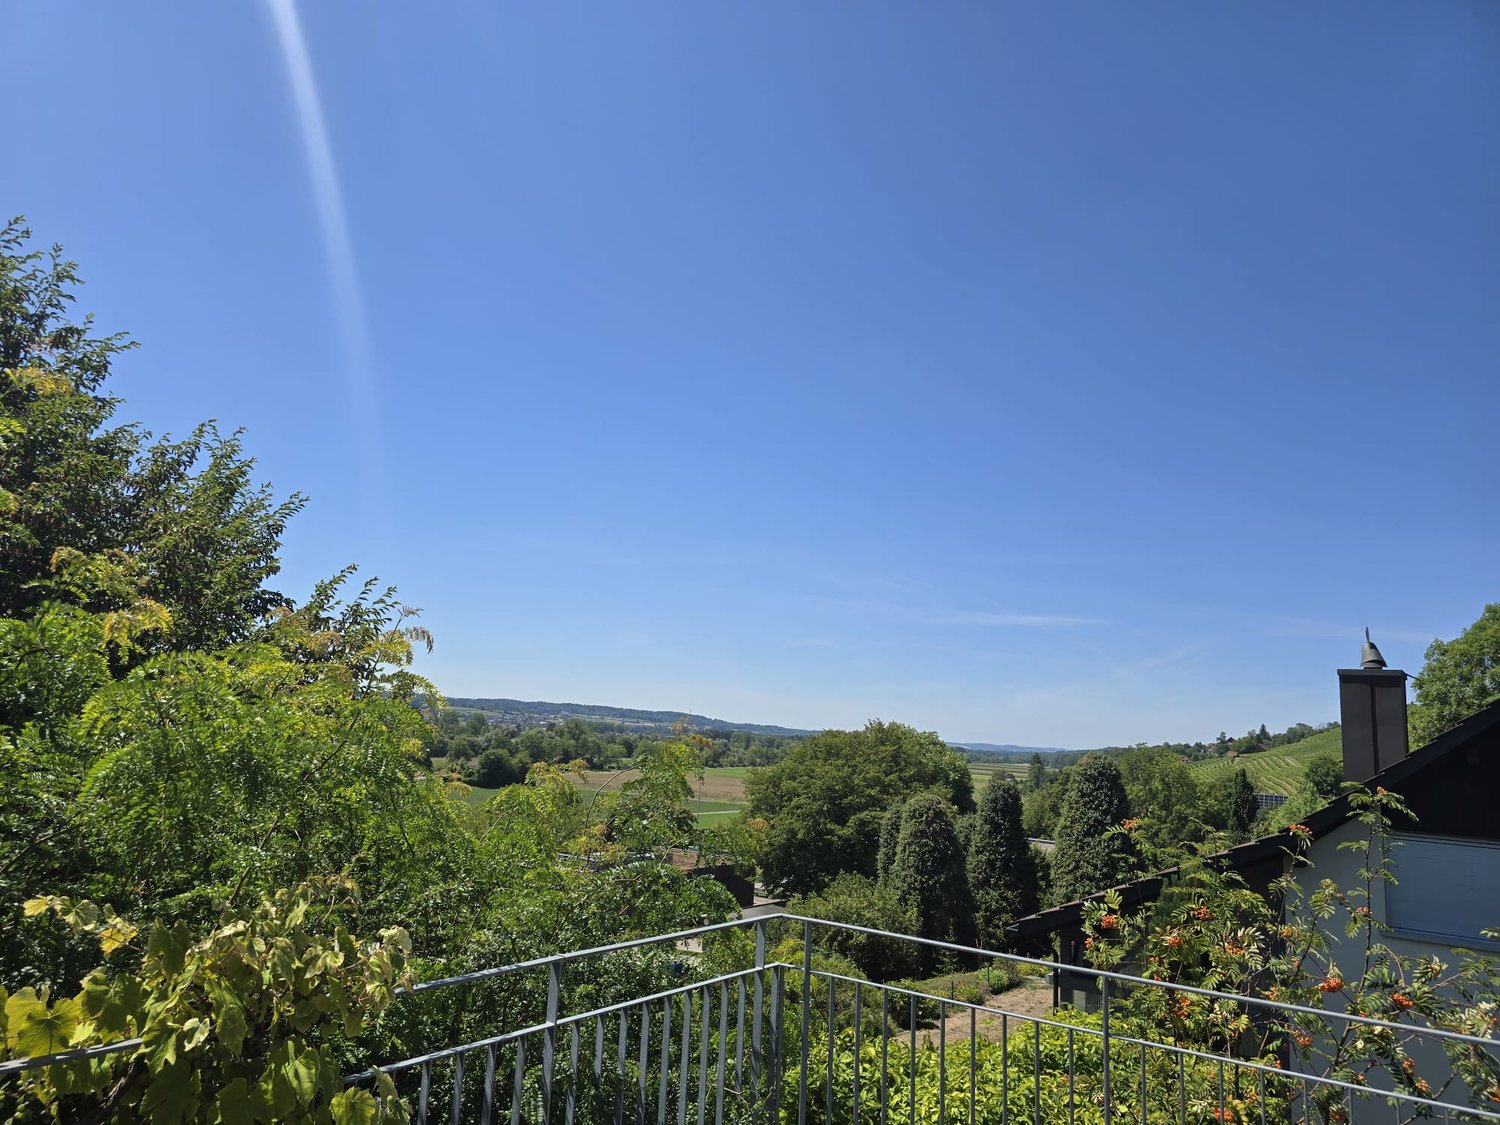
  • A well-maintained garden with a lawn, trees, and a wooden fence, surrounded by traditional houses with red-tiled roofs and white walls.
  • A lush garden area with a wooden house, a patio table and chairs, a potted plant, and a stack of firewood.
  • Floor plan showing three levels: Erdgeschoss (ground floor), Obergeschoss (upper floor), and Dachgeschoss (roof floor). Includes rooms labeled as Zimmer (rooms), Bad (bathroom), Galerie (gallery), and Küche/Essen (kitchen/dining).
1 / 15
6.5 rooms235m²CHF 4,400.–
Top
Gernstrasse 31b, 8409 Hegi (Winterthur)

Spacious 6.5-room semi-detached house in a quiet location in Winterthur-Hegi

Discover this spacious and bright 6.5-room semi-detached house with 235 m² of living space in Winterthur-Hegi. The house offers plenty of space for families or shared flats and impresses with its quiet, preferred location.Living in Hegi: This property combines the best of two worlds - the tranquility of a residential area with excellent infrastructure and connections to the city center. The Hegmatten recreational area is just a few minutes' walk away and offers excellent opportunities for walks and other leisure activities in nature.Excellent connections: • Winterthur-Hegi train station 12 minutes' walk • Oberwinterthur train station 15 minutes' walk • Stäffelistrasse bus stop 6 minutes' walk • Migros/Coop/Denner 7 minutes' walk • Hegi Dorf school 5 minutes' walk - ideal for families with children Features: • Wooden house made of Canadian cedar - very pleasant living climate • 5 spacious rooms on the 1st and 2nd floors (14 / 19 / 19 / 23 / 35 m2) and an open gallery of 19 m2 • Bathrooms on every floor • Natural slate floor on the ground floor • Handcrafted storage steel stove • Large, secluded natural garden with gravel and lawn areas and the possibility to realize your own ideas • Single garage with wall box for electric cars and parking space in front of the garage • Laundry room with drying room, natural wine cellar, and basement rooms on the lower floor • Own air/water pump • Own bicycle stand for 4-5 bicycles • Spacious floor plan with exceptionally bright rooms • Entire house newly painted and new floor coverings on the 1st and 2nd floors This semi-detached house is available immediately or by arrangement and is perfect for families or shared flats who value peace, spacious living rooms, and excellent infrastructure. Enjoy life in one of the most beautiful areas of Winterthur!

Travel time
-
1 / 13
4.5 rooms208m²CHF 4,990.–
Säntisstrasse 3B, 8442 Hettlingen

Dream Home Arrival

Welcome to this exclusive, modern semi-detached house. The house, built in 2017 and Minergie-certified, impresses with high-quality equipment, spacious rooms, and a quiet location – ideal for families and couples who love something special. • Spacious living area: 208 m² of living space, spread over three floors. • High-quality kitchen: Modern kitchen with food center, induction cooktop, steamer, oven, dishwasher, and a spacious cooking island. • Three bedrooms: Bright rooms with parquet flooring and direct access to the terrace. • Three bathrooms: Modernly equipped bathrooms with spacious showers. • Balcony and terrace areas: Direct access from the bedroom and office to the outdoor areas. • Natural pool: Self-cleaning natural swimming pool in the outdoor area. • Garage and parking: Garage and additional outdoor parking spaces with space for at least two vehicles. • Further equipment: Basement, energy-efficient Minergie construction, heat pump, and central water softening system. The semi-detached house is located in a well-maintained and quiet single-family home district, embedded in a green and family-friendly environment.The train station and schools are conveniently accessible within about five minutes' walk. The nearest highway entrance is only about seven minutes' drive away and ensures excellent connections to the regional and supra-regional traffic network.By train, you can reach the main station Winterthur in about 10 minutes and the main station Zurich in about 25 minutes. The combination of natural living and excellent accessibility makes this location particularly attractive.The rent is exclusive of ancillary costs. All ancillary costs are to be borne directly by the tenants and are not charged as a flat rate. Thanks to the energy-efficient Minergie construction and modern building technology, the consumption costs are usually moderate.I look forward to your contact.

Travel time
-
1 / 6
  • Garage
5.5 rooms160m²CHF 3,100.–
8560 Märstetten

Family-friendly with garden!

This 5.5-room semi-detached house in Märstetten delights with a wonderful Alpine view, sunny garden, and pergola - ideal for families or couples with space requirements. On 160 m² of living space spread over three floors, you can expect a generous living concept and bright, light-filled rooms. The new, modern kitchen (2026) invites you to cook together. Quiet, child-friendly neighborhood with a playground. Plenty of storage space in the private cellar, separate laundry room with washing machine/tumbler. Large garage box for 2 cars with direct house access.This BETTERHOMES offer is characterized by the following advantages:- wonderful view of the Alps- sunny garden with pergola- generous living concept on three floors- bright and light-filled rooms- new, modern kitchen (2026)- quiet and family-friendly residential area with playground- private cellar with plenty of storage space- separate laundry room with washing machine and tumbler- large garage box for two vehicles- direct access from the garage to the house- and, and, and ...Interested? Contact us for a non-binding viewing!Not found what you're looking for? Over 2,000 more offers at: www.betterhomes.ch - the real estate fair mediatorWant to market your own property?Take advantage of our know-how: https://www.betterhomes.ch/de/profitierenDo you want to have a property valued?Find out its value now with our free valuation, immediately and non-binding!https://www.betterhomes.ch/de/knowledge/estimationMore detailsLocation: family-friendly Condition: well-maintained Bathrooms / wet cells: 3 (1x shower / WC, 1x shower, 1x bathtub / WC, 1x guest WC / sink) Heating system: gas heatingPublic transport: Bus Gemeindehaus, 700 m / BH Märstetten, 1.5 kmSchools: Primary school, 900 m / Kita Biberburg, 750 mShops: Bakery, 650 m / Volg, 850m

  • Garage
1 / 6
  • Balcony / Terrace
  • Parking space
  • Garage
5.5 rooms310m²CHF 5,900.–
8268 Salenstein

Peaceful, private, and lordly living

In this stately Riegelhaus, we are renting an exclusive, high-quality built-out part of the house. The spacious entrance area with the library gallery impresses just as much as the large and high attic room with a bathroom en suite and an additional gallery room. Three more bedrooms, an open fireplace room, and a living room with direct access to the terrace and garden offer plenty of space for the whole family. The house is located right next to Schloss Salenstein, with its own access road (cul-de-sac), very quiet and with absolute privacy. A large surrounding area with a wooded section and a stream belongs to the house and may be used. This BETTERHOMES offer is characterized by the following advantages:- high-quality and exceptionally built-out- a lot of privacy for the whole family- own large garden with a view of the lake- garage and outdoor parking space- cozy fireplace room adjacent to the living room- guest toilet- large terrace with a well-kept garden, not visible from the outside- quiet, idyllic location high above Lake Constance- top-equipped kitchen with modern appliances- numerous built-in closets- and, and, and ...Interested? Contact us for a non-binding viewing, also possible online!Didn't find anything suitable? Over 2,000 more offers at: www.betterhomes.ch - the real estate fair mediatorWant to market your own property?Take advantage of our know-how: https://www.betterhomes.ch/de/profitierenDo you want to have a property valued?Find out its value now through our free valuation, immediately and non-binding!https://www.betterhomes.ch/de/knowledge/estimationMore detailsLocation: next to Schloss Salenstein, elevated on the mountain, very private and quiet, with a view of the lake Condition: high-quality and exceptionally renovatedBathrooms / wet cells: 3 (1 x bathtub / shower / double sink / toilet, 1 x bathtub / shower / sink / toilet, 1 x toilet / sink)Heating system: oil, solar, woodPublic transport: bus, 200 m / train station, 850 mSchools: kindergarten / primary school, 500 m / secondary school, 2 kmShops: Volg / Spar / Landi, 1.1 km

  • Balcony / Terrace
  • Parking space
  • Garage

Suggested properties for you based on search results