Stechelberg - Properties for rent with Elevator

We recommend expanding your search criteria to get similar results. The current filters didn’t return any matches.

If you don’t want to change your current search criteria, we recommend creating a search alert, so you’ll be notified when matching offers become available.

More objects in your automatically expanded search area
33 results - Radius: + 20km
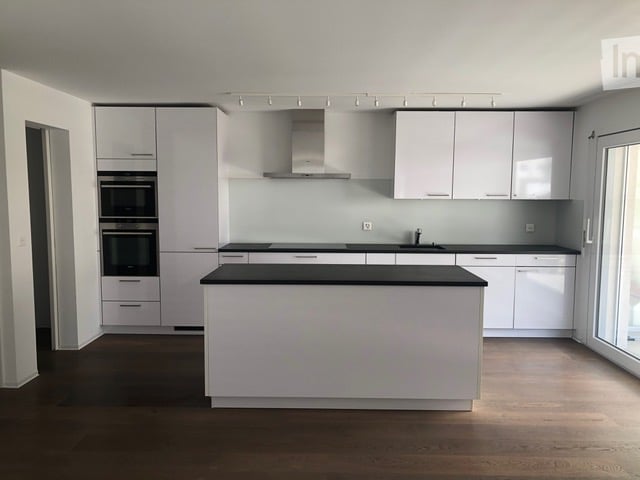
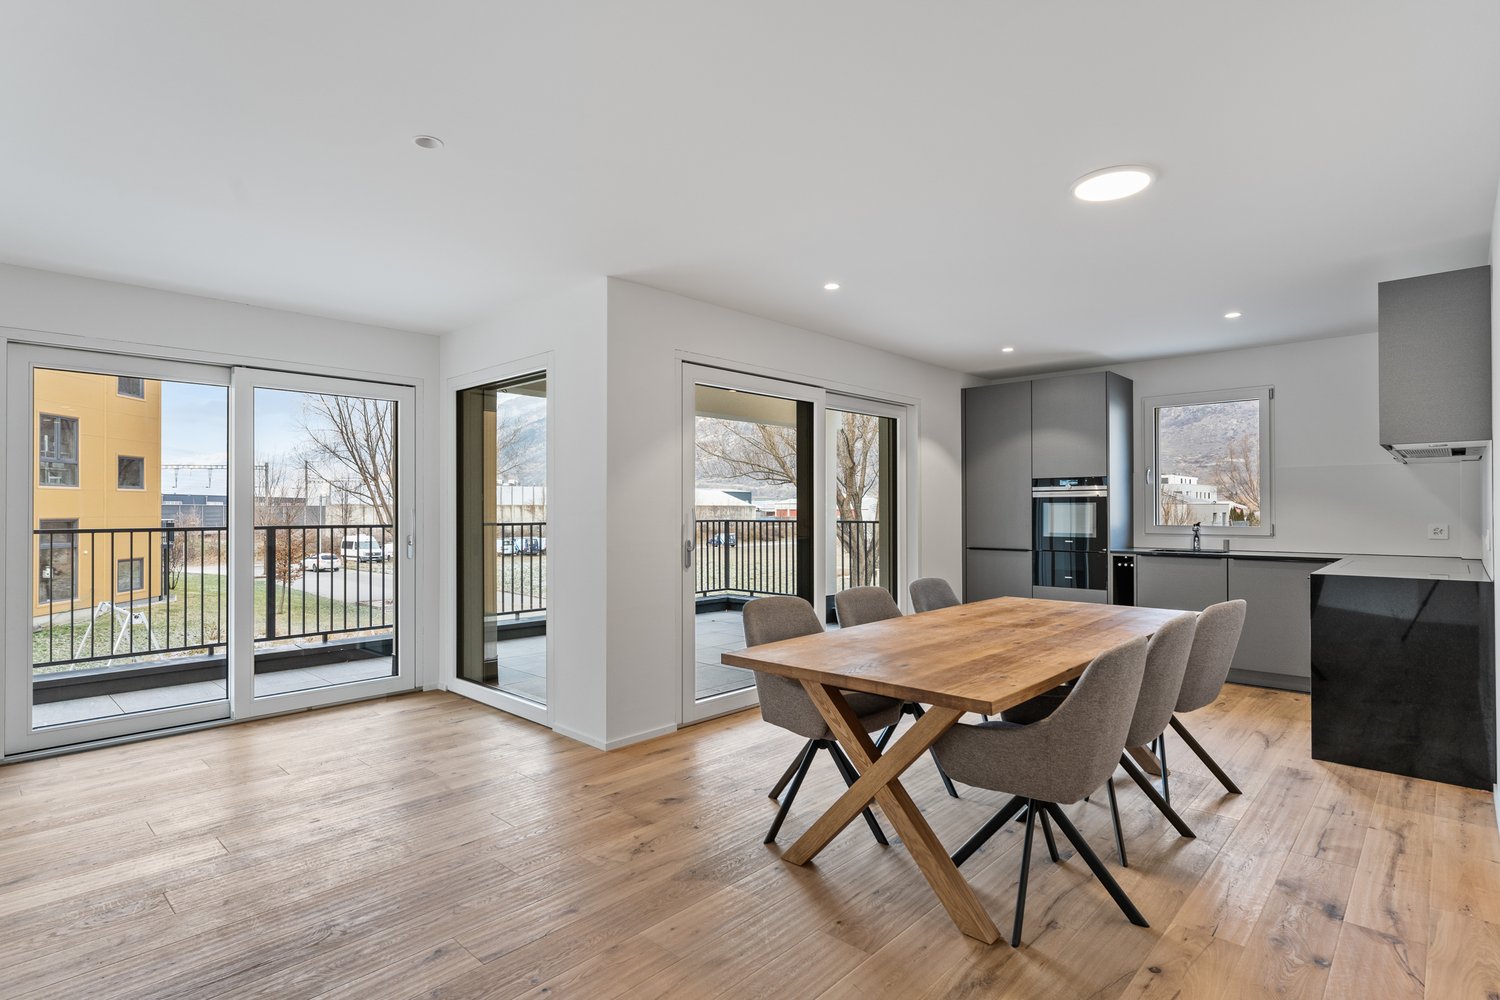
  • Wooden ceiling, wooden floor, green cupboards, white kitchen table, black chairs, countertop, kitchen appliances, wall mounted lamps
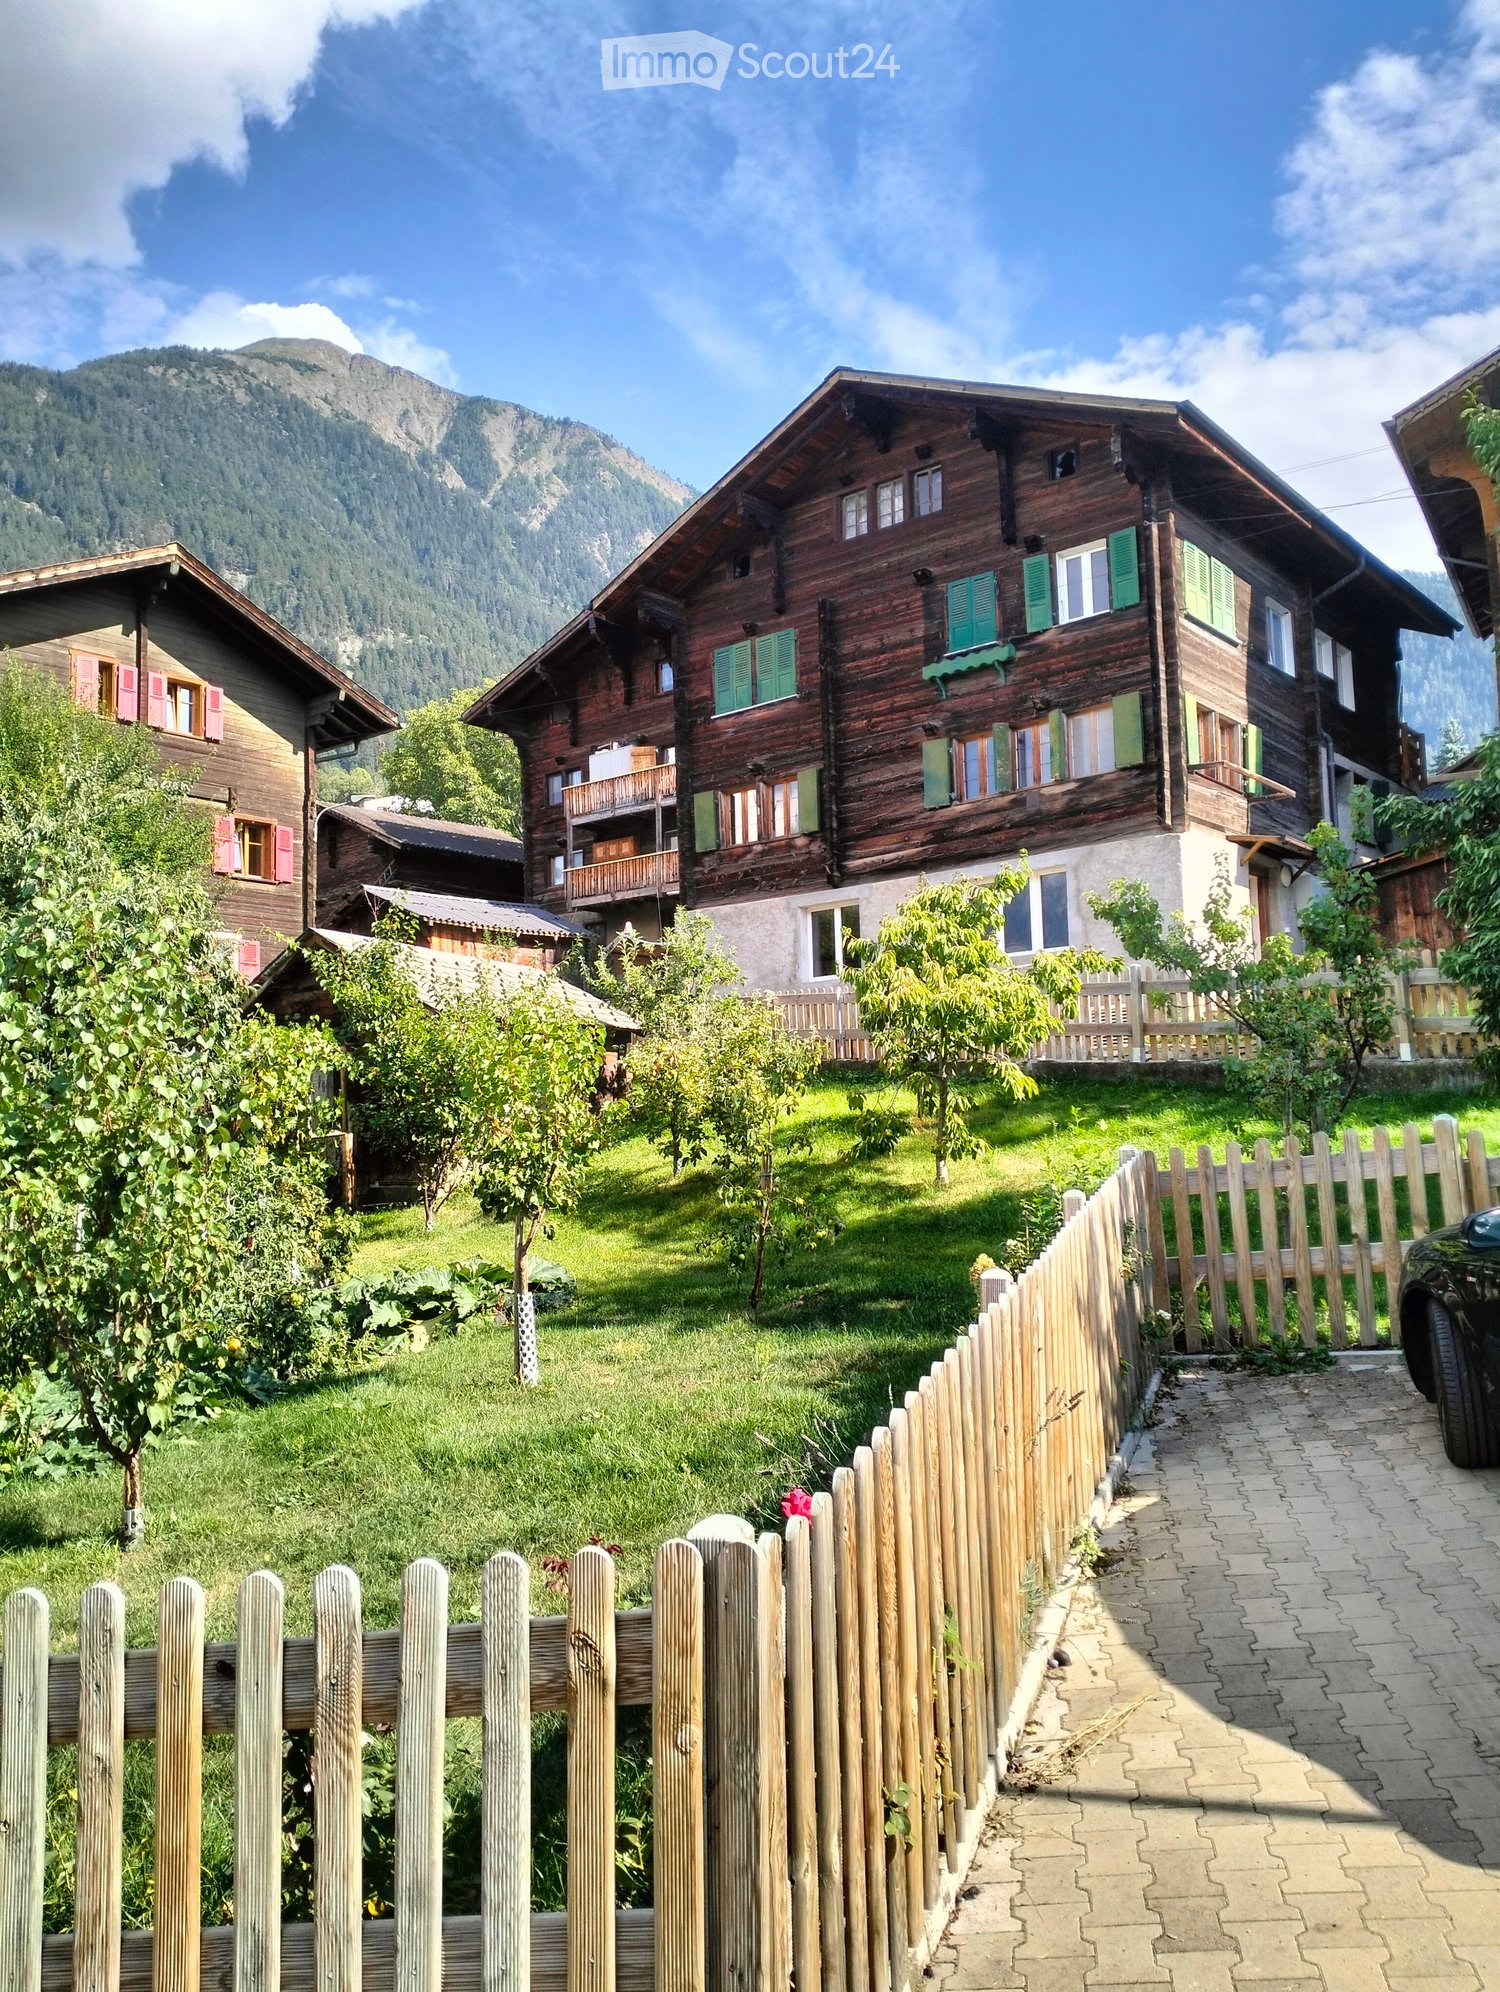
  • Mountain town view, houses, lush greenery, mountains in background
  • panoramic view of mountain village with lush trees and greenery
  • The aerial view of a building showcases a picturesque landscape, including a mountain, waterfall, grass, and a car parked on the road. The building features a roof with solar panels, a table, and a trampoline.
  • a large grass field, there is a swing, a trampoline, and a retaining wall
  • Tiled floor, ceiling lamps, arched entrance, small table with decorative cow, wall clock, brown wooden cabinet, living room with sofa and TV
  • a room with table, clock, picture frame, cabinet, sofa, and vase
  • Dining area with table, chairs, decorative items, and furniture
  • high ceiling with wooden beams, chandelier, sofa, dining table with chairs, grandfather clock, artwork on wall
  • living room, wooden beams, balcony, light wood flooring, leather armchair, wooden cabinet
  • Bathroom with a bathtub, a toilet, and a sink.
  • room with window, wooden window frame, wooden ceiling, radiator, wooden floor
  • green vineyard, water stream, rock path, surrounding trees and plants
  • wooden interior, tiled floor, arched hallway, wooden door, large windows, glass door, lounge chair, cabinet
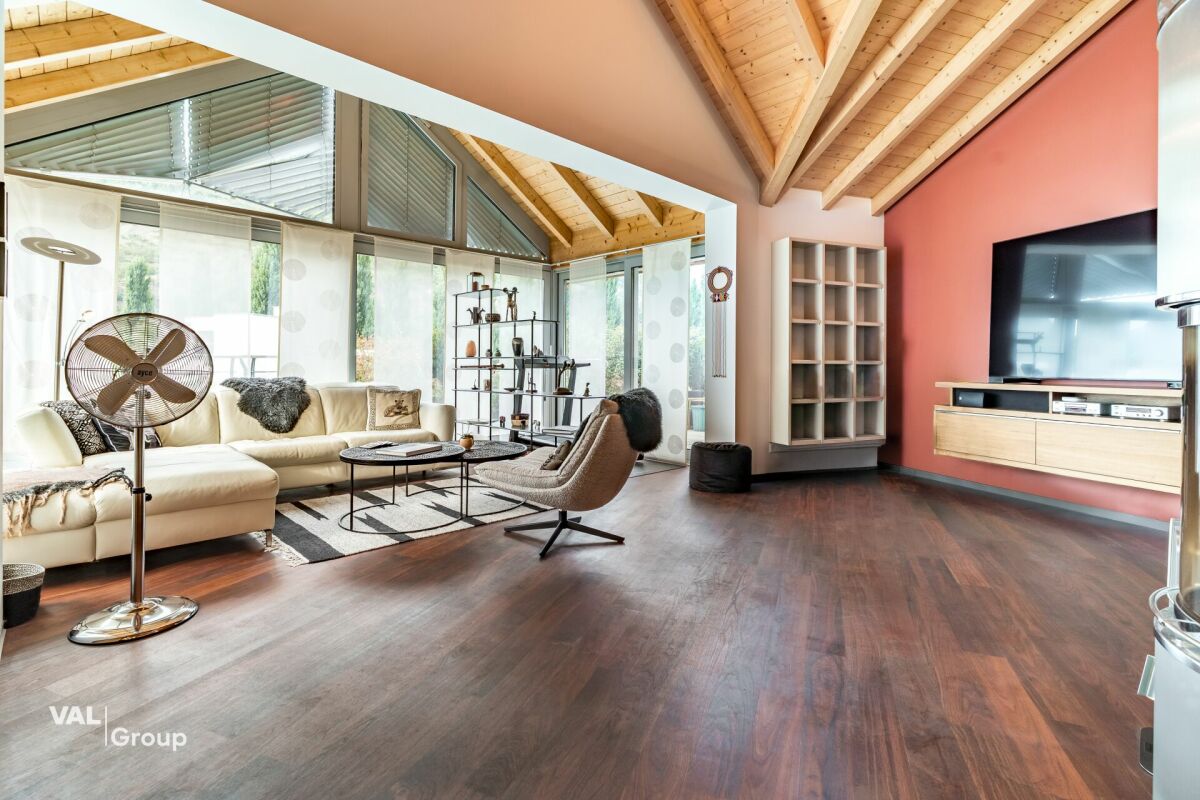
  • balcony area, black sofa, orange cushions, table, floor lamp, rug, armchair, coffee table, TV, ceiling fan, windows
  • room with wooden balcony, exposed wooden ceiling, brown wood floor, white walls, open door, lounge area
  • empty room with wooden floor, white wall, wooden chair, wooden ceiling with skylight
1 / 17
5.5 rooms138m²CHF 2,500.–
Top
Bietschiweg 28, 3942 Raron

Much space and comfort at a fair price

• two-story apartment in an excellent location • lots of sunshine, peace and quiet, and very private despite being close to the city center Location • on the outskirts of Raron in a multi-family house with 8 apartments • south-facing, unobstructed view, overlooking a large part of Raron • within walking distance of 5 - 15 minutes are: train station and shopping facilities. Trains to nearby Visp run frequently and until late at night Room layout • well-thought-out room layout with partly airy room heights • open-plan kitchen and living room, living room with sunlight from 2 sides and direct access to the balcony • spacious kitchen (with stone countertop, dishwasher, and combi steamer) with enough space for a dining table • on the entrance floor there are 2 complete bathrooms (1x toilet, shower and 1x toilet and bathtub with double sink and washing tower) and 3 rooms • on the gallery there is another room with its own toilet area • additional gallery space, usable as an open workspace • very accessible and walkable, spacious attic and a large cellar compartment • large garage and outdoor parking space in the house • the standard of expansion is rather high, as it is the former architect's apartment Special features • elevator available, making the apartment suitable for seniors or people with disabilities • the apartment has its own washing tower with new machines, so that laundry can be done independently of the other house residents • the household appliances were largely replaced in 2025, the oldest appliances date back to 2021 • the apartment was almost completely freshly painted in 2025 • there is a jointly used bicycle room in the house; in addition to the own washing tower in the apartment, a new washing machine can also be used in the jointly used laundry room • viewings are possible every Saturday by prior appointment • a lockable single garage space and/or outdoor parking space can be rented additionally. (Garage 140.-; PP 60.-)

Travel time
-
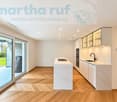
  • Modern kitchen with white cabinets, a sink, and a wooden floor. The space is clean and well-lit, with a visible doorway leading to another room.
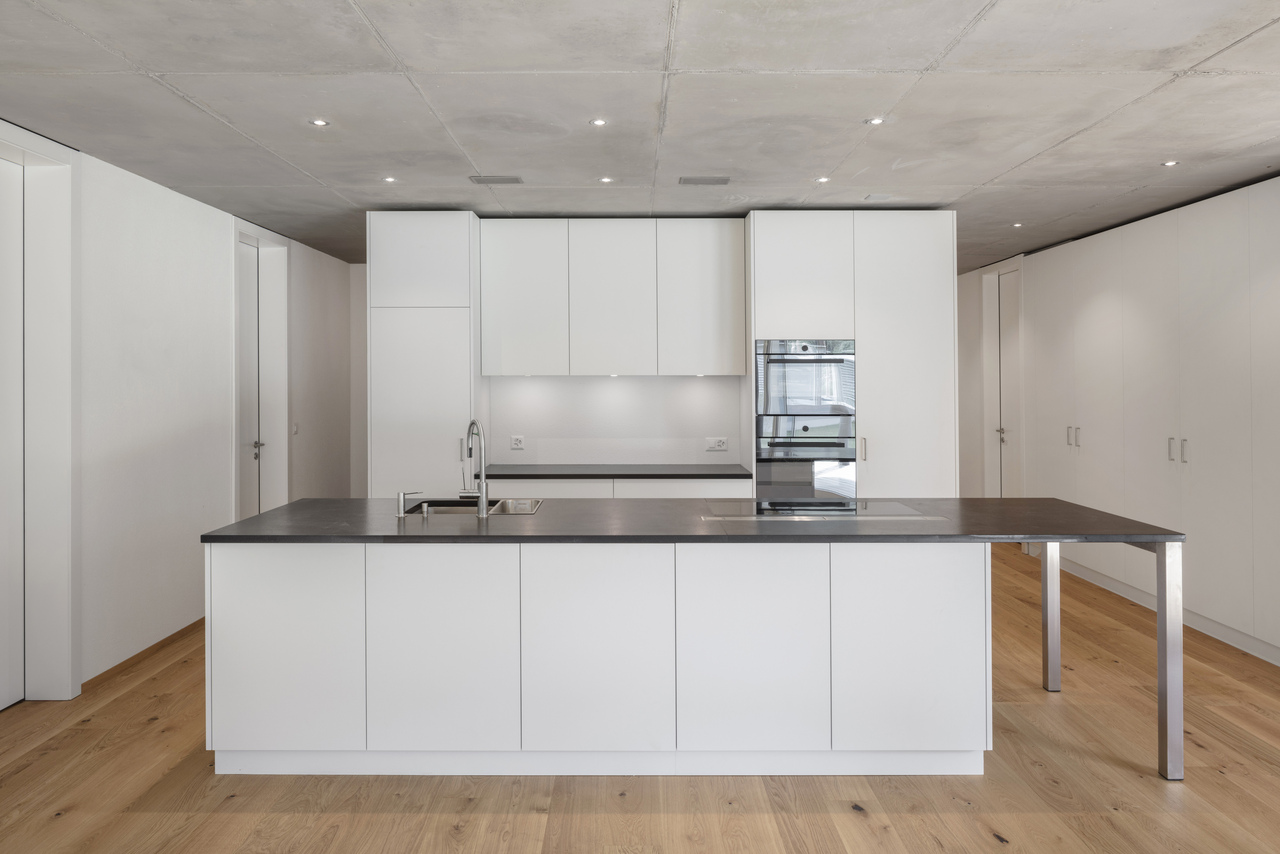
  • Modern kitchen with white cabinets, stainless steel sink, and built-in oven. Features a sleek design with a wooden floor and integrated lighting.
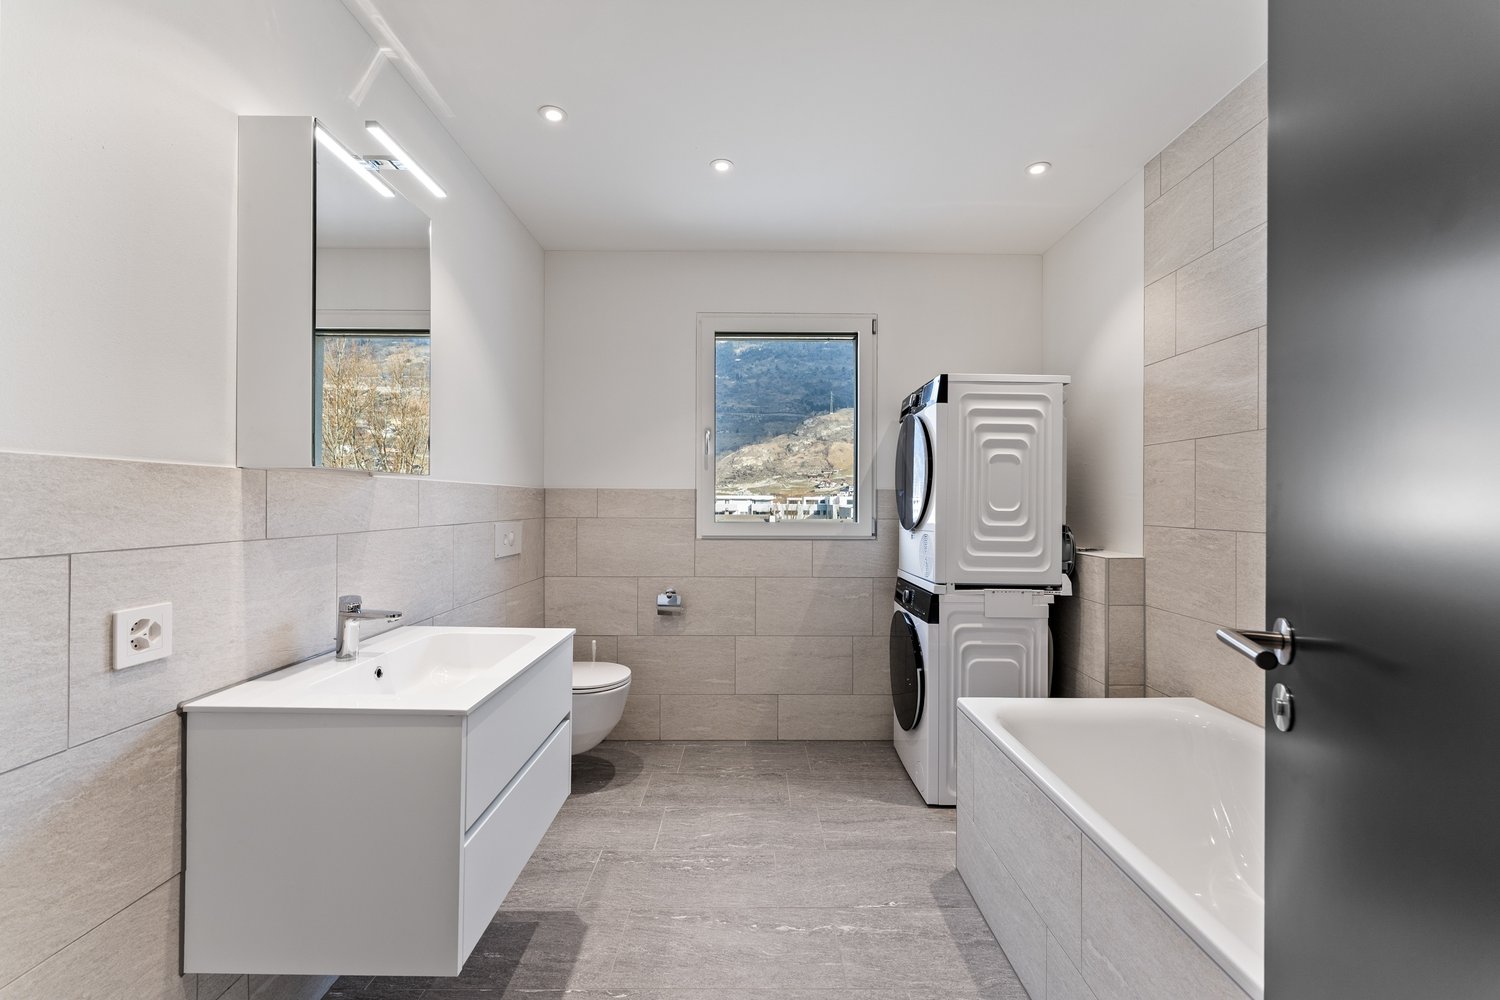
  • Compact bathroom with a stacked washing machine and dryer unit, white tiled walls, and a single light fixture.
  • Empty closet with light-colored wooden doors and shelves, wooden floor, white walls.
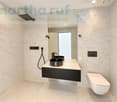
  • Modern bathroom with a white sink, chrome faucet, toilet, large mirror, and a glass-enclosed shower area.
  • Modern bathroom with a white sink, chrome faucet, toilet, large mirror, and a glass-enclosed shower area.
  • Modern shower area with a large, round showerhead, handheld shower hose, and control valve. Beige tiled walls and a frosted glass window provide privacy.
  • Modern shower area with beige tiles, glass door, and chrome fixtures including a handheld shower hose and control handle.
  • Modern bathroom with a white sink, chrome faucet, and illuminated mirror above it. The walls are tiled in neutral tones, and the space is clean and contemporary.
  • Empty room with wooden flooring and large windows offering a view of the neighborhood.
  • Empty room with light wooden flooring and large windows offering a view of greenery outside.
  • Empty room with wooden flooring, white walls, and a large window with a white sill. An open door leads to another room.
  • Modern bathroom with a white sink, toilet, and built-in cabinet. The room features light-colored tiles and a large mirror above the sink.
  • Modern kitchen with light-colored cabinets, wooden flooring, and a large sliding glass door leading to an outdoor area.
  • Empty hallway with wooden flooring and tiled section, featuring glass doors and wooden paneling.
1 / 15
2.5 rooms60m²CHF 2,000.–
Top
Kupfergasse, 3800 Matten bei Interlaken

2 apartments - New building 2.5-room apartment with balcony in Matten near Interlaken – available immediately 60m2/ 50m2

Welcome to these two modern 2.5-room new-build apartments on the ground floor at Kupfergasse in Matten near Interlaken. The buildings will be completed in July 2026 and offer the highest living comfort in a quiet, natural environment.The apartments impress with the following highlights: • Bright living rooms: Spacious rooms with bright wooden floors and large windows, offering a beautiful view of the surrounding countryside. • Modern kitchen: Contemporary kitchen with bright cabinets, stainless steel sink, built-in oven, integrated lighting, and a large glass sliding door to the outdoor area. • Stylish bathroom: Modern bathroom with a white sink, chrome fittings, illuminated mirror, built-in cabinet, and a glazed shower area with a large round shower head. • Washing machine & dryer: Practical laundry unit available directly in the apartment. • Balcony: Private outdoor area for relaxation and enjoyment. • Lift & wheelchair accessibility: The building is equipped with a lift and is fully wheelchair accessible. • Garage & parking: A garage space and an outdoor parking space are available for an additional CHF 150.- • Pets & children welcome: The apartment is pet-friendly and child-friendly. Location & surroundings:The apartments are located in a quiet environment – both during the day and at night, it is pleasantly quiet. In the summer, you can enjoy plenty of sunshine. The infrastructure in the vicinity leaves nothing to be desired: • Matten school – just 3 minutes' walk away • Hertigässli bus stop – reachable in 4 minutes on foot • Coop supermarket – reachable in 5 minutes on foot • Matten b. Interlaken train station – reachable in 15 minutes on foot The apartments are currently still under construction and can be visited by appointment.These modern new-build apartments combine contemporary living with an idyllic location in the Bernese Oberland. Ideal for couples, singles, or young families looking for the best of nature and comfort. The apartments are available immediately – secure your viewing today!

Travel time
-
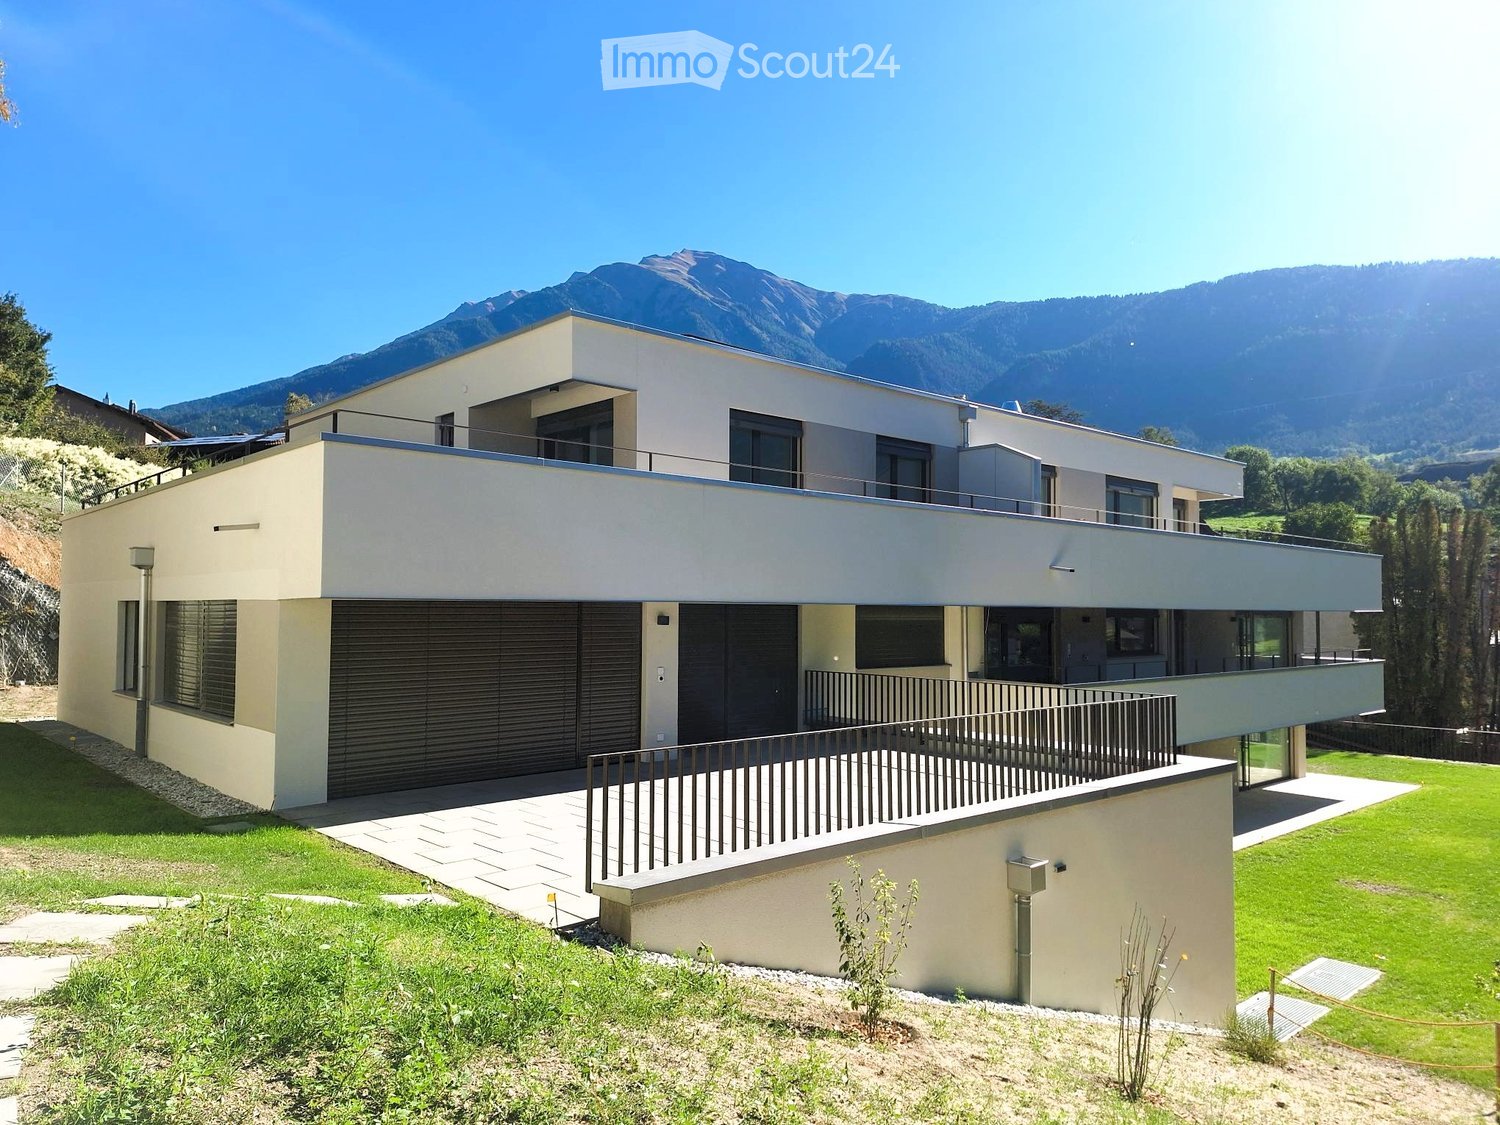
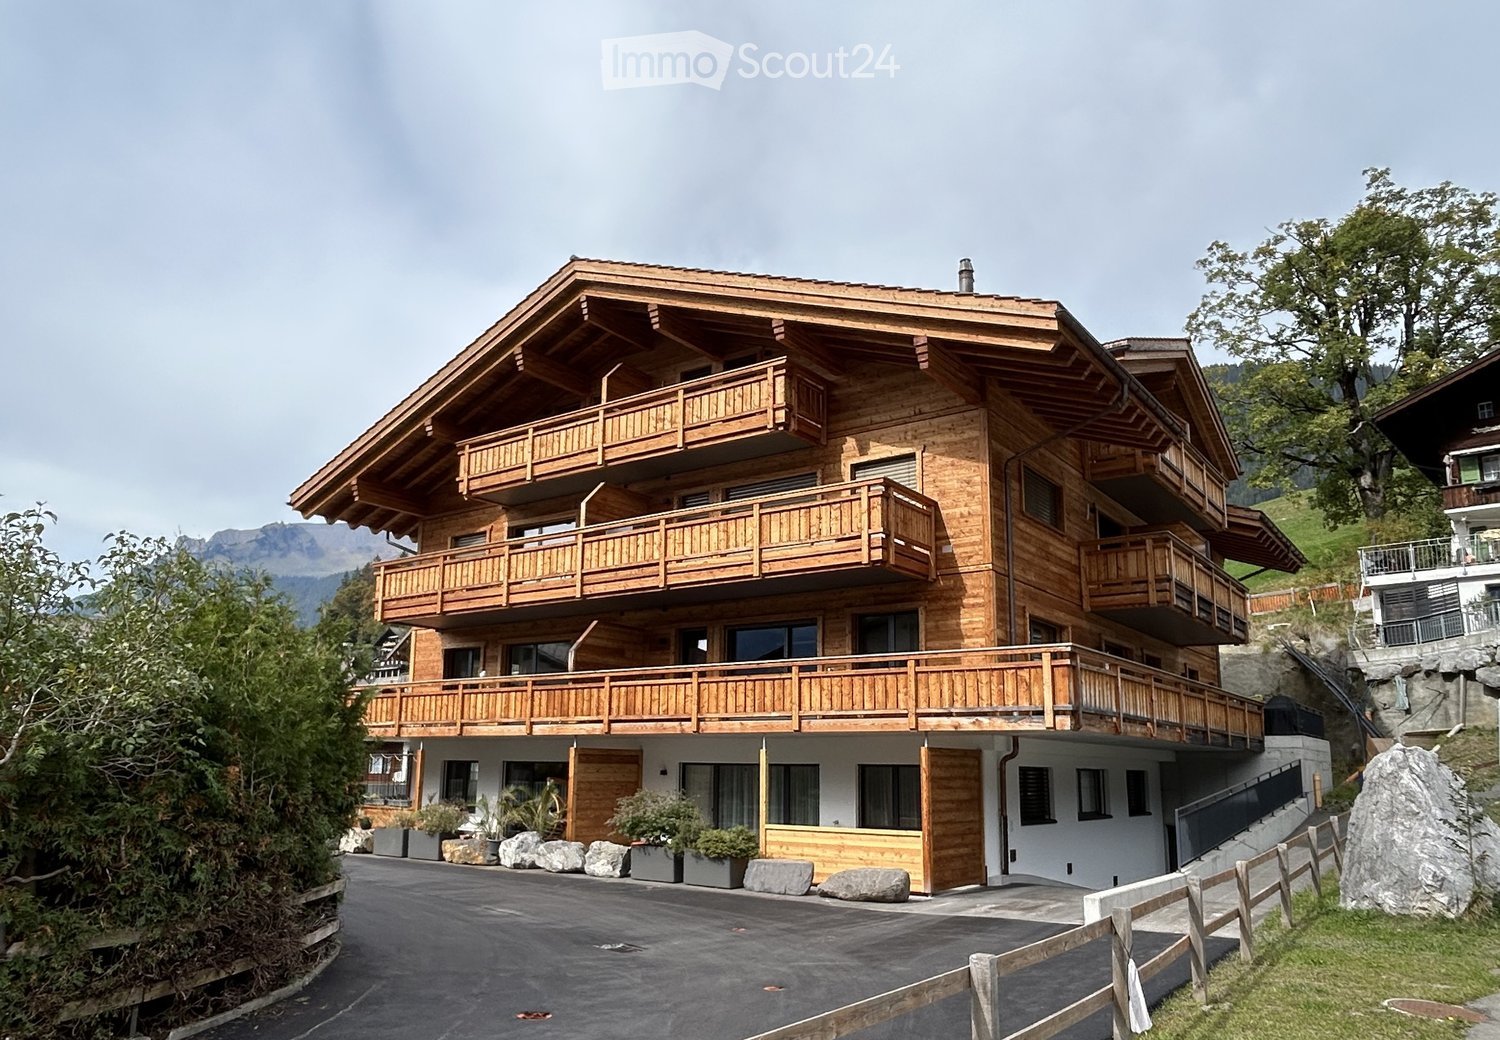
  • Modern multi-story residential building with clean lines, large windows, and a garage entrance. The structure is set on a raised ground floor with a landscaped green area and pathway leading up to the building.
  • Modern single-story house with a tiled roof, large glass sliding doors, and a spacious balcony overlooking a scenic mountain view.
  • Balcony with a panoramic mountain view, surrounded by greenery and a small village below.
  • Modern rooftop terrace with clean lines, white tiles, and a metal railing, overlooking a scenic mountain landscape.
  • Empty room with concrete floor, white walls, large sliding glass doors, and a small window. No furniture or equipment present.
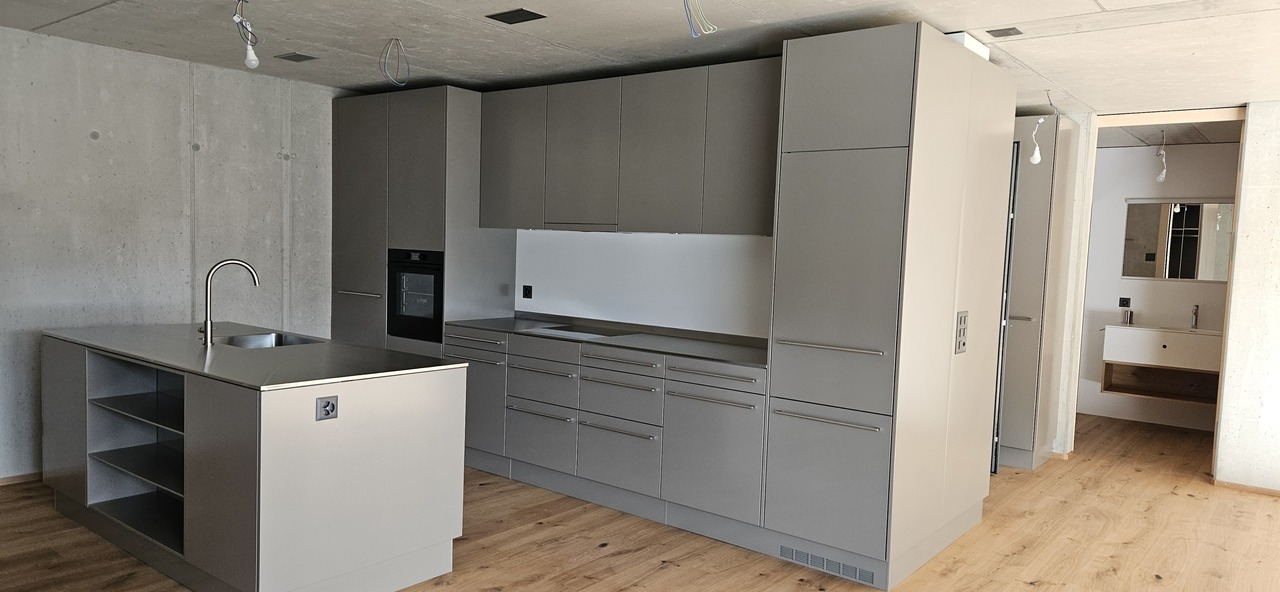
  • Modern open-plan living and dining area with a white sofa, ottoman, coffee table, dining table with chairs, and a large television. The kitchen features grey cabinets and an oven.
  • Open-plan living and dining area with modern furniture, including a sofa, coffee table, dining table with chairs, and a kitchen island with cabinets. The space features wooden flooring, large windows with curtains, pendant lights, and a television display
  • Modern living room with a curved sofa, coffee table, ottoman, wall-mounted TV, and a potted plant near the window.
1 / 8
2.5 rooms81m²CHF 2,180.–
Top
3900 Brig

Exclusive, modern 2.5-room attic with breathtaking panoramic views

FIRST OCCUPANCY 2026 IN THE MFH KLÖSTERLI ON THE BIELAThis exclusive 2.5-room attic apartment combines modern luxury, bright architecture, and an impressive 58 m² terrace with an unobstructed view over Brig and the surrounding mountain landscape. The elevated location, clear design language, and high-quality materials create a living feeling that is rare in this category.Highlights: • 58 m² terrace with panoramic views • Very bright rooms thanks to large window fronts • Above-average ceiling height • Direct terrace access also from the bedroom • Sun shades for comfortable shading • High-quality kitchen with V Zug appliances and BORA • High-quality oak parquet • Minergie certified, Freecooling and Photovoltaic • Own washing tower in the apartment • 15 m² large cellar room Rental conditions: A parking space can be rented optionally for CHF 120.00 per month. The ancillary costs are collected monthly with an advance payment of CHF 160.00 and are effectively settled annually.Location: The Biela is one of the most exclusive residential areas in Brig-Glis: quiet, sunny, with an unobstructed view, and at the same time close to shopping, city center, and bus stop in 2 minutes. Perfect for all those who are looking for a modern, bright attic apartment with a luxurious living feeling and an exceptional terrace.Take advantage of this unique opportunity and secure this exceptional home on the Biela in Brig. Experience living comfort at the highest level.

1 / 14
  • Balcony / Terrace
  • View
  • Elevator
  • +3
5 rooms131m²CHF 1,100.–
Krokusweg 2, 3930 Visp

Furnished shared apartment room in new building

Furnished shared apartment room in new buildingDiscover this spacious 5-room apartment on the 2nd floor of a brand-new building at Krokusweg 2 in Visp, which is rented as 4 individual shared apartment rooms. With 131 m² of living space, this modern apartment offers the highest comfort and is available from 01.08.2026.To choose from: • Room on the 2nd floor: 1100.-/Month (from 01.08.2026) • Room in the attic apartment: 1200.-/Month (from 01.07.2026) The apartment convinces with the following equipment features: • Transparent costs: fixed rent including ancillary costs, without additional costs • Weekly cleaning: The apartment is cleaned 1x/Week • Spacious living area: 131 m² of living space distributed over 5 bright rooms • Furniture in the room: Comfortably equipped with bed, wardrobe and desk in your own room • Furniture in the apartment: Sofa, TV, large dining table, chairs, as well as kitchen utensils and balcony furniture • Private outdoor areas: 1 large shared balcony with a beautiful view • Modern kitchen: Fully equipped including dishwasher • Practical equipment: Washing machine and dryer directly in the apartment. • Barrier-free access: Wheelchair-accessible apartment Location and surroundings: The apartment is located in a quiet area - both during the day and at night it is pleasantly quiet. Despite the quietness, the connection is excellent: the Visp bus stop can be reached in just 3 walking minutes, a Coop Pronto supermarket is 7 minutes away and the Sand school can be reached in 15 minutes on foot. The proximity to the train station ensures optimal traffic connections, while a nearby river provides relaxation. In the summer, you can enjoy plenty of sunshine.This new building apartment combines modern living comfort with practical location and is ideal for families or anyone who appreciates spacious living in a quiet environment.

  • Balcony / Terrace
  • View
  • Elevator
  • +3
Travel time
-
1 / 8
  • Balcony / Terrace
  • View
  • Elevator
  • +3
4 rooms131m²CHF 1,200.–
Krokusweg 2, 3930 Visp

Furnished attic shared room in new building apartment

Furnished shared room in new building apartment Discover this spacious 4-room apartment on the 3rd floor of a brand-new building at Krokusweg 2 in Visp, which is rented as 3 individual shared rooms. With 121 m² of living space, this modern apartment offers the highest comfort and is available from 01.07.2026. To choose from: • Room on the 2nd floor: 1100.-/Month (from 01.08.2026) • Room in the attic apartment: 1200.-/Month (from 01.07.2026) The apartment convinces with the following equipment features: • Transparent costs: fixed rent including ancillary costs, without additional costs • Weekly cleaning: The apartment is cleaned 1x/Week • Spacious living area: 131 m² of living space distributed over 5 bright rooms • Furniture room: Comfortably equipped with bed, wardrobe and desk in your own room • Furniture apartment: Sofa, TV, large dining table, chairs, as well as kitchen utensils and balcony furniture • Private outdoor areas: 1 large shared balcony with a beautiful view • Modern kitchen: Fully equipped including dishwasher • Practical equipment: Washing machine and dryer directly in the apartment. • Barrier-free access: Wheelchair-accessible apartment Location and surroundings: The apartment is located in a quiet area - both during the day and at night it is pleasantly quiet. Despite the quietness, the connection is excellent: the Visp bus stop can be reached in just 3 walking minutes, a Coop Pronto supermarket is 7 minutes away and the Sand school can be reached in 15 minutes on foot. The proximity to the train station ensures optimal traffic connections, while a nearby river provides relaxation. In summer, you can enjoy plenty of sunshine. This new building apartment combines modern living comfort with practical location and is ideal for families or anyone who appreciates spacious living in a quiet environment.

  • Balcony / Terrace
  • View
  • Elevator
  • +3
Travel time
-
1 / 10
1.5 rooms19m²CHF 950.–
3954 Leukerbad

Stylishly renovated studio in Leukerbad with panoramic Alpine views and lift access

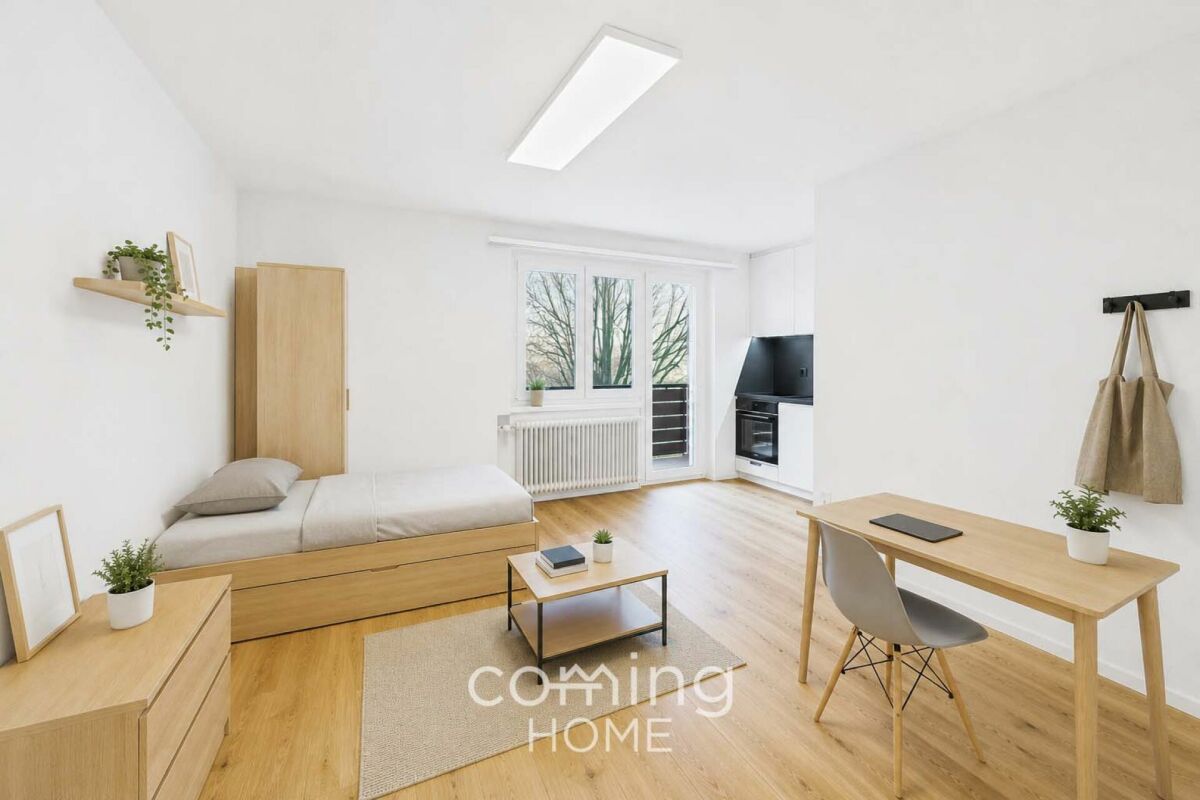
Stylishly renovated studio in Leukerbad with panoramic Alpine views and lift access This stylishly renovated studio combines modern living comfort with an attractive location in the heart of Leukerbad. The extensive renovation carried out in 2025 gives the flat a contemporary feel and creates a bright, welcoming living environment. The sunny balcony, with unobstructed views of the Valais Alps, is the perfect place to relax, making this studio a special retreat.Whether as a cosy home for singles, a flat for weekend commuters or a comfortable second home - the well-thought-out layout makes optimal use of the available living space and ensures a pleasant living experience.Property highlights • Completely renovated in 2025 • Balcony with unobstructed mountain views • Bright living space with large windows • Lift in the building • Outdoor parking space included in the rent • Cellar storage unit included • Communal laundry and ski room • Quiet and well-maintained residential area • Just a few minutes' walk from thermal baths, mountain railways, shopping facilities and public transport Property description The studio is situated on the 2nd floor of a well-maintained block of flats in a central yet quiet location in Leukerbad. Thanks to the high-quality full renovation, the flat is in as-new condition and impresses with its modern interior fittings and a pleasant living atmosphere. A lift provides convenient access to the flat. An outdoor parking space and a cellar compartment are included in the rent. Residents also have access to a communal laundry room and a ski storage room.Location and surroundingsLeukerbad is one of Switzerland's most popular mountain destinations and offers a wide range of leisure activities all year round. The famous thermal baths, the Gemmi Cable Car, hiking trails and the ski area are all within easy reach. Shops, restaurants, cafés and the bus stop are all within easy walking distance, further enhancing the appeal of this residential location.Interested?Please contact us for further details or to arrange a viewing. You can find more attractive properties in Switzerland at: www.coming-home.ch

1 / 15
5.5 rooms140m²CHF 2,450.–
Jesuitenweg 33, 3902 Brig-Glis

Spacious 5.5-room apartment with 2 balconies & 4 bedrooms in Glis

Spacious 5.5-room apartment with 2 balconies & 4 bedrooms in GlisPlenty of space, two balconies, and an excellent location – welcome to your new home in Glis!This bright and well-maintained 5.5-room apartment with approximately 146 m² of living space is located on the 1st floor of a well-maintained multi-family house with an elevator and offers exceptionally plenty of space for families, couples, or anyone who appreciates spacious living.The centerpiece is the open and bright living, dining, and kitchen area with a new kitchen and high-quality appliances, including an integrated steam cooker.A special highlight is the two spacious balconies: The square south-west balcony is accessible from the kitchen and a bedroom, while the east balcony stretches over the entire length of the apartment and offers plenty of space for a lounge or a dining table. Each room and the living area has direct access to the balcony.The apartment also offers:- 4 spacious bedrooms with parquet flooring- new bathroom with bathtub- separate, newly renovated guest toilet with shower- washing machine & dryer in the apartment- large built-in closets in the wardrobe and hallway- spacious basement- garage parking space- elevator- 2025 newly installed PV system with attractive electricity prices via EnBAGThe location is quiet and central at the same time: The apartment is located in a 30 km/h zone.Primary school, orientation school, and playground are within walking distance, the bus stop is only about 170 m away. Shopping opportunities and the Simplon Center are also nearby.Rent apartment: CHF 2'200.– Garage parking space: CHF 100.– Utility costs advance payment: CHF 250.–Available immediately.Your new home in Glis? Convince yourself of the spacious rooms, the two balconies, and the attractive location – we look forward to your contact for a viewing.

Travel time
-
1 / 10
5.5 rooms156m²CHF 2,400.–
Blattjiweg 1, 3940 Steg VS

Top modern apartments - First occupancy new building in Steg / VS

ACTION - ONLY UNTIL 31.10.2026Rent an apartment and get the parking space for free to rent as well------------------Are you looking for something unique? Then you're in the right place!We rent top modern apartments in Steg with almost everything you can imagine.Along the Galdistrasse, a multi-family house with a total of 9 apartments was built and is already completed. The building is nestled in a park-like environment and opens up to the south towards the sun and the view. Thanks to the parking garage, a large green area around the houses is preserved.Ready for occupancy immediately!The following are available, including NK: • Apartment J01, 5.5-room apartment, ground floor, gross rent CHF 2'500.- per month • Apartment J02, 4.5-room apartment, ground floor, rented • Apartment J10, 5.5-room apartment, 1st floor, gross rent CHF 2'400.- per month • Apartment J11, 4.5-room apartment, 1st floor - rented • Apartment J20, 5.5-room apartment, 2nd floor, gross rent CHF 2'450.- per month • Apartment J21, 4.5-room apartment, 2nd floor, gross rent CHF 2'200.- per month • Apartment J30, 5.5-room apartment, 3rd floor, gross rent CHF 2'500.- per month • Apartment J31, 4.5-room apartment, 3rd floor, gross rent CHF 2'250.- per month • Apartment J40, 4.5-room attic apartment, 4th floor - rented Parking spaces are available in the underground garage. The rent per parking space is an additional CHF 125.- per month.EnvironmentSteg-Hohtenn has developed into an attractive residential and commercial community that can offer 1,000 jobs today. The municipality operates an indoor pool with a sunbathing lawn and sports enthusiasts have football and tennis courts at their disposal. The residential attractiveness is enhanced by the daycare center and the daily structure as well as the good transport connections to the NEAT train station in Visp. From the BLS train station Hohtenn, nature lovers can hike the Lötschberg high-altitude trail to Naters or the sunny slopes of the Hohtenner mountain with the Alpen Laden, Tatz, and Joli in the UNESCO Swiss Alps Jungfrau-Aletsch Nature World Heritage Site. In winter, among other things, the Lauchernalp alpine ski resort in the adjacent Lötschental valley invites you to alpine and Nordic winter sports.The multi-family house is located in a strongly greened, small quarter - characterized by rock formations and a natural dry vegetation. In the immediate vicinity are the sports field, the indoor pool, and the bus stop.All apartments have: • High standard of construction - top kitchen • Beautiful and sunny location • Open living and dining area • Covered balcony facing southwest • 3 or 4 bedrooms • Entrance with built-in wardrobes • 1 bathroom • 1 shower/WC • Connection for washing machine and dryer • Spacious cellar Interested? Then contact us for a non-binding viewing!Your contact personJennifer Schüpbach+41 77 414 29 26immobilien@aproa.ch
Travel time
-
1 / 13
130m²CHF 2,250.–
3900 Brig

Modern office spaces in a central location in Brig

Brig is considered the economic and administrative center of the Upper Valais and impresses with its excellent transport connections and a lively city center. The Bahnhofstrasse is one of the most sought-after business addresses in the region and offers ideal conditions for companies with customer traffic. These bright and well-maintained office spaces are located in a central location in Brig and offer ideal conditions for professional commercial use. The unit impresses with a clear room structure, a modern, understated design, and generous window surfaces that provide plenty of daylight and a pleasant working atmosphere. The entrance/reception area appears open and inviting and is ideal as a reception, waiting area, or central distribution area. From here, several separately usable rooms can be accessed, which can be flexibly used as offices, treatment rooms, or meeting rooms. The rooms are neutral and allow for individual equipment according to your needs. A balcony extends the usable area outdoors and provides additional comfort in everyday work. The view of the surrounding environment underlines the urban location and creates a pleasant room feeling. A separate toilet is directly integrated into the unit and completes the functional equipment. Built-in cabinets and practical storage solutions provide space for documents, materials, or work utensils and support a tidy, efficient use of the rooms. Thanks to the generous room proportions, good lighting, and versatile floor plan design, this commercial space is suitable for numerous usage concepts, from classic offices to service offers to practice or studio spaces. A flexible commercial unit with a clear structure, central location, and high utilization potential, ideal for professional demands. Don't hesitate and contact us today for a non-binding viewing appointment!Brig is the economic, transport, and administrative center of the Upper Valais and is one of the most important cities in the German-speaking Valais. Thanks to its strategically favorable location on the Alpine corridor, Brig connects the north and south of Europe and benefits from excellent national and international accessibility. The Brig train station is a central transport hub with direct train connections to Bern, Lausanne, Zurich, Milan, Zermatt, and other important economic and tourist regions. The city impresses with a lively and well-structured city center. The Bahnhofstrasse forms the vibrant heart of Brig and combines shopping opportunities, gastronomy, service companies, medical facilities, and public institutions. This mix ensures a high frequency of passers-by and makes the location particularly attractive for companies with customer traffic. Brig combines urban work with high quality of life. The proximity to the Valais Alps, renowned tourist destinations, and numerous leisure and recreation areas offers an ideal balance to professional life. At the same time, Brig has a modern infrastructure, a wide range of educational opportunities, and an active cultural life, including the Stockalper Palace as the city's historic landmark. As a growing economic location, Brig offers stable framework conditions, strong regional roots, and a future-oriented environment for companies, freelancers, and service providers. The combination of centrality, accessibility, urban dynamics, and alpine surroundings makes Brig an extremely sought-after location for living and working in the Upper Valais.

1 / 6
4.5 rooms142m²CHF 2,200.–
Blattjiweg 1, 3940 Steg VS

First-time occupancy 4.5-room apartment in a naturally preserved neighborhood

About the projectAlong the Galdistrasse, a multi-family house with a total of 9 apartments was realized. The building is embedded in a park-like environment and opens up to the south towards the sun and the view. Thanks to the parking garage, a large green area around the houses is preserved. The apartments are available for occupancy immediately. The offer includes: • Apartment J01, 5.5-room apartment, ground floor, gross rent CHF 2'500.- per month • Apartment J02, 4.5-room apartment, ground floor, rented • Apartment J10, 5.5-room apartment, 1st floor, gross rent CHF 2'400.- per month • Apartment J11, 4.5-room apartment, 1st floor, rented • Apartment J20, 5.5-room apartment, 2nd floor, gross rent CHF 2'450.- per month • Apartment J21, 4.5-room apartment, 2nd floor, gross rent CHF 2'200.- per month • Apartment J30, 5.5-room apartment, 3rd floor, gross rent CHF 2'500.- per month • Apartment J31, 4.5-room apartment, 3rd floor, gross rent CHF 2'250.- per month • Apartment J40, 4.5-room attic apartment, 4th floor, rented Parking spaces are available in the underground garage. The rent per parking space is an additional CHF 125.- per month.EnvironmentSteg-Hohtenn has developed into an attractive residential and commercial community that can offer 1,000 jobs today. The municipality operates a indoor swimming pool with a sunbathing lawn, and sports enthusiasts have football and tennis courts at their disposal. The residential attractiveness is enhanced by the kindergarten and the day structure as well as the good transport connections to the NEAT train station in Visp. From the BLS train station Hohtenn, nature lovers can hike the Lötschberg high-altitude trail to Naters or the sunny slopes of the Hohtenner mountain with the Alpen Laden, Tatz and Joli in the UNESCO Swiss Alps Jungfrau-Aletsch Nature World Heritage Site.In winter, the alpine ski area Lauchernalp in the adjacent Lötschental valley invites you to alpine and cross-country skiing.The multi-family house is located in a strongly greened, small neighborhood - characterized by rock formations and natural dry vegetation. In the immediate vicinity are the sports field, the indoor swimming pool and the bus stop.4.5-room apartmentThe generously designed apartments have: • High standard of construction • Beautiful and sunny location • Open living and dining area • Covered balcony facing southwest • 3 bedrooms • Entrance with built-in closets • 1 bathroom • 1 shower/WC • Connection for washing machine and dryer • Spacious cellar Interested? Then contact us for a non-binding viewing!Your contact personJennifer Schüpbach+41 77 414 29 26immobilien@aproa.ch

Travel time
-
1 / 10
4.5 roomsCHF 2,040.–
Winklenstrasse 32B, 3714 Frutigen

Modern, bright 4.5-room ground-floor apartment with a dream panorama

This bright and modern 4.5-room apartment on the ground floor offers plenty of space, a well-thought-out room layout, and a beautiful view of the surrounding Frutiger mountain world.The highlights of the apartment: • Spacious living and dining area: The bright living room impresses with elegant parquet flooring and large, floor-to-ceiling windows with direct access to the greenery and the cozy seating area. • Open, modern kitchen: The stylish kitchen in bright, timeless design blends seamlessly into the dining area. It is fully equipped with a practical, high-quality dark worktop, cooker, modern oven, and ample storage space. • Two bathrooms: Main bathroom with bathtub, wide washbasin with base cabinet, mirror cabinet, and toilet. Separate guest bathroom with modern sink, base cabinet, mirror cabinet, and toilet (including shower). • Bright bedrooms and home office: Three well-proportioned rooms with warm parquet floors and large windows offer flexible space for sleeping, office, children's or hobby room. • Entrance area & corridor: A long, inviting corridor with a practical built-in wardrobe provides ample storage space right at the entrance. • Basement compartment: A private basement compartment is included in the rent (no attic available). Location & surroundings: The property is located in a quiet, idyllic, and natural setting in the popular Bäuert Winklen (Winklenstrasse 32B, Frutigen). • School & education: The local school house Winklen (primary school) is perfectly accessible for families – in just 2 minutes by car or about 10-12 minutes on foot (about 1 km distance). • Public transport: The nearest bus stop is within walking distance. The Frutigen train station can be reached in quick 3 minutes by car (about 1.1 km). From there, you have direct train connections at half-hourly intervals (e.g., to Spiez in just 13 minutes). • Shopping & infrastructure: The lively center of Frutigen with diverse shopping opportunities (Coop, Migros, bakeries), post office, banks, and pharmacies is also just 3-4 minutes away by car. • Region & leisure: Thanks to the optimal connection to the main road, you can reach the larger centers like Spiez/Thun in about 15-20 minutes as well as the well-known excursion and ski regions Adelboden and Kandersteg in about 15 minutes by car. • Nature on your doorstep: 0 minutes – you step directly out of the apartment onto the seating area and enjoy the unobstructed view of the Kandersteg and Adelboden mountain panorama. Parking & pets: • Parking space (EHP): A comfortable space in the underground garage can be rented additionally for CHF 120.– per month. • Pets: Cats are welcome. However, keeping dogs is not allowed in this property.
Travel time
-
1 / 5
3.5 rooms93m²CHF 1,980.–
Fröschenmoosweg 24, 3713 Reichenbach i.K
Modern and comfortable living in a spacious apartment with a lift

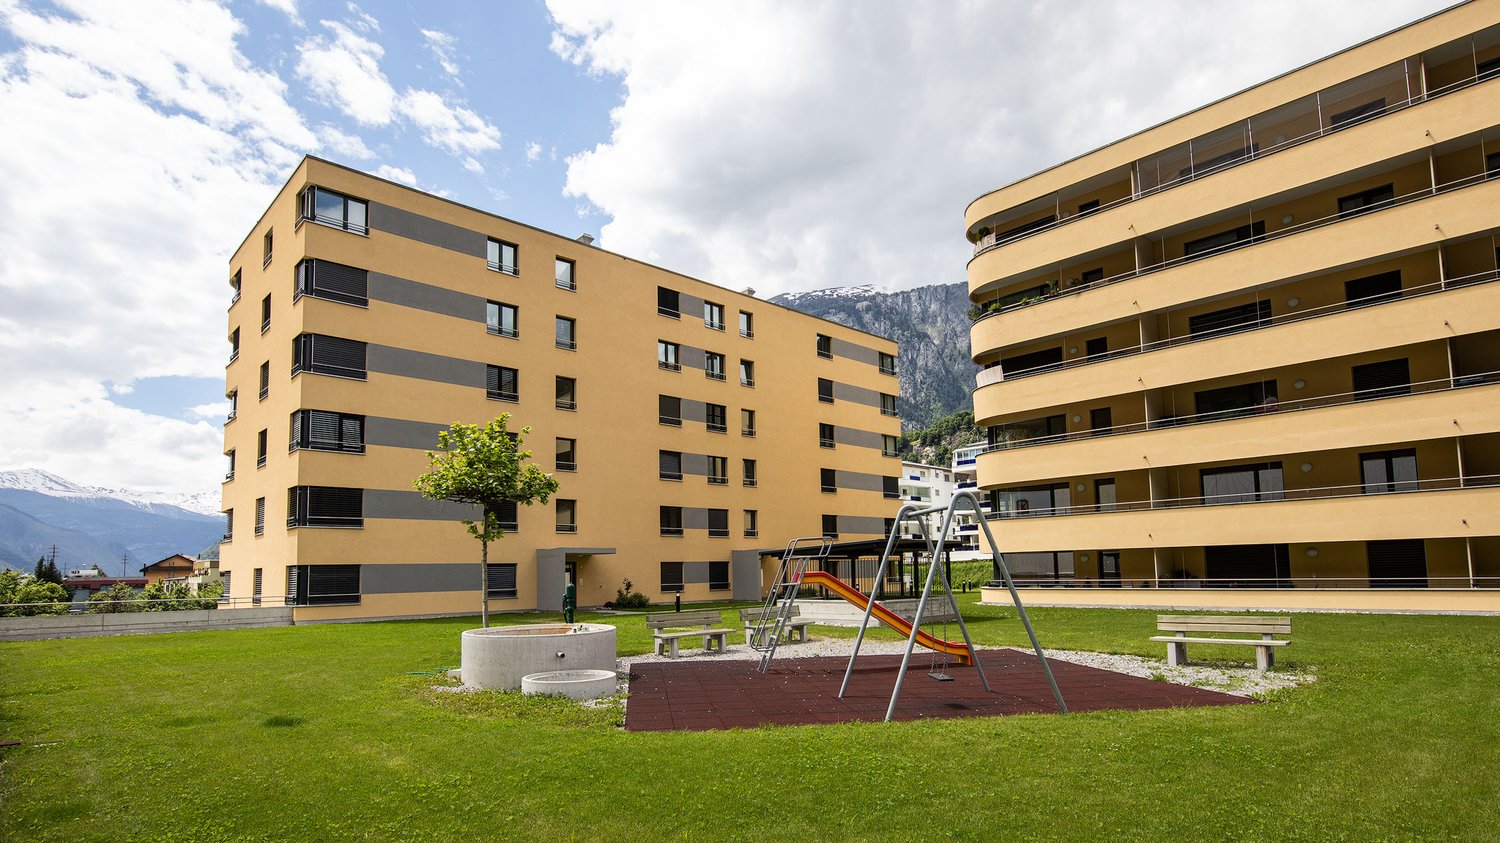
Important note: Subletting or re-renting the rental property by the tenant is strictly prohibited. In a quiet and easily accessible location in Reichenbach, we rent a modern and senior-friendly 3-room apartment with approximately 93 m² of living space. The property, completed in 2021, impresses with its contemporary architecture, high-quality interior design, and generous, well-thought-out floor plan. The apartment is particularly suitable for people who value comfort, short distances, and independent living in a pleasant environment. The building is located directly next to the nursing home. At the same time, the village center of Reichenbach with Coop, train station, and other shopping facilities are easily accessible. The apartment The apartment is located on the 2nd floor and can be easily reached by lift. On approximately 93 m² of living space, it offers a pleasant and spacious room feeling. The center of the apartment is the openly designed living, dining, and kitchen area with plenty of space for individual furnishing and cozy hours. The living area leads directly to the approximately 10 m² large balcony, which extends the living space outdoors and invites you to relax in the fresh air. Two well-sized rooms offer versatile usage possibilities, for example, as a bedroom, guest room, office, or hobby room. The spacious bathroom and a separate toilet provide additional comfort. The recess within the apartment is also particularly practical, offering valuable storage space for everyday items. The apartment also includes a separate basement compartment. On request, a parking space can be rented additionally. Your advantages at a glance Spacious 3-room apartment approx. 93 m² of living space 2nd floor easily accessible by lift property from 2021 modern architecture and contemporary interior design spacious living, dining, and kitchen area two well-usable rooms bathroom and separate toilet practical recess in the apartment approx. 10 m² large balcony separate basement compartment parking space can be rented additionally quiet and pleasant living location nursing home in the immediate vicinity village center, Coop, and train station easily accessible The apartment thus combines modern living, independence, and a well-connected location in a pleasant way. Reichenbach in the Kandertal - a pleasant place to live Reichenbach in the Kandertal is a sympathetic Bernese Oberland village that combines a high quality of living and life with good accessibility. Especially for people who want to structure their daily life a bit more quietly, but still want to have shopping facilities, public transport, and important services nearby, Reichenbach offers attractive conditions. The village has its own train station and various shopping facilities. Many things of daily life can be done without long distances. The manageable size of the village creates a personal and pleasant atmosphere. You know each other, meet each other, and are still well connected to the wider region. The surroundings offer numerous possibilities for walks and short trips. The landscape of the Kandertal with its meadows, forests, mountains, and the Kander begins practically in front of the doorstep. So, a daily life can be enjoyed here that combines nature, tranquility, and good infrastructure. For further information or to arrange a personal viewing appointment, Markus Gerber is at your disposal.

Travel time
-

Other interesting objects