Quick Filters for your search

Quick-filters

We show you quick-filters based on the most used filters by location.

By using these, you can enhance your search experience by finding new and interesting properties to your likings.

Stechelberg - Properties for rent

We recommend expanding your search criteria to get similar results. The current filters didn’t return any matches.

If you don’t want to change your current search criteria, we recommend creating a search alert, so you’ll be notified when matching offers become available.

More objects in your automatically expanded search area
20 results - Radius: + 20km
  • Wooden ceiling, wooden floor, green cupboards, white kitchen table, black chairs, countertop, kitchen appliances, wall mounted lamps
  • Mountain town view, houses, lush greenery, mountains in background
  • panoramic view of mountain village with lush trees and greenery
  • The aerial view of a building showcases a picturesque landscape, including a mountain, waterfall, grass, and a car parked on the road. The building features a roof with solar panels, a table, and a trampoline.
  • a large grass field, there is a swing, a trampoline, and a retaining wall
  • Tiled floor, ceiling lamps, arched entrance, small table with decorative cow, wall clock, brown wooden cabinet, living room with sofa and TV
  • a room with table, clock, picture frame, cabinet, sofa, and vase
  • Dining area with table, chairs, decorative items, and furniture
  • high ceiling with wooden beams, chandelier, sofa, dining table with chairs, grandfather clock, artwork on wall
  • living room, wooden beams, balcony, light wood flooring, leather armchair, wooden cabinet
  • Bathroom with a bathtub, a toilet, and a sink.
  • room with window, wooden window frame, wooden ceiling, radiator, wooden floor
  • green vineyard, water stream, rock path, surrounding trees and plants
  • wooden interior, tiled floor, arched hallway, wooden door, large windows, glass door, lounge chair, cabinet
  • balcony area, black sofa, orange cushions, table, floor lamp, rug, armchair, coffee table, TV, ceiling fan, windows
  • room with wooden balcony, exposed wooden ceiling, brown wood floor, white walls, open door, lounge area
  • empty room with wooden floor, white wall, wooden chair, wooden ceiling with skylight
1 / 17
5.5 rooms138m²CHF 2,500.–
Top
Bietschiweg 28, 3942 Raron

Viel Fläche und Komfort zum fairen Preis

• zweigeschossige Wohnung an hervorragender Lage • Viel Sonne, Ruhe und trotz Zentrumsnähe sehr privat gelegen Lage • am Dorfrand von Raron in einem Mehrfamilienhaus mit 8 Wohnungen • Südausrichtung, unverbaubare Aussicht, Sicht über einen grossen Teil von Raron • In Gehdistanz von 5 - 15 Minuten befinden sich: Bahnhof und Einkaufsmöglichkeiten. Züge ins nahe gelegene Visp fahren häufig und bis spät abends Raumaufteilung • durchdachte Raumaufteilung mit teils luftigen Raumhöhen • offen gehaltene Wohnküche, Wohnstube mit Besonnung von 2 Seiten und Direktzugang zum Balkon • grosszügige Küche (mit Steinabdeckung, Geschirrwaschmaschine und Kombisteamer) mit ausreichend Platz für einen Esstisch. • auf dem Eingangsstockwerk befinden sich 2 vollständige Badezimmern (1x WC, Dusche und 1x WC und Badewanne mit Doppellavabo und Waschturm) und 3 Zimmer • Auf der Empore befindet sich ein weiteres Zimmer mit eigenem WC-Bereich • zusätzliche Galeriefläche, nutzbar als offener Arbeitsplatz • sehr gut zugänglicher und begehbarer, geräumiger Estrich und ein grosses Kellerabteil. • im Haus gelegene, grosse Garage und ein Aussenparkplatz. • Ausbaustandard ist eher gehoben, da es sich um die ehemalige Architektenwohnung handelt Besonderes • Lift vorhanden, wodurch die Wohnung altersgerecht / behindertengerecht bewohnt werden kann. • die Wohnung weist einen eigenen Waschturm mit neuen Maschinen auf, so dass unabhängig von den anderen Hausbewohnern gewaschen werden kann. • Die Haushaltgeräte wurden grösstenteils 2025 ersetzt, die ältesten Geräte stammen von 2021 • Die Wohnung wurde 2025 fast komplett frisch gestrichen • hausintern hat es einen gemeinsam genutzten Fahrradraum; zusätzlich zum eigenen Waschturm in der Wohnung kann auch ausserhalb eine neue Waschmaschine in der gemeinsam genutzten Waschküche benutzt werden. • Besichtigungen sind nach Voranmeldung jeweils samstags möglich. • Ein abschliessbarer Einzelgaragenplatz und/oder Aussen-Parkplatz kann dazu gemietet werden. (Garage 140.-; PP 60.-)

Travel time
-
  • Swiss-style house, brown roof, yellow walls, multiple windows, surrounded by greenery, mountain view
  • 2 story house, wooden exterior, balcony with flowers, car parked in front, garden with hedges and plants
  • Wooden-paneled hallway with tiled floor, small built-in shelf, and a recessed ceiling light.
  • Empty room with wooden walls, tiled floor, and a window overlooking a green area. A radiator is visible under the window.
  • Empty room with wooden walls, tiled floor, and large window with radiator below. No furniture or equipment present.
  • Empty room with wooden walls, tiled floor, and a radiator under a window showing a view of the street and parked cars.
  • Empty room with wooden walls, slanted wooden ceiling, tiled floor, radiator, and large window showing outdoor view.
  • Empty room with light wooden walls, white cabinetry, and a wooden ceiling with a single light fixture.
  • Empty room with wooden walls, tiled floor, and a window offering a view of the outside. The room features a radiator and a door leading to another space.
  • Empty room with wooden walls, white shelves, and a small window letting in natural light. The floor is tiled, and the space appears to be a storage or utility area.
  • A small bathroom with a toilet, bathtub, sink, and showerhead. The walls are tiled, and the floor is made of light-colored tiles.
  • Modern bathroom with a white sink, chrome faucet, mirrored cabinet, grey cabinets, and a toilet. The room features wooden slanted ceilings and tiled walls.
  • Modern bathroom with a white sink, chrome faucet, and open white cabinet with shelves.
  • Small bathroom with a toilet, a glass-enclosed shower stall, and a faucet.
  • Compact bathroom with a white sink, mirror, cabinet, bathtub, and toilet. The room features wooden paneling on the ceiling and walls.
  • Empty room with wooden walls, tiled floor, window, radiator, and ceiling light fixture.
  • Empty room with wooden walls, tiled floor, and a door leading to another space.
  • Empty wooden hallway with tiled floor, multiple doors, and a fire extinguisher mounted on the wall.
  • Modern kitchen with white cabinets, stainless steel sink, oven, dishwasher, and large windows offering a scenic view.
  • Modern kitchen with white cabinets, stainless steel sink, oven, and dishwasher. The space features tiled flooring and a large window providing natural light.
  • Empty room with wooden cabinets, large windows, and a sliding glass door leading to a balcony with a scenic view.
  • Empty room with wooden walls, tiled floor, and built-in wooden cabinetry. No furniture or equipment present.
  • Wooden balcony with railing overlooking a scenic mountain view and town.
  • Empty room with wooden herringbone flooring, wooden paneled ceiling, skylight, radiator, and a hanging light fixture.
  • Empty room with wooden flooring, wooden walls, and a skylight window. No furniture or equipment present.
  • Spacious, unfurnished living room with wooden walls, exposed wooden ceiling beams, and a central fireplace. The room has large windows and a skylight, with a visible kitchen area in the background.
  • Empty room with wooden walls, wooden ceiling, and a fireplace. Large windows and a skylight provide natural light.
  • Empty attic room with wooden floors, slanted wooden ceiling, skylight, and large windows offering a view of the outside. Radiators are present along the walls.
  • Empty hallway with wooden walls, tiled floor, and a radiator. A window at the end provides natural light.
  • Empty room with wooden walls and ceiling, large window, skylight, radiator, and tiled floor.
  • Empty room with wooden walls and ceiling, tiled floor, and a single door leading to another space.
  • Two-story wooden house with a balcony, surrounded by greenery and flowers. Features include wooden shutters, a satellite dish, and a small garden area.
  • Well-maintained garden with green grass, various trees and shrubs, and a small wooden deck area in the background.
  • Garden with a raised wooden planter box, green lawn, various trees and shrubs, and a house with a satellite dish in the background.
  • Brick-paved outdoor area with a garage door, potted plants, and a green watering can.
1 / 41
5.5 rooms112m²CHF 1,950.–
Top
Hirschimattestrasse 1, 3714 Frutigen

Charming 5.5-room attic apartment with mountain views in Frutigen

Welcome to this spacious and well-maintained 5.5-room attic apartment on the top floor of a charming solid construction house on Hirschimattestrasse 1 in Frutigen. With a living area of 112 m² and a partial renovation in 2025, this apartment combines alpine charm with modern living comfort. It will be available for rent from September 1, 2026.The apartment impresses with the following highlights: • Spacious living room: With a Swedish stove where you can bake, skylights, and large windows that let in plenty of daylight – a true heart of the apartment. • Modern kitchen: Bright, functional kitchen with white/pink cabinets, stainless steel sink, oven, microwave, and dishwasher, as well as large windows with a picturesque view. • Several rooms: The rooms are equipped with characteristic wooden walls, wooden ceilings, and partly with skylights, offering a cozy, alpine atmosphere. • Bathrooms: Several wet cells, including a bathroom with a bathtub, another with a shower cubicle, and a modern bathroom with a mirror cabinet – all stylishly equipped. • Balcony with mountain panorama: A beautiful wooden balcony with a railing and breathtaking views of the surrounding mountain landscape and the village of Frutigen. • Chimney: A Swedish stove provides comfortable warmth during the winter months. • Built-in closets: Practical built-in closets offer plenty of storage space. • Garage & parking: A garage space and an additional outdoor parking space are available. Location & surroundings: The apartment is located in a quiet area in Frutigen, the charming mountain village in the Bernese Oberland. The surroundings are characterized by well-maintained gardens, green spaces, and the typical Swiss mountain character. The location is pleasantly quiet – both during the day and at night, it is very still.Ideal for: Families, nature lovers, and all those who appreciate the quiet mountain village life. The apartment is explicitly child-friendly and offers plenty of space to feel comfortable with its spacious rooms and beautiful outdoor area.Don't miss the opportunity to call this unique attic apartment with alpine flair and modern comfort your new home!

Travel time
-
1 / 13
5.5 rooms183m²CHF 2,440.–
Neue Strasse 38, 3945 Gampel

Office, practice, or apartment - stylish space with diverse possibilities

Office, practice, or apartment - stylish space with diverse possibilities Discover this versatile space on the 1st floor of the MFH Drielmattu in a central location in Gampel. The unit impresses with its flexible room structure and is suitable as a representative office space or as a stylish apartment.Already when entering, a well-thought-out room concept is revealed, which harmoniously combines openness and clear structure. Several rooms offer diverse usage possibilities and are ideal as living, sleeping, working, or office rooms. This creates a lot of leeway for individual living and working concepts.A particularly spacious room, currently used as a conference area, forms the heart of the space. In the future, this could be used, for example, as a bright living and dining area or as a central workspace. From here, you can directly access the balcony, which delights with an impressive view of the surrounding Alpine landscape and also provides a bright, pleasant atmosphere.The modern kitchen impresses with high-quality materials, gleaming white fronts, and a timeless look. It offers ideal conditions for everyday life and creates an inviting place to linger in both living and working contexts.Two stylishly equipped bathrooms increase the comfort: one bathroom has a bathtub, the second is equipped with a shower and toilet.The rooms are particularly suitable for service-oriented uses such as osteopathy, trauma therapy, a real estate office, engineering or architectural office, a trust office, and other comparable concepts. At the same time, the unit offers the best conditions for use as an apartment thanks to its division, equipment, and location.If you are interested in residential use, we would be happy to provide you with sample photos and a virtual tour of the apartment on the 2nd floor. These provide a vivid impression of how the unit can also be designed and used as a living space.Thanks to the central location, you benefit from good accessibility and an attractive environment for living and working.If you need additional space, the office space on the ground floor can also be rented on request. Parking spaces in the underground garage are available for CHF 100.- per month and parking space. Outdoor parking spaces can be rented for CHF 70.- per month and parking space.The space is available from January 1, 2027. An earlier move-in is possible by arrangement. Please note that no cellar spaces belong to the unit.In the event of concrete interest, the owner is also open to discussions regarding a possible sale.We are happy to provide further information or a viewing. We look forward to your contact. • Net rent: CHF 2'280.- / month • Additional costs: CHF 160.- / month advance payment • Gross rent: CHF 2'440.- / month The additional costs are paid monthly in advance and are settled annually according to the actual expenses. Parking spaces can be rented additionally, as mentioned above.

Travel time
-
1 / 14
  • Balcony / Terrace
  • View
  • Elevator
  • +3
5 rooms131m²CHF 1,100.–
Krokusweg 2, 3930 Visp

Furnished shared apartment room in new building

Furnished shared apartment room in new buildingDiscover this spacious 5-room apartment on the 2nd floor of a brand-new building at Krokusweg 2 in Visp, which is rented as 4 individual shared apartment rooms. With 131 m² of living space, this modern apartment offers the highest comfort and is available from 01.08.2026.To choose from: • Room on the 2nd floor: 1100.-/Month (from 01.08.2026) • Room in the attic apartment: 1200.-/Month (from 01.07.2026) The apartment convinces with the following equipment features: • Transparent costs: fixed rent including ancillary costs, without additional costs • Weekly cleaning: The apartment is cleaned 1x/Week • Spacious living area: 131 m² of living space distributed over 5 bright rooms • Furniture in the room: Comfortably equipped with bed, wardrobe and desk in your own room • Furniture in the apartment: Sofa, TV, large dining table, chairs, as well as kitchen utensils and balcony furniture • Private outdoor areas: 1 large shared balcony with a beautiful view • Modern kitchen: Fully equipped including dishwasher • Practical equipment: Washing machine and dryer directly in the apartment. • Barrier-free access: Wheelchair-accessible apartment Location and surroundings: The apartment is located in a quiet area - both during the day and at night it is pleasantly quiet. Despite the quietness, the connection is excellent: the Visp bus stop can be reached in just 3 walking minutes, a Coop Pronto supermarket is 7 minutes away and the Sand school can be reached in 15 minutes on foot. The proximity to the train station ensures optimal traffic connections, while a nearby river provides relaxation. In the summer, you can enjoy plenty of sunshine.This new building apartment combines modern living comfort with practical location and is ideal for families or anyone who appreciates spacious living in a quiet environment.

  • Balcony / Terrace
  • View
  • Elevator
  • +3
Travel time
-
1 / 10
5.5 rooms156m²CHF 2,650.–
Blattjiweg 1, 3940 Steg VS

Top modern apartments - First occupancy new building in Steg / VS

Are you looking for something unique? Then you're in the right place!We rent top modern apartments in Steg with practically everything you can imagineAlong the Galdistrasse, a multi-family house with a total of 9 apartments was built. The building is nestled in a park-like environment and opens up to the south towards the sun and the view.Thanks to the parking garage, a large green area around the houses is preserved.Ready for occupancy from January 2026!We offer: • Apartment J01, 5.5-room apartment, ground floor, gross rent CHF 2'500.- per month • Apartment J02, 4.5-room apartment, ground floor, gross rent CHF 2'200.- per month • Apartment J10, 5.5-room apartment, 1st floor, gross rent CHF 2'400.- per month • Apartment J11, 4.5-room apartment, 1st floor - rented • Apartment J20, 5.5-room apartment, 2nd floor, gross rent CHF 2'450.- per month • Apartment J21, 4.5-room apartment, 2nd floor, gross rent CHF 2'200.- per month • Apartment J30, 5.5-room apartment, 3rd floor, gross rent CHF 2'500.- per month • Apartment J31, 4.5-room apartment, 3rd floor, gross rent CHF 2'250.- per month • Apartment J40, 4.5-room attic apartment, 4th floor - rented Parking spaces are available in the underground garage. The rent per parking space is CHF 125.- per month.EnvironmentSteg-Hohtenn has developed into an attractive residential and commercial community that can offer 1,000 jobs today. The community operates an indoor pool with a sunbathing lawn and sports enthusiasts have football and tennis courts at their disposal. The residential attractiveness is enhanced by the kindergarten and the daily structure as well as the good transport connections to the NEAT train station in Visp. From the BLS train station Hohtenn, nature lovers can hike the Lötschberg high-altitude trail to Naters or the sunny slopes of the Hohtenner mountain with the Alpen Laden, Tatz, and Joli in the UNESCO Swiss Alps Jungfrau-Aletsch Nature World Heritage Site. In winter, the alpine ski area Lauchernalp in the adjacent Lötschental invites you to alpine and cross-country skiing.The multi-family house is located in a strongly greened, small quarter - characterized by rock formations and natural dry vegetation. In the immediate vicinity are the sports field, the indoor pool, and the bus stop.All apartments have: • high standard of construction - top kitchen • beautiful and sunny location • open living and dining area • covered balcony facing southwest • 3 or 4 bedrooms • entrance with built-in closets • 1 bathroom • 1 shower/WC • connection for washing machine and dryer • spacious cellar Interested? Then contact us for a non-binding viewing!

Travel time
-
1 / 13
5 rooms163m²CHF 2,700.–
3942 Raron

First-time occupancy in Raron, spacious 5.5-room apartment with a far-reaching view

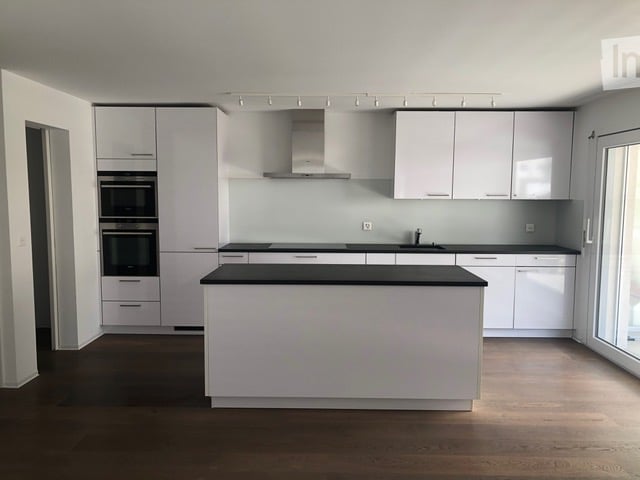
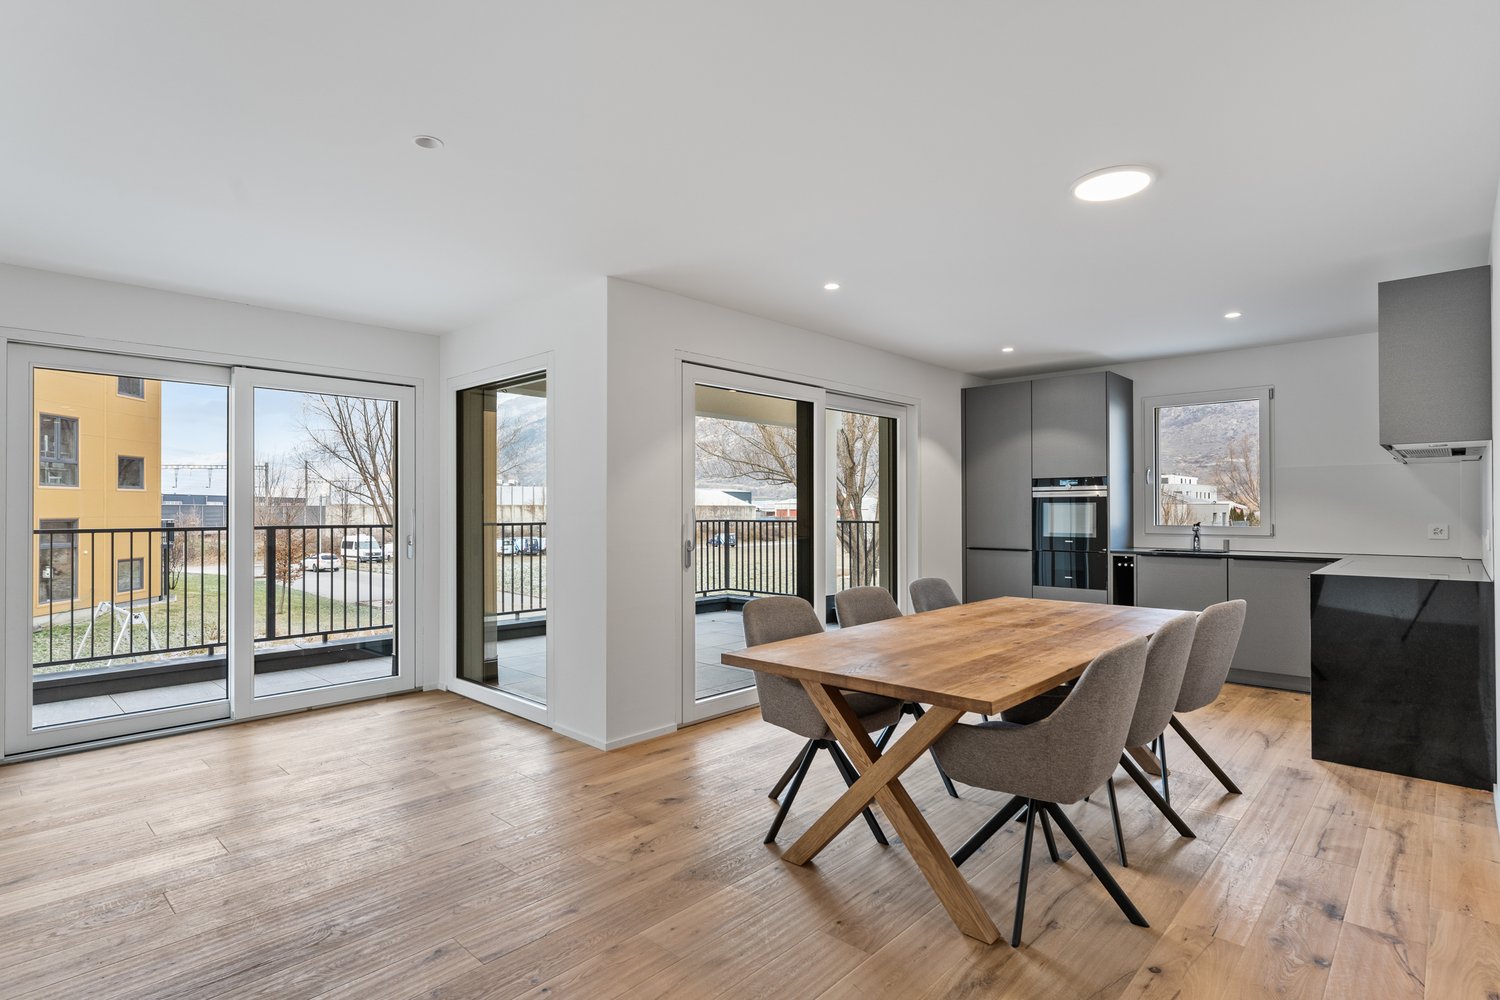
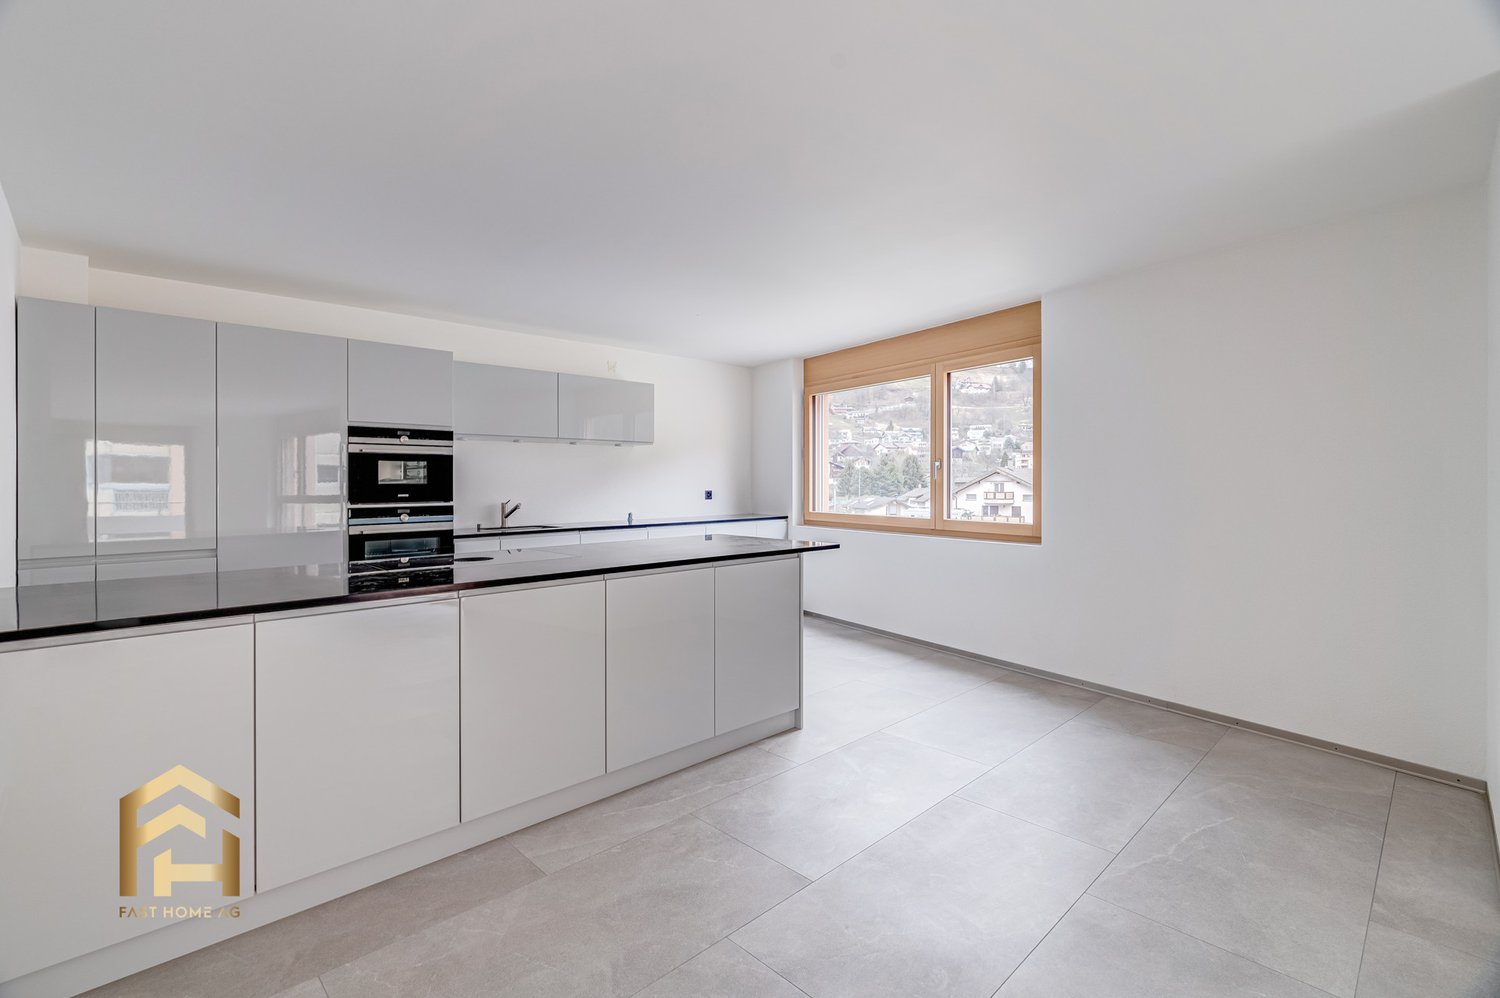
Raron is centrally located in the Upper Valais and combines a quiet living environment with short distances to Visp, Brig, and the Rhone Valley. The historic municipality convinces with many sunny hours, an impressive mountain landscape, and a pleasant combination of rural tranquility and good accessibility. On approximately 163 m² of living space, this spacious 5.5-room apartment offers modern architecture, a well-thought-out room layout, and an open view of the Rhone Valley and the Valais mountains. The bright living and dining area forms the heart of the apartment. Floor-to-ceiling windows provide plenty of daylight and create a direct connection to the spacious, covered balcony. The modern kitchen is openly integrated into the living area and features a spacious cooking island, high-quality built-in appliances from V-ZUG, and plenty of workspace and storage space. Dark natural stone surfaces underline the timeless appearance and are also easy to maintain. A modern heat pump with a cooling function ensures a pleasant living climate. This allows the occupants to not only benefit from efficient heat in winter but also from additional comfort on warm summer days. A particular advantage is the separately organized parent's area. The main bedroom is directly connected to a walk-in closet, from which the private bathroom can be accessed. This creates a comfortable retreat area with short distances and pleasant privacy. In addition to the main bedroom, three more rooms are available. These can be flexibly used as children's, guest, work, or hobby rooms. A separate laundry room with a washing machine and dryer from V-ZUG, as well as an additional storage room, provide practical storage space for supplies, household appliances, and sports equipment. Numerous built-in cabinets also ensure order in everyday life. The spacious, covered balcony extends the living area outdoors. Thanks to its protected design, it can be used for a large part of the year, whether for the first coffee in the morning, a joint dinner, or relaxed hours with a view of the Valais mountains. The apartment includes a carport and an outdoor parking space. All parking spaces are already included in the rent. A approximately 10 m² large cellar compartment offers additional storage space. The most important features at a glance spacious 5.5-room apartment new building and first-time occupancy approximately 163 m² living space four bedrooms main bedroom with walk-in closet private bathroom in the parent's area two additional bathrooms for family and guests open living, dining, and kitchen area modern kitchen with cooking island and V-ZUG appliances spacious, covered balcony separate laundry room with V-ZUG washing machine and dryer additional storage room numerous practical built-in cabinets carport and outdoor parking space included in the rent cellar compartment with approximately 10 m² bright rooms with large window areas modern and low-maintenance materials modern heat pump with cooling function photovoltaic system on the building quiet living location with a view of the Rhone Valley This apartment is particularly suitable for families, couples with a large space requirement, or people who want to combine living and working comfortably under one roof. Arrange a viewing appointment and experience the spaciousness, the pleasant room climate, and the special living quality of this apartment directly on site.

1 / 13
5.5 rooms186m²CHF 2,750.–
3904 Naters

Delightful 5.5-room apartment for rent in a quiet location

Officially, Naters is a town with around 10,000 inhabitants, but its residents lovingly call it the "big village". As the "gateway" to the Aletsch region, also known as the "largest pedestrian zone in the Alpine region", the municipality offers a wide range of leisure activities. The "Rote Meile" and the Rhone riverbank invite you to take relaxing walks. In a very sunny and family-friendly location, a 5.5-room apartment is for rent on the sixth floor of a multi-party house. Bus stops, schools, and shopping facilities, such as the Coop branch, are in the immediate vicinity. A special highlight is the direct access from the building to the Aletsch Spa. The apartment has been completely renovated and is now available for first-time occupancy. It is flooded with light thanks to the partially floor-to-ceiling windows and is very inviting. The entrance has a spacious wardrobe and leads to the exceptionally spacious living, cooking, and dining area on the left. The kitchen has been redesigned and expanded with a cooking island, with a special emphasis on first-class equipment. This room benefits from optimal natural light from two sides thanks to the window fronts. Additionally, it leads to the large corner balcony with a view of the greenery, which invites you to cozy gatherings on warm summer days. Along the corridor are the four bedrooms, all of which have plenty of daylight, and one of the bedrooms leads to a second balcony with a magnificent panorama. The two bathrooms have also been completely renovated and are very high-quality and modern. The larger bathroom has a bathtub and shower, and the second bathroom is equipped with a large, floor-level shower. The wall panels in elegant gray perfectly complement the light gray floor tiles, which have been laid throughout the apartment and are very timeless and low-maintenance. The apartment is comfortably heated by district heating via underfloor heating. The apartment includes a basement compartment, and a parking space in the underground garage can be rented for CHF 110.00 per month. Have we sparked your interest? Then we look forward to your contact.Geographically, Naters is located very centrally between the 4,195-meter-high Alteschhorn and the Rhone riverbank, which is 673 meters above sea level. The popular municipality therefore has one of the largest altitude differences in Switzerland and offers a wide range of cultural, artistic, and sports activities with numerous clubs. There's something for every taste! Despite the high mountains all around, Naters is well-connected in terms of traffic - thanks to the Lötschberg tunnel and the Simplon pass, both regionally and internationally, such as to neighboring Italy. The public transport is also very well developed, so you can easily reach many nearby destinations without a car. Also, the public transport is very well developed, so you can easily reach many nearby destinations without a car. Thanks to the diverse leisure activities, the large selection of gastronomic establishments, and various shopping facilities, Naters offers a varied life for young and old. Popular activities include a cozy walk along the "Rote Meile", relaxing hours in the Aletsch Spa, a refreshing cool-down in the swimming pool, or hikes in the nearby mountains - there's something for everyone! Not far away, the popular holiday destination Blatten-Belalp also offers an idyllic retreat from the bustling valley floor.
Other interesting objects