St-Luc - Properties for rent

We recommend expanding your search criteria to get similar results. The current filters didn’t return any matches.

If you don’t want to change your current search criteria, we recommend creating a search alert, so you’ll be notified when matching offers become available.

More objects in your automatically expanded search area
18 results - Radius: + 10km
  • Modern two-story house with white exterior, large windows, wooden garage door, and a raised ground floor entrance leading to a patio area.
  • Wooden deck with benches and a small table covered with a pink cloth, surrounded by greenery and a stone building.
  • Empty room with concrete walls, polished concrete floor, large window, and modern lighting fixture.
  • Empty room with wooden floor, large windows, and a view of the landscape. No furniture or equipment present.
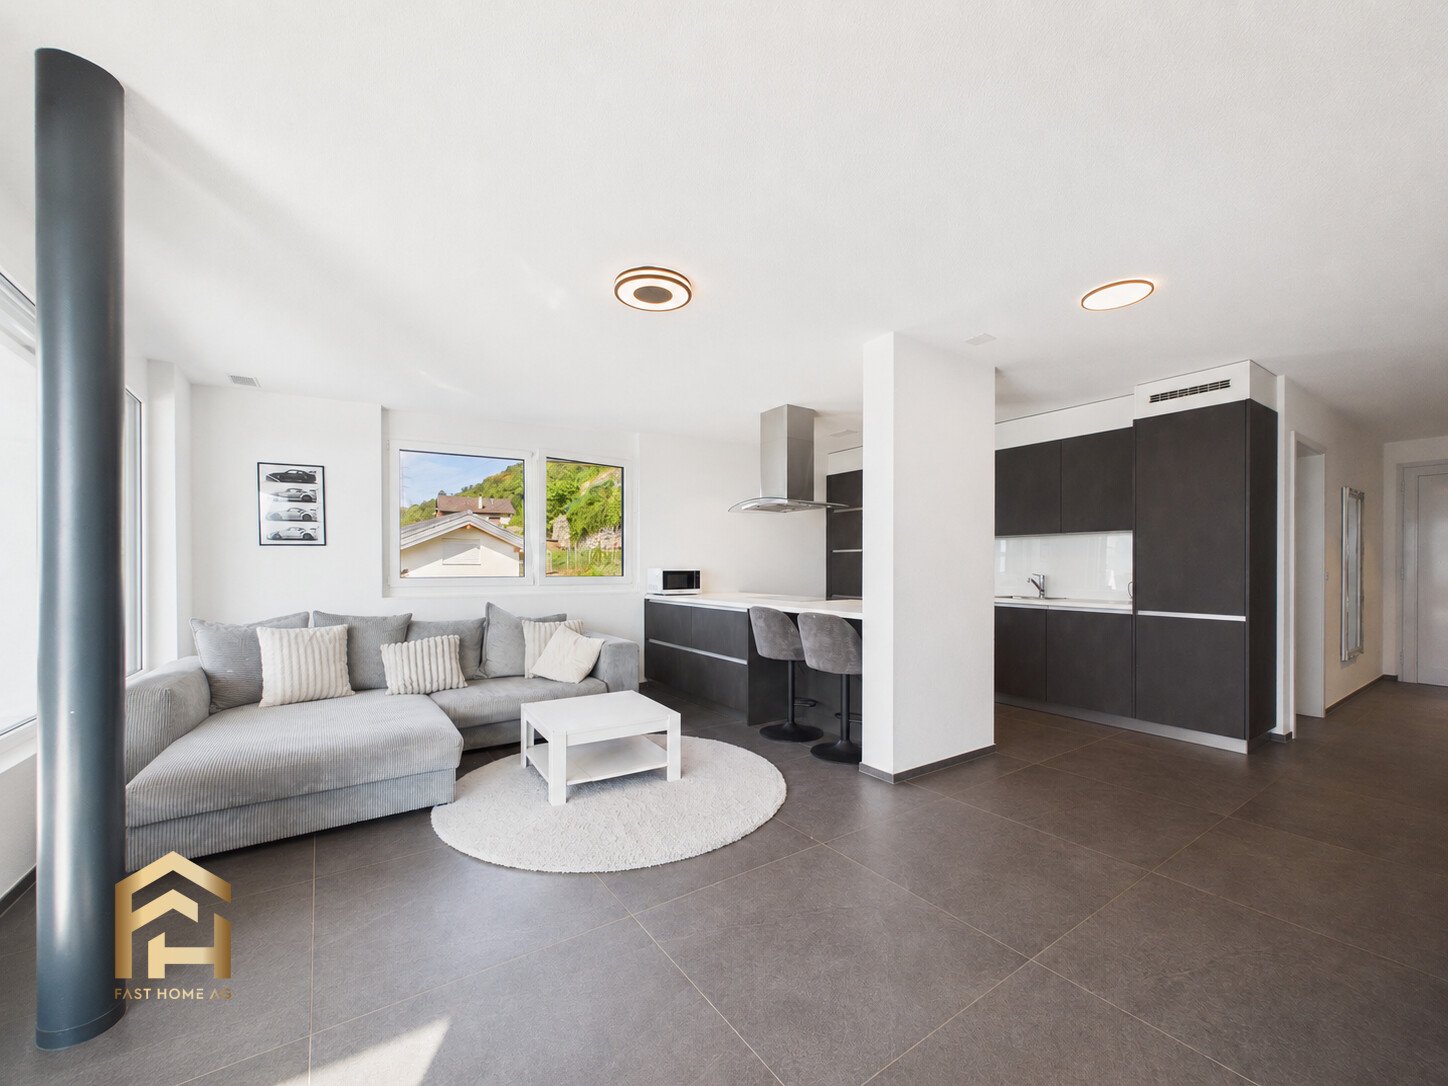
  • Modern kitchen with dark cabinets, a central island, and built-in appliances including an oven and sink.
  • Modern kitchen with sleek black countertops, stainless steel sink, and dark grey cabinets. Large window provides natural light.
  • Bright hallway with wooden flooring and ceiling, large windows offering scenic views, white cabinetry, and a staircase leading upwards.
  • Empty room with wooden flooring and white walls, featuring built-in shelving and large windows with scenic mountain views.
  • Empty room with large windows offering a scenic mountain view, wooden floor, and simple wooden window frames.
  • Bright, airy bedroom with slanted ceilings and large window offering a scenic view. Features a bed with a textured blanket and pillows, a wooden side table with a plant and magazines, built-in shelving with books, baskets, and decorative items.
  • A cobblestone pathway flanked by stone walls and greenery, leading to a rural landscape with trees and hills under a clear blue sky.
  • Empty room with grey carpeted floor, white walls, and a glass partition with a geometric pattern. No furniture or equipment is present.
  • Modern hallway with glass partitions featuring geometric patterns, tiled floor, and recessed lighting.
  • An empty room with a concrete floor, large glass sliding doors leading to an outdoor area, and a dark curtain on one wall.
  • Modern bathroom with dark tiled walls and white cabinets, featuring a double sink with chrome faucets and a decorative glass partition.
  • Modern bathroom with dark tiled walls and floor, featuring a toilet, sink with faucet, mirror, and a small trash bin.
  • Empty room with large windows offering a scenic mountain view, white shelving unit below the windows.
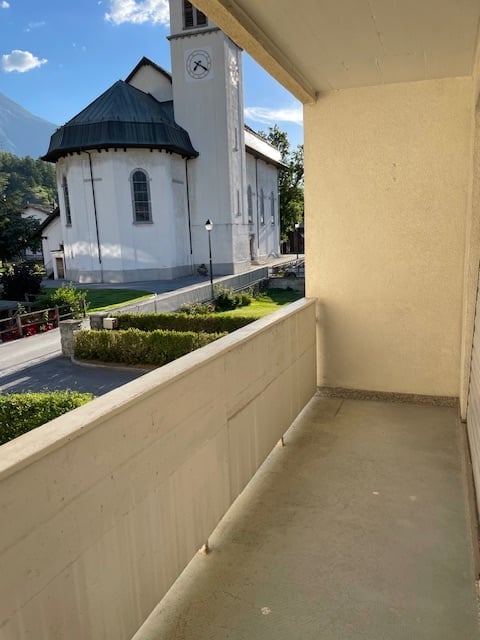
  • Wooden balcony with a view of a town and mountains, featuring a small table and lush greenery.
  • Minimalist bedroom with a bed, a white shelf, and wooden flooring.
  • Modern bedroom with a white bed, built-in white wardrobe with shelves, and a small picture frame on the wall.
  • Modern, minimalist bedroom with a single bed, built-in white shelves, and a large window offering a scenic view.
  • Modern, minimalist bedroom with a single bed, built-in desk, and shelving unit. The room features light-colored walls, wooden flooring, and large windows offering a scenic view.
1 / 22
6.5 rooms, 180m², CHF 2,940.–
Top
Rue du Bassin 19, 3960 Corin-de-la-Crête

Magnificent 6.5-room villa in Corin-de-la-Crête – available immediately

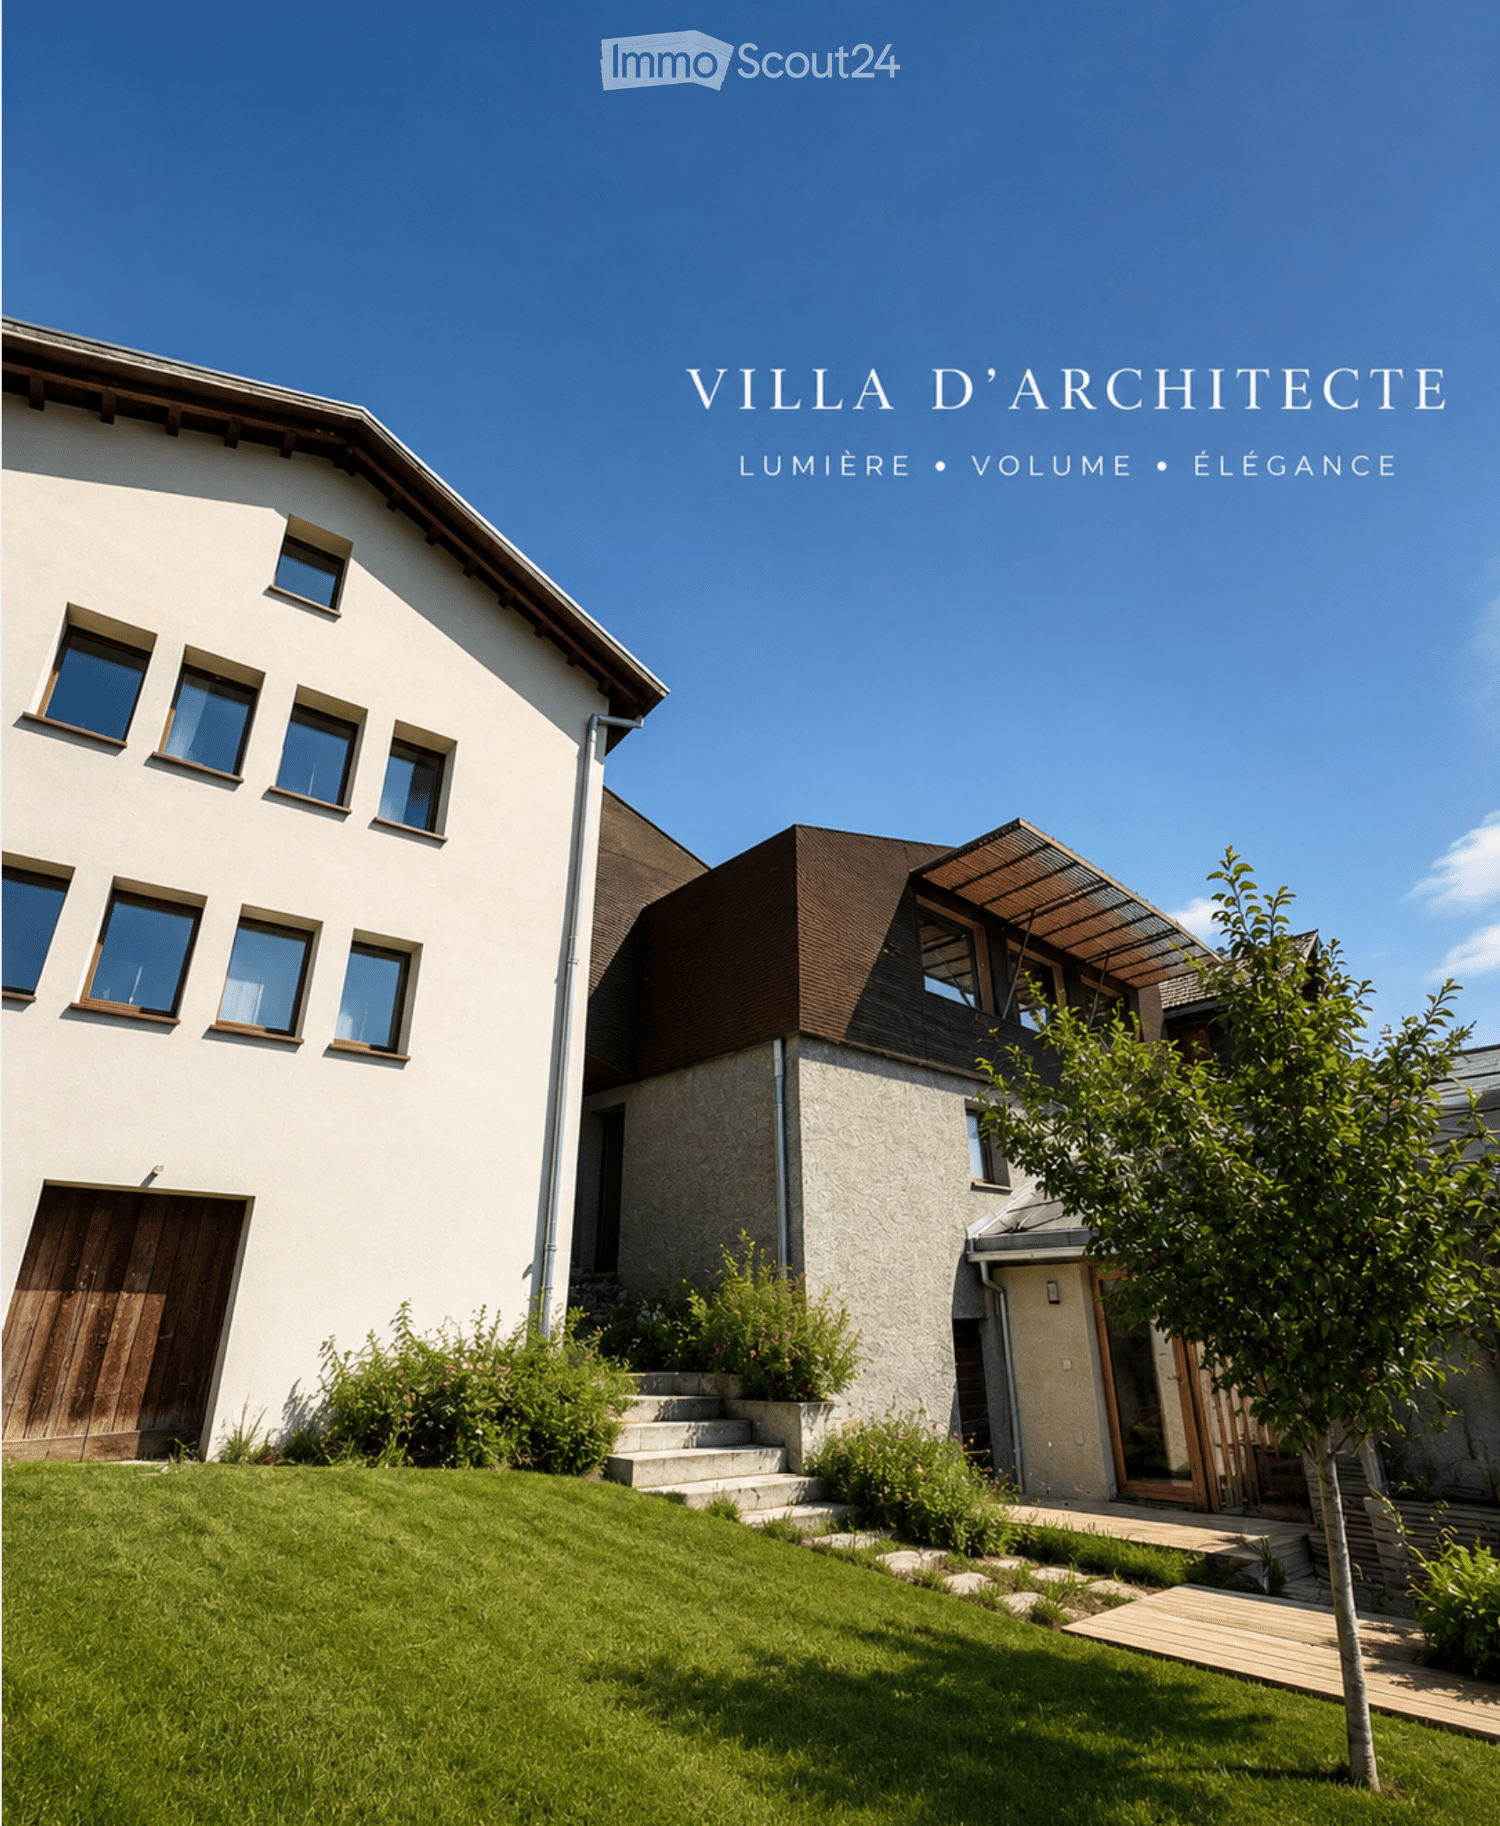
Discover this superb modern villa with 6.5 rooms, ideally located in Corin-de-la-Crête, in the beautiful canton of Valais. Renovated in 2020 and certified Minergie, this exceptional property on 3 levels offers 180 m² of living space, combining comfort, elegance, and environmental respect.The villa is distinguished by its immaculate white facade, its dark brown roof, and its numerous windows that flood the spaces with natural light. Inside, the bright rooms with wooden parquet and large windows offer breathtaking views of the Valaisan landscape.This villa includes:A welcoming entrance hall; An elegantly equipped kitchen opening onto the dining room; A spacious living room with an integrated library, the heart of the house; Guest toilet; Habitable mezzanine offering a magnificent workspace, library, or relaxation area; Storage room; Two bright bedrooms; A sumptuous parental suite with a bathtub and sink; Shower room with WC; Closet. Outside, a beautiful terrace extends the living areas and invites you to enjoy an exceptional panorama in every season. Additional spaces designed for comfort. The property also benefits from rare features: An independent guest house with shower/WC, ideal for accommodating family and friends or setting up a professional space; A private gym; Two cellars; An equipped laundry room with a washing and drying column. An outdoor parking space and a closed garage complete this exceptional property. A villa as performant as it is elegant. • Balcony: A privileged outdoor space to enjoy the surrounding panoramas. • Garage and parking: Practical and secure parking solutions. • Small garden: A pleasant green area with a tree, ideal for relaxing in the fresh air. • Minergie certification: An energy-efficient construction for optimal comfort and reduced costs. • Pets are allowed and the environment is child-friendly. Location and environment: The villa benefits from a quiet and peaceful environment, both day and night. In summer, the sunshine is generous, perfect for enjoying the garden and balcony. The Corin-de-la-Crête bus stop is accessible in just 3 minutes on foot, and the train station is nearby, ensuring excellent connectivity.Whether you are a family looking for space and serenity or simply seeking an exceptional living space in the heart of the Valaisan Alps, this villa represents a rare opportunity. Available immediately – don't miss this unique chance!

Travel time
-
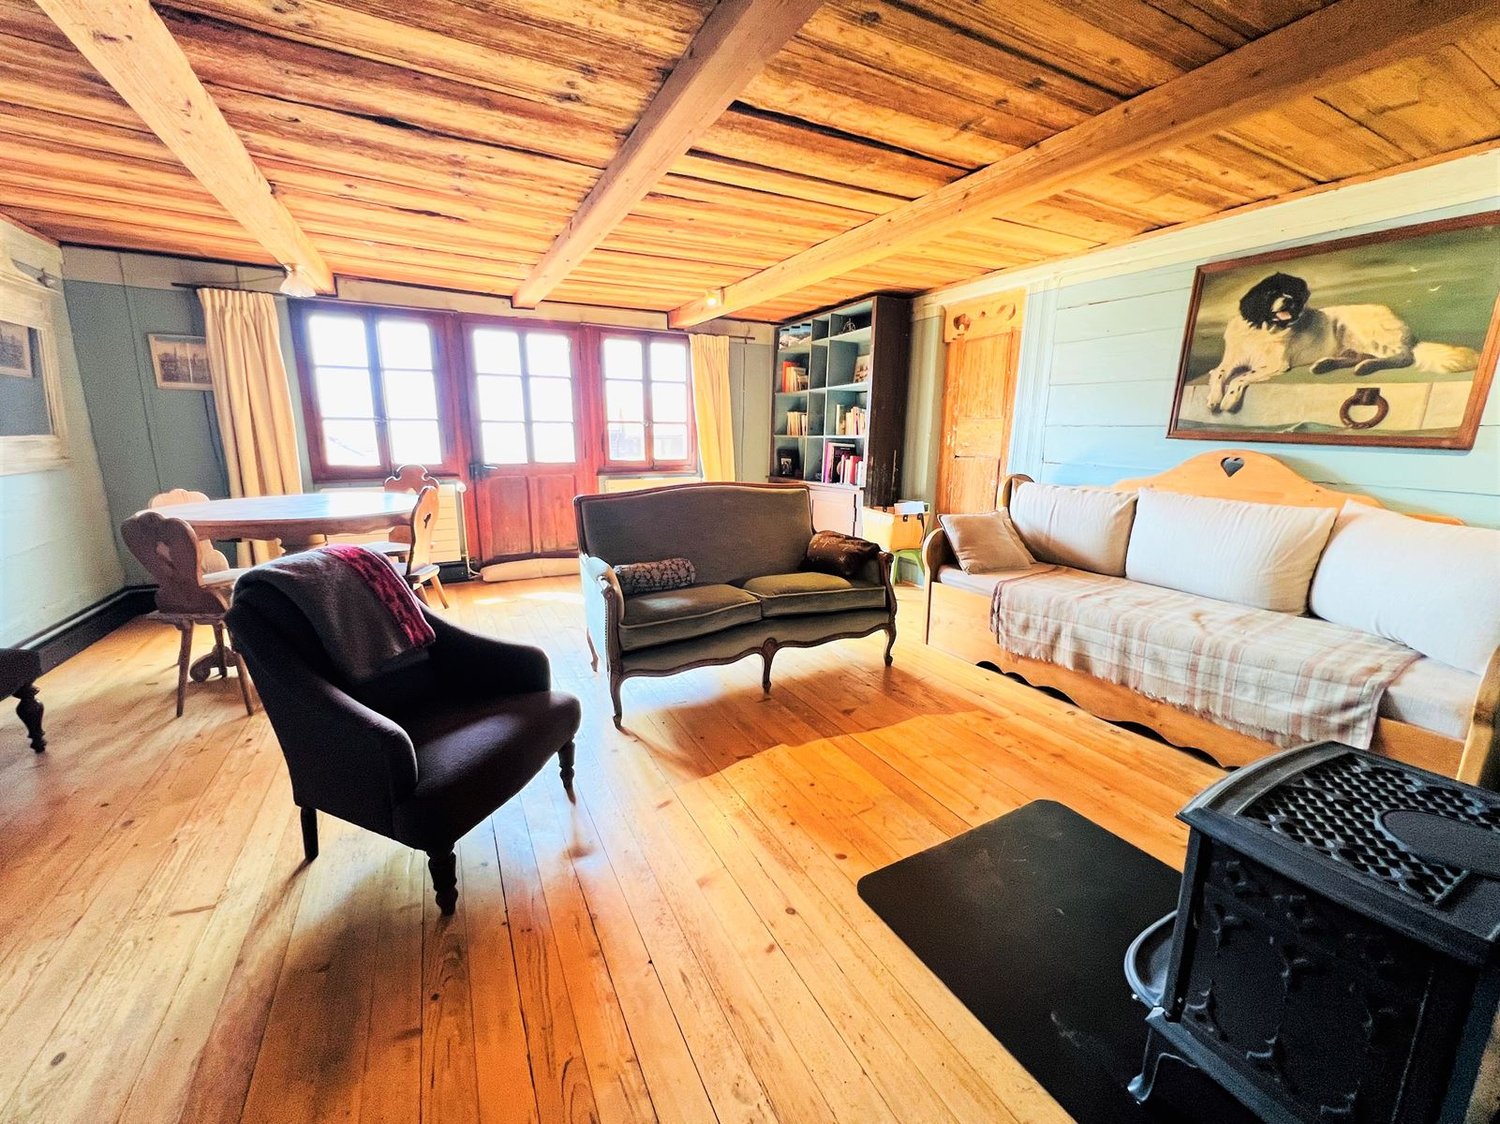
  • wooden floor, wooden beams, fireplace, sofa, couch, chair, table, bookshelf, painting
  • wooden floor, wooden ceiling, fireplace, wooden furniture, blue walls, wooden table, wooden chairs
  • wooden walls, wooden floor, dining table, couch, wooden cabinet, picture frames
  • wooden floor, wooden table, wooden chairs, blue couch, mirror, wooden beams, wooden walls
  • wooden cabinets, tiled floor, white sink, dishwasher, oven, wooden countertop, window
  • kitchen with wooden beams, wooden floor, wooden cabinets, oven, sink, wooden staircase
  • wooden walls, wooden floor, bed with blue sheets, wooden cabinet, wooden stool, lamp, nightstand, chair, picture frames
  • Bathroom with wooden beams, white tiles, sink, mirror, toilet, bathtub, wooden chair, wooden cabinet, towel rack
  • bedroom with wooden walls, wooden floor, bed, rug, desk, chair, lamp, picture frame, windows with curtains
  • wooden floor, wooden walls, bed, wooden cabinet, lamps, rug, mirror
  • Bedroom with wooden walls, two single beds, white bedding, wooden ceiling, small lamp
  • bedroom with wooden walls, wooden floor, two single beds, wooden headboard, small window
  • white tiles, white toilet, white sink, shower, wooden stool, mirror
  • wooden balcony with railings, wooden floor, view of mountains and village
  • Houses with mountain view, solar panels on roofs, slate roofs, chimneys
  • 3 story wooden house, red shutters, balconies, street lamp, garden
1 / 16
6.5 rooms, 145m², CHF 2,350.–
Rue des Revers 2, 3971 Crans-Montana

House with a lot of charm of 6.5 rooms renovated - Spacious and bright - Quiet location

Beautifully renovated and extended house – Very spacious and very bright – Superb charm – Oasis of calm – Beautiful view of the Valais Alps – Close to a bus stop and an excellent restaurant (Relais Fleuri) BALCONIES : 15 m2 NUMBER OF BEDS : 7 people RENTED AS FURNISHED : YES PARKING SPACES : 1 PRIVATE SPACE & MANY COMMUNITY SPACES Ground floor • Entrance hall : Spacious – Wooden staircase to the 1st floor – Cupboard – Storage room – Parquet • Kitchen : Perfectly equipped (Vitroceramic hob / fridge / oven / dishwasher / many cupboards) – Tiled • Dining room South : Large room – Cupboard – Corner bench – Table – Direct access to the balcony – Parquet • Living room South : Enclosed, spacious room – Stove – 2 sofas – 2 armchairs – Table – 4 chairs – Direct access to the balcony – Parquet • Bedroom South : Single bed – Wardrobe – Parquet • Bathroom : Bathtub – WC – Heated towel rail – Sink – Tiled 1st floor • Access hall : Spacious – Wooden staircase – Parquet • Bedroom Southeast : 2 single beds – Wardrobe – Parquet • Bedroom South : Double bed – Wardrobes – Direct access to the balcony – Parquet • Bedroom Southwest : 2 single beds – Armchair – Parquet • Shower room : Shower – WC – Sink – Tiled Annex • Laundry room • Ski storage room

Travel time
-
1 / 13
  • Balcony / Terrace
  • Garage
  • Child-friendly
7 rooms, 450m², CHF 8,400.–
Route de Grinchon 32, 3963 Crans-Montana

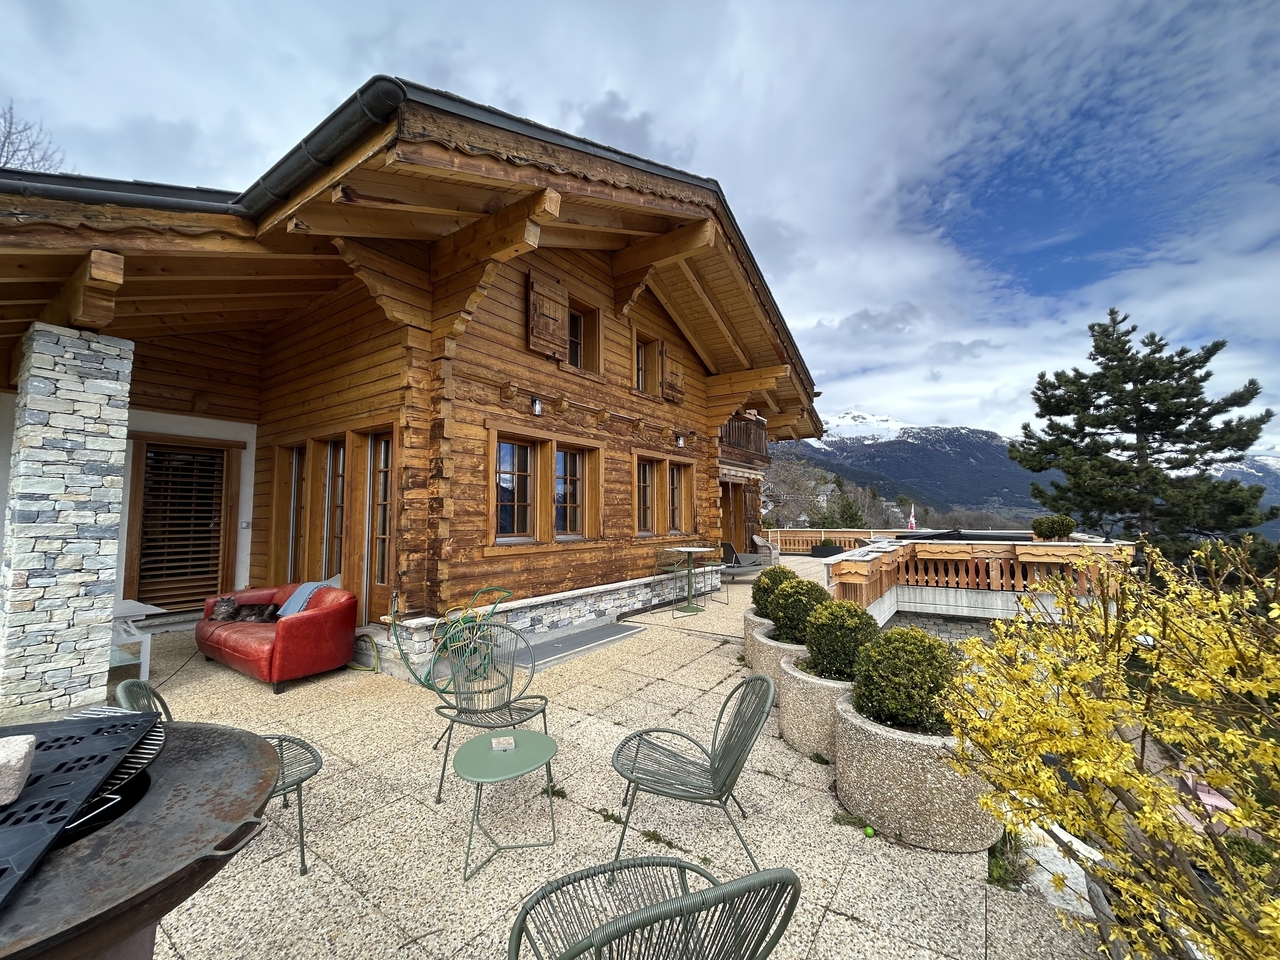
LOC 19 - CHALET GRINCHON

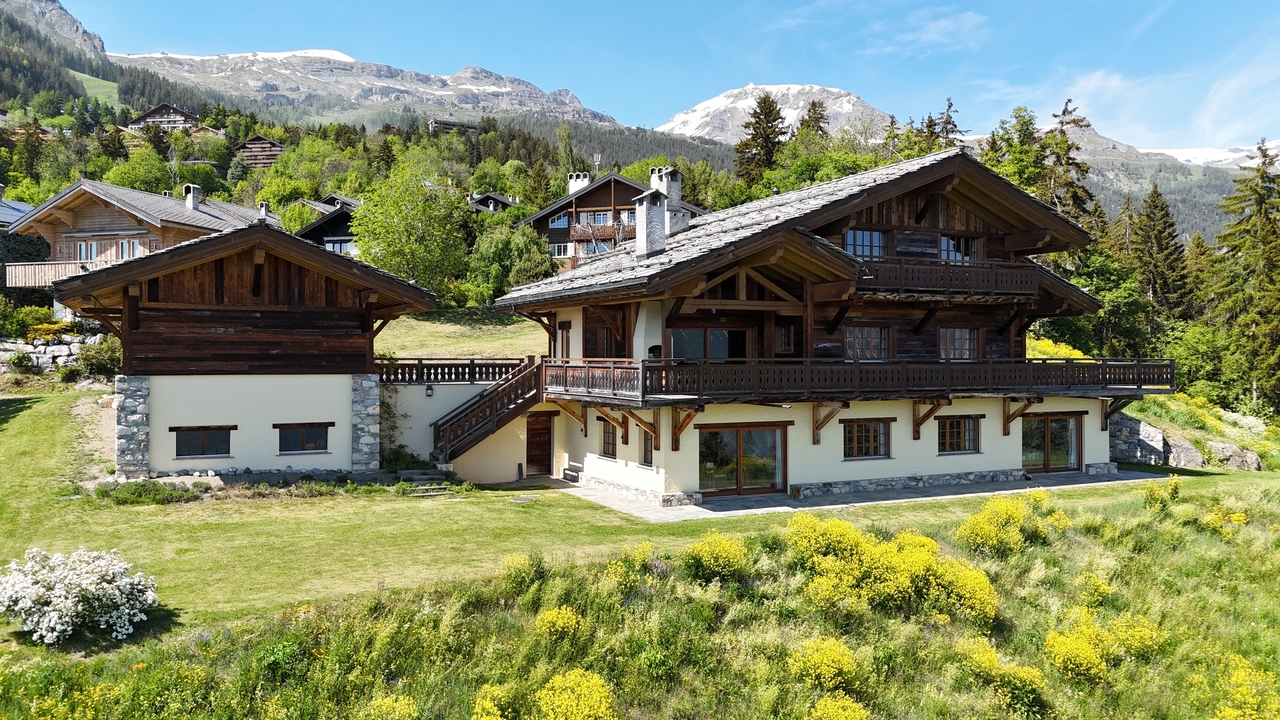
Disponible en location vacances à partir de CHF 8'400.-/semaine.*Découvrez ce magnifique chalet de prestige, unique à Crans-Montana, offrant plus de 450 m² d'espaces de vie raffinés dans un environnement exclusif et préservé.Pouvant accueillir jusqu'à 12 personnes, cette propriété d'exception est l'adresse idéale pour un séjour inoubliable en famille ou entre amis, au coeur des Alpes suisses.Situé dans un quartier résidentiel particulièrement calme, le chalet bénéficie d'un emplacement privilégié à seulement quelques minutes du centre de Crans-Montana, de ses commerces, restaurants et nombreuses commodités. Les remontées mécaniques des Barzettes ainsi que l'accès au vaste domaine skiable de Crans-Montana se trouvent à moins de cinq minutes en voiture.Pensé pour offrir confort, élégance et convivialité, le chalet dispose de généreux espaces intérieurs baignés de lumière naturelle, de superbes chambres, de vastes séjours et de prestations de standing. Chaque pièce a été conçue pour profiter pleinement du cadre exceptionnel qu'offre la station.Les magnifiques espaces extérieurs constituent un véritable prolongement des lieux de vie. Accessible depuis l'ensemble des principales pièces du chalet, la vaste terrasse s'ouvre sur un panorama spectaculaire et dégagé sur les montagnes environnantes. Son exposition plein sud garantit un ensoleillement optimal tout au long de la journée et une luminosité remarquable en toute saison.Alliant haut-standing, tranquillité et proximité des infrastructures, ce chalet représente l'une des plus belles opportunités pour profiter pleinement de Crans-Montana dans un cadre exclusif et privilégié.Un bien rare destiné aux amateurs de confort, d'espace et d'authenticité alpine.Il se compose comme suit : Etage Rez • hall d'entrée avec armoires et w.c. visiteurs; • Un grand séjour avec canapés et cheminée; • Une cuisine ouverte entièrement équipée, table à manger et accès à la terrasse Sud; • Une suite parentale avec lit double, dressing, et accès à la terrasse Sud; • Une salle de bains avec baignoire, douche et w.c. séparés; • Une belle terrasse avec barbecue et accès au jardin privé. Etage 1er • Une grande chambre avec lit double, armoires et accès au balcon Sud; • Une salle de bains en suite avec baignoire, douche et w.c, Accès au balcon Nord; • Une deuxième grande chambre d'une superficie identique avec lit double, armoires et accès au balcon Sud; • Une salle de bains en suite avec baignoire, douche et w.c, Accès au balcon Nord; Etage -1 • Un deuxième séjour avec vidéo projecteur, bar et cheminée, Accès au jardin; • Une grande chambre avec 3 lits simples; • Une salle de douches avec w.c. et lavabo; • Une deuxième salle de douche avec lavabo; • Un w.c. séparé; • Une chambres avec lit double et "lit d'appoint", armoires et accès au jardin Sud; • Une salle de bains en suite avec douche, baignoire, w.c. et lavabo; • Une buanderie avec lave linge et sèche linge. Autres informations importantes : • Places de parking visiteurs; • Un garage avec 2 places couvertes; • Toutes les charges (électricité, eau, chauffage, télévision et internet) sont incluses dans le prix; • Linge de maison, vaisselle, internet illimité; • Capacité totale : 11 à 12 personnes. * Prix sujet à des variations selon la période et la saison.Contactez nous pour en savoir plus !ImmoCrans SA+41 (0)27 483 83 83Available for vacation rental from CHF 8'400.-/week.*Discover this magnificent prestige chalet, unique in Crans-Montana, offering over 450 m² of refined living...

  • Balcony / Terrace
  • Garage
  • Child-friendly
Travel time
-
1 / 13
  • Parking space
  • Garage
8 rooms, 400m², CHF 7,000.–
3975 Randogne

LOC 121 - CHALET RANDOGNE

Disponible à partir de CHF 7'000.- / semaines*Découvrez ce magnifique chalet sur trois niveaux, d'une superficie d'environ 400 m², alliant confort, élégance et espace.Idéalement situé à seulement 5 minutes de Montana, ce lieu d'exception est parfait pour des vacances en famille ou entre amis, été comme hiver.Le chalet offre unespace bien-être complet, comprenant : Jacuzzi extérieur, Sauna et Piscine extérieure.Chaque niveau du chalet est pensé pour votre confort, avec desespaces de vie spacieux et lumineux, une cuisine entièrement équipée, et des chambres chaleureuses pouvant accueillir familles et groupes d'amis.Que ce soit pour un séjour hivernal à la montagne ou des vacances estivales au coeur des Alpes, ce chalet combine luxe, détente et convivialité pour des moments mémorables.Il est composé comme suit :Rez de chaussé • 1 salon avec cheminée, cave à vin et salle de douches • 1 salle de repos • 1 buanderie avec machines à laver le linge; • 1 sauna avec douche • 2 garages 1er étage / Rez de jardin • 1 chambre à coucher avec un lit double et une salle de bains attenante (baignoire + douche) + dressing; Accès terrasse Sud • 1 bureau; • 1 grand séjour avec sofas, TV, cheminée et accès au jardin et à la terrasse. • 1 cuisine complète, ouverte sur la salle à manger et le séjour avec plaques de cuisson, frigo, lave vaisselle, et four. Accès jardin. 2 ème étage • 1 chambre à coucher avec un lit double et accès au balcon Sud. Salle de douches attenante, WC; • 1 chambre à coucher avec lit double et dressing; • 1 salle de douches, wc, et lavabo; • 1 chambre à coucher avec lit double; • 1 coin repos avec sofas Extérieur • 1 grand jardin avec piscine • 1 terrasse avec jacuzzi • 1 Carnotzet LINGE DE MAISON, VAISSELLE, TELEVISION, INTERNET.* Nos prix sont sujets à variation, selon la période et les saisons.Plus d'informations ? Contactez-nous sans plus attendre !ImmoCrans SA+41 (0)27 483 83 83Available from CHF 7'000.- / weeks*Discover this magnificent chalet on three levels, with a surface area of approximately 400 m², combining comfort, elegance and space.Ideally located just 5 minutes from Montana, this exceptional location is perfect for holidays with family or friends, summer or winter.The chalet offers acomplete wellness area, including: Outdoor Jacuzzi, Sauna and Outdoor Swimming Pool.Each level of the chalet is designed for your comfort, withspacious, bright living areas, a fully equipped kitchen, and warm bedrooms that can accommodate families and groups of friends.Whether for a winter break in the mountains or a summer vacation in the heart of the Alps, this chalet combines luxury, relaxation and conviviality for memorable moments.It is composed as follows:Ground floor • 1 living room with fireplace, wine cellar and shower room • 1 rest room • 1 laundry room with washing machines; • 1 sauna with shower • 2 garages 1st floor / Garden level • 1 bedroom with double bed and en-suite bathroom (bath shower) dressing room; South terrace access • 1 study; • 1 large living room with sofas, TV, fireplace and access to garden and terrace. • 1 full kitchen, open to the dining room and living room with hob, fridge,...

  • Parking space
  • Garage
1 / 13
5.5 rooms, 206m², CHF 2,530.–
3953 Varen

Spacious 5.5 room terrace apartment with an unobstructed view of the Rhone Valley

Varen is situated sunny above the Rhone Valley and combines the quiet character of a Valais village with an impressive mountain and vineyard landscape. Those who live here enjoy a lot of nature, a wide view, and a relaxed living feeling, and yet remain well connected to the surrounding villages. Some apartments convince with numbers. This one convinces at the latest when you step onto the terrace. In Varen, a modern and spacious 5-room terrace apartment awaits you on the 2nd floor with approximately 206 m² and an impressive terrace area of around 60 m². The south-facing living rooms benefit from plenty of natural light. Large window areas open up the living area to the landscape and create a connection between the interior, terrace, and the Valais mountain world. The heart of the apartment is the openly designed living and kitchen area. The modern kitchen presents itself in a straightforward and timeless manner, with dark fronts, spacious workspaces, and a kitchen island or counter. Here, you can quickly drink a coffee in the morning, and in the evening, the same spot becomes a meeting point for family and friends. Directly in front of it is the actual highlight: the exceptionally large terrace. With around 60 m², it offers space for a large dining table, lounge furniture, plants, or simply a free spot in the sun. The glass balustrade keeps the view open and makes the panorama practically part of the living space. The floor plan also shows a clear separation between living and retreat areas. The apartment includes a bedroom, further versatile rooms, and a separate office, which is ideal for a home office or as an additional personal room. Two bathrooms provide comfortable convenience, especially in family everyday life. Additional practical comfort is offered by the communal laundry room. There, a private space for a washing machine and dryer is available for the apartment. The rooms appear bright and uncomplicated. Warm wooden floors in the bedrooms and workrooms meet modern, low-maintenance materials in the kitchen and wet cells. The modern architecture blends into the Valais hillside location, while the spacious terraces give each living level a lot of private outdoor space. The aerial photos also show solar modules on the flat roof - a detail that underlines the contemporary character of the building. The apartment includes two parking spaces in the entrance hall. Here, you're not just renting additional square meters. You're gaining space to live - inside and out, with sun, width, and a view that you can enjoy anew every day. The apartment is particularly suitable for people who appreciate spacious living and yet do not seek a classic single-family house solution: plenty of space, several retreat possibilities, a home office, and a terrace that practically becomes a second living room in the summer. Have we piqued your interest? Then don't hesitate and arrange a viewing appointment with us today!
1 / 6
  • Balcony / Terrace
  • Parking space
  • Garage
5.5 rooms, 120m², CHF 2,100.–
3973 Venthône

Peaceful location pampered by the sun

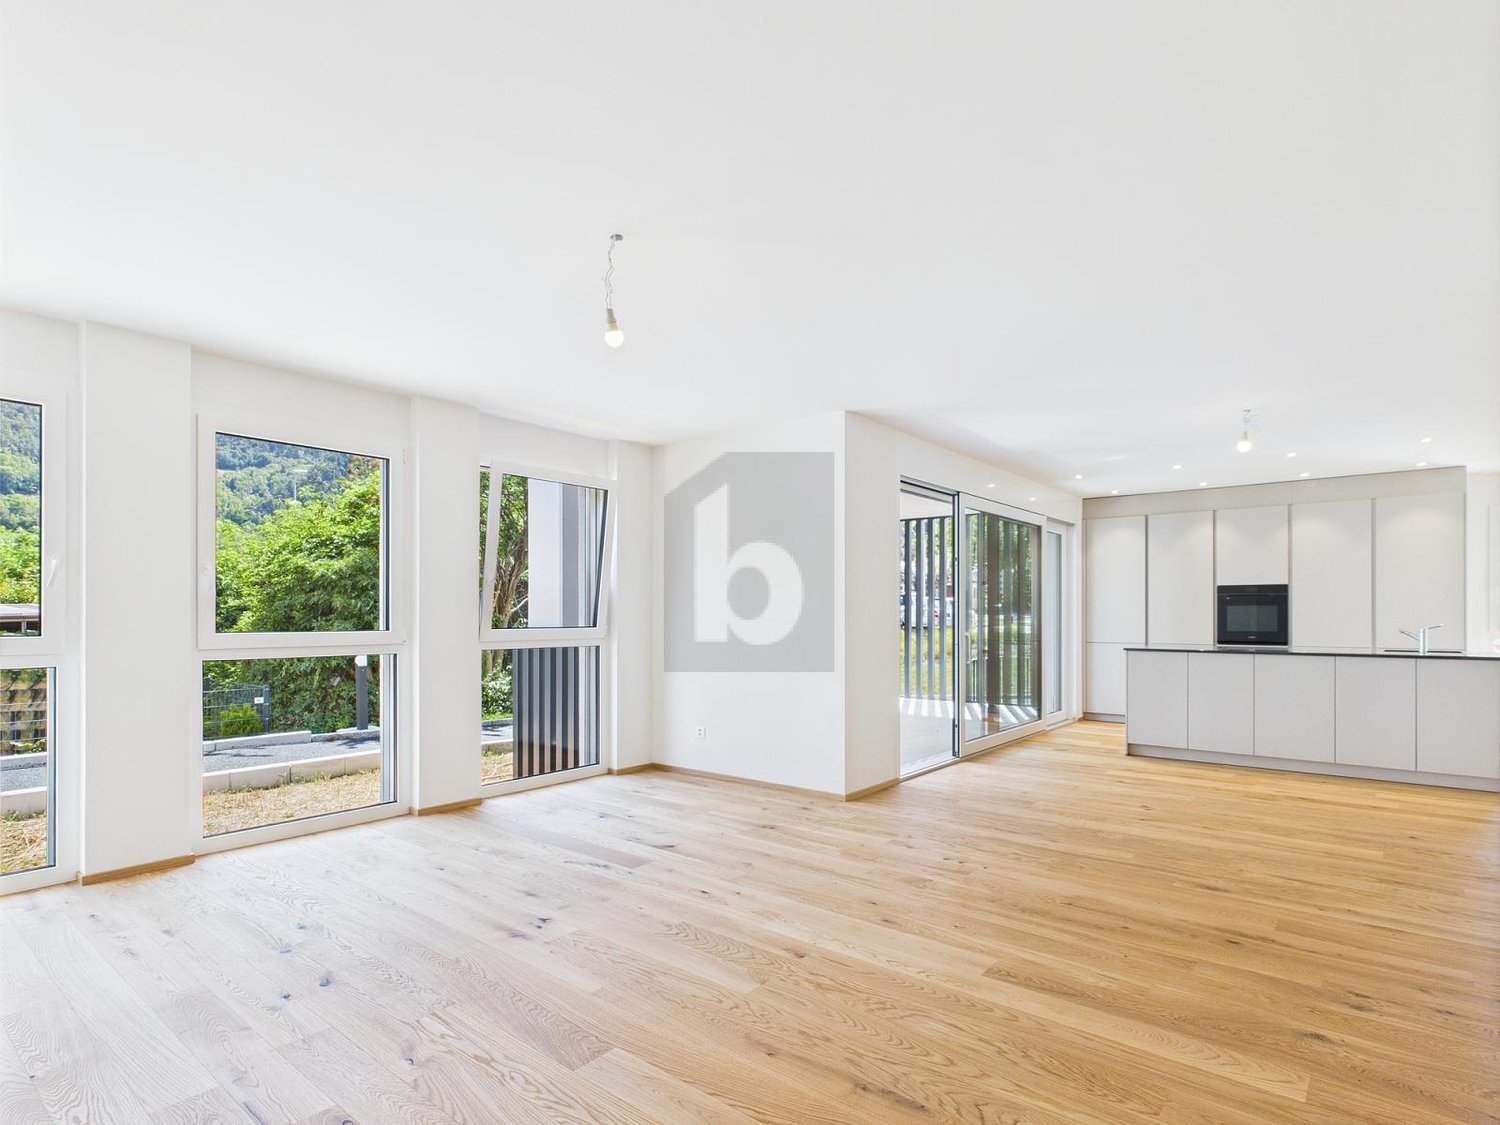
In a quiet, sunny location in Venthône, this spacious apartment awaits you in a small building with only a few parties. Access is convenient via a few stairs directly from the garage. Four bright bedrooms, a modern, open-plan kitchen with plenty of space, and a light-filled living room with south-facing orientation offer high living comfort. The renovated bathroom convinces with contemporary equipment. The balcony with a magnificent view of the Rhone valley and the Valais mountains invites you to relax. A large cellar compartment and a separate shoe room provide additional storage space. The quiet location and good accessibility make this property particularly attractive for families and couples.This BETTERHOMES offer is characterized by the following advantages:- quiet location- 4 spacious bedrooms- light-filled living room- open, equipped kitchen- spacious entrance area- bathroom with shower, toilet, and sink recently renovated- beautiful balcony with south view over the Rhone valley- additional wet cell for parent's room- non-smoking apartment- garage space excl. CHF 120.-/month - outdoor parking space CHF 80.-/month- and, and, and ...Interested? Contact us for a non-binding viewing, also online viewing possible!Not found anything suitable? Over 2,000 more offers at: www.betterhomes.ch - the real estate fair mediatorDo you want to market a property yourself?Take advantage of our know-how: https://www.betterhomes.ch/de/profitierenDo you want to have a property valued?Find out its value now through our free valuation, immediately and non-binding!https://www.betterhomes.ch/de/knowledge/estimationMore detailsLocation: quiet location away from trafficCondition: good, pets on requestBathrooms / wet cells: 2 (1x shower / toilet / sink, 1x toilet / sink)Heating system: gas, radiatorsPublic transport: funicular, 500 m / bus Sierre-Crans-Montana, 500 mSchools: primary school, 500 m Shops: Edelweiss-Market / Tea Room, 500 m

  • Balcony / Terrace
  • Parking space
  • Garage
1 / 6
  • Elevator
5.5 rooms, 140m², CHF 2,720.–
3952 Susten

A touch of luxury

The ideal apartment for a family or a couple who appreciate space and comfort. The bright living areas create a pleasant atmosphere, while the modern kitchen with cooking island and high-end appliances invites you to cook together. The living area with large window fronts and balcony access offers a magnificent view. The three spacious bedrooms and two bathrooms with shower and bathtub provide enough space for the whole family. The separate office and laundry room complete the offer. A basement compartment provides additional storage space. Welcome to your new home in Susten!This BETTERHOMES offer is characterized by the following advantages:- easily accessible- bright living areas- modern kitchen with high-end appliances and cooking island- living area with large window fronts and balcony access- 3 bright and spacious bedrooms- 2 bathrooms with 2 x shower and bathtub- built-in closets with plenty of space- separate office with plenty of daylight- laundry room with washing tower- basement compartment- and, and, and ...Interested? Contact us for a non-binding viewing, also online viewing possible!Not found anything suitable? Over 2,000 more offers at: www.betterhomes.ch - the real estate fair mediatorDo you want to market a property yourself?Take advantage of our know-how: https://www.betterhomes.ch/de/profitierenDo you want to have a property valued?Find out its value now through our free valuation, immediately and non-binding!https://www.betterhomes.ch/de/knowledge/estimationMore detailsLocation: good, immediate proximity to the golf courseCondition: NEW! FIRST RENTAL, parking space in parking garage optionalBathrooms / wet cells: 2 (1 x bathtub / shower / WC / double sink, 1 x shower / WC / sink)Public transport: Bus company LLB, 150 m / SBB train station, 3 kmSchools: Primary / secondary school / kindergarten, 3 kmShops: Denner / Migros / Coop, 3 km

  • Elevator
1 / 13
6 rooms, 480m², Price on request
3975 Randogne

CHALET HAUT DE GAMME À RANDOGNE - LOCATION SEMAINE OU MOIS

Ce magnifique chalet, niché dans le charmant village de Randogne, se trouve à quelques minutes seulement de la célèbre station de Crans-Montana en voiture. Offrant un panorama exceptionnel sur les Alpes, il bénéficie d'un ensoleillement optimal tout au long de la journée.Construit avec des matériaux de qualité ce chalet a été rénové en 2023 avec l'ajout d'équipements de luxe, notamment une piscine extérieure, un jacuzzi et un sauna.Description du Chalet: • Chambres et salles de bains: Ce chalet dispose de 5 chambres spacieuses, chacune avec sa propre salle de bain, assurant confort et intimité pour tous les invités. • Espaces de stationnement: Deux places de stationnement sont disponibles. • Bien-être: Profitez d'un sauna relaxant et d'un jacuzzi extérieur • Piscine: Une superbe piscine extérieure vous attend pour vous rafraîchir durant les journées ensoleillées. • Carnotzet: Un espace traditionnel suisse pour déguster des vins et passer des moments conviviaux. • Salon intérieur: Un salon intérieur élégant et confortable • Orientation: Plein sud, le chalet bénéficie d'un ensoleillement optimal tout au long de la journée. • Extérieurs: Une grande terrasse vous permettant de profiter du magnifique cadre naturel de la région. Ce chalet prestigieux, avec ses vastes espaces de vie, ses finitions haut de gamme et ses équipements de qualité, représente une opportunité rare. Son emplacement privilégié, à proximité de la nature et des commodités de Crans-Montana, en fait un bien exceptionnel.This magnificent chalet, nestled in the charming village of Randogne, is just a few minutes' drive from the famous resort of Crans-Montana. Offering exceptional panoramic views of the Alps, it enjoys optimal sunshine throughout the day.Built with quality materials this chalet was renovated in 2023 with the addition of luxury amenities, including an outdoor swimming pool, Jacuzzi and sauna.Description of the Chalet: • Bedrooms and bathrooms: This chalet has 4 spacious bedrooms, each with its own bathroom, ensuring comfort and privacy for all guests. • Parking spaces: Two parking spaces are available. • Wellness: Enjoy a relaxing sauna and outdoor Jacuzzi • Pool: A superb outdoor pool awaits you to cool off on sunny days. • Carnotzet: A traditional Swiss space for wine tasting and convivial moments. • Interior lounge: An elegant and comfortable interior lounge • Orientation: Facing south, the chalet enjoys optimal sunshine throughout the day. • Exteriors: A large terrace allowing you to enjoy the magnificent natural setting of the region. This prestigious chalet, with its vast living spaces, top-of-the-range finishes and quality fittings, represents a rare opportunity. Its privileged location, close to nature and Crans-Montana's amenities, makes it an exceptional property

Other interesting objects