St. Gallenkappel - Properties for rent with Pets allowed

We recommend expanding your search criteria to get similar results. The current filters didn’t return any matches.

If you don’t want to change your current search criteria, we recommend creating a search alert, so you’ll be notified when matching offers become available.

More objects in your automatically expanded search area
11 results - Radius: + 10km
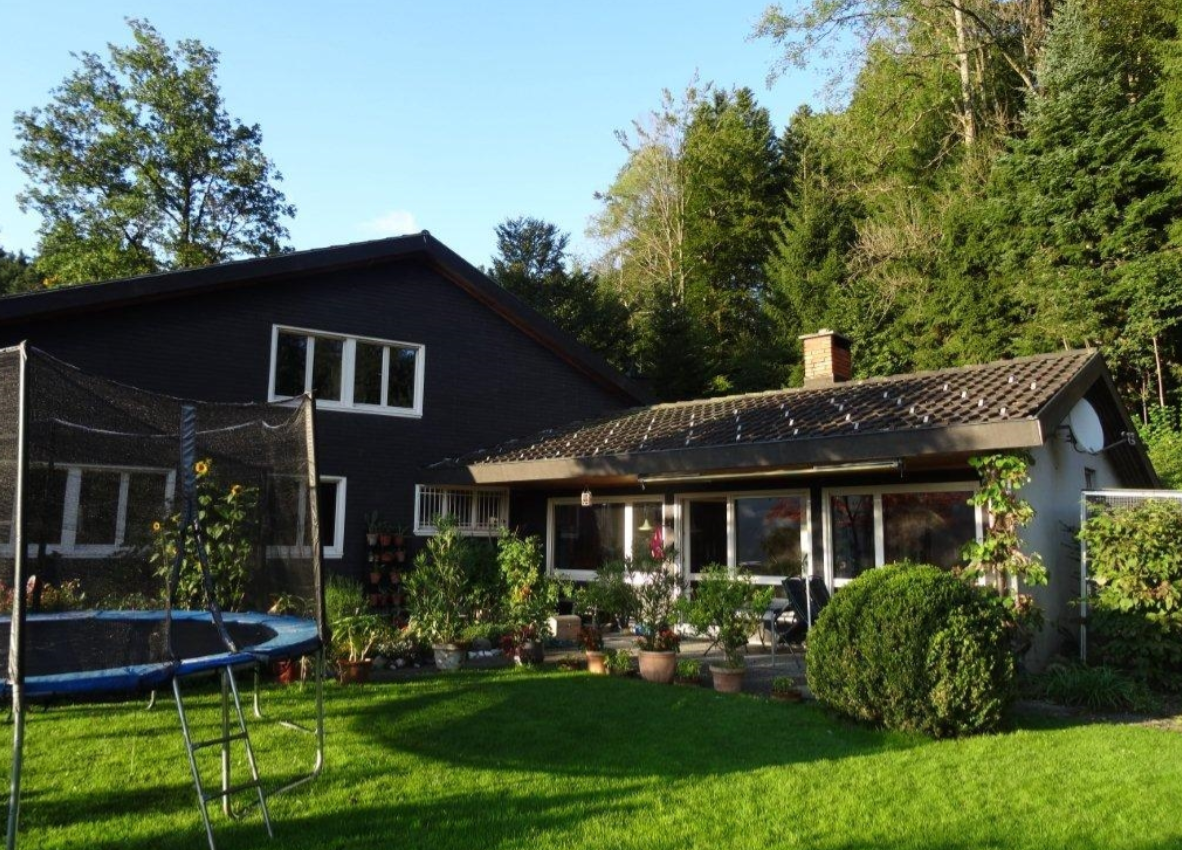
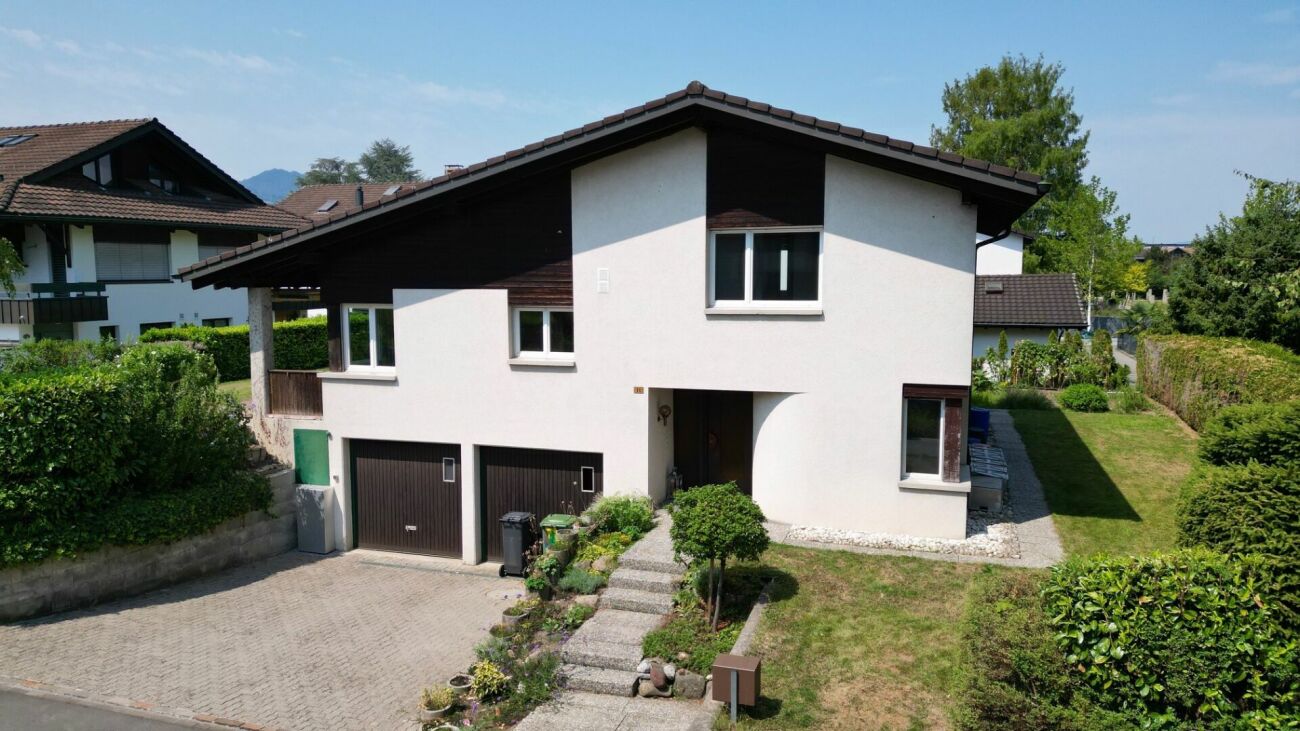
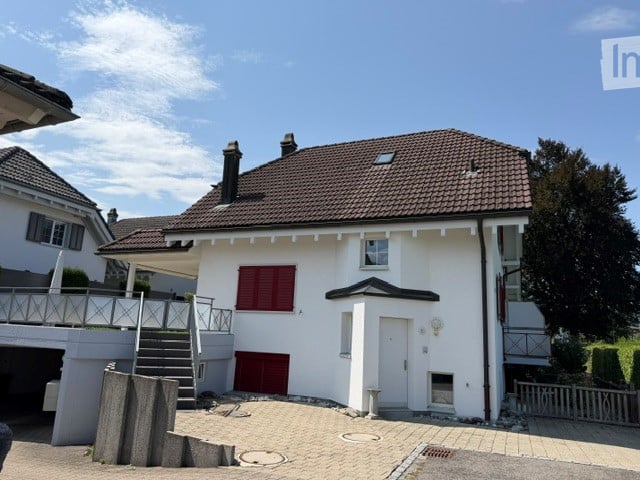
  • Two-story house with a brown tiled roof, white exterior, red shutters, and a small balcony on the left side. A garage is visible on the left, and the house is surrounded by a paved driveway and greenery.
  • Modern kitchen with light wooden cabinets, stainless steel appliances, granite countertops, and a wooden dining table.
  • Empty room with wooden flooring, white walls, large windows, and a fireplace with a bench.
  • Empty room with wooden floor, white walls, exposed wooden beams on the ceiling, and a window offering a scenic view of a field and mountains.
  • Empty attic room with wooden floor, white walls, exposed wooden beams, and a single window with white frame.
  • Empty attic room with wooden slanted ceiling, wooden floor, white walls, and a large window with a view of a balcony.
  • Empty room with white walls, wooden floor, and a small adjacent bathroom area visible through an open doorway.
  • Empty room with tiled floor, white walls, and a single window with white frame. No furniture or equipment present.
  • Empty garage with white walls, concrete floor, and a large open door. Minimal shelving and storage units are visible along one wall.
  • Empty storage or utility room with white brick walls, metal shelves, and a small table.
  • Modern bathroom with white walls, black accents, a toilet, a sink with a modern faucet, and a small cabinet.
  • A covered outdoor patio area with a sofa, coffee table, and chairs, surrounded by potted plants and a scenic view of a green field and mountains.
  • Modern kitchen with wooden cabinets, granite countertops, stainless steel appliances, and a central island with a bowl of fruit and a vase of tulips.
  • Bright living room with white walls, wooden flooring, a white sectional sofa, coffee table, armchair, fireplace, and dining area visible in the background.
  • Bright living room with a fireplace, large windows, and a view. Features a sofa, coffee table, dining table, chairs, and decorative plants.
  • Bright, modern living room with white walls, wooden flooring, large windows, a sectional sofa, coffee table, armchair, side table, floor lamp, fireplace, dining area with table and chairs, and decorative plants.
  • Modern bathroom with dark tiles, white toilet, sink, and mirrored cabinet. Features include a towel rack, small potted plant, and decorative candle on the counter.
  • Modern bathroom with a bathtub, toilet, sink, and white cabinets. Features a large window, wooden slanted ceiling, and decorative plants on shelves.
  • Modern bathroom with a bathtub, toilet, sink, and walk-in shower. Features include a large window, wooden ceiling beams, and decorative plants on shelves.
  • Cozy children's bedroom with a crib, rocking chair, bookshelf, and decorative items.
  • Well-lit attic room with wooden beams, exercise bike, bench, dumbbells, kettlebells, shelf with towels, plant, and motivational signs.
  • Cozy attic bedroom with wooden beams, a bed, desk, chair, beanie chair, toy train set, and a large window opening to a balcony.
  • Modern bathroom with a white sink, toilet, mirror cabinet, and shower. Features include a towel, candles, and small potted plants on shelves and the toilet tank.
  • A modern, well-lit home office with a wooden desk, laptop, ergonomic chair, floating shelves with books and decorative items, and potted plants.
  • A narrow hallway with white brick walls, yellow shelves holding various items including wicker baskets, potted plants, and storage boxes. A small rug is placed on the floor, and a window at the end allows natural light to enter.
  • Modern bedroom with a large bed, nightstands, lamps, a picture frame, and a potted plant near the window.
1 / 26
6.5 rooms, 184m², CHF 5,000.–
Top
Margritenstrasse 15, 8863 Buttikon SZ

Double-family house in Buttikon SZ

Welcome to this well-maintained and spacious double house on Margritenstrasse 15 in Buttikon SZ. The house, built in 2004, impresses on 3 floors and offers space and comfort for the whole family.The house offers the following highlights: • 6.5 bright rooms: Spaciously cut rooms with a pleasant room height for a comfortable living feeling. • Sitting area to linger: Enjoy the wonderful peace and the sunny summer days on your private sitting area. • Balconies: Two separate balconies complete the possibility of individual resting places. • Kitchen: Modern kitchen equipment for everyday life. • Fireplace: A stylish fireplace in the house provides for cozy evenings. • Garage: A spacious double garage leads directly into the house. • Craft room: Located directly next to the double garage is a practical craft and or basement room • Basement: In the basement, there is a room with its own bathroom.Also, in the basement, there is an office. • Child-friendly: Ideal for families with children. • Pets allowed: Your four-legged friends are also warmly welcome. • Water softening system: The water softening system offers flawless drinking water • Mosquito screens: The already fixed and professionally installed mosquito screens are also a welcome comfort • Parking space: In front of the house, there is 1 more parking space • Plot area: The house has a plot area of 300 m². Location and surroundings:The house is located in a quiet and sunny location in Buttikon SZ. The surroundings are pleasantly quiet both during the day and at night. All important facilities for daily needs are located in the immediate vicinity: • Bus stop Buttikon Dorfplatz: Only 3 minutes' walk away – ideal for a quick connection to public transport. • Train station: Located nearby for a convenient connection to the region. • Denner Partner: The nearest supermarket is just 6 minutes' walk away. • Schule Schulhausstrasse: Families with school-age children appreciate the short distance of only 5 minutes' walk. • Schwanen Apotheke: Can be reached on foot in 12 minutes. This charming double house is available immediately and offers an ideal combination of rural peace and good infrastructure. A wonderful opportunity for families looking for a spacious home in an idyllic environment. We look forward to your contact!The photos of the furnished rooms serve only as an example and show how the apartment could look in a furnished state.

Travel time
-
1 / 13
5.5 rooms, 173m², Price on request
Magnusstrasse 2, 8739 Rieden SG

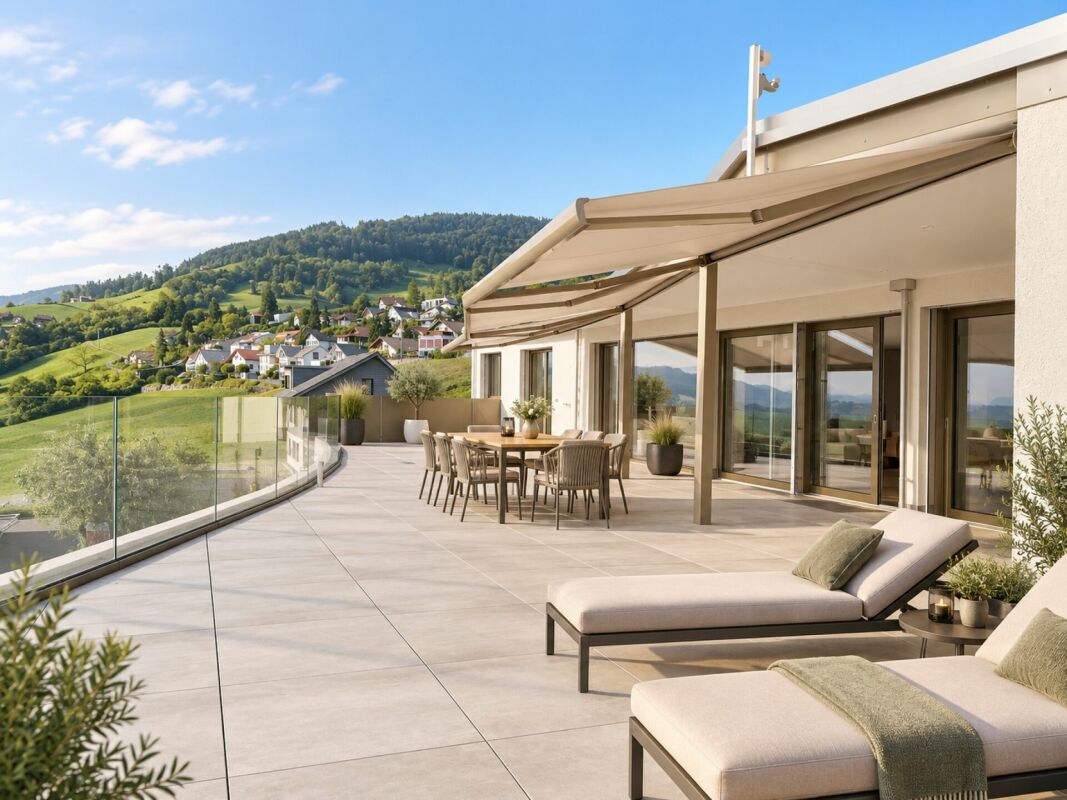
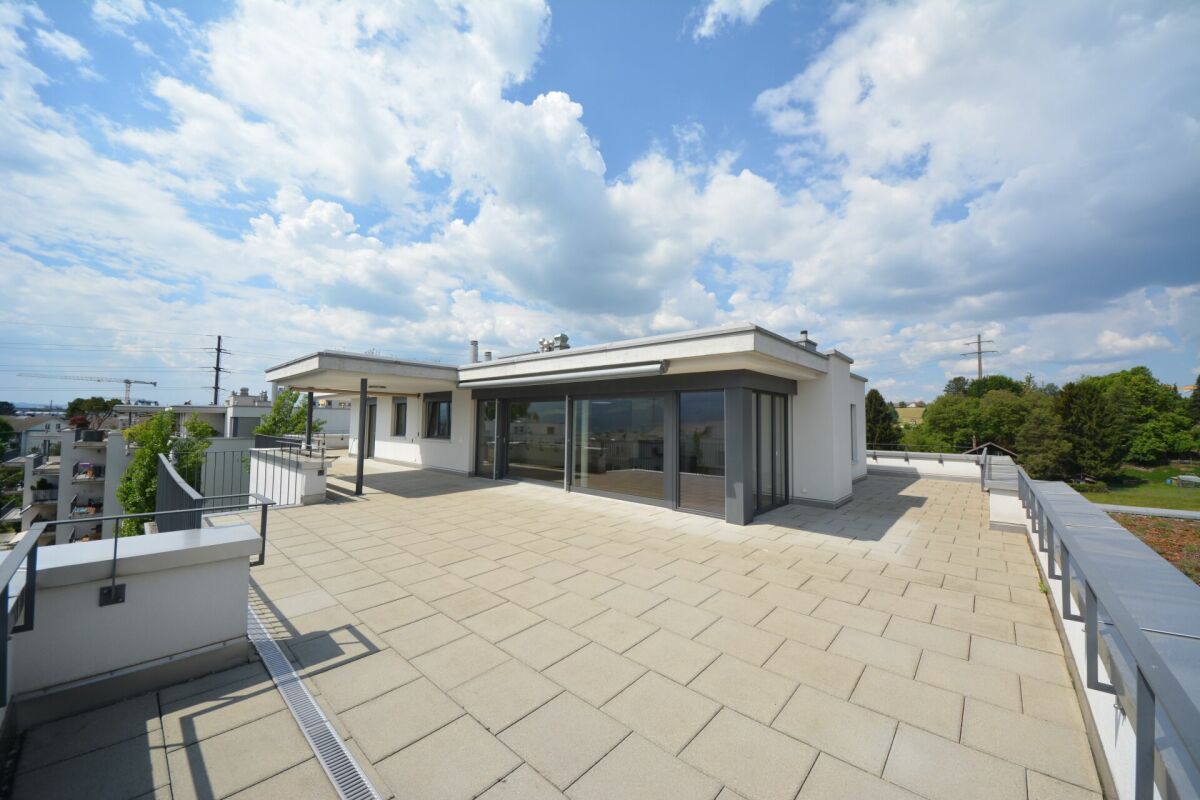
Luxurious 5.5-room attic apartment with lake and mountain views

Luxurious attic apartment with lifestyle and unobstructable, grand views The apartment is already available for occupancy. The rental start date can be flexible - immediately or at a later date until March 1, 2027, at the latest.Rent on requestThis exceptional attic apartment is aimed at interested parties who are looking for an exclusive living offer and are aware of the associated higher rent price class. We will be happy to provide the detailed rental conditions personally in the event of serious interest.This modern attic apartment offers its future residents a living experience of the extra class. On the impressive 123 m² large terrace, you can enjoy a breathtaking, unobstructable view - from the majestic Alpine panorama to the Linth plain and the glittering Lake Zurich. Here, at an altitude of around 710 m above sea level and above the fog line, you can experience peace, light, and nature anew every day. Relax after a long day and let the beautiful sunsets take effect.The high-quality equipment standard surpasses the usual equipment of comparable owner-occupied objects by far. The apartment convinces with modern house technology and an equipment made of carefully selected, noble materials.- 173 m2 net living space- 123 m2 terrace, partially covered, with storage room- Lift access directly to the apartment- Heating: Air/water heat pump / underfloor heating- Freecooling (automatic room cooling at over 25° in summer)- Photovoltaic system- Minergie standard- continuous plate coverings, except for all rooms with parquet flooring- high-quality plates on the terrace (same as in the interior)- Exclusive luxury kitchen with modern appliances, with combi steamer, combi microwave, dishwasher, large refrigerator, large freezer, warming drawer (all Electrolux), induction cooktop (Suter Inox, Bora X Pure PUXU), wine cooler (V-Zug), coffee machine table with socket, colored rear wall with picture and LED lighting and LED floor lighting, all dimmable with RGB color profiles, ceiling light rail, etc.- 2 wet cells- Parent bedroom with dressing room and en-suite bathroom- In both wet cells: shower toilet, rain shower, shower niches with lighting, towel heating, etc.- all shutters with electric drive (central switching)- Video intercom system- entire apartment with built-out multimedia connections, at least 2 per room- more than average number of sockets, including floor connections- entire southwest side with room-high panorama windows- wardrobe with built-in cabinets and cleaning closet- large laundry room with washing machine and tumble dryer- large sun shades on the terrace- frost-proof water tap on the terrace- 5-party house- 2 spacious underground parking spaces- 1 basement with window and moisture protectionHere, stylish design, comfort, and coziness blend into a harmonious overall picture. This attic apartment offers you everything that makes for demanding living. Let yourself be inspired by the many advantages - a visit is definitely worth it!Have we aroused your interest? We look forward to getting to know you personally and presenting the apartment to you in more detail during a viewing.AWIMMO - Your real estate service
Travel time
-
1 / 21
5.5 rooms, 209m², CHF 4,950.–
Frohbühlstrasse 10, 8645 Jona

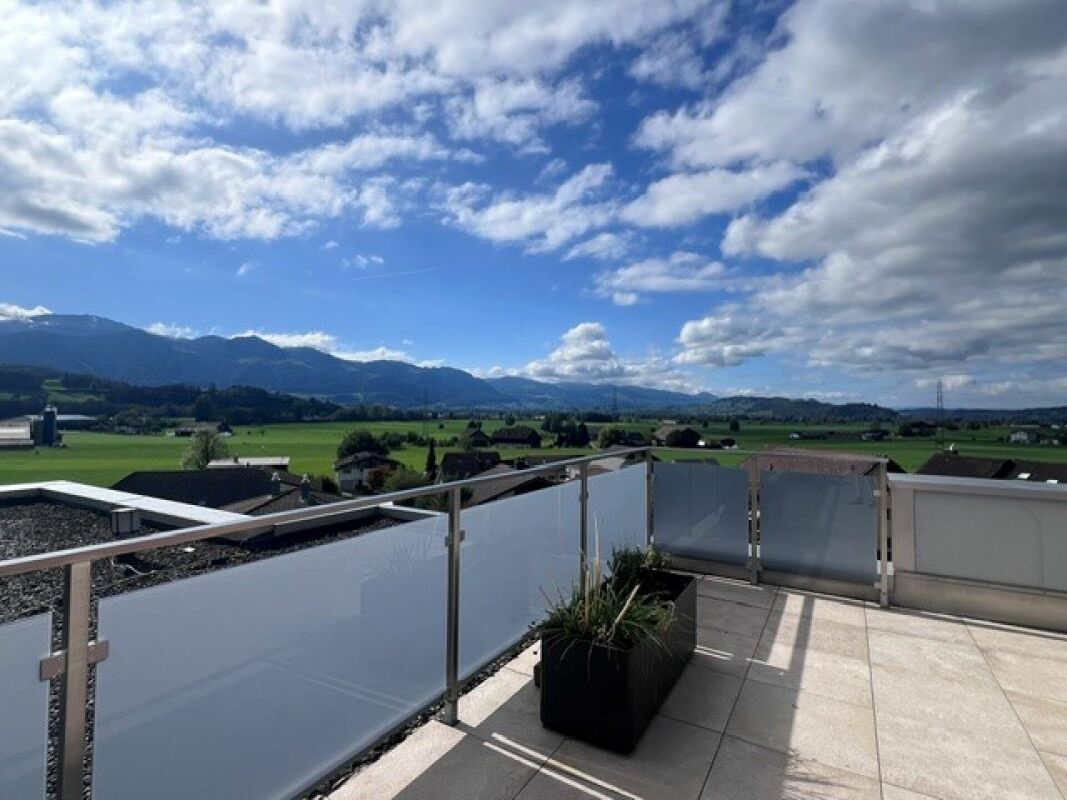
The Attica Dream of Eichfeldpark

Modern attic apartment with a dreamy view! Welcome to the EICHFELDPARK!From mid-December 2026 or by arrangement, we are renting out this beautiful attic dream (5 ½ rooms) in a fantastic park complex!The family-friendly residential building meets the highest standards in terms of architectural design and living quality.The exclusive apartment has 209 m². The large terrace (136m2) with great views of the mountains and lake invites you to linger. The apartment has a modern kitchen, steamer, GS/GK, and three wet cells. The main bedroom impresses with a walk-in closet and ensuite bathroom (bath/SH/WC). Another wet cell (SH/WC) also provides independence for multi-person households, and the separate guest toilet rounds off the whole. Additionally, a spacious storage room (not counted as a room, but fully equipped and heated) and a retreat with its own washing machine/tumbler are available. The associated basement compartment offers additional storage space. The timeless and yet high-quality materialization will delight you! The building is completely wheelchair accessible, and another highlight of the apartment is the direct elevator access. Underground parking spaces can be rented for an additional CHF 150 per month.The top location offers shopping opportunities, public transport connections, and schools/kindergartens within walking distance. The property is extremely central and yet away from heavily trafficked city center streets. Convince yourself of this beautiful apartment and arrange a non-binding viewing today. We look forward to your application.Your ESPART Liegenschaften Verwaltung AG.The sample photos may contain deviations.

Travel time
-
1 / 13
6 rooms, 150m², CHF 4,550.–
Alpenblickstrasse 30, 8640 Rapperswil SG

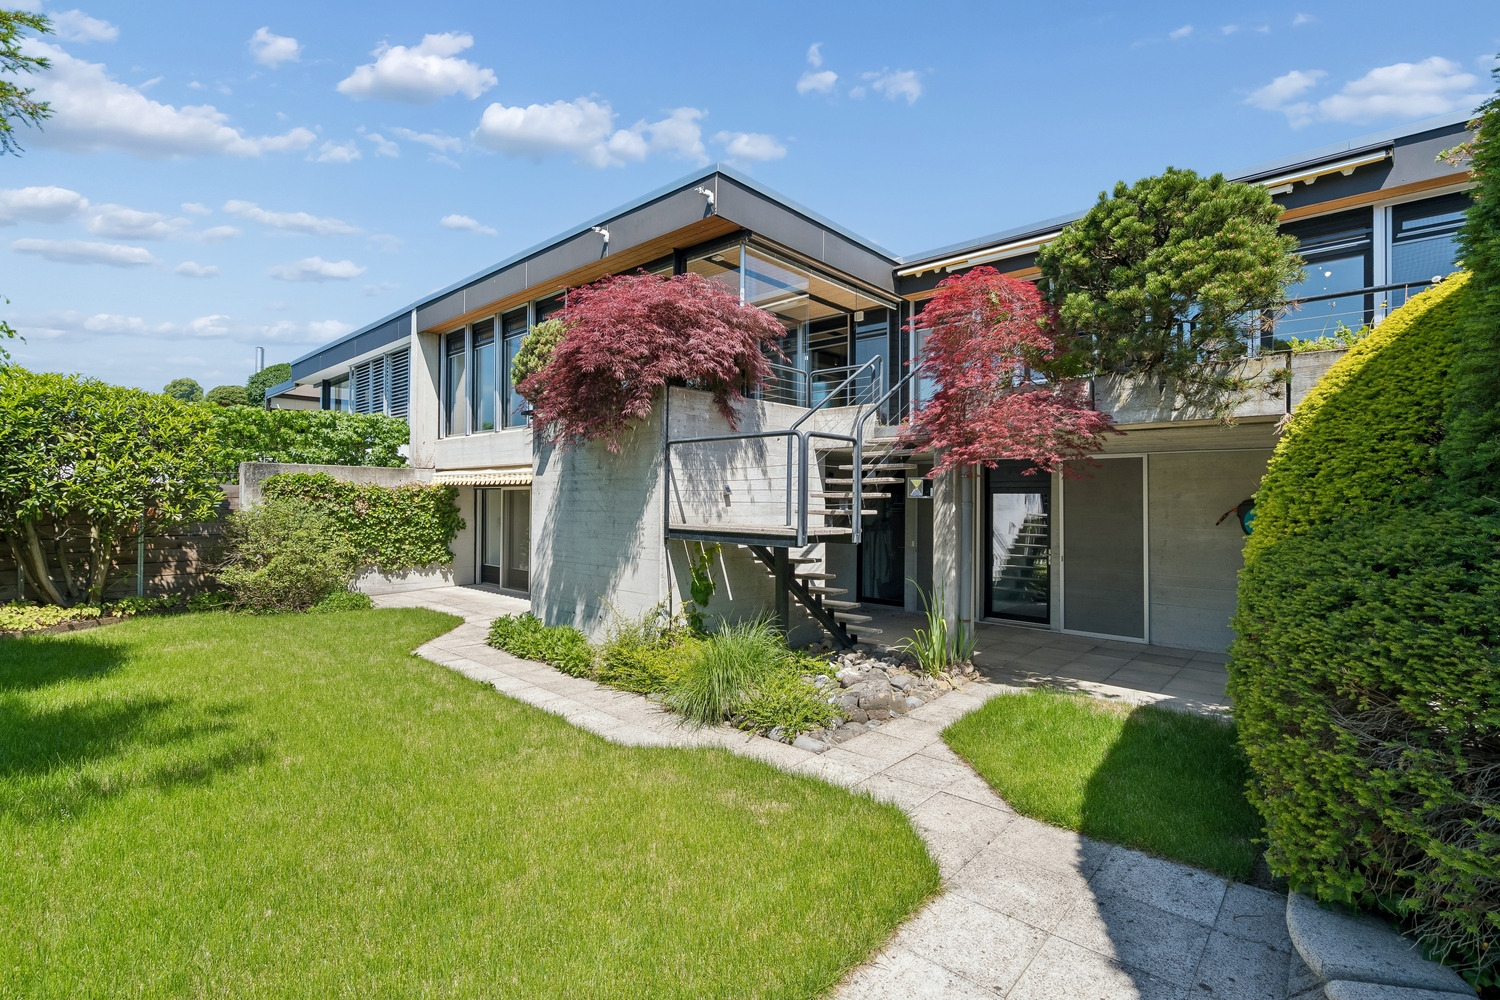
Dreamy single-family house in Kempraten with lake view

This dreamy 6-room semi-detached house on two floors is located in a very quiet and sought-after area in the beautiful Lenggis (Kempraten) with a view of Lake Zurich.On the upper floor (ground floor) there is an entrance; a kitchen with ceramic glass stove, extractor hood, oven, microwave, dishwasher, fridge-freezer combination; a living and dining room with fireplace; a corridor with built-in wardrobes and a guest toilet with Closomat; a room with a desk combination including built-in wardrobes, which can be separated by a sliding wall; a bedroom with terrace access, built-in wardrobes, shower, toilet with Closomat & 2 sinks, plus a laundry chute into the laundry room below.Additionally, there is a winter garden with glass sliding walls and a terrace with automatic sunshade facing south with an external staircase leading into the garden.On the lower floor (basement), which is accessible from the house via a spiral staircase, there is a corridor; 2 bedrooms with garden access; a bathroom with bathtub, toilet with Closomat & sink; a wine cellar; an air raid shelter; a room that can be used as a workshop, for example; a laundry room with washing machines, tumble dryer and dehumidifier.The single-family house has an electric central storage system and all living rooms are equipped with underfloor heating; most rooms are laid out with a well-maintained stretch carpet.The garden with lawn area has been redesigned and offers a beautiful recreation area including a garden seating area.Plot area 465 m2, gross floor area 213 m2 room height 240 cm.In the last 20 years, various conversions and renovations have been carried out in and around the house.The use of Alpenblickstrasse is only permitted for vehicles of residents and suppliers (no through road).Net rent per month CHF 4,550; the property includes 2 parking spaces in a car garage (basic connection for e-mobility available) as well as an outdoor parking space, which must be rented for CHF 350 in addition to the house.Heating and ancillary costs (electricity, water, service package, etc.) are generally invoiced directly by the service provider.By agreement, the owner would be willing to replace the existing carpet in the rooms with vinyl or parquet (see symbol photo with parquet).The single-family house can be rented immediately or by agreement.

Travel time
-
1 / 5
5.5 rooms, 134m², CHF 3,550.–
Bergblickstrasse 5, 8630 Rüti ZH

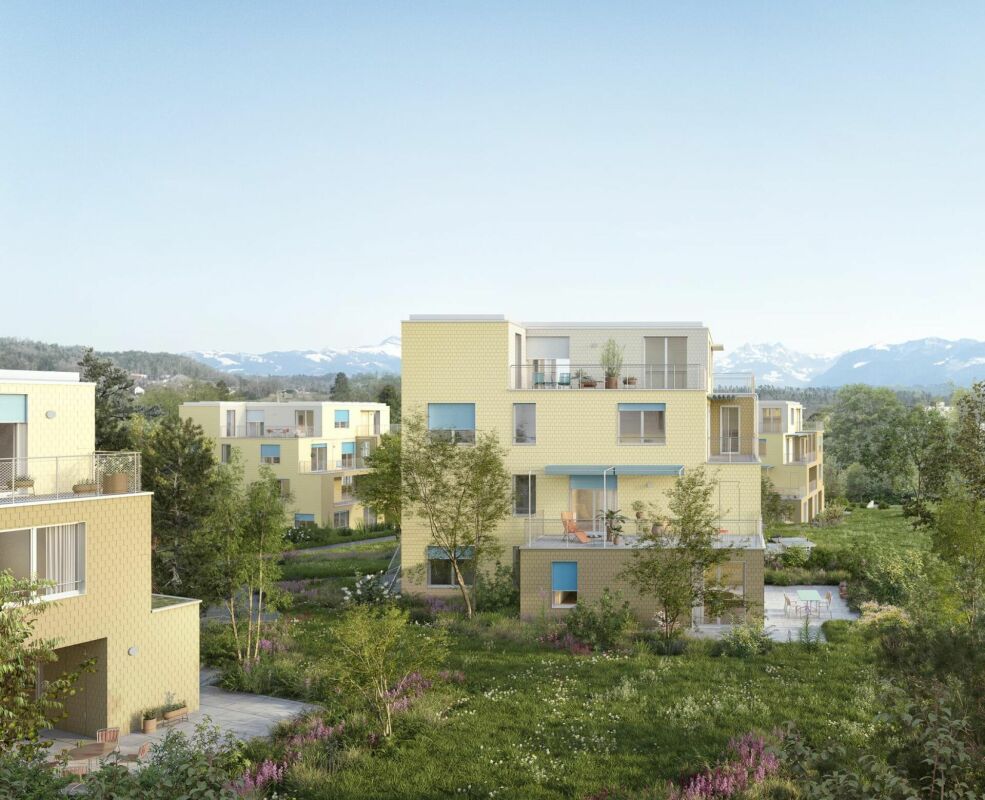
Perfect for Families!

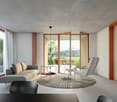
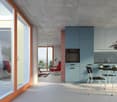
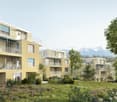
From March 1, 2027, we will rent this spacious 5.5-room apartment on the ground floor of the new "Bergblick" development on Bergblickstrasse in Rüti for the first time.With 134.2 m² of living space, a 46.2 m² large terrace, and an additional 6.3 m² large loggia, this apartment offers exceptionally much space and generous private outdoor areas - ideal for families and all those who value a lot of space and living quality.Highlights: • 134.2 m² of living space on the ground floor • 46.2 m² large terrace • 6.3 m² loggia • Bathroom with WC and separate shower with WC • Laundry room with its own washing tower • Additional storage room adjacent to the kitchen • Modern kitchen with high-quality appliances and quartz countertops • Oak parquet in the rooms • Wood-metal windows • Motorized vertical fabric blinds • Low-temperature underfloor heating with individual room control Living with a lot of greenery and quality of lifeThe new "Bergblick" development convinces with its loose construction, generous green spaces, and quiet location. The south-west orientation provides a lot of daylight and a pleasant living atmosphere.Shopping facilities, schools, the village center of Rüti, and the Rüti forest are easily accessible on foot. The bus stop is also within a short walking distance. From Rüti train station, there are direct S-Bahn connections to Zurich, Winterthur, Rapperswil, and the Zurich Oberland.First occupancy from winter 2026/2027 - phased completion.134.2 m² of living space, 46.2 m² terrace, and 6.3 m² loggia - plenty of space for your new home in "Bergblick".Further information and registration forms can be found at www.bergblick-rueti.ch

Travel time
-

Other interesting objects