Sorvilier - Properties for rent

We recommend expanding your search criteria to get similar results. The current filters didn’t return any matches.

If you don’t want to change your current search criteria, we recommend creating a search alert, so you’ll be notified when matching offers become available.

More objects in your automatically expanded search area
67 results - Radius: + 10km
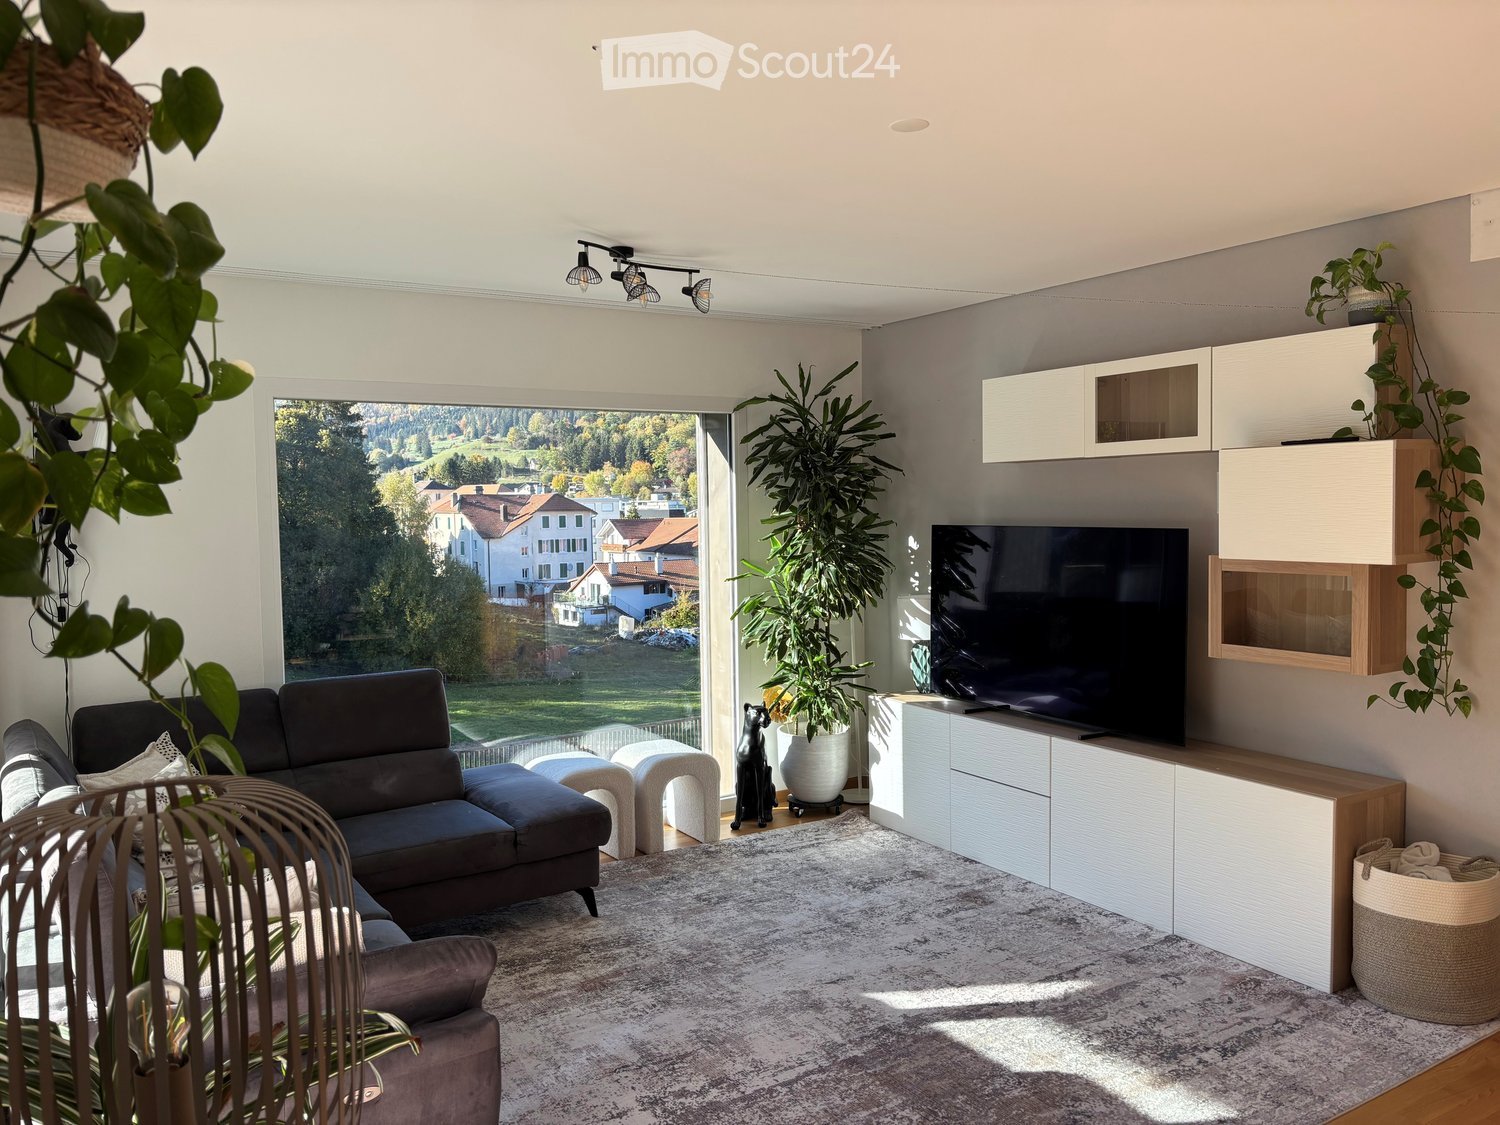
  • Living room with a dark sectional sofa, a large window overlooking a town and wooded hills, and a wall-mounted TV unit.
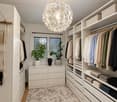
  • Walk-in wardrobe with white built-in shelving, hanging clothes, folded garments, a dresser under a window, and a floral rug.
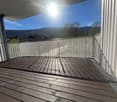
  • Balcony with a wooden deck and a metal railing overlooking trees, a neighboring building, and forested mountains.
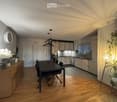
  • Open-plan living room with a black dining table and chairs, a wooden sideboard, and a fitted kitchen with white cabinets along one wall.
  • Bathroom with a wood-finish vanity and sink, a lit mirror cabinet, a glass corner shower with a pebble floor, and a wall-hung toilet.
  • Bathroom with a bathtub behind a leaf-patterned shower curtain, a wall-mounted wood vanity with a white basin, and an illuminated mirror cabinet.
  • Floor plan with a living room kitchen (Salon séjour cuisine), 4 bedrooms (Ch. 1 to Ch. 4), 2 bathrooms (Bain and Bain 2), a storage room (Cellier), and a balcony.
1 / 7
Walk-in wardrobe with white built-in shelving, hanging clothes, folded garments, a dresser under a window, and a floral rug.
Balcony with a wooden deck and a metal railing overlooking trees, a neighboring building, and forested mountains.
Open-plan living room with a black dining table and chairs, a wooden sideboard, and a fitted kitchen with white cabinets along one wall.
5.5 rooms, 107m², CHF 2,150.–
Premium
Le Frête 4, 2735 Malleray

✨ Spacious and bright 5.5 rooms, 4 bedrooms, 2 bathrooms and unobstructed view!

Discover this magnificent 5.5-room apartment, offering a weighted area of 113 m², which stands out for its spacious rooms, beautiful brightness and particularly functional layout.The apartment benefits from an exceptional and unobstructed view, providing a pleasant sense of space and a privileged living environment in everyday life.The apartment has four bedrooms, offering many possibilities for layout, whether for a family, a home office or a guest room.It also includes two bathrooms, one of which has a designated space for installing a private washing machine and dryer, providing additional comfort.Another advantage of this property is the possibility of arranging a beautiful dressing room, allowing you to create a personalized and functional storage space.The apartment also benefits from a pantry, which is particularly practical for optimizing storage and facilitating organization in everyday life.Its large balcony of 12.3 m² is a true extension of the living space. It allows you to fully enjoy the beautiful days while admiring an unobstructed view.The apartment is ideally located near schools, offering a particularly family-friendly environment.A large cellar of approximately 10 m² completes this property and offers additional, valuable storage space.For even more comfort, two parking spaces in the underground parking are available, at a price of CHF 110 per space and per month.Its main advantages: • 🏡 5.5 rooms with 4 bedrooms • 🛁 2 bathrooms • 🧺 Space for washing machine and dryer in the bathroom • 👗 Possibility of arranging a beautiful dressing room • 🥫 Very practical pantry • 📐 113 m² weighted area • ☀️ Large balcony of 12.3 m² • 🌄 Unobstructed view • 🏫 Near schools • 📦 Large cellar of approximately 10 m² • 🚗 Two parking spaces in the underground parking are available, at a price of CHF 100 per space and per month • 📅 Available from early December A spacious, bright and perfectly laid out apartment, offering beautiful rooms, many storage spaces and an unobstructed view, ideal for a family looking for a comfortable and pleasant living environment.

Travel time
-
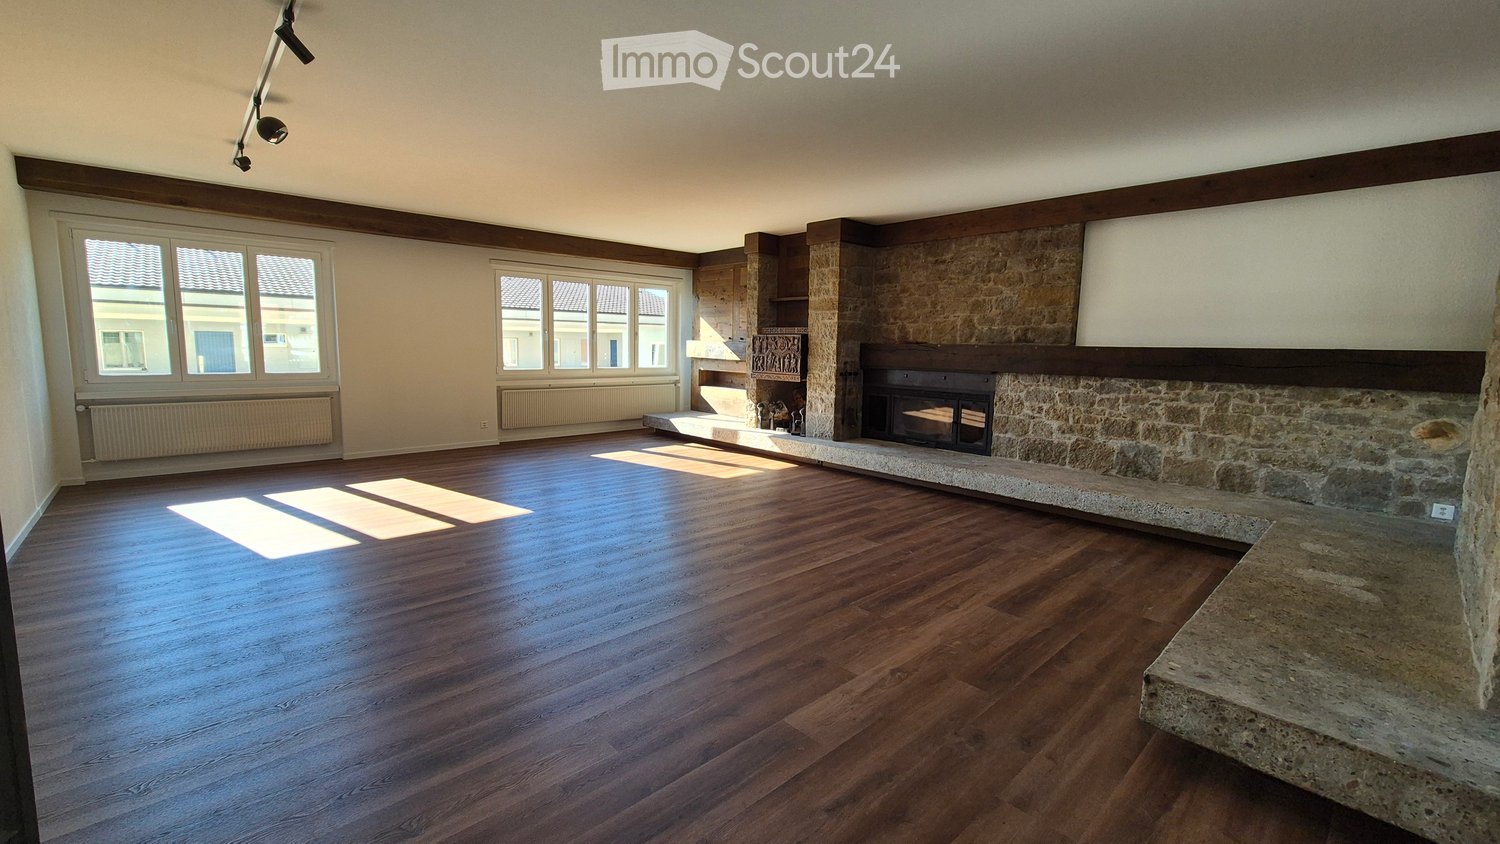
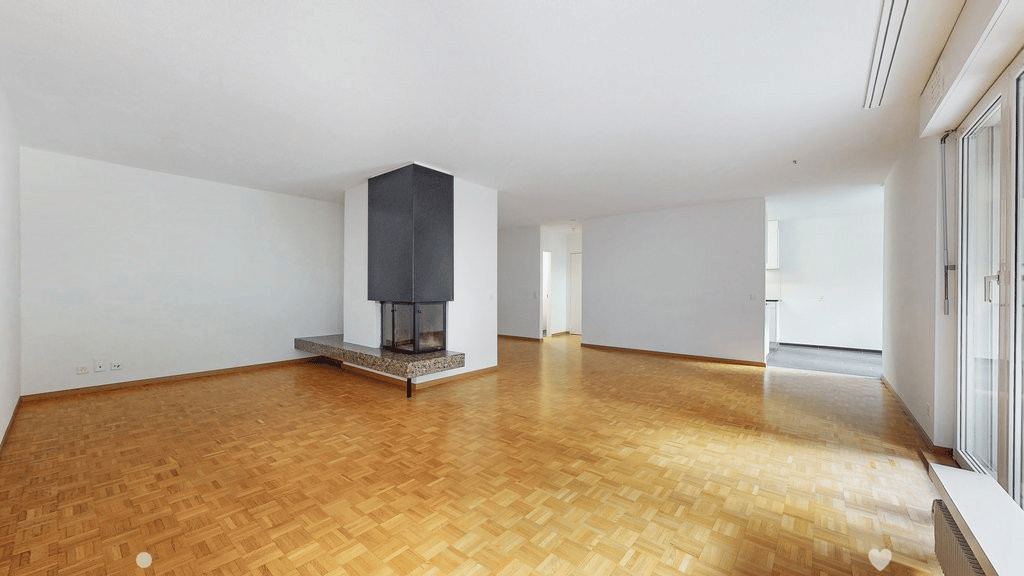
  • Empty room with wooden flooring, large windows, and a stone fireplace. No furniture or equipment present.
  • Empty living room with wooden flooring, stone fireplace, large windows, and track lighting.
  • Empty room with wooden flooring, white walls, and a stone pillar. There is an open doorway leading to another room with a kitchen area visible in the background.
  • Spacious living area with wooden flooring, large windows offering a scenic mountain view, a stone fireplace, and an open kitchen area with a kitchen island and a mirror.
  • Modern kitchen with white cabinets, black countertops, and a stainless steel sink.
  • Modern kitchen with white cabinets, black marble countertops, and stainless steel appliances.
  • Modern kitchen with white cabinets, black countertops, and stainless steel appliances including a refrigerator and oven. The floor is wooden, and the space is well-lit with natural light from a window.
  • Empty room with wooden flooring, white walls, and a built-in wardrobe. No furniture or equipment present.
  • Empty room with wooden flooring, light grey walls, and large windows offering a view of greenery outside. Radiators are visible under the windows.
  • Empty room with wooden flooring, white walls, and two open doors leading to adjacent spaces.
  • Modern bathroom with a sleek black vanity, two white sinks, a large illuminated mirror, and a glass-enclosed shower area with a modern showerhead.
  • Modern bathroom with a large mirror, double sink, toilet, bathtub, and a walk-in shower with a glass enclosure. The room features wooden flooring and large windows offering a view of the roof.
  • Compact space with a stacked washing machine and dryer unit, white walls, and a door with a latch.
1 / 13
5.5 rooms, 217m², CHF 3,050.–
Top
Marktstrasse 11, 2540 Grenchen

Exclusive Dream Apartment on 217m2

Exclusive city apartment with all imaginable amenities. The apartment takes up the entire floor.In 2019, it was completely renovated, with a new kitchen, bathrooms, shutters, etc. In 2026, the entire apartment was repainted, and new flooring was installed on 217m2.From the elevator platform, you enter a 20m2 large hall with a wardrobe, built-in lighting, and a video intercom system.The huge living room (63m2) can be reached through a double-leaf solid wood door. The fireplace (heating cassette) is built into a natural stone wall with wood elements. A pull-out bar, built-in wall cabinets, and niches, as well as elements with indirect lighting, are located on the left and right of the fireplace.The attractive modern kitchen leaves no wishes unfulfilled. Induction cooktop, steam extractor, large refrigerator, oven, steam cooker, microwave, freezer, dishwasher. All top V-Zug devices. Work surfaces and rear walls made of high-quality granite. Individual lighting. The dining room (20m2) with a wonderful view of the Jura is separated from the open kitchen by a bar with a passage. Exit to a small balcony facing north.The sleeping area can be reached via a 17m2 large anteroom. Three rooms, 24, 20, 12m2. Large bathroom with double sink, pull-out base with interior lighting, mirror cabinet with individually adjustable lighting, bathtub, separate shower, WC with Duo-Fresh module. Separate bathroom with shower, designer sink/mirror, and WC.All shutters with electric operation. The entire apartment has high ceilings.The south balcony can be reached through a lift-sliding door, outdoor fireplace, electric sunshade, electric slat blinds.V-Zug washing machine/tumbler in a separate closet.Large locked cellar compartment
Travel time
-
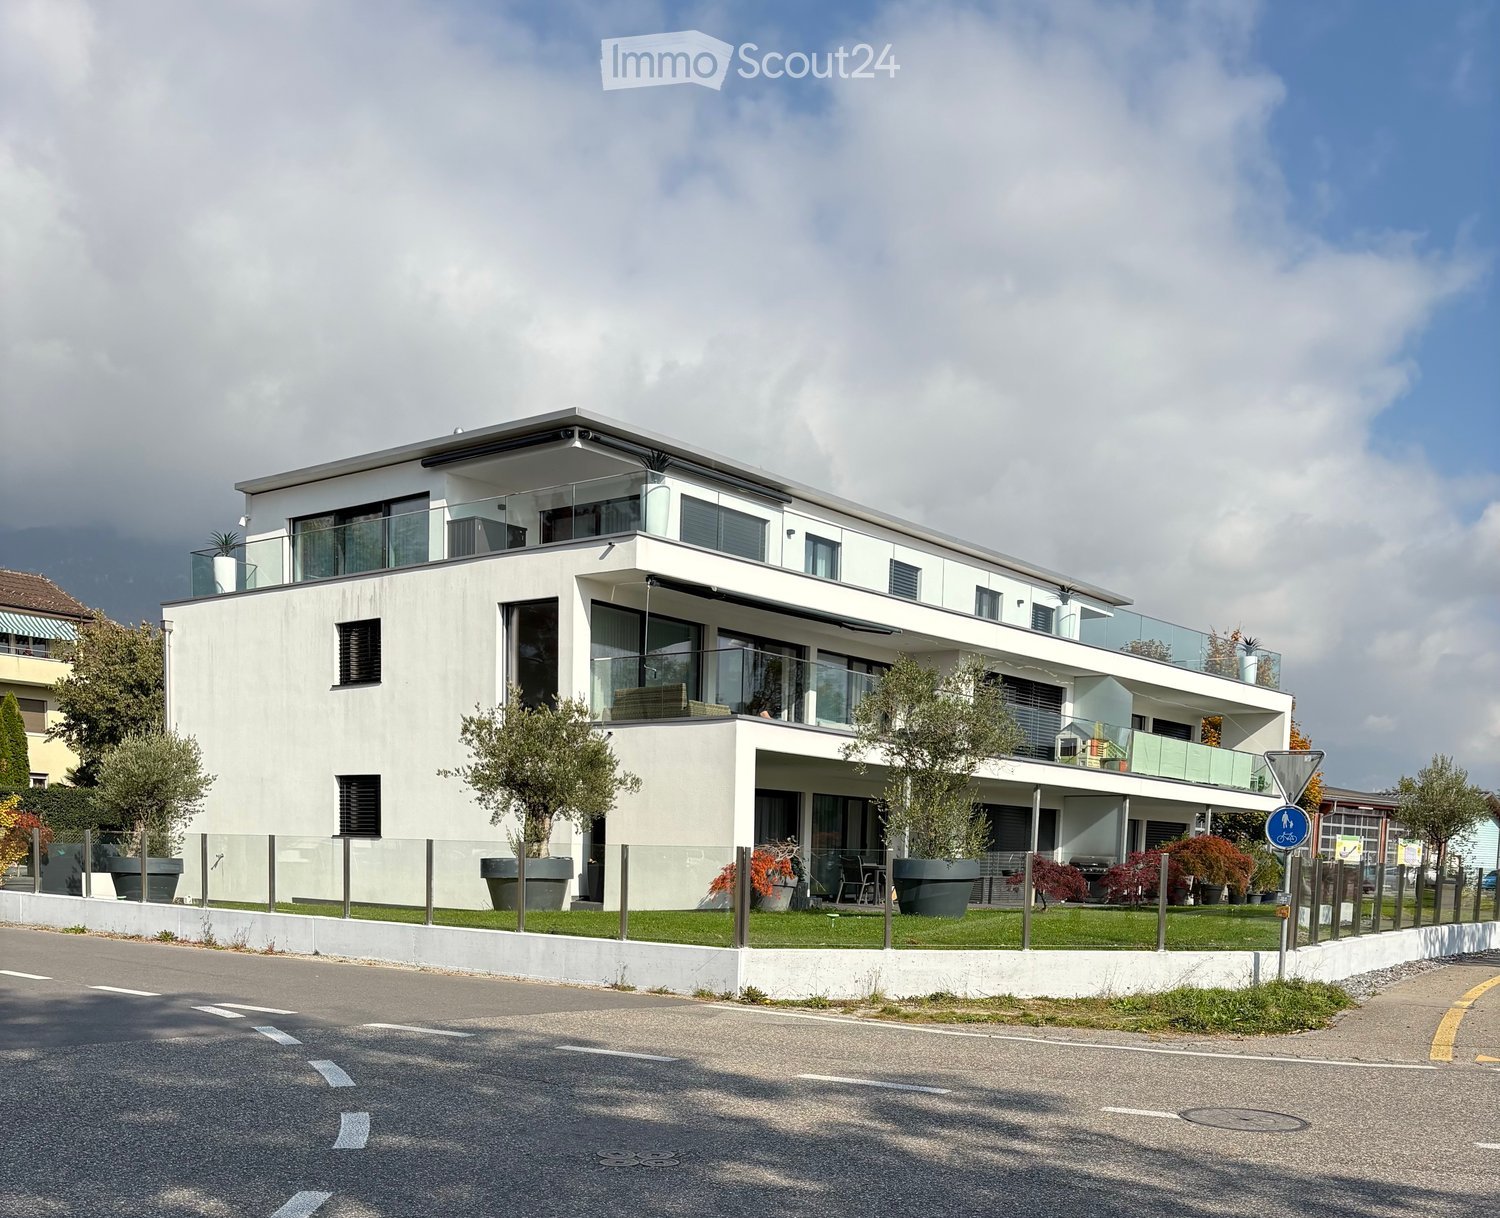
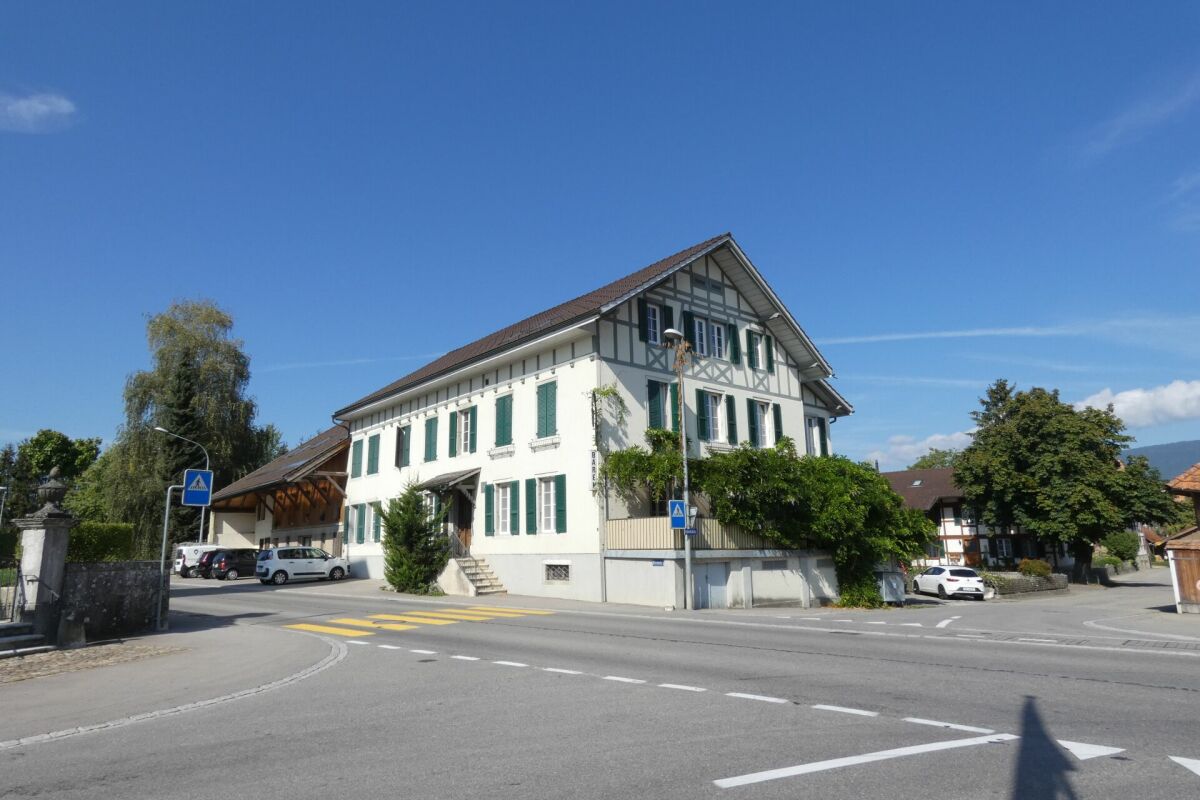
  • Modern two-story house with white facade, large windows, and balconies, surrounded by greenery and a paved road.
1 / 18
5.5 rooms, 138m², CHF 2,500.–
Top
Flughafenstrasse 43, 2540 Grenchen

Modern and spacious 5.5-room apartment with beautiful terrace

Modern and spacious 5.5-room apartment with beautiful terraceLocated at Flughafenstrasse 43 in 2540 Grenchen, this modern and well-maintained 5.5-room new apartment from 2019 impresses with its contemporary architecture, spacious rooms, and stylish furnishings.The open living and dining area offers plenty of space and provides a bright and pleasant living atmosphere thanks to the large window fronts with sliding doors. The modern kitchen boasts elegant white fronts, noble black worktops, and a dark floor tile that stylishly rounds off the overall picture. Additionally, all kitchen utensils feature high-quality appliances from Miele. All bedrooms are equipped with high-quality parquet flooring.A particular highlight is the spacious terrace, which offers additional outdoor space and is ideal for relaxation or cozy hours. The apartment also features two bathrooms, one with a bathtub and the other with a walk-in shower, as well as a practical laundry room with a washing machine and dryer from Miele. The entire apartment is equipped with underfloor heating, which can be adjusted separately for each room.A basement compartment provides additional storage space. The building also features an elevator. If required, two parking spaces for cars can be rented separately.Grenchen Süd train station is approximately a seven-minute walk away. Thanks to its proximity to the highway, the apartment is also well-located for commuters.The apartment is handed over unfurnished, providing the ideal basis for furnishing it according to your own ideas.

Travel time
-
  • Dining room with a white oval table and chairs, a shag rug, a glass chandelier, a white sideboard, and a bay of windows.
  • Kitchen with black cabinets, wood countertops, a black sink, and a built-in black oven and microwave column.
  • Bathroom with a round mirror, a white basin on a dark countertop, white beveled wall tiles, a bathtub, and a tall cabinet with glass shelves holding towels.
  • Garden with a lawn, a cantilever parasol over black rattan seating, loungers, a glass table with chairs, and trees.
1 / 5
14 rooms, 293m², CHF 6,220.–
Top
Freiestr. 21, 2540 Grenchen

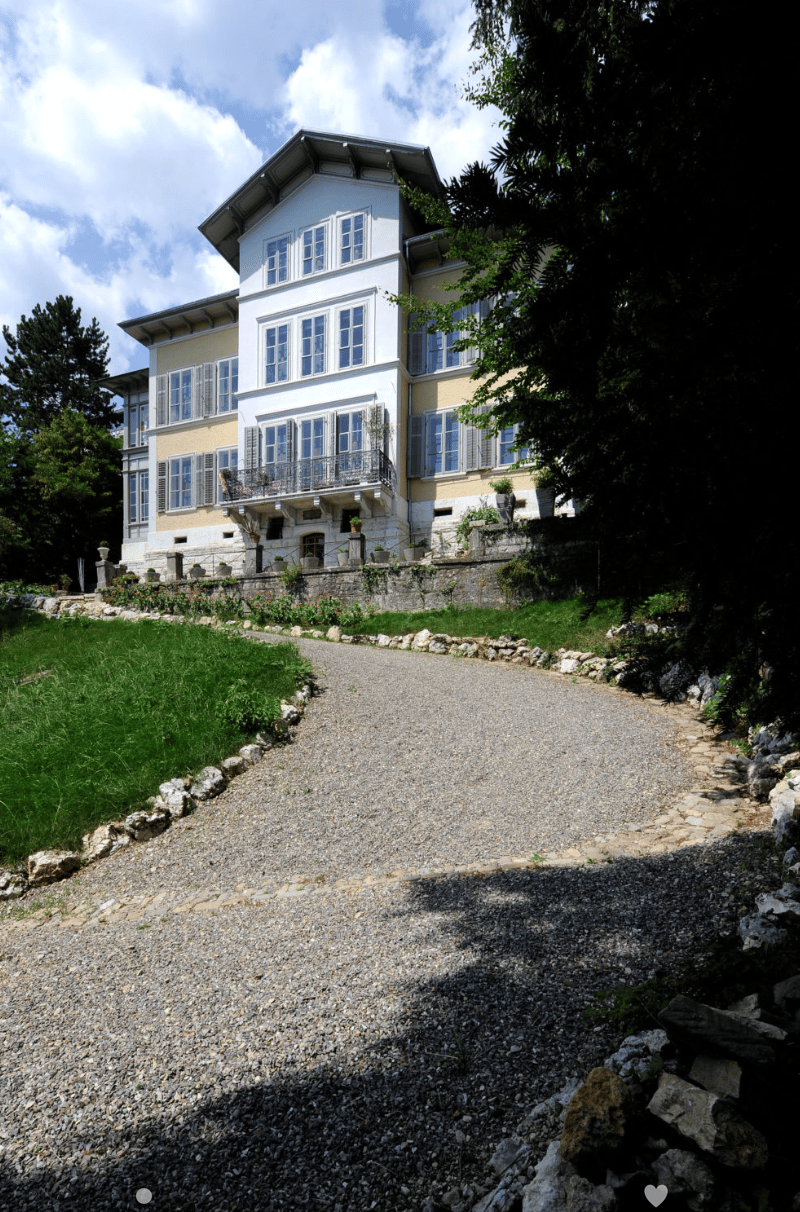
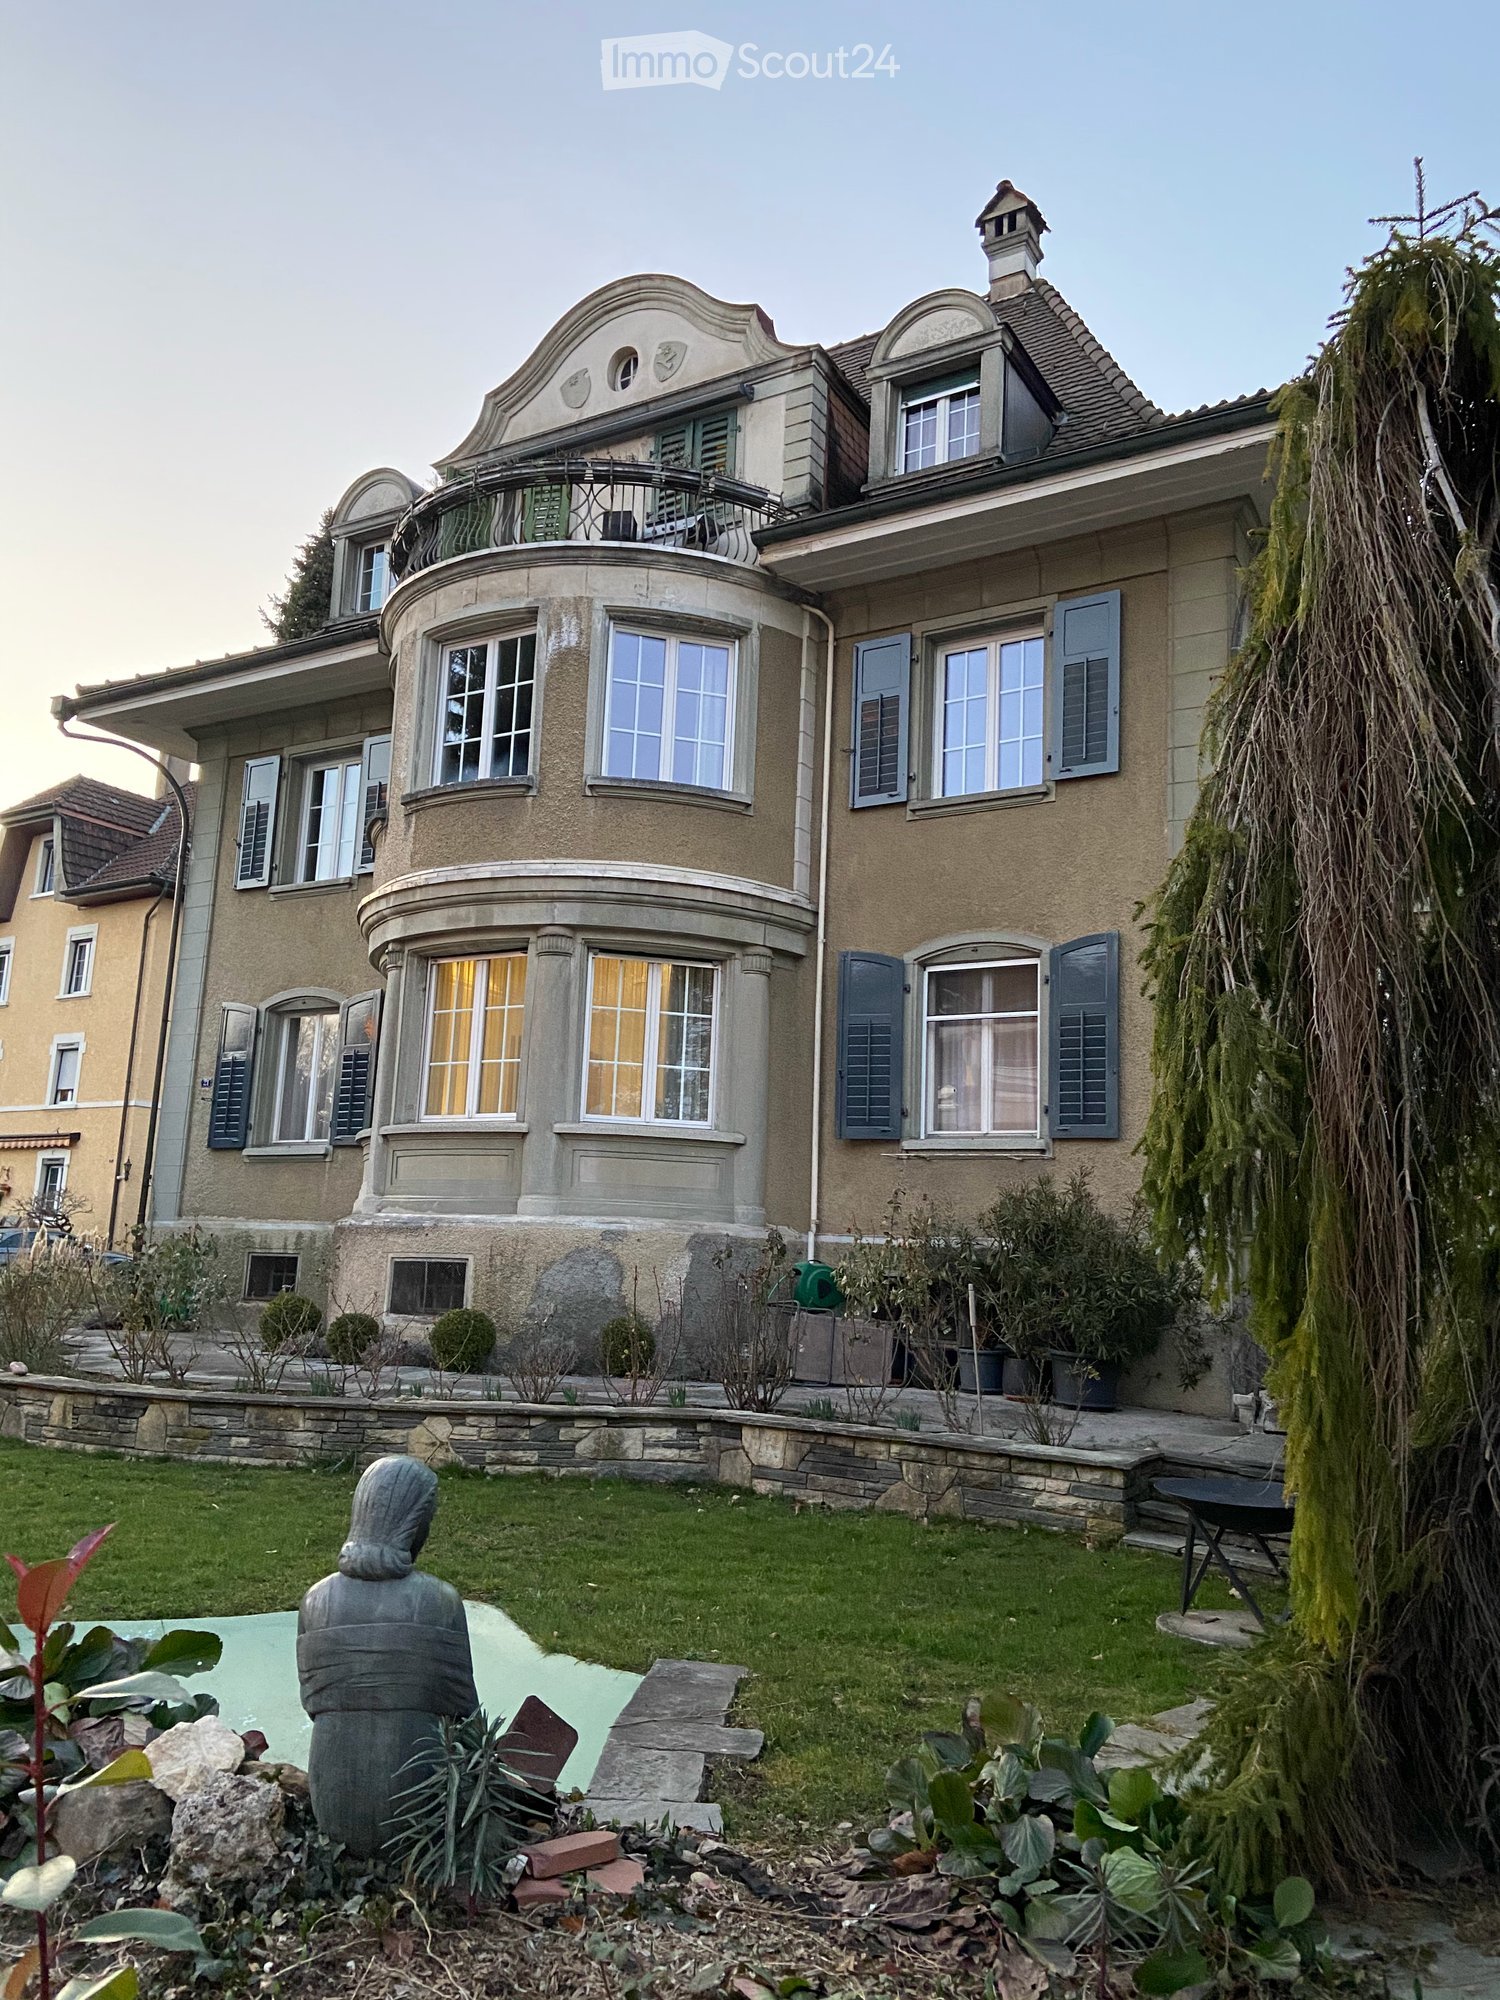
Multigenerational Art Nouveau villa with 3 apartments and a stunning garden – 293 m² living area

Live together. Enjoy your own space. Live in style.A rare opportunity in the heart of Grenchen: a charming Art Nouveau villa built in 1925, with three self-contained apartments, around 284 m² of living area and a stunning garden on a plot of just under 2’000 m².Ideal for multigenerational families, families who are friends or communal living projects – together under one roof, with plenty of space and privacy for everyone.Three apartments – one special homeGround floor | 114 m² | 5 roomsA spacious period apartment with a light-filled living room and a distinctive bay window, a separate dining room, two bedrooms and a dressing room that is also suitable as a home office. Also equipped with a modern Mitsubishi split air-conditioning system.1st floor | 96 m² | 4.5 roomsA stylish apartment with a living room and bay window, a spacious dining room, a bedroom with an adjoining dressing room and a wonderful 32 m² terrace.2nd floor | 74 m² | 4.5 roomsA charming top-floor apartment with a balcony, two bedrooms with dormer windows and an additional attic room. Also equipped with a modern Mitsubishi split air-conditioning system.Historic charm meets modern comfortAll three apartments were extensively renovated between 2022 and 2024 and feature high-quality fittings: • Modern, fully equipped kitchens (induction cooktop, dishwasher, large fridge-freezer, built-in microwave • Stylish bathrooms with bathtub/rain shower • A stacked washer and dryer for each apartment in the basement • A spacious garden with plenty of room to play, garden and relax • Space for 3-5 cars (3 outdoor parking spaces, 2 garages) Excellent central location: Migros directly opposite; Grenchen Süd train station is just a 2-minute walk away.AvailabilityThe entire villa is available from 1 November 2027.A staggered move-in is possible – the apartments on the 1st and 2nd floors are already available.Viewings by appointment. A current debt enforcement extract must be brought to the viewing.

Travel time
-
1 / 11
  • Balcony / Terrace
  • Elevator
  • Wheelchair access
6.5 rooms, 122m², CHF 2,382.–
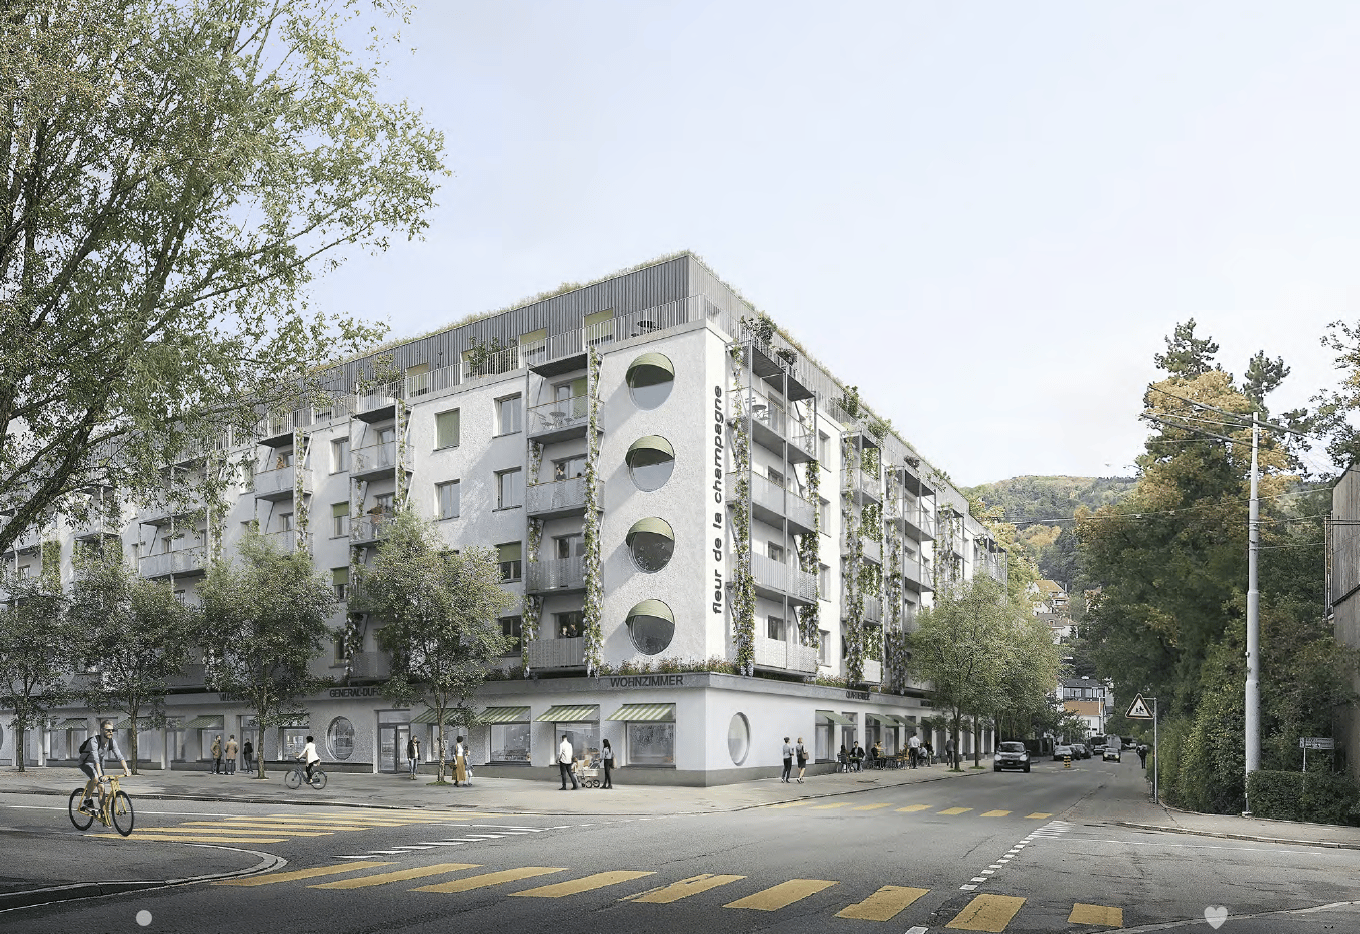
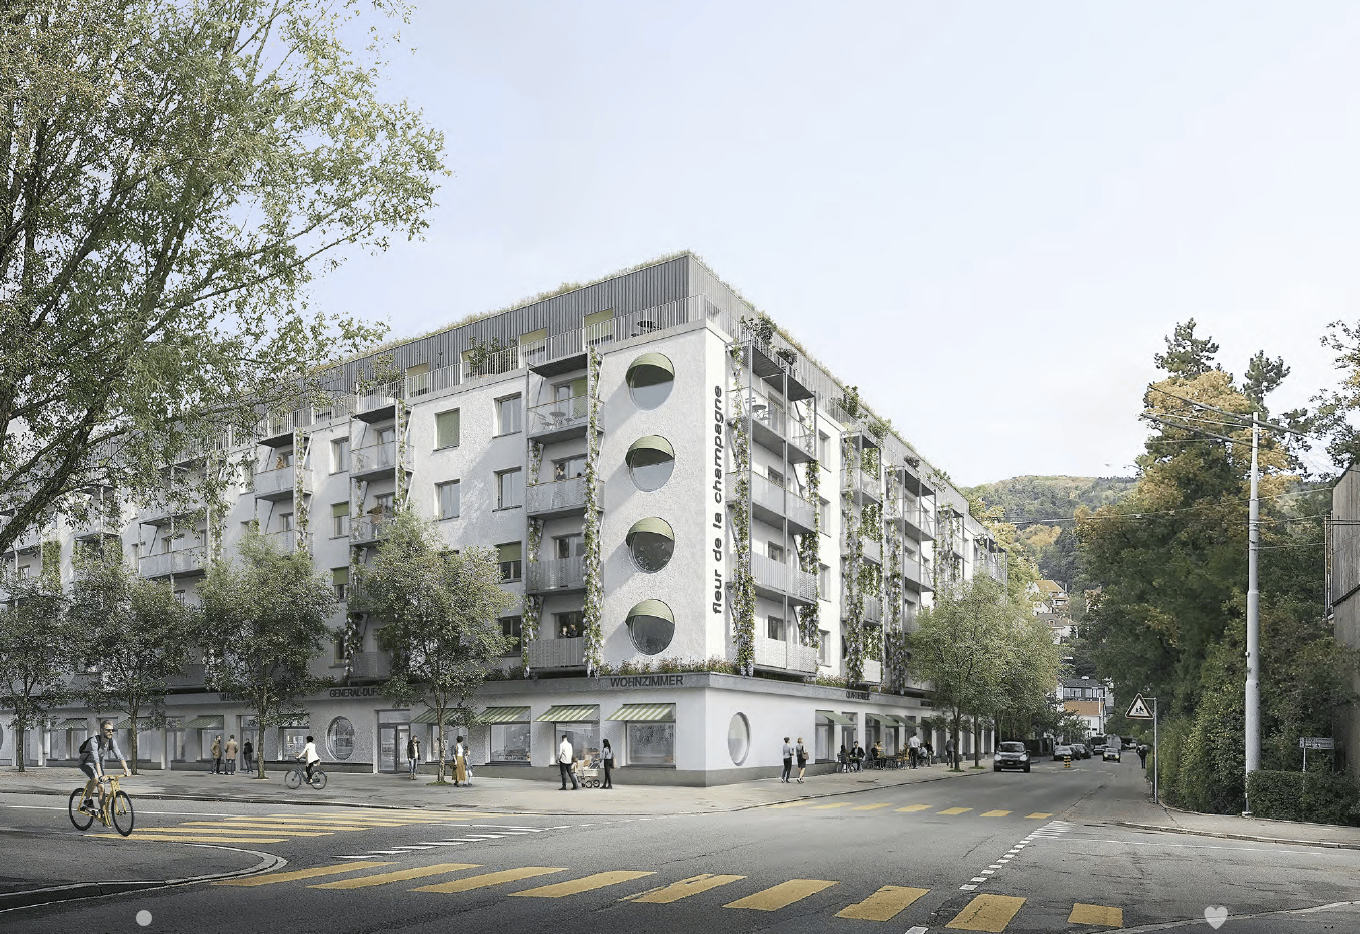
General-Dufour-Strasse 167, 2502 Biel

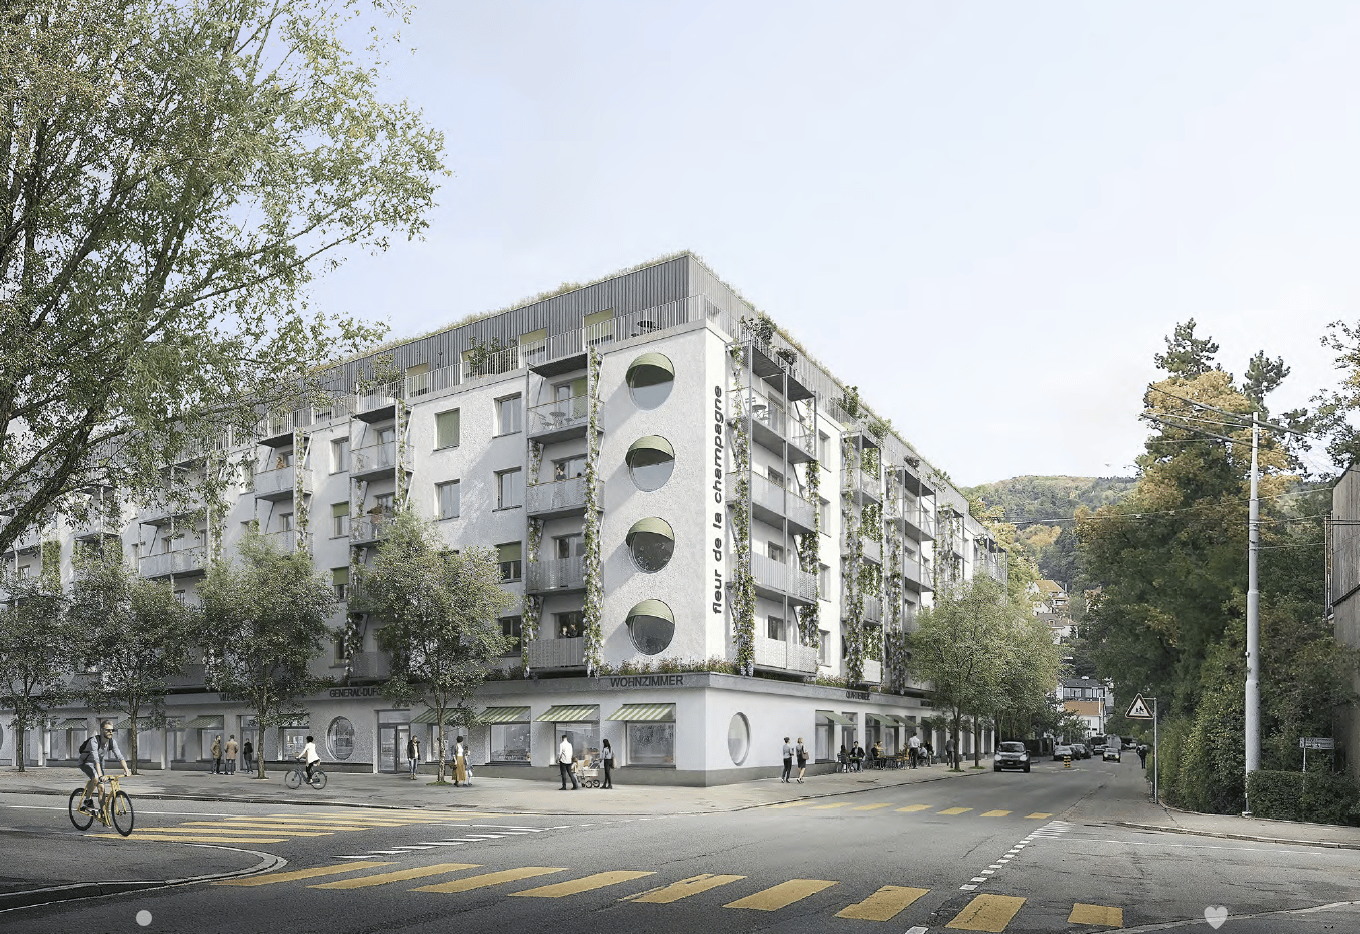
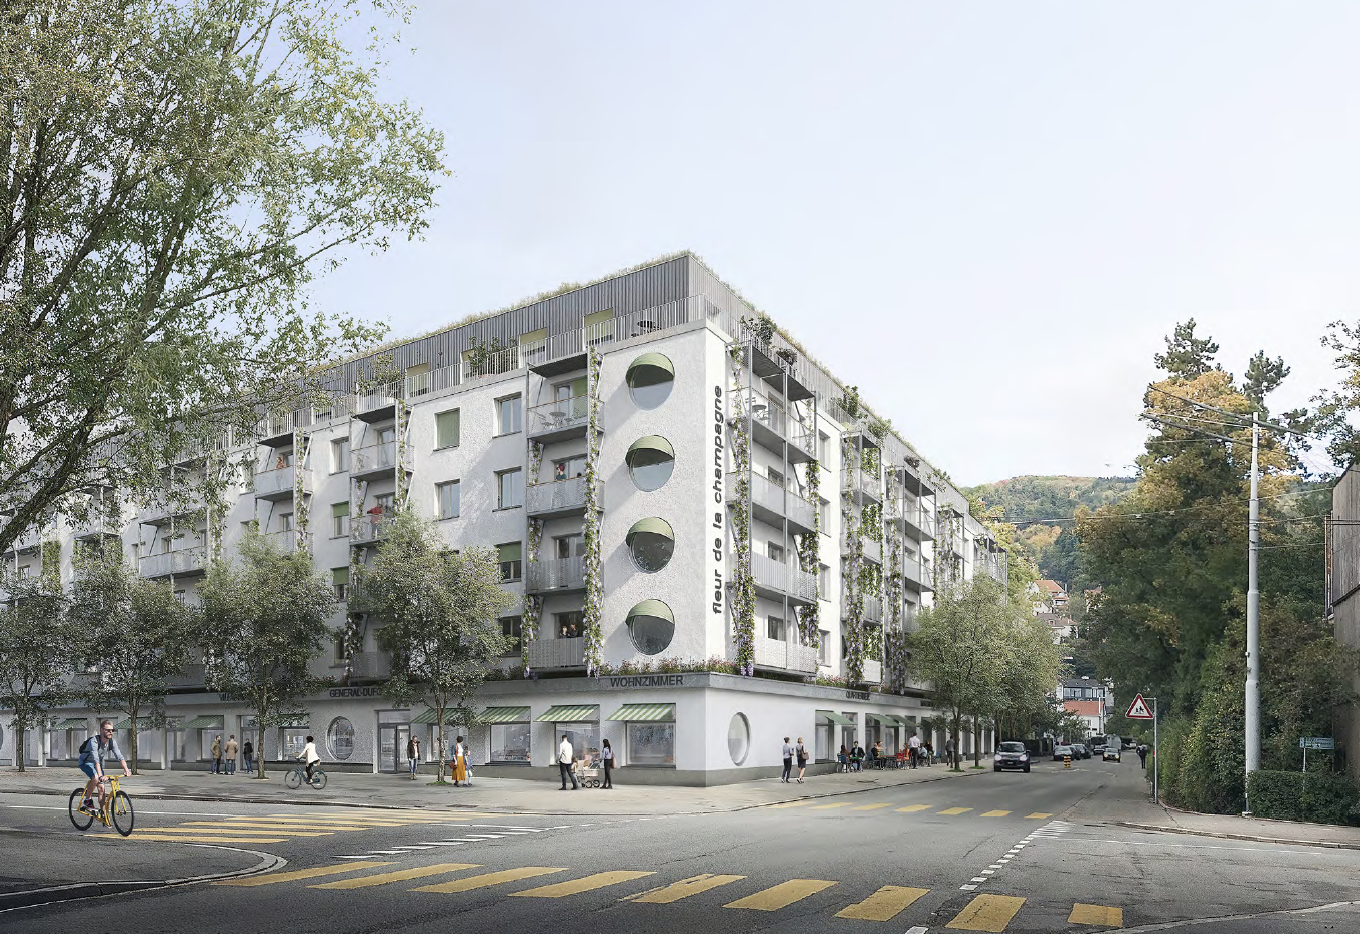
La Fleur – Erstbezug Genossenschaftswohnungen im Champagne-Quartier

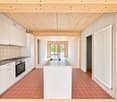
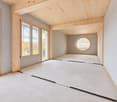
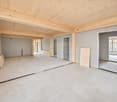
~ français ci-dessous ~Nachhaltig wohnen, Gemeinschaft erlebenEntdecken Sie Ihr neues Zuhause im nachhaltigen Genossenschaftsprojekt «La Fleur» im Bieler Champagne-Quartier.Die grosszügigen 6.5-Zimmerwohnungen bieten auf 122 m² einen durchdachten Grundriss mit offenem Wohn- und Essbereich, moderner Einbauküche mit Kochinsel, fünf separaten Zimmern und zwei Badezimmern. Ihre Vorteile: • Nachhaltiger Neubau mit zeitgemässem Innenausbau • Grosszügiges Raumkonzept mit 122 m² Wohnfläche • Offener Wohn- und Essbereich mit rund 39 m² • Moderne Einbauküche mit Kochinsel und Geschirrspüler • Fünf separate Zimmer • Badezimmer mit Badewanne und WC • Separates Badezimmer mit Dusche und WC • Praktisches Reduit mit zusätzlichem Stauraum • Privater Balkon mit 3 m² • Sichtbare Holzdecken und Holzkonstruktion • Anhydritbodenbelag, geschliffen und versiegelt • Lift und separates Kellerabteil • Gemeinschaftsräume, Dachgarten und begrünter Innenhof • Gemeinsame Wasch- und Trockenräume • Grosszügige Veloabstellmöglichkeiten • Gute Anbindung an den öffentlichen Verkehr Wohnungen dieses Typs: • G.1.04 – 1. Obergeschoss – 122 m² – 3 m² Aussenfläche • G.2.04 – 2. Obergeschoss – 122 m² – 3 m² Aussenfläche • G.4.04 – 4. Obergeschoss – 122 m² – 3 m² Aussenfläche Die aktuelle Verfügbarkeit der einzelnen Wohnungen, die Grundrisse, Mietpreise sowie weitere Informationen und Bewerbungsunterlagen finden Sie unter www.la-fleur-biel.ch.Wichtig: Die Mitgliedschaft bei der Baugenossenschaft GURZELENplus ist Voraussetzung. Das Anteilscheinkapital beträgt CHF 31'000.–.Es gelten Mindestbelegungsvorschriften sowie ein autoarmes Mobilitätskonzept.Die Fotos wurden teilweise mittels KI bearbeitet und aufbereitet. Die möblierten Visualisierungen dienen als Einrichtungsvorschläge und zeigen mögliche Gestaltungsvarianten.Wir freuen uns auf Ihre Kontaktaufnahme!------------------------------------------------------------------------------------------------------Habiter durablement, vivre la convivialitéDécouvrez votre nouveau chez-vous dans le projet coopératif durable « La Fleur », situé dans le quartier de la Champagne à Bienne.Ces spacieux appartements de 6.5 pièces offrent une surface habitable de 122 m², avec un agencement bien pensé comprenant un espace séjour et salle à manger ouvert, une cuisine équipée moderne avec îlot central, cinq chambres séparées et deux salles de bains. Vos avantages : • Construction neuve et durable avec des aménagements intérieurs contemporains • Agencement spacieux avec une surface habitable de 122 m² • Espace séjour et salle à manger ouvert d'environ 39 m² • Cuisine équipée moderne avec îlot central et lave-vaisselle • Cinq chambres séparées • Salle de bains avec baignoire et WC • Salle d'eau séparée avec douche et WC • Réduit pratique offrant un espace de rangement supplémentaire • Balcon privatif de 3 m² • Plafonds et structure en bois apparent • Sol en chape anhydrite poncée et vitrifiée • Ascenseur et cave individuelle • Espaces communs, jardin sur le toit et cour intérieure végétalisée • Buanderies et locaux de séchage communs • Nombreuses places de stationnement pour vélos • Bonne desserte par les transports publics Appartements de ce type : • G.1.04 – 1er étage – 122 m² – 3 m² de surface extérieure • G.2.04 – 2e étage – 122 m² – 3 m² de surface extérieure • G.4.04 – 4e étage – 122 m² – 3 m² de surface extérieure Vous trouverez les disponibilités actuelles des appartements, les plans, les loyers ainsi que de plus amples informations et les documents de candidature sur www.la-fleur-biel.ch.Important : L'adhésion à la coopérative d'habitation GURZELENplus est obligatoire. Le capital sous forme de parts sociales s'élève à CHF 31'000.–.Des règles d'occupation minimale ainsi qu'un concept de mobilité limitant l'usage de la voiture s'appliquent.Les photos ont été partiellement retouchées et optimisées à l'aide de l'intelligence artificielle. Les visualisations meublées sont présentées à titre indicatif et illustrent des possibilités d'aménagement.Nous nous réjouissons de votre prise de contact !

  • Balcony / Terrace
  • Elevator
  • Wheelchair access
Travel time
-
1 / 10
  • Balcony / Terrace
  • Elevator
  • Wheelchair access
5.5 rooms, 108m², CHF 2,111.–
General-Dufour-Strasse 167, 2502 Biel

La Fleur – Erstbezug Genossenschaftswohnungen im Champagne-Quartier

~ français ci-dessous ~Nachhaltig wohnen, Gemeinschaft erlebenEntdecken Sie Ihr neues Zuhause im nachhaltigen Genossenschaftsprojekt «La Fleur» im Bieler Champagne-Quartier.Die grosszügigen 5.5-Zimmerwohnungen bieten auf 108–109 m² einen durchdachten Grundriss mit offenem Wohn- und Essbereich, moderner Einbauküche mit Kochinsel, vier separaten Zimmern und zwei Badezimmern. Ihre Vorteile: • Nachhaltiger Neubau mit zeitgemässem Innenausbau • Grosszügiges Raumkonzept mit 108–109 m² Wohnfläche • Offener Wohn- und Essbereich • Moderne Einbauküche mit Kochinsel und Geschirrspüler • Vier separate Zimmer • Badezimmer mit Badewanne und WC • Separates Badezimmer mit Dusche und WC • Privater Balkon mit 3 m² • Sichtbare Holzdecken und Holzkonstruktion • Anhydritbodenbelag, geschliffen und versiegelt • Lift und separates Kellerabteil • Gemeinschaftsräume, Dachgarten und begrünter Innenhof • Gemeinsame Wasch- und Trockenräume • Grosszügige Veloabstellmöglichkeiten • Gute Anbindung an den öffentlichen Verkehr Wohnungen dieses Typs: • G.1.03 – 1. Obergeschoss – 108 m² – 3 m² Aussenfläche • G.2.03 – 2. Obergeschoss – 108 m² – 3 m² Aussenfläche • G.3.06 – 3. Obergeschoss – 109 m² – 3 m² Aussenfläche • G.4.03 – 4. Obergeschoss – 108 m² – 3 m² Aussenfläche Die Wohnungen verfügen über leicht unterschiedliche Grundrissvarianten.Die aktuelle Verfügbarkeit der einzelnen Wohnungen, die Grundrisse, Mietpreise sowie weitere Informationen und Bewerbungsunterlagen finden Sie unter www.la-fleur-biel.ch.Wichtig: Die Mitgliedschaft bei der Baugenossenschaft GURZELENplus ist Voraussetzung. Das Anteilscheinkapital beträgt CHF 28'000.–.Es gelten Mindestbelegungsvorschriften sowie ein autoarmes Mobilitätskonzept.Die Fotos wurden teilweise mittels KI bearbeitet und aufbereitet. Die möblierten Visualisierungen dienen als Einrichtungsvorschläge und zeigen mögliche Gestaltungsvarianten.Wir freuen uns auf Ihre Kontaktaufnahme!------------------------------------------------------------------------------------------------Habiter durablement, vivre la convivialitéDécouvrez votre nouveau chez-vous dans le projet coopératif durable « La Fleur », situé dans le quartier de la Champagne à Bienne.Ces spacieux appartements de 5.5 pièces offrent une surface habitable de 108 à 109 m², avec un agencement bien pensé comprenant un espace séjour et salle à manger ouvert, une cuisine équipée moderne avec îlot central, quatre chambres séparées et deux salles de bains. Vos avantages : • Construction neuve et durable avec des aménagements intérieurs contemporains • Agencement spacieux avec une surface habitable de 108 à 109 m² • Espace séjour et salle à manger ouvert • Cuisine équipée moderne avec îlot central et lave-vaisselle • Quatre chambres séparées • Salle de bains avec baignoire et WC • Salle d'eau séparée avec douche et WC • Balcon privatif de 3 m² • Plafonds et structure en bois apparent • Sol en chape anhydrite poncée et vitrifiée • Ascenseur et cave individuelle • Espaces communs, jardin sur le toit et cour intérieure végétalisée • Buanderies et locaux de séchage communs • Nombreuses places de stationnement pour vélos • Bonne desserte par les transports publics Appartements de ce type : • G.1.03 – 1er étage – 108 m² – 3 m² de surface extérieure • G.2.03 – 2e étage – 108 m² – 3 m² de surface extérieure • G.3.06 – 3e étage – 109 m² – 3 m² de surface extérieure • G.4.03 – 4e étage – 108 m² – 3 m² de surface extérieure Les appartements présentent de légères différences dans leur agencement.Vous trouverez les disponibilités actuelles des appartements, les plans, les loyers ainsi que de plus amples informations et les documents de candidature sur www.la-fleur-biel.ch.Important : L'adhésion à la coopérative d'habitation GURZELENplus est obligatoire. Le capital sous forme de parts sociales s'élève à CHF 28'000.–.Des règles d'occupation minimale ainsi qu'un concept de mobilité limitant l'usage de la voiture s'appliquent.Les photos ont été partiellement retouchées et optimisées à l'aide de l'intelligence artificielle. Les visualisations meublées sont présentées à titre indicatif et illustrent des possibilités d'aménagement.Nous nous réjouissons de votre prise de contact !

  • Balcony / Terrace
  • Elevator
  • Wheelchair access
Travel time
-
1 / 9
  • Balcony / Terrace
  • Elevator
  • Wheelchair access
12.5 rooms, 332m², CHF 7,136.–
General-Dufour-Strasse 167, 2502 Biel

La Fleur – 12.5-Zimmer-Clusterwohnung für gemeinschaftliches Wohnen

~ français ci-dessous ~Gemeinsam wohnen, individuell lebenEntdecken Sie eine besondere Wohnform im nachhaltigen Genossenschaftsprojekt «La Fleur» im Bieler Champagne-Quartier.Die aussergewöhnlich grosszügige 12.5-Zimmer-Clusterwohnung im 4. Obergeschoss bietet auf 332 m² ein einzigartiges Raumkonzept für gemeinschaftliches Wohnen. Elf separate Zimmer, grosszügige Gemeinschaftsbereiche und mehrere Badezimmer ermöglichen ein harmonisches Zusammenleben mit individuellen Rückzugsmöglichkeiten.Besondere Vermietungsbedingungen:Die Clusterwohnung wird als gesamte Wohneinheit an Vereine, Stiftungen oder vergleichbare Organisationen vermietet. Das durchdachte Raumkonzept bietet ideale Voraussetzungen für gemeinschaftliche Wohnprojekte, generationenübergreifende Wohnformen oder institutionelle Wohnangebote.Ihre Vorteile: • Aussergewöhnlich grosszügige Clusterwohnung mit 332 m² Wohnfläche • Elf separate Zimmer mit individuellen Rückzugsmöglichkeiten • Grosszügige Wohnküche mit rund 30 m² • Moderne Einbauküche mit Geschirrspüler • Zusätzlicher gemeinschaftlicher Wohnbereich mit rund 39 m² • Fünf Badezimmer mit Dusche und WC • Zusätzliches separates WC • Praktisches Reduit mit zusätzlichem Stauraum • Fünf Balkone mit insgesamt 19 m² Aussenfläche • Nachhaltiger Neubau mit zeitgemässem Innenausbau • Sichtbare Holzdecken und Holzkonstruktion • Anhydritbodenbelag, geschliffen und versiegelt • Lift und separates Kellerabteil • Gemeinschaftsräume, Dachgarten und begrünter Innenhof • Gemeinsame Wasch- und Trockenräume • Grosszügige Veloabstellmöglichkeiten • Gute Anbindung an den öffentlichen Verkehr Wohnungen dieses Typs: • G.3.13 – 3. Obergeschoss – 332 m² – bereits vermietet • G.4.12 – 4. Obergeschoss – 332 m² – 19 m² Aussenfläche Die aktuelle Verfügbarkeit, die Grundrisse, Mietpreise sowie weitere Informationen und Bewerbungsunterlagen finden Sie unter www.la-fleur-biel.ch.Wichtig: Die Mitgliedschaft bei der Baugenossenschaft GURZELENplus ist Voraussetzung. Das Anteilscheinkapital für die gesamte Wohnung beträgt CHF 84'000.–.Es gelten Mindestbelegungsvorschriften sowie ein autoarmes Mobilitätskonzept.Die Fotos wurden teilweise mittels KI bearbeitet und aufbereitet. Die möblierten Visualisierungen dienen als Einrichtungsvorschläge und zeigen mögliche Gestaltungsvarianten.Wir freuen uns auf Ihre Kontaktaufnahme!-----------------------------------------------------------------------------------------------------Habiter ensemble, vivre à son rythmeDécouvrez une forme d'habitat particulière au sein du projet coopératif durable « La Fleur », situé dans le quartier de la Champagne à Bienne.Cet appartement de type cluster de 12.5 pièces, situé au 4e étage, offre une surface habitable exceptionnelle de 332 m², spécialement conçue pour la vie communautaire. Onze pièces individuelles, de généreux espaces communs et plusieurs salles d'eau permettent de concilier vie collective et intimité.Conditions particulières de location :Cet appartement de type cluster est loué dans son intégralité à des associations, des fondations ou des organisations similaires. Son agencement offre des conditions idéales pour des projets d'habitat communautaire, des formes d'habitat intergénérationnel ou des projets de logement portés par des institutions.Vos avantages : • Appartement de type cluster particulièrement spacieux de 332 m² • Onze pièces individuelles permettant à chacun de préserver son intimité • Grande cuisine avec espace repas d'environ 30 m² • Cuisine moderne équipée d'un lave-vaisselle • Espace séjour commun supplémentaire d'environ 39 m² • Cinq salles d'eau avec douche et WC • WC séparé supplémentaire • Local de rangement pratique • Cinq balcons d'une surface totale de 19 m² • Construction neuve et durable avec des aménagements intérieurs contemporains • Plafonds et structure en bois apparent • Sol en chape anhydrite poncée et vitrifiée • Ascenseur et cave individuelle • Espaces communs, jardin sur le toit et cour intérieure végétalisée • Buanderies et locaux de séchage communs • Nombreuses places de stationnement pour vélos • Bonne desserte par les transports publics Appartements de ce type : • G.3.13 – 3e étage – 332 m² – déjà loué • G.4.12 – 4e étage – 332 m² – 19 m² de surface extérieure Vous trouverez les disponibilités actuelles, les plans, les loyers ainsi que de plus amples informations et les documents de candidature sur www.la-fleur-biel.ch.Important : L'adhésion à la coopérative d'habitation GURZELENplus est obligatoire. Le capital sous forme de parts sociales pour l'ensemble du logement s'élève à CHF 84'000.–.Des règles d'occupation minimale ainsi qu'un concept de mobilité limitant l'usage de la voiture s'appliquent.Les photos ont été partiellement retouchées et optimisées à l'aide de l'intelligence artificielle. Les visualisations meublées sont présentées à titre indicatif et illustrent des possibilités d'aménagement.Nous nous réjouissons de votre prise de contact !

  • Balcony / Terrace
  • Elevator
  • Wheelchair access
Travel time
-
1 / 6
  • Balcony / Terrace
  • Elevator
  • Wheelchair access
6.5 rooms, 188m², CHF 3,411.–
General-Dufour-Strasse 167, 2502 Biel

La Fleur – Erstbezug Genossenschaftswohnungen im Champagne-Quartier

~ français ci-dessous ~Grosszügig wohnen, Gemeinschaft erlebenEntdecken Sie Ihr neues Zuhause im nachhaltigen Genossenschaftsprojekt «La Fleur» im Bieler Champagne-Quartier.Die aussergewöhnlich grosszügigen 6.5-Zimmerwohnungen bieten auf 188 m² ein durchdachtes Raumkonzept mit fünf separaten Zimmern, einer grossen Wohnküche mit Kochinsel, einem zusätzlichen Wohnbereich und drei Badezimmern. Drei private Balkone mit insgesamt 13 m² ergänzen den Wohnraum.Ihre Vorteile: • Nachhaltiger Neubau mit zeitgemässem Innenausbau • Aussergewöhnlich grosszügiges Raumkonzept mit 188 m² Wohnfläche • Grosszügige Wohnküche mit rund 42 m² • Moderne Einbauküche mit Kochinsel und Geschirrspüler • Zusätzlicher Wohnbereich mit rund 31 m² • Fünf separate Zimmer • Badezimmer mit Badewanne und WC • Zwei weitere Badezimmer mit Dusche und WC • Zwei praktische Reduits mit zusätzlichem Stauraum • Drei private Balkone mit insgesamt 13 m² • Sichtbare Holzdecken und Holzkonstruktion • Anhydritbodenbelag, geschliffen und versiegelt • Lift und separates Kellerabteil • Gemeinschaftsräume, Dachgarten und begrünter Innenhof • Gemeinsame Wasch- und Trockenräume • Grosszügige Veloabstellmöglichkeiten • Gute Anbindung an den öffentlichen Verkehr Wohnungen dieses Typs: • G.1.13 – 1. Obergeschoss – 188 m² – 13 m² Aussenfläche • G.2.13 – 2. Obergeschoss – 188 m² – 13 m² Aussenfläche Die aktuelle Verfügbarkeit der einzelnen Wohnungen, die Grundrisse, Mietpreise sowie weitere Informationen und Bewerbungsunterlagen finden Sie unter www.la-fleur-biel.ch.Wichtig: Die Mitgliedschaft bei der Baugenossenschaft GURZELENplus ist Voraussetzung. Das Anteilscheinkapital beträgt CHF 48'000.–.Es gelten Mindestbelegungsvorschriften sowie ein autoarmes Mobilitätskonzept.Die Fotos wurden teilweise mittels KI bearbeitet und aufbereitet. Die möblierten Visualisierungen dienen als Einrichtungsvorschläge und zeigen mögliche Gestaltungsvarianten.Wir freuen uns auf Ihre Kontaktaufnahme!--------------------------------------------------------------------------------------------------Habiter dans de grands espaces, vivre la convivialitéDécouvrez votre nouveau chez-vous dans le projet coopératif durable « La Fleur », situé dans le quartier de la Champagne à Bienne.Ces appartements de 6.5 pièces, particulièrement spacieux, offrent une surface habitable de 188 m² avec un agencement bien pensé comprenant cinq chambres séparées, une grande cuisine ouverte sur l'espace repas avec îlot central, un espace séjour supplémentaire et trois salles de bains. Trois balcons privatifs d'une surface totale de 13 m² complètent le logement.Vos avantages : • Construction neuve et durable avec des aménagements intérieurs contemporains • Agencement particulièrement spacieux avec une surface habitable de 188 m² • Grande cuisine avec espace repas d'environ 42 m² • Cuisine équipée moderne avec îlot central et lave-vaisselle • Espace séjour supplémentaire d'environ 31 m² • Cinq chambres séparées • Salle de bains avec baignoire et WC • Deux salles d'eau supplémentaires avec douche et WC • Deux locaux de rangement pratiques • Trois balcons privatifs d'une surface totale de 13 m² • Plafonds et structure en bois apparent • Sol en chape anhydrite poncée et vitrifiée • Ascenseur et cave individuelle • Espaces communs, jardin sur le toit et cour intérieure végétalisée • Buanderies et locaux de séchage communs • Nombreuses places de stationnement pour vélos • Bonne desserte par les transports publics Appartements de ce type : • G.1.13 – 1er étage – 188 m² – 13 m² de surface extérieure • G.2.13 – 2e étage – 188 m² – 13 m² de surface extérieure Vous trouverez les disponibilités actuelles des appartements, les plans, les loyers ainsi que de plus amples informations et les documents de candidature sur www.la-fleur-biel.ch.Important : L'adhésion à la coopérative d'habitation GURZELENplus est obligatoire. Le capital sous forme de parts sociales s'élève à CHF 48'000.–.Des règles d'occupation minimale ainsi qu'un concept de mobilité limitant l'usage de la voiture s'appliquent.Les photos ont été partiellement retouchées et optimisées à l'aide de l'intelligence artificielle. Les visualisations meublées sont présentées à titre indicatif et illustrent des possibilités d'aménagement.Nous nous réjouissons de votre prise de contact !

  • Balcony / Terrace
  • Elevator
  • Wheelchair access
Travel time
-
1 / 16
  • Balcony / Terrace
  • Elevator
  • Child-friendly
5.5 rooms, 126m², CHF 2,390.–
Parkweg 12, 2502 Biel/Bienne

ERSTVERMIETUNG nach Komplettsanierung: Sonnige 5.5-Zi-Wohnung im Zentrum

🏡 Helle & grosszügige 5.5-Zimmerwohnung mitten im Zentrum von BielDiese attraktive und lichtdurchflutete 5.5-Zimmerwohnung befindet sich mitten im Zentrum von Biel und überzeugt mit grosszügigen Räumen, einem praktischen Grundriss und viel natürlichem Tageslicht.Die hellen Wohnräume, die schönen Parkettböden und das moderne Badezimmer mit grosszügiger Glasdusche schaffen ein angenehmes Wohnambiente. Dank der zentralen Lage geniessen Sie kurze Wege zu Einkaufsmöglichkeiten, Restaurants, öffentlichen Verkehrsmitteln und zahlreichen weiteren Angeboten des täglichen Lebens.✅ Ihre Wohnvorteile im Überblick: • Mitten im Zentrum von Biel • Sehr helle Räume mit viel natürlichem Tageslicht • Schöne Parkettböden mit klassischem Charakter • Separates zweites WC • Praktischer Grundriss mit gut möblierbaren Zimmern • Helle und zeitlose Raumgestaltung • Modernes Badezimmer mit grosszügiger Glasdusche • Grosszügiger Korridor mit Einbauschränke für zusätzlichen Stauraum • Einkaufsmöglichkeiten, Restaurants und öffentliche Verkehrsmittel in unmittelbarer Nähe 🚗 Zusätzlich verfügbar: Eine Garagenbox kann für CHF 140.– pro Monat dazu gemietet werden.📍 Lage: Mitten im Zentrum von BielWohnen Sie dort, wo das Stadtleben pulsiert! Dank der zentralen Lage erreichen Sie zahlreiche Einkaufsmöglichkeiten, Restaurants, Cafés und den öffentlichen Verkehr bequem zu Fuss. Hier profitieren Sie von kurzen Wegen und einer hervorragenden Anbindung an das städtische Leben.💡 Haben wir Ihr Interesse geweckt?Zögern Sie nicht, uns für weitere Informationen oder zur Vereinbarung einer unverbindlichen Besichtigung zu kontaktieren. Wir freuen uns auf Ihre Kontaktaufnahme!--------------------------------------------------------------------------------------------------------------------------------------------------------------------🏡 Appartement lumineux de 5.5 pièces en plein centre de BienneCe bel appartement lumineux de 5.5 pièces est situé en plein centre de Bienne. Il séduit par ses espaces généreux, son agencement pratique et sa belle luminosité naturelle.Les pièces lumineuses, les beaux parquets et la salle d’eau moderne avec une grande douche vitrée offrent un cadre de vie agréable et accueillant. Grâce à son emplacement central, vous profitez d’un accès rapide aux commerces, restaurants, transports publics et à toutes les commodités du quotidien.✅ Les atouts de votre futur logement : • En plein centre de Bienne • Pièces très lumineuses bénéficiant d’une belle lumière naturelle • Beaux parquets au charme intemporel • WC séparé supplémentaire • Agencement pratique avec des pièces faciles à meubler • Intérieurs clairs et intemporels • Salle de bains moderne avec une grande douche vitrée • Grand couloir avec armoires encastrées offrant un espace de rangement supplémentaire • Commerces, restaurants et transports publics à proximité immédiate • Et bien plus encore • Und noch vieles mehr 🚗 En supplément : Une box de garage peut être louée pour CHF 140.– par mois.📍 Situation : en plein centre de BienneVivez au cœur de la ville et profitez de la proximité immédiate des commerces, restaurants, cafés et transports publics. Un emplacement idéal pour faciliter votre quotidien et profiter pleinement de la vie urbaine.💡 Ce logement vous intéresse ?N’hésitez pas à nous contacter pour obtenir de plus amples informations ou pour organiser une visite sans engagement. Nous nous réjouissons de votre prise de contact !

  • Balcony / Terrace
  • Elevator
  • Child-friendly
Travel time
-
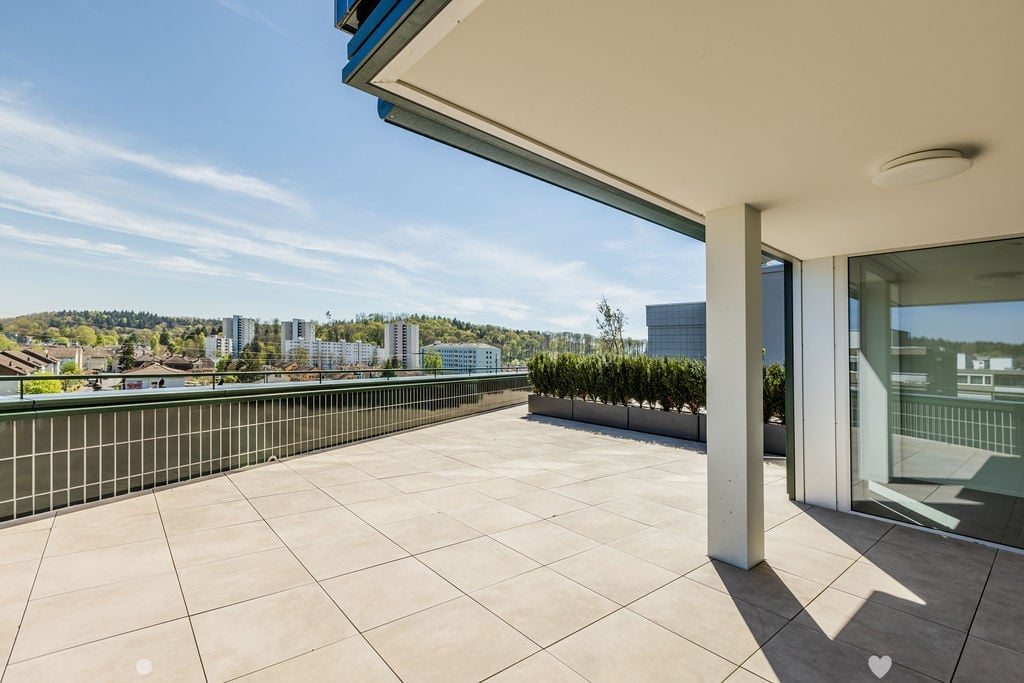
  • Tiled balcony, large glass doors, metal railings, large bushes, open view, high contrast shadows
  • balcony with large floor tiles, modern building design, view of the hills and city buildings
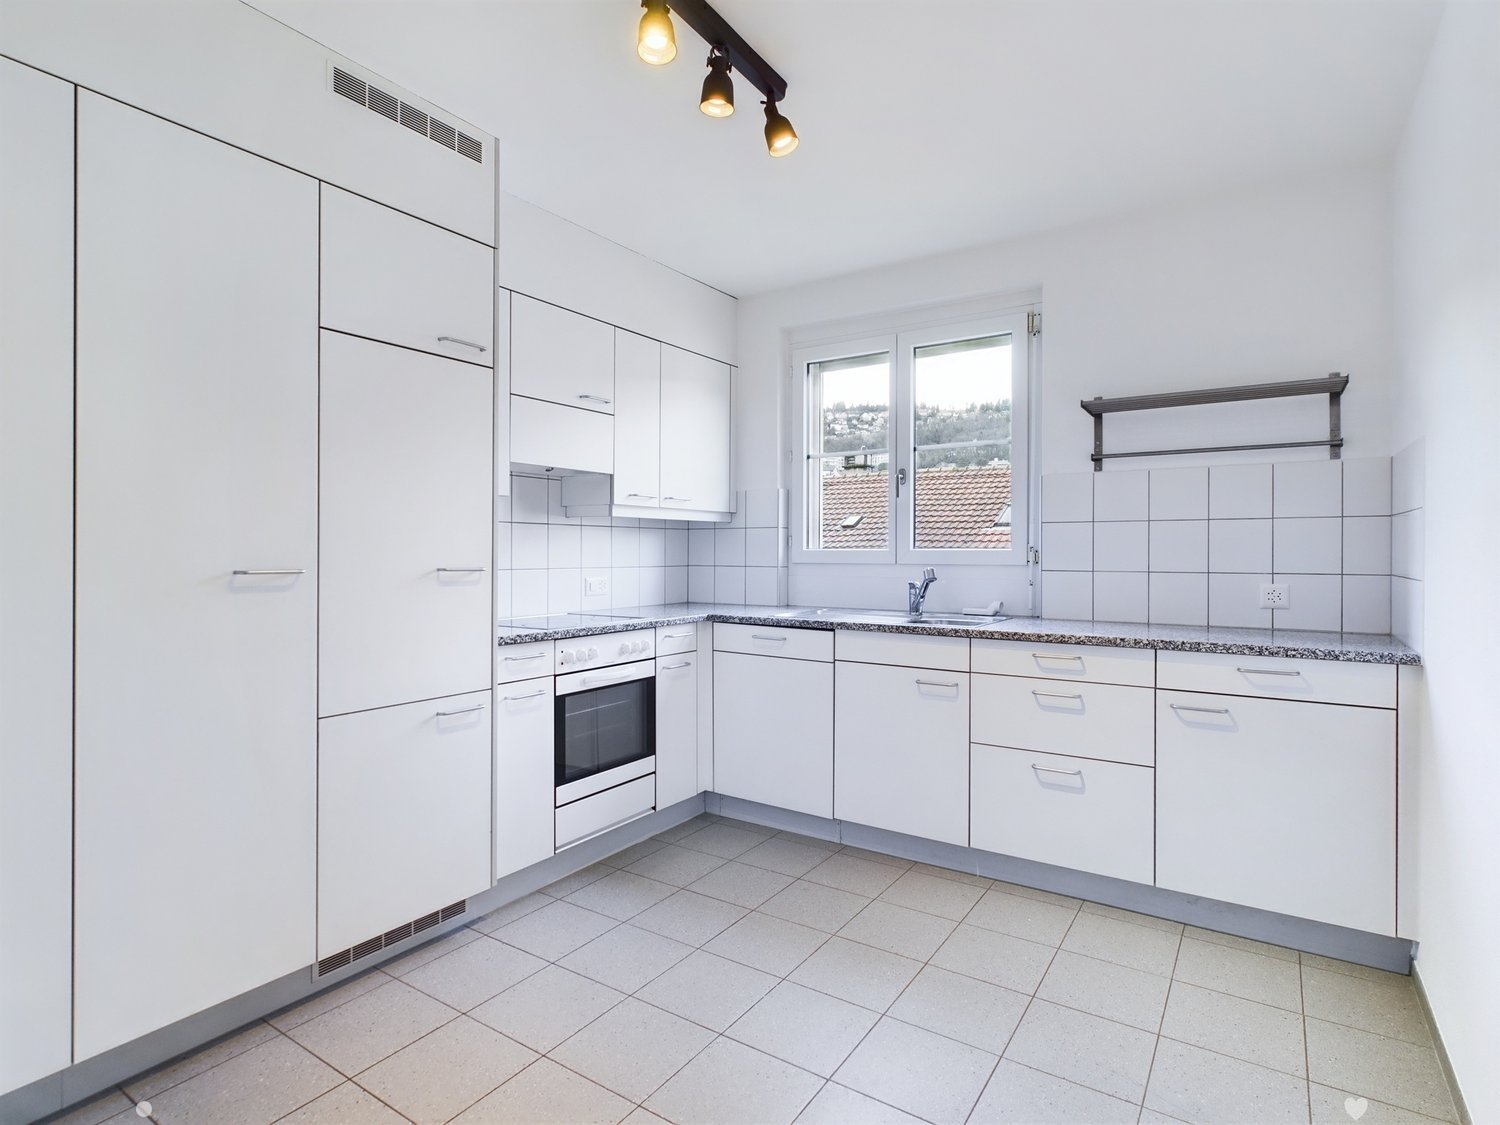
  • white kitchen cabinets, black countertops, integrated oven and dishwasher, double sink, modern interior
  • modern kitchen with island, white cabinetry, black countertops, large windows, modern appliances
  • Empty room, 3 windows, white walls, gray floor, outside view of city
  • white walls, floor washing machine and dryer, white door
  • modern bathroom, beige tiles, white vanity, glass shower, bathtub, toilet, wall-mounted mirror
  • modern bathroom with beige tiles, glass shower enclosure, modern shower head, white countertop vanity, large mirror
  • empty room, wooden floors, white walls, two large windows, wall outlet
  • Room: hardwood floor, white walls, two windows, sun light
  • highrise building, modern design, black exterior, glass windows, terraces on upper floors, name 'Baren Tour' on front
1 / 11
balcony with large floor tiles, modern building design, view of the hills and city buildings
white kitchen cabinets, black countertops, integrated oven and dishwasher, double sink, modern interior
modern kitchen with island, white cabinetry, black countertops, large windows, modern appliances
5.5 rooms, 135m², CHF 3,600.–
Poststrasse 19, 2504 Biel/Bienne

EINZIGARTIGES ÖKOLOGISCHES WOHNERLEBNIS - 5.5 Zimmerwohnung mit grossem Terrassensitzplatz

Wir vermieten eine Exklusive und gemütliche 5.5-Zimmerwohnung mit grosser Terrasse, welche Ihnen keine Wünsche offenlässt. Die Wohnungen verfügen über folgendes: • Platten im Grossformat und Parkettböden • Moderne und offene Küche mit Combi-Steamer Backofen, Induktionskochfeld, ideal ausgestatteter Kühlschrank mit integriertem Gefrierfach und reichlich Stauraum in den Schränken • 1 Nasszelle mit bodenebener Dusche • 1 Nasszelle mit Badewanne • Eigener Waschturm in separatem Reduit • Der Eingangsbereich verfügt über eine Garderobe/Einbauschrank • Teilgedeckte Terrasse • Alle Fenster sind mit Sonnenstoren ausgestattet (elektrische Senkrechtmarkise) Die Wohnung verfügt über eine Light-Komfortlüftung und einer FussbodenheizungDas Haus ist mit folgenden Komponenten ausgestattet: • Heizung mit Erdsonden und Wärmepumpe • Fassade aus Keramikplatten und Solarpanellen Haben wir Ihr Interesse geweckt? Zögern Sie nicht uns zu kontaktieren um einen Besichtigungstermin zu vereinbaren.Nous louons un appartement exclusif et confortable de 5,5 pièces qui comblera tous vos désirs. L'appartement comprend : • Carrelages en grand format et parquet • Cuisine ouverte moderne avec four combiné vapeur, plaques à induction, réfrigérateur entièrement équipé avec compartiment congélateur intégré et nombreux rangements • Salle d'eau avec douche à l'italienne • Salle d'eau avec baignoire • Tour de lavage privative dans un reduit séparé • L'entrée est équipée d'un porte-manteau/placard intégré • Loggia avec vitrage partiel • Toutes les fenêtres sont équipées de stores (stores verticaux électriques) L'appartement est équipé d'un système de ventilation et d'un chauffage au sol La maison est équipée des équipements suivants : • Chauffage par sondes géothermiques et pompe à chaleur • Façade en carrelage et panneaux solaires Vous êtes intéressé ? N'hésitez pas à nous contacter pour organiser une visite.

Travel time
-
1 / 15
7 rooms, 177m², CHF 3,400.–
Höheweg 11, 3294 Büren an der Aare

Charming 7-room villa for rent in Büren an der Aare

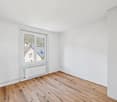
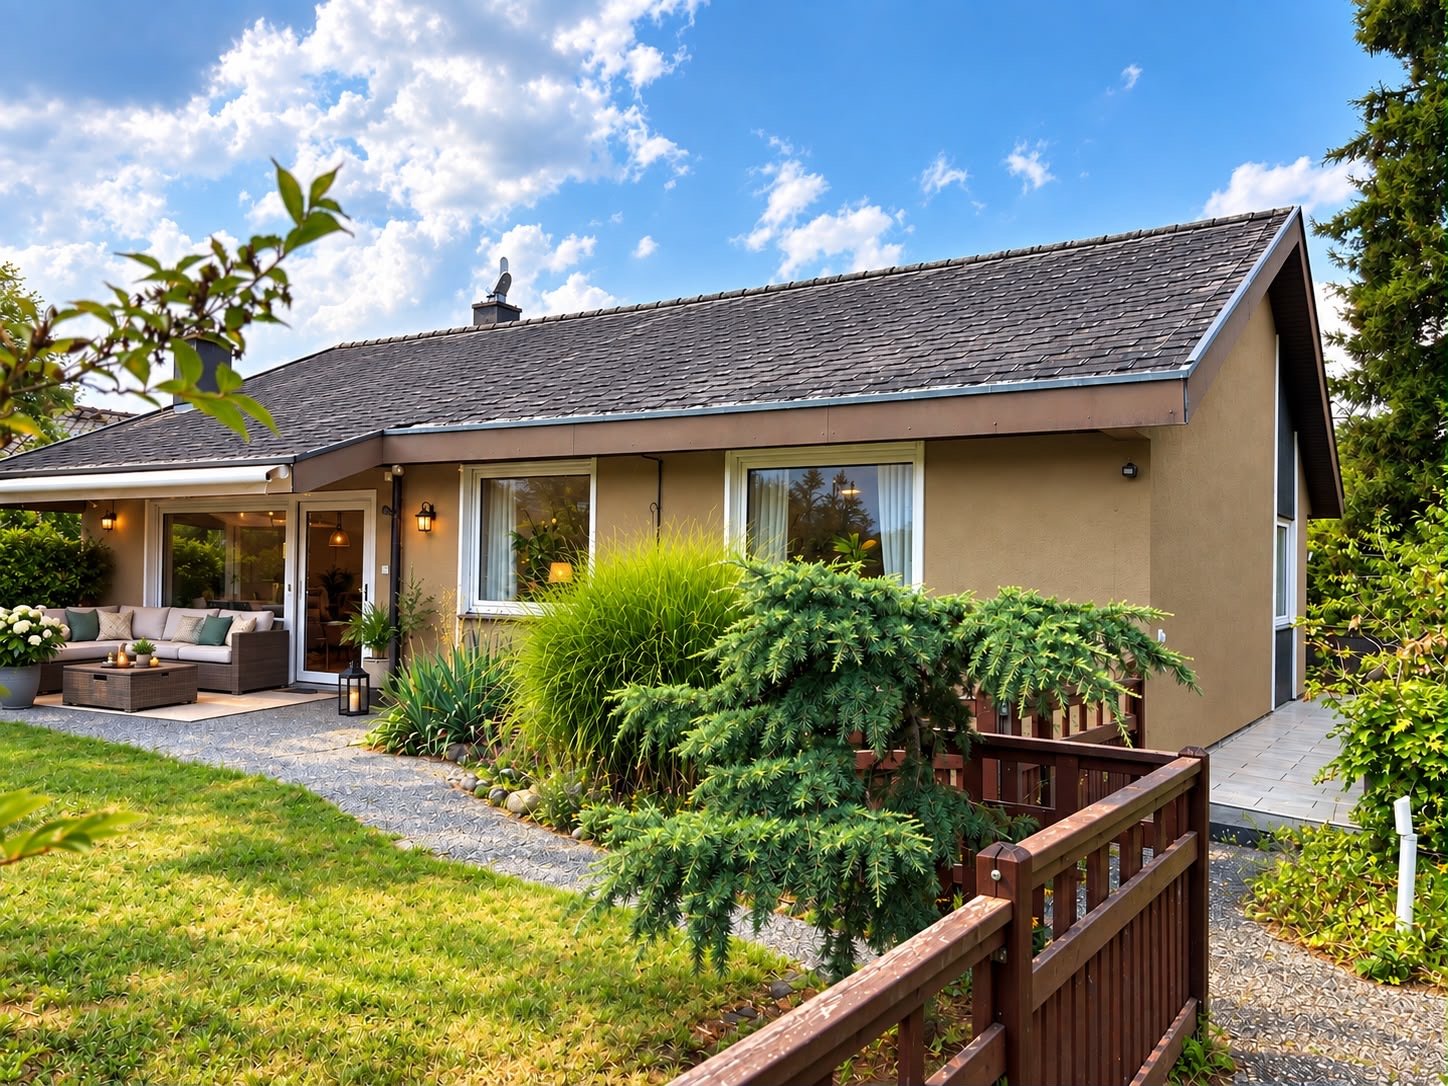
Welcome to this spacious and well-maintained villa on Höheweg 11 in Büren an der Aare. With 7 rooms and a living area of 177 m², this single-family house from 1965 offers plenty of space and comfort for the whole family – available from December 1, 2026.The villa impresses with the following features: • Spacious living area: 177 m² spread over 7 rooms offer ample space for family and guests. • Spacious garden and surroundings of 682m2: Ideal for relaxing and enjoying the sunny surroundings. • Fireplace: For cozy evenings in the colder season. • Garage and carport: Comfortable parking options directly at the house. • Pets allowed: Your four-legged friends are also welcome. The location is quiet and sun-kissed – in summer you can look forward to plenty of sunshine, and in winter the location shows its bright side. The surroundings are pleasantly quiet both during the day and at night.Excellent infrastructure nearby: • Public transport: The train station and the bus stop Bahnhofstrasse can be reached in just 8 minutes on foot – ideal for commuters. • Shopping: A Spar supermarket can be reached in about 9 minutes on foot. • Health: The pharmacy at Marktplatz is also just 9 minutes away on foot. • School: The Schule Bielstrasse can be reached in 13 minutes on foot – perfect for families with children. • Nature and leisure: A ferry terminal can be reached in 9 minutes on foot, and the proximity to the river invites you to take walks and relax. This charming villa combines spacious living, quiet location, and excellent connections in one. A rare opportunity for discerning tenants looking for space, comfort, and nature in an attractive community.(Images of the exterior views are optimized with AI)

Travel time
-

Other interesting objects