4 results - Rent a new build apartment: Sirnach

1 / 9
4.5 rooms, 116m², CHF 2,550.–
Top
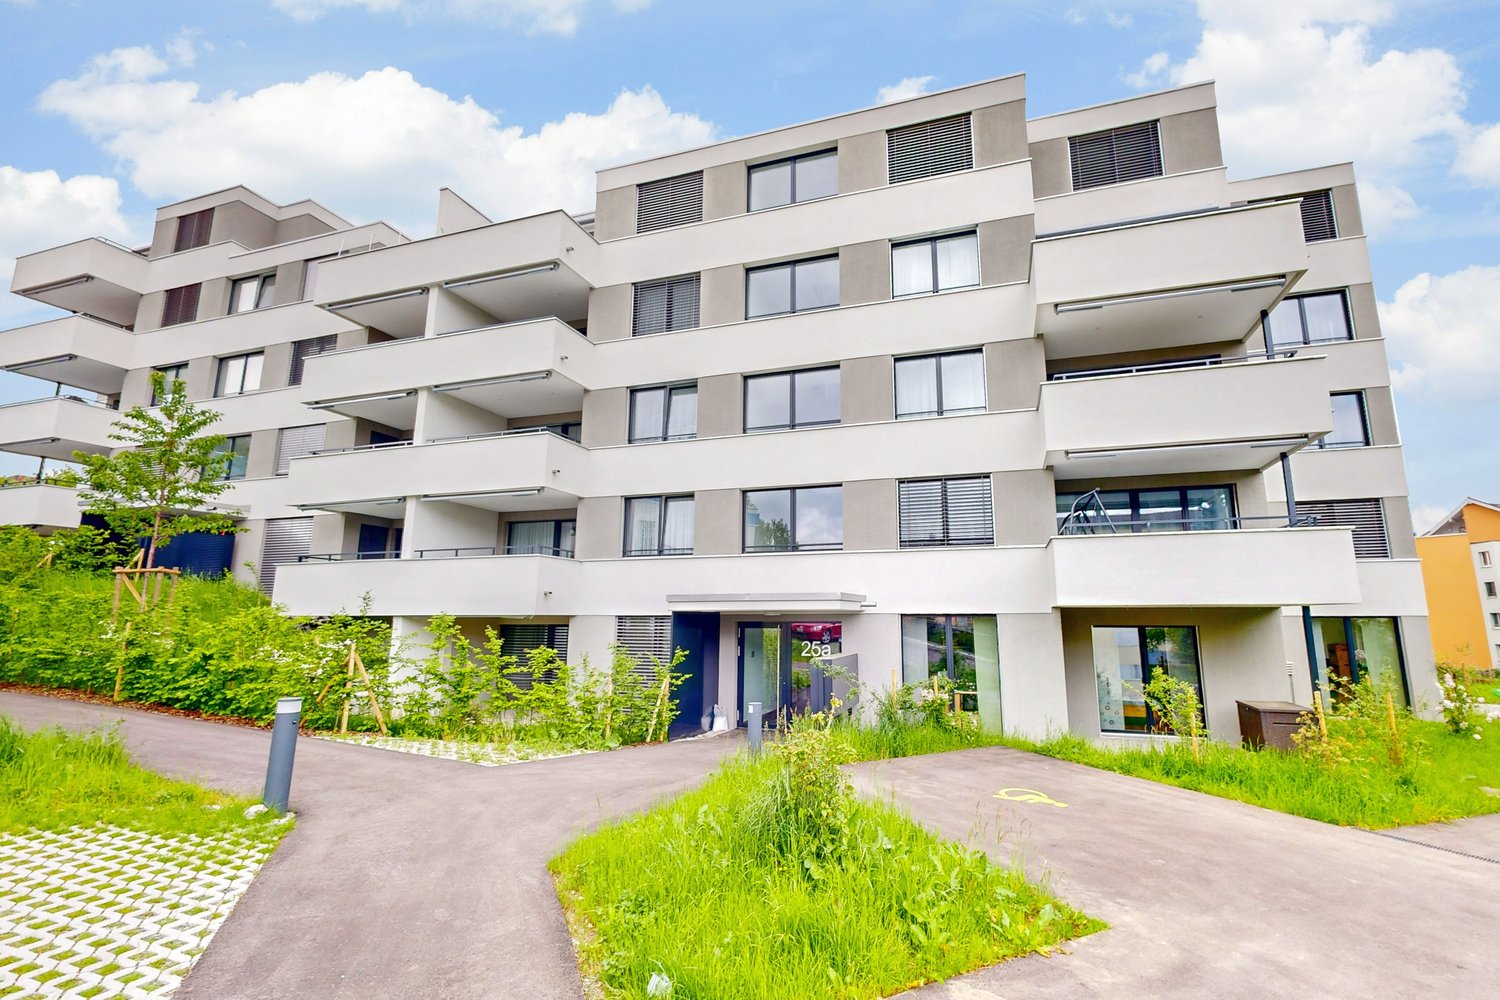
Wilerstrasse 25a, 8370 Sirnach

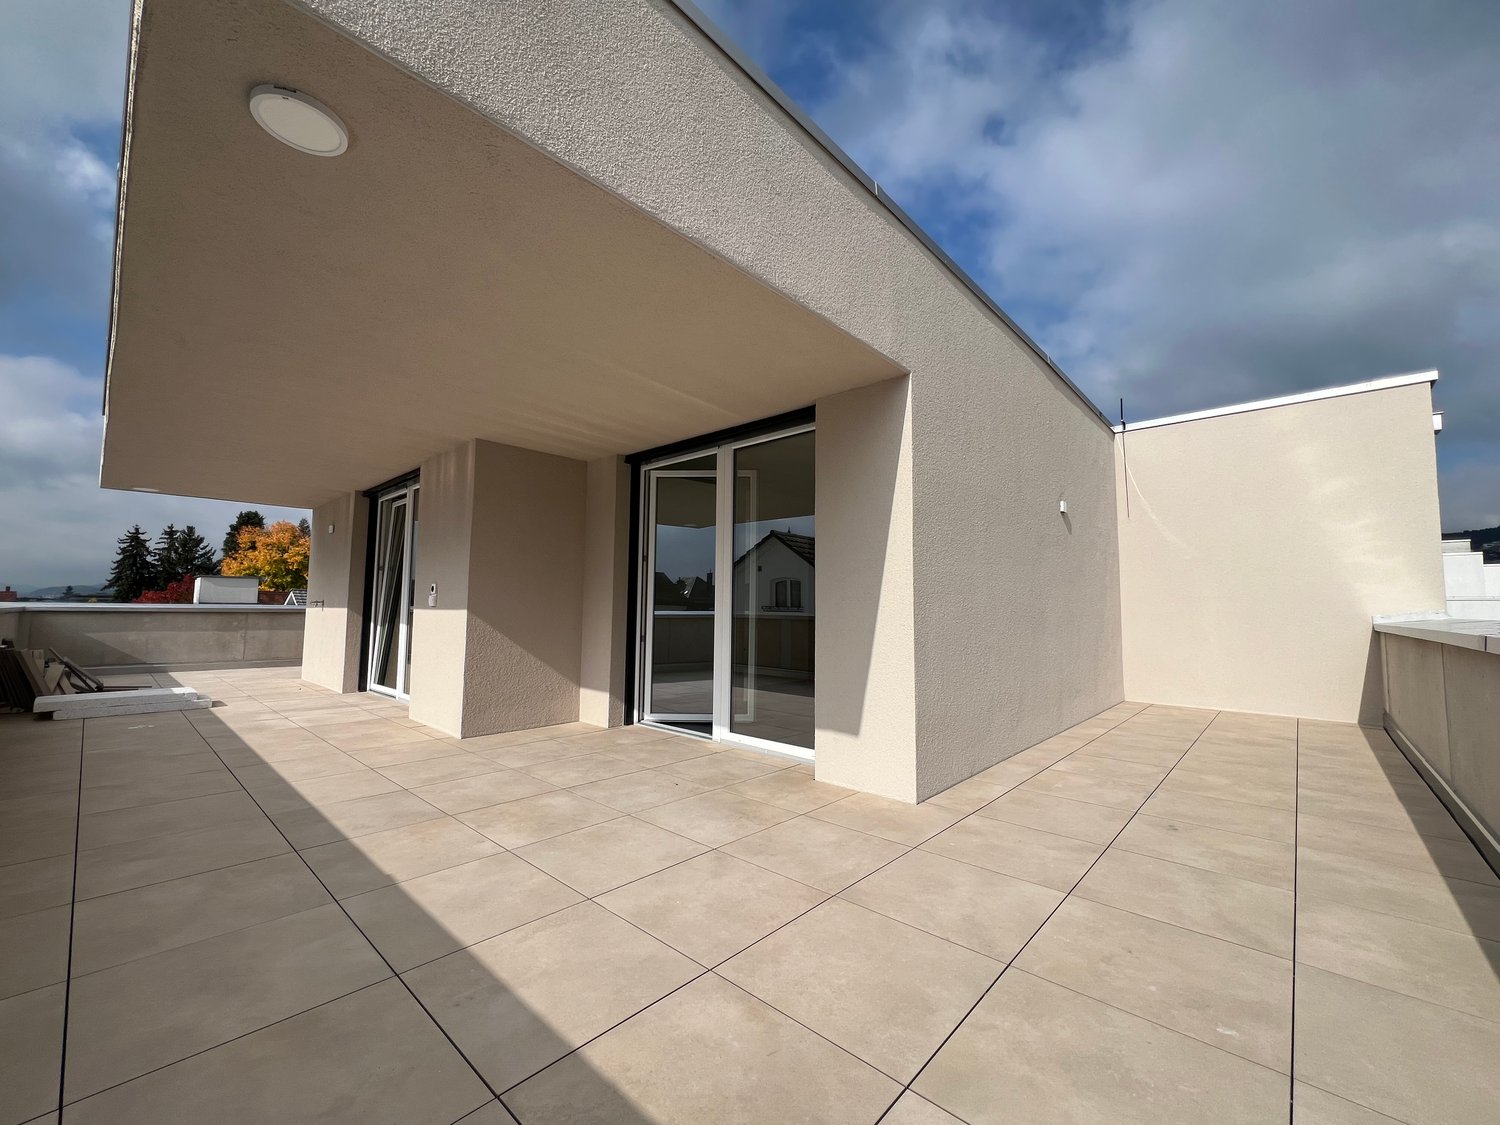
Great seating apartment

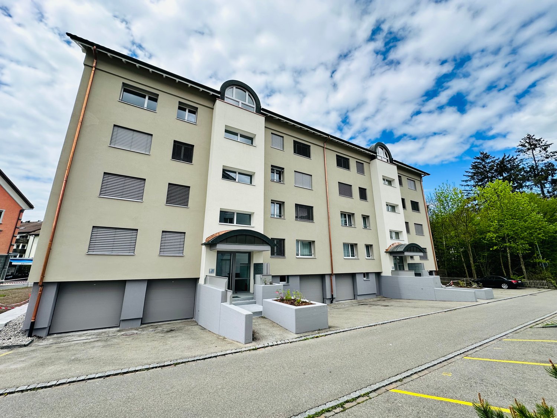
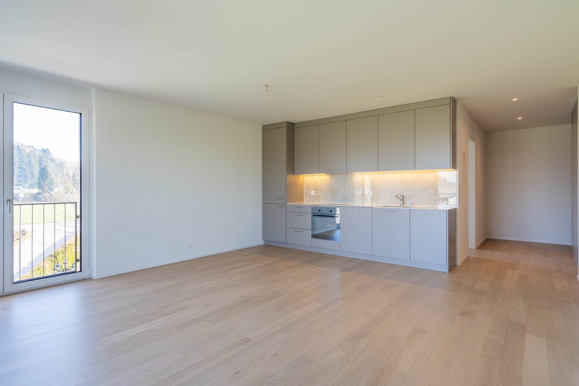
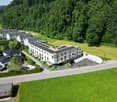
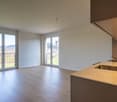
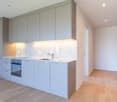
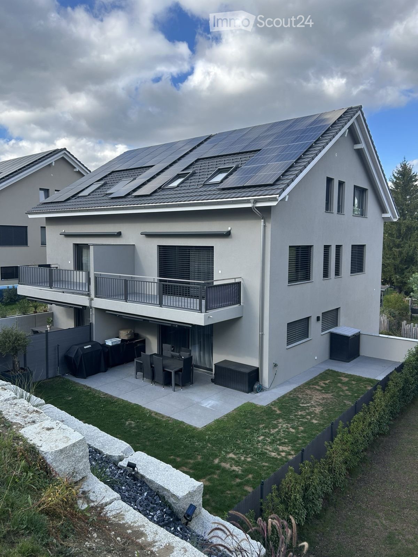
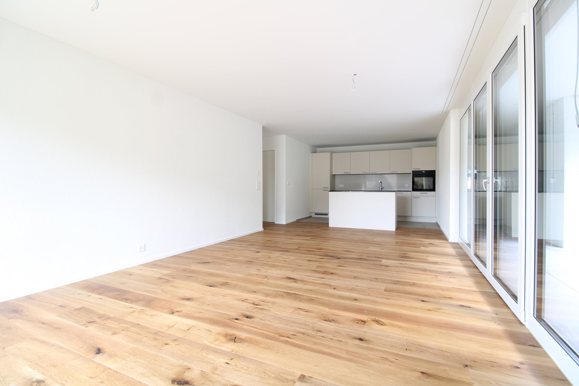
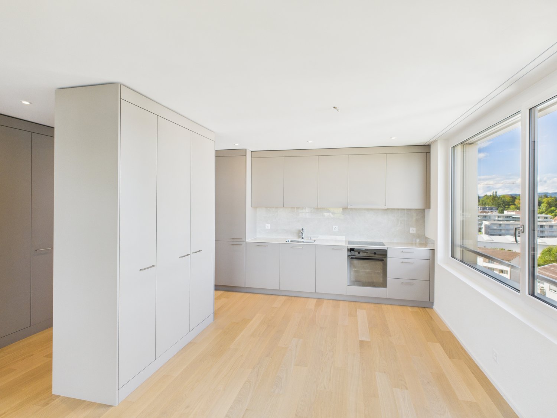
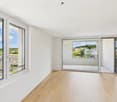
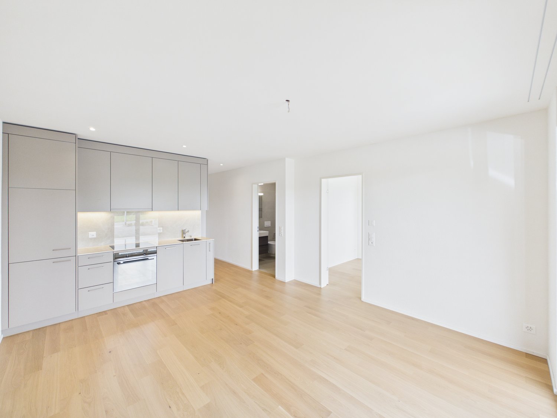
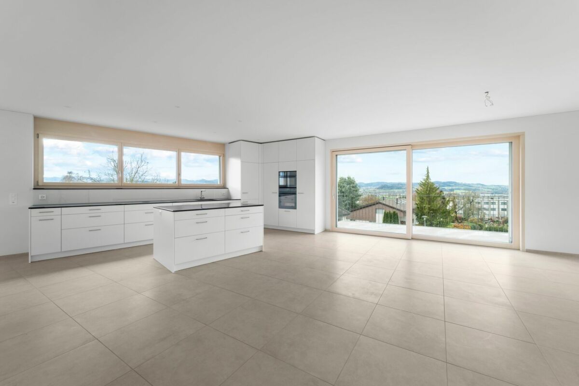
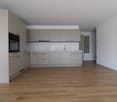
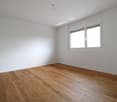
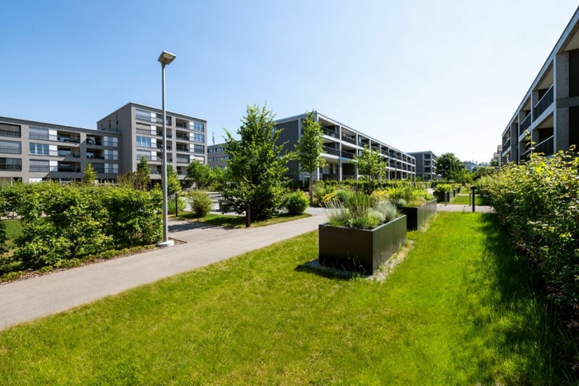
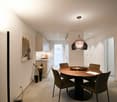
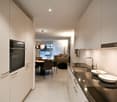
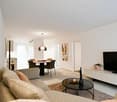
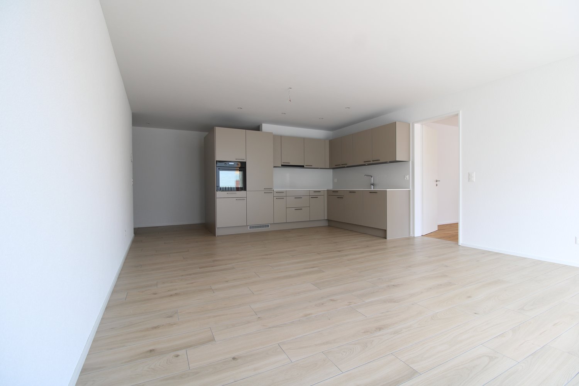
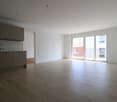
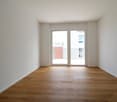
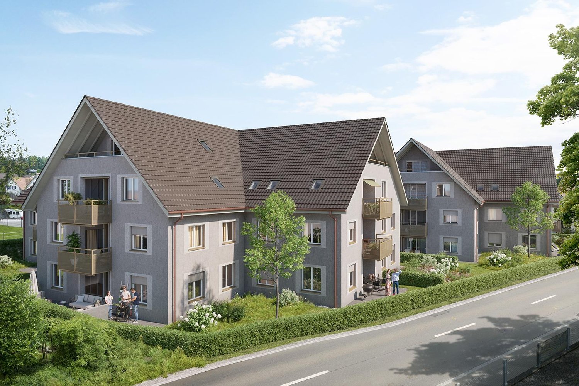
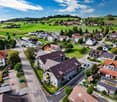
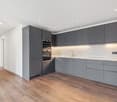
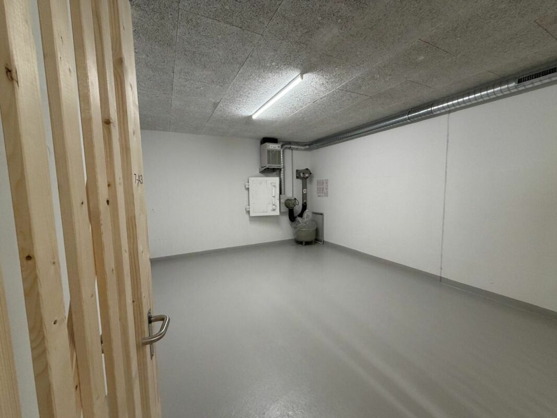
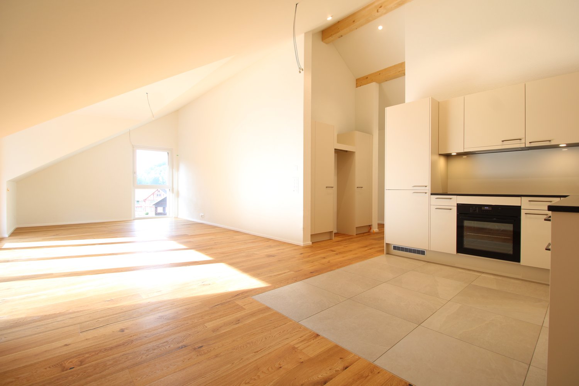
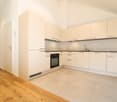
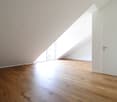
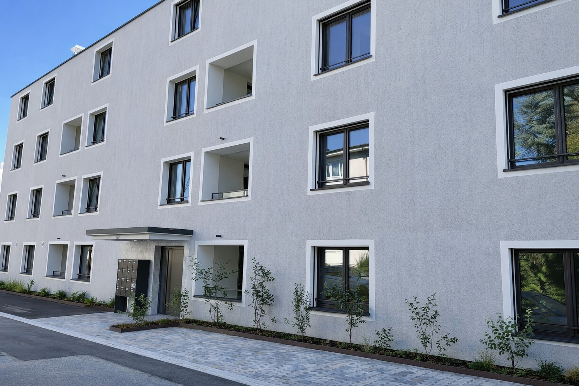
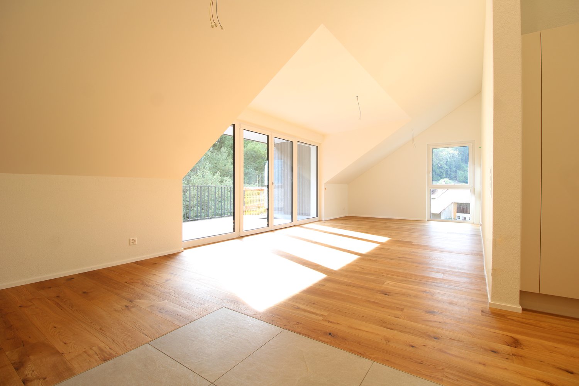
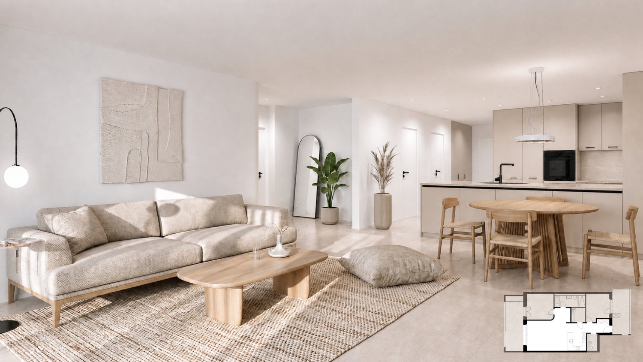
We rent in the new Obermattpark development a high-quality 4.5-room apartment with a seating area.Some highlights of the apartment:- open kitchen with top A+++ appliances (dishwasher, induction cooker, refrigerator with freezer, oven with steamer at grip height)- living and bedrooms with parquet flooring (oak parquet)- bathroom with bathtub- shower/WC- own washing machine and dryer in the apartment- electrically operated shutters- individually adjustable comfort ventilation/cooling- Minergie-P certified- cozy seating area with high-quality stone slabs- spacious cellar compartment with power connection- elevator availableThe property was built extremely ecologically and cost-effectively. It has a Minergie P certification, a photovoltaic system, a comfort ventilation system with heat recovery, LED lighting, triple-glazed windows, and more.If desired, a parking space in the underground garage can be rented for CHF 130.00 per month (e-mobility prepared).The next bus stop and train station are within walking distance. A Spar Express is located in the neighboring building.Have we sparked your interest? Then contact us directly in the online ad via "Contact provider". You will then receive an automated email with viewing information and the opportunity to apply digitally for the apartment and/or ask us any questions.Please note that the photos are sample images that show the standard of construction. Thank you for your understanding.

Travel time
-
New building
1 / 3
  • Balcony / Terrace
  • Pets allowed
  • Elevator
  • +1
3.5 rooms, 84m², CHF 1,970.–
Feldstrasse 2, 8370 Sirnach

First-time occupancy - 3.5-room apartments in a central location

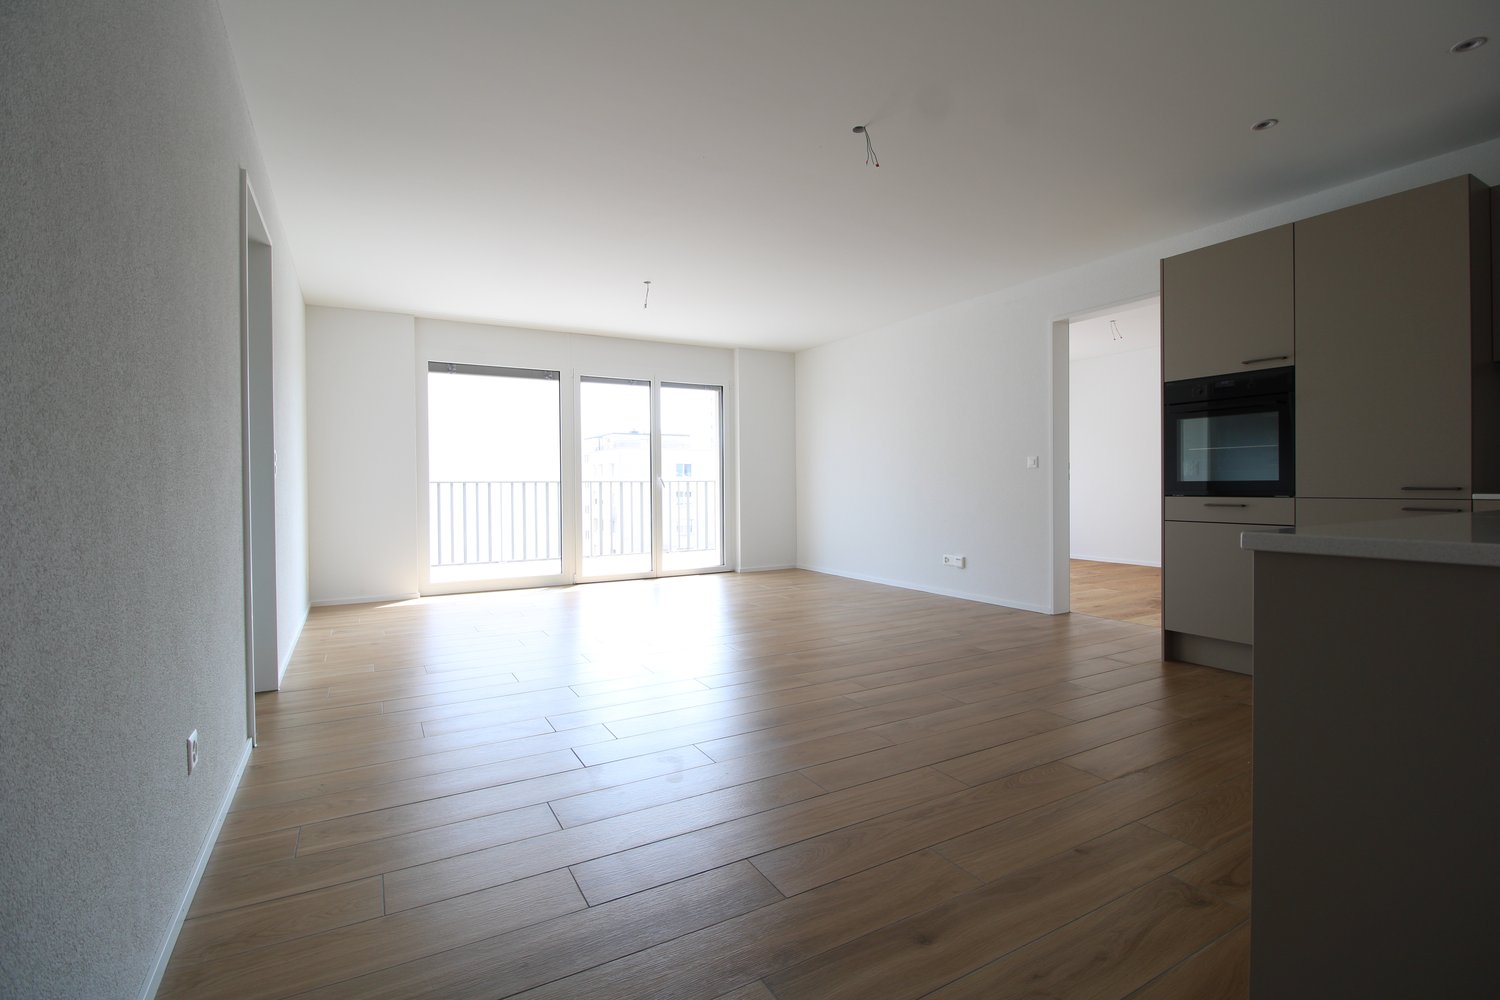
Modern living in a central location In a central and yet quiet location on Feldstrasse 2 in Sirnach, a multi-family house with 15 attractive rental apartments (seven 2.5- and eight 3.5-room apartments) is being built. The open kitchen with bright synthetic resin fronts, a dark work surface made of natural stone, and a bright glass rear wall is a highlight of the apartment. It is characterized by high-quality built-in appliances (ceramic glass, recirculation extractor hood with activated carbon filter, high-level oven, refrigerator with freezer, dishwasher) and sufficient storage space as well as work surfaces that make kitchen everyday life noticeably easier. Throughout the living/sleeping area, a low-maintenance vinyl floor in oak optics is laid. The apartments have a bathroom (partly with daylight), with a tiled floor and wall tiles, and are equipped with a floor-level shower with a masonry wall or glass partition, toilet, washbasin with base (white) and mirror cabinet. The washing machine and dryer are also located in the bathroom. In the entrance area, a wardrobe/built-in cupboard offers storage possibilities. The spacious, protected outdoor areas invite you to enjoy and linger. All slat blinds on the windows are electrically driven, and the sun blinds are manual with a crank. A cellar compartment belongs to each apartment. Heating is provided by a heat pump with underfloor heating for heat distribution. Underground parking spaces can be rented for an additional CHF 135 per month. The move-in date is scheduled for March 1, 2027. Note: The visualizations serve as exemplary representations.

  • Balcony / Terrace
  • Pets allowed
  • Elevator
  • +1
Travel time
-
More objects in your automatically expanded search area
18 results - Radius: + 10km
New building
1 / 11
  • Balcony / Terrace
  • Pets allowed
  • View
  • +3
2.5 rooms, 47m², CHF 1,810.–
Premium
Zürcherstrasse 15, 9500 Wil

Modern 2.5-room attic apartment in a new building – available immediately in Wil SG

Welcome to this brand-new, modern attic apartment on the 3rd floor of a contemporary new building on Zürcherstrasse 15 in Wil (SG). The 2.5-room apartment with 47 m² of living space is available immediately and impresses with its high-quality equipment and excellent location.The apartment offers: • Modern kitchen: Stylish kitchen with gray cabinets, stainless steel oven, dishwasher, sink, and spacious workspace – functional and aesthetically pleasing at the same time. • Balcony: Cozy balcony with tile floor and beautiful views of the surroundings. • Bathroom: A modern bathroom for your daily comfort. • Elevator: The building has an elevator – ideal also for wheelchair users, as the apartment is fully wheelchair accessible. • Parking space: A parking space is available. • Pets allowed: Four-legged friends are warmly welcome. Location and surroundings: The apartment benefits from an excellent connection to public transportation. Wil SG train station is just a 5-minute walk away, Wil bus station is 4 minutes away, and Winkelriedstrasse bus stop is just 1 minute away on foot. For daily shopping, an ALDI supermarket is available within 4 minutes' walk. The Amavita Apotheke Derby is also reachable within 5 minutes.This immediately available new building apartment combines modern living, optimal infrastructure, and high comfort. A great opportunity in Wil – secure your viewing today!

  • Balcony / Terrace
  • Pets allowed
  • View
  • +3
Travel time
-
  • Modern two-story house with solar panels on the roof, large windows, balcony, garage, and outdoor patio with dining set and grill.
  • Modern kitchen with white cabinets, a marble countertop, a sink with a faucet, and built-in ovens.
  • Empty room with wooden flooring, white walls, and a staircase leading upwards. The room has large windows and a door leading to an outdoor area.
  • Wooden staircase with a modern design, light wooden flooring, and white walls. The staircase features a wooden railing and steps, with a small window allowing natural light to enter the space.
  • Modern bathroom with a stone sink, sleek cabinetry, and a large mirror above the sink.
1 / 5
5.5 rooms, 207m², CHF 3,290.–
Top
Weidstrasse 2c, 9545 Wängi

5.5-room semi-detached house, new build 2025, PV & garden – Wängi

Plenty of space and comfort – newly built and quietly locatedThe 2025 completed semi-detached house C on the quiet Weidstrasse in Wängi offers around 207 m² of living space (including gallery) on four floors. The heart of the house is the open living, dining, and kitchen area on the ground floor with direct access to the private garden.On the upper floor, you will find two bright rooms – one with a large balcony – as well as a spacious bathroom with a corner bathtub, shower, and toilet. The attic offers two more rooms, one of which has an additional gallery (versatile as a work, hobby, or guest room), as well as a separate shower/toilet. From the basement, you can access the underground garage directly.Features & highlights: • Oak parquet flooring in all living and bedrooms • Floating oak staircase • Modern kitchen with large cooking island, built-in coffee machine, and Miele appliances • Bathrooms with terrazzo optics, wall-mounted sinks, and floor-level showers • Heating with heat pump, electricity from own photovoltaic system • LED light strips, skylights with electric blinds • Private cellar with washing machine and dryer • Private, large garden with lawn Location: Wängi in the Thurgau Murg Valley combines rural charm with good infrastructure – schools, kindergarten, shopping, and post office are located in the village, hiking and cycling trails directly in front of the door. The Wiesengrund stop (Frauenfeld-Wil train) can be reached on foot in 4 minutes, the A1 motorway in a few minutes. Zurich main station can be reached in about 1 hour by public transport.Facts: • 5.5 rooms, approx. 207 m² living space including gallery • Year of construction 2025 • Available for move-in from February 2027 • Rent CHF 3,290.–/month excl. utilities • Plus 1 parking space (fixed) CHF 120.– • Up to 2 outdoor parking spaces optionally rentable (each CHF 60.–) We would be happy to send you the complete exposé with all floor plans and detailed photos upon request.

Travel time
-
1 / 16
  • Balcony / Terrace
  • View
  • Elevator
  • +5
4.5 rooms, 99m², CHF 2,240.–
Kurhausstrasse 39, 8374 Dussnang

Tanneggerpark 4.5 room new apartment

New construction project: www.tanneggerpark.chOn Kurhausstrasse in Dussnang, 39 rental apartments with 2.5 to 4.5 rooms are being built. The distinctive wooden facade gives the buildings a natural appearance and blends harmoniously into the green surroundings.The choice of materials underlines the timeless character of the development and creates a calm, high-quality appearance.Move-inFrom September 2026, the first apartments will be ready for occupancy and will open up a home between village life and natural surroundings.Spacious living areas, floor-to-ceiling windows, and unobstructed views of the surrounding countryside create a sense of openness and expansiveness. Surrounded by hills and forests, a residential area with high quality of life is being created here.An efficient heat pump system also ensures sustainable and forward-looking energy supply.High living and quality of lifeKurhausstrasse in Dussnang convinces with its attractive and centrally located living situation in the center of the village. Shopping facilities such as the Volg with an integrated post office, a butcher's shop, and other specialist shops are within walking distance and make everyday life easier.Families benefit from the nearby Volksschule Fischingen with kindergarten, primary, and secondary schools. The combination of well-developed infrastructure and a quiet, natural surroundings creates a living situation with high quality of life.

  • Balcony / Terrace
  • View
  • Elevator
  • +5
Travel time
-
New building
1 / 13
4.5 rooms, 119m², CHF 2,310.–
Wartstrasse 13, 9244 Niederuzwil

Your home in Niederuzwil - 4.5-room new apartments

Welcome to Living StreetIn Niederuzwil, Living Street is creating a new home for people who value light, peace, nature, and good community. The three Minergie-P multi-family houses on Wartstrasse 11, 13, and 15 comprise a total of 44 apartments in a quiet residential area with short paths to the green spaces.The spacious 4.5-room apartments offer 110 to 122 m² of living space, three bedrooms, and two bathrooms. A special feature is the dual orientation: access to the apartment is via the open loggia, while on the opposite side, there is a spacious covered seating area or terrace. Depending on the apartment, this outdoor area measures around 24 to 41 m² and features a practical storage room for additional storage space.The openly designed living and dining area with a modern kitchen forms the heart of the apartment. Large-format ceramic tiles in a light concrete look, parquet flooring in the bedrooms, and large window surfaces create a high-quality and comfortable living feel. The attic apartments offer additional elevated ceiling heights and particularly spacious terraces.Photovoltaics, a ground-source heat pump, natural cooling via floor heating, and controlled living space ventilation provide modern living comfort. Each apartment also has its own washing machine and dryer in a separate laundry room.In the basement, there are eight additional rooms with areas between 21 and 157 m² available for separate rent. Depending on the execution, they are suitable as hobby rooms, studios, offices, or storage rooms.Shopping facilities, schools, and various leisure activities are nearby. The Uzwil train station is easily accessible and offers direct train connections to St. Gallen, Wil, Winterthur, and Zurich. The connection to the A1 highway is also quickly reachable.Equipment at a glance • 110 to 122 m² of living space • Three bedrooms and two bathrooms • Covered seating area or terrace with around 24 to 41 m² • Practical storage room in the outdoor area • Access via the open loggia • Attic apartments with elevated ceiling height • Large-format ceramic tiles and parquet flooring • Triple-glazed windows and sliding doors • Minergie-P standard with photovoltaics • Ground-source heat pump and natural cooling • Controlled living space ventilation with heat and moisture recovery • Own washing machine and dryer in the laundry room • Electrically operated sun blinds and shutters • Elevator in each house • Additional rooms in the basement optionally rentable • Pets allowed • Uzwil train station and A1 highway easily accessible Rent and availability • Net rent from CHF 1,990 to CHF 2,490 per month, depending on apartment type, location, and floor • Additional costs CHF 200 per month • Gross rent from CHF 2,190 to CHF 2,690 per month • Garage space optionally available for CHF 135 gross per month • First occupancy in spring 2027 The available apartment types with their respective floor plans, orientations, and rents can be found in the apartment sheets within the photo gallery and at livingstreet.ch.The visualizations serve for illustration purposes. Deviations in execution and materialization are reserved.I would be happy to show you the shell construction personally and find out together which apartment suits you best.
Travel time
-
1 / 13
  • Balcony / Terrace
  • Elevator
  • Garage
  • +3
4.5 rooms, 99m², CHF 2,050.–
Schmiedstrasse 6, 9244 Niederuzwil

Modern 4.5-room apartment with two bathrooms and a cozy seating area

This spacious 4.5-room apartment with approximately 99 m² of living space offers you a comfortable home with a well-thought-out floor plan and a high quality of living. It is ideal for families or couples who value space, functionality, and coziness.The open living and dining area is the heart of the apartment. It convinces with a pleasant living atmosphere and offers enough space for shared meals, relaxation, and togetherness. The adjacent kitchen blends harmoniously into the room and rounds off the overall picture.Three well-proportioned rooms offer a variety of uses – whether as a bedroom, office, or children's room, your ideas will find space here.Particularly comfortable: The apartment has two bathrooms. One of them is equipped with a bathtub, sink, toilet, and its own washing tower, the second offers a shower, sink, and toilet – perfect for everyday life or visiting guests.Built-in closets provide practical storage space in the entrance area. A small, private seating area in the outdoor area invites you to linger – whether for the first coffee in the morning or relaxed evenings outdoors.This apartment convinces with well-thought-out functionality, bright rooms, and a pleasant living feeling.A garage space can be rented for CHF 135.-- if desired.We look forward to showing you the apartment in person – feel free to arrange a viewing appointment.

  • Balcony / Terrace
  • Elevator
  • Garage
  • +3
Travel time
-
New building
1 / 13
  • Balcony / Terrace
  • Pets allowed
  • View
  • +5
4.5 rooms, 93m², CHF 2,250.–
Dorfstrasse 2b, 8512 Thundorf

4.5-Room Apartment Modern Smart-Home in the Green with Free Internet included!

Your new home in Thundorf modern, quiet and family-friendly Welcome to Dorfstrasse 2b in Thundorf. This attractive 4.5-room apartment combines modern living comfort with the tranquility of rural life. Thanks to its proximity to Frauenfeld, you benefit from an excellent connection and a high quality of life. Your highlights at a glance • Free internet included • Modern Smart-Home system • Bright and spacious living rooms with plenty of daylight • High-quality, modern kitchen • Private washing machine and dryer in the apartment • Covered balcony • Indoor parking space available • Elevator available • Child-friendly building with playground • School and kindergarten directly opposite • Quiet and natural living environment • Shopping opportunities and public transport within short distance • Just a few minutes' drive to Frauenfeld Living where you feel at home This apartment convinces with a high-quality equipment, a well-thought-out room layout and a pleasant living atmosphere. Whether as a family, couple or professional, you can enjoy modern living in a quiet environment with everything that makes daily life comfortable.Don't miss this opportunity and arrange a viewing today. We look forward to your contact!

  • Balcony / Terrace
  • Pets allowed
  • View
  • +5
Travel time
-
1 / 12
  • Balcony / Terrace
  • View
  • Elevator
  • +5
2.5 rooms, 77m², CHF 1,620.–
Kurhausstrasse 39A, 8374 Dussnang

Tanneggerpark 2.5 room new apartment

New construction project: www.tanneggerpark.chOn Kurhausstrasse in Dussnang, 39 rental apartments with 2.5 to 4.5 rooms are being built. The distinctive wooden facade gives the buildings a natural appearance and blends harmoniously into the green surroundings.The choice of materials underlines the timeless character of the development and creates a calm, high-quality appearance.Move-inFrom September 2026, the first apartments will be ready for occupancy and will open up a home between village life and natural surroundings.Spacious living areas, floor-to-ceiling windows, and unobstructed views of the greenery create a sense of openness and expansiveness. Surrounded by hills and forests, a residential area with high quality of life is being created here.An efficient heat pump system also ensures sustainable and forward-looking energy supply.High living and lifestyle qualityKurhausstrasse in Dussnang convinces with its attractive and centrally located living situation in the center of the village. Shopping facilities such as the Volg with an integrated post office, a butcher's shop, and other specialty stores are within walking distance and make everyday life easier.Families benefit from the nearby Fischingen primary school with kindergarten, primary, and secondary levels. The combination of well-developed infrastructure and a quiet, natural surroundings creates a residential area with high quality of life.

  • Balcony / Terrace
  • View
  • Elevator
  • +5
Travel time
-
1 / 9
3.5 rooms, 88m², CHF 2,100.–
Châtelstrasse 20, 8355 Aadorf

Stylish 3.5-room new apartment in Aadorf

We rent out this 3.5-room new apartment in a stylish multi-family house with a total of 14 residential units, excellently located directly at Aadorf train station. Highlights of the apartment: • Modern, contemporary design with high-quality materials • Living rooms with parquet flooring for a warm living atmosphere • Bathrooms with noble ceramic tiles • Open kitchens with elegant gray/brown-matte fronts • Private laundry tower (washing machine & dryer) in the apartment • Spacious basement compartments with plenty of storage space • Photovoltaic system (PV) for sustainable energy supply • Ground probe heating, efficient and ecological • Elevator in the house for barrier-free access • Separate reduction in the apartment Top location: • Directly at Aadorf train station, which offers direct train connections to Winterthur, Zurich, and Wil, ideal for commuters. • Shopping facilities, schools, and restaurants within walking distance • Recreation areas and nature directly in front of the house Experience modern living comfort in a green environment with ideal connections. Viewing:Send us your viewing request conveniently online! To do this, simply fill out the contact form on this website. You will then receive an email with a link to register for the viewing. We look forward to welcoming you in person during the viewing. Best regards Madeleine Kobelt Immobilien AG

Travel time
-
New building
1 / 9
3.5 rooms, 57m², CHF 2,050.–
Bahnhofstrasse 27, 9553 Bettwiesen

Attic 3.5-room new apartment on the 3rd floor in Bettwiesen – available immediately

Welcome to this brand-new 3.5-room apartment on the third floor of a modern multi-family house at Bahnhofstrasse 27 in Bettwiesen. The building impresses with its contemporary design featuring a pleasing combination of wood and concrete surfaces, as well as spacious balconies and large windows.The apartment is located in a quiet area and is available immediately. In the summer, you can enjoy plenty of sunlight.The apartment offers the following amenities: • Modern kitchen: With white and wooden cabinets, black countertop, stainless steel sink, dishwasher, and a large sliding door that leads directly to the balcony. • Bright entrance area: With light wood flooring and pleasant room layout. • Modern bathroom: Equipped with sink, mirror, washing machine, toilet, and an elegantly glazed shower area. • Balcony: With gray tile floor, black metal railing, and a view of the green surroundings of Bettwiesen. • Elevator: The building has a lift for barrier-free access. • Garage: A garage space is available. • Pets allowed and child-friendly. • Wheelchair accessible and barrier-free. Location and surroundings: • The Bettwiesen train station is just 3 minutes' walk away – ideal for commuters. • The Volg supermarket for daily shopping is located 7 minutes' walk away. • The Bettwiesen primary school is 9 minutes' walk away – perfect for families. This new apartment (built in 2026) combines modern living with excellent connections and a quiet, green environment. An ideal choice for couples, small families, or professionals who value comfort and quality of life.

Travel time
-
1 / 10
  • Balcony / Terrace
  • View
  • Elevator
  • +5
3.5 rooms, 90m², CHF 1,800.–
Kurhausstrasse 39, 8374 Dussnang

Tanneggerpark 3.5 room new apartment

New construction project: www.tanneggerpark.chOn Kurhausstrasse in Dussnang, 39 rental apartments with 2.5 to 4.5 rooms are being built. The striking wooden facade gives the buildings a natural appearance and blends harmoniously into the green surroundings.The choice of materials underlines the timeless character of the development and creates a calm, high-quality appearance.Move-inFrom September 2026, the first apartments will be ready for occupancy and will open up a home between village life and natural surroundings.Spacious living areas, floor-to-ceiling windows, and unobstructed views of the greenery create a sense of openness and expansiveness. Surrounded by hills and forests, a residential area with high quality of life is being created here.An efficient heat pump system also ensures sustainable and forward-looking energy supply.High living and life qualityKurhausstrasse in Dussnang convinces with its attractive and centrally located living situation in the center of the village. Shopping facilities such as the Volg with integrated post office, a butcher's shop, and other specialist shops are within walking distance and make everyday life easier.Families benefit from the nearby Fischingen primary school with kindergarten, primary, and secondary levels. The combination of well-developed infrastructure and a quiet, natural environment creates a residential area with high quality of life.

  • Balcony / Terrace
  • View
  • Elevator
  • +5
Travel time
-
New building
1 / 5
3.5 rooms, 95m², CHF 1,970.–
Wartstrasse 13, 9244 Niederuzwil

Your home in Niederuzwil - 3.5-room new apartments

Welcome to Living StreetIn Niederuzwil, Living Street is creating a new home for people who value light, peace, nature, and good community. The three Minergie-P multi-family houses on Wartstrasse 11, 13, and 15 comprise a total of 44 apartments in a quiet residential area with short paths to the green spaces.The spacious 3.5-room apartments offer 95 to 101 m² of living space, two bedrooms, and two bathrooms. A special feature is the dual orientation: the apartment is accessed via the open loggia, while on the opposite side, there is a spacious covered terrace. Depending on the apartment, this covers around 20 to 39 m² and has a practical storage room as additional storage space.The openly designed living and dining area with a modern kitchen forms the heart of the apartment. Large-format ceramic tiles in light concrete optics, parquet flooring in the bedrooms, and large window areas create a high-quality and comfortable living feeling. The attic apartment also offers increased ceiling height and a particularly spacious terrace.Photovoltaics, a ground probe heat pump, natural cooling via floor heating, and controlled living space ventilation provide modern living comfort. Each apartment also has its own washing machine and its own dryer in a separate laundry room.In the basement, eight additional rooms with areas between 21 and 157 m² are available for separate rent. Depending on the design, they are suitable as hobby rooms, studios, offices, or storage rooms.Shopping facilities, schools, and various leisure activities are nearby. The Uzwil train station is easily accessible and offers direct train connections to St. Gallen, Wil, Winterthur, and Zurich. The connection to the A1 motorway is also quickly accessible.Equipment at a glance • 95 to 101 m² of living space • Two bedrooms and two bathrooms • Covered terrace with around 20 to 39 m² • Practical storage room at the terrace • Access via the open loggia • Attic apartment with increased ceiling height • Large-format ceramic tiles and parquet flooring • Triple-glazed windows and sliding doors • Minergie-P standard with photovoltaics • Ground probe heat pump and natural cooling • Controlled living space ventilation with heat and moisture recovery • Own washing machine and own dryer in the laundry room • Electrically operated roller shutters • Lift in each house • Additional rooms in the basement optionally rentable • Pets allowed • Uzwil train station and A1 motorway easily accessible Rent and availability • Net rent from CHF 1,750 to CHF 2,090 per month, depending on apartment type, location, and floor • Additional costs CHF 180 per month • Gross rent from CHF 1,930 to CHF 2,270 per month • Parking space optionally available for CHF 135 gross per month • First occupancy in spring 2027 The available apartment types with their respective floor plans, orientations, and rents can be found in the apartment sheets within the photo gallery and at livingstreet.ch.The visualizations serve as an illustration. Deviations in execution and materialization are reserved.I would be happy to show you the raw building personally and find out together which apartment suits you best.
Travel time
-

Suggested properties for you based on search results

Other interesting objects