Sihlbrugg Station - Properties for rent

We recommend expanding your search criteria to get similar results. The current filters didn’t return any matches.

If you don’t want to change your current search criteria, we recommend creating a search alert, so you’ll be notified when matching offers become available.

More objects in your automatically expanded search area
120 results - Radius: + 10km
New building
1 / 13
4.5 rooms, 127m², CHF 4,800.–
Premium
Lohstrasse 10, 8708 Männedorf

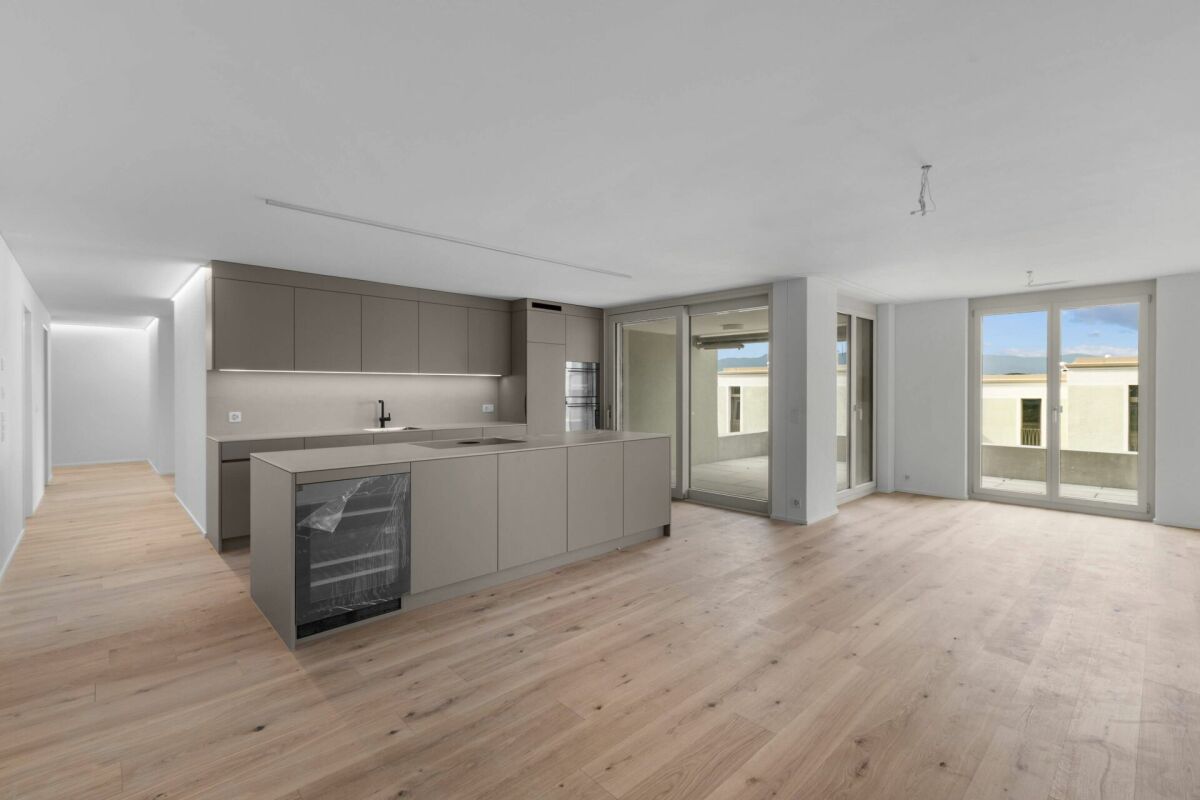
TILIA | Exclusive 4.5-room new apartment for rent on the garden floor with partial lake view of Lake Zurich

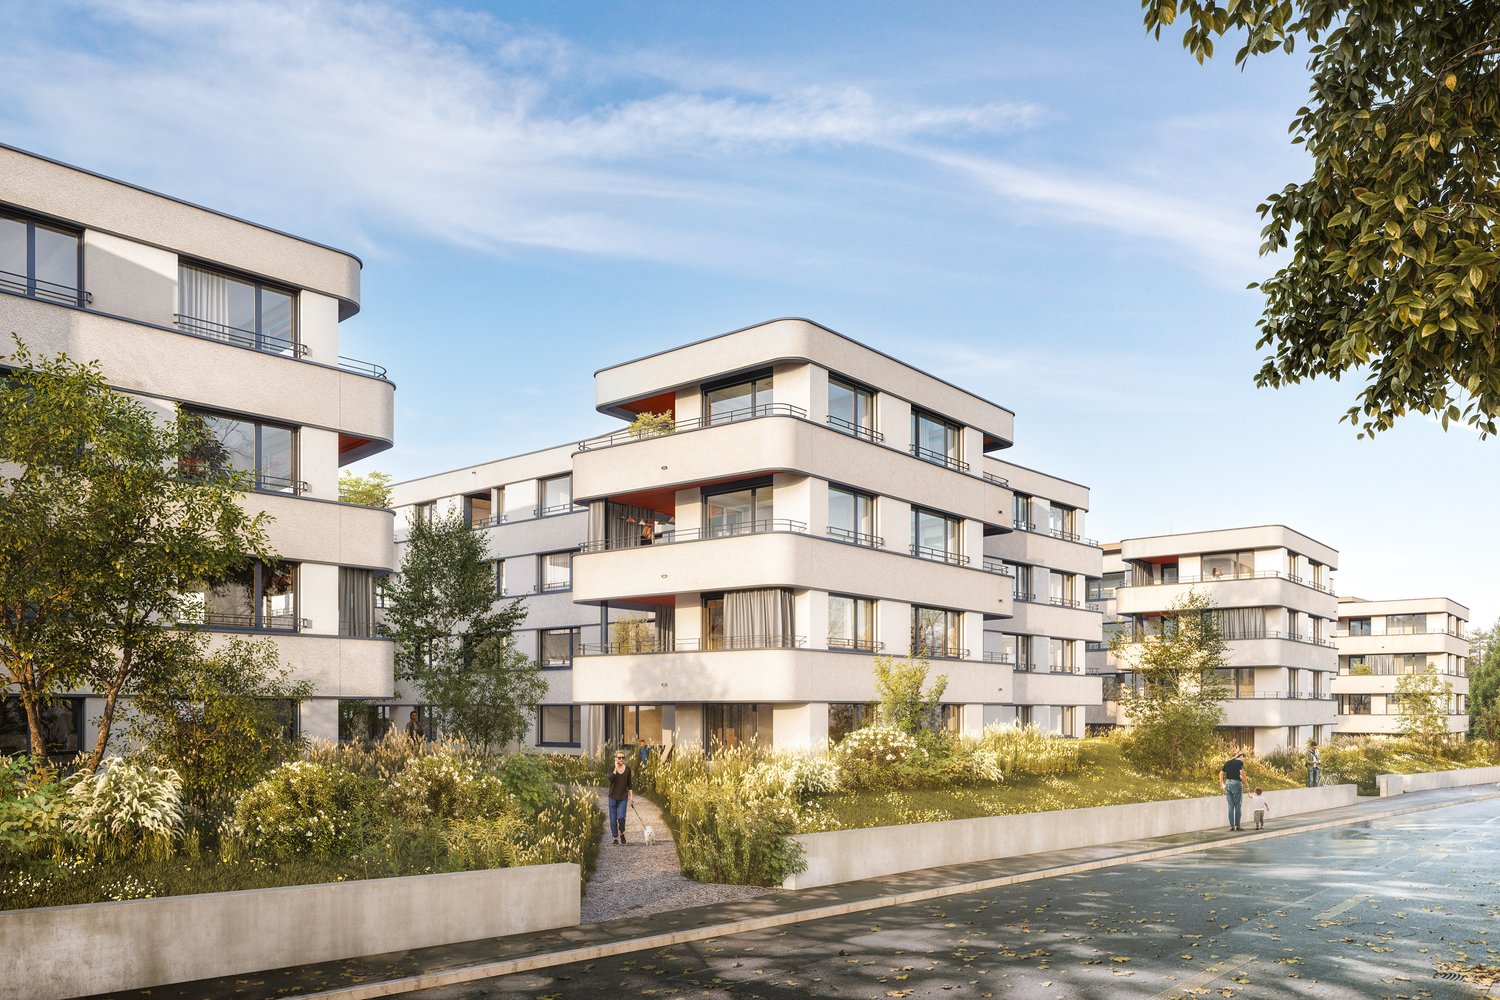
TILIA | Exclusive 4.5-room new apartment for rent on the garden floor with partial lake view of Lake Zurich Nature-loving living at Pfannenstiel - between meadow, forest, and Lake Zurich On the sunny south slope of Pfannenstiel, TILIA presents a high-quality, completed new building development above Männedorf. The harmoniously embedded residential buildings in the slope combine modern architecture with a green, natural environment. Paved paths with small squares, seating areas, and play zones create space for encounters and relaxation. 4.5-room apartment on the garden floor | 127 m² net living space | Partial lake view | House E / Apartment E001 This attractive 4.5-room apartment combines spacious, barrier-free living with a direct connection to nature. It is located on the western garden floor of House E, directly adjacent to the forest zone, and convinces with its well-thought-out room layout, bright living areas, and high-quality equipment. A particular strength is the location of the outdoor area: In front of the spacious loggia, meadow areas and the adjacent forest shape the picture - instead of a busy street. Here you can enjoy the view of the greenery and the proximity to nature. A partial lake view of Lake Zurich from the living and dining area as well as from the outdoor area complements this living quality. Spacious window fronts connect the interior and exterior spaces and create a bright, open living atmosphere. The apartment was built in a high-end owner-occupier standard and thus clearly stands out from the pure rental apartments within the development, which were created in the classic rental standard. Two high-quality bathrooms, an open living and dining area with a modern kitchen, well-furnished rooms, and a spacious, covered loggia with a garden connection characterize the living comfort. Oak parquet, large-format ceramic tiles, and carefully selected materials underline the elegant character of the apartment. An elevator leads comfortably from the underground garage to each floor. Highlights at a glance • 127 m² net living space with well-thought-out room layout • Barrier-free living on the garden floor • Spacious, covered loggia with over 23 m² usable space, garden connection, and view of the greenery • Partial lake view of Lake Zurich from the living and dining area as well as from the outdoor area • Quiet, sunny location at Pfannenstiel, directly adjacent to the forest zone • High-quality kitchen with V-ZUG and BORA appliances, including wine cooler and combination steamer • Two high-quality bathrooms; equipment includes shower toilet, glazed shower, under-sink furniture from talsee, recessed mirror cabinets, and large-format ceramic tiles • Smart home system • Freecooling function via the underfloor heating for supporting a pleasant room climate in summer • Comfortable elevator access from the underground garage • Completed new building with high-end owner-occupier standard • Ready for occupancy immediately or by arrangement • Second parking space currently available for rent • Pets possible on request Rental conditions • Net rent for apartment including cellar compartment: CHF 4,350.- per month • Additional costs account: CHF 450.- per month • Parking space in underground garage: CHF 150.- per month • Total gross rent including additional costs account and one parking space: CHF 4,950.- per month A cellar compartment is included in the rent. Currently, there is also the possibility of renting a second parking space. This will be invoiced separately. Rental depositCHF 9,000.-, via a rental deposit account or a rental deposit guarantee from SwissCaution. Non-smoking apartment and petsIt is strictly a non-smoking apartment. Pets are possible on request. The prerequisite is the prior written consent of the landlord and proof of a valid private liability insurance with corresponding pet owner coverage. Occupancy and rental periodThe apartment is available for occupancy immediately or by arrangement. The minimum contract period is one year. For relocation agencies and companiesAre you looking for a high-quality home for your incoming employees in the Lake Zurich region? Inquiries from relocation agencies and companies are welcome. We would be happy to provide you with the rental documents in German or English and arrange a personal viewing. Discover your new home at TILIA - with high-quality living comfort, plenty of greenery, and partial lake view of Lake Zurich. We look forward to your contact and to showing you this special garden apartment in person. Immobilitas AG, Thomas GrüningerYour certified real estate expert SMK/SVIT Do you want to sell or rent your property and are looking for a reliable, competent partner? We advise you personally and support you in determining the current market value of your property. Our experienced team accompanies you from preparation and marketing to the successful conclusion of the sale or rental. We place great emphasis on transparent, honest communication and keep you up to date on the current status. Contact us and let us work together to make the sale or rental of your property a success. We look forward to hearing from you. www.immobilitas.ch
Travel time
-
New building
1 / 5
4.5 rooms, 139m², CHF 3,750.–
Premium
Hüttnerstrasse 15, 8824 Wädenswil

Modern living in a quiet and natural location

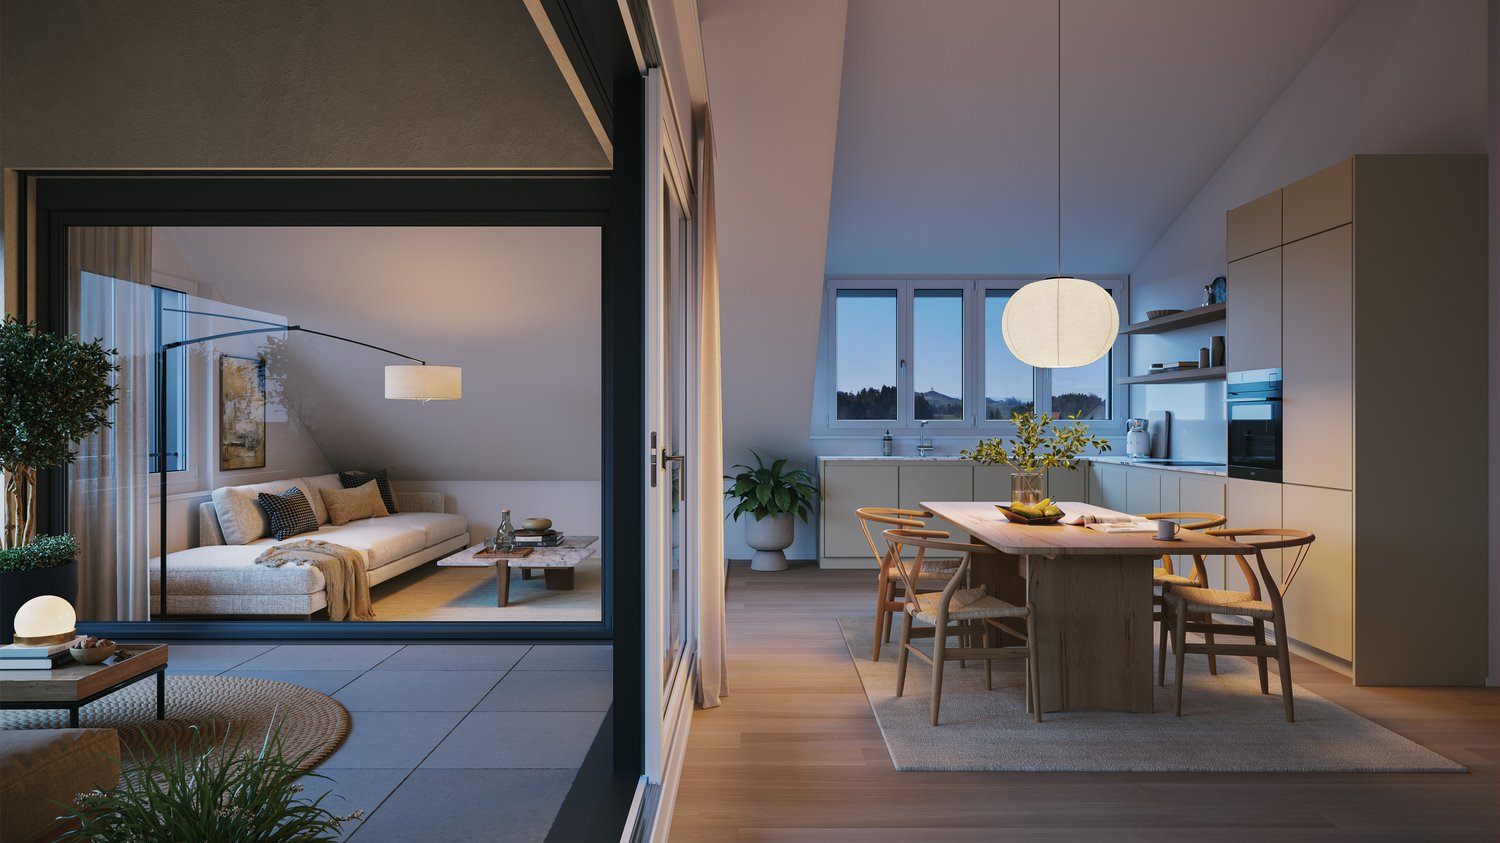
From April 1, 2027, we will rent this attractive 4.5-room apartment in the attic with modern construction, spacious rooms, and in a quiet, pleasant residential area in the Schönenberg district (politically part of the city of Wädenswil).In all living and sleeping rooms as well as in the kitchen, a low-maintenance vinyl floor will be installed. The two wet cells will be equipped with timeless ceramic tiles.The kitchen has a second combination oven with a steamer in addition to the oven, as well as an integrated cooktop extractor fan in the generously designed cooking island.The bright apartment has its own retreat with a washing machine and dryer. An additional drying room is located in the basement.The apartment has a spacious loggia with a view of the greenery and electric sun protection.A wardrobe/closet is located at the entrance.Strollers and bicycles will find space in the spacious bicycle room.In addition to the apartment, at least one garage parking space can be rented for CHF 150.00 per month. An e-charging station will be installed on request and must be rented separately.The next bus stop and shops for daily needs are just a few minutes' walk away. The kindergarten and primary school can also be reached in a few minutes.Pets are not allowed.The house is currently still under construction and can be viewed by appointment.Have we sparked your interest? We look forward to your contact.

Travel time
-
  • Modern living room with wooden herringbone flooring, large windows, skylights, and contemporary furniture including a sofa, armchair, coffee table, TV, and cabinet.
  • Bright, modern room with herringbone wooden flooring, white walls, and large windows. Features a dining table with chairs, a bookshelf, a small kitchen area, and decorative artwork.
  • {"type": "Furnished Room", "objects": ["table", "chair", "sofa", "kitchen cabinet", "sink", "faucet", "faucet", "faucet", "faucet", "faucet", "faucet", "faucet", "faucet", "faucet", "faucet", "faucet", "faucet", "faucet", "faucet", "faucet", "faucet", "fa
  • Modern kitchen with dark grey cabinets, marble countertop, and wooden herringbone flooring. Features a built-in bookshelf with books and decorative items.
  • Modern kitchen with marble countertops, dark cabinets, stand mixer, and coffee maker, featuring large windows with a scenic view.
  • Balcony with a small table, chairs, and a lamp, featuring a view of the surrounding area.
  • Balcony with a dining table, chairs, grill, storage unit, and potted plants, offering a scenic view of the landscape.
  • Cozy bedroom with wooden bed, nightstand, chair, and artwork on the wall.
  • Bedroom with wooden herringbone flooring, a wooden bed with a colorful quilt, a nightstand with a lamp, a grey armchair, and a grey wardrobe with multiple drawers.
  • Modern bathroom with a white sink, bathtub, large mirror, and glass-enclosed shower area. Features include built-in lighting, a towel rack, and a decorative wall art piece.
  • Modern bathroom with a white sink, chrome faucet, large mirror with built-in lighting, toilet, and a towel hanging on a rack. The walls are tiled in a warm beige color, and the floor is tiled in a light brown color.
  • Spacious hallway with herringbone wooden flooring, white walls, built-in shelving on one side, and a small picture frame on the shelf. Warm lighting from a wall-mounted lamp.
  • A modern, well-lit room with herringbone wooden flooring, a blue cabinet, a small table with a chair, an exercise bike, and decorative items including a vase with flowers and artwork on the walls.
  • Modern office space with wooden herringbone flooring, large windows with curtains, a sleek table with chairs, a cabinet, and decorative items including a vase with flowers and artwork.
  • Bright room with large windows offering a scenic countryside view, featuring a wooden table with a vase of flowers, a potted plant, a purple chair, and decorative items on the windowsill.
  • Aerial view of a residential area with multiple houses, solar panels on roofs, trees, and a road running through the neighborhood.
  • Modern bathroom with a white sink, toilet, large mirror, and a white cabinet with various toiletries and decorative items on top.
  • Modern bathroom with a freestanding bathtub, vanity, and decorative items including a framed picture, plant, and candle on a tray.
  • Modern two-story residential building with a brown tiled roof, beige facade, and multiple balconies. The entrance features a small staircase leading to a glass door, and the building is surrounded by a landscaped area with trees and a low concrete wall.
  • A picturesque village with traditional houses, surrounded by green fields and mountains under a clear blue sky.
  • Floor plan of apartment B22 on the second upper floor, showing layout with rooms, dimensions, and technical details.
  • Floor plan of a residential unit on the top floor (Dachgeschoss) of Haus B, showing layout of rooms including Zimmer 2, Zimmer 3, Bad, and corridor. Includes dimensions, wall thicknesses, and technical details.
1 / 22
4.5 rooms, 174m², CHF 3,650.–
Top
Jonenbachstrasse 20B, 8911 Rifferswil

Exclusive duplex/maisonette apartment in Rifferswil

This modern, bright attic maisonette with 174 m² of living space impresses with spacious, open rooms, high-quality interior design, and a stylish living ambiance on two levels with plenty of storage space and built-in closets.A modern kitchen, elegant herringbone parquet, two bathrooms, a separate guest toilet, utility room with washing machine/tumbler, and a protected loggia offer the highest living comfort. An elevator and two parking spaces at CHF 125.00 each, as well as a private, locked cellar of approximately 16 m², round off the attractive offer.A special home for people who appreciate generosity, quality, and quiet living in a green environment. Ideal for both families with children and couples.Rifferswil combines natural, idyllic living with good accessibility to surrounding municipalities and cities (15 minutes to Zug, 7 minutes to Affoltern am Albis, and 25 minutes to Zurich by car). The idyllic surroundings offer numerous opportunities for walks, bike tours, and relaxation. At the same time, shopping facilities (350 meters away) such as Volg with a post office, gas station, a restaurant with a hotel, various farm shops for regional products, a children's playground with a primary school 150 meters away, public transportation within 3 minutes, active village life with clubs for young and old, a permaculture garden, 3 market days, a funfair, Christmas market, village bakery, open-air cinema, etc.

Travel time
-
  • Modern kitchen with white cabinets, stainless steel sink, and built-in oven. Features a sleek design with a dark countertop and tiled floor.
  • Modern kitchen with white cabinets, dark countertop, tiled floor, and large windows allowing natural light.
  • Modern bathroom with a white sink, chrome faucet, large mirror, and a washing machine. The sink has a sleek design with integrated drawers.
  • Modern bathroom with a sleek sink, faucet, and cabinet. Features a glass-enclosed shower area with a modern design and large windows providing natural light.
  • Empty room with wooden flooring, white walls, a window with white frame, and a white radiator below the window.
  • Empty attic room with wooden flooring, white walls, a white radiator, and a skylight window showing a neighboring roof.
  • Empty room with wooden flooring, white paneled walls, and a large window with a radiator below. The ceiling has exposed wooden beams and a single light fixture.
  • Empty attic room with wooden flooring, white walls, a window, and a radiator.
  • Empty room with wooden flooring, white walls, a window with double doors, and a radiator below the window.
  • Empty attic room with wooden flooring, white walls, a single window, and a radiator. The ceiling has exposed wooden beams and a hanging light fixture.
  • Empty hallway with white walls, wooden flooring, and a white door with a frosted glass panel.
  • A narrow hallway with light wooden flooring and white walls, featuring recessed ceiling lights and a slightly angled ceiling design.
  • Floor plan showing a layout with five rooms, a kitchen, a bathroom, and a living area. Rooms are labeled with numbers and dimensions in meters.
1 / 13
4 rooms, 110m², CHF 2,798.–
Top
Dorfstrasse 110, 8706 Meilen

Charming totally renovated 4-room attic apartment

Welcome to this beautiful 4-room attic apartment on the 3rd floor of a renovated old building, without a lift in the house, from 1904 on Dorfstrasse 10 in Meilen. The apartment has no balcony due to its construction. With a living area of 110 m2, this apartment combines historic charm with modern living comfort. Available immediately and first rental after total renovation of the apartment. The apartment offers:Characterful expansion, as the apartment was renovated with great attention to detail.Modern living kitchen: High-quality equipped with white cabinets, dark worktop, stainless steel sink, of course with a large refrigerator with freezer, built-in oven/steamer and dishwasher, as well as a tiled floor and two windows that let in plenty of natural light.New bathroom: with tiled floor and walls and double sink, spacious shower and a washing tower (washing machine/tumbler).Attic apartment: with a spacious entrance area and 4 rooms with the special charm of an attic apartment. All rooms have new parquet floors in a country style. Two rooms with wall cabinets,Of course, a spacious attic and cellar compartment also belong to the apartment. Unfortunately, the apartment has no storage or garage space due to its location. Pets are not allowed.The apartment is located in the center of Meilen, opposite the train station, with ideal connections to public transport (S-Bahn and regional bus network). All shops for daily needs, banks, post offices, etc. are in the immediate vicinity and within a maximum of 5 minutes' walking distance.This totally renovated attic apartment with the latest standards combines the charm of an old building with modern comfort. A very rare opportunity for all those who are looking for something special and appreciate the central location. Ideal for, for example, a working couple. I look forward to your inquiries.

Travel time
-
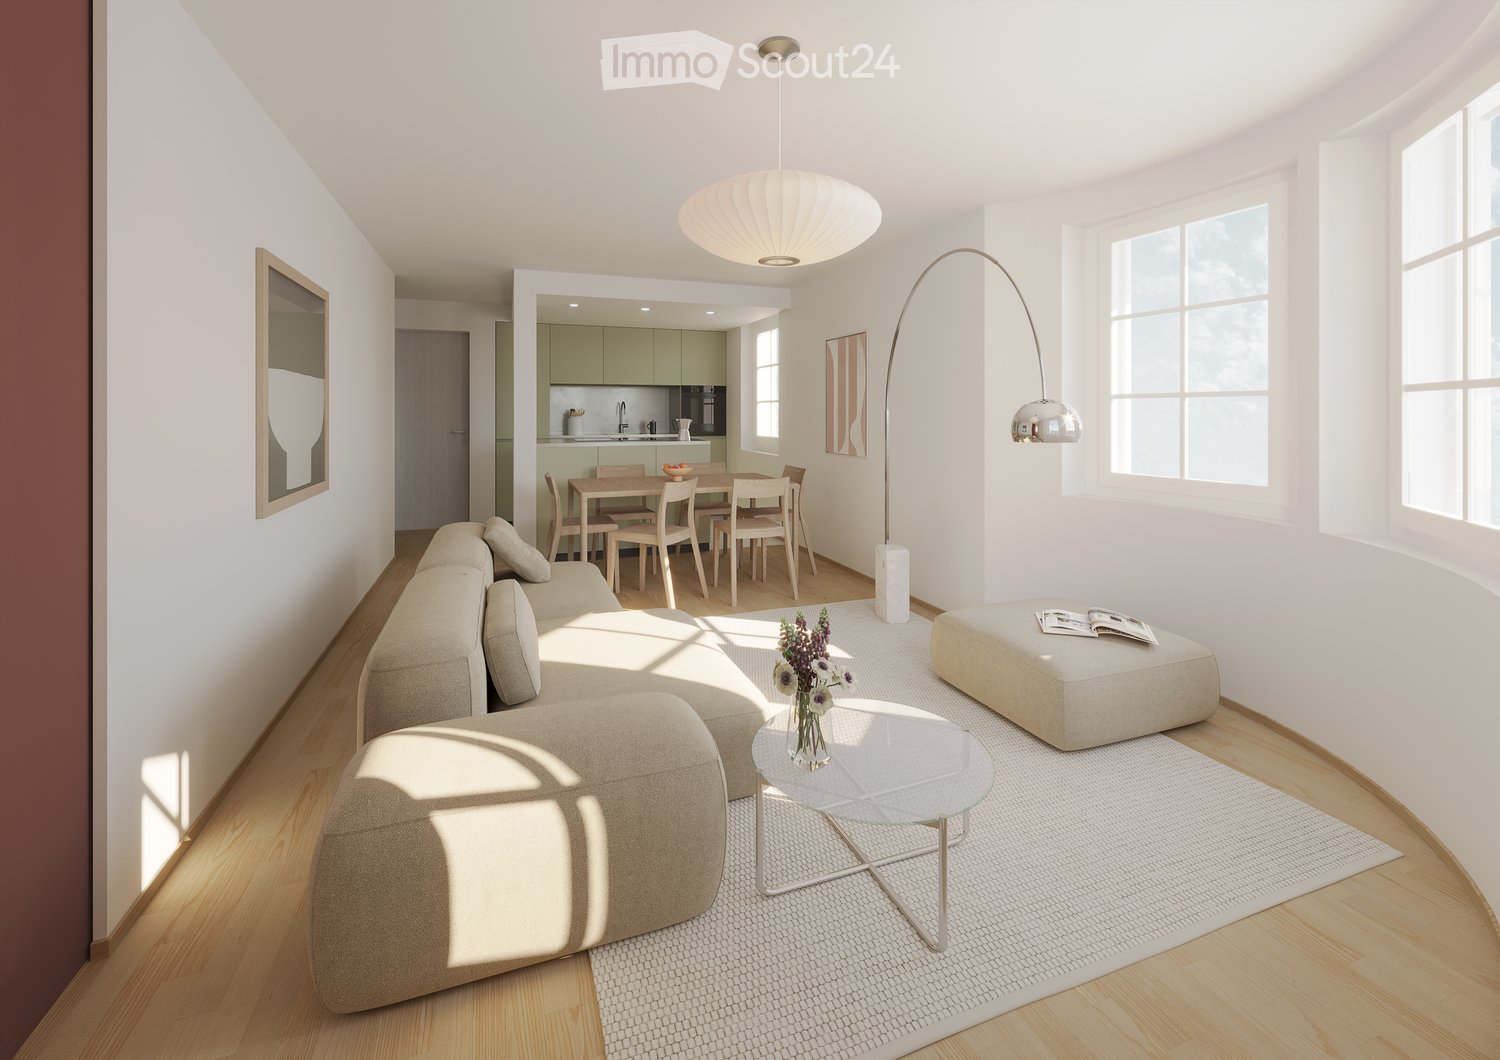
  • Modern living room with a sectional sofa, coffee table, ottoman, dining area with a table and chairs, floor lamp, pendant light, and a vase with flowers on the coffee table.
  • A multi-story residential building with a classic facade, green shutters, and multiple windows. The building has a flat roof and a small entrance area with steps leading up to the door.
  • Modern kitchen with light grey cabinets, stainless steel sink, faucet, and oven. Wooden flooring and white walls.
  • White building facade with multiple windows featuring grey shutters, arranged in a grid pattern across three visible floors.
  • A multi-story building with white walls, multiple windows, and decorative architectural details including a curved section and a small dome on the roof.
  • Modern staircase with concrete steps, wooden handrail, and metal balustrade, leading to a grey door.
  • Modern bathroom with a white toilet, wall-mounted sink, chrome faucet, and illuminated round mirror.
  • Modern bathroom with white walls, a large window, a sink, a toilet, and a glass shower enclosure.
  • Floor plan of a 4.5-room apartment with living room, kitchen, two bedrooms, two bathrooms, and balcony.
  • Floor plan of a 4.5-room apartment with a living room, kitchen, two bedrooms, two bathrooms, and a balcony.
1 / 10
4.5 rooms, 77m², CHF 2,780.–
Top
Oberdorfstrasse 60, 8810 Horgen

Great apartment in Horgen with excellent public transport connections

We are renting a great apartment with a far-reaching view and partial lake view in Horgen Oberdorf as of October 1st.The multi-family house was recently completely renovated and shines in new splendor. The house comprises six apartments, all of which have been stylishly renovated and rebuilt with high-quality materials. A medical practice is located on the ground floor.With a cleverly designed floor plan, a bathroom/shower, a separate toilet, a built-in closet/dressing room, and partially two outdoor areas per apartment, the modernized apartments offer a lot.Architecturally, today's demands have been met, and the floor plans have been optimized. However, the original character of the building has been preserved. The choice of materials and colors underlines the architecture of the house, meets ecological requirements, is timeless, and modern. Oak parquet in the rooms, beige terrazzo flooring in the bathrooms, kitchen, and corridors, as well as color-coordinated mosaic wall tiles characterize the surfaces. The kitchens with islands and modern V-Zug appliances and Bora steam extraction integrate into the overall picture. The standard of the apartments can therefore be classified in the upscale segment. The apartments are heated via underfloor heating (supplied by geothermal probes).Apartments No. 1 and 2 on the 1st floor will be available soon. A parking space in front of the house could also be rented on request.

Travel time
-
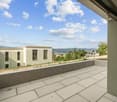
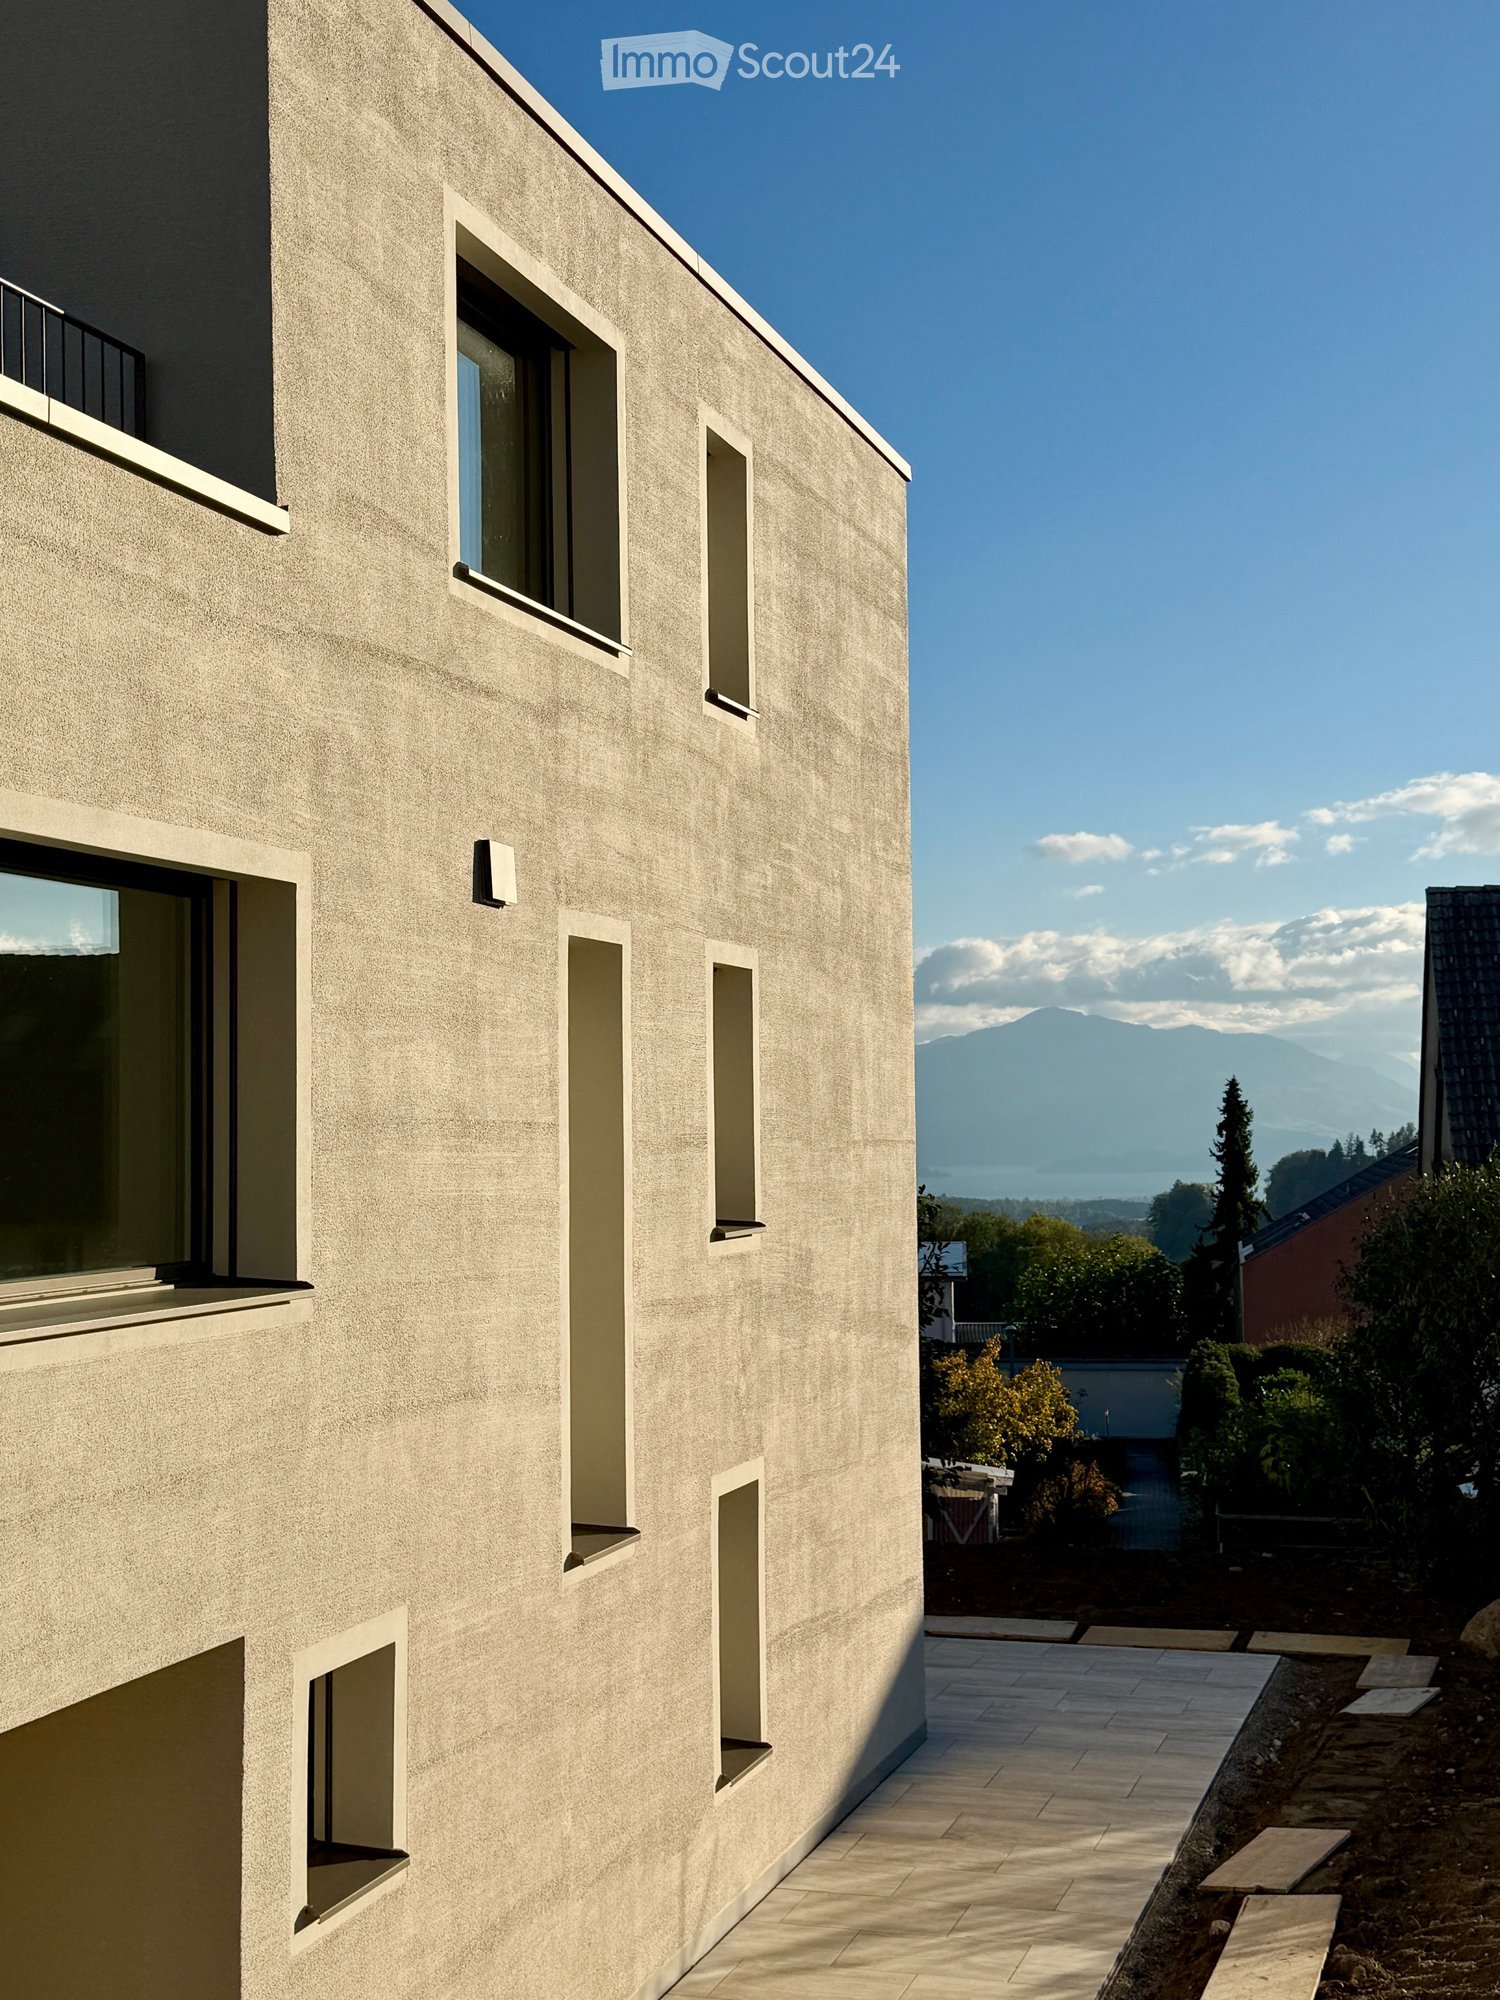
  • House with a beige rendered facade, several windows, and a paved outdoor area with a distant lake and mountains visible.
  • Modern house exterior with a rendered facade, a covered carport on the left, an entrance door, and a tiled terrace on the right.
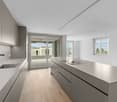
  • Open-plan space with a grey kitchen island, pendant lights, a large window with a view of mountains, trees, and a terrace beyond, and light oak flooring.
  • Unfurnished room with pendant lamps, a wooden floor, and a large window opening onto a paved terrace and garden.
  • Kitchen with white cabinets, a central island with an induction hob, a built-in oven, and red pendant lights over an empty room.
  • Bathroom with a round concrete basin on a wooden vanity, a backlit oval mirror, and patterned grey tiles.
  • Unfurnished room with bare walls, a light wooden floor, recessed ceiling lights, and a glass door opening to an outdoor paved area.
  • Empty hallway with light wooden floors, white walls, a lift door, doorways to two rooms, and a white railing overlooking the lower level.
  • Unfurnished room with bare white walls, a light wooden floor, and a large window overlooking a garden and neighboring houses.
  • Bathroom with a built-in bathtub clad in blue tiles, a handheld shower, a wooden vanity with a stone sink, and a round illuminated mirror.
  • Empty room with white walls, a light wooden floor, and a window showing rooftops and rolling green hills.
  • Walk-in shower with blue-grey tiles, a rain showerhead, a lit round mirror, and grey floor tiles.
  • Bathroom with grey tiled walls, a wooden vanity with a stone basin, a round illuminated mirror, and a view through the open door to a hallway with a window.
1 / 13
4.5 rooms, 145m², CHF 4,700.–
Top
Chilenacherweg 3, 8914 Aeugst am Albis

Living like in your own house – stylish garden maisonette in Aeugst am Albis

New building 2026 | First occupancy | Private garden | Own entrance | CarportIn a sunny hillside location in Aeugst am Albis, we rent a garden maisonette in a two-family house with timeless architecture, natural materials, and high living comfort. The separate entrance, two living levels, and the private garden give it the special character of its own house. A magnificent view of the Alps and from the upper floor to Lake Zug. In the winter half-year, Aeugst am Albis is often above the fog line.Stylish living on two levelsOn 145m², the maisonette convinces with a well-thought-out floor plan and bright rooms. On the ground floor, the open living and dining area forms the heart of the house. Large window areas create a harmonious connection to the seating area and garden, and the generous ceiling height of 2.60m ensures a airy living feeling. The inviting entrance area offers plenty of space for wardrobe and storage; a guest toilet complements this level.On the upper floor, there is a master bedroom with a small dressing room and its own bathroom/WC, as well as two other rooms that can be used flexibly as children's, guest or work rooms. An additional shower bathroom with WC completes the room offer.Timeless design and selected materialsCarefully coordinated materials such as oiled oak parquet and a professional color concept give the rooms a warm and elegant atmosphere. The design kitchen with cooking island, modern Miele appliances, and an induction cooktop with integrated extractor fan combines aesthetics and functionality. The private entrance with cobblestones and the mineral-matte house facade by KEIM underline the high-quality overall impression of the property.Sustainable technology and high living comfort • Sustainable energy concept (geothermal probe/heat pump for heating and hot water, photovoltaic system); thereby lower energy and ancillary costs • Two spacious, apartment-own cellar rooms with their own laundry room, offer practical storage space, approx. 35 m2 • Own carport directly in front of the entrance (wallbox facility available) and second parking space (CHF 100 per month) • Electric shutters and sunshade with UV protection at the garden seating area • Garden and terrace/garden seating area, approx. 120 m2 / * Garden will be finished by mid-November 2026 Nature-loving living, well-connected and tax-attractiveAeugst am Albis offers a quiet, green living environment with good accessibility and a relatively low tax rate. The nearby Türlersee and the surrounding recreational area invite you to go for walks and engage in sports activities. Shopping facilities, a farm shop, schools, and kindergarten are located in the immediate vicinity. The bus stop is conveniently reachable on foot in 3 minutes; ZH-Wiedikon train station 35 minutes, Affoltern am Albis 13 minutes.A home with special characterThis garden maisonette combines individual architecture, high-quality equipment, and modern building technology. The own house entrance and the private outdoor area give you the feeling of living in a house. A special first occupancy for all those who appreciate elevated living comfort in a quiet, natural environment.Moving-in date by arrangement.We look forward to your contact.Brokers unwanted

Travel time
-
  • Open-plan living and dining area with wooden flooring, modern furniture, and natural light. Features a coffee table with books and a grey blanket, a dining table with chairs, a cabinet, and a fireplace.
  • Modern bathroom with white tiled walls, dark grey tiled floor, toilet, sink with mirror, and a small cabinet.
  • A well-lit bedroom with wooden flooring, a single bed with a blue duvet, a desk with a laptop and screen, a chair, and a cabinet.
  • A well-lit room with wooden flooring, a desk with a chair, a shelf with a teddy bear and storage boxes, and a potted plant near the window.
  • Modern kitchen with white cabinets, dark countertop, stainless steel sink, and built-in lighting.
  • Modern kitchen with white cabinets, dark countertops, and a coffee machine on the counter.
1 / 14
4.5 rooms, 130m², CHF 4,000.–
Top
8704 Herrliberg

Dream apartment: 4.5 rooms, approx. 100m² terrace – fully furnished for subletting from Feb/Mar 2027

We are renting our beautiful, bright 4.5-room apartment in Herrliberg, furnished, for subletting, for at least one year and with the option to extend.The highlight: The approximately 130 m² living space includes a huge terrace of approximately 100 m², which surrounds the apartment on three sides.The apartment: • Approx. 130 m², 1st floor • Approx. 100 m² terrace • Spacious, open living and dining area with plenty of light • Modern kitchen • Bedroom with private bathroom • Two more rooms, ideal as office, guest or children's room • A total of three bathrooms • Washing machine/tumbler for shared use; own devices can be installed in one of the bathrooms after consultation with the administration • Elevator • Garage space possible (availability to be clarified with the administration) • Fully furnished The location: • Approx. 10 minutes walk to the train station, with fast S-Bahn connection to Zurich (approx. 20 minutes) • Approx. 10 minutes to Lake Zurich • Approx. 10 minutes to the middle of the green, to walking trails and vineyards • Shopping possibility (Coop) in the same building • Quiet, sunny residential area on the Gold Coast with a view of the lake and mountains Facts: • Available from: March 1, 2027 • Rental period: 12 months, extension possible • Fully furnished • Pets: allowed after consultation with the administration • Total monthly rent: CHF 3530.– (plus utilities) This apartment is ideal for couples, families or professionals who are looking for space, peace and nature and still want to be in Zurich quickly.We look forward to your message with a brief introduction. Viewings by appointment.

  • Modern multi-story residential buildings with large windows and balconies, surrounded by greenery and a scenic view of a lake and distant mountains.
  • Modern kitchen with white cabinets, black countertops, and stainless steel appliances including an oven, sink, and washing machine.
  • Modern, unfurnished room with white cabinets, a built-in shelf, microwave, and washing machine. The space features wooden flooring and large windows allowing natural light.
  • Empty room with wooden flooring, large window with a view of the lake and mountains, radiator, and white walls.
  • Empty room with light wooden flooring, white walls, large window with radiator below, and a door handle visible on the right side.
  • Empty room with light wooden flooring, white walls, and a large window offering a scenic view of a lake and mountains.
  • Modern bathroom with a double sink, sleek white cabinetry, chrome faucets, and a large mirror above the sinks. The shower area features dark grey tiles and a handheld showerhead.
1 / 8
4.5 rooms, 98m², CHF 3,400.–
Top
Pfannenstilstrasse 2, 8820 Wädenswil

Modern renovated 4.5-room apartment with a wonderful lake and mountain view, directly at the recreation area

In a popular residential area in Wädenswil, this modern renovated 4.5-room apartment on the 2nd floor with approx. 98 m² of living space and a wonderful view of Lake Zurich and the surrounding mountain landscape awaits you.The apartment was tastefully and modernly renovated to a high standard and convinces with a pleasant living atmosphere and a well-thought-out room layout. Beautiful parquet floors in the living area and in all rooms give the apartment a warm and cozy ambiance.The spacious kitchen offers ample space for cooking and enjoying. The modern bathroom with shower, double sink, and WC niche, as well as a separate guest toilet, provide additional living comfort.Two balconies extend the living space outdoors and invite you to enjoy the beautiful surroundings and the attractive view.The advantages at a glance • Bright and spacious rooms: The well-thought-out room layout creates a pleasant living feeling and offers enough space for individual needs. • Two balconies: One of the two balconies offers a wonderful view of Lake Zurich and the surrounding mountains – ideal for enjoying the sun and the quiet surroundings. • Lift and cellar compartment: The apartment is conveniently accessible by lift. A private cellar compartment also belongs to the apartment. • Garage space: A garage space can be rented for CHF 150.– per month. • Workroom: An additional workroom with approx. 20 m² is available for rent for CHF 250.– per month and offers further versatile uses. Attractive residential location directly at the recreation areaThe apartment is located immediately adjacent to a extensive recreation area. The natural surroundings offer ideal conditions for an active leisure activities and relaxing hours in nature.Whether a relaxed walk after work, an extended bike tour, or a jogging round in nature – relaxation practically begins right in front of the house door.At the same time, you benefit from the advantages of the town of Wädenswil with its diverse shopping facilities, schools, restaurants, and good traffic connections in the direction of Zurich, Chur, and Zug.The combination of natural living, wonderful lake and mountain view, and good accessibility makes this residential location particularly attractive.We would be happy to show you the apartment during a personal viewing and look forward to your contact.

Travel time
-
1 / 16
4.5 rooms, 118m², CHF 3,500.–
Top
Zugerstrasse 28, 8816 Hirzel

Modern 4.5-room new apartment in Hirzel – Quiet location with beautiful views

Welcome to your new home! This spacious 4.5-room apartment on the 2nd floor of a modern new building in Hirzel (ZH) impresses with contemporary design, high-quality equipment, and an idyllically quiet location. From 1 October 2026, this attractive rental property will be available to you.The apartment at a glance: • Living area: 118 m² on a modern floor plan • Rooms: 4.5 rooms with 2 bathrooms • Open living and dining area: Bright, open floor plan with modern furniture, kitchen island, large window, and stylish pendant light – ideal for living and enjoying. • Balcony: With beautiful views of the surroundings • New building 2026: Highest construction quality and contemporary standard • Lift: Convenient access to all floors • Garage: Own garage space available • Dishwasher: Practical kitchen equipment included Special features: • Wheelchair accessible: Barrier-free and suitable for all needs • Child-friendly: Ideal for families Location & surroundings: The apartment is located in the quiet municipality of Hirzel in the canton of Zurich - perfect for those who appreciate relaxation and nature. In summer, you benefit from plenty of sunlight, and the surrounding landscape invites you to take walks and go on excursions. The modern residential building blends harmoniously into the natural environment with trees and green spaces.This apartment combines modern living comfort with the tranquility of rural life – an ideal home for families, couples, or anyone looking for something special. Secure your viewing today!

Travel time
-
1 / 1
4.5 rooms, 129m², Price on request
Top
Baarermattstrasse 8B, 6340 Baar

THE CLOUD – Exclusive, fully furnished living in Baar/Zug

THE CLOUD – Exclusive, fully furnished living in Baar/ZugModern design, first-class comfort, and an excellent location – welcome to THE CLOUD.This stylish, fully furnished serviced apartment at Baarermattstrasse 8b combines high-quality living with modern equipment and the advantages of the tax-friendly municipality of Baar, located right next to the city of Zug.Highlights of the apartment • Two comfortable bedrooms: Stylishly furnished bedrooms, including a master bedroom with a high-quality king-size box spring bed. • Separate home office with sofa bed: Fully equipped workspace that can also be used flexibly as an additional guest room. • Exclusive furnishings: Tastefully furnished, bright living rooms with high-quality furniture and modern design. • Premium kitchen: High-quality Poggenpohl kitchen with cooking island, V-ZUG appliances, and complete kitchen equipment. • Elegant living area: Spacious sofa landscape, flat-screen TV, and stylish dining area. • Modern bathrooms: High-quality equipment with rain shower and separate V-ZUG washing machine and dryer. • Spacious private terrace: Covered outdoor area with lounge furniture, dining area, and Weber grill. • Sustainable living comfort: Minergie-certified construction, energy-efficient wood chip heating, individually adjustable underfloor heating, and comfort ventilation. • Underground parking with e-charging station: Private parking space with charging station and consumption-based billing. • High-speed internet: Ideal for home office and entertainment. • Fully furnished and ready for occupancy: Move in and feel right at home – you only need your suitcase. • Additional services: Regular apartment cleaning on request for an extra charge. Attractive location in Baar/ZugTHE CLOUD is located in a modern, well-maintained residential complex with spacious green areas, a landscaped inner courtyard, and family-friendly community areas.The location convinces with short distances to international companies, shopping opportunities, restaurants, and schools. • Approx. 2 minutes' walk to the bus stop • Approx. 5 minutes' drive to the highway • Less than 10 minutes by bike to Zug train station • Approx. 12 minutes' walk to nearby schools • Near V-ZUG, Glencore, Shell, and the Zug Tech Cluster Your new home in the Zug regionWhether for international specialists and executives, expats, or discerning private individuals – THE CLOUD offers the perfect combination of exclusive living comfort, urban quality of life, and attractive location.Contact us for more information or a personal viewing appointment.https://www.cloud-baar.chinfo@immowunder.ch
Travel time
-
1 / 21
  • Child-friendly
  • Quiet neighborhood
4.5 rooms, 100m², CHF 3,295.–
Mühleweg 3, 8135 Langnau am Albis

🏡 Beautiful 4.5-Zimmer Apartment in Langnau am Albis – Fully Furnished

📍 Mühleweg 3, 8135 Langnau am Albis, Switzerland🏠 Apartment Type: 4.5-Room Apartment🛋️ Furnishing: Fully Furnished (100+ furnishing and utility items)👥 Suitable For: Families, Groups of 4-5 People, Professionals and Expats✨ Comfortable, Fully Furnished Living in Langnau am AlbisWelcome to SINHA’S! Discover this beautifully furnished 4.5-room apartment in the peaceful, green surroundings of Langnau am Albis, yet close to Adliswil and Zürich city centre. With over 101 high-quality furnishing and utility items, it offers true comfort for both short and extended stays.🛋️ Apartment Details🏡 Fully furnished with modern, clean interiors🛏️ 3 bedrooms with comfortable beds, side tables, and wardrobes🛋️ Spacious living room with smart TV and high-speed internet🍽️ Dining area with table and chairs🍳 Fully equipped kitchen: ceramic hob, oven, microwave, dishwasher, cookware, and dining utensils🛁 2 modern bathrooms: • Bathroom 1: bathtub, 2 sinks, WC • Bathroom 2: shower, sink, WC 🪵 Wooden flooring in living areas and bedrooms🧺 Shared washing machine and dryer in the building💧 Heating, electricity, high-speed Wi-Fi and maintenance included in rent🚗 No private parking, but paid public (blue zone) parking is available nearby🚆 Public Transport🚶 Langnau-Gattikon Train Station (S4 line): approx 7 min on foot🚆 Adliswil: approx. 5 min by train & approx 11-12 min by bus.🌲 Sihlwald station (Wildnispark Zürich Sihlwald): approx. 11 min by train🚆From Mühleweg 3, 8135 Langnau am Albis, your closest boarding hubs are Langnau am Albis, Dorf (about a 5-minute walk) and Langnau-Gattikon, Bahnhof (about a 7- to 8-minute walk). All routes operate within the Zürcher Verkehrsverbund (ZVV) network✈️ Zürich Airport: approx. 45-47 min by public transport🛒 Market & Shops🛒 Coop, Migros, and local bakeries: approx. 5-7 min on foot🏪 Convenience stores nearby🛍️ Lidl also available in Langnau am Albis🏥 Medical & Schools💊 Pharmacies, doctors, and banks in Langnau am Albis🎓 International School Zurich and local public schools in close proximity🧒 Family-friendly area with parks and daycare facilities💼 Nearby Corporate & Business AreasLangnau am Albis is well connected to the Zürich region, making it convenient for professionals working in:💼 Zürich city centre, including banks, financial institutions, and international companies: approx. 27-32 min by transport💼 Traveling from Mühleweg 3, 8135 Langnau am Albis to Adliswil and the surrounding Sihl valley business hubs takes roughly 7 minutes by car or 13 minutes by public transit via the S4 train line. Most major corporate campuses and office buildings in Adliswil are concentrated in the Sood commercial zone right along the Sihl river.💼 Zürich HB area: approx. 20-30 min by train🍛 Indian Shops & Restaurants🍽️ Restaurants and cafés in Langnau am Albis, Adliswil, and Zürich🛒 Asian and Indian grocery stores in the wider Zürich region🌳 Green Space & Leisure🌳 Near the Sihl river and Sihlwald nature trails, ideal for walking, jogging, or biking🌿 Peaceful, green surroundings👨👩👧 Perfect For👨👩👧👦 Families and groups of 4-5 people💼 Working professionals and corporate tenants🌍 Expats relocating to Zürich🧳 Short and extended stays❤️ Why You’ll Love It🏡 101+ furnishing and utility items, so you can move in with just your suitcase🛏️ 3 bedrooms and 2 bathrooms, with plenty of space for everyone🚆 Train station a short walk away🌳 Peaceful and green, close to nature trails🤝 Fully managed by a professional team with 125+ business apartments across Switzerland📩 Interested in This Apartment?Looking for a comfortable, fully furnished apartment in Langnau am Albis?Contact SINHA’S today to enquire about availability and rental conditions.We look forward to helping you find your next home in Switzerland!
  • Child-friendly
  • Quiet neighborhood
Travel time
-

Other interesting objects