Senarclens - Properties for rent with Balcony / Terrace

We recommend expanding your search criteria to get similar results. The current filters didn’t return any matches.

If you don’t want to change your current search criteria, we recommend creating a search alert, so you’ll be notified when matching offers become available.

More objects in your automatically expanded search area
18 results - Radius: + 10km
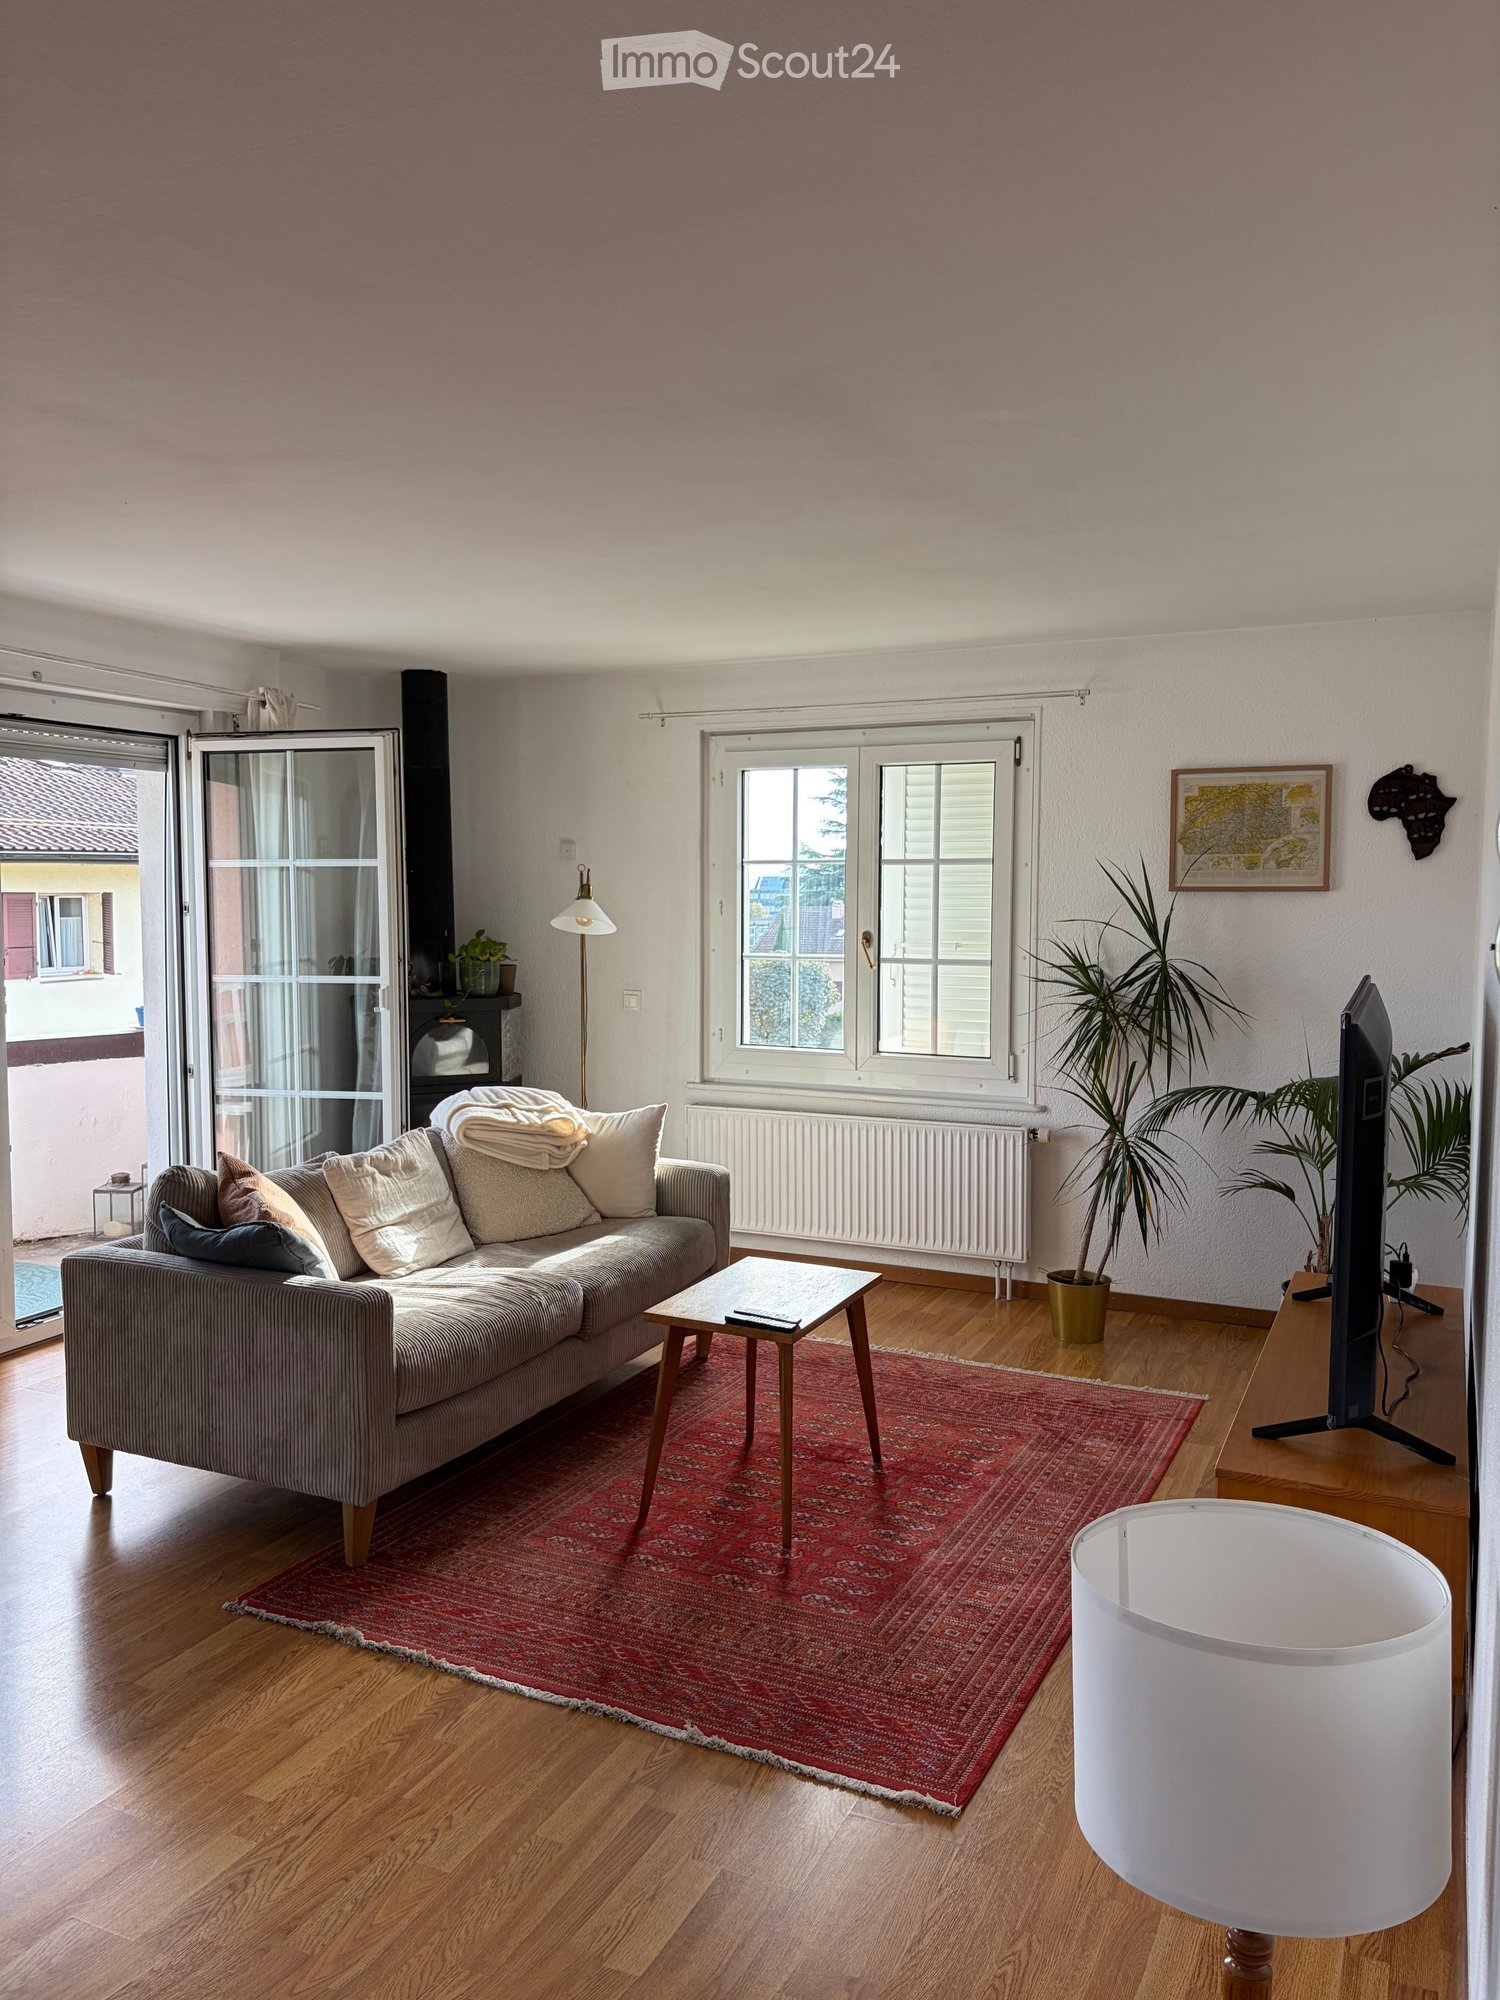
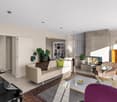
  • Bright living room with large sliding glass doors leading to a patio, a beige sectional sofa, a white coffee table, a flat-screen TV on a white entertainment unit, and several potted plants.
  • Modern bedroom with a double bed, nightstand, desk with a computer, and a large window with blinds. The room features a wooden floor and white walls.
  • Modern kitchen with white cabinets, stainless steel sink, oven, induction cooktop, and range hood. Large windows offer a view of a green lawn and garden.
  • A lush garden area with a covered seating space, featuring a green table with a polka dot tablecloth, green chairs, and a wicker chair, surrounded by various plants and trees.
  • Garden area with a concrete pathway, lush green plants, and a pergola overhead. The garden includes various shrubs, potted plants, and a small grassy area.
  • Garden area with concrete patio, potted plants, and lush greenery, including shrubs and trees, with a clear blue sky in the background.
  • Modern two-story building with wooden facade, large windows, and a small balcony area with bicycles parked nearby.
1 / 7
Modern bedroom with a double bed, nightstand, desk with a computer, and a large window with blinds. The room features a wooden floor and white walls.
Modern kitchen with white cabinets, stainless steel sink, oven, induction cooktop, and range hood. Large windows offer a view of a green lawn and garden.
A lush garden area with a covered seating space, featuring a green table with a polka dot tablecloth, green chairs, and a wicker chair, surrounded by various plants and trees.
5.5 rooms132m²CHF 3,350.–
Premium
Sur les Moulins 14, 1026 Denges

Denges – Superb 5.5-room apartment (approx. 132 m²) with private garden

In a quiet and green residential area, discover this magnificent 5.5-room apartment of approximately 132 m², ideal for a family seeking space, comfort, and quality of life.Located in a small, modern, and perfectly maintained building, it offers: • 4 spacious and bright bedrooms • A large living room with open kitchen • A renovated kitchen (work planned for September 2026) • 2 bathrooms, one with a bathtub and the other with a shower • An independent entrance from the outside • A private basement • 2 parking spaces in the underground garage The apartment will be completely refreshed before relocation, with a complete repainting of the walls and ceilings in white, in addition to the renovation of the kitchen. All electrical appliances will be new.The living areas open onto a pleasant, south-facing terrace extended by a private garden. A gardening area is also possible on the north side for gardening enthusiasts.Less than 100 meters away, you will find public transportation, a nursery, restaurants, and a playground. The green setting, outdoor spaces, and immediate proximity to amenities make this place particularly appreciated by families.Note: The interior photos come from an apartment of the same configuration in the building. They illustrate the volumes and finishes after the planned renovation work in September 2026.Rental conditionsMonthly rent: CHF 3’200.-Underground parking: CHF 250.- (2 spaces) extra – with possibility of installing charging stationsCharges: approx. CHF 150.- (depending on actual consumption)Total: CHF 3’600.– / monthAvailable from September 15, 2026, or by agreement.Animals: Cats are welcome. However, dogs are not allowed.📞 079 773 20 56📧 carolinehuni@hotmail.com

Travel time
-
  • {"type": "Furnished Room", "objects": ["dining table", "chair", "cup", "stool", "stool", "stool", "stool", "stool", "stool", "stool", "stool", "stool", "stool", "stool", "stool", "stool", "stool", "stool", "stool", "stool", "stool", "stool", "stool", "sto
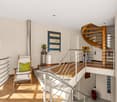
  • A spacious, well-lit living area with wooden flooring, a grand piano, a staircase leading to an upper level, and several seating options including a chair and small tables.
  • Open-plan kitchen and dining area with wooden beams, white cabinets, and a dining table with chairs.
  • A cozy living room with wooden walls and floors, featuring a grey sofa with colorful pillows, a coffee table with remote controls, a television on a wooden stand, and a small side table with a lamp.
  • A cozy attic room with wooden walls and a slanted ceiling, featuring a refrigerator, a small table with a patterned cloth, a chair, a TV screen, and a cabinet.
  • Cozy bedroom with wooden flooring, a bed with a colorful blanket, a chair, a fan, a small table with items, and a window with a view of the night sky.
  • Cozy bedroom with a bed covered in a blue and yellow patterned duvet, a nightstand with a plant and decorative items, a chair with a colorful cushion, and a small table with various items.
  • Bright attic bedroom with wooden flooring, white walls, and a large bed with white bedding and pillows. A nightstand and a small stool are visible in the adjacent room.
  • Balcony with a wooden bench, potted plants, and a scenic view of a city and lake.
1 / 9
A spacious, well-lit living area with wooden flooring, a grand piano, a staircase leading to an upper level, and several seating options including a chair and small tables.
Open-plan kitchen and dining area with wooden beams, white cabinets, and a dining table with chairs.
A cozy living room with wooden walls and floors, featuring a grey sofa with colorful pillows, a coffee table with remote controls, a television on a wooden stand, and a small side table with a lamp.
5.5 rooms160m²CHF 3,770.–
Premium
Route de Cossonay 45, 1008 Prilly

Apartment with a special charm in the attic of 5.5 rooms in Prilly

Exceptional attic apartment with 5.5 rooms located on the 3rd floor of a character building, Route de Cossonay 45 in Prilly. With its 160 m² of living space, this apartment combines the charm of the old with modern comfort, available from 01.09.2026The highlights of this apartment: • Spacious and bright living room: With wooden parquet, a beautiful staircase leading to the upper floor and a warm atmosphere, • Open kitchen: A fully equipped kitchen area open to the dining room and living room, with exposed wooden beams and a convivial dining table. • 3 bedrooms, one with a private bathroom. 1 other independent shower • 1 large mezzanine for office, TV room or relaxation with independent toilet • Washing machine and dryer already installed in the apartment • Small balcony with lake view and access to a garden available to tenants • 1 individual cellar • Ideal location: This apartment benefits from excellent accessibility and many amenities nearby: • Transportation: The bus stop 9 Corminjoz is only 2 minutes on foot, the Prilly-center stop of line 33 is 5 minutes and the Union-Prilly station is 9 minutes on foot. • Shopping: A Coop is located 5 minutes on foot for daily shopping. • Education: A primary school and the College de l'Union are only 5 minutes on foot, ideal for families with children. Combining architectural character, generous volumes and privileged location, this attic apartment is a rare opportunity on the rental market in the Lausanne region. Do not miss this chance to live in an exceptional setting in Prilly.Taking over the lease from 01.09.2026 for 3770 CHF/month, including charges and gas heating

Travel time
-
  • Open-plan living and dining area with a white sectional sofa, coffee table, fireplace, TV, dining table with chairs, and a wooden cabinet.
  • A wooden deck leads to a well-maintained garden with various plants, shrubs, and a pathway, with a view of neighboring houses and a Swiss flag in the background.
  • Modern bedroom with wooden flooring, large bed with green and white bedding, nightstand, armchair, dresser, mirror, and artwork on the wall.
  • Spacious, unfurnished room with exposed wooden beams, hardwood flooring, and a fireplace. Large windows and sliding glass doors lead to an outdoor area.
  • Modern bathroom with a double sink, bathtub, large mirror, radiator, and sleek fixtures.
  • A well-maintained garden with a wooden deck, stone walls, various plants, and shrubs. A small outdoor kitchen area is visible, and a Swiss flag is displayed on a nearby building.
  • Wooden sauna with multiple benches, a metal bucket, wooden ladle, and a tray of rocks for heating.
  • Bright, airy hallway with wooden flooring, large skylight, and open sliding doors leading to a wooden deck and garden area.
  • Spacious hallway with wooden flooring, white walls, and a staircase leading to an upper level. Features a black railing, warm lighting, and a glimpse of a kitchen area with white cabinets and stainless steel appliances.
  • Modern kitchen with white cabinets, dark countertops, and a central island with red stools. Features include a range hood, sink, and large windows with a view of greenery.
  • Modern kitchen with white cabinets, dark countertop, red stools, and built-in oven. Wooden flooring and recessed lighting.
  • Empty room with wooden flooring, white walls, and large windows with white frames. The room features built-in wooden paneling on one wall and recessed lighting.
  • Modern fireplace with sleek black frame and glass front, set against a wooden wall with a polished wooden floor and black rug.
  • Spacious hallway with polished hardwood floors, white columns, and a black metal railing leading to an upper level. Features a built-in fireplace with a dark surround and warm lighting fixtures on the walls.
  • Spacious living room with exposed wooden beams, hardwood flooring, fireplace, and large sliding glass doors leading to outdoor area.
  • Loft-style living space with wooden floors, exposed wooden beams, skylights, and a fireplace. Features large sliding glass doors leading to an outdoor deck.
  • A modern outdoor kitchen area with a stainless steel grill, wooden cabinetry, and a wooden deck, surrounded by lush greenery and lavender plants.
  • Outdoor kitchen area with wooden cabinetry, stainless steel grill, and surrounding greenery including lavender plants and trees.
  • Modern living room with exposed wooden beams, a sleek fireplace, wooden flooring, and large windows with curtains.
  • A wooden deck surrounded by a stone wall, with various plants, flowers, and shrubs in the background. The area is well-maintained and features a small birdhouse on a wooden post.
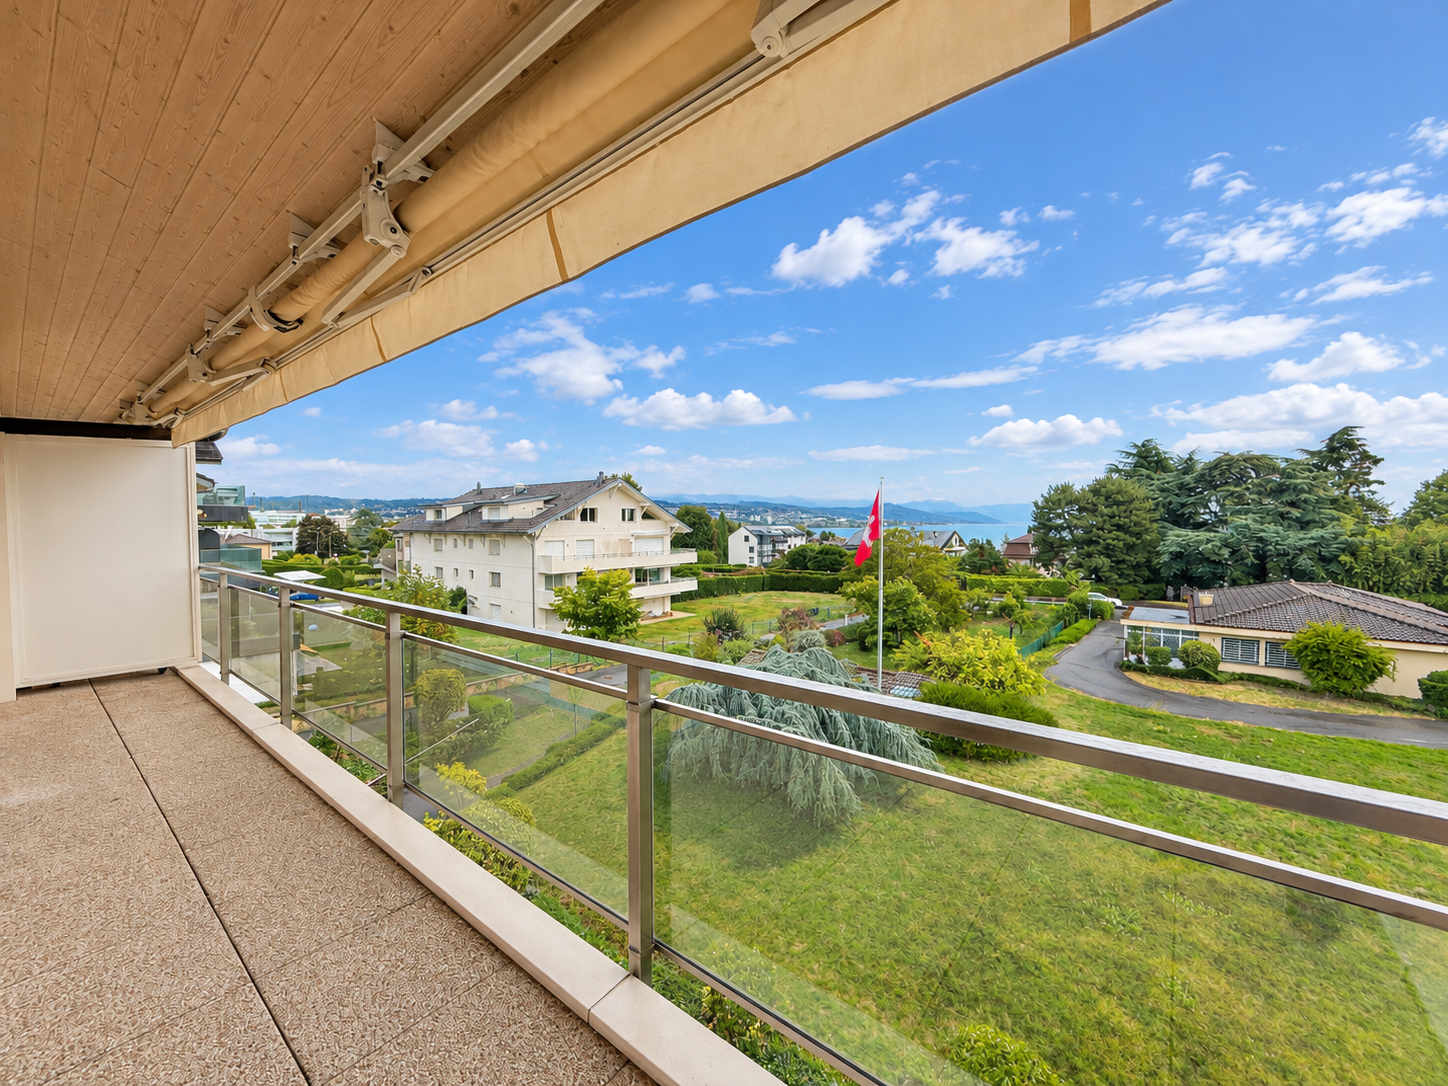
  • Balcony overlooking a residential area with traditional houses, a clear blue sky, and a small garden below.
  • Empty room with wooden flooring, large windows with curtains, and a high, exposed wooden ceiling.
  • Two images of an unfurnished room with wooden flooring, white walls, and modern design elements. The left image shows a staircase with wooden railings and built-in shelves, while the right image displays a doorway leading to another room with a window and
  • Modern bathroom with wooden plank wall, light wooden flooring, a sink, a mirror, and a radiator. The space is well-lit with natural light from a window on the left side.
  • Modern bathroom with wooden walls, a double sink, a large mirror, a radiator, and a toilet.
  • Open, spacious room with exposed wooden beams and polished hardwood flooring. Features a fireplace with a wooden surround, large windows with curtains, and a modern staircase leading upwards.
  • Empty room with wooden flooring, white walls, and large windows allowing natural light. A single table is positioned against one wall, and a door leads to another space.
  • Empty room with wooden flooring, white walls, and a large window allowing natural light. Features a built-in closet with purple doors and a small open shelving unit.
  • Balcony overlooking a picturesque village with traditional houses, tiled roofs, and a clear blue sky.
  • Modern bathroom with a sleek, white bathtub, a handheld showerhead, a chrome faucet, and a small shelf for toiletries.
  • Modern shower stall with brown tiled walls, a sleek chrome showerhead, and a built-in shelf for toiletries.
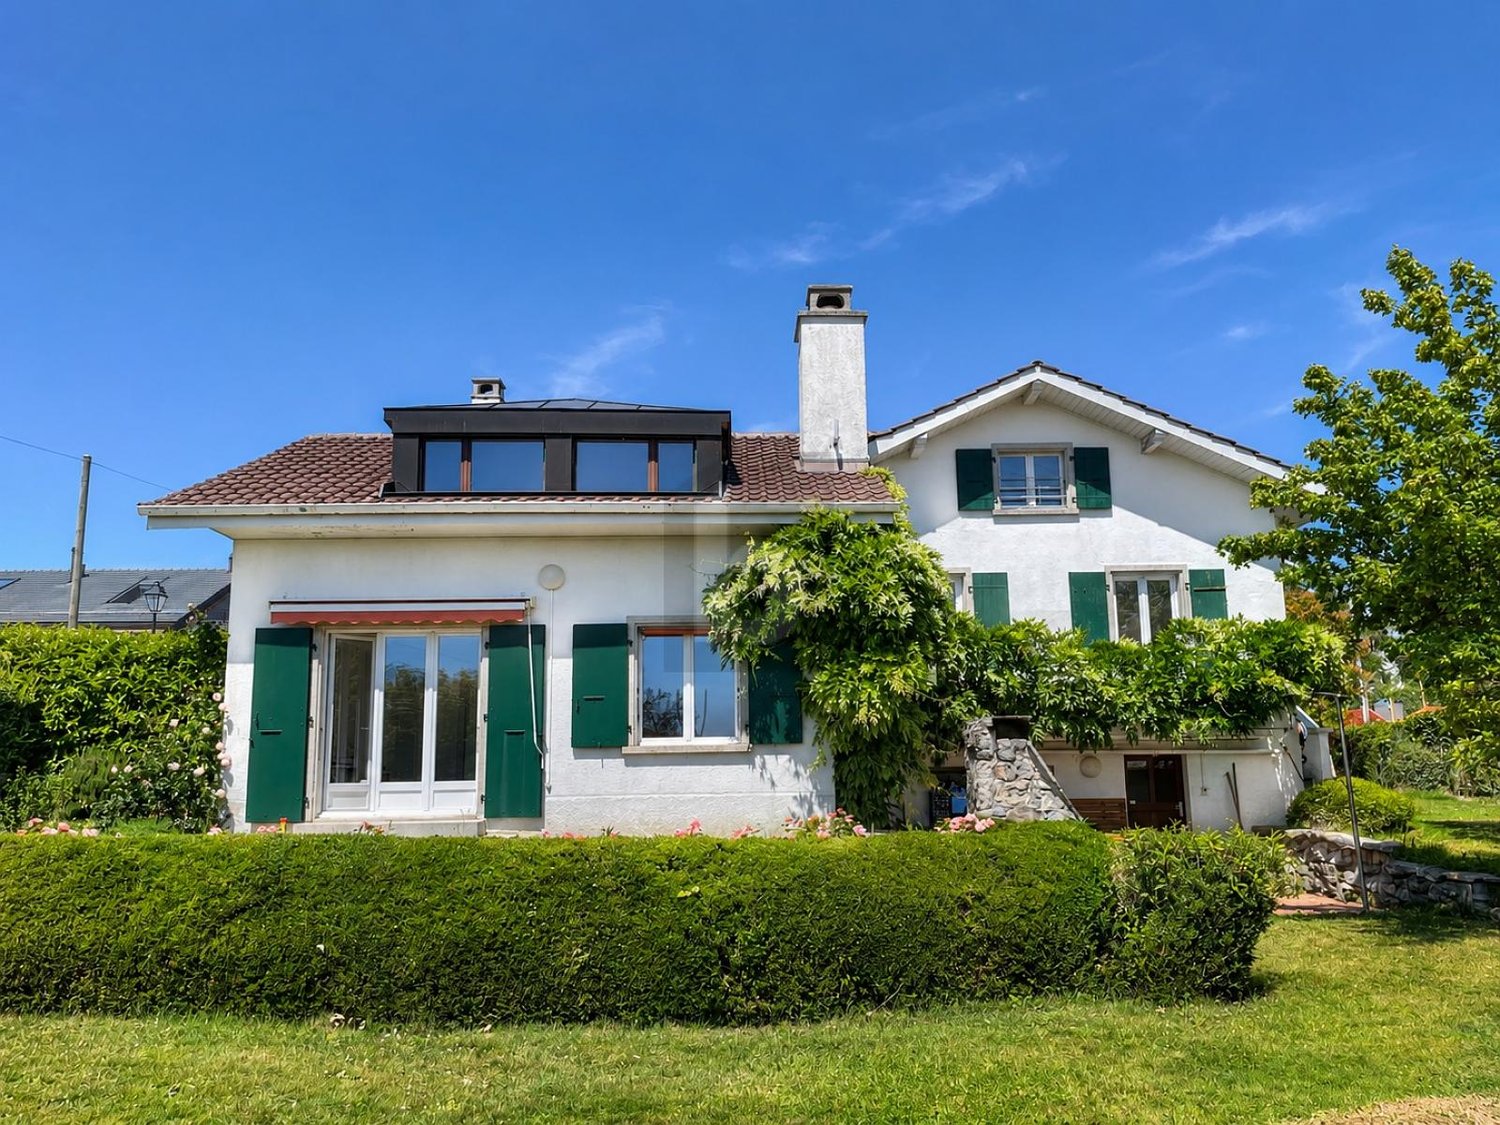
  • Wooden deck terrace with well-maintained garden, shrubs, and a view of a house with a Swiss flag.
1 / 32
5.5 rooms190m²CHF 4,150.–
Top
Grand-Rue 10, 1169 Yens

Beautiful duplex of 5.5 rooms – 195 m² – Private garden of 250 m² – Finnish sauna

In the heart of the highly sought-after village of Yens, in a magnificent building dating back to 1825, discover this beautiful duplex of 195 m², where the charm of the old is harmoniously combined with high-end amenities.The apartment offers a rare living environment, with generous volumes, brightness, comfort, and quality of life.As soon as you enter, you will be immediately seduced by the beautiful living spaces, the exposed beams, the high ceilings, the contemporary fireplace, and the quality of the materials and finishes.The large living room, bathed in light thanks to its numerous openings, opens directly onto the terrace and the garden, creating a real continuity between the inside and the outside.The high-end kitchen, fully equipped, seduces with its contemporary design, its vast work surface, its numerous storage spaces, and its pleasant dining area, ideal for sharing beautiful moments with family or friends.The apartment consists of three large bedrooms, a spacious mezzanine that can accommodate an office, a playroom, a relaxation area, or a home office, as well as three bathrooms, offering exceptional comfort on a daily basis.The numerous custom-made built-in closets, present in the bedrooms, the entrance hall, and the circulation areas, offer a rare storage comfort while optimizing the volumes.The garden is a real gem. The approximately 250 m² of carefully designed green space offers several relaxation areas in a calm, intimate, and charming atmosphere.The apartment also benefits from a pleasant balcony offering a second exposure and an unobstructed view of the village.A private Finnish sauna, with its dedicated shower, allows you to enjoy a wellness area directly at home.Before the keys are handed over, the apartment will undergo a complete refresh to offer its future occupants an even brighter and more contemporary interior.In parallel, the entire building will be renovated, with the refreshment of the facades, woodwork, shutters, balconies, and common areas, offering a harmonious and perfectly maintained living environment.Characteristics • Duplex of 5.5 rooms • 195 m² of living space • Private garden of approximately 250 m² • Large terrace and balcony • High-end, fully equipped kitchen • Large living room with contemporary fireplace • 3 large bedrooms • Spacious mezzanine • 3 bathrooms • Private Finnish sauna • Many custom-made built-in closets • Outdoor kitchen with grill • Fountain and landscaped garden • Small building with only 3 apartments • Quiet residential area • Two outdoor parking spaces, ideally located just in front of the building, available as an extra to the rent • Apartment will be completely refreshed before the keys are handed over • Building will be completely renovated before moving in

Travel time
-
  • Single-story house with light beige walls, white shutters, and a dark roof, surrounded by a well-maintained lawn and trees.
  • Open-concept living and dining area with wooden flooring, large windows, a black sectional sofa, a dining table with chairs, and decorative artwork.
  • Modern bedroom with two double beds, nightstands, lamps, a large round mirror, a picture frame, and potted plants near the window and door.
  • Modern kitchen with white cabinets, black countertop, stainless steel appliances including a refrigerator, oven, and microwave, and a range hood above the stove.
  • A well-maintained outdoor patio area with a sofa, coffee table, dining table, chairs, and various potted plants. The space features a stone floor, a decorative lantern, and a view of greenery in the background.
  • Single-story house with beige walls, brown roof, and small dormer window. The house is surrounded by a well-maintained lawn and trees.
  • Garden area with stone steps leading up to a house, surrounded by various plants and flowers, with a raised ground floor and a parked car visible in the background.
  • Well-maintained garden with a large lawn, a trampoline, a basketball hoop, and a raised garden bed with plants.
  • Well-maintained lawn with trees, shrubs, and a small wooden structure, adjacent to a house with light-colored walls and white-framed windows.
  • Modern bathroom with two white sinks, mirrored cabinet, and sleek fixtures.
  • Cozy bedroom with a blue and white checkered bedspread, a wicker chair, a nightstand with a vase, and two framed pictures on the wall.
  • Modern bathroom with a white bathtub, double sink vanity with blue cabinets, mirror, towel rack, and decorative plant. Blue tiles on the floor and white tiles on the walls.
  • Well-maintained garden with a lush green lawn, a wooden gazebo, flowering bushes, and a small garden bed with plants and rocks.
  • Ground floor floor plan showing living room, kitchen, four bedrooms, two bathrooms, and a terrace.
  • Floor plan of a basement area featuring a laundry room, shower room, bedroom, and playroom with labeled dimensions.
1 / 15
7.5 rooms225m²CHF 5,750.–
Top
chemin des vignes 11, 1028 Préverenges

Bright family apartment in a large villa in Préverenges – 7.5 rooms, large private garden

Discover this magnificent 7.5-room family apartment located on Chemin des Vignes in Préverenges, in the canton of Vaud. This three-level apartment is the main part of a large villa. The owner retains a studio on the first floor as well as a student studio (next to the garages); these two spaces have no access to the rented areas or the garden. Situated on a 1,300 m² plot, this character apartment offers a living area of 225 m² in a green and particularly quiet setting. The garden and terrace are for exclusive use. The highlight: Préverenges beach is directly accessible in your swimsuit!Built in 1978 and entirely renovated in 2019, the villa combines the charm of traditional architecture with modern amenities. Its beige walls, pastel-colored shutters, and Bardonnex tile roof give it a discreet elegance, enhanced by a large private garden.The villa features, among other things: • Living and dining room in open space: Bright, with noble wood parquet, large windows, and access to the outdoor terrace. • Modern kitchen: Equipped with white furniture, a black granite countertop, high-end appliances, a 90 cm cooking plate, a large refrigerator with frostless freezer, oven, microwave, and extractor hood. • Four comfortable bedrooms, three of which have a view of the garden. • Two modern bathrooms: One with a bathtub, double sink, and blue furniture; the other with a double sink. A guest toilet. • Finished basement: Including a equipped laundry room (possibility to provide washing machines and dryers), a shower, an additional bedroom, and a playroom. • Fireplace for cozy winter evenings. • Balcony and outdoor terrace with garden seating, dining table, and a view of the green surroundings. • Large garden with lawn and flowering shrubs. • Garage and parking: A closed garage (one space) and two outdoor parking spaces are included in the lease. • No vis-à-vis with the neighborhood. • Sunlight: The villa benefits from very beautiful sunlight, both in summer and winter. Location and environment: Ideally located near Lake Geneva, a river (the Venoge), and a nature reserve, this villa enjoys a privileged natural environment. The area is quiet, shielded from all noise pollution. You will find nearby: • Pierraz-Mur bus stop in 8 minutes on foot • Préverenges pharmacy in 8 minutes on foot • Denner supermarket in 15 minutes on foot, Migros in 20 minutes on foot • Primary and secondary school in 5 minutes on foot • The Île aux Oiseaux: A significant ornithological site, ideal for observing fauna and migratory birds • Reduced costs thanks to solar energy! Hot water and heating. Possibility to recharge electric vehicles.
Travel time
-
1 / 13
  • Balcony / Terrace
  • View
10 rooms315m²CHF 9,900.–
Avenue de Croix-de-Rive, 1028 Préverenges

Beautiful individual villa just two steps from the lake!

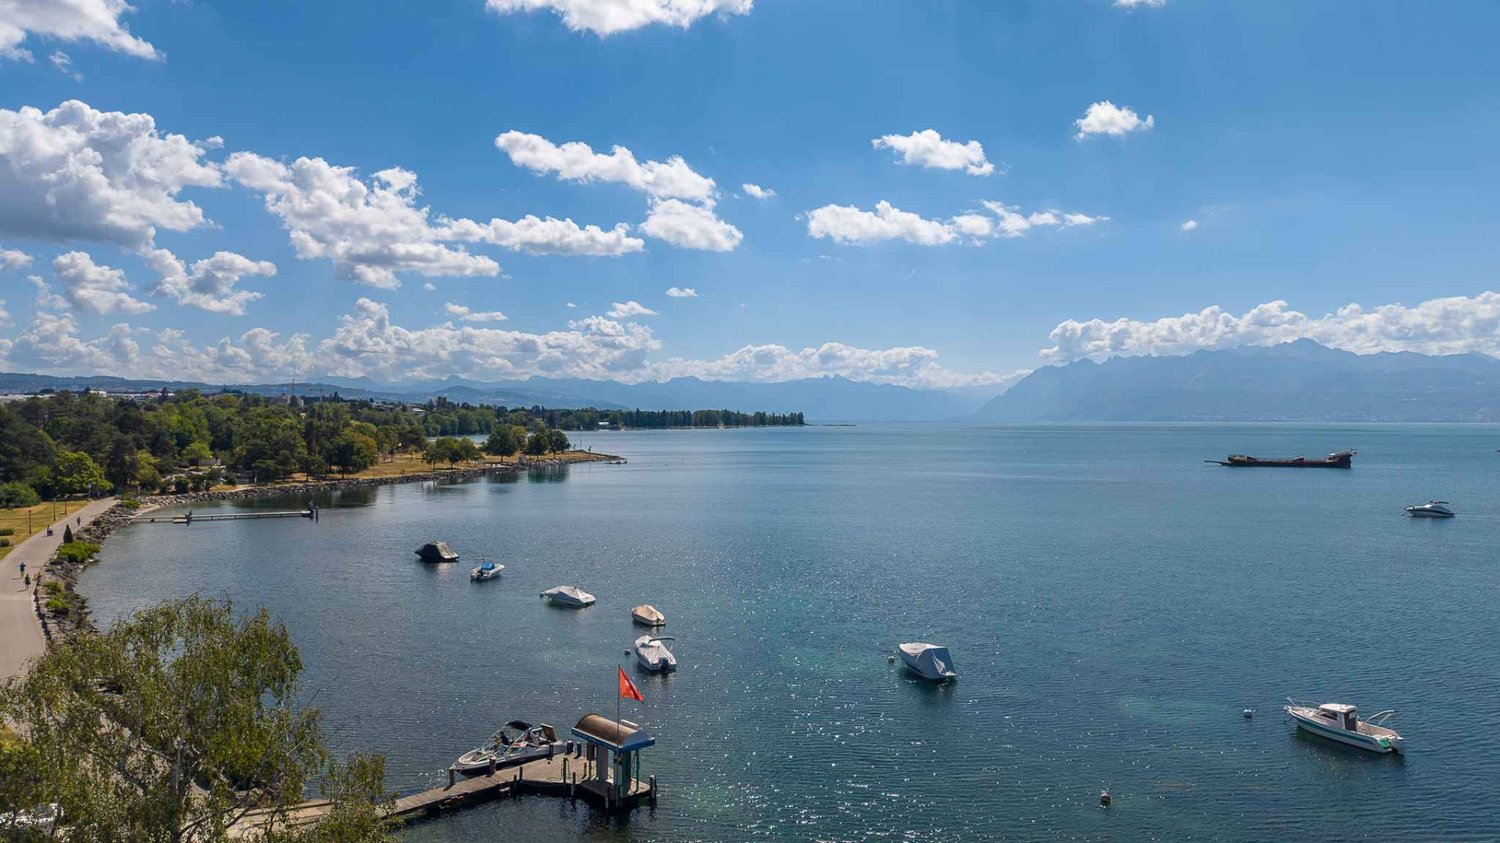
Between lake and quietness, Préverenges charms with its peaceful atmosphere and immediate access to Lake Geneva, offering a living environment as rare as it is sought after. Ideally located in a privileged environment, this property benefits from a beautiful situation just a few steps from the lake. In the heart of a green and quiet residential area, it offers a harmonious living environment, combining elegance, space, and nature. Built on three levels above ground and completed by a basement, this villa offers generous volumes with a living area of approximately 315 m² and a useful area of 472 m². The house is distinguished by:- Spacious living areas bathed in natural light- A fluid and functional distribution- Four spacious bedrooms- Two elegantly appointed bathrooms- A 5th bedroom or a multipurpose room on the top floor with a bathroom- A multipurpose basement including a bedroom, direct access to the garage, a cellar, storage spaces, and a laundry room A well-kept garden and a large terrace with a lake view offer an ideal setting to relax or receive guests. A rare property, combining calm and quality of life, close to amenities and main axes. The property benefits from quick access to the main axes: highway in 5 minutes, Morges in 5 minutes, and Lausanne in just 10-15 minutes, perfectly combining tranquility and urban proximity. This rental does not accept animals.Individual charges (hot water, heating, garden maintenance) A visit is imperative!
  • Balcony / Terrace
  • View
1 / 57
12 rooms410m²CHF 6,000.–
Avenue des Pâquis 27, 1110 Morges

Majestic 12-room villa in Morges – with large private garden

Discover this majestic villa of character, built in 1890, nestled in the heart of Morges at Avenue des Pâquis 27. With its 400 m² of living space spread over 12 rooms, this exceptional home combines the charm of historical architecture with a carefully designed and modern interior. Available immediately, it will seduce lovers of beautiful homes looking for space and elegance.The villa consists of the following: • On the ground floor: veranda, living room with fireplace, dining room, fully equipped kitchen, separate toilet, storage room, shower/WC/laundry room, bedroom. • 1st floor: hall, 5 bedrooms, 2 separate WCs, 2 showers, 1 bathroom. • Attic: living/library room, shower, 3 bedrooms, 1 storage room, 1 separate WC. • Outside: 2 outdoor parking spaces, outdoor kitchen and toilet, garden, large private terrace. • Basement: storage/deposit, cellar, wine cellar, large room, technical room, WC. The villa benefits from generous sunlight in summer and remains pleasantly bright in winter. The environment is quiet, ideal for fully enjoying this exceptional property.Ideal situation: Located in a privileged setting close to Lake Geneva and Morges train station, this villa offers remarkable accessibility: • Pâquis bus stop just 2 minutes on foot. • Morges ferry terminal 9 minutes on foot. • Morges train station 9 minutes on foot. • Collège de Beausobre 5 minutes on foot. • Coop supermarket 7 minutes on foot. • Benu pharmacy 6 minutes on foot. This historic villa represents a rare opportunity on the Morges real estate market. Combining architectural character, generous volumes, and prime location, it will perfectly suit a family or tertiary services looking to establish themselves in one of the most beautiful communes on the shores of Lake Geneva.

Travel time
-
1 / 7
5 rooms270m²CHF 950.–
Route de Cottens 13, 1143 Hautemorges

Furnished room available in a large shared villa in Apples

A beautiful room is available in a large shared villa in Apples, fully furnished, offering beautiful common spaces and a pleasant living environment.The house has 5 rooms in total, one of which is currently available for rent at a price of CHF 950.– per month, including all charges.The room is fully furnished and has a double bed of 140 cm, a desk and a wardrobe.The houseThe roommates enjoy very beautiful common spaces: • A very large living room with a stove, a spacious L-shaped sofa and a convivial area. • A large dining room open to the kitchen, fully equipped with oven, microwave, ceramic hob and all necessary utensils. • A mezzanine converted into a TV corner, particularly pleasant for relaxing. • 3 bathrooms: two with shower cabins and one with a bathtub. • A sauna on the ground floor. • A laundry room with washing machine and dryer. • An additional room allowing each person to store their food and other belongings. ParkingA large free parking lot is located just 1 minute walk away, making it easy to park near the house.CHF 950.– / month – including all chargesThe rent includes: • Water and electricity • Internet • Professional cleaning once a week in all common areas • Use of all common areas and equipment of the house So, there are .The room is ideal for a person looking for more than just a simple room in a shared house: a large, comfortable, well-equipped and convivial house with many common areas, allowing everyone to fully enjoy the accommodation while preserving their privacy.Do not hesitate to contact me for more information or to organize a visit.
Travel time
-
1 / 6
  • Balcony / Terrace
  • Parking space
7 rooms260m²CHF 4,500.–
1121 Bremblens

SPACIOUS WITH LARGE GARDEN

Located in the heart of the charming village of Bremblens, this individual villa of approximately 260 m² of living space seduces with its generous volumes and unique character. The living spaces on several levels as well as the exposed beams create a warm and authentic atmosphere. Situated on a beautiful, flat plot of approximately 900 m², it benefits from a magnificent private garden and a calm environment with an unobstructed view of the surrounding countryside. A rare property, just a few minutes from Morges and Bussigny.This BETTERHOMES offer is characterized by the following advantages: - generous living spaces- magnificent private garden- convivial outdoor fireplace- calm and green environment- four bedrooms- two bathrooms and separate WC- multipurpose room in the basement- covered parking for two vehicles- authentic and warm cachet- close to Morges and Bussigny- etc., etc., etc. ...Interested? Contact us for a non-binding visit - online viewing also possible!Nothing that matches your expectations? You will find over 2,000 other objects on: www.betterhomes.ch - The Swiss specialist in real estate transactions.Do you have a property to market?Take advantage of our expertise: https://www.betterhomes.ch/en/benefitDo you want to know the value of your property?Discover its value now with our free, non-binding, and immediate estimate!https://www.betterhomes.ch/en/knowledge/estimationMore details

  • Balcony / Terrace
  • Parking space
1 / 7
5 roomsCHF 3,200.–
Rue du Village, 1312 Eclépens

In the heart of Eclépens village, for rent superb 210 m2 apartment

Rare opportunity for rent.Superb duplex loft of 210 m² with terrace and view of the countryside.Five large rooms, including three open ones.Do you dream of space, light, and a unique place?This magnificent duplex, built with taste and high-quality materials, will seduce you from the first visit.Spectacular ground floor: • A huge, open living room with beautiful volumes • A convivial dining room, ideal for receiving guests • A heated, bright sunroom, all year round • A room accessible from the apartment and also with an independent entrance from the outside, this room includes a shower. • Guest toilet. Upstairs: • A elegant, large bedroom with integrated bathtub, for a spa experience at home • Balcony • A modern, beautiful bathroom • A living room or bedroom corner. Outdoor area: • A beautiful terrace with a magnificent view of the countryside, ideal for relaxing in a peaceful setting. Parking: • An external parking space is included • A parking space in the underground car park is available for CHF 100.-/month A unique apartment, combining volume, character, light, and nature.Located in • 4.7 kilometers from the highway exit - La Sarraz • 2.3 kilometers from Eclépens train station (Yverdon-Lausanne line) • 23 kilometers from the center of Lausanne Very low tax rate!District: MORGES / VDInhabitants: 1222 (31.12.2019)Number of households: 490Area (ha): 566Altitude: 460 mTax rate: 46Classification: 1Name of inhabitants: Les EclépanaisNicknames: Lè Dépatolyu (the Tattered), the CrowsMunicipal council: 45 members

Travel time
-
1 / 8
5.5 rooms158m²CHF 2,920.–
1110 Morges

Magnificent 5.5-room duplex for rent in Yens ? close to Morges

In Yens, close to Morges and just a few minutes from Rolle, discover this spacious duplex of approximately 158 m², offering beautiful volumes and a pleasant living environment. Located on the 1st floor, this through duplex benefits from plenty of natural light and an unobstructed view from the balcony. From the entrance, a large hall with storage and shelving harmoniously serves the various living areas. The main room consists of a large living room with a fireplace, extended by a balcony, as well as a large fully equipped kitchen open to the dining room, creating a convivial and warm space. The sleeping area includes three bedrooms, as well as an office space. The duplex also has a shower room with WC and a bathroom with a bathtub. On the practical side, a communal laundry room equipped with washing machines, a real wine cellar, and a bike room complete this property. The living room is equipped with mosquito nets and an electric shutter. The accommodation also benefits from a non-adjacent garden, offering a pleasant additional outdoor space. Rental conditions Rent: CHF 2'920.? / month Charges: CHF 300.? / month, including heating, water, and the use of washing machines in the communal laundry room. Outdoor parking space: CHF 80.? / month Possibility of renting two additional outdoor parking spaces. This duplex will seduce with its generous volumes, functional layout, and calm environment, while also benefiting from a privileged location close to Morges, Rolle, and the main axes of the region. Available immediately. Lamia Florentin Luxity Genève ? +41 78 229 29 36

1 / 4
5.5 rooms205m²CHF 5,500.–
1026 Denges

2 new semi-detached villas in Denges - privileged living environment between lake and city

In a quiet and pleasant residential area in Denges, these two new semi-detached villas of 205 m² each offer a comfortable and functional living space, ideal for a family looking for tranquility while remaining close to amenities.Just a few minutes from Lake Geneva and only 6 minutes from the Crissier, Morges, and Lausanne-South highway access points, their location allows for easy access to Lausanne, Morges, and the region's main centers.Each villa benefits from a large plot of land and a 57 m² terrace, perfect for fully enjoying the beautiful days. The living areas have been designed in a warm and functional spirit. The living room and kitchen form a convivial ensemble, pleasant for daily life, with direct access to the large terraces, which are a true extension of the living space.On the upper floor, a 16 m² balcony complements the outdoor spaces. The sleeping area includes four bedrooms, including a parental bedroom with the possibility of arranging a dressing room. The three other bedrooms can easily be adapted to the family's needs.The basement is an additional asset with its four heated rooms, offering many possibilities for use: office, game room, leisure space, gym, guest room, or storage room.An attic also complements each villa and offers a practical solution for storing seasonal or personal items.For parking, each property has two spaces in the garage, as well as two outdoor parking spaces.The proximity to schools, shops, public transportation, and the lake, combined with quick access to the highways, makes these villas a particularly interesting address for family life.Charges: CHF 300.-/month.

Other interesting objects