


Schwendibach - Properties for rent with Pets allowed

We recommend expanding your search criteria to get similar results. The current filters didn’t return any matches.

If you don’t want to change your current search criteria, we recommend creating a search alert, so you’ll be notified when matching offers become available.

More objects in your automatically expanded search area
14 results - Radius: + 10km
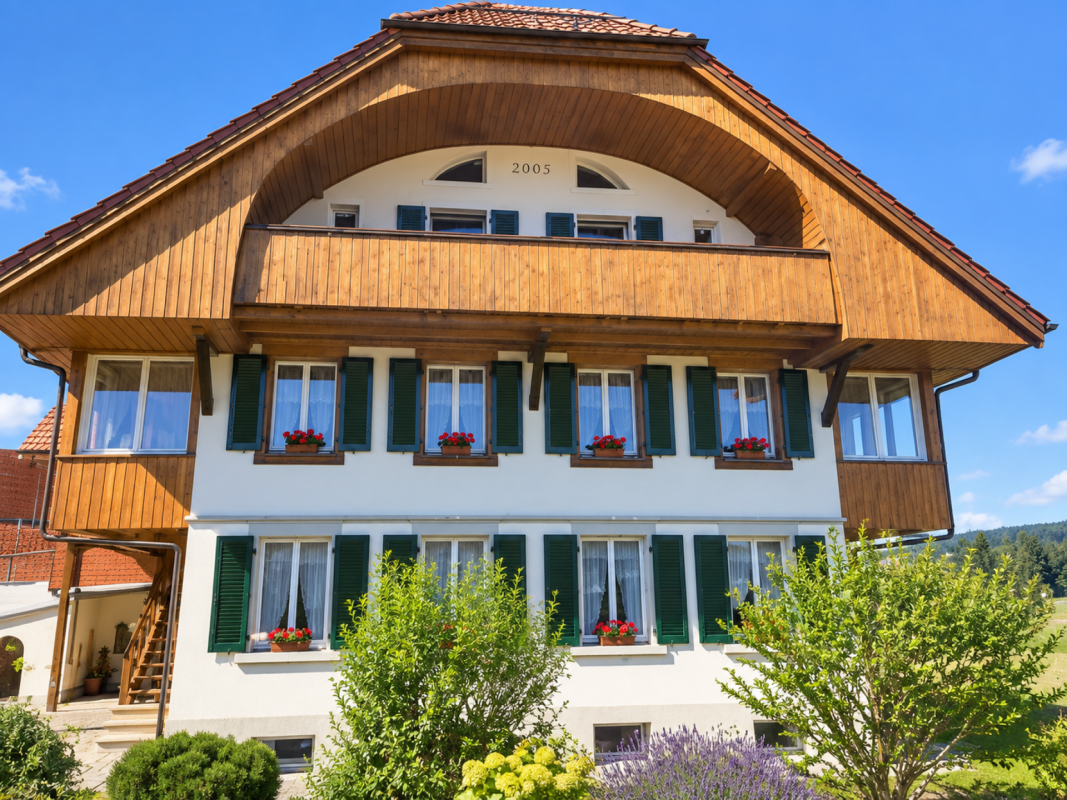
  • Two-story house with a red-tiled roof, white and beige exterior, multiple windows, balconies, and a bicycle parked near the entrance.
  • Two-story house with white walls, dark shutters, and a balcony on the second floor. The house features a well-maintained garden with a small patio area, outdoor furniture, and a wooden fence.
  • Modern bathroom with white tiles, a toilet, a sink with a modern faucet, a large mirror, and two small cups on the counter.
  • Modern bathroom with a glass-enclosed shower, tiled walls, a towel on a radiator, and a shower shelf holding toiletries.
  • Modern kitchen with grey cabinets, stainless steel appliances, and a large window. Features a sink, microwave, dishwasher, and various kitchen items on the counter.
  • {"type": "Kitchen", "objects": ["sink", "faucet", "cutting board", "oven", "dish rack", "cup", "bottle", "knife block", "coffee maker", "oven mitt", "oven", "oven mitt", "oven mitt", "oven mitt", "oven mitt", "oven mitt", "oven mitt", "oven mitt", "oven m
  • Bright hallway with wooden flooring, white walls, and several doors leading to different rooms. Natural light streams in from a window at the end of the corridor.
  • Empty room with polished wooden herringbone flooring, large windows with white frames, radiator, and decorative wall paneling.
  • A well-lit hallway with wooden flooring, white walls, and several doors leading to different rooms, including a visible bathroom with a toilet and a small storage unit.
  • Empty room with wooden flooring, white walls, large windows with white frames, radiator, and two white doors.
  • Empty room with light-colored walls, wooden floor, and a window with a view of greenery. There is a radiator and a small wooden shelf unit against the wall.
  • Modern living room with hardwood flooring, large windows, a black sofa, a coffee table, a TV stand with a flat-screen TV, and speakers.
  • Well-maintained garden with a lawn, various plants, a small pond, a covered seating area, and a fence surrounding the property.
  • A wooden deck with a covered seating area, including a table, chairs, and a grill, surrounded by greenery and a grassy area.
  • Garden area with a small circular pool, surrounded by green grass, shrubs, and trees. A stone bench is visible to the left of the pool.
  • Entrance hallway with tiled floor, double doors leading to another room, and a view of a garden through the open door.
1 / 16
4 rooms82m²CHF 1,760.–
Top
Stadelfeldstrasse 2, 3114 Wichtrach

Charming 4-room apartment on the 1st floor in a historic building in Wichtrach

Discover this beautiful 4-room apartment on the 1st floor of a lovingly renovated historic building in Wichtrach. The apartment combines traditional charm with modern living comfort.The apartment offers: • Spacious room layout: 4 bright rooms with plenty of space • Private seating area: Enjoy the view and relax outdoors • Balconies • Equipment: Cable connection and modern furniture • Single garage: Convenient parking right next to the house, rent CHF 90.00 / month • Basement • Wall cabinets • Garden area • Pet-friendly: Your four-legged family members are welcome Location and surroundings: The historic building with its characteristic arches and decorative balconies is located in a green environment. The apartment is sunny and offers a quiet atmosphere. Despite the idyllic location, you are well connected - the Wichtrach train station is only 4 minutes' walk away, as is the bus stop. The Stadelfeld school can be reached in 3 minutes on foot, making the apartment particularly family-friendly.Infrastructure: The Bahnhofpraxis Wichtrach AG can be reached in just 3 minutes on foot, and the Landi supermarket in 7 minutes. The perfect combination of rural tranquility and urban accessibility makes this apartment an ideal home for families or anyone looking for something special.Get an insight into an individual viewing appointment. We look forward to your call.Available from November 1, 2026 - a rare opportunity to live in a piece of Swiss history!

Travel time
-
  • Modern kitchen with grey cabinets, central island, sink, and open sliding doors leading to a balcony.
  • Empty room with a kitchen island, large windows, and a blue protective sheet covering the floor.
  • Empty hallway with white walls, wooden flooring, and a built-in closet with shelves. A doorway leads to a staircase with wooden steps and a metal railing.
  • Empty room with light grey walls, blue protective floor covering, and large windows offering views of neighboring buildings and mountains.
  • Modern bathroom with two sinks, a large mirror, a glass-enclosed shower, and a toilet partially covered by a cardboard box.
  • Modern bathroom with a white sink, mirror with LED lighting, bathtub, and a control panel for the shower.
  • Empty room with wooden flooring and a blue protective sheet covering part of the floor. A built-in laundry unit with a washing machine is visible on the left side.
1 / 7
4.5 rooms119m²CHF 2,950.–
Top
Alpenstrasse 101, 3627 Heimberg

First rental: 4.5-room new apartment with balcony in Heimberg

Welcome to your new dream home! This spacious 4.5-room apartment on the 1st floor of a modern new building (built in 2026) in Heimberg impresses with contemporary design, high-quality equipment, and an excellent location. The apartment is available from October 1st, but the key handover can take place as early as mid-September.The apartment offers: • Spacious living area: 119.4 m² of thoughtfully designed living space for the highest level of comfort. • Modern kitchen: Stylish kitchen with gray cabinets, central kitchen island, sink, and large windows that lead directly to the balcony. Of course, with a dishwasher, oven, combi-steamer, spacious glass ceramic cooktop, large refrigerator, and ample storage space. • Balcony: Enjoy the view and sunny summer days on your private balcony. • Elevator & wheelchair accessibility: The building is equipped with an elevator and is fully wheelchair accessible – ideal for barrier-free living. • Garage: A double garage parking space is available for CHF 180.- per month. • Pets & children welcome: The apartment is child- and pet-friendly. • Beautiful view: Look forward to a pleasant view of the mountains from your new apartment. • Master Bedroom: 19 m² plus 5m² en-suite bathroom as a luxury. • Storage space: A built-in wardrobe with a built-in closet as well as a row of cabinets, consisting of 5 elements, offer plenty of space. • Private washing machine and dryer: Additionally, a shared drying room is available in the basement. Location & surroundings: • Public transport: The Lädeli stop is just a 5-6 minute walk away, the Aarhölzliweg bus stop is a 5-minute walk. Heimberg train station is a 14-minute walk away. • Shopping: Aldi is just a 6-minute walk away. • Health: The Coop Vitality Apotheke Heimberg is a 9-minute walk away. • School: The Obere Au school is an 8-minute walk away – ideal for families. • Nature: The Aare is nearby and invites you to take walks. The apartment is located in a quiet environment – especially at night, it is pleasantly quiet. In the summer, you benefit from plenty of sunlight. This new apartment combines modern living with practical everyday infrastructure and is an excellent choice for both families and couples. Secure your new home now at Alpenstrasse 101 in Heimberg!

Travel time
-
  • A two-story house with a red-tiled roof and red shutters, surrounded by a well-maintained garden and driveway. The house features a garage and a small patio area with outdoor furniture.
  • A multi-story wooden house with a stone staircase leading up to it, surrounded by greenery and trees.
  • Balcony with a scenic mountain and lake view, featuring a table, chairs, and potted plants.
  • Balcony with a scenic mountain and lake view, featuring a small round table and two chairs.
  • Panoramic view of a lake and surrounding mountains from a garden area, with houses and trees in the foreground.
  • Modern kitchen with a central island, stainless steel sink, and built-in oven, large windows offering a scenic view.
  • Modern kitchen with a central island, stainless steel appliances, and large windows.
  • Empty room with grey tiled floor, white walls, wooden door frame, and visible kitchen area in the background.
  • Modern bathroom with a freestanding bathtub, sink, toilet, and mirror. Exposed wooden beams on the ceiling and large windows provide natural light.
  • Modern bathroom with a glass-enclosed shower, a white sink with a dark cabinet, and a toilet. The shower features a handheld sprayer and a built-in seat. A small shelf holds a bottle of cleaning product and a roll of paper towels.
  • Spacious hallway with a modern spiral staircase and a wood-burning stove, exposed wooden beams on the ceiling, and a mix of wooden and concrete flooring.
  • An empty room with exposed wooden beams and a slanted wooden ceiling, white walls, and a small window letting in natural light.
  • An empty attic space with exposed wooden beams, skylights, and a wooden railing overlooking the lower level.
1 / 13
4.5 roomsCHF 4,500.–
Top
Allmendweg 38, 3653 Oberhofen am Thunersee

The dream of a house in Oberhofen on Lake Thun with a view of the mountains and lake

Exterior remains in the original charming chalet style of the 50s. Interior completely newly and modernly renovated in 2026. Here you live in a privileged location with a breathtaking view.On the ground floor, there is a large, ultra-modern kitchen with dining and living room with direct access to the large terrace and garden, and a fireplace for cool evenings. A large bedroom with open bathroom/WC. Another bedroom with its own shower/WC. The well-thought-out room layout allows the remaining rooms to be used openly or as rooms.On the upper floor, a large gallery with sloping natural wood ceilings and dormer windows with direct views of the lake. Additionally, attic and plenty of storage space.In the basement, there is a laundry room and wine cellar with natural floor. The garage with electric door is also located here, directly accessible from the house with access to the apartment. Additionally, there is an outdoor parking space.The house is suitable for both a couple and a family.The house is heated by a new underfloor heating system and has been newly insulated. Heating and hot water are supplied by a new, environmentally friendly and cost-saving outdoor air heat pump.Schools, shopping facilities, public transport, and the lake are within a 10-minute walk.Oberhofen was voted the most beautiful municipality in Switzerland in 2018. Here you will not only feel at home, but you will feel like you are on vacation.This unique house combines natural idyll with practical modern infrastructure and offers you an exceptional living experience on Lake Thun. Make this charming house your new home – available immediately.

Travel time
-
  • Modern two-story building with a combination of grey and wooden facade, featuring a tree and landscaped garden area in front.
  • Modern dining area with a round wooden table, four chairs, a vase with sunflowers, and a bowl. Adjacent living area features a sofa, a table lamp, and a decorative wooden stack. Exposed brick wall and pendant light visible.
  • Bright kitchen with wooden dining table, modern chairs, cabinet, and decorative vases. Large windows and a view of the outdoor area.
  • Modern interior with light wooden flooring, a sleek cabinet, a coat rack, a large potted plant, and a small table with papers and a lamp.
  • A well-lit room with wooden flooring, featuring a desk with a laptop, a white rocking chair, a small table with a potted plant, an exercise bike, and a bean bag. A shelf with various items is visible on the left side.
  • Well-lit bedroom with wooden flooring, a large upholstered headboard bed, a white chair, a mirror, and a decorative hanging lamp.
  • Modern bathroom with teal walls, double sink vanity, toilet, bathtub, radiator, and window with blinds.
  • Modern bathroom with blue walls, a sink, toilet, and a large window providing natural light. The space features a sleek design with a glass shower enclosure visible on the left.
  • Modern outdoor patio with wooden decking, grey sectional sofa, coffee tables, dining area, and large umbrella.
  • Garden with a pond, surrounded by lush greenery, tall trees, and a wooden deck with lounge chairs. The pond features lily pads and is bordered by rocks and tall plants.
1 / 10
4.5 rooms147m²CHF 3,450.–
Top
Strättlighügel 42, 3645 Gwatt (Thun)

Elegantly furnished 4.5-room apartment in Thun – all inclusive, from 6 months

Strättlighügel, Thun · 147 m² · CHF 3'450.– / month all inclusive · limited to 6 monthsDescriptionIn a quiet and preferred residential area on Strättlighügel in Thun, we rent a spacious, well-maintained and elegantly furnished 4.5-room apartment – limited to 6 months or by agreement.The apartment is fully furnished and equipped and can be occupied without additional furnishing expenses. It is ideal for individuals or couples looking for a comfortable living solution in the Thun region for several months or longer.Highlights • 4.5 rooms, 147 m² • Elegantly furnished and ready for immediate occupancy • Shared use of sauna and idyllic swimming pond as well as Jacuzzi • Open home office/work area • WLAN, Swisscom TV, Smart TV, Sonos sound system • Spacious living and dining area with open kitchen and fireplace • Kitchen with ceramic glass cooktop, dishwasher and oven • Bathroom with bathtub and separate toilet with shower • Private laundry room in the apartment (washing machine and dryer) • Balcony • Spacious terrace • Garage space included • Quiet, sunny location • Repainted in 2026 LocationSträttlighügel is one of the most sought-after residential areas in Thun: quiet, sunny and yet close to the city. Shopping facilities, Lake Thun and recreational areas are within a few minutes' reach, and the connection to public transport and the highway is good. Bern can be reached by train from Thun in around 20 minutes.Rental conditionsCHF 3'450.– per month – all inclusiveThe rent includes: • • Garage space • WLAN • Swisscom TV • Shared use of sauna, Jacuzzi and swimming pond • Full furniture and equipment according to the inventory list Rental period: Limited to 6 months, preferably up to around 12 months. Other rental periods by agreement.An extension is also possible after written agreement.Non-smoking apartment.Contact & ViewingIf you are interested, we look forward to a brief introduction with information about your person, the number of people moving in, and the desired rental start and approximate rental period.We would be happy to get to know you in person during a viewing.The required documents will be requested in the event of further interest before the contract is concluded.

Travel time
-

Other interesting objects