




















Schwarzenbach LU - Properties for rent with Balcony / Terrace

We recommend expanding your search criteria to get similar results. The current filters didn’t return any matches.

If you don’t want to change your current search criteria, we recommend creating a search alert, so you’ll be notified when matching offers become available.

More objects in your automatically expanded search area
120 results - Radius: + 10km
New building
1 / 14
  • Balcony / Terrace
  • View
  • Parking space
  • +6
4.5 rooms, 177m², CHF 3,840.–
Premium
Tunaustrasse 9, 5734 Reinach

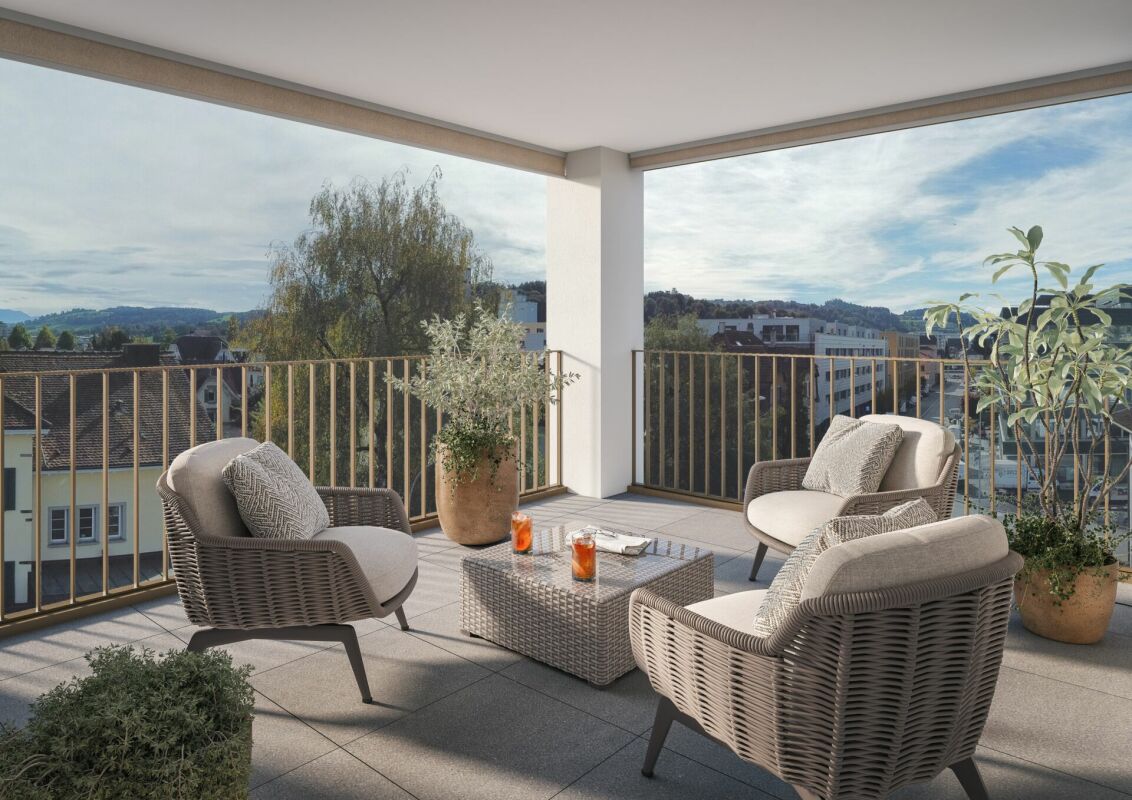
Exclusive 4.5-room attic apartment with winter garden and spacious terrace

This exceptionally spacious 4.5-room attic apartment combines modern living, high-quality materials, and an impressive sense of space on approximately 177 m² of living space.The heart of the apartment is the spacious living and dining area with approximately 78m² of space and direct access to the approximately 57 m² large terrace. The outdoor area is complemented by a separate winter garden with approximately 13 m², which offers additional protected living and recreational space. The large window areas provide plenty of daylight and create a bright, pleasant living atmosphere.The high-quality interior design impresses with a modern built-in kitchen with Siemens appliances, elegant oak parquet in the living and bedrooms, as well as stylish ceramic tiles in the wet cells and other secondary areas. Own washing machine and dryer, as well as practical built-in closets, provide additional comfort in everyday life.Thanks to the spacious room layout, the apartment is ideal for couples, families, or people with increased space requirements who value modern living and a high-quality living environment.Highlights • 4.5-room attic apartment • approx. 177 m² living space • approx. 57 m² terrace • approx. 13 m² winter garden • spacious living and dining area • modern and high-quality interior design • built-in kitchen with Siemens appliances • • own washing machine and own dryer • practical built-in closets • elevator • own basement compartment • fiber optic connection • floor heating with individual room control • photovoltaic system and modern heat pump heating • parking spaces in the garage available for rent • preparation for e-charging stations • expected first occupancy from March 2027 The building is located in a quiet and yet central residential area in Reinach AG. Shopping facilities, schools, and various leisure activities are located in the surrounding area. The train station is also within walking distance and offers an attractive connection to public transportation.Additional apartment availableIn addition to this exclusive attic apartment, there are currently other attractive 3.5- and 4.5-room apartments available within the building.The complete rental documentation is attached to this advertisement. It contains an overview of all currently available apartments, including information on living space, number of rooms, floor, outdoor areas, rents, and floor plans.We are happy to answer any questions you may have and will personally inform you about the apartment that suits you best.

  • Balcony / Terrace
  • View
  • Parking space
  • +6
Travel time
-
New building
1 / 12
3.5 rooms, 71m², CHF 1,875.–
Premium
Landhusweg 4, 6215 Beromünster

3.5 Bedroom Apartment 2.2 | 2nd Floor Right

Welcome to your new home! In this attractive new building, seven modern 3.5-room apartments are being built, which convince with a well-thought-out room layout, a high-quality finish and an excellent location.The apartments offer bright, light-flooded living rooms, a modern kitchen with high-quality appliances, stylish bathrooms and a spacious balcony or seating area for relaxation. The pleasant underfloor heating provides a comfortable living climate and high living comfort throughout the year.LocationThe property is located in an attractive residential area in Beromünster. Shopping facilities, schools, kindergarten, restaurants, banks, doctors and public transport are easily accessible and can be reached in a short time. At the same time, you can enjoy the proximity to a variety of recreational areas and leisure activities. Thanks to the good transport links, you can reach Sursee, Lucerne and other centers in a short time.Highlights • Modern new building • High-quality interior design • Bright and spacious living rooms • Modern kitchen with high-quality appliances • Comfortable underfloor heating • Spacious balcony or seating area • Lift available • Basement compartment • Parking spaces available • Quiet and yet central location Have we sparked your interest? We would be happy to show you the apartments in person and look forward to your contact.

Travel time
-
  • Modern, minimalist kitchen with white cabinets, a central island, and large windows offering a view of greenery. Features include a stainless steel range hood, a built-in oven, and a sleek black countertop.
  • Empty room with white walls, wooden flooring, and large windows allowing natural light. No furniture or equipment present.
  • Empty room with wooden flooring, white walls, large glass sliding doors, and a visible adjacent room through an open doorway.
  • Modern bathroom with a white sink, chrome faucet, toilet, and a glass-enclosed shower area with a built-in seat.
  • Modern bathroom with a bathtub, faucet, and sink. The walls are tiled in a combination of light and dark gray, and there is a window providing natural light.
  • Modern, minimalist bathroom with grey tiles, a shower area, and a bathtub visible in the background.
  • Modern bathroom with a white sink, chrome faucet, built-in cabinet, large mirror, and toilet.
  • Empty room with wooden flooring, large sliding glass doors leading to a balcony, and light-colored walls.
  • Empty room with wooden flooring, large sliding glass doors leading to a balcony, and white walls.
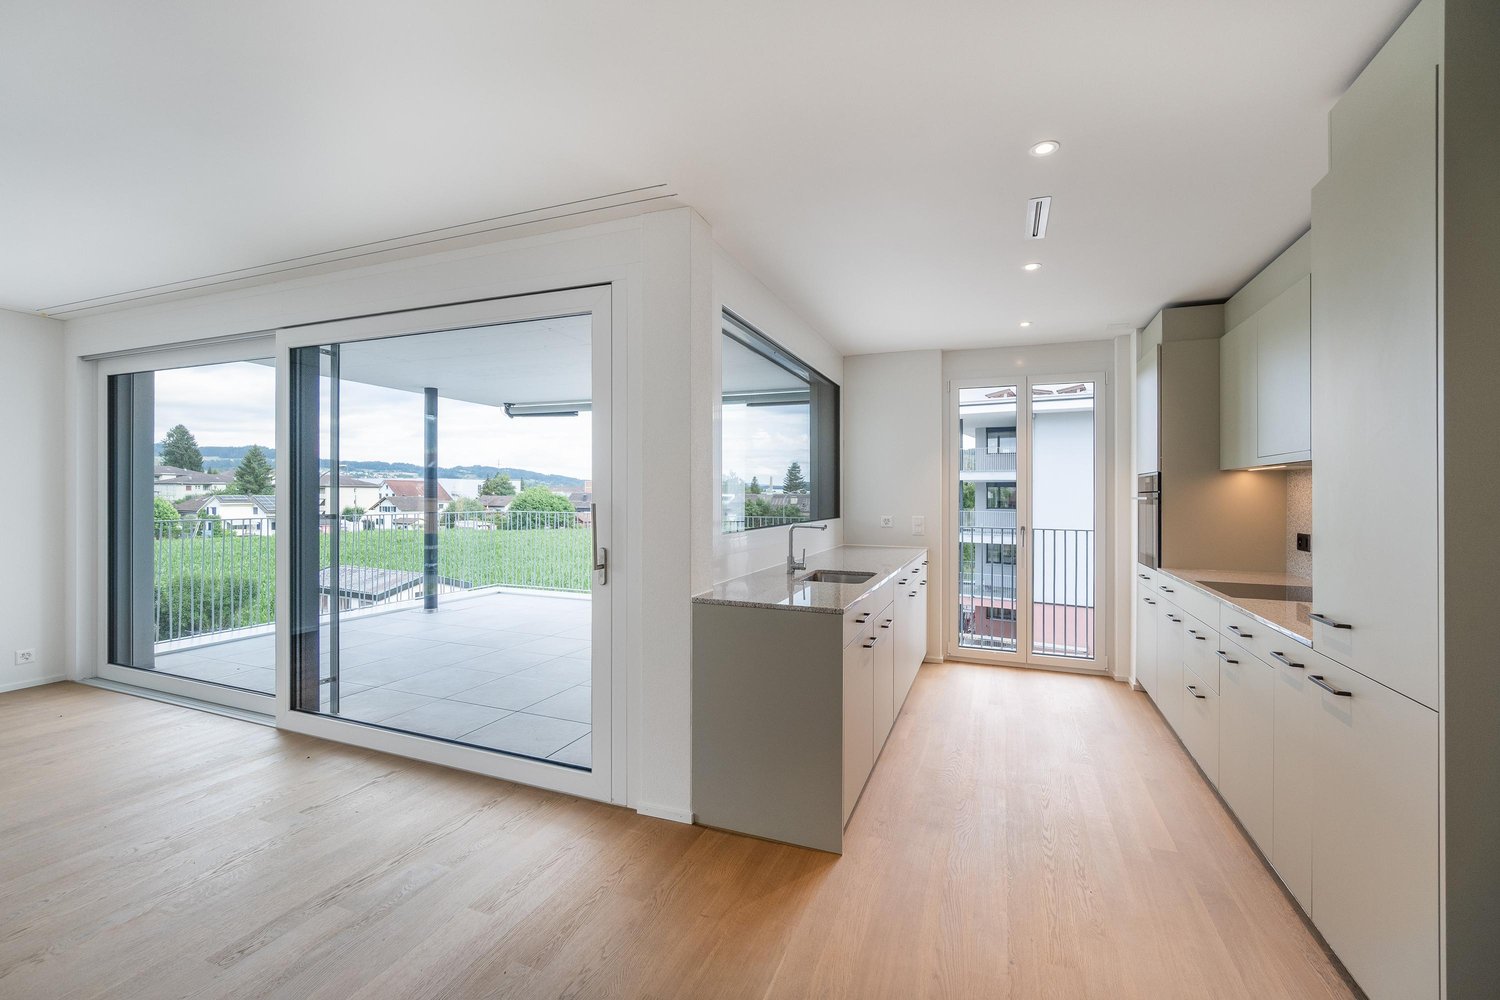
  • Empty room with wooden flooring, large glass sliding doors leading to a balcony, and a view of greenery outside. The adjacent kitchen area is also visible but unfurnished.
  • Empty hallway with wooden flooring, white walls, and a white cabinet on the right side.
1 / 11
Empty room with white walls, wooden flooring, and large windows allowing natural light. No furniture or equipment present.
Empty room with wooden flooring, white walls, large glass sliding doors, and a visible adjacent room through an open doorway.
Modern bathroom with a white sink, chrome faucet, toilet, and a glass-enclosed shower area with a built-in seat.
4.5 rooms, 155m², CHF 3,020.–
Premium
Industriestrasse 12, 6210 Sursee

Spacious 4.5-room apartment with balcony and beautiful view in Sursee

Welcome to this modern and bright 4.5-room apartment on the 4th floor of a well-maintained building on Industriestrasse 12 in Sursee. The apartment, built in 2015 and Minergie-certified, convinces with high-quality equipment, spacious room layout, and a sunny location.The apartment offers the following highlights: • Bright rooms: Several spacious rooms with elegant wooden flooring, white walls, and large windows that let in plenty of natural light. • Modern living and dining room: With large glass sliding doors that provide direct access to the balcony and offer a beautiful view of the surrounding area. • Stylish kitchen: Minimalist and modern design with white cabinets, a central kitchen island, built-in oven, and black countertop – with a view of green spaces. • Three modern bathrooms: High-quality equipped with bathtub, shower with glass enclosure and built-in seat, chrome fittings, and gray tile design. • Balcony: Spacious outdoor area with beautiful views, ideal for relaxation. • Elevator: Convenient access to all floors. • Garage: A garage space is included in the apartment. • Washing machine & dishwasher: Practical household appliances available. Location and surroundings:The apartment is located in a quiet area – both during the day and at night, it is pleasantly quiet. In the summer, the location is particularly sunny. The infrastructure in the surrounding area is excellent: • Bus stop Münchrüti: only 4 minutes' walk away • Sursee train station: can be reached in just 6 minutes on foot • Lidl supermarket: conveniently located within 4 minutes' walk • Kotten school: only 4 minutes' walk away • Surseepark pharmacy: can be reached in 9 minutes on foot This high-quality apartment is available from November 1, 2026

Travel time
-
New building
1 / 13
6.5 rooms, 155m², CHF 4,300.–
Premium
Hettligen, 5728 Gontenschwil

Modern 6.5-room single-family house in Gontenschwil – New build from July 2026

Welcome to this brand-new, modern single-family house in the idyllic municipality of Gontenschwil (5728). The spacious 6.5-room house impresses with high-quality equipment, well-thought-out room layout, and a quiet, family-friendly location – available from July 15, 2026.The house spans 3 floors with a living area of 155 m² on a plot of 400 m². The bright wood look of the floors, the modern bathrooms with elegant gray tiles, and the open living kitchen with a dark kitchen island and large glass sliding doors give the house a contemporary, inviting ambiance. A wooden staircase with wall-mounted designer lights connects the floors stylishly. The house offers, among other things: • Modern kitchen: Open living and kitchen area with dark kitchen island, bright wood floor, and large glass sliding door to the outdoor area. • 3 bathrooms: High-quality equipment – including a bathroom with a bathtub and elegant gray tiles, another with a shower, and a guest toilet with a wooden washbasin and round mirror. • Balcony: Accessible via a large glass door, ideal for relaxation. • Garage & parking: Comfortable parking for your vehicle directly at the house. • Washing machine & dishwasher: Practical household appliances included. • Minergie standard: Energy-efficient building for sustainable living. • New build 2026: Modern construction with high-quality materials and timeless design. Location & surroundings: The house is located in a quiet residential area – both during the day and at night, there is pleasant silence. In the summer, you benefit from plenty of sunlight, and even in winter, the sun's radiation is good. In the surrounding area, you will find the Volg supermarket in just 11 minutes on foot, as well as the Kreisschule Homberg in 13 minutes on foot – ideal for families with children.This family-friendly new single-family house combines modern living with natural tranquility and is an excellent choice for families who value quality, comfort, and a harmonious living environment. Secure your new home in Gontenschwil now!

Travel time
-
  • Modern house with lake view, balcony, and garden
  • modern kitchen with white cabinets, black countertops, stainless steel refrigerator, dishwasher, oven, island with sink and faucet
  • modern kitchen with white cabinets, black granite countertops, stainless steel refrigerator, and a sink with a faucet
  • modern bathroom with white vanity, large mirror, bathtub, and tiled floor
  • Empty room with wooden floor, white wall, stone wall, and a ceiling light
  • Empty room with white walls, wooden floor, white cabinets, and a door.
  • empty room, wooden floor, white walls, window, door
  • large open space, wooden floor, sliding glass doors, kitchen island, view of the lake
  • empty room, wooden floor, white walls, large window, power outlet
  • Modern bathroom with shower, sink, and toilet. Tiled floor and walls, glass door for shower, white vanity with sink, and mirror.
  • Modern multi-story building with large windows and balconies, featuring contemporary design and clean lines.
  • Modern two-story building with large windows, a flat roof, and a paved driveway. Features include a garage entrance and multiple floor-to-ceiling windows.
  • Modern underground garage with two parked cars, beige walls, and a smooth concrete floor.
  • Modern house with a view of the lake, 2 cars parked in front, garage, 2 floors
  • Logo of Werner Knupp AG with blue and yellow design
1 / 15
4.5 rooms, 143m², CHF 3,990.–
Top
Spillgässli 25, 6205 Eich

Exclusive 4.5-room apartment in Eich am Sempachersee - 143m2 / 34m2 balcony / mountain & lake view

In the popular and tax-attractive municipality of Eich am Sempachersee, modern 4.5-room apartments with high-quality equipment, well-thought-out floor plans, and spacious outdoor areas have been created.The apartment on the 3rd upper floor east has a spacious floor plan of 143.5 m² and impresses with bright rooms, high-quality construction, and an exceptionally spacious, covered balcony of 34 m². From here, you can enjoy an impressive mountain and lake view.💡The highlights at a glance • 143.5 m² of spacious living space • Bright rooms and high-quality construction standard • Parent's bedroom with en-suite bathroom • Separate reduit for additional storage space • Own household room • Own laundry room • High-quality kitchen with modern appliances and practical food center • Combi steamer • 34 m² covered balcony with integrated vertical awning – perfect for cozy hours with a great view • Basement compartment included in the rent • Extra-long parking spaces, ideal for tire storage and/or two-wheelers • Parking space: CHF 170.–/month • Parking space with electric mobility: CHF 200.–/month 🏠Living in Eich am SempacherseeThe apartment is located in a sunny and attractive location in the immediate vicinity of Lake Sempach.The bus stop «Eich Dorf» can be reached in about 6 walking minutes. The Volg for daily shopping is also easily accessible. Families benefit from the proximity to the Eich school, which can be reached in about 7 walking minutes. The idyllic Seebadi Eich is also only a few walking minutes away.This apartment combines spacious living comfort, high-quality materials, and a unique view with the advantages of living in an attractive lake community.An ideal home for families or couples who appreciate modern living on Lake Sempach and see their future life and ideal workplace in Eich.Interested?Inquiries about this apartment and/or other available residential and commercial spaces can be directed to us via the contact form.We will be happy to contact you personally and inform you about the details.Please, no broker calls!Werner Knupp AGReal Estate & General ContractingSpillgässli 296205 Eich

Travel time
-
1 / 6
  • Balcony / Terrace
  • Parking space
  • Elevator
4.5 rooms, 95m², CHF 2,490.–
Top
6204 Sempach Stadt

With a view of the lake in a quiet location

Sempach impresses with its central, well-connected location with many recreational opportunities and the charming "Altstädtli". The property is quiet and only a few minutes from the motorway exit. This freshly painted 4.5-room apartment offers plenty of space for couples, families, or home offices. All bedrooms have new vinyl floors. The 10 m² large balcony with a wide view invites you to linger. Built-in closets and a large cellar with a power connection provide additional storage space. A parking space in the garage for CHF 160.-/month is optional, with an e-car charging station on request. Free-range cats are not allowed.This BETTERHOMES offer is characterized by the following advantages:- new vinyl floor in all bedrooms- the apartment is completely freshly painted- two toilets and two bathrooms with a new shower- balcony of additional 10 m² with a wide view- built-in closets in the corridor- parking space in the garage for CHF 160.- available, optional with e-car charging station- large cellar with power connection- sports and playground on the property- generous parking lot- and, and, and ...Interested? Contact us for a non-binding viewing, also online viewing possible!Not found anything suitable? Over 2,000 more offers at: www.betterhomes.ch - the real estate fair mediatorDo you want to market a property yourself?Take advantage of our know-how: https://www.betterhomes.ch/de/profitierenDo you want to have a property valued?Find out its value now through our free valuation, immediately and non-binding!https://www.betterhomes.ch/de/knowledge/estimationMore detailsLocation: Gotthardstrasse 15Condition: very goodBathrooms / wet cells: 2 (1x WC / shower / sink, 1x WC / bathtub / sink)Heating system: district heatingPublic transport: bus stop, 400 mSchools: kindergarten, 220 m / primary school, 700 m / kindergarten, 800 mShops: Willi-Beck, 800 m / VOI, 750 m / Coop, 1.4 km

  • Balcony / Terrace
  • Parking space
  • Elevator
  • Empty room with wooden flooring, white walls, and large sliding glass doors leading to a balcony. Minimalist design with recessed lighting.
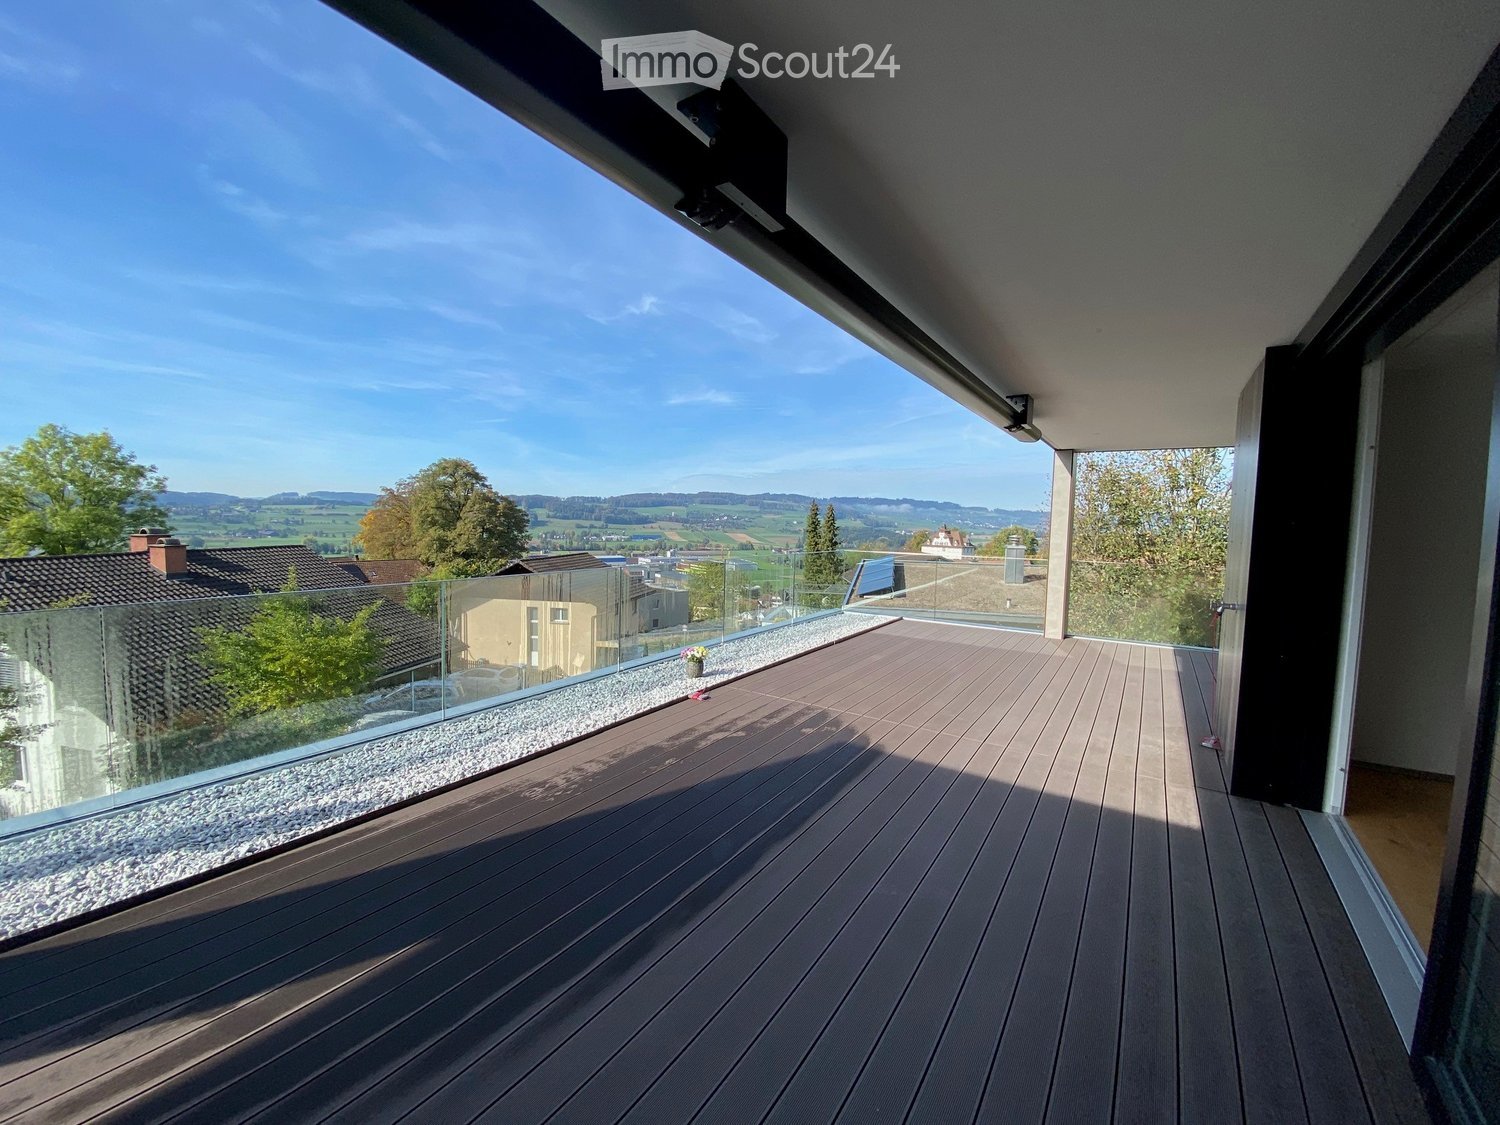
  • Modern wooden deck with glass railing, overlooking a lush green landscape with trees.
  • 3 story house, solar panels, multiple balconies, modern design, green surroundings
  • Empty hallway with light wooden flooring, white walls, built-in wardrobes, and a sliding glass door leading to a balcony with a scenic view.
  • Modern bathroom with a white sink, sleek faucet, and large mirror with built-in lighting. The adjacent room features light wooden flooring and large sliding glass doors leading to a green outdoor area.
  • Modern bathroom with a bathtub, sink, toilet, and large mirror with built-in lighting. The walls are tiled in a beige marble pattern, and the floor is tiled in a light beige color.
  • Modern kitchen with light wooden flooring, white walls, and a central island with a sink and faucet. Large sliding glass doors lead to an outdoor area.
  • Modern kitchen with white and grey cabinets, a central island, and a built-in oven. The floor is light wood, and the space is well-lit with natural light from a large window.
  • Modern bathroom with a glass-enclosed shower, a toilet, a sink with a wooden cabinet, and a washing machine.
  • Empty room with wooden flooring, white walls, and a sliding glass door leading to a balcony.
  • Hallway with modern black decorative panels featuring a white abstract pattern, illuminated by ambient lighting.
  • Empty room with light wooden flooring, white walls, and large glass doors leading to an outdoor area. Minimalist design with recessed lighting.
  • Modern balcony with wooden decking, large glass sliding doors, and a view of greenery.
  • House on a hill, brown roof, surrounded by green grass and trees, clear blue sky
  • Empty room with wooden flooring, large sliding glass doors leading to a balcony, and a view of a green landscape.
  • Modern multi-story apartment building with balconies, garage entrance, and contemporary facade design.
  • Modern staircase with wooden panel walls and a metal handrail, leading upwards.
  • Aerial view of a rural village with houses, green fields, and grazing horses.
  • Floor plan of a multi-room residential space with a living room, dining area, kitchen, three bedrooms, and two bathrooms.
  • Floor plan of a multi-level house with living room, dining area, kitchen, bedrooms, bathrooms, and a balcony.
  • Aerial view of a residential area with houses, roads, and green spaces. A red marker indicates a specific location.
1 / 21
3.5 rooms, 134m², CHF 3,230.–
Top
Bleumattstrasse 28, 6233 Büron

First-time rental: Top-modern apartment in owner-occupied standard, Minergie efficient with solar power

Just a few steps from the Müliweiher recreation area, we are renting from July 2026 modern, bright and quiet 3.5-room apartments that, thanks to their high construction standard, leave no wishes unfulfilled. A sunny garden seat/terrace with partial views over the Surental offers ideal space for relaxed hours in your new home – living close to nature and yet well connected.The apartment impresses with: • Sunny orientation and light-filled rooms thanks to floor-to-ceiling windows • Equipment with stylish oak parquet floors and noble plates • Spacious, modern kitchen with cooking island, oven and Combi-Steamer • Comfortable large bathrooms with shower/bathtub / washbasin incl. under-basin furniture / WC • Guest toilet • Electrically operated shutters and sun awnings • Ideal climate thanks to controlled living room ventilation with Free-Cooling • Lift • Own laundry tower • Spacious built-in wardrobes • Terrace 14m2 • Own ventilated cellar compartment 11m2More information about the object at https://bleumattstrasse.ch Location and surroundings: The apartment is located in a quiet residential area and is yet very well connected. The Büron Dorf bus stop can be reached in just 5 minutes on foot. For daily shopping, a Migros-Voi branch is available in 6 minutes on foot. The A2 motorway junction in Sursee can be reached in a short drive.This modern apartment is perfect for all those who value contemporary living comfort, barrier-free access and a quiet, yet well-connected location in the green.OG Apartment 6: 3.5 rooms / 134 m2, net rent: CHF 3050.–Parking space in the garage: CHF 130.– / outdoor parking space: CHF 90.–

Travel time
-
  • Modern balcony with wooden decking, glass railing, and scenic countryside view.
  • Modern kitchen with grey cabinets, a central island, and a sink. The space features wooden flooring and a view of the garden through a large window.
  • Modern outdoor deck with wooden flooring, large glass sliding doors leading to an indoor space, and a contemporary design with clean lines and a minimalist aesthetic.
  • Modern multi-story residential building with balconies, garage entrance, and contemporary facade design.
  • Modern staircase with wooden panel walls and a metal handrail, leading upwards.
  • Modern bathroom with a glass-enclosed shower, marble tiles, and a sleek showerhead.
  • Modern bathroom with a white sink, wooden cabinet, toilet, glass-enclosed shower, and large mirror with built-in lighting.
  • Modern bathroom with a white sink, chrome faucet, wooden cabinet, and toilet. Light-colored tiles and a mirror are visible.
  • Hallway with decorative black panels featuring a white abstract pattern, light fixture, and a door with a panel.
  • Modern balcony with wooden decking, dark privacy screens, and metal railing, overlooking a green landscape.
  • Modern kitchen with wooden flooring, large island, sink, and sliding glass door leading to outdoor area.
  • Empty room with light wooden flooring, white walls, and a large sliding glass door leading to a balcony or terrace area.
  • Empty room with light wooden flooring, white walls, and a large sliding glass door leading to a patio area.
  • Modern balcony with wooden decking, glass railing, and expansive view of a town, church, and landscape.
  • Modern kitchen with light-colored cabinets, stainless steel sink, and built-in oven. Large window offers a view of the outdoor area.
  • Empty balcony with wooden flooring and large glass doors opening to a scenic view of a town and landscape.
  • Modern balcony with wooden decking, glass railing, and scenic countryside view.
  • Empty room with wooden flooring, large sliding glass doors, and light-colored walls.
  • A scenic rural landscape with a mix of residential houses, a fenced area with horses, and rolling green hills in the background.
  • Aerial view of a residential area with houses, roads, and green spaces. The highlighted location is marked with a red pin.
  • Floor plan of a two-story house with multiple rooms including living room, dining room, bedrooms, bathrooms, and a kitchen.
1 / 21
3.5 rooms, 94m², CHF 3,330.–
Top
Bleumattstrasse 28, 6233 Büron

First-time rental: Top-modern attic apartment in owner-occupied standard, Minergie efficient with solar power

Just a few steps from the Müliweiher recreational area, we are renting out this modern, bright, and quiet 3.5-room attic apartment, which leaves no wishes unfulfilled thanks to its high standard of construction. A spacious 55 m2 terrace with breathtaking views offers ideal space for relaxed hours in your new home – living close to nature and yet well connected.The apartment impresses with: • Sunny orientation and light-filled rooms thanks to floor-to-ceiling windows • Equipment with stylish oak parquet floors and noble plates • Spacious, modern kitchen with cooking island, oven, and Combi-Steamer • Comfortable large bathrooms with shower / washbasin / WC including under-sink furniture • Guest toilet • Electrically operated shutters and sun awnings • Ideal climate thanks to controlled living room ventilation with Free-Cooling • Elevator • Own laundry tower • Terrace 55m2 • Ventilated own cellar compartment 11m2 Location and surroundings: The apartment is located in a quiet residential area and is yet well connected. The Büron Dorf bus stop can be reached in just 5 minutes on foot. For daily shopping, a Migros-Voi branch is available in 6 minutes on foot. The A2 motorway junction in Sursee can be reached in a short drive.This modern apartment is perfect for all those who value contemporary living comfort, barrier-free access, and a quiet yet well-connected location in the green.Attic apartment 8: 3.5 rooms / 92 m2, net rent: CHF 3150.–Parking space in the garage: CHF 130.– / Outdoor parking space: CHF 90.–

Travel time
-
  • Empty room with wooden flooring, white walls, and built-in cabinets. Natural light streams in from a large window and a door leading outside.
  • Empty room with wooden flooring, white walls, and a visible kitchen area with cabinets and appliances in the background.
  • Modern kitchen with light-colored cabinets, a central island, and a large window overlooking a garden. The floor is wooden, and the countertops are dark.
  • Empty room with wooden flooring, white walls, and two windows offering a view of neighboring houses and a balcony.
  • Roof terrace with smooth concrete tiles, low concrete walls, and a scenic view of a green forested hill under a partly cloudy sky.
  • Modern bathroom with a toilet, shower, and washing machine. Light-colored tiles and walls, with a sleek showerhead and control panel.
1 / 6
2.5 rooms, 72m², CHF 2,380.–
Top
Unterer Talackerweg 7, 5612 Villmergen

New Build | 2.5 Room Attic Apartment | First Occupancy | 57 m² Terrace

Welcome to your new home in Villmergen!Discover this modern 2.5 room attic apartment in a high-quality new building project in Villmergen AG. The completion will take place in 2026. You have the unique opportunity to occupy your new home as first occupancy and to benefit from modern architecture, high-quality equipment, and owner-occupier standard from the beginning.The apartment combines modern living, plenty of privacy, and contemporary comfort with a quiet location in a cul-de-sac and offers a particularly special outdoor area with its spacious terrace.The apartment offers: • First occupancy: Occupy the apartment as the first tenant and enjoy the comfort of a modern new building from the start. • Exclusive attic apartment: Enjoy the special living feeling on the top floor with plenty of privacy and a beautiful view. • 57 m² large terrace: A real highlight! The spacious terrace offers exceptionally much space to relax, for cozy evenings with friends, or to create your personal wellness oasis. • Owner-occupier standard: High-quality materials, modern equipment, and careful execution ensure a first-class and sustainable living experience. • Freecooling/floor cooling: The integrated floor cooling provides a pleasant room climate and additional living comfort on warm summer days. • Parking: A garage space for CHF 140.–/month is part of the rental and is awarded together with the apartment. An additional outdoor parking space is included free of charge. Location & surroundingsThe apartment is located in a quiet cul-de-sac and thus offers a pleasant and private living environment. At the same time, you benefit from a good infrastructure and short distances to the most important facilities of daily life.Villmergen is a tax-friendly municipality and offers an attractive combination of quiet living, good infrastructure, and a convenient location. • Public transport: The bus stop Villmergen Oberdorf can be reached in about 6 minutes on foot. • Shopping: The Coop Villmergen am Dorfplatz can be reached in about 7 minutes on foot. This makes daily shopping convenient on foot. • Leisure & local supplies: Further shopping opportunities, restaurants, and offers for daily needs are located in short distance in the village center. The surrounding centers are also easily accessible. The A1 motorway junction near Lenzburg or Mägenwil is only a few minutes' drive away. Zurich, Aarau, and Lenzburg are also quickly accessible.Rental conditions • Net rent: CHF 2'200.– • Additional costs: CHF 180.– (advance payment) • Garage space: CHF 140.– • Additional outdoor parking space: included free of charge • Total monthly: CHF 2'520.– This exclusive 2.5 room attic apartment in first occupancy offers you a rare overall package of owner-occupier standard, 57 m² private terrace, freecooling, and quiet location in a cul-de-sac.Whether as a stylish home for one person or as a comfortable retreat for a couple, here you can expect high-quality living with plenty of privacy and an exceptional outdoor area.We look forward to your contact and to showing you your new home in Villmergen personally.

Travel time
-
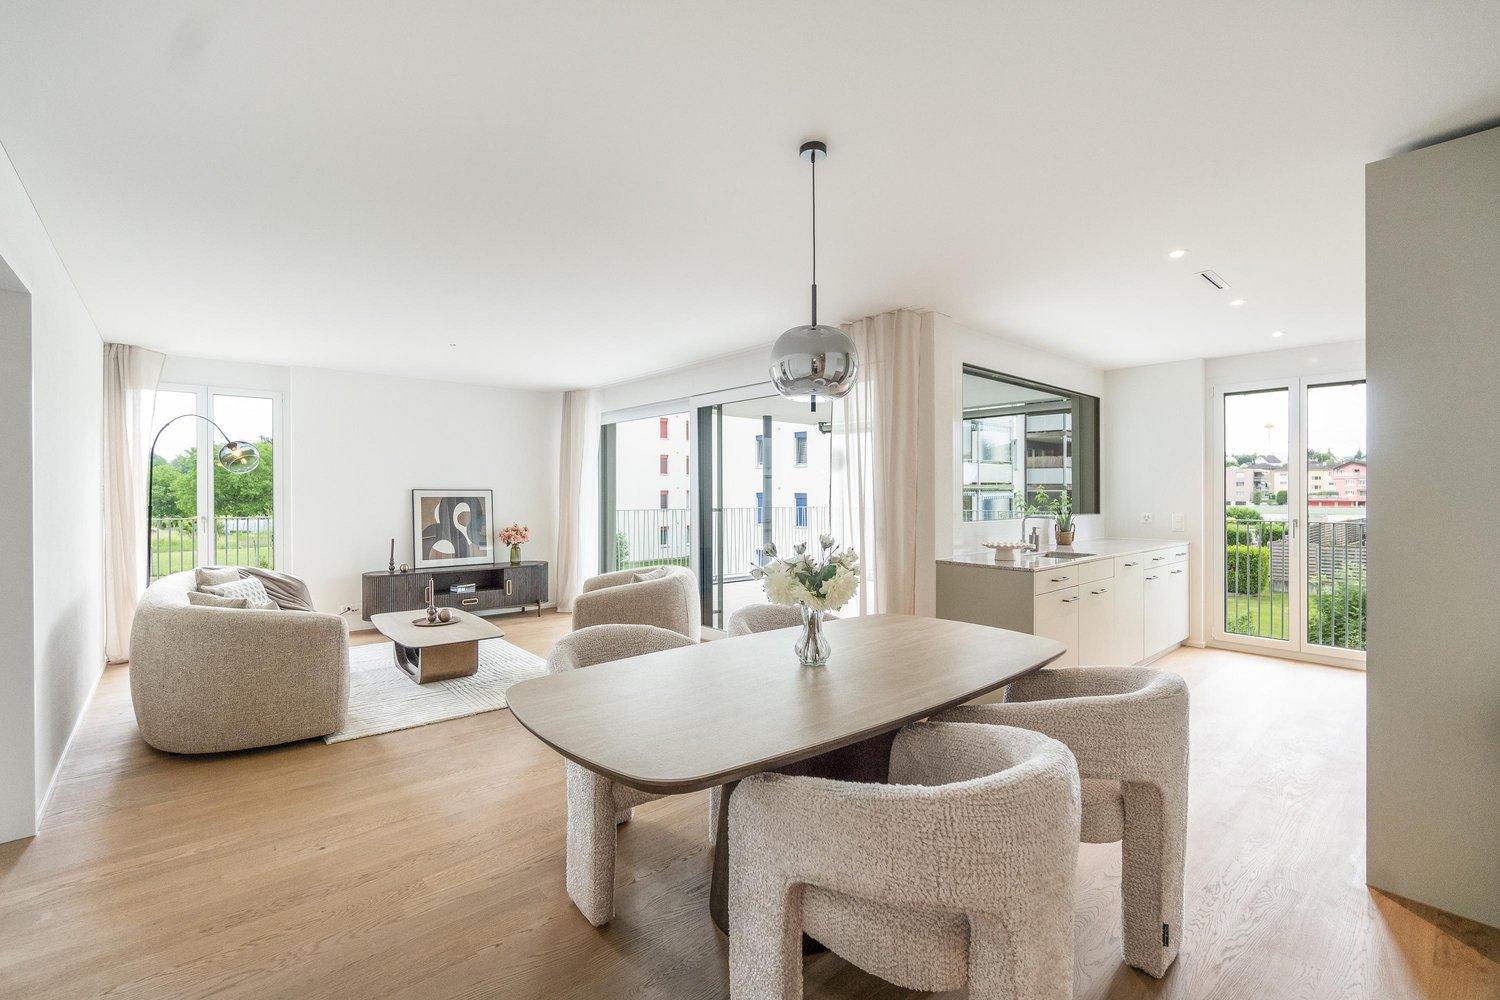
  • Modern open-plan living and dining area with a sofa, armchair, coffee table, dining table with chairs, and a kitchen area with cabinets, oven, and washing machine. The space features large windows, a potted plant, and decorative artwork.
  • Modern multi-story residential building with white facade, multiple windows, and balconies. The building is partially under construction with scaffolding visible on one side.
  • Open-plan living and dining area with modern furniture, large windows, and a view of the city.
1 / 3
2.5 rooms, 65m², CHF 1,820.–
Top
Mitteldorfstrasse 33, 5612 Villmergen

First-time occupancy: Living in Mitteldorf - Modern 2.5-room new apartment in the heart of Villmergen

Welcome to your new home!In a central location on Mitteldorfstrasse 33 in Villmergen, this attractive 2.5-room new apartment is being built with a high-quality finish. The apartment impresses with a modern floor plan, bright rooms, and a pleasant living atmosphere.On approximately 65 m² of living space, you can expect a well-thought-out room concept with an open living and dining area, generous window surfaces, and modern equipment. Here you live comfortably, centrally, and yet in a pleasant living environment.Highlights at a glance • First-time occupancy in a high-quality new building • Modern 2.5-room apartment with approximately 65 m² of living space • Bright living and dining area • Modern interior design • Central location in the village center of Villmergen • Shopping facilities, restaurants, and public transportation within walking distance • Attractive connection to Wohlen, Lenzburg, and Zurich • Ready for occupancy after completion RentNet rent: CHF 1,680.–Additional costs: CHF 140.–Gross rent: CHF 1,820.–LocationThe apartment is located in a central location in the popular Villmergen. Shopping facilities, restaurants, schools, and public transportation are easily accessible. Thanks to the good traffic connection, you benefit from short distances to the surrounding centers such as Wohlen, Lenzburg, Baden, or Zurich.Interested?We would be happy to show you the apartment or inform you about the current construction progress.We look forward to your contact.NBB Immobilien AGMitteldorfstrasse 335612 VillmergenTel.: 079 400 11 20https://nbb-immobilien.ch/

Travel time
-
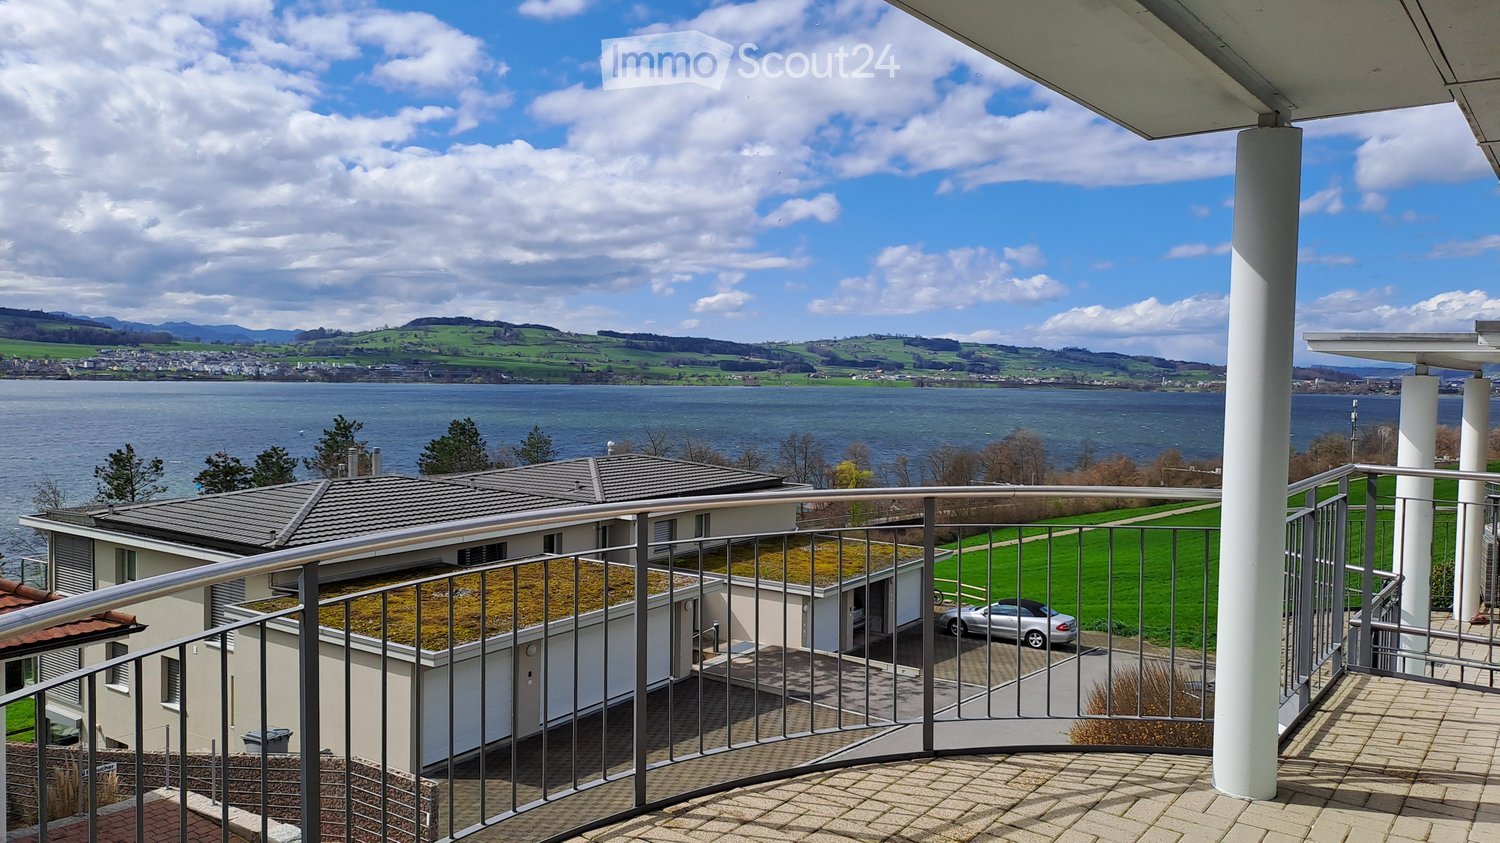
  • Balcony with a view of a lake and surrounding landscape, featuring a metal railing and tiled floor.
  • Modern dining room with a wooden dining table, six chairs, a pendant light fixture, and a vase with flowers on the table. Large windows with sheer curtains offer a view of the garden.
  • Modern living room with large windows offering a scenic view, featuring a grey sofa, wooden coffee table, guitar, and a large painting on the wall.
  • Modern kitchen with white cabinets, stainless steel appliances, a glass island, and a stool. Features a window with a view of greenery.
  • Bright bedroom with wooden flooring, large windows offering a scenic view, a double bed with patterned bedding, a nightstand, and a modern table with a chair.
  • Bright room with large windows offering scenic views, equipped with a desk, computer, chair, and a trash bin.
  • Modern bathroom with a large, corner bathtub, toilet, and small plants on the edge of the tub. The room features white tiled walls and a tiled floor, with a window covered by sheer curtains allowing natural light to enter.
  • A narrow garden path lined with potted plants and flowers, featuring a decorative statue and a small fountain, leading to a house entrance.
  • Modern two-story house with white exterior, multiple balconies, garage, and landscaped garden with tall coniferous trees and flowering shrubs.
1 / 9
6.5 rooms, CHF 4,150.–
Top
6205 Eich

Living with a lake view – spacious 6.5-room house with double garage in Eich

A home with a far-reaching view on Lake Sempach In an elevated, quiet residential area in Eich, this charming 6.5-room semi-detached house with beautiful lake views, spacious living area, and versatile ancillary rooms awaits you. With 167 m² of living space, five closed rooms, and additional rooms in the basement, the house offers plenty of space for couples, families, and living and working under one roof. Living with a view The heart of the house is the bright, openly designed living and dining area with a fireplace and direct access to the seating area. The open kitchen blends harmoniously into the living area. A special highlight is the approximately 16 m² large balcony on the upper floor with a beautiful view of Lake Sempach. Space for individual needs The house offers versatile usage possibilities: • 6.5 rooms, of which five are closed rooms • 167 m² of living space • Bright living and dining area with fireplace • Open kitchen • Bathroom with bathtub • Balcony with approximately 16 m² • Garden with approximately 100 m² • Basement with natural floor • Separate laundry room • Hobby room and studio in the basement Whether a family room, home office, creative workspace, or hobby room – the additional areas offer space for different living situations. Comfortable parking The property includes a double garage with approximately 30 m² and two outdoor parking spaces. Attractive location in Eich The elevated location in the popular municipality of Eich combines quiet living with beautiful views and good accessibility. Shopping facilities, schools, and services are within walking distance. The surroundings of Lake Sempach invite you to take walks and engage in various leisure activities. The connection is also attractive: Lucerne and the surrounding regional centers are easily accessible by car. Rental conditions Net rent: CHF 4,150.– per month Additional costs: exclusive Available from: April 1, 2027 Interested in a home with a view and plenty of space? We look forward to your contact and to showing you the house in person. Contact Angela Fuchs wilob E-Mail: a.fuchs@wilob.ch

  • Open-plan living and dining area with modern furniture, including a grey sectional sofa, wooden coffee table, dining table with chairs, and integrated kitchen with cabinets and an oven. Large windows provide natural light, and potted plants add greenery.
  • Modern multi-story residential building with white facade, multiple windows, and balconies. The building is partially under construction with scaffolding visible on one side.
1 / 2
3.5 rooms, 96m², CHF 2,300.–
Top
Mitteldorfstrasse 33, 5612 Villmergen

First-time occupancy: Living in Mitteldorf - Modern 3.5-room new apartment in the heart of Villmergen

Welcome to your new home!In a central location on Mitteldorfstrasse 33 in Villmergen, this attractive 2.5-room new apartment with a high-quality finish is being built. The apartment impresses with a modern floor plan, bright rooms, and a pleasant living atmosphere.On approximately 96 m² of living space, you can expect a well-thought-out room concept with an open living and dining area, generous window surfaces, and contemporary equipment. Here you live comfortably, centrally, and yet in a pleasant living environment.Highlights at a glance • First-time occupancy in a high-quality new building • Modern 3.5-room apartment with approximately 96 m² of living space • Bright living and dining area • Contemporary interior design • Central location in the village center of Villmergen • Shopping facilities, restaurants, and public transportation within walking distance • Attractive connection to Wohlen, Lenzburg, and Zurich • Ready for occupancy after completion RentNet rent: CHF 2,100.–Additional costs: CHF 200.–Gross rent: CHF 2,300.–LocationThe apartment is located in a central location in the popular Villmergen. Shopping facilities, restaurants, schools, and public transportation are easily accessible. Thanks to the good traffic connection, you benefit from short distances to the surrounding centers such as Wohlen, Lenzburg, Baden, or Zurich.Interested?We would be happy to show you the apartment or inform you about the current construction progress.We look forward to your contact.NBB Immobilien AGMitteldorfstrasse 335612 VillmergenTel.: 079 400 11 20https://nbb-immobilien.ch/

Travel time
-
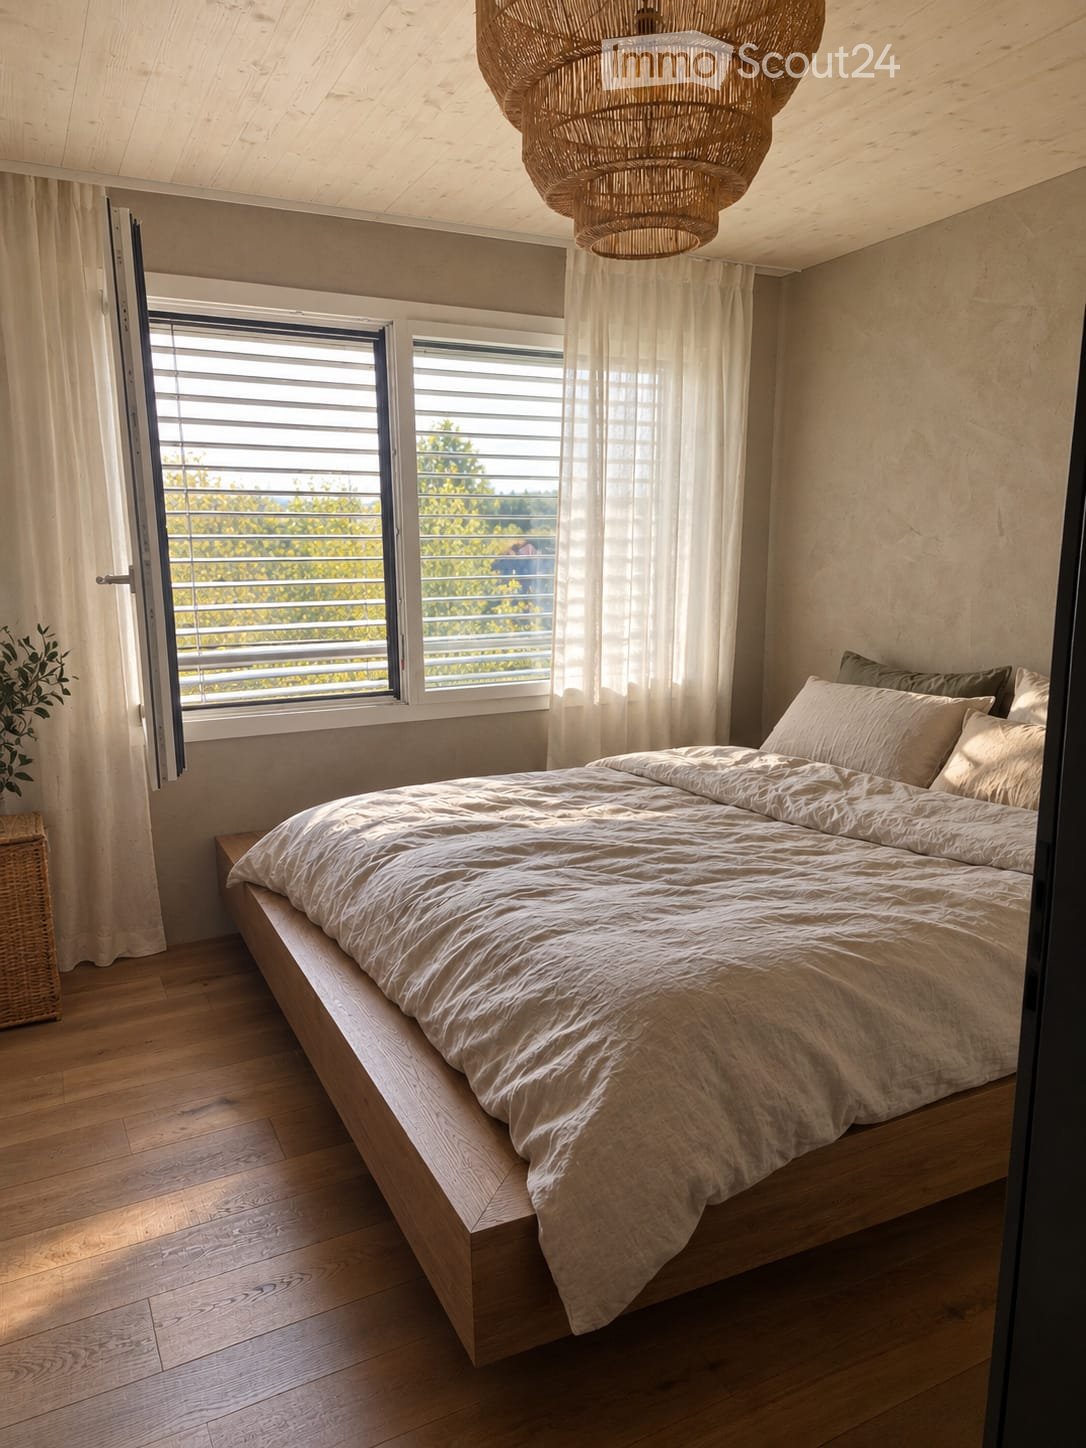
  • Minimalist bedroom with a wooden bed, neutral bedding, large windows with blinds, and a wicker chandelier.
  • Modern kitchen and dining area with wooden flooring, grey and wooden cabinets, a central dining table with chairs, pendant lights, and a washing machine.
  • Modern bathroom with a sleek sink, glass-enclosed shower, and a dark-toned bathtub. Features include a textured wall, a built-in wooden shelf, and a large, curved mirror.
  • Modern hallway with wooden flooring, light-colored walls, and a wooden door. Features a vertical wooden panel on the left and a small plant on the right wall.
  • Balcony with wooden decking, wicker chairs, and scenic view of a lake and surrounding landscape.
  • Modern dining area with wooden floor, large windows, and sliding glass doors leading to a balcony. Includes a wooden dining table, four black chairs, a wooden bench, and a dark-colored sofa.
1 / 6
2.5 rooms, 57m², CHF 2,140.–
Top
Alemannenweg 3, 6287 Aesch LU

2.5 Room Luxury Apartment with Lake View in Aesch LU

2 1/2 room apartment for rent in AeschRENTAL in SEEPARK ALEMANNIS: Exclusive apartment with terrace and LAKE VIEW.We offer a unique apartment with exclusive finishes for rent with a lake view.The apartment is located in the immediate vicinity of Lake Hallwil (550 m from the beach and boat station), in a beautiful environment, with bike and hiking trails.Such an opportunity doesn't come twice!The planner and project manager placed great emphasis on environmentally friendly construction. The house was built exclusively with regional (directly from the region, Swiss) building materials and local craftsmen.The apartment has unparalleled features: the spacious room feeling, created by the large window fronts, as well as the spacious rooms and the view of the lake, create a magical atmosphere.The apartment has a total area of 57 m² + the terrace 11.9 m² + cellar 8.5 m²The rooms:- Living/Dining/Kitchen: 36 m2- Entrance area: 5.7 m2- Shower/Toilet: 3 m2- Bedroom: 12 m2- Cellar: 8.5 m2- Terrace: 11.9 m2The building is energy-efficient and has also been equipped with modern solar collectors.Further data:Ceiling height (approx. 2.5 m)Bright, spacious roomsNew building 2025Luxury construction standardElevatorA private washing machine with dryerModern and harmonious designFlooring made of high-quality oak parquet and timeless designPets not allowedNon-smoking apartmentBicycle storage roomA parking space belonging to the apartment can be rented separately for 100 CHF/month upon request!Has the apartment sparked your interest? Feel free to contact us! In a personal meeting, you can learn all the further details and information about the property. We are at your disposal to answer all your questions! We look forward to your inquiry!

Travel time
-
New building
1 / 13
  • Balcony / Terrace
  • Elevator
  • Garage
  • +3
2.5 rooms, 70m², CHF 1,920.–
Kanalstrasse 12, 5734 Reinach AG

2.5 room apartment in Reinach AG

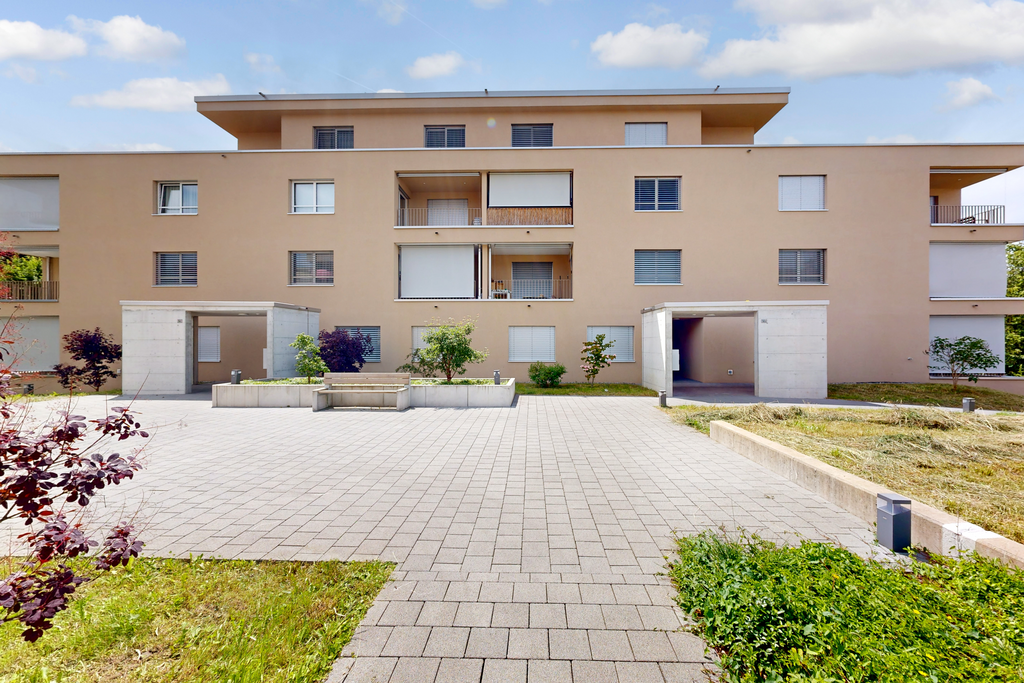
2½-room new apartment with a special extra: 1 room given away for free! The modern rental apartments in Reinach AG convince with an attractive apartment mix of 1½ to 4½ rooms and offer the right home for different living needs.Take advantage of our special offer - 1 room for free! • In the first year, we waive CHF 300 per month on the net rent • In the second year, you pay CHF 150 per month less on the net rent • From the third year onwards, you pay the regular net rent • The ancillary costs are CHF 220 per month • The minimum rental period is two years Enjoy the following comfort in the sandgass.ch: • Minergie-P standard • Wardrobe with built-in closet • Real wood parquet floor • Kitchen with induction cooktop, dishwasher, combination steamer/oven, and granite countertops • Wet room with easy-to-maintain plate floor, sink with base cabinet, mirror cabinet, toilet, shower/bathtub, and glass partition • Own washing machine and dryer in the apartment • Own cellar compartment with power connection • Lift, drying room, bike parking, visitor parking, and a disposal facility for shared use Move-in dates: • Haus 6: by arrangement • Haus 12: by arrangementThe photos are sample images and may differ from the floor plan of this apartment. Please feel free to contact us for an apartment viewing appointment. Ms. Maja Eberhard (Tel. +41 71 844 06 05 / maja.eberhard@fortimo.ch) looks forward to your contact!

  • Balcony / Terrace
  • Elevator
  • Garage
  • +3
Travel time
-

Other interesting objects