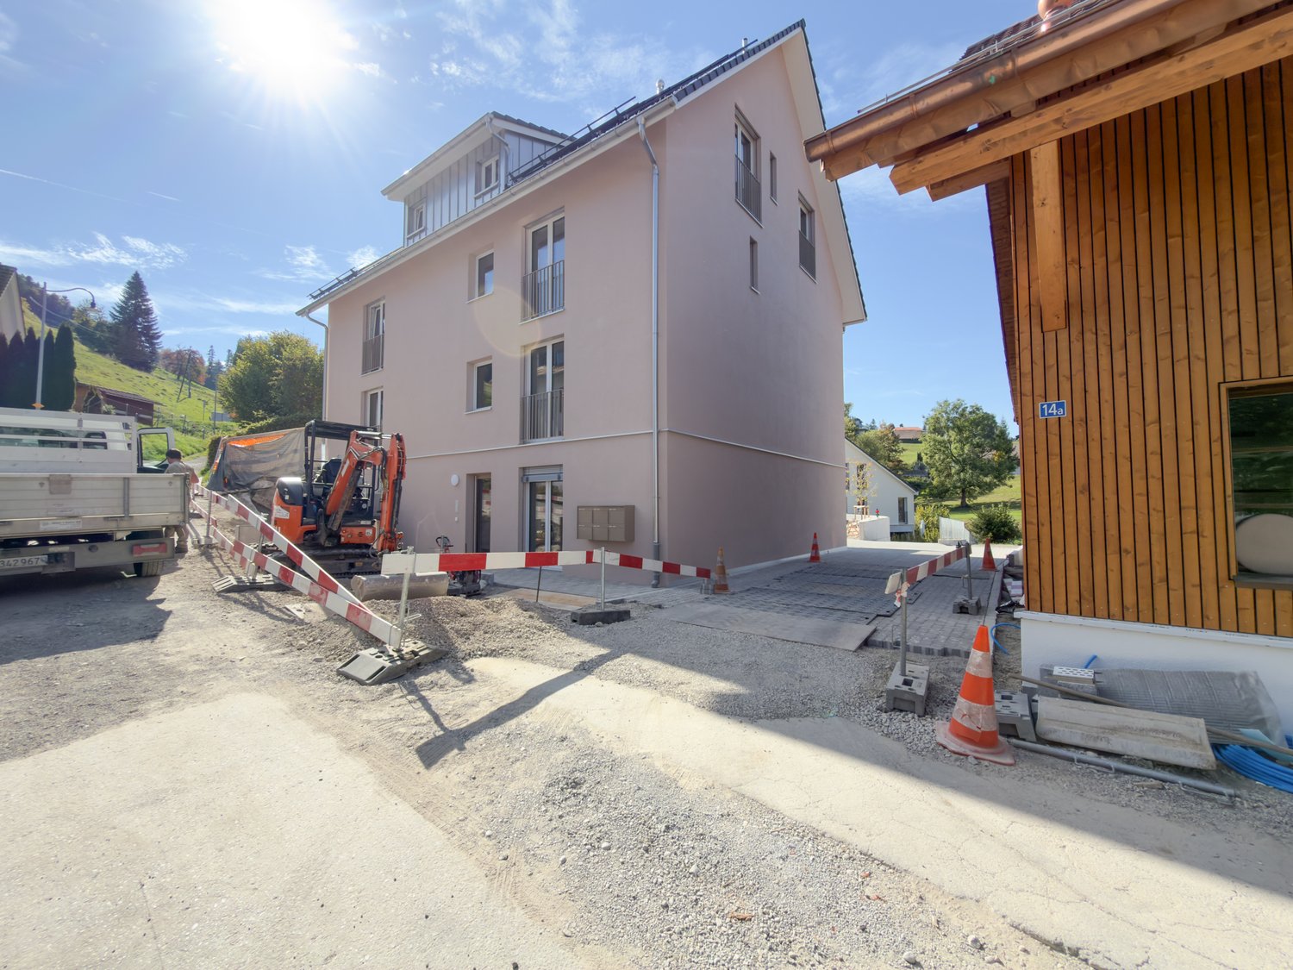
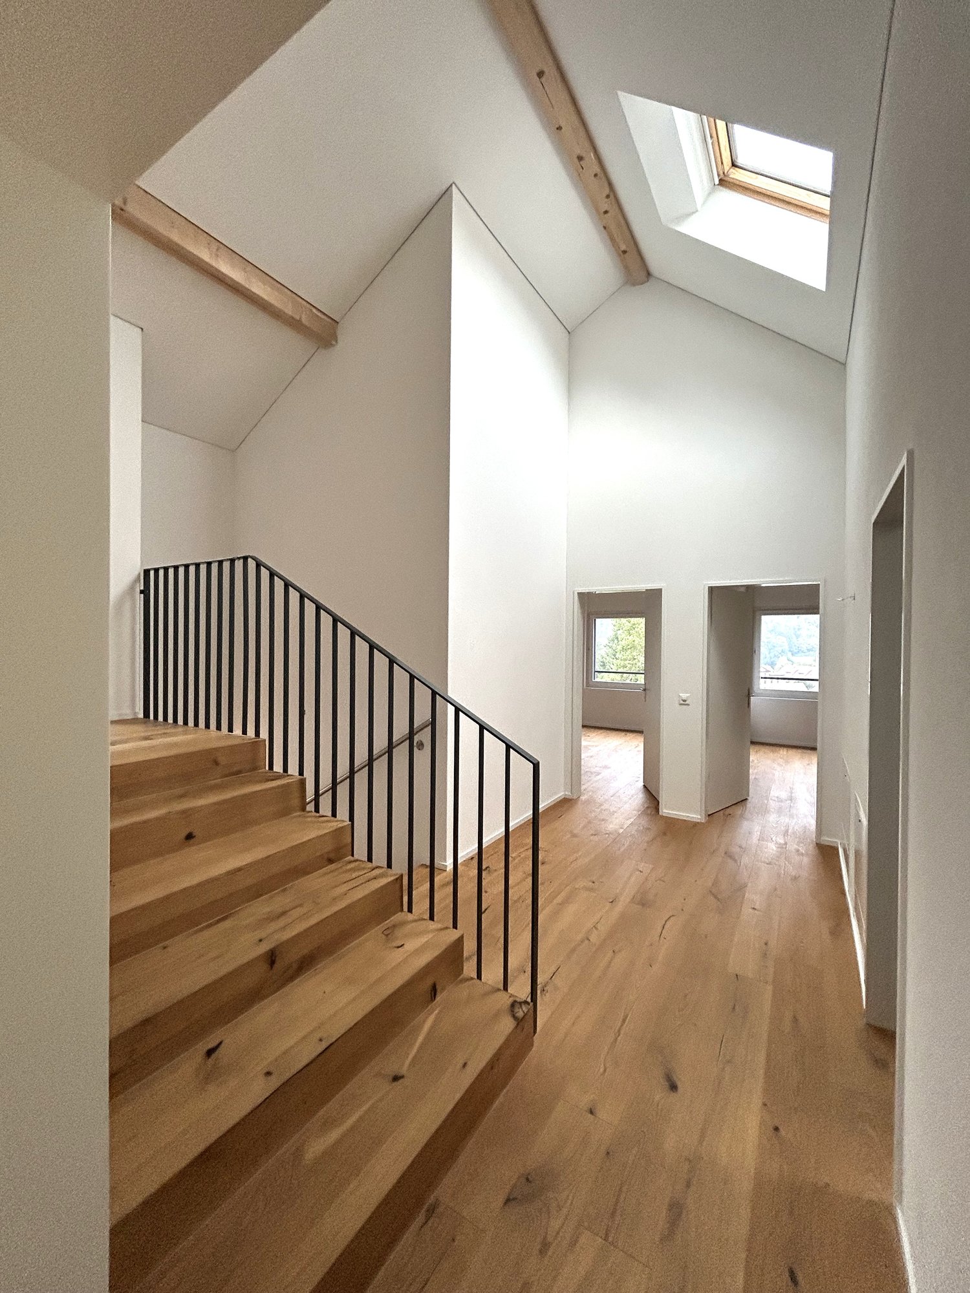
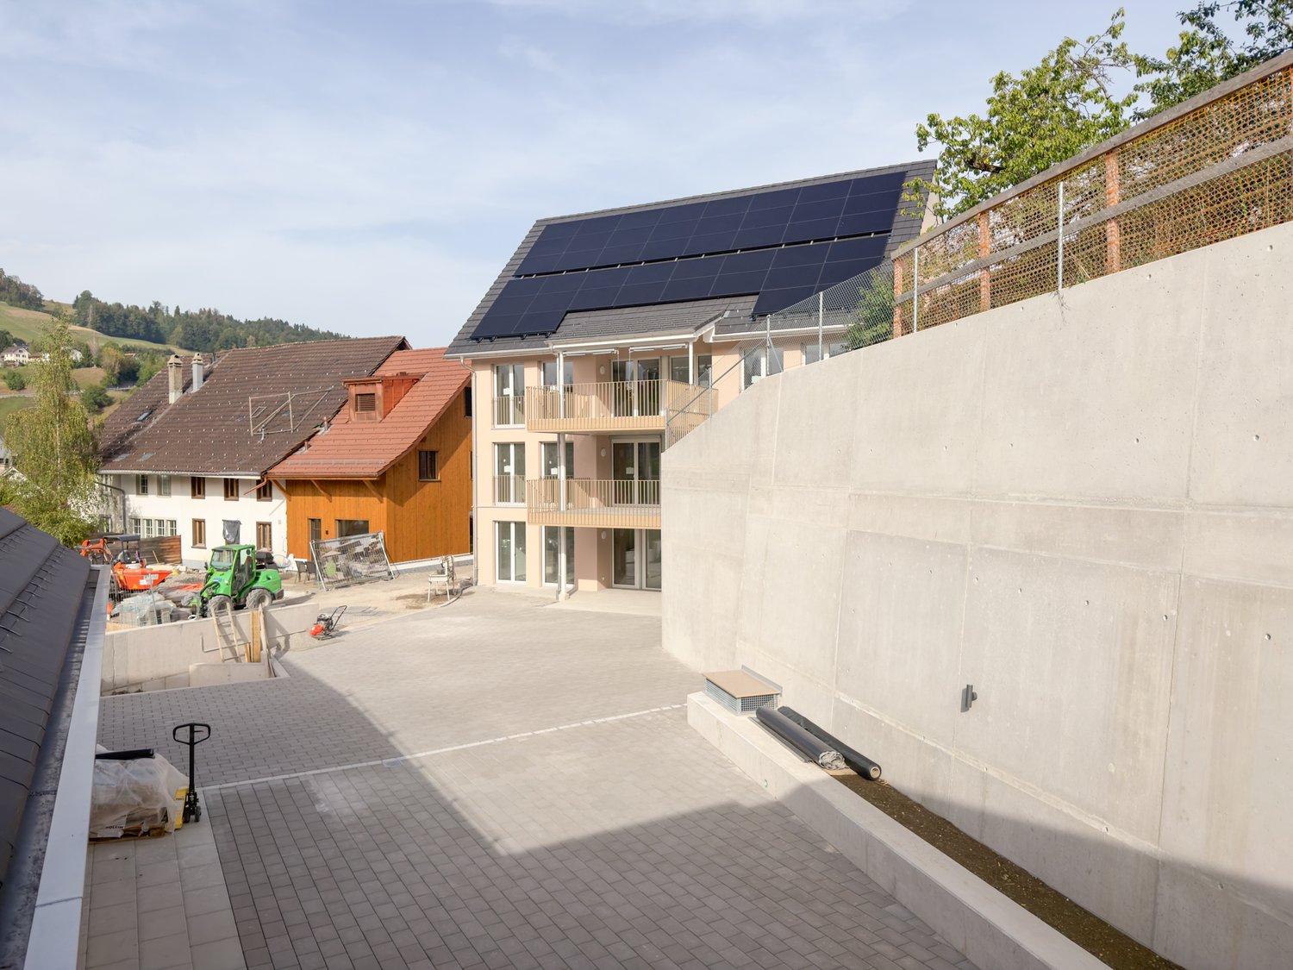
Schmidrüti - Properties for rent with Balcony / Terrace, Elevator, New building

We recommend expanding your search criteria to get similar results. The current filters didn’t return any matches.

If you don’t want to change your current search criteria, we recommend creating a search alert, so you’ll be notified when matching offers become available.

More objects in your automatically expanded search area
23 results - Radius: + 10km
New building
1 / 11
  • Balcony / Terrace
  • Pets allowed
  • View
  • +3
2.5 rooms, 47m², CHF 1,810.–
Premium
Zürcherstrasse 15, 9500 Wil

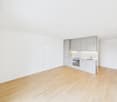
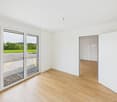
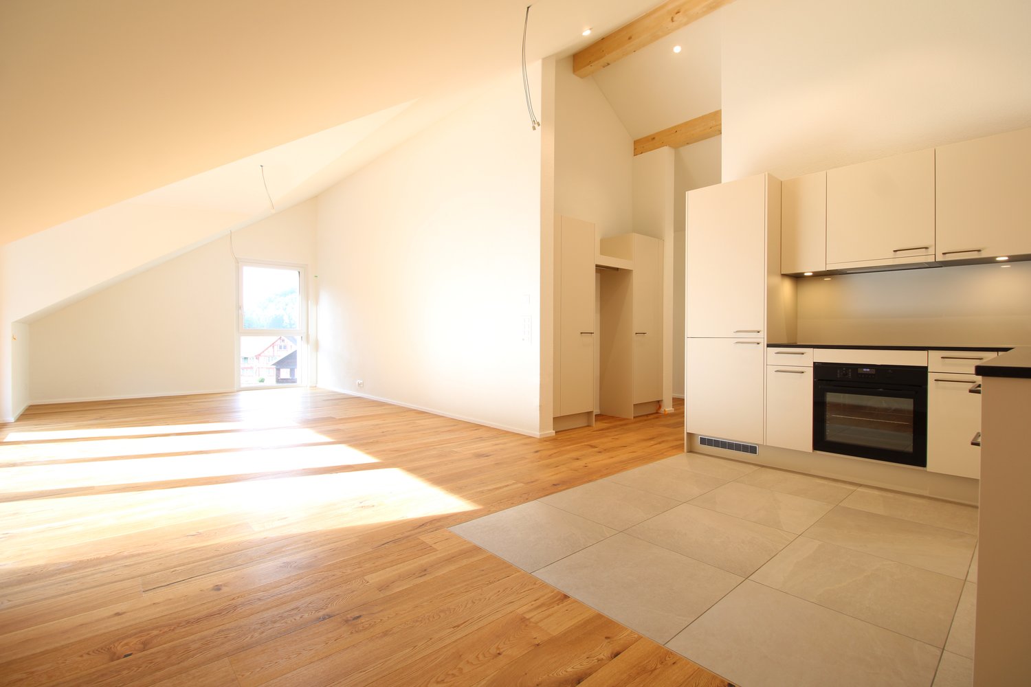
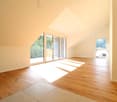
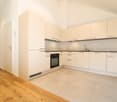
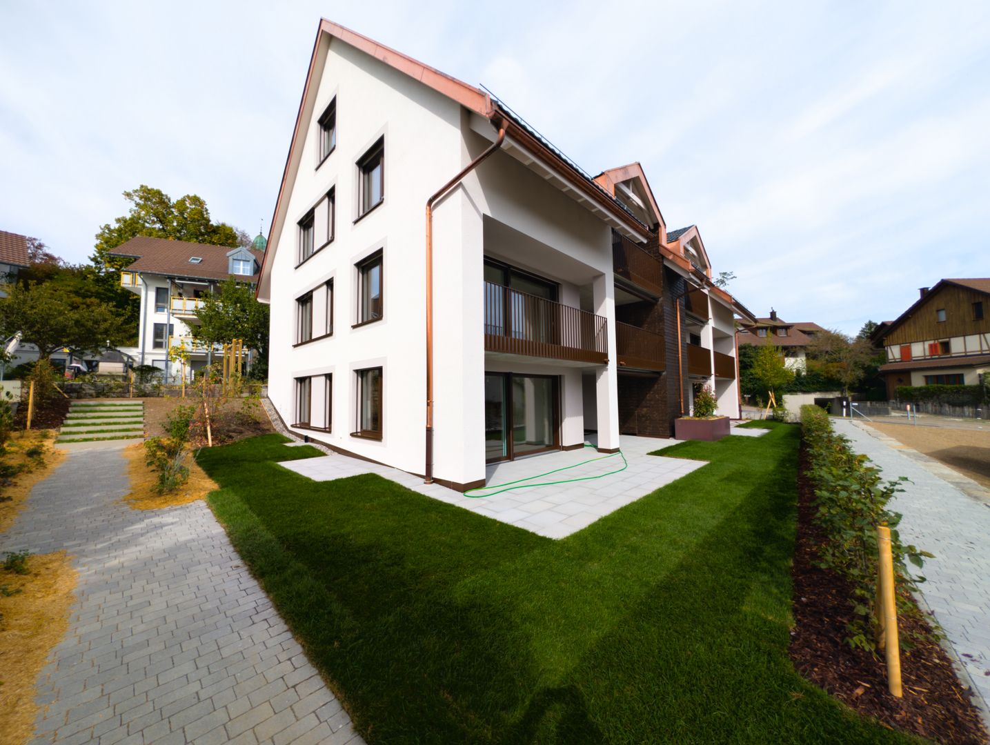
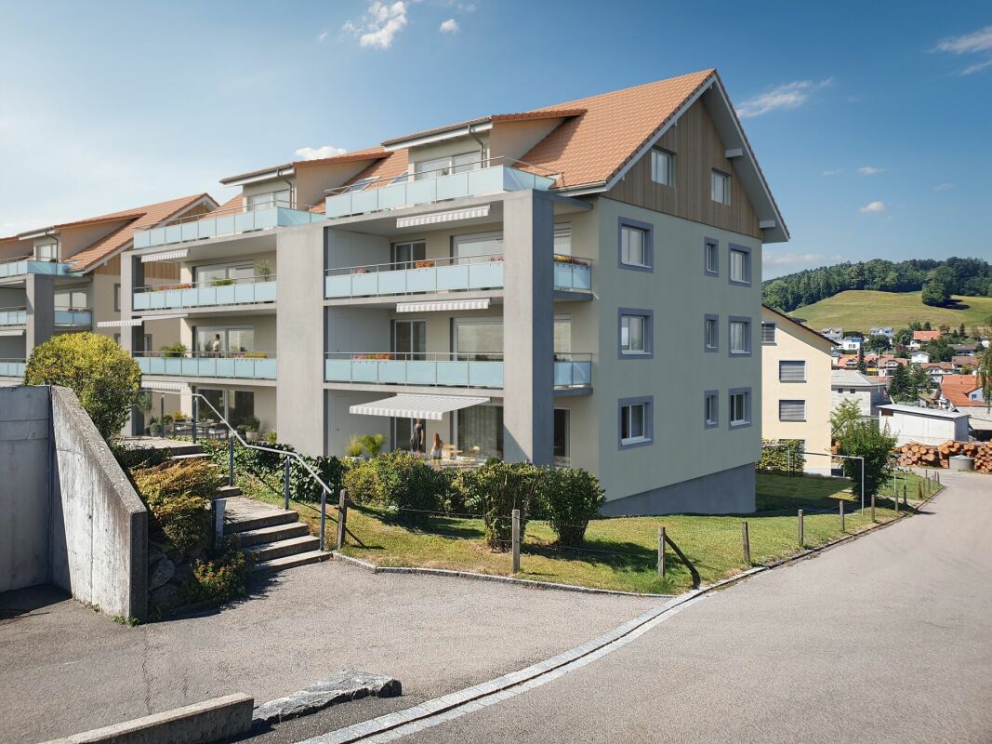
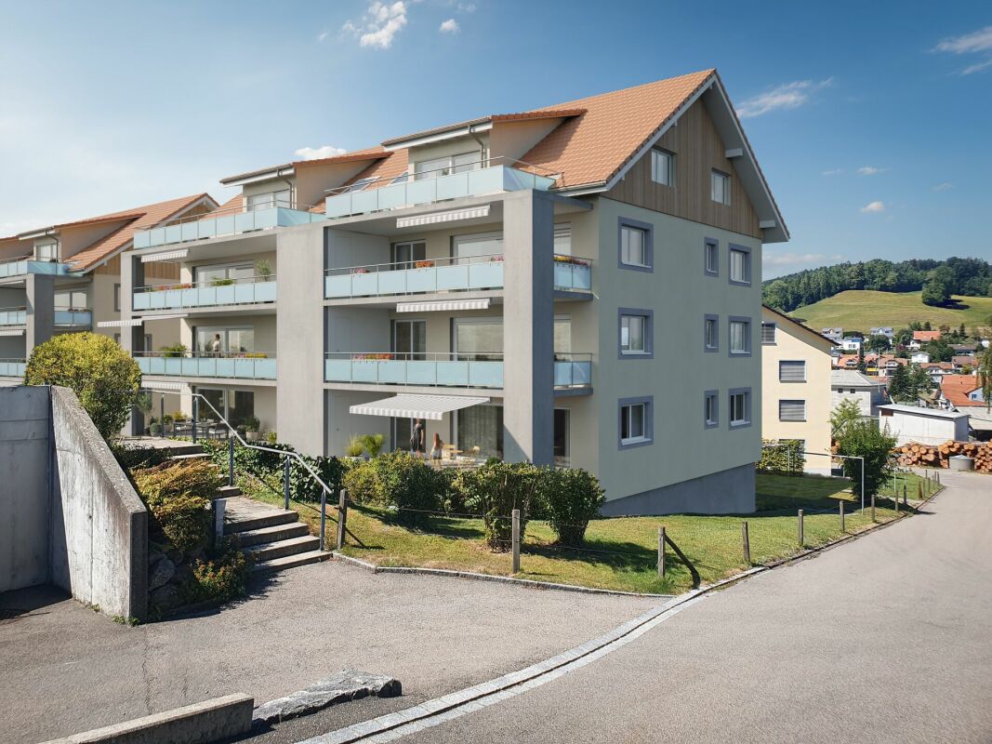
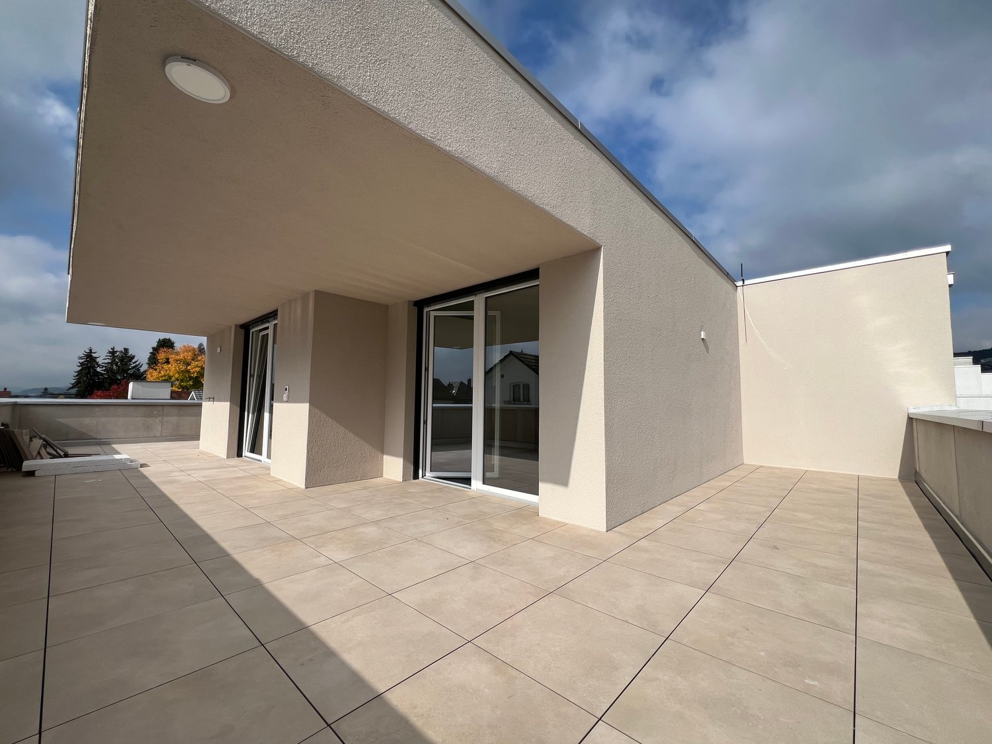
Modern 2.5-room attic apartment in a new building – available immediately in Wil SG

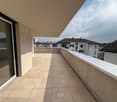
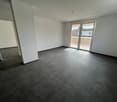
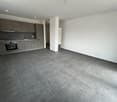
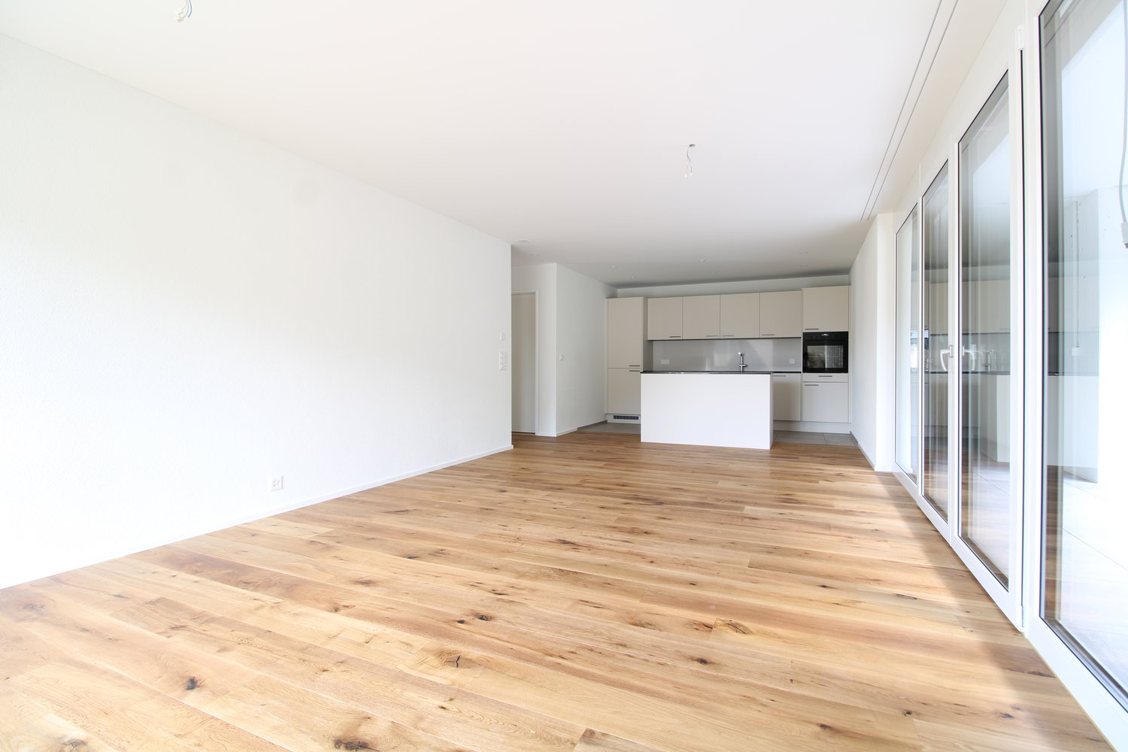
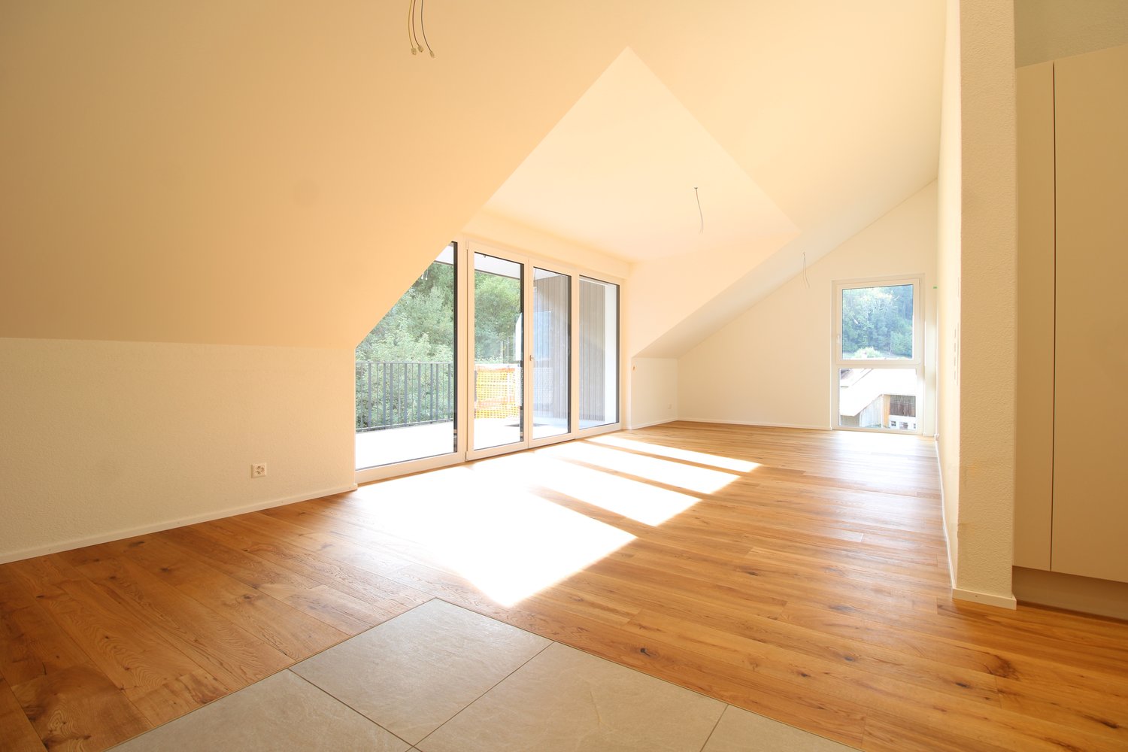
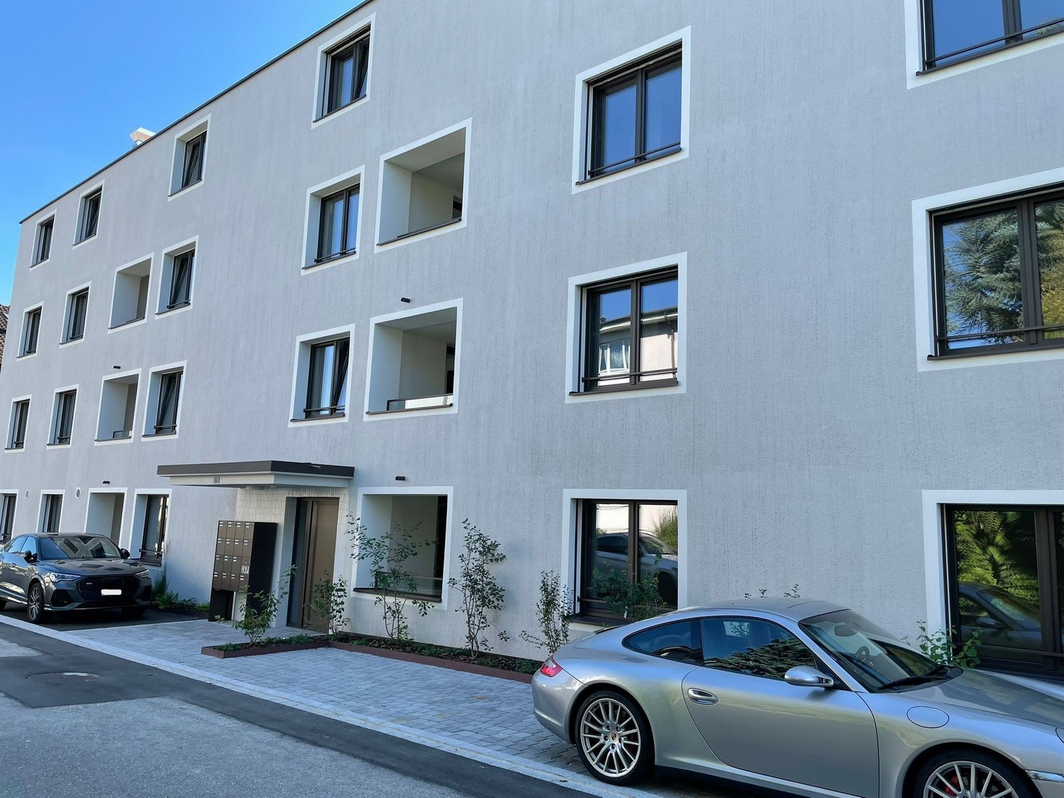
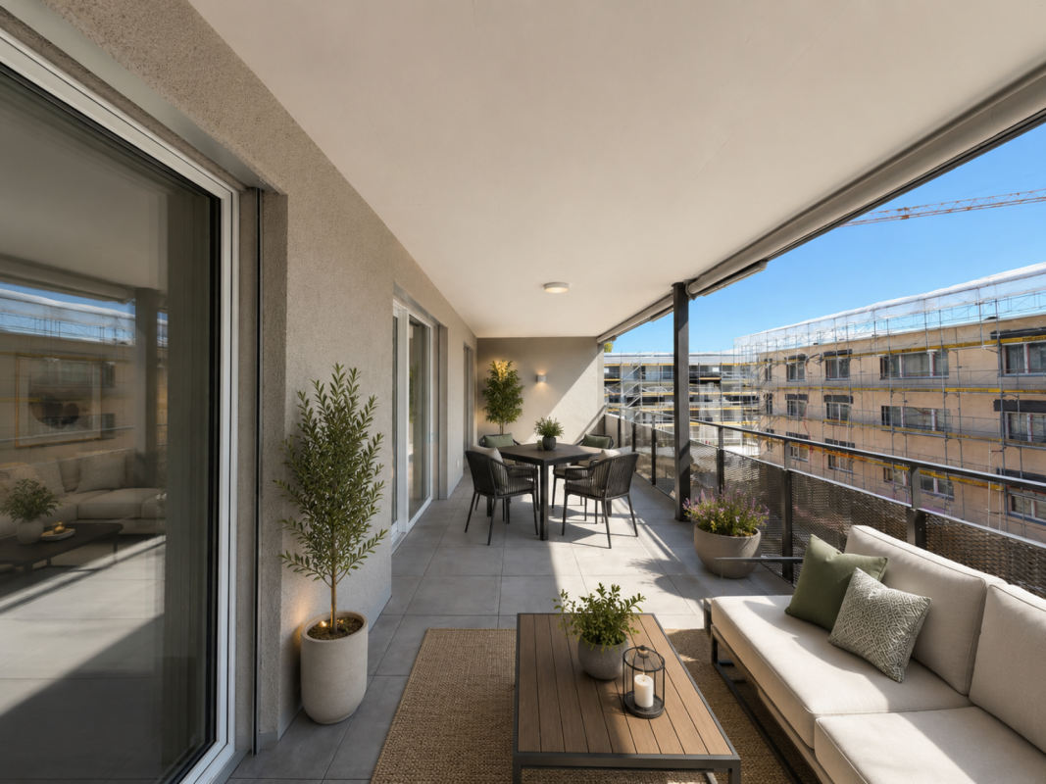
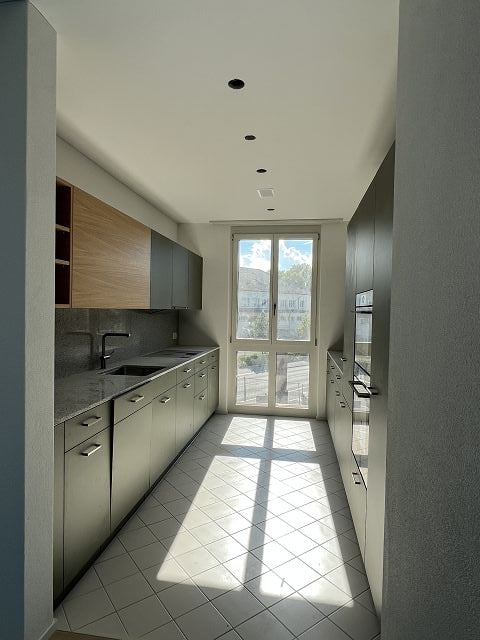
Welcome to this brand-new, modern attic apartment on the 3rd floor of a contemporary new building on Zürcherstrasse 15 in Wil (SG). The 2.5-room apartment with 47 m² of living space is available immediately and impresses with its high-quality equipment and excellent location.The apartment offers: • Modern kitchen: Stylish kitchen with gray cabinets, stainless steel oven, dishwasher, sink, and spacious workspace – functional and aesthetically pleasing at the same time. • Balcony: Cozy balcony with tile floor and beautiful views of the surroundings. • Bathroom: A modern bathroom for your daily comfort. • Elevator: The building has an elevator – ideal also for wheelchair users, as the apartment is fully wheelchair accessible. • Parking space: A parking space is available. • Pets allowed: Four-legged friends are warmly welcome. Location and surroundings: The apartment benefits from an excellent connection to public transportation. Wil SG train station is just a 5-minute walk away, Wil bus station is 4 minutes away, and Winkelriedstrasse bus stop is just 1 minute away on foot. For daily shopping, an ALDI supermarket is available within 4 minutes' walk. The Amavita Apotheke Derby is also reachable within 5 minutes.This immediately available new building apartment combines modern living, optimal infrastructure, and high comfort. A great opportunity in Wil – secure your viewing today!

  • Balcony / Terrace
  • Pets allowed
  • View
  • +3
Travel time
-
1 / 16
  • Balcony / Terrace
  • View
  • Elevator
  • +5
4.5 rooms, 99m², CHF 2,240.–
Kurhausstrasse 39, 8374 Dussnang

Tanneggerpark 4.5 room new apartment

New construction project: www.tanneggerpark.chOn Kurhausstrasse in Dussnang, 39 rental apartments with 2.5 to 4.5 rooms are being built. The distinctive wooden facade gives the buildings a natural appearance and blends harmoniously into the green surroundings.The choice of materials underlines the timeless character of the development and creates a calm, high-quality appearance.Move-inFrom September 2026, the first apartments will be ready for occupancy and will open up a home between village life and natural surroundings.Spacious living areas, floor-to-ceiling windows, and unobstructed views of the surrounding countryside create a sense of openness and expansiveness. Surrounded by hills and forests, a residential area with high quality of life is being created here.An efficient heat pump system also ensures sustainable and forward-looking energy supply.High living and quality of lifeKurhausstrasse in Dussnang convinces with its attractive and centrally located living situation in the center of the village. Shopping facilities such as the Volg with an integrated post office, a butcher's shop, and other specialist shops are within walking distance and make everyday life easier.Families benefit from the nearby Volksschule Fischingen with kindergarten, primary, and secondary schools. The combination of well-developed infrastructure and a quiet, natural surroundings creates a living situation with high quality of life.

  • Balcony / Terrace
  • View
  • Elevator
  • +5
Travel time
-
1 / 12
  • Balcony / Terrace
  • View
  • Elevator
  • +5
2.5 rooms, 77m², CHF 1,620.–
Kurhausstrasse 39A, 8374 Dussnang

Tanneggerpark 2.5 room new apartment

New construction project: www.tanneggerpark.chOn Kurhausstrasse in Dussnang, 39 rental apartments with 2.5 to 4.5 rooms are being built. The distinctive wooden facade gives the buildings a natural appearance and blends harmoniously into the green surroundings.The choice of materials underlines the timeless character of the development and creates a calm, high-quality appearance.Move-inFrom September 2026, the first apartments will be ready for occupancy and will open up a home between village life and natural surroundings.Spacious living areas, floor-to-ceiling windows, and unobstructed views of the greenery create a sense of openness and expansiveness. Surrounded by hills and forests, a residential area with high quality of life is being created here.An efficient heat pump system also ensures sustainable and forward-looking energy supply.High living and lifestyle qualityKurhausstrasse in Dussnang convinces with its attractive and centrally located living situation in the center of the village. Shopping facilities such as the Volg with an integrated post office, a butcher's shop, and other specialty stores are within walking distance and make everyday life easier.Families benefit from the nearby Fischingen primary school with kindergarten, primary, and secondary levels. The combination of well-developed infrastructure and a quiet, natural surroundings creates a residential area with high quality of life.

  • Balcony / Terrace
  • View
  • Elevator
  • +5
Travel time
-
New building
1 / 3
  • Balcony / Terrace
  • Pets allowed
  • Elevator
  • +1
3.5 rooms, 84m², CHF 1,970.–
Feldstrasse 2, 8370 Sirnach

First-time occupancy - 3.5-room apartments in a central location

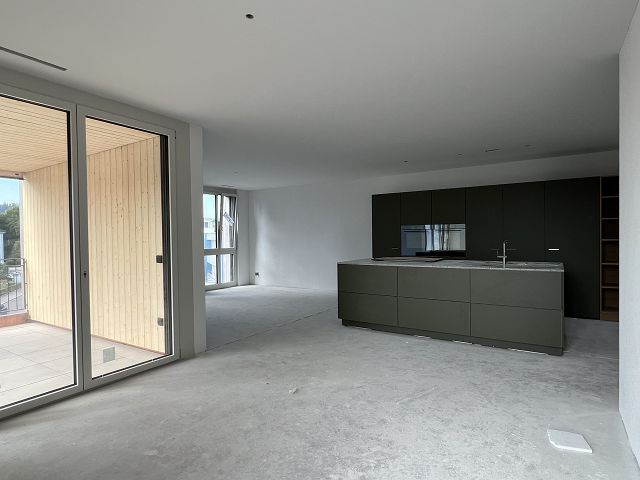
Modern living in a central location In a central and yet quiet location on Feldstrasse 2 in Sirnach, a multi-family house with 15 attractive rental apartments (seven 2.5- and eight 3.5-room apartments) is being built. The open kitchen with bright synthetic resin fronts, a dark work surface made of natural stone, and a bright glass rear wall is a highlight of the apartment. It is characterized by high-quality built-in appliances (ceramic glass, recirculation extractor hood with activated carbon filter, high-level oven, refrigerator with freezer, dishwasher) and sufficient storage space as well as work surfaces that make kitchen everyday life noticeably easier. Throughout the living/sleeping area, a low-maintenance vinyl floor in oak optics is laid. The apartments have a bathroom (partly with daylight), with a tiled floor and wall tiles, and are equipped with a floor-level shower with a masonry wall or glass partition, toilet, washbasin with base (white) and mirror cabinet. The washing machine and dryer are also located in the bathroom. In the entrance area, a wardrobe/built-in cupboard offers storage possibilities. The spacious, protected outdoor areas invite you to enjoy and linger. All slat blinds on the windows are electrically driven, and the sun blinds are manual with a crank. A cellar compartment belongs to each apartment. Heating is provided by a heat pump with underfloor heating for heat distribution. Underground parking spaces can be rented for an additional CHF 135 per month. The move-in date is scheduled for March 1, 2027. Note: The visualizations serve as exemplary representations.

  • Balcony / Terrace
  • Pets allowed
  • Elevator
  • +1
Travel time
-
New building
1 / 18
4.5 rooms, 149m², CHF 3,580.–
Poststrasse 27, 8332 Russikon

First rental of new building Il Centro

First rental - spacious 4½-room maisonette in the heart of Russikon IL CENTRO Russikon: high-quality living with a viewWelcome to «Il Centro» – a small, high-quality property with only six individually designed apartments in the grown village center of Russikon. Here, modern living combines with a lot of space, high-quality materials, and proximity to nature and village life. The apartment 6 is an exceptionally spacious 4½-room maisonette with 147.8 m² of living space, spread over two floors. The southeast orientation provides pleasant morning and late morning sun and plenty of natural light. The 16.5 m² large balcony extends the living area outdoors and offers a beautiful retreat. On the lower living level, there is the open living, dining, and kitchen area, two more rooms, and a bathroom. On the top floor, you will find an impressive 32.7 m² large main room, complemented by an additional living area of 22.6 m², a second bathroom, and a spacious retreat. This makes the apartment ideal for couples or families who value a lot of space and flexible usage options. For additional everyday comfort, there is the elevator and a private basement with a private laundry room.The high-quality kitchen presents itself in the warm, restrained color signature «Castoro» with a Dekton worktop «Keyla Natural» and an integrated cooker hood. A continuous vinyl floor in a warm oak look creates a cozy atmosphere. Technically, the new building also convinces: a photovoltaic system, district heating, air heat pump, comfort ventilation with heat recovery, and an underground garage with a prepared e-mobility solution are part of the concept.The location in the middle of Russikon combines short distances with a high quality of life: shopping facilities, bakery, schools, and bus stop are easily accessible on foot; the Pfäffikersee is about ten minutes away by bike. Zurich main station is reachable by bus and S-Bahn in about 45 minutes.Have we sparked your interest? Then feel free to contact us for a personal viewing appointment. We look forward to showing you this special maisonette apartment on site.
Travel time
-
1 / 9
3.5 rooms, 88m², CHF 2,100.–
Châtelstrasse 20, 8355 Aadorf

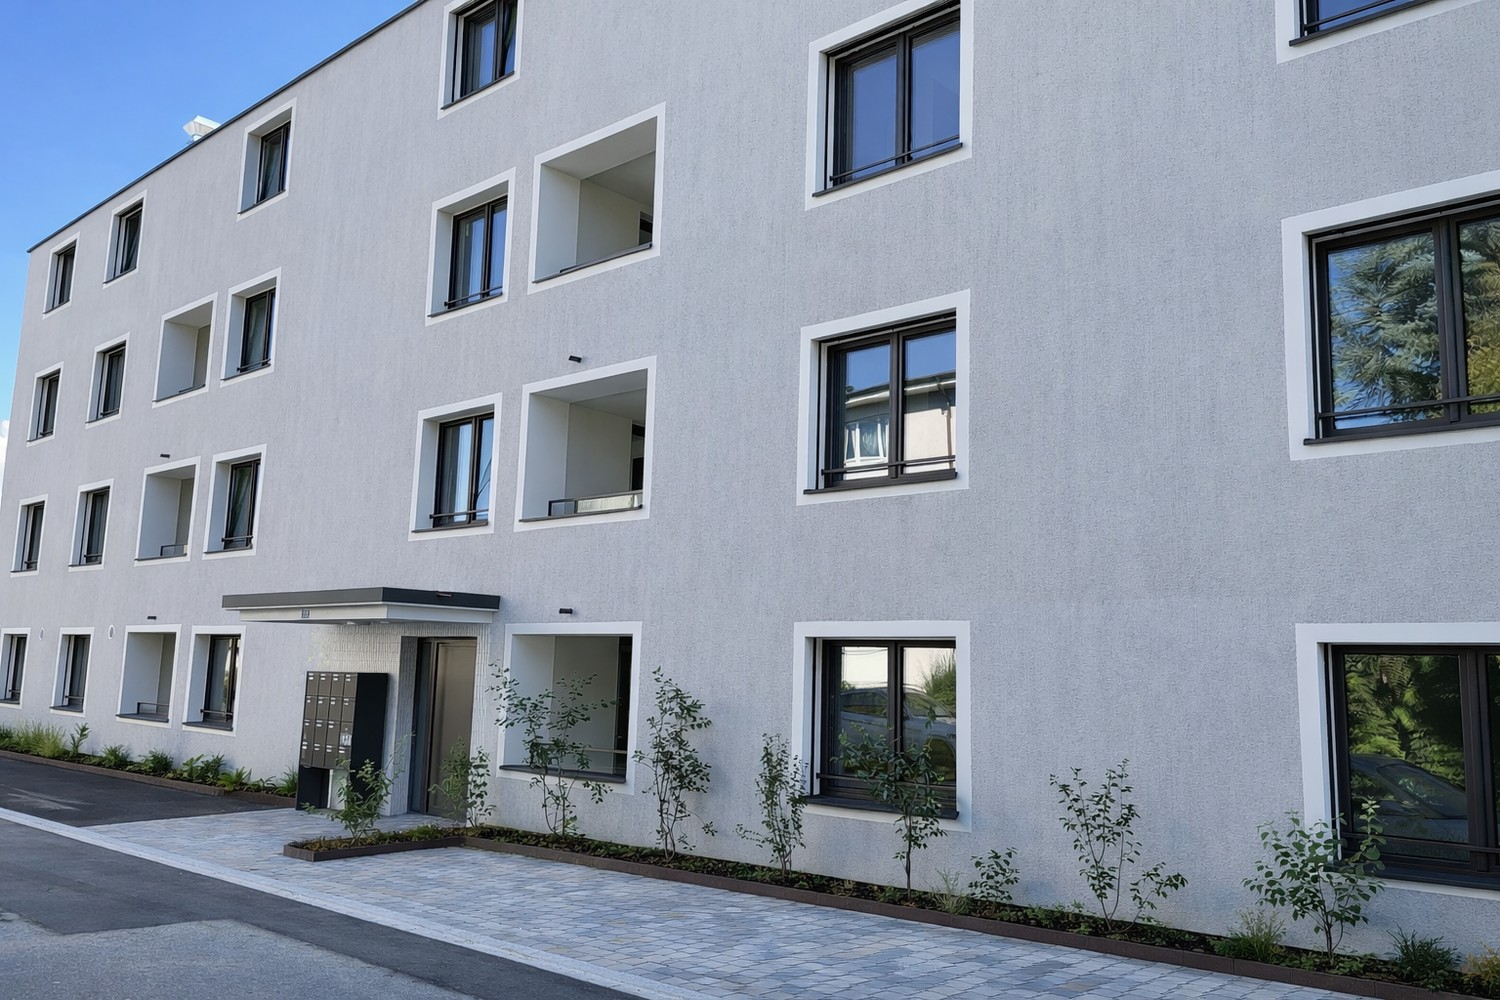
Stylish 3.5-room new apartment in Aadorf

We rent out this 3.5-room new apartment in a stylish multi-family house with a total of 14 residential units, excellently located directly at Aadorf train station. Highlights of the apartment: • Modern, contemporary design with high-quality materials • Living rooms with parquet flooring for a warm living atmosphere • Bathrooms with noble ceramic tiles • Open kitchens with elegant gray/brown-matte fronts • Private laundry tower (washing machine & dryer) in the apartment • Spacious basement compartments with plenty of storage space • Photovoltaic system (PV) for sustainable energy supply • Ground probe heating, efficient and ecological • Elevator in the house for barrier-free access • Separate reduction in the apartment Top location: • Directly at Aadorf train station, which offers direct train connections to Winterthur, Zurich, and Wil, ideal for commuters. • Shopping facilities, schools, and restaurants within walking distance • Recreation areas and nature directly in front of the house Experience modern living comfort in a green environment with ideal connections. Viewing:Send us your viewing request conveniently online! To do this, simply fill out the contact form on this website. You will then receive an email with a link to register for the viewing. We look forward to welcoming you in person during the viewing. Best regards Madeleine Kobelt Immobilien AG
Travel time
-
1 / 10
  • Balcony / Terrace
  • View
  • Elevator
  • +5
3.5 rooms, 90m², CHF 1,800.–
Kurhausstrasse 39, 8374 Dussnang

Tanneggerpark 3.5 room new apartment

New construction project: www.tanneggerpark.chOn Kurhausstrasse in Dussnang, 39 rental apartments with 2.5 to 4.5 rooms are being built. The striking wooden facade gives the buildings a natural appearance and blends harmoniously into the green surroundings.The choice of materials underlines the timeless character of the development and creates a calm, high-quality appearance.Move-inFrom September 2026, the first apartments will be ready for occupancy and will open up a home between village life and natural surroundings.Spacious living areas, floor-to-ceiling windows, and unobstructed views of the greenery create a sense of openness and expansiveness. Surrounded by hills and forests, a residential area with high quality of life is being created here.An efficient heat pump system also ensures sustainable and forward-looking energy supply.High living and life qualityKurhausstrasse in Dussnang convinces with its attractive and centrally located living situation in the center of the village. Shopping facilities such as the Volg with integrated post office, a butcher's shop, and other specialist shops are within walking distance and make everyday life easier.Families benefit from the nearby Fischingen primary school with kindergarten, primary, and secondary levels. The combination of well-developed infrastructure and a quiet, natural environment creates a residential area with high quality of life.
  • Balcony / Terrace
  • View
  • Elevator
  • +5
Travel time
-
1 / 13
4.5 rooms, 132m², CHF 2,775.–
Eschlikonerstrasse 2, 9542 Münchwilen

Beautiful new apartments in the center of Münchwilen

In the new residential building, 21 attractive rental apartments are being built, which are particularly flexible due to their well-thought-out floor plans and the concept with lighting from two sides. Each apartment has one or two outdoor spaces, which create additional free space and offer a variety of uses.The architecture convinces with a high-quality design with a facade made of vertical wooden slats, which gives the building a natural and timeless appearance. Loggias and bay windows create exciting sightlines and ensure a harmonious appearance.Inside, you can expect a high level of living comfort: noble parquet floors, generously designed kitchens, and bright, light-flooded rooms create a pleasant living atmosphere and offer space for individual living concepts. The project places particular emphasis on sustainability. The energy supply is provided by modern heat pumps in combination with a photovoltaic system. Spacious green areas and carefully designed outdoor areas invite you to linger and contribute significantly to the high quality of living.1st stage: Ready for occupancy from 01.11.20266 rental apartments: 2 x 3.5 rooms, 2 x 4.5 rooms, and 2 x 5.5 rooms2nd stage: Occupancy from autumn 202815 rental apartments: 4 x 2.5 rooms, 8 x 3.5 rooms, and 3 x 4.5 rooms Brief description of the apartments: • Entrance with wardrobe closet • Storage room with washing machine and dryer • 2 wet cells with bathtub or shower • Modern kitchen with high-quality built-in appliances and hidden recess • Spacious living and dining area • Bedroom with bathroom • Two more bright rooms • The covered loggia optically expands the living space • The entire apartment is equipped with high-quality parquet and plate flooring in the kitchen, wet cells, and entrance area • Controlled living room ventilation, modern air heat pump • The apartment includes a basement compartment on the lower floor • Elevator from the basement to all floors • Underground parking with charging options for electric vehicles • Sufficient bicycle or motorcycle parking spacesPets only on request.Have we piqued your interest? Don't hesitate to contact us for more information or a non-binding viewing appointment!

Travel time
-
1 / 14
3.5 rooms, 95m², CHF 2,390.–
Wolfsbergstrasse 14c, 8494 Bauma

First rental - Bright 3.5 room new building apartments in a quiet location

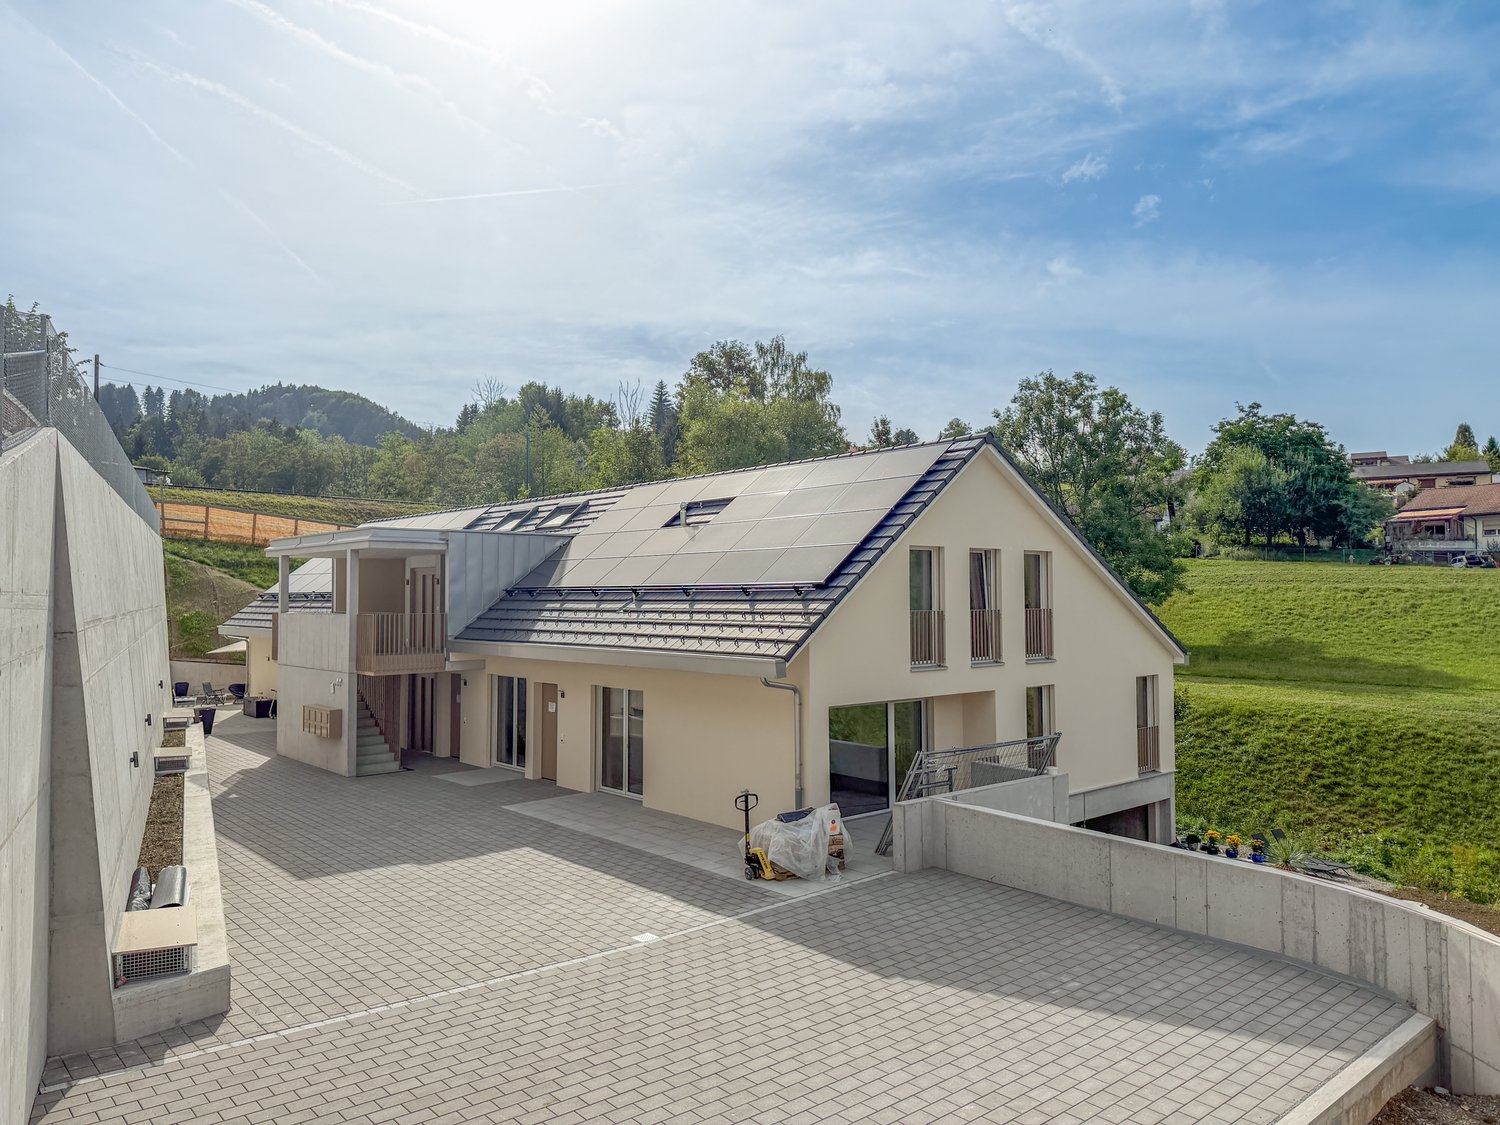
LIVING AT LOCHBACHWe are currently renting 13 new apartments at Wolfsbergstrasse 14b/c in Bauma. The apartments combine modern design, thoughtful room layout, and a unique living experience with proximity to nature.3.5 room apartmentThe bright living and dining area with modern kitchen forms the heart of the apartment.The outdoor area, which creates additional living space outside, is perfect for relaxing, sunbathing, or for cozy summer evenings.As a first-time renter, you will receive a preferred rent of CHF 2'390 instead of CHF 2'590.Your advantages at a glance • First rental in modern new building • Attractive apartments with privacy • Spacious outdoor area, two loggias • Open living and dining area with modern kitchen • Modern bathroom with spacious shower and toilet • Own washing machine and dryer in the apartment • Modern interior design and contemporary materials • Elevator available • Underground parking spaces with basic installation for E-Mobility Quiet location with good accessibilityThe property is located in a quiet and yet well-connected residential area. Shopping facilities, restaurants, and public transportation connections are easily accessible and provide a comfortable daily life.Parking spacesUnderground parking spaces can be rented for CHF 160.– per month.All still available 3.5 room apartments can be viewed during a visit. Pets are allowed by arrangement.Have we sparked your interest? Contact us to arrange a viewing.Competent - personal - committedGöldi & Partner Immobilien AGNote: The published pictures serve as reference pictures.

Travel time
-
1 / 8
4.5 rooms, 129m², CHF 2,325.–
Baumliackerstrasse 4, 8362 Balterswil

Beautiful 4.5-room new apartments in a green area

New apartment for rent The properties at Bäumliackerstrasse 4 + 6 are located in a quiet and family-friendly residential area of Balterswil, a district of the municipality of Bichelsee-Balterswil. The quarter street is little frequented (cul-de-sac) and offers a pleasant, natural living environment with high quality of life.Highlights: • Contemporary architecture in owner-occupier standard • Bright and spacious floor plans • High-quality interior fittings in owner-occupier standard • Open kitchens with modern appliances • Two bathrooms and dressing room • Cloakroom with high cupboard in the entrance area • Large seating areas and balconies with own storage room • Reduit in the apartment • Low-maintenance flooring • Own washing machine/tumble dryer • Underfloor heating • Locked cellar compartment • Lift system • Sustainable construction with CO2-neutral heating (district heating directly from the village) • Parking spaces with charging facilities for electric vehicles • Water softening system for lime-free water • Large bicycle room for shared use • Quiet and sunny living location Particularly noteworthy is the immediate proximity to various recreational areas. Hiking, walking, and cycling trails are practically located at the front door and lead into the surrounding forests, meadows, and to the popular Bichelsee. The Tannzapfenland region offers a wide range of leisure and recreational activities in a natural environment.The location also convinces with its quiet and sunny orientation as well as good sunlight. Shopping facilities for daily needs, schools, kindergarten, and public transport are within short distance. Regular post bus connections exist to Wil and Eschlikon with connections to the rail network.The cities of Wil, Frauenfeld, and Winterthur can be reached by car in about 15 to 25 minutes; the city of Zurich is about 35 to 45 minutes away, depending on traffic. This makes the municipality an attractive alternative to urban centers, combining natural living with good accessibility to the economic and service centers of Eastern Switzerland and the Zurich region.Due to the combination of rural tranquility, natural living, and good accessibility to regional centers, the location is ideal for families, commuters, and people seeking high quality of life and living.For further information and availability of the apartments, please refer to the dossier under documents.Note: All images are visualizations that correspond as closely as possible to the actual execution. Deviations reserved. There is an option for a 4.5-room apartment on the 2nd floor with a gross rent of CHF 2,385.00.If we have piqued your interest, please do not hesitate to contact us.

Travel time
-
1 / 8
  • Balcony / Terrace
  • Parking space
  • Elevator
  • +4
3.5 rooms, 97m², CHF 2,060.–
Hörnlistrasse 7, 8360 Eschlikon TG

Space for quality of life - First move-in in Lindenacker

Space for quality of life - Rental apartments in Lindenacker Imagine living in a home that perfectly suits your lifestyle - modern, sustainable, and comfortable. That's exactly what our new construction project "Lindenacker - 2nd stage" offers. The attractive settlement combines the tranquility and idyll of the rural surroundings with the proximity and amenities of the village center. • The multi-family houses are optimally arranged and sunny • modern architecture: thanks to the partially floor-to-ceiling windows, a lot of light enters the living rooms • The well-thought-out floor plan offers plenty of space for individual living • wide entrance area/corridor with built-in closets/dressing room • open kitchen with modern appliances • spacious living/dining/kitchen • parents' room with direct access to shower • shower with sink and toilet • additional separate bathroom with bathtub, sink, and toilet • own cellar room in the basement • own laundry room with washing machine and Secomat in the basement • Gross floor area: approx. 96.9 m2 • sunny, huge, covered balcony: approx. 32.1 m2 • Ground floor: sunny, huge, covered seating area: approx. 33.6 m2 • Special use area: approx. 54.2 m2 • Each apartment has its own comfort ventilation • Lift from basement to top floor • Net rent with 5-year staggered rent from CHF 1,790.00/month. • Net rent without staggering from CHF 1,910.00/month. • excluding heating/ancillary costs, advance payment CHF 270.00/month. • Parking space in underground garage CHF 130.00/month. • Motorcycle parking space CHF 25.00/month. Have we sparked your interest? We are happy to provide you with further information or arrange a viewing at any time. We look forward to your contact!

  • Balcony / Terrace
  • Parking space
  • Elevator
  • +4
Travel time
-
1 / 8
3.5 rooms, 97m², CHF 1,890.–
Baumliackerstrasse, 8362 Balterswil

Beautiful 3.5-room new apartments in a green area

New apartment seeks tenant The properties at Bäumliackerstrasse 4 + 6 are located in a quiet and family-friendly residential area of Balterswil, a district of the municipality of Bichelsee-Balterswil. The quarter street is little trafficked (cul-de-sac) and offers a pleasant, natural living environment with high quality of life.Highlights: • Contemporary architecture in owner-occupier standard • Bright and spacious floor plans • High-quality interior fittings in owner-occupier standard • Open kitchens with modern appliances • Two bathrooms • Wardrobe with high cabinet in the entrance area • Large seating areas and balconies with own storage room • Reduit in the apartment • Low-maintenance flooring • Own washing machine/tumbler • Underfloor heating • Locked cellar compartment • Lift system • Sustainable construction with CO2-neutral heating (district heating directly from the village) • Parking spaces with charging facilities for electric vehicles • Water softening system for lime-free water • Large bicycle room for shared use • Quiet and sunny living location Particularly noteworthy is the immediate proximity to various recreational areas. Walking, hiking, and cycling paths are practically located at the front door and lead into the surrounding forests, meadows, and to the popular Bichelsee. The Tannzapfenland region offers a wide range of leisure and recreational activities in a natural environment.The location also convinces with its quiet and sunny orientation as well as good sunlight. Shopping facilities for daily needs, schools, kindergartens, and public transport are within short distance. Regular post bus connections exist towards Wil and Eschlikon with connections to the rail network.The cities of Wil, Frauenfeld, and Winterthur can be reached by car in about 15 to 25 minutes; the city of Zurich is about 35 to 45 minutes away, depending on traffic. This makes the municipality an attractive alternative to urban centers, combining natural living with good accessibility to the employment and service centers of Eastern Switzerland and the Zurich area.Due to the combination of rural tranquility, natural living, and good accessibility to regional centers, the location is ideal for families, commuters, and people seeking high living and life quality.For further information and availability of the apartments, please refer to the dossier under documents.Note: All images are visualizations that correspond as closely as possible to the actual execution. Deviations reserved.If we have piqued your interest, please do not hesitate to contact us.

Travel time
-
1 / 11
3.5 rooms, 107m², CHF 2,245.–
Eschlikonerstrasse 2, 9542 Münchwilen

Beautiful new apartment in the center of Münchwilen

In the new residential complex, 21 attractive rental apartments are being built, which are particularly flexible due to their well-thought-out floor plans and the concept with lighting from two sides. Each apartment has one or two outdoor spaces, which create additional free space and offer a variety of uses.The architecture convinces with a high-quality design with a facade made of vertical wooden slats, which gives the building a natural and timeless appearance. Loggias and bay windows create exciting sight connections and ensure a harmonious appearance.Inside, you can expect a high level of living comfort: noble parquet floors, generously designed kitchens, and bright, light-flooded rooms create a pleasant living atmosphere and offer space for individual living concepts. The project places particular emphasis on sustainability. The energy supply is provided by modern heat pumps in combination with a photovoltaic system. Spacious green areas and carefully designed outdoor areas invite you to linger and contribute significantly to the high quality of living.1st stage: Ready for occupancy from 01.11.20266 rental apartments: 2 x 3.5 rooms, 2 x 4.5 rooms, and 2 x 5.5 rooms2nd stage: Occupancy from autumn 202815 rental apartments: 4 x 2.5 rooms, 8 x 3.5 rooms, and 3 x 4.5 rooms Brief description of the apartment: • Entrance with wardrobe closet • Storage room with washing machine and dryer • 2 wet cells with shower • Modern kitchen with high-quality built-in appliances • Spacious living/dining area • Bright and spacious rooms • The covered loggia optically expands the living space • The entire apartment is equipped with high-quality parquet and tile flooring in the kitchen, wet cells, and entrance area • Controlled living room ventilation, modern air heat pump • The apartment includes a basement compartment on the lower floor • Elevator from the basement to all floors • Underground parking with charging options for electric vehicles • Enough bicycle or motorcycle parking spacesPets only on request.Have we piqued your interest? Don't hesitate to contact us for more information or a non-binding viewing appointment!

Travel time
-
1 / 12
5.5 rooms, 144m², CHF 2,950.–
Eschlikonerstrasse 2, 9542 Münchwilen

Beautiful new apartments in the center of Münchwilen

In the new residential building, 21 attractive rental apartments are being built, which are particularly flexible due to their well-thought-out floor plans and the concept with lighting from two sides. Each apartment has one or two outdoor spaces, which create additional free space and offer a variety of uses.The architecture convinces with a high-quality design with a facade made of vertical wood slats, which gives the building a natural and timeless appearance. Loggias and bay windows create exciting visual connections and ensure a harmonious appearance.Inside, you can expect a high level of living comfort: noble parquet floors, generously designed kitchens, and bright, light-flooded rooms create a pleasant living atmosphere and offer space for individual living concepts. The project places particular emphasis on sustainability. The energy supply is provided by modern heat pumps in combination with a photovoltaic system. Spacious green areas and carefully designed outdoor areas invite you to linger and contribute significantly to the high quality of living.1st stage: Ready for occupancy from 01.11.20266 rental apartments: 2 x 3.5 rooms, 2 x 4.5 rooms, and 2 x 5.5 rooms2nd stage: Occupancy from autumn 202815 rental apartments: 4 x 2.5 rooms, 8 x 3.5 rooms, and 3 x 4.5 rooms Brief description of the apartments: • Entrance with wardrobe closet • Storage room with washing machine and dryer • 2 wet cells with bathtub or shower • Modern kitchen with high-quality built-in appliances and hidden recess • Spacious living/dining area • Bedroom with bathroom • Three more bright rooms • The covered loggia optically expands the living space • The entire apartment is equipped with high-quality parquet and plate flooring in the kitchen, wet cells, and entrance area • Controlled living room ventilation, modern air heat pump • The apartment includes a basement compartment on the lower floor • Elevator from the basement to all floors • Underground parking with charging options for electric vehicles • Sufficient bicycle or motorcycle parking spacesPets only on request.Currently, one 5.5-room apartment on the 2nd and 3rd floors with the same floor plan is available.Have we piqued your interest? Don't hesitate to contact us for more information or a non-binding viewing appointment!

Travel time
-
1 / 12
4.5 rooms, 105m², CHF 2,670.–
Wolfsbergstrasse 14b, 8494 Bauma

First-time rental - Spacious 4.5-room maisonette apartment in a quiet location

LIVING AT LOCHBACHWe are currently renting 13 new apartments at Wolfsbergstrasse 14b/c in Bauma. The apartments combine modern design, thoughtful room layout, and a unique living experience with proximity to nature.4.5-room apartmentThe bright living and dining area with modern kitchen forms the heart of the apartment.The outdoor area with up to 31m² creates additional living space outside, perfect for relaxing, sunbathing, or for cozy summer evenings.As a first-time tenant, you will receive a preferred rent of CHF 2'670 instead of CHF 2'820.Your benefits at a glance • First-time rental in modern new building • Attractive apartments with privacy • Spacious outdoor area • Open living and dining area with modern kitchen • Modern bathroom with spacious shower and toilet • Private washing machine and dryer in the apartment • Modern interior design and contemporary materials • Cellar compartment available • Elevator available • Underground parking spaces with basic installation for E-Mobility Quiet location with good accessibilityThe property is located in a quiet and yet well-connected residential area. Shopping facilities, restaurants, and public transportation connections are easily accessible and provide a comfortable daily life.Parking spacesUnderground parking spaces can be rented for CHF 160.- per month.During a visit, all still available 4.5-room apartments can be viewed. Pets are allowed by arrangement.Have we sparked your interest? Contact us to arrange a viewing.Competent - personal - committedGöldi & Partner Immobilien AGNote: The published pictures serve as reference pictures.

Travel time
-
1 / 11
5.5 rooms, 158m², CHF 3,270.–
Friedhofstrasse 14, 8494 Bauma

Living like in a single-family house on three floors

Discover this spacious and 3-story 5.5-room apartment in a 2023 building on Friedhofstrasse in Bauma. With 158 m² of living space on the 3rd floor, this modern apartment offers the highest level of comfort and is available immediately.The apartment impresses with: • Spacious living area: Open room layout with elegant parquet floors, high ceilings, and large windows that let in plenty of daylight. A staircase leads to the gallery and the other rooms. • Modern kitchen: High-quality built-in kitchen with a cooking island and direct access to the dining area - ideal for social cooking and enjoyment. A lockable storage room • Bright rooms: All rooms with parquet floors and white walls create a friendly and inviting atmosphere. The rooms are distributed over a total of three floors and have practical and bright spaces. • Comfort equipment: Elevator in the building, which leads directly to the apartment. • The apartment also has a large terrace with a far-reaching view, and an additional terrace that can be accessed directly from the kitchen. • Master bedroom en suite: The large bedroom with direct access to the bathroom is equipped and has very high rooms Perfect location: The apartment is located in a quiet environment and yet offers excellent infrastructure. Bauma train station is just a 7-minute walk away, as is Bauma secondary school. For daily needs, you'll find a Migros supermarket and the Tösstal pharmacy, each just 5 minutes' walk away. The Dorfmitti bus stop is practically in front of the house - just 2 minutes' walk away.This sunny and quiet apartment in a new building combines modern living comfort with the peace of the Zürcher Oberland and at the same time offers an excellent connection to public transport. An ideal home for families or anyone who values spacious living in a natural environment.A covered double parking space can be rented for CHF 200.00/month.

Travel time
-
1 / 12
4.5 rooms, 95m², CHF 2,550.–
Wolfsbergstrasse 14b, 8494 Bauma

First rental - Spacious 4.5 room new apartments in a quiet location

LIVING AT LOCHBACHWe are currently renting 13 new apartments at Wolfsbergstrasse 14b/c in Bauma. The apartments combine modern design, thoughtful room layout, and a unique living experience with proximity to nature.4.5 room apartmentThe bright living and dining area with modern kitchen forms the heart of the apartment.The outdoor area with up to 31m² creates additional living space outdoors, perfect for relaxing, sunbathing, or for cozy summer evenings.As a first-time renter, you will receive a preferred rent of CHF 2'550 instead of CHF 2'750.Your advantages at a glance • First rental in modern new building • Attractive apartments with privacy • Spacious outdoor area • Open living and dining area with modern kitchen • Modern bathroom with spacious shower and toilet • Own washing machine and dryer in the apartment • Modern interior design and contemporary materials • Cellar compartment available • Elevator available • Underground parking spaces with basic installation for E-Mobility Quiet location with good accessibilityThe property is located in a quiet and yet well-connected residential area. Shopping facilities, restaurants, and public transportation connections are easily accessible and provide a comfortable daily life.Parking spacesUnderground parking spaces can be rented for CHF 160.- per month.During a viewing, all still available 4.5 room apartments can be visited. Pets are allowed by arrangement.Have we sparked your interest? Contact us to arrange a viewing.Competent - personal - committedGöldi & Partner Immobilien AGNote: The published pictures serve as reference pictures.

Travel time
-

Other interesting objects