
Schliern b. Köniz - Maisonette / Duplex rent

We recommend expanding your search criteria to get similar results. The current filters didn’t return any matches.

If you don’t want to change your current search criteria, we recommend creating a search alert, so you’ll be notified when matching offers become available.

More objects in your automatically expanded search area
4 results - Radius: + 10km
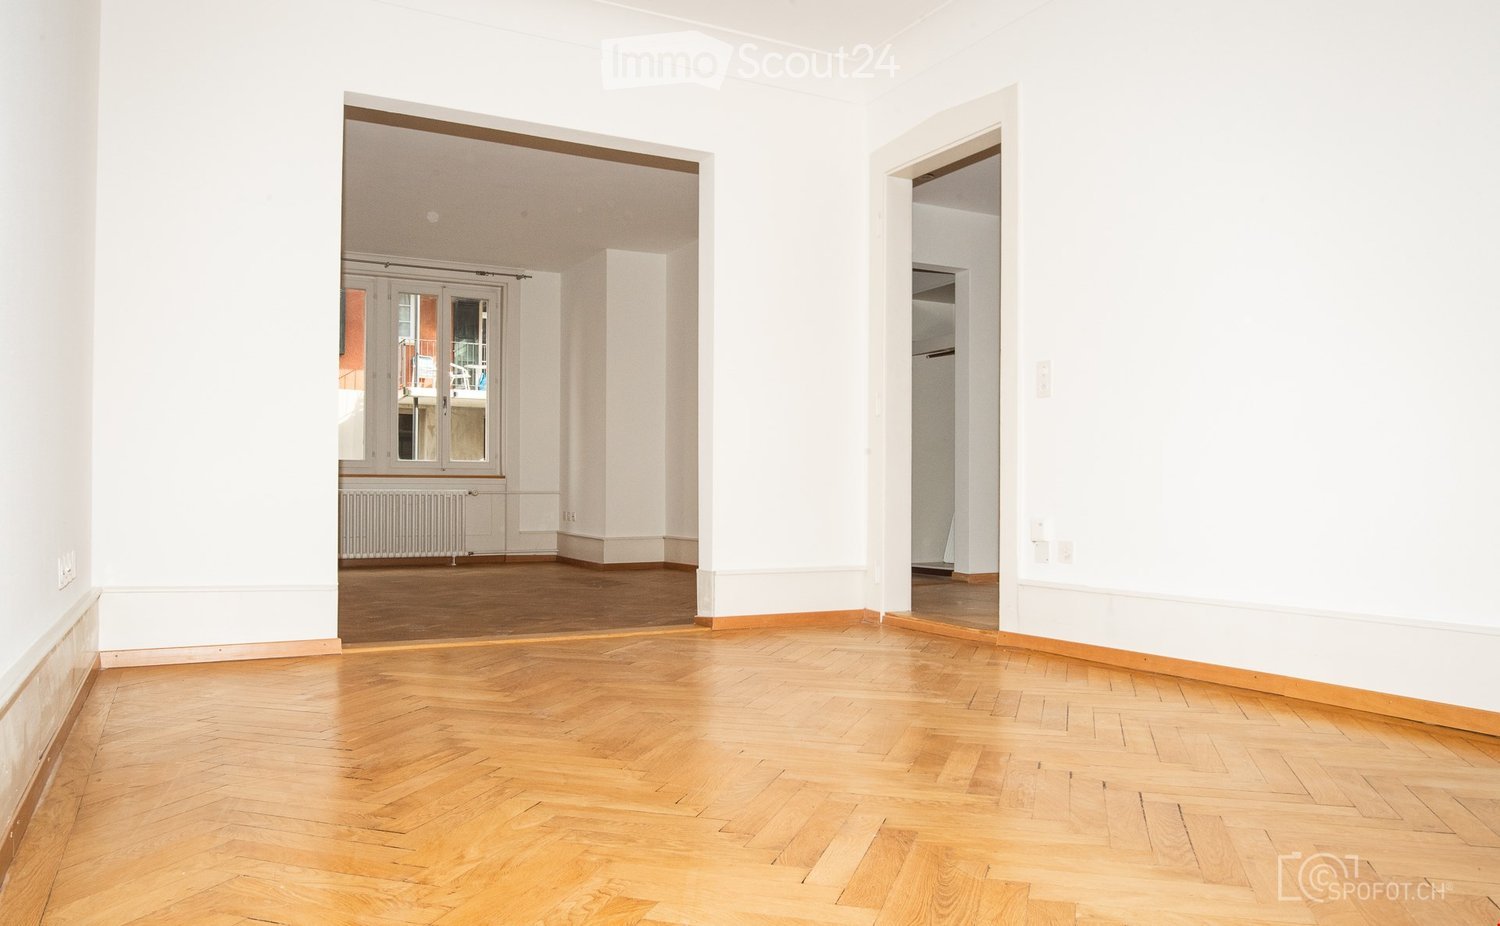
  • Empty room with light wooden flooring and white walls, featuring an open doorway leading to another room with large windows and a radiator.
  • Empty room with wooden flooring, white walls, and large windows in the background.
  • Empty room with wooden flooring, white walls, and a large white sliding door leading to a view of neighboring buildings.
  • Modern kitchen with white cabinets, granite countertops, stainless steel appliances, and a view to a balcony.
  • Modern kitchen with white cabinets, black countertops, stainless steel sink, microwave, oven, and dishwasher.
  • Modern kitchen with dark granite countertops, light wooden cabinets, and black tiled flooring. Features a built-in refrigerator and sleek, contemporary design.
  • A modern wine cooler with multiple wooden shelves, integrated into a sleek kitchen with white cabinets and dark tiled flooring.
  • Modern bathroom with white tiled walls, dark tiled floor, white sink, bathtub, and large mirror.
  • Modern staircase with wooden steps and a metal railing, leading up from a wooden floor hallway.
  • Modern staircase with wooden steps and metal railing, set against a white wall.
  • Empty room with light wooden flooring, white walls, large windows with shutters, and a radiator below the windows.
  • Empty room with wooden floor, white walls, large window with white frame, radiator below window, and baseboard trim.
  • Empty room with wooden herringbone flooring, white walls, and a large white sliding door leading to a balcony with a view of neighboring buildings and a tree.
  • Balcony with tiled floor and metal railing, overlooking a street with parked cars and trees.
  • Empty hallway with light wooden flooring and white walls, featuring built-in white closet doors on one side and an open doorway leading to another room.
  • Empty room with wooden flooring, white walls, and a large white door with glass panels leading outside.
  • Modern bathroom with two sinks, a toilet, a shower, and a large mirror above the sinks.
1 / 17
7 rooms159m²CHF 3,990.–
Top
Greyerzstrasse 46, 3013 Bern

7-room maisonette apartment in Bern-Breitenrain

on the 1st and 2nd upper floors of an older multi-family house on Greyerzstrasse 46 in 3013 Bern Apartment partially renovated in spring 2022 (year of construction: 1999) Gross floor area: 212 m2 Net living area: 159 m2 including two loggias of 4.1 m2 each and two additional balconies on the courtyard side high-quality finish Wooden parquet floors in all rooms and entrances Stone floors in kitchen, toilets, and loggias modern kitchen with freestanding counter; stone slab cover; high-quality kitchen appliances such as large induction cooktop, combination oven, separate steam cooker (steamer), built-in microwave combination grill, large refrigerator, freezer, and separate wine climate cabinet for 98 bottles large closet front with integrated laundry tower (washing machine and dryer) in the housekeeping room on the 2nd floor modern bathroom with bathtub, sink, and toilet on the 1st floor large shower room with two sinks and toilet on the 2nd floor above-average electrical installations as well as telephone, cable TV, and fiber optic connections on both floors Screed and cellar compartment as well as reduit under internal staircase Good public transport connections (two bus and one tram line within 5 minutes walking distance) Security deposit (rental deposit): CHF 10,000.- Availability: from 01.11.2026 or by agreement Note: A smoking ban applies to the apartment and the entire property. Families and flat-sharing communities with no more than two adult persons are preferred. ATTENTION: We regularly receive a large number of expressions of interest. Therefore, when selecting, we will prefer those interested parties for a viewing who provide us with further useful information in the message field.

Travel time
-
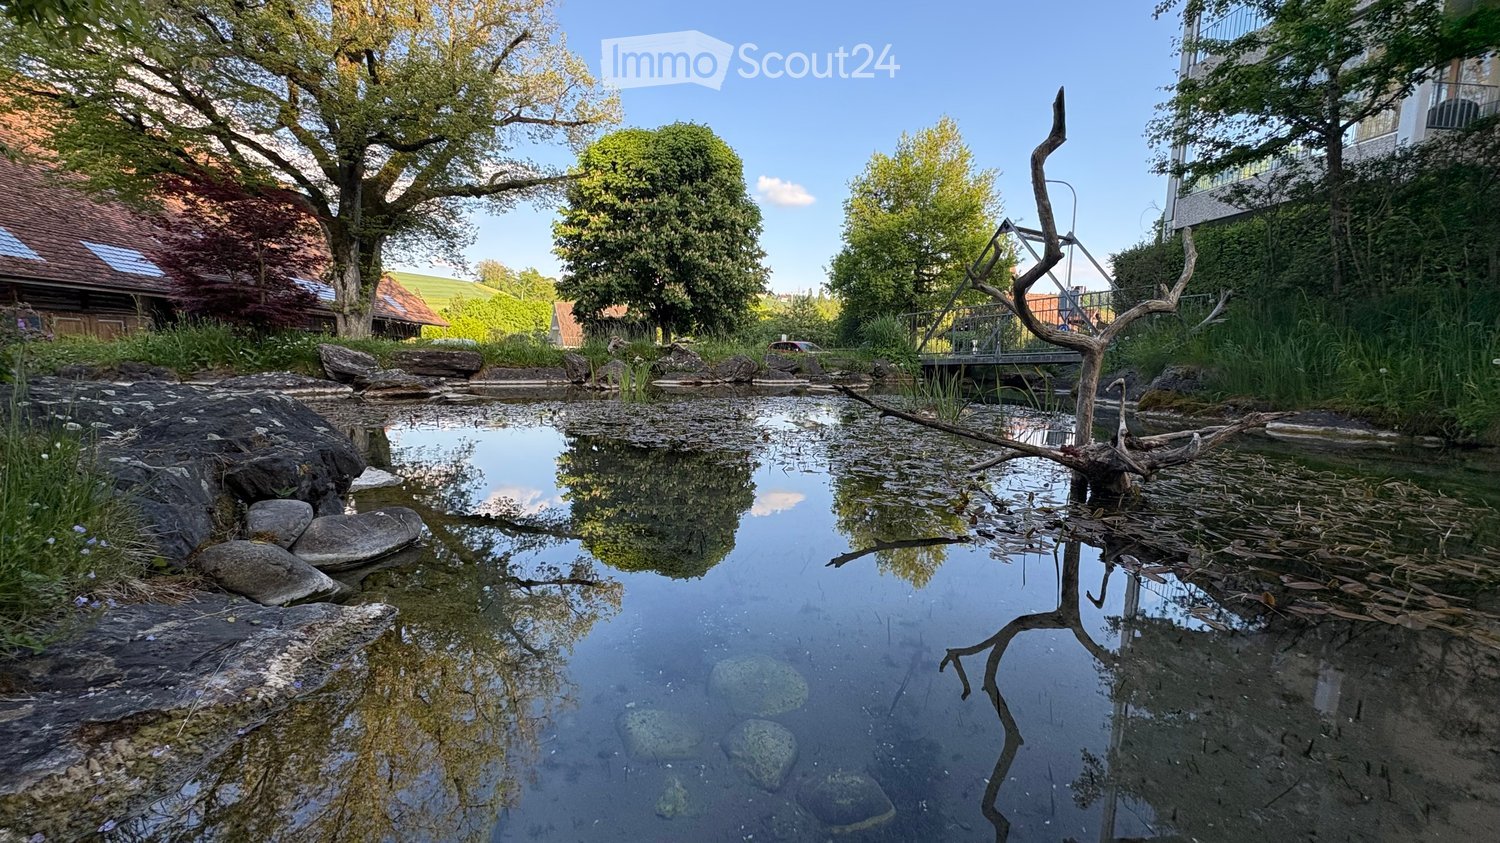
  • A serene garden area with a small pond surrounded by rocks and trees, featuring a wooden bridge and a traditional house in the background.
  • modern apartment, leather sofa, glass table, TV, spiral staircase, white tiles, plants, open balcony
  • Modern dining area with a wooden table, black chairs, a glass cabinet, and a small round stool with a potted plant.
  • Modern kitchen with white cabinets, black marble countertop, stainless steel sink and faucet, and an oven
  • bedroom with two single beds, window with curtains, flower vase, side tables, closet
  • Bathroom with a blue countertop sink, white bathtub, mirror, toothbrush holder, and a small plant on the windowsill. Shower curtain with a floral pattern is visible.
  • 3 bedrooms, 2 bathrooms, living room, dining room, kitchen, balcony/terrace
  • Balcony with a dining table, chairs, and decorative items, overlooking a street with parked cars and greenery.
  • Balcony with dining table, black chairs, brick floor, view of a pond, trees, and greenery.
1 / 9
5.5 rooms125m²CHF 2,440.–
Top
Im Gschick 3, 3173 Oberwangen b. Bern

Modern 5.5-room duplex apartment with 125 m2, winter garden balcony and garden seating area in Oberwangen

Discover this spacious 4.5-room living area (104 m²) on the upper floor. The spiral staircase in the living room leads to the renovated hobby room with an additional 21 m² of living space and direct access to the garden seating area and cellar. The apartment offers modern living comfort with a wonderful view of the greenery and a large pond.The apartment offers: • Spacious living area: Bright dining and living room, plank floor • Bright kitchen: High-quality equipment with granite countertop and matching table • 3 spacious bedrooms: Laminate floor anthracite with underfloor heating • Hobby room: Direct access to the cellar area, to the seating area and to the staircase. Hobby room is divided into two rooms with underfloor heating • 2 bathrooms: Practical division in the WC with shower and in the WC/bathroom with bathtub • Large winter garden balcony: High-quality glazing can be fully opened in summer, plank floor and four electric shutters. • Garden seating area: Windscreen glazing, garden house, direct access to the pond, sole right of use in the beautifully designed garden area, three sun shades • Single garage: Secure storage space with electric garage door, small forecourt in front of the garage • Lift: Convenient access to all floors • Practical equipment: Own washing machine and dryer, spacious attic, cellar compartment and bike room. • Pets: Only by arrangement. (No cats and dogs) • Non-smoking apartment Location and surroundings: Oberwangen is located in the picturesque Wangental, in the third largest district of the municipality of Köniz. Köniz combines city and country: a vibrant community with a lot of nature, rich history, good infrastructure and strong environmental awareness.The Oberwangen train station is just a 5-minute walk away and offers an excellent connection to Bern. The rural surroundings guarantee pure relaxation, while the proximity to the capital offers all urban amenities.Available from December 2026 or by arrangement.Are you interested? Then contact us.

Travel time
-
1 / 13
6 rooms152m²CHF 3,490.–
3175 Wünnewil-Flamatt

Living in an Icon of Swiss Architecture | Unique Maisonette Apartment in the Protected Atelier-5 Ensemble in Flamatt

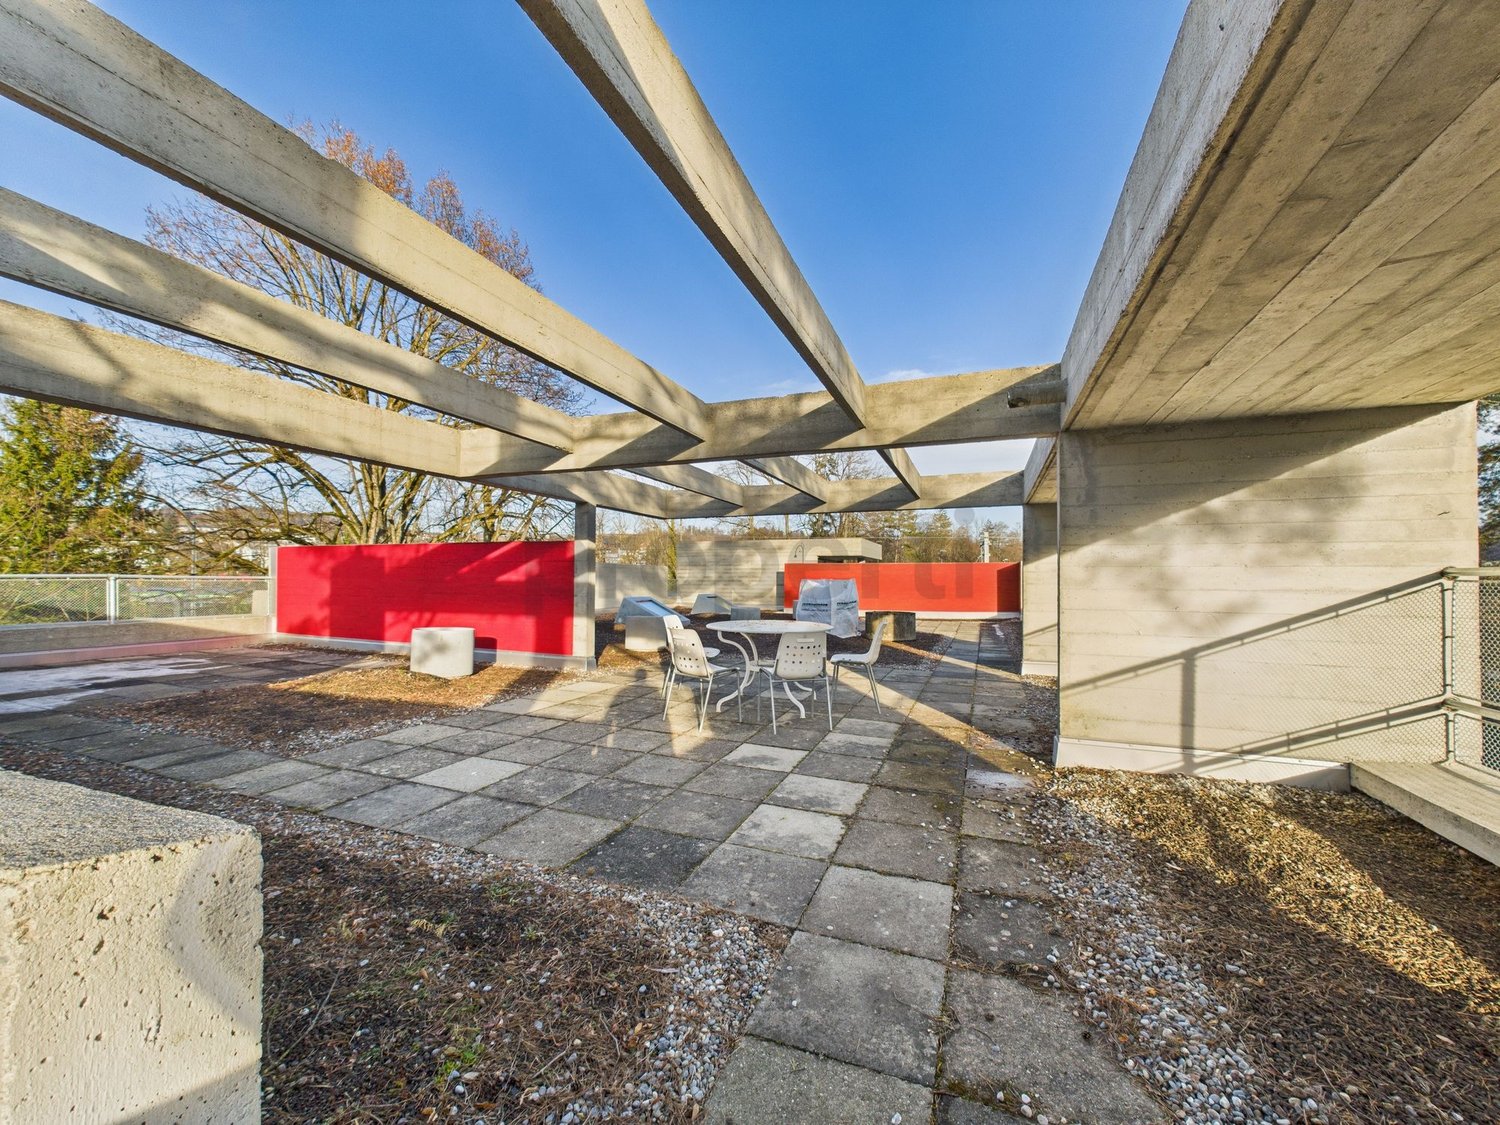
Those who are looking for something special will find much more than an apartment here. In Flamatt, there is a rare opportunity to become part of an architecturally significant ensemble.The building, realized by the renowned architectural community Atelier 5 in 1957-1958, is one of the early and formative examples of Swiss post-war architecture and was included in the Swiss Inventory of Cultural Assets of National Significance together with the neighboring buildings.Already the approach underlines the special character of this property: The building can only be reached via a private road and thus offers a high level of peace and privacy. Another highlight is the adjacent river, which gives the place a very special atmosphere and provides an exceptional living environment.The apartment extends over several levels and combines timeless architecture with a unique sense of living. Generous window fronts, two-story loggias, exciting spatial references, and the characteristic architecture create a home that consciously deviates from the usual.Particularly noteworthy is the spacious rooftop terrace. It offers plenty of space to relax, enjoy, or for social summer evenings and uniquely expands the living space outdoors. Such private outdoor areas are rarely found today. Highlights • Spacious rooftop terrace with plenty of privacy • Access via private road • Direct location on the river • Architectural icon by Atelier 5 • Cultural asset of national significance • Maisonette layout on multiple levels • Bright living rooms with generous window areas • Two-story loggia • Individual living with unique character • Good accessibility to Bern and Fribourg This apartment is aimed at people who are looking for more than a ordinary rental apartment. Those who appreciate architecture, individuality, and a special living environment will find a home with rarity value here.

Other interesting objects