Schlierbach - Properties for rent

We recommend expanding your search criteria to get similar results. The current filters didn’t return any matches.

If you don’t want to change your current search criteria, we recommend creating a search alert, so you’ll be notified when matching offers become available.

More objects in your automatically expanded search area
43 results - Radius: + 10km
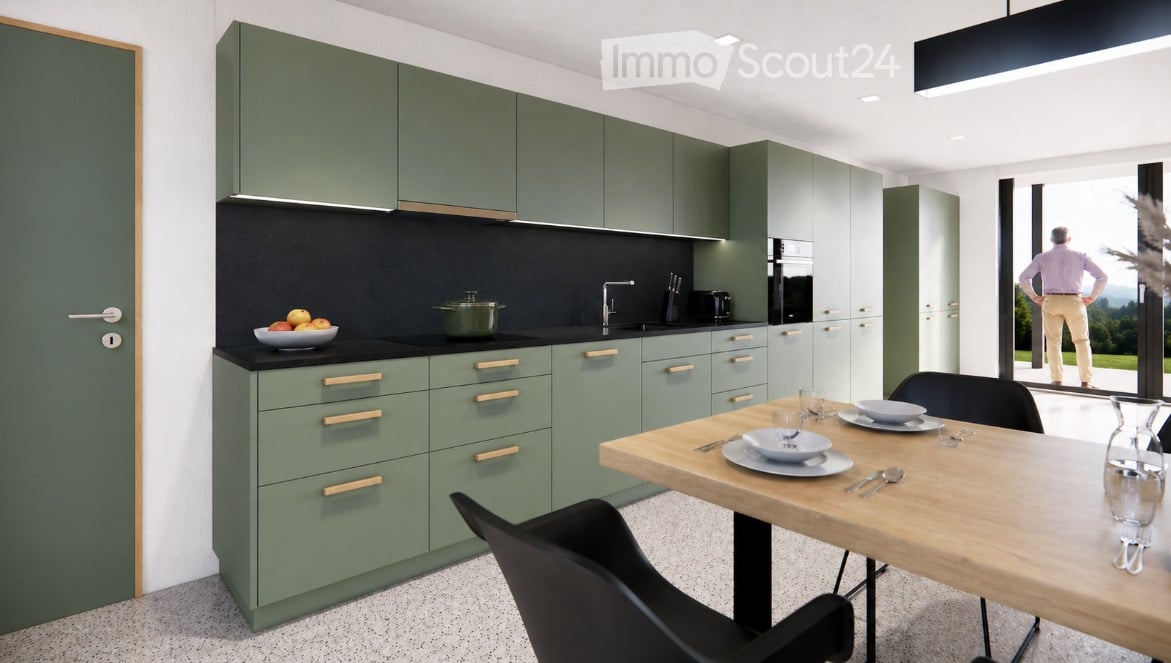
  • Modern kitchen with green cabinets, black countertops, and a wooden dining table with chairs. A bowl of fruit and a pot are on the counter, and a person is seen through a large window.
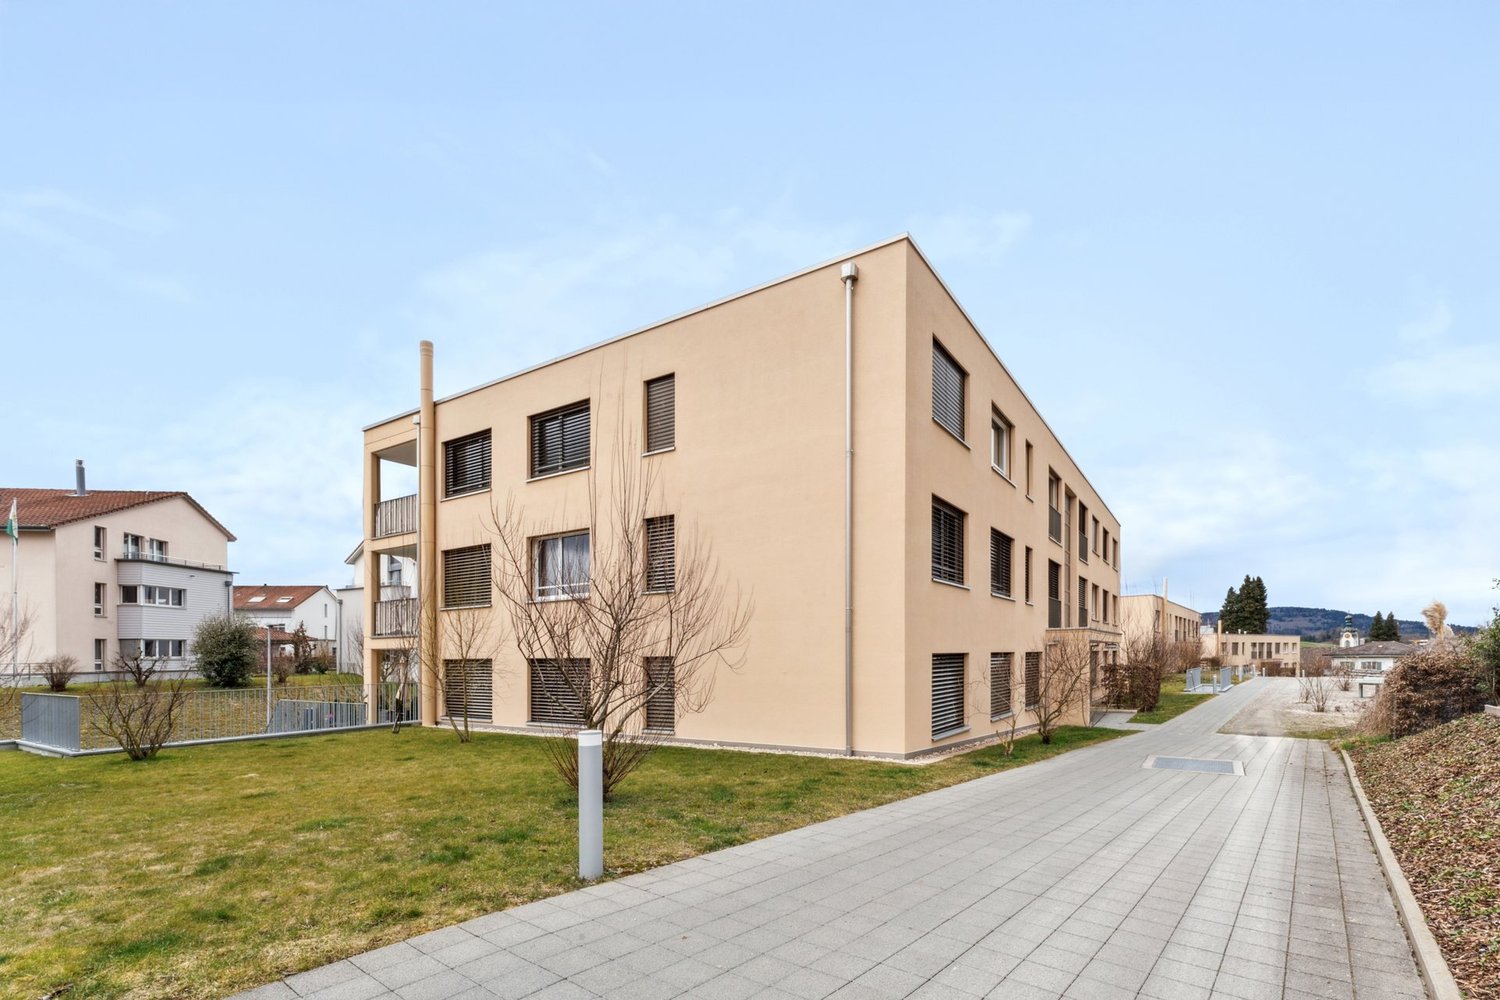
  • Modern two-story house with wooden siding, large windows, and a raised ground floor. Features a garage and a neighboring traditional house with shutters.
  • Floor plan showing a carport, living/kitchen area, bedroom, bathroom, and a seating area. Dimensions and room labels are provided.
1 / 3
2.5 rooms, 65m², CHF 1,750.–
Top
Milchgasse 27, 5053 Staffelbach

First rental: 2.5-room new apartment

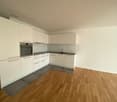
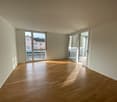
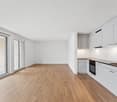
From February 1, 2027, or earlier by agreement, we are renting a modern 2.5-room new apartment on the ground floor of a three-family house at Milchgasse 27 in 5053 Staffelbach.The apartment offers an open floor plan and a modern interior design on approximately 65 m² of living space.The heart of the apartment is the approximately 41 m² large living, dining, and kitchen area. The modern kitchen is equipped with high-quality appliances, a natural stone countertop, and plenty of storage space.The anhydrite floor and the solid wooden door frames made of oak underline the high-quality execution of the apartment.A particular advantage is the private entrance, which provides additional privacy. The approximately 15 m² large, partially covered seating area invites you to linger outside.The bathroom has a shower. In the separate laundry room, there is a private washing machine and dryer.Equipment overview • New building 2026, first rental • 2.5 rooms with approximately 65 m² of living space • Ground floor with private entrance • Spacious living, dining, and kitchen area with approximately 41 m² • Kitchen with high-quality appliances and natural stone countertop • Solid wooden door frames made of oak • Anhydrite floor with underfloor heating • Bathroom with shower • Separate laundry room with private washing machine and dryer • Approximately 15 m² large, partially covered seating area • Wooden construction • Bus stop reachable in about 6 minutes on foot • Optional carport parking space • No pets Net rent: CHF 1,550.–Additional costs: CHF 200.– (no annual settlement)Gross rent: CHF 1,750.–Optional: 1 carport parking space: CHF 100.– per monthNote: The apartment is currently in the completion phase. The last interior design and environmental work are still in progress.Interested?We would be happy to show you the apartment during a personal viewing.We look forward to your contact and some brief information about the incoming persons.Contact: Ms. J. Hunziker Tel. 079 513 41 77 or E-Mail: immobilien@ihrschreiner.ch--> Inquiries from broker and mediation firms are not desired.

Travel time
-
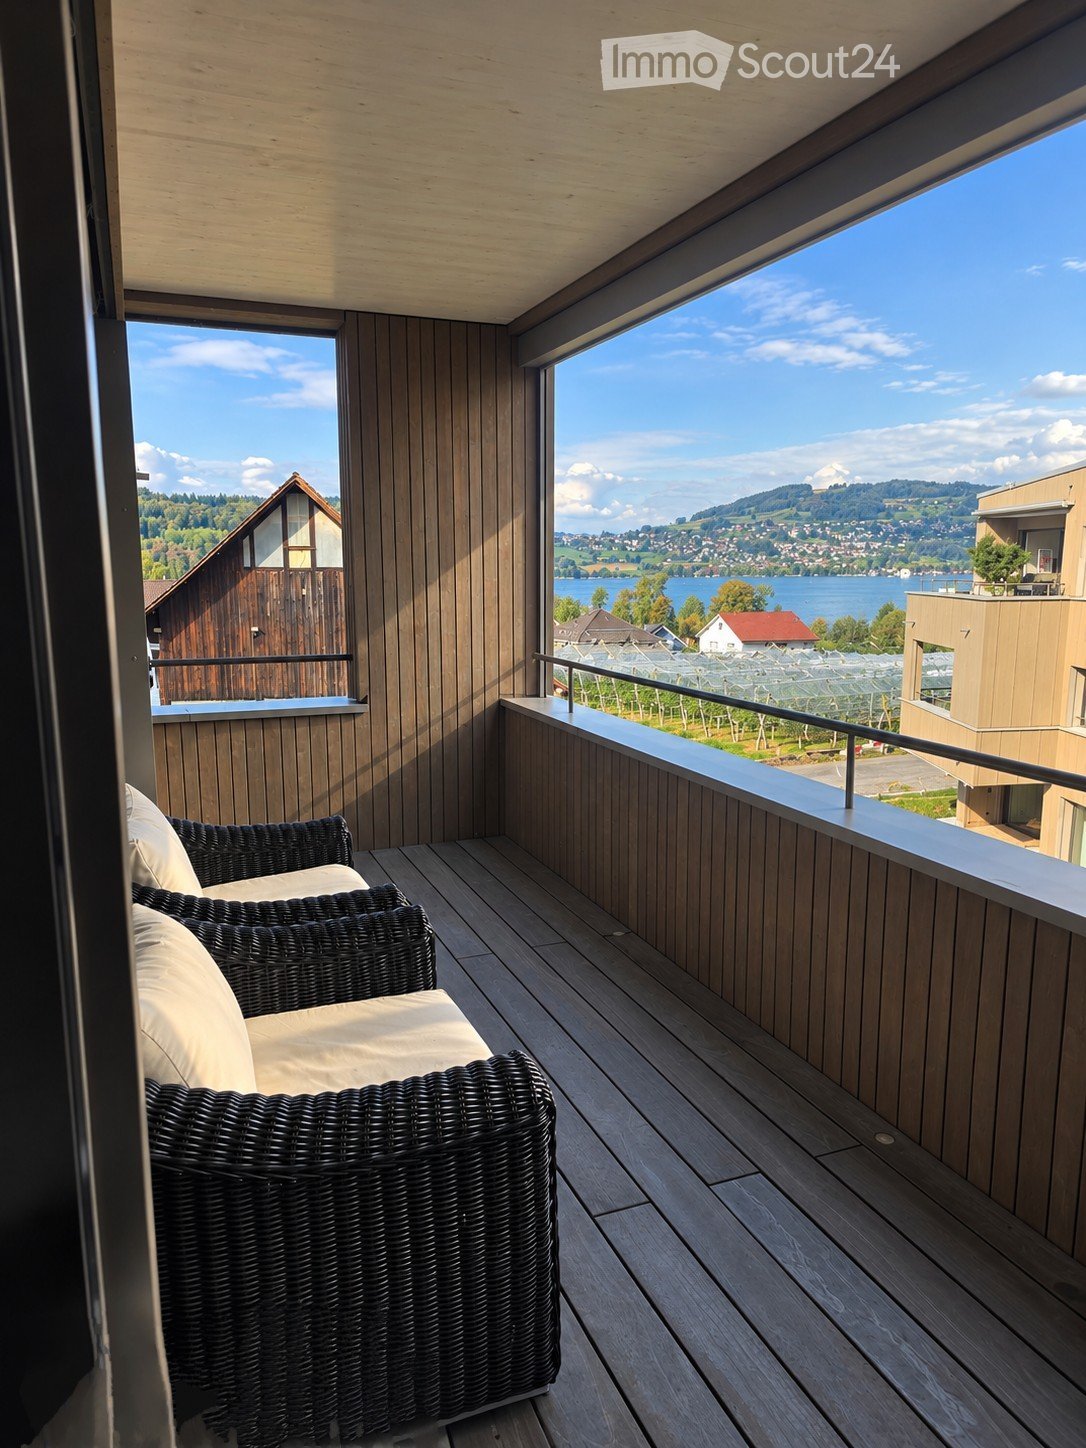
  • Balcony with wooden decking, wicker chairs, and scenic view of a lake and surrounding landscape.
  • Modern dining area with wooden floor, large windows, and sliding glass doors leading to a balcony. Includes a wooden dining table, four black chairs, a wooden bench, and a dark-colored sofa.
  • Minimalist bedroom with a wooden bed, neutral bedding, large windows with blinds, and a wicker chandelier.
  • Modern kitchen and dining area with wooden flooring, grey and wooden cabinets, a central dining table with chairs, pendant lights, and a washing machine.
  • Modern bathroom with a sleek sink, glass-enclosed shower, and a dark-toned bathtub. Features include a textured wall, a built-in wooden shelf, and a large, curved mirror.
  • Modern hallway with wooden flooring, light-colored walls, and a wooden door. Features a vertical wooden panel on the left and a small plant on the right wall.
1 / 6
2.5 rooms, 60m², CHF 1,950.–
Top
Alemannenweg 3, 6287 Aesch LU

2.5 Room Luxury Apartment with Lake View in Aesch LU

2 1/2 room apartment for rent in AeschRENTAL in SEEPARK ALEMANNIS: Exclusive apartment with terrace and LAKE VIEW.We offer a unique apartment with exclusive finishes for rent with a lake view.The apartment is located in the immediate vicinity of Lake Hallwil (550 m from the beach and boat station), in a beautiful environment, with bike and hiking trails.Such an opportunity doesn't come twice!The planner and project manager placed great emphasis on environmentally friendly construction. The house was built exclusively with regional (directly from the region, Swiss) building materials and local craftsmen.The apartment has unparalleled features: the spacious room feeling, created by the large window fronts, as well as the spacious rooms and the view of the lake, create a magical atmosphere.The apartment has a total area of 60 m² + the terrace 11.9 m² + cellar 8.5 m²The rooms:- Living/Dining/Kitchen: 36 m2- Entrance area: 5.7 m2- Shower/Toilet: 3 m2- Bedroom: 12 m2- Cellar: 8.5 m2- Terrace: 11.9 m2The building is energy-efficient and has been equipped with modern solar collectors.Further data:Ceiling height (approx. 2.5 m)Bright, spacious roomsNew building 2025Luxury construction standardElevatorOwn washing machine with dryerModern and harmonious designFlooring made of high-quality oak parquet and timeless designPets not allowedNon-smoking apartmentBicycle storage roomA parking space belonging to the apartment can be rented separately on request!Has the apartment sparked your interest? Feel free to contact us! In a personal meeting, you can learn all the further details and information about the property. We are at your disposal to answer all your questions! We look forward to your inquiry!

Travel time
-
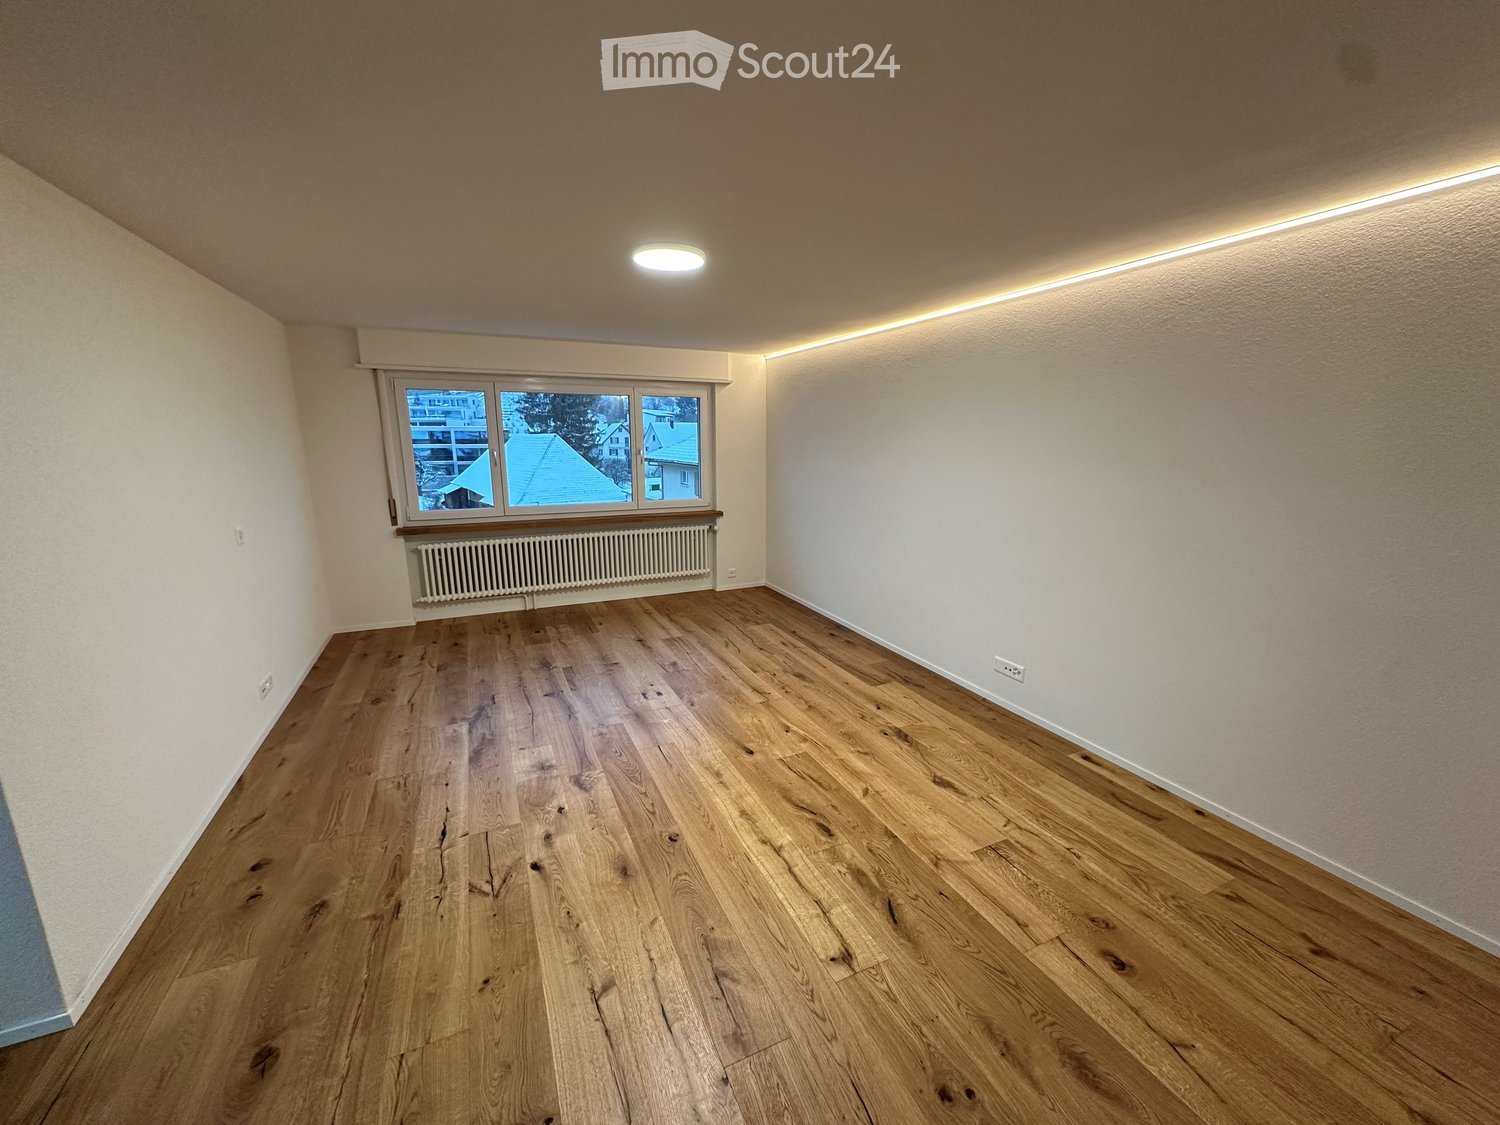
  • Empty room with wooden flooring, white walls, large window, radiator, and recessed lighting.
  • Modern kitchen with white cabinets, marble backsplash, wooden flooring, and stainless steel appliances including an oven, stove, and sink.
  • Empty room with wooden flooring and white walls, featuring a slanted ceiling and a visible light switch on the wall.
  • Empty closet with white shelves and a hanging rod, adjacent to a wooden-floored hallway leading to a modern shower stall with glass enclosure.
  • Empty hallway with wooden flooring, white walls, and a closed white door at the end.
  • Empty room with wooden flooring, white walls, a window with blinds, and a radiator below it.
  • Modern bathroom with a white sink, mirror, toilet, and glass-enclosed shower area. The walls and floor are covered in light-colored stone tiles.
1 / 7
2.5 rooms, 50m², CHF 1,440.–
Top
Hauptstrasse 23, 5726 Unterkulm

Charming 2.5-room apartment in the heart of Unterkulm

In a central location in the village center of Unterkulm, we rent a modern and well-maintained 2.5-room apartment with a practical reduction. The apartment convinces with a well-thought-out floor plan, bright rooms, and excellent infrastructure right in front of the house door.The open living and dining area forms the heart of the apartment and offers plenty of space to live and enjoy. The modern kitchen is functionally equipped and harmoniously integrates into the living area. The stylish bathroom with shower and the adjacent reduction provide additional comfort in everyday life. Thanks to the built-in wardrobe and cloakroom, you also have sufficient storage space available.The apartment offers you the following advantages: • Bright and spacious living and dining area • Modern 2.5-room apartment • Bathroom with shower/toilet • Practical reduction with additional storage space • Modern kitchen with refrigerator, freezer, dishwasher, and microwave • Built-in wardrobe and cloakroom in the entrance area • Private, lockable basement compartment • Bicycle parking available • Outdoor parking spaces or garage boxes can be rented additionally • Central location in the village center of Unterkulm • Shopping opportunities, restaurants, and services in the immediate vicinity The central location offers you short distances in everyday life. Post office, bank, doctor, school, kindergarten, and various shopping opportunities are easily accessible on foot. The Unterkulm train station is also just a few minutes' walk away and offers optimal connections with public transport.Have we sparked your interest?We would be happy to show you this attractive apartment during a personal viewing. Arrange a non-binding viewing appointment today under 056 290 13 70.Nubi Treuhand + Services AG We look forward to your contact.

Travel time
-
1 / 1
  • Balcony / Terrace
  • Elevator
  • Garage
  • +3
2.5 rooms, CHF 1,690.–
Bahnhofstrasse 3, 6252 Dagmersellen

Modern living, central location - spacious 2.5-room new apartments

First rental | Bahnhofstrasse 3, Dagmersellen | Available from April 2027 In a central location in Dagmersellen, modern 2.5-room apartments are being built with spacious living areas of approximately 71 to 81 m². Well-thought-out floor plans, bright rooms, and high-quality equipment create a home to feel good in. The warm vinyl floor in wood look, the bright kitchen fronts, and the timeless materials ensure a modern and harmonious living ambiance. Your highlights: • Spacious, bright living and dining area with open kitchen • Modern fitted kitchen with ELECTROLUX appliances • Low-maintenance vinyl floor in wood look in all rooms • Bathroom with floor-level shower • Private washing machine and private dryer • Practical reduction with additional storage space • Spacious seating area, balcony, or private terrace • Floor heating, electric slats, and video intercom system • Private basement compartment, elevator, and parking garage Central and well-connected The Dagmersellen train station is just a few minutes' walk away. Shopping facilities, schools, and leisure activities are located in the immediate vicinity. The good connection to the A2 motorway and the nearby recreational areas of the Wiggertal round off the attractive location. Available from April 2027. Have we sparked your interest? In the attached rental brochure, you will find all apartment types, floor plans, living spaces, rents, and further information on the equipment. We look forward to your contact.

  • Balcony / Terrace
  • Elevator
  • Garage
  • +3
Travel time
-
1 / 4
2.5 rooms, 61m², CHF 1,490.–
Tunauerstrasse 13a, 5734 Reinach

Welcome to Weihermattpark Reinach

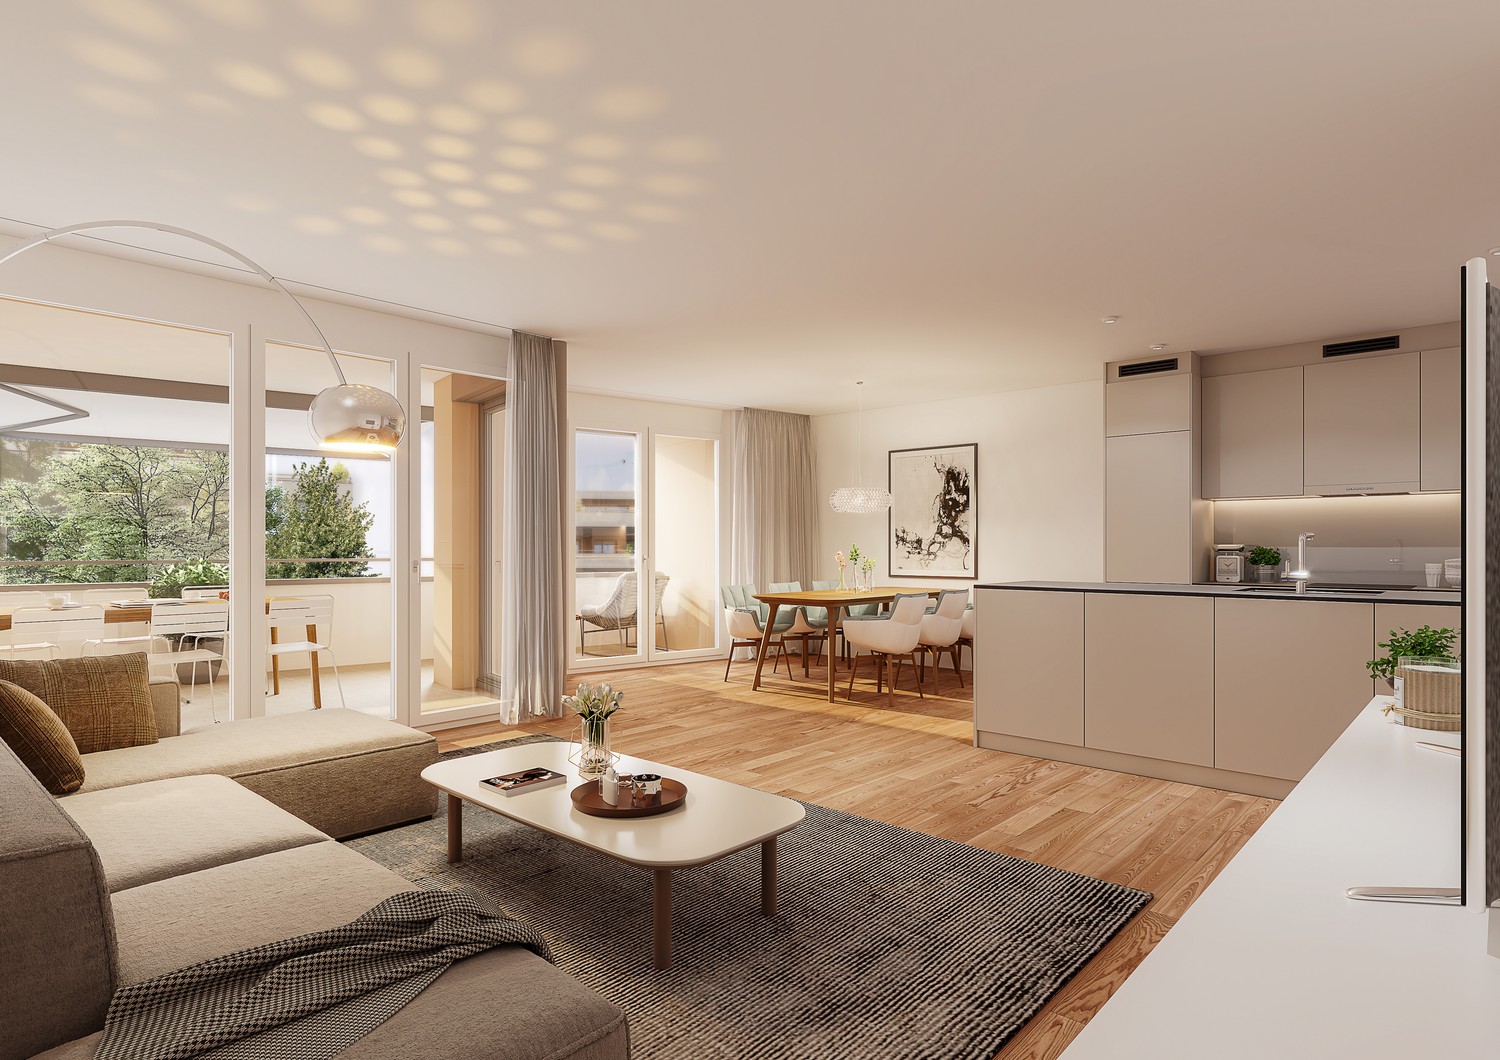
On Tunaustrasse and Neumattstrasse in Reinach AG, the Weihermattpark is being built as an attractive new residential area with modern rental apartments for singles, couples, and families. Look forward to well-thought-out floor plans, bright living rooms, and spacious outdoor areas in a quiet and at the same time central living location. The apartments will be rented out from the plan. Your advantages at a glance: • High-quality oak parquet • Own washing tower in the apartment • Modern kitchen with natural stone cladding • Floor heating with Freecooling • Fiber optic connection • Triple-glazed windows • Controlled ventilation • Photovoltaic system and geothermal heat pump • Elevator • Basement compartment • E-mobility preparation • Spacious outdoor areas • Family-friendly environment with playground For more information about the project, location, apartment floor plans, and ongoing updates, please visit the project website. Visit us at www.weihermattpark-reinach.ch and discover your future home. Additionally, tenants have the option to rent underground parking spaces for CHF 130.-/month and workshops, which can be rented on request. Find out now and discover your new home in Weihermattpark - we look forward to your inquiry. * Please note that the images are example images with visualizations that represent the construction standard. These may differ slightly from the original.

Travel time
-
1 / 2
2.5 rooms, 60m², CHF 1,660.–
Wynastrasse 7, 5726 Unterkulm

First occupancy: 2.5-room apartment with spacious balcony in Unterkulm

First occupancy - 2.5-room apartment with spacious balcony in Unterkulm Look forward to the first occupancy in a newly built multi-family house on Wynastrasse 7 in Unterkulm.This attractive 2.5-room apartment on the 1st floor offers you a comfortable home with a high standard of construction on 59.4 m² of main usable area. Ideal for singles and couples who value quality and a pleasant living feeling.The 16.26 m² large balcony provides additional space for cozy hours outdoors.What to expect • High standard of construction • 59.4 m² main usable area (HNF) • Spacious balcony with 16.26 m² • Location on the 1st floor • Own washing machine and own dryer in the apartment • Integrated apartment ventilation for regular air exchange • Modern heat pump heating for comfortable warmth • Parking space in the garage can be rented for CHF 160.- per month. Other 2.5-room apartments to choose fromDo you prefer a different floor or want more living space? In the same property, three more 2.5-room apartments are available for rent. All of them also have a high standard of construction as well as their own washing machine and dryer.Ground floor, 59.4 m² main usable areaBalcony: 16.26 m²Net rent CHF 1'550.- plus CHF 130.- additional costsTotal per month: CHF 1'680.-Ground floor, 71 m² main usable areaBalcony: 15.32 m²Net rent CHF 1'790.- plus CHF 130.- additional costsTotal per month: CHF 1'920.-2nd floor, 59.4 m² main usable areaBalcony: 16.26 m²Net rent CHF 1'550.- plus CHF 130.- additional costsTotal per month: CHF 1'680.-Interested? We would be happy to introduce you to the available apartments in person. Contact us for more information or a viewing appointment. We look forward to your inquiry.

Travel time
-
1 / 9
2.5 rooms, 58m², CHF 1,630.–
Moosbreitestrasse 8c, 5706 Boniswil

Apartment on the upper floor with balcony in owner-occupier standard

Is your home important to you? Then you will definitely like this top modern 2.5-room apartment in an intimate multi-family house, embedded in a well-maintained and quiet single-family house district. Comfort and equipment like in an owner-occupier apartment - and yet for rent. This is exactly what the sunny apartment in Boniswil, in close proximity to Lake Hallwil, offers. The house, built to the Minergie standard, has a well-maintained private underground garage. With three separate entrances, only four parties live per house entrance. The apartment offers a well-thought-out floor plan with a special room and material concept for single people and couples: light-flooded rooms, an exclusive kitchen with devices of the latest generation, a spacious living and dining area, a large cellar compartment (18.4 m2) with its own washing machine / dryer and much more. You will enjoy the time on the sunny, covered seating area (SW) with access to the beautifully maintained garden. Additionally, one of the large terraces on the roof can be rented - with an exceptional view and view of the lake! The modern 2.5-room apartment offers a lot of living comfort at a sensational price: • In a quiet single-family house district (cul-de-sac, no traffic) • Beautiful, well-maintained garden with a lot of greenery • Only 4 parties per house entrance and lift • 5 minutes on foot to Lake Hallwil • Central, convenient location, near motorway access • The Seetalbahn stop can be reached in 5 minutes on foot • By public transport in 46 minutes at Zurich main station • High-quality construction standard (at owner-occupier level) • High-quality and exceptional material and color concept • Light-flooded rooms • Panoramic solid wood / metal windows • Cozy living atmosphere thanks to Minergie construction • Large, modern kitchen with plenty of storage space and Siemens appliances • Cooking island with BORA exhaust system • Bathroom with shower • Own washing machine / dryer in the private, large cellar compartment (18.4 m2) • Electric shutters throughout the apartment • Large, protected and sunny garden seating area • Nice view into the greenery and at the same time outdoor space for yourself (well-maintained garden) • Outdoor retreat (to the seating area) • Exclusive, protected roof terraces with a view of the lake can be rented • Lift • Large, brick-built cellar compartment • A parking space in the comfortable underground garage can be rented for CHF 130.00 per month. • Attractive rent • Restaurant, bank, school in the immediate vicinity • Green recreational area "just outside the door" Boniswil - the oasis on Lake Hallwil The sunny location in the midst of the well-maintained district with a lot of green space, as well as the proximity to the recreational area Lake Hallwil, are just as convincing as the well-developed infrastructure and the convenient transport links. The motorway access points Hunzenschwil and Lenzburg can be reached in about 10 minutes by car. The train station, with good connections to Lenzburg, Zurich or Lucerne, is only a few minutes' walk away. Moving is worth it!

Travel time
-
1 / 13
2.5 rooms, CHF 1,300.–
Schützenweg 3, 5734 Reinach AG

2.5 room apartment in Reinach AG

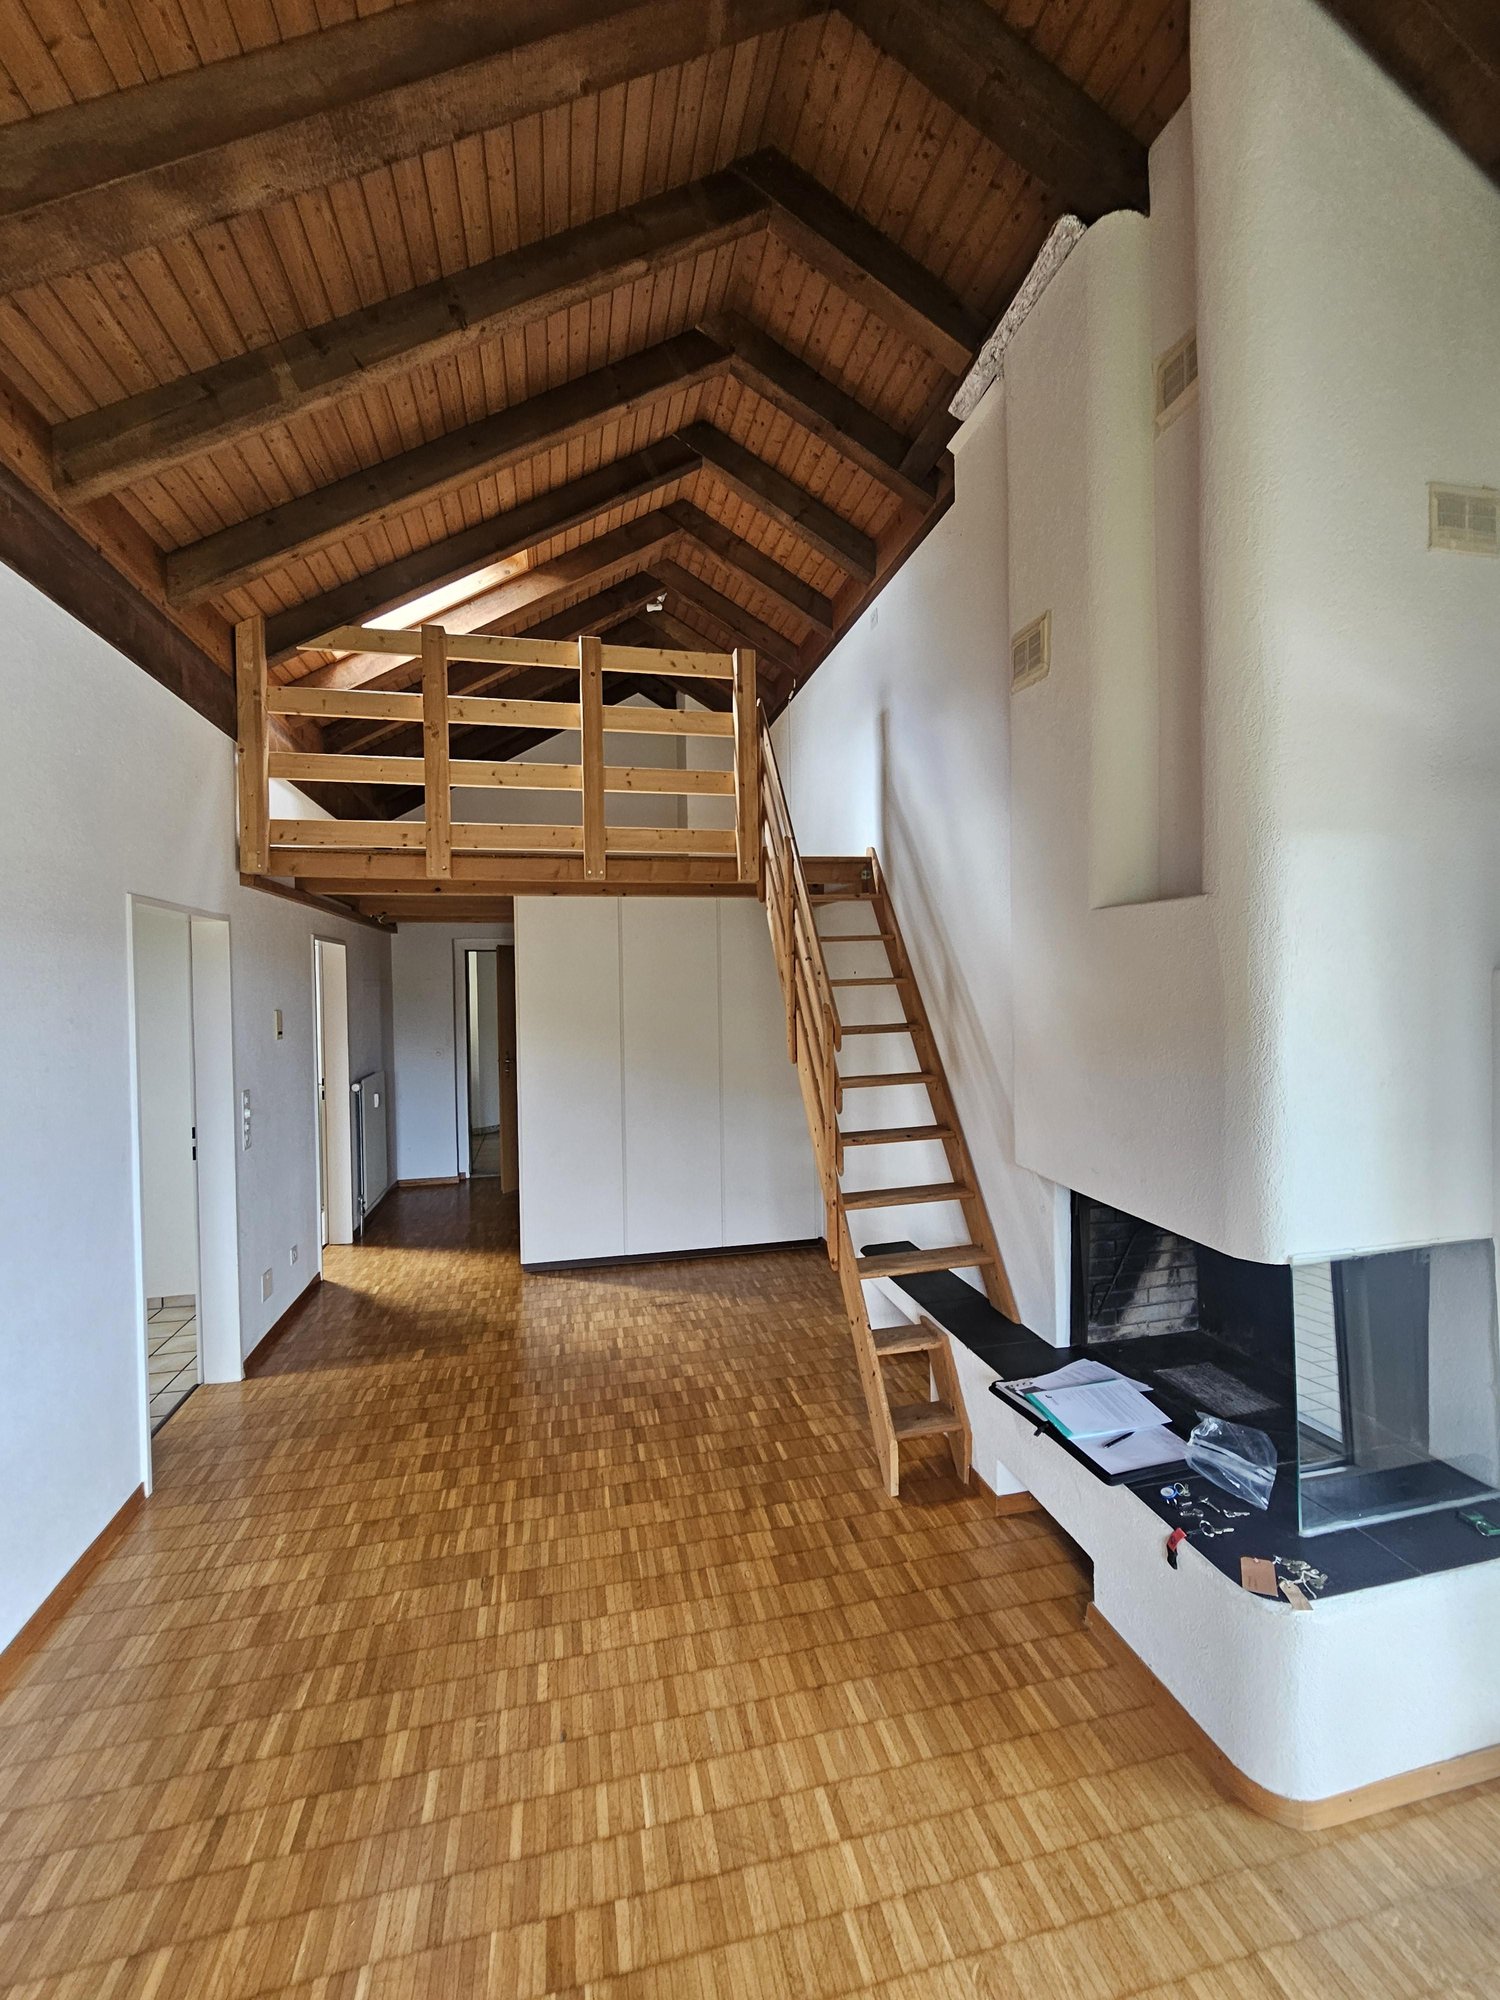
Charming 2.5-room attic apartment with gallery, fireplace & large balcony We rent out this charming 2.5-room attic apartment on the top floor at Schützenweg 3 in 5734 Reinach, immediately or by arrangement.A real residential highlight for all those who are looking for something special! The attractive apartment combines cozy living with a special floor plan and numerous practical extras. The characteristic sloping ceilings create a cozy atmosphere, while the gallery offers additional space for individual living ideas.A special highlight is the fireplace, which provides a warm and inviting atmosphere on cozy evenings. At the same time, the large balcony invites you to extend the living space outdoors in the warmer months - ideal for relaxed hours, breakfast in the fresh air, or a cozy evening.For additional comfort, the practical built-in closets and the separate reduit provide valuable storage space for household items, supplies, and personal belongings.The bathroom is also convincing: the spacious bathroom with bathtub and skylight provides a pleasant sense of well-being and natural daylight.The kitchen is functionally equipped and features, among other things, a dishwasher that makes everyday life noticeably easier. General equipment • 2.5 rooms • Attic • Gallery • Large balcony • Fireplace • Built-in closets • Separate reduit • Individual and charming floor plan • Cozy living atmosphere • Multi-purpose gallery • Attractive storage space Kitchen equipment • Modern and functional kitchen • Dishwasher • Good storage options • Practical room division Bathroom equipment • Spacious bathroom • Bathtub • Skylight • Natural daylight Location description Live centrally and enjoy nature at the same time - welcome to Reinach AG.The apartment is located on Schützenweg in Reinach, an attractive municipality in the upper Wynental. The surroundings offer a pleasant mix of good infrastructure, shopping opportunities, short distances, and diverse leisure activities.For daily needs, shopping facilities, restaurants, and various services are located in the nearby area. Schools and other daily facilities are also easily accessible in Reinach.Thanks to the Reinach AG train station, the municipality is also well connected to public transport. This makes surrounding municipalities and larger centers easily accessible.For those who like to be outdoors, the surroundings offer numerous opportunities for walks, hikes, and bike tours. The varied landscape of the Wynental offers relaxation right on the doorstep. The nearby Hallwilersee is also a popular destination and invites you to walks, bike tours, and relaxed hours by the water.Reinach also offers a diverse range of clubs, sports, and cultural activities, combining quality of life, leisure, and practical infrastructure. Your new home? Gallery, fireplace, large balcony, reduit, and built-in closets: This attic apartment offers numerous special features that make four walls a real home.Have we piqued your interest?Please use the contact form for a viewing. You will then be sent possible viewing dates or can register online for these.We look forward to your inquiry!

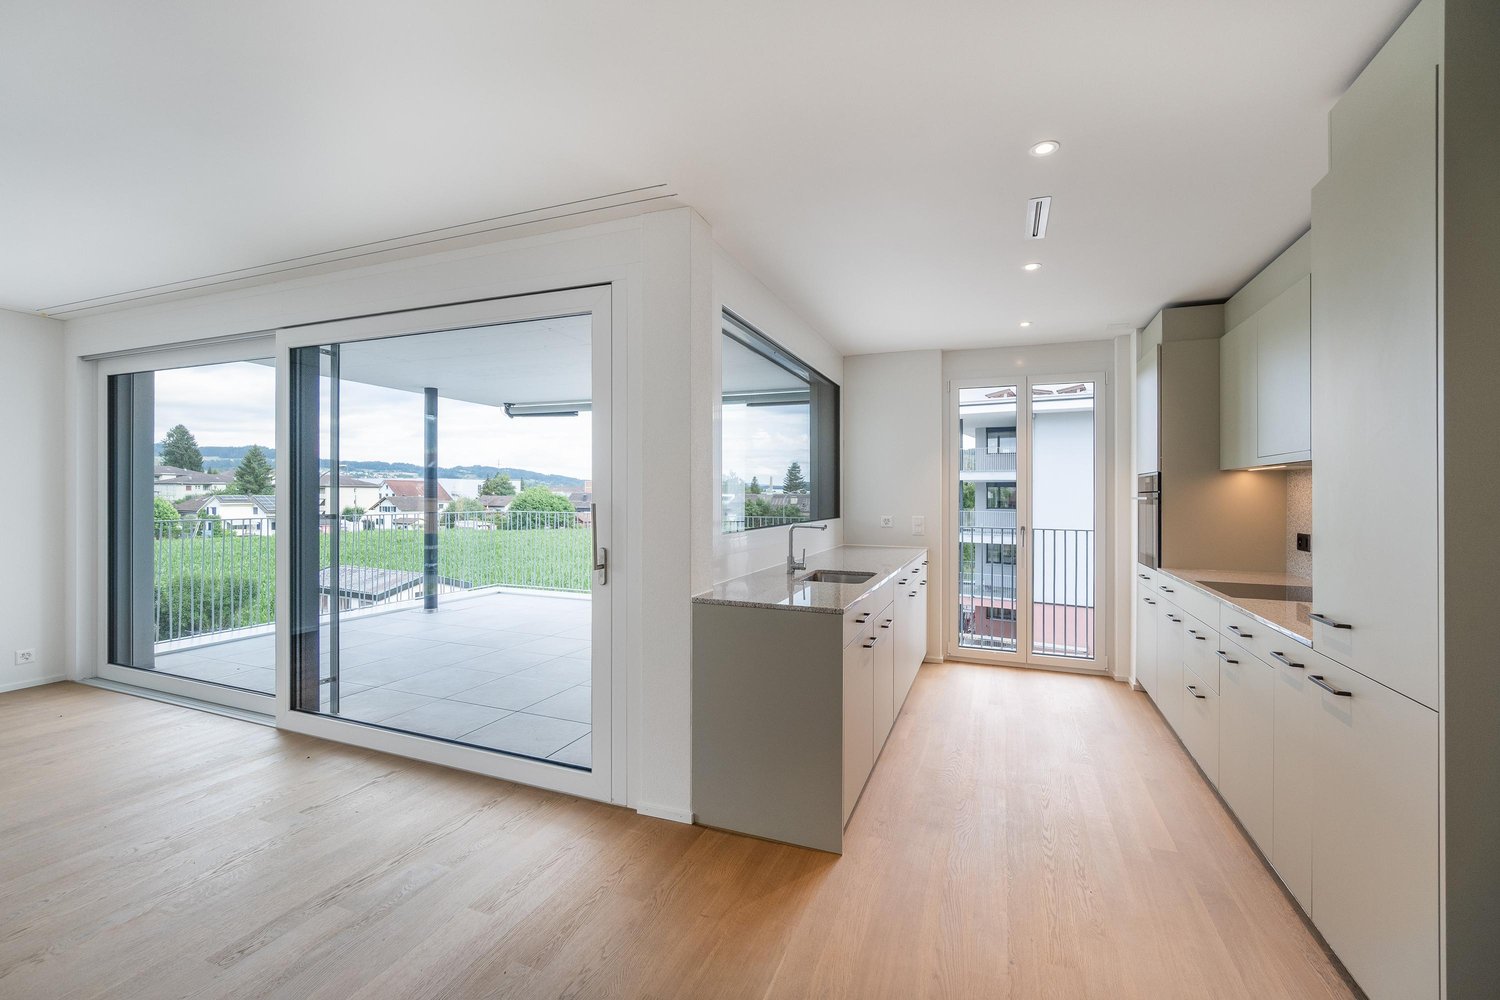
Travel time
-

Other interesting objects