Salins - Properties for rent

We recommend expanding your search criteria to get similar results. The current filters didn’t return any matches.

If you don’t want to change your current search criteria, we recommend creating a search alert, so you’ll be notified when matching offers become available.

More objects in your automatically expanded search area
118 results - Radius: + 10km
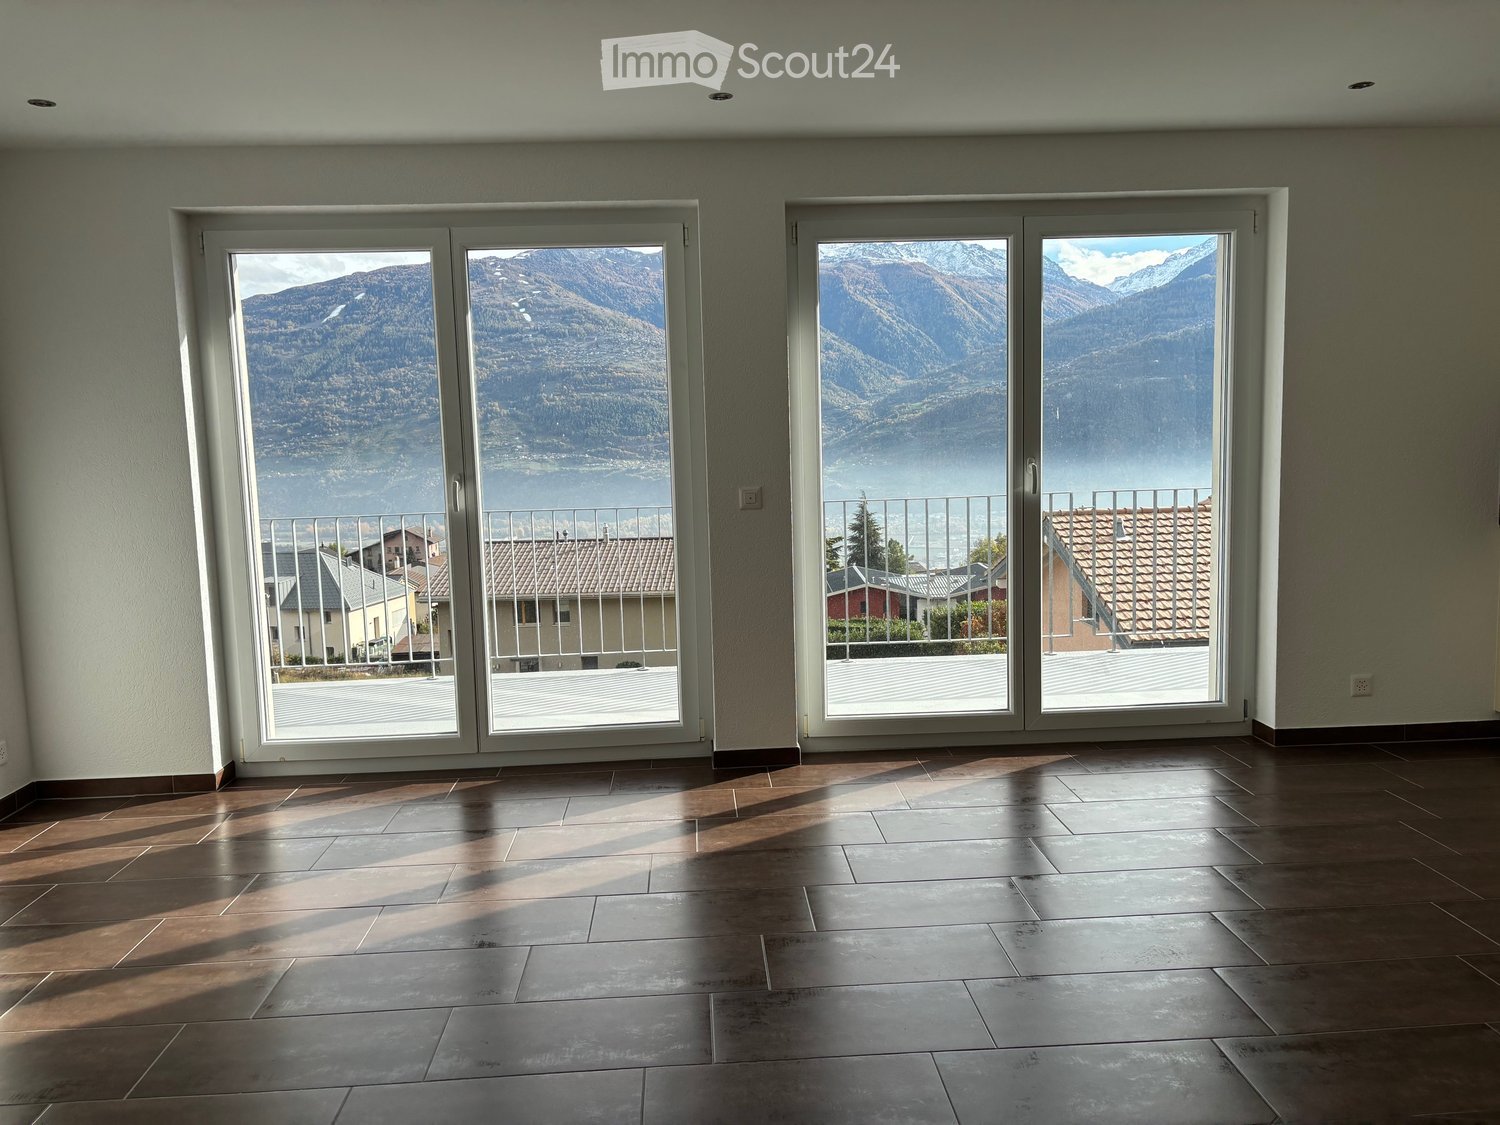
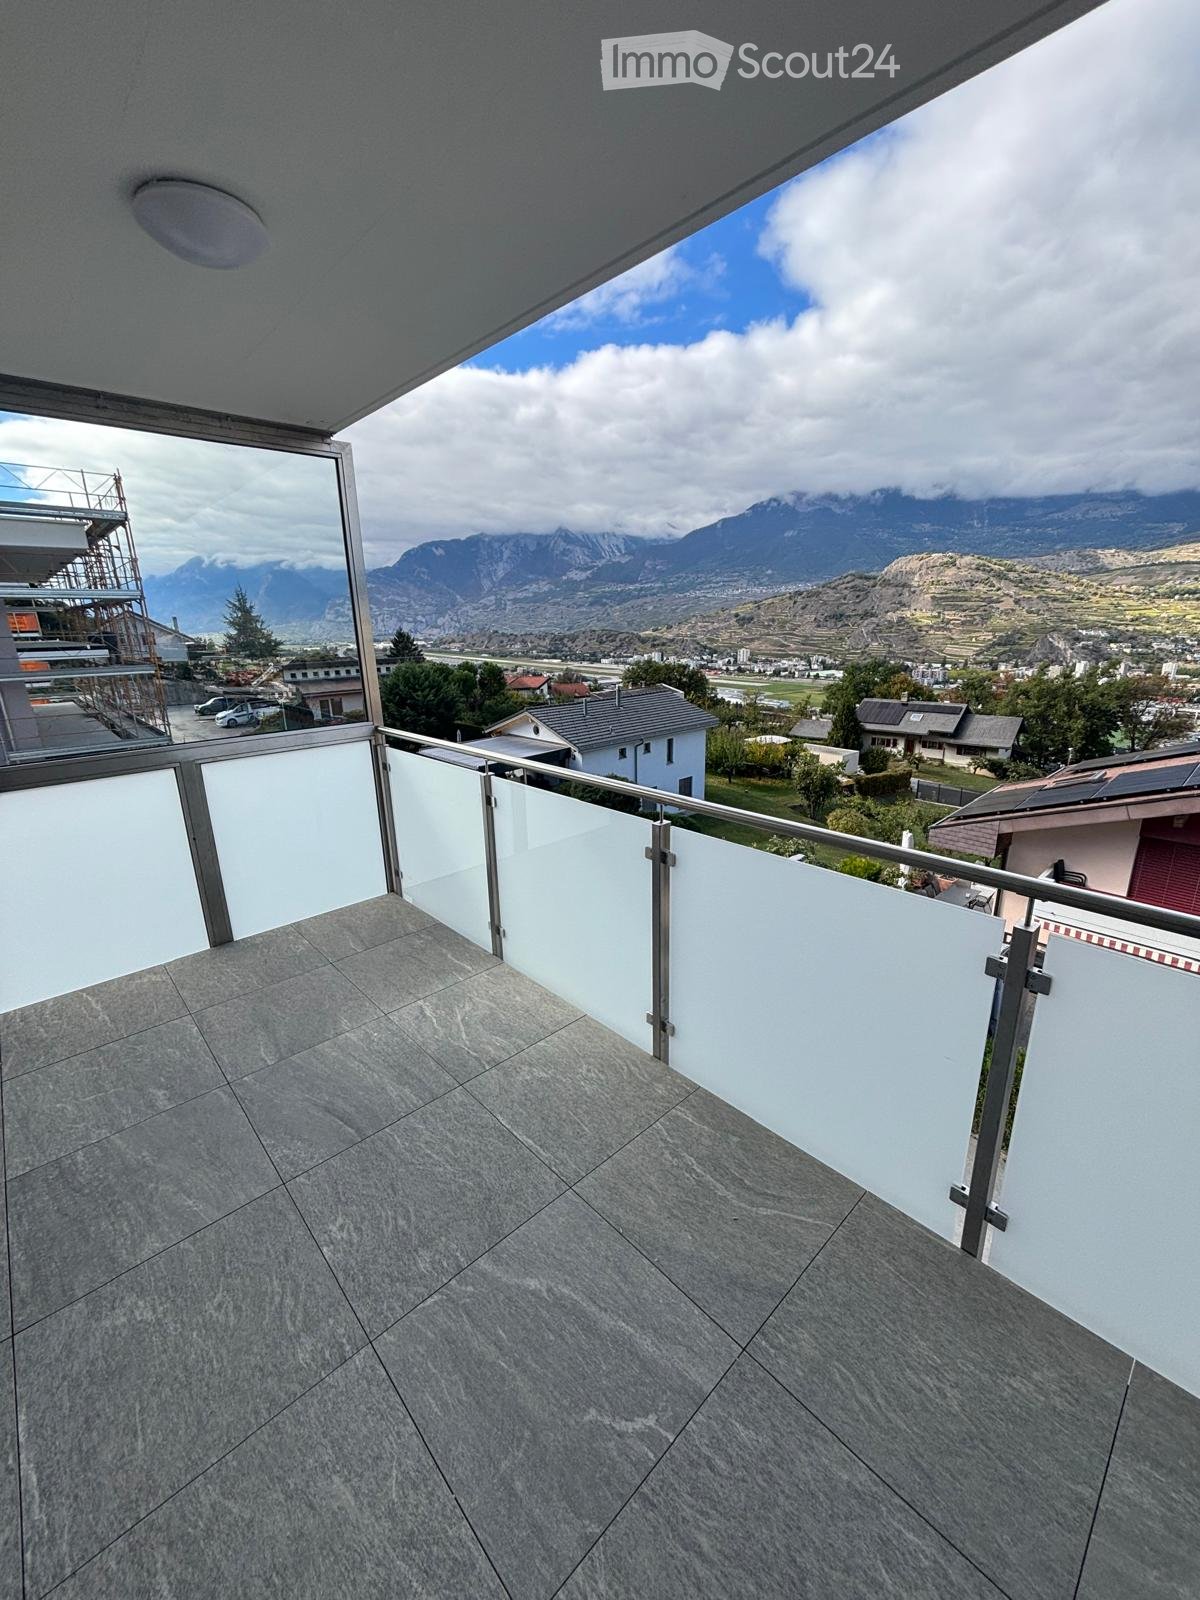
  • Balcony with modern glass railing, tiled floor, and scenic mountain view.
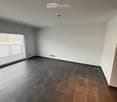
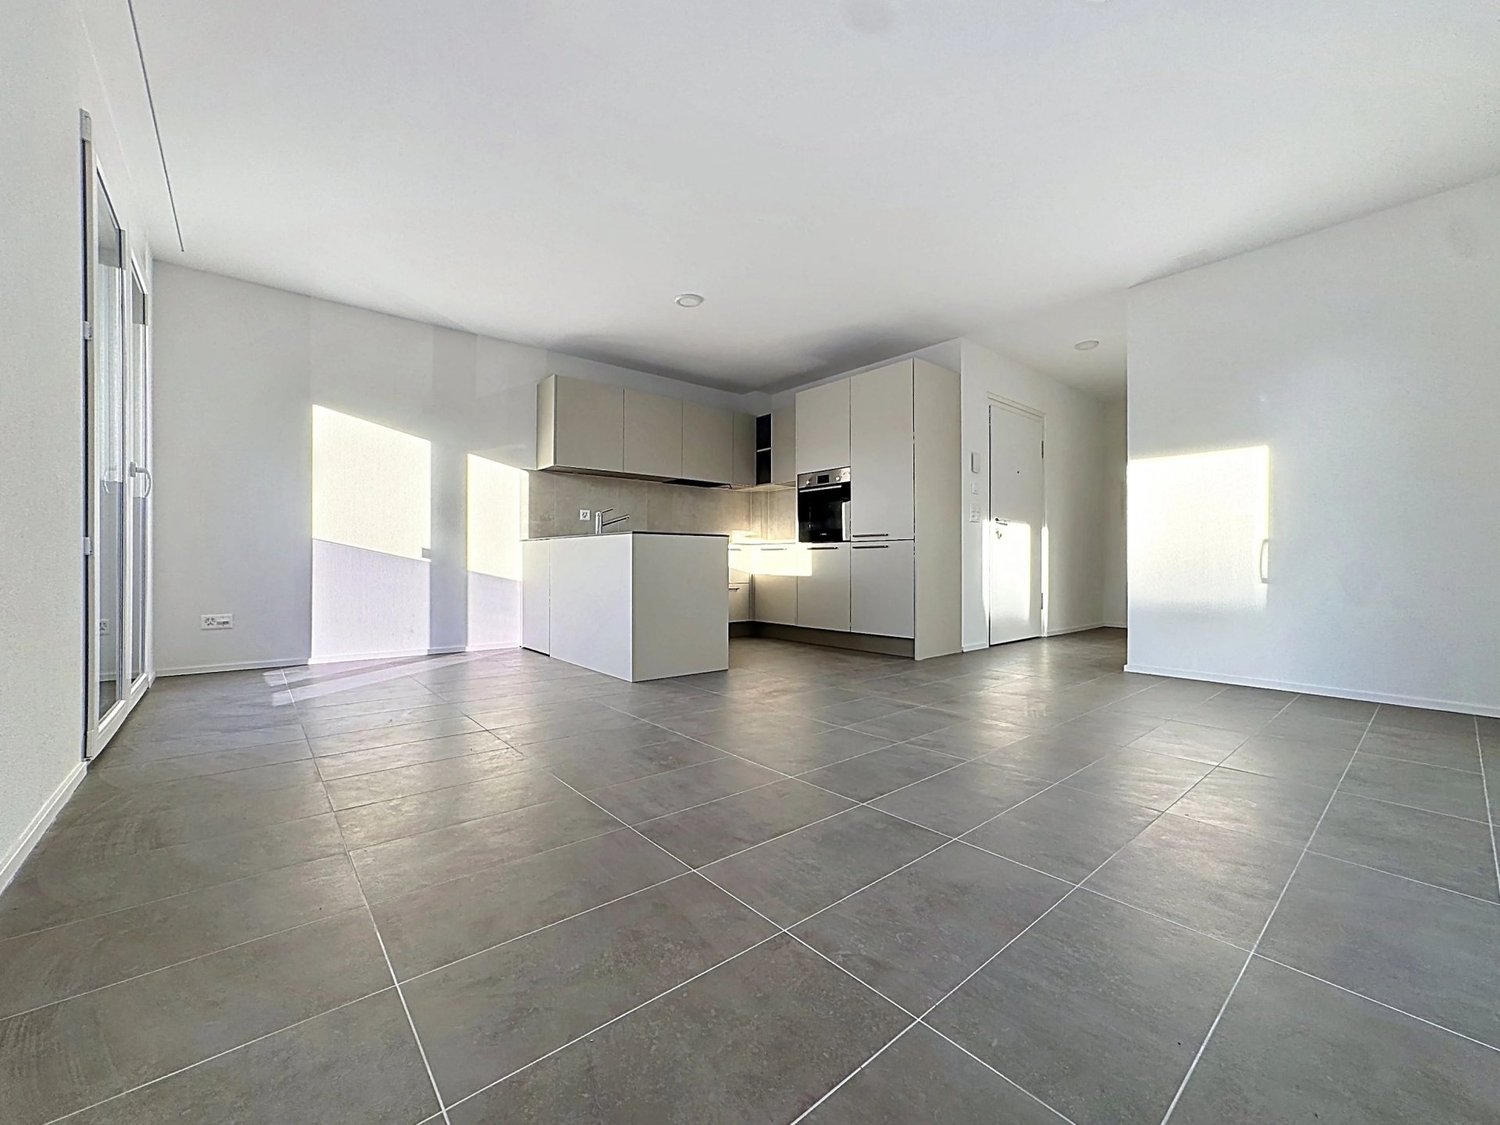
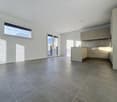
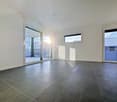
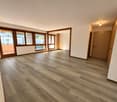
  • Empty room with grey and brown tiled floor, white walls, large window with blinds, and recessed lighting.
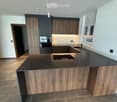
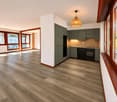
  • Modern kitchen with dark wooden cabinets, a central island, and built-in appliances.
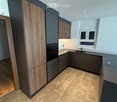
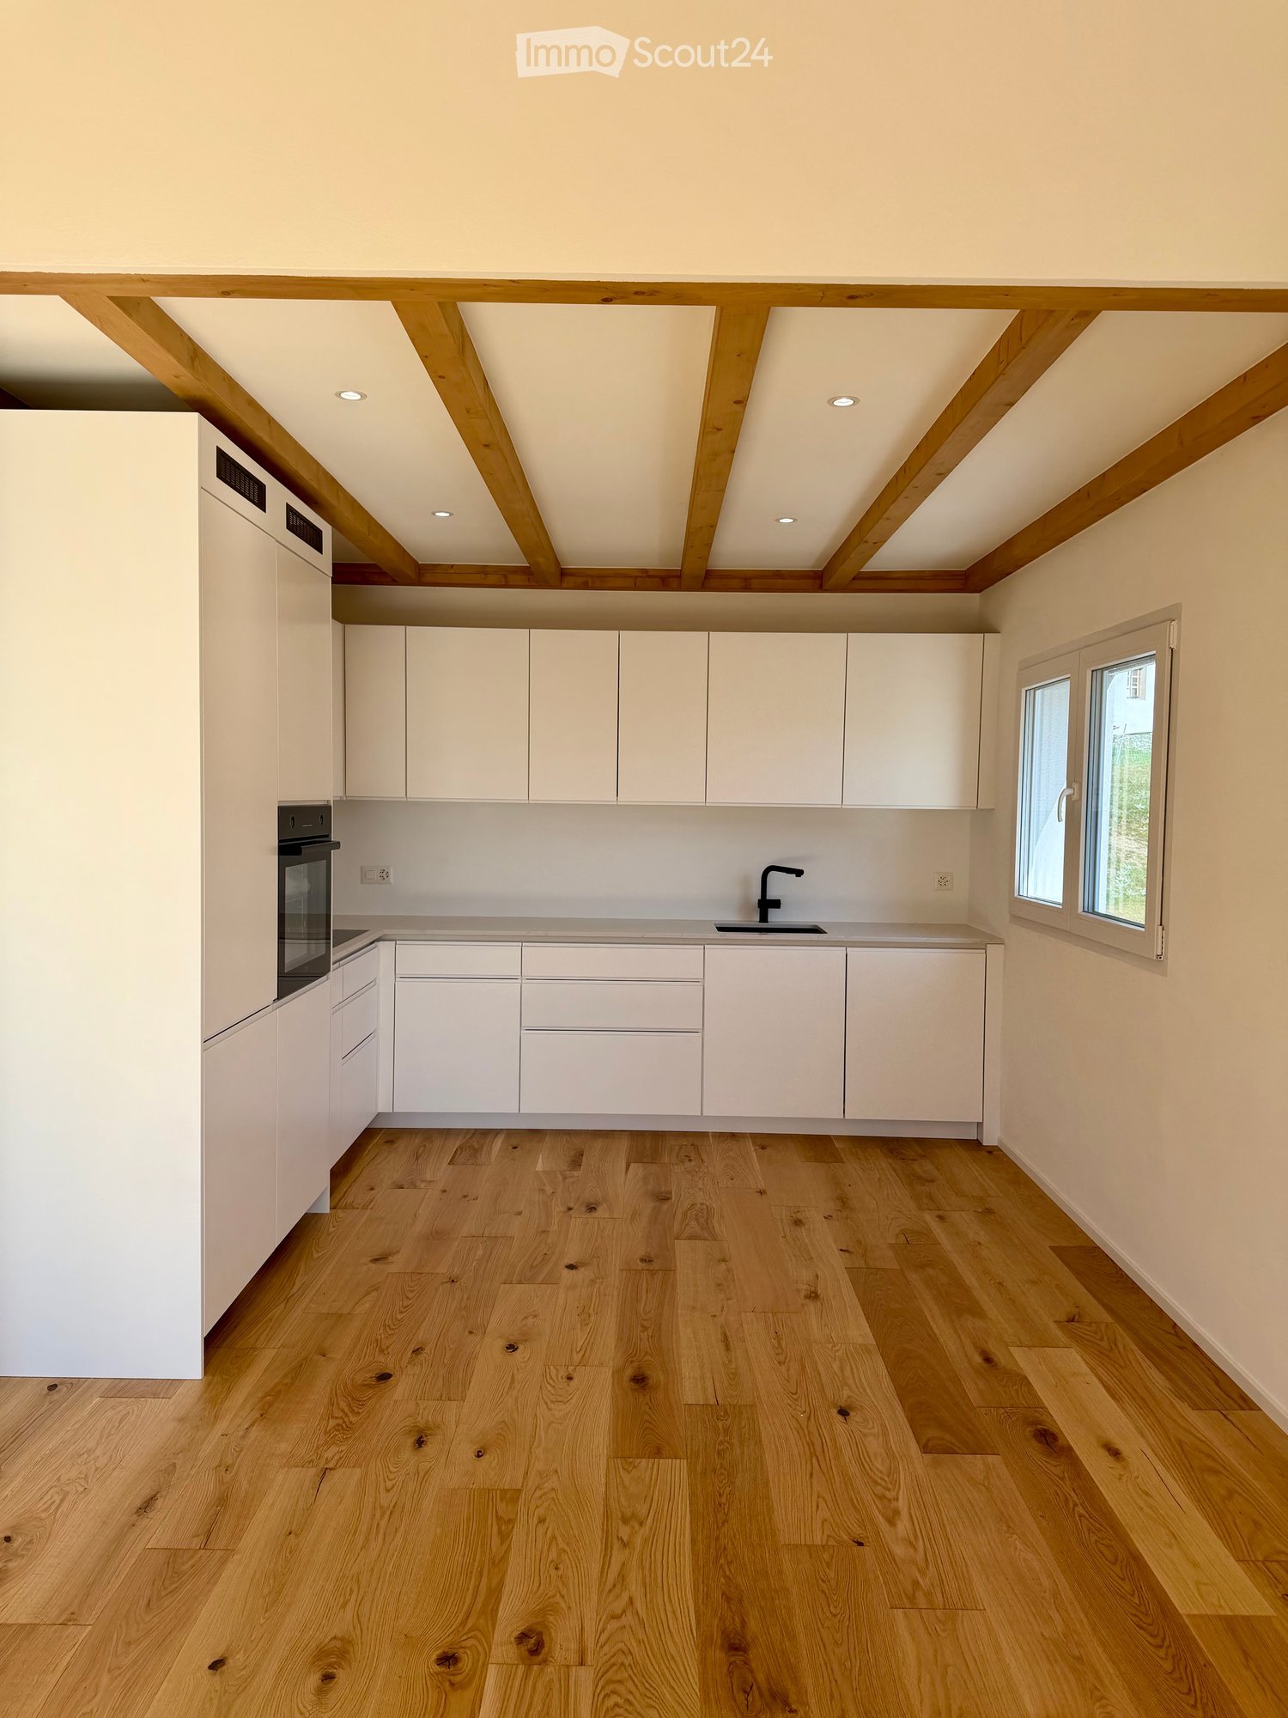
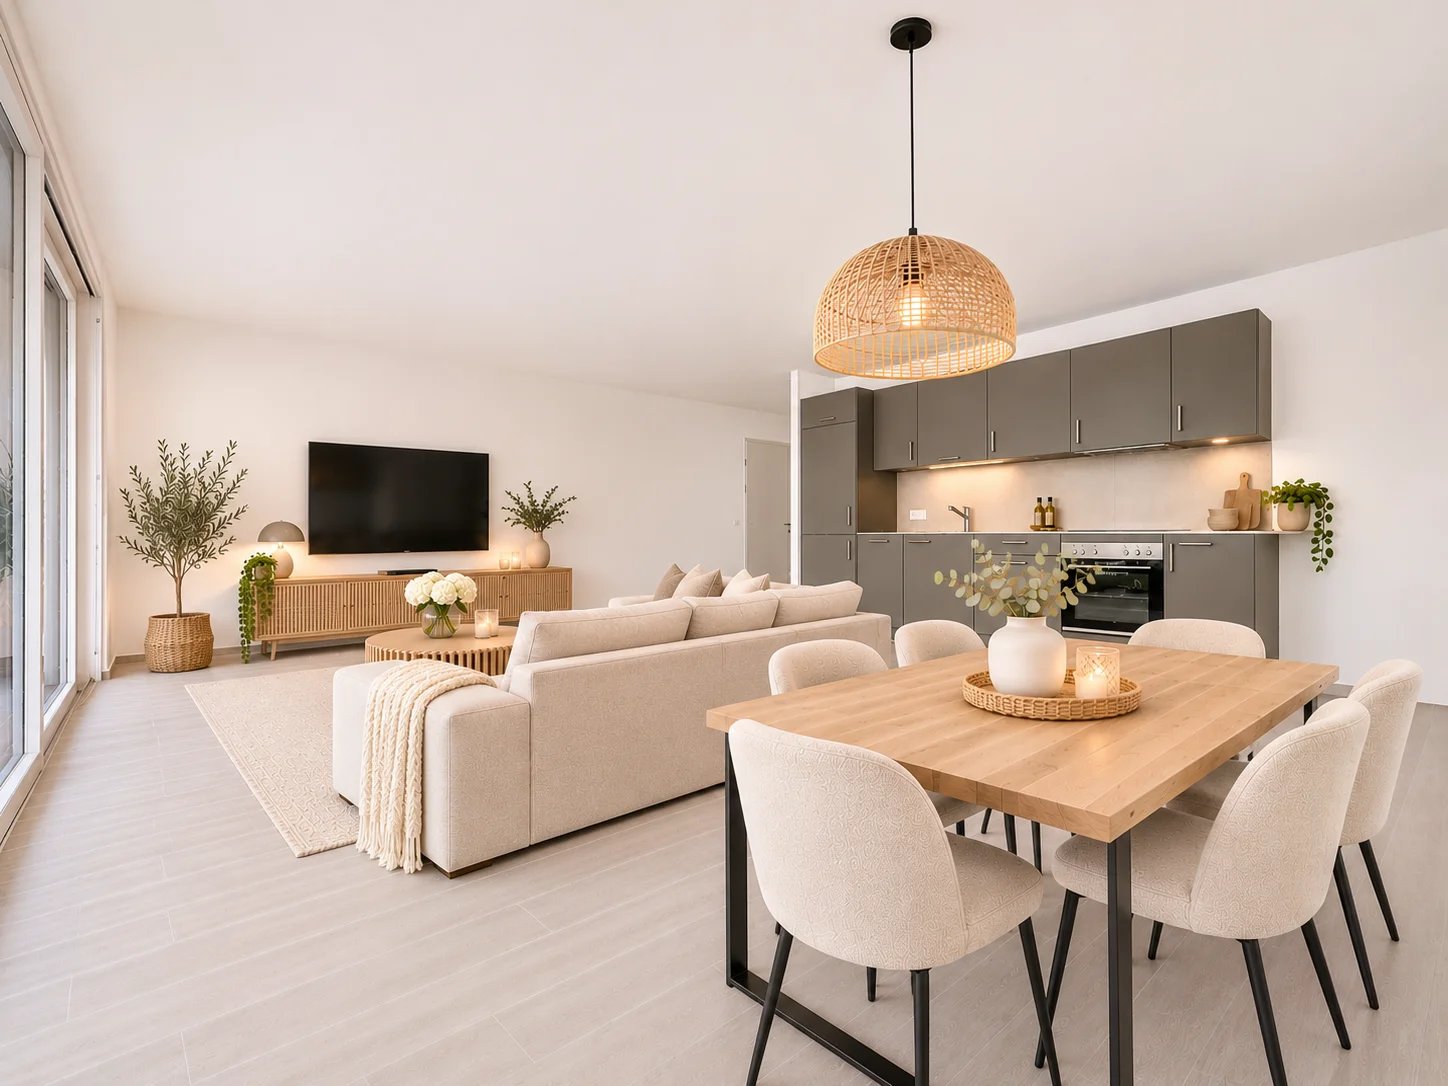
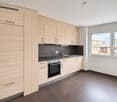
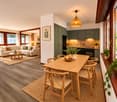
  • Modern kitchen with wooden and dark grey cabinets, tiled floor, and built-in appliances including an oven and sink.
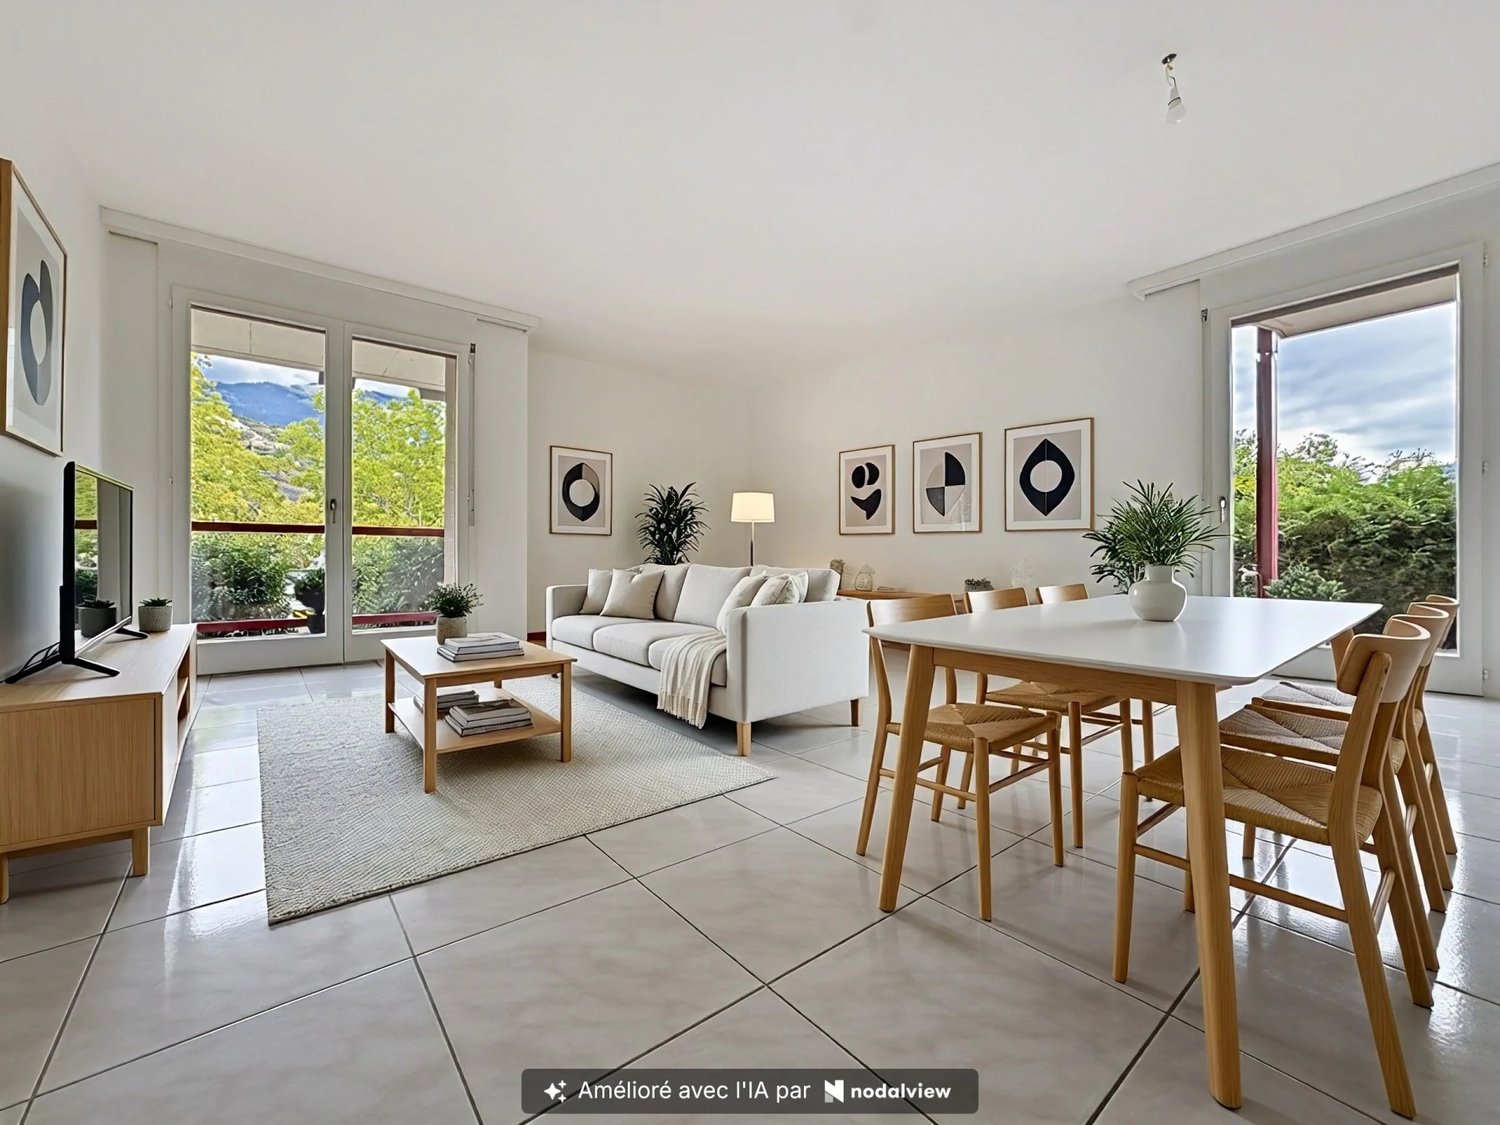
  • Modern balcony with large glass sliding doors, tiled flooring, and a scenic mountain view.
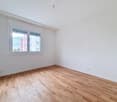
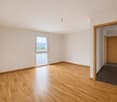
  • Empty room with wooden flooring, white walls, and two windows with blinds.
  • Modern bathroom with dark tiled floor, grey walls, a glass-enclosed shower, a sink with a wooden cabinet, and a toilet.
  • A narrow hallway with tiled flooring, white walls, and two doors: one wooden and one glass-paned. A small light fixture is mounted on the ceiling.
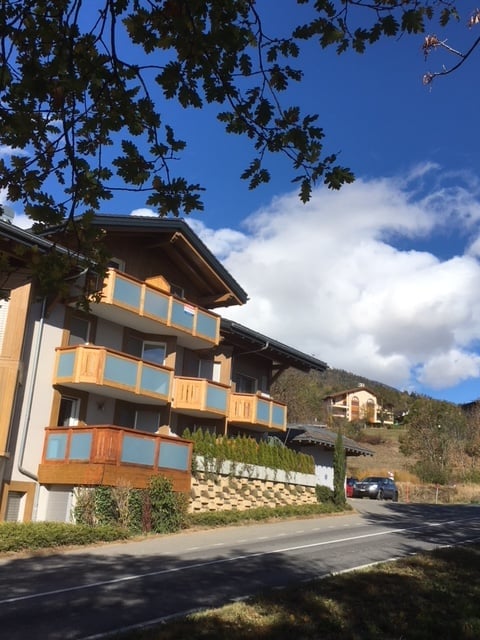
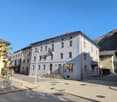
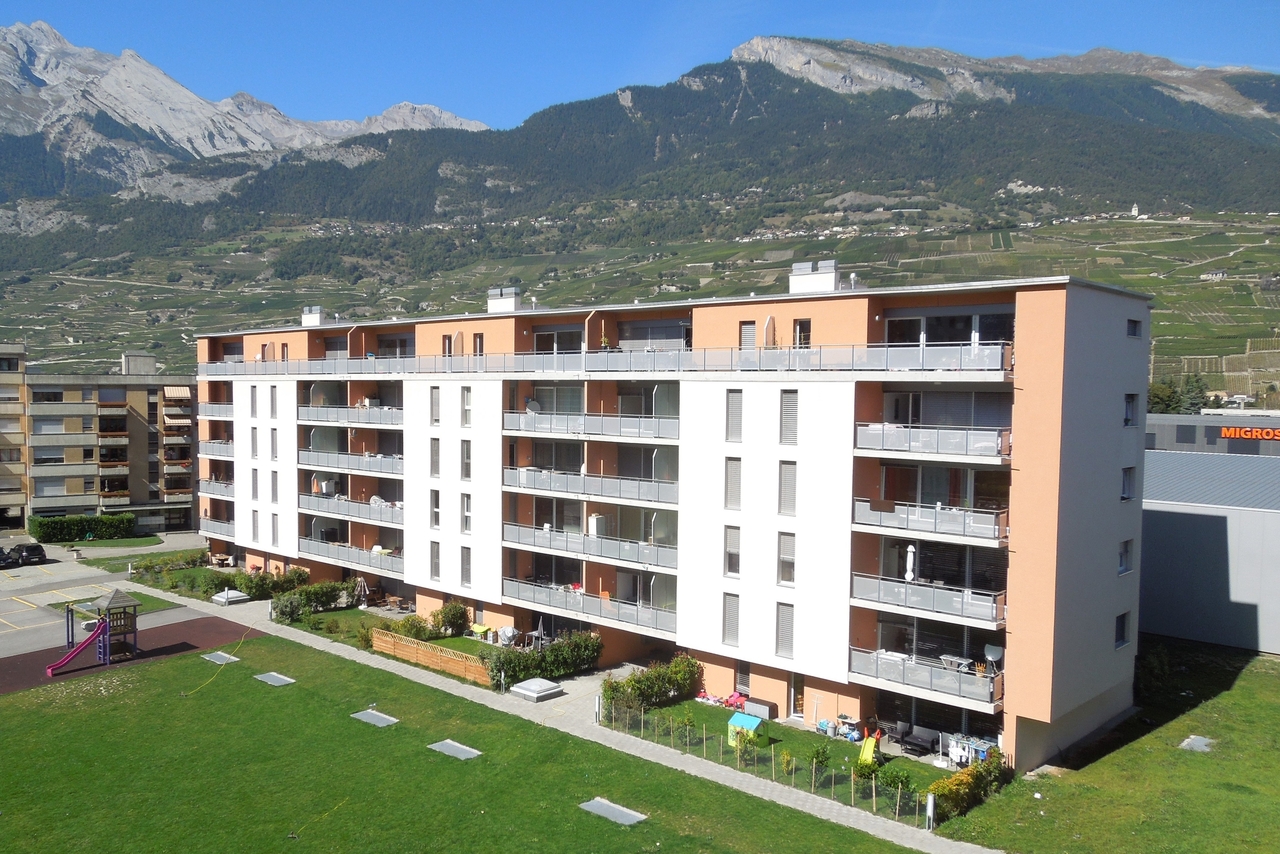
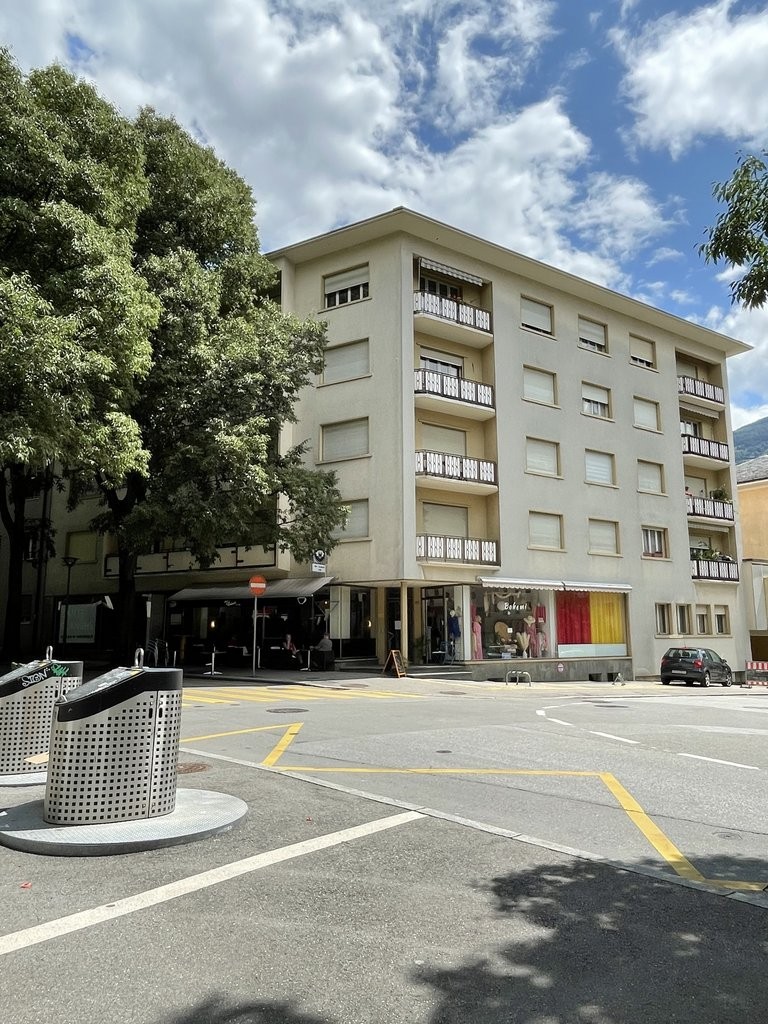
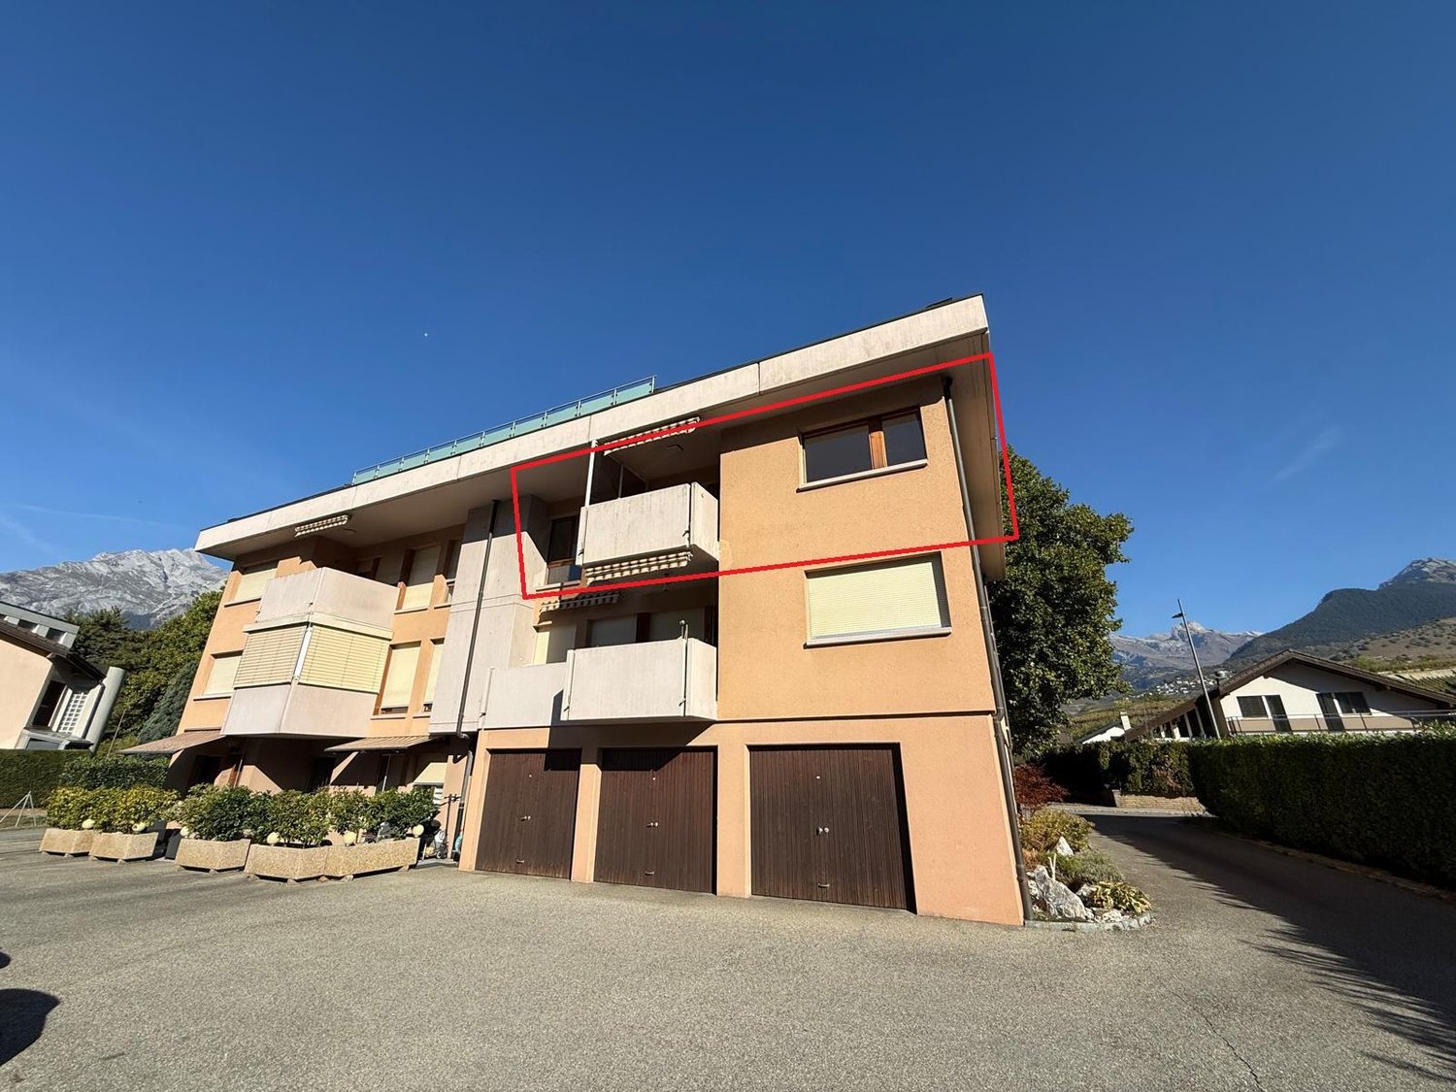
  • Modern multi-story residential building with large glass balconies and contemporary design, surrounded by greenery.
1 / 9
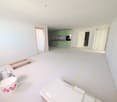
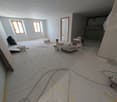
Empty room with grey and brown tiled floor, white walls, large window with blinds, and recessed lighting.
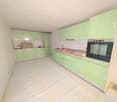
Modern kitchen with dark wooden cabinets, a central island, and built-in appliances.
Modern kitchen with wooden and dark grey cabinets, tiled floor, and built-in appliances including an oven and sink.
3.5 rooms, 115m², CHF 1,920.–
Premium
Sion, Route des Plats de Turin 5,, 1991 Turin (Salins)

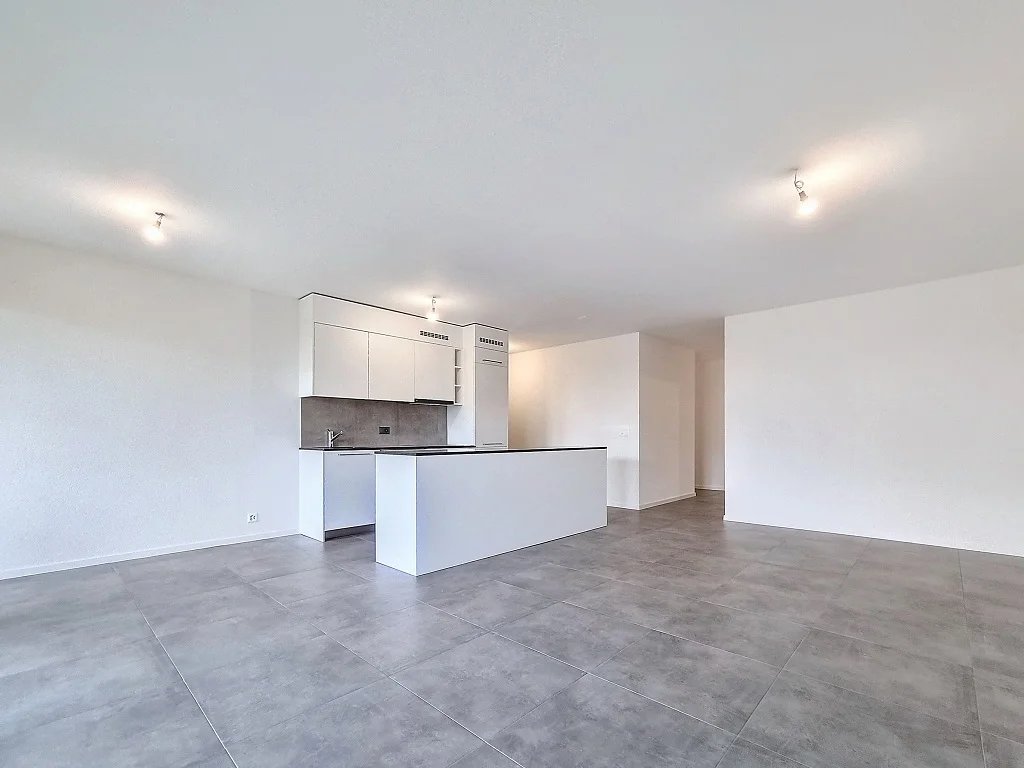
Sion - Salins - Magnificent new 3.5-room attic apartment with panoramic views of Sion

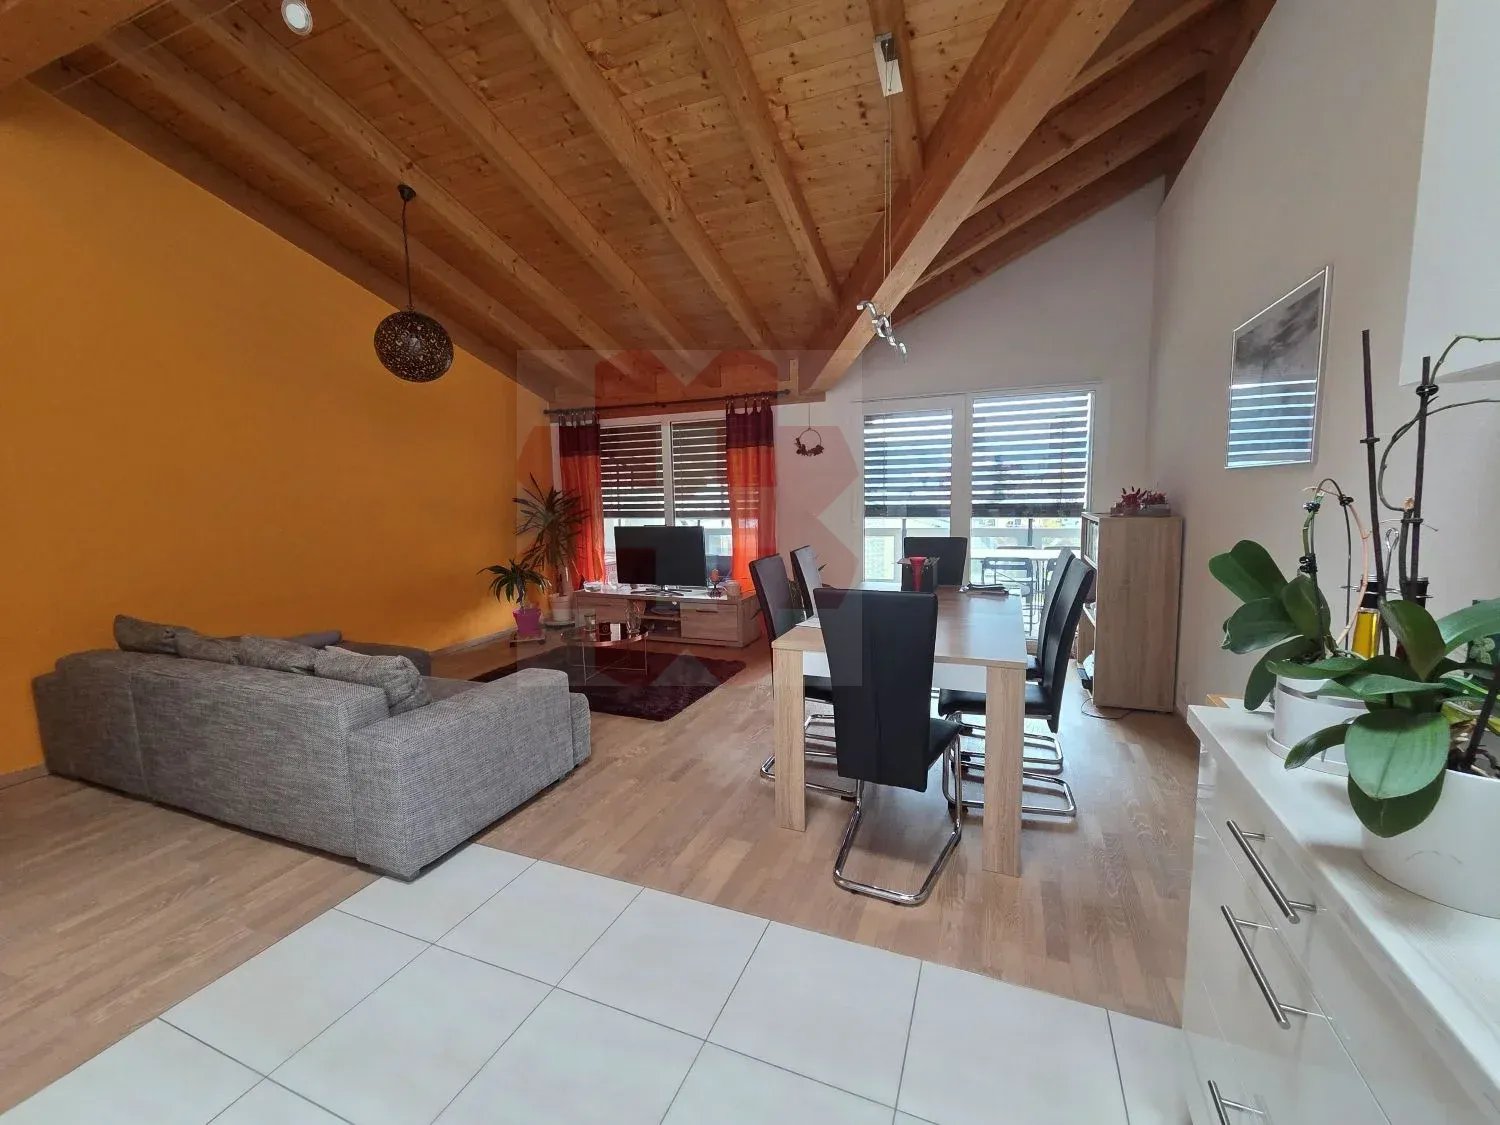
SION - SALINS – MAGNIFICENT NEW 3.5-ROOM ATTIC APARTMENT WITH PANORAMIC VIEWS OF SION 101 m² living space | Top floor | Covered balcony of 14 m² | First occupation Located in a privileged residential area, on the heights of Sion, in the Plat de Turin in Salins, this magnificent attic apartment of 3.5 rooms will seduce you with its generous volumes, contemporary finishes, and superb panoramic views of Sion, the Rhone valley, and the surrounding mountains. Located on the top floor of the new "Les Abricotiers" residence, this 101 m² apartment, entirely new and never inhabited, offers a living space that combines comfort, modernity, and tranquility. A bright and elegant living room The apartment consists of: • A spacious living room with open kitchen of approximately 45 m², benefiting from a large glass front giving access to the balcony. • A beautiful, fully equipped kitchen with careful finishes, large central island, induction hob, built-in oven, and numerous storage spaces. • Two comfortable bedrooms with parquet flooring. • A bathroom with shower, sink, and toilet. • A separate guest toilet with sink. • An entrance hall with integrated cupboards. • A covered balcony of 13 m², ideal for enjoying the panoramic view. • A private cellar. Modern and energy-efficient equipment The residence benefits from high-quality technical equipment: • Floor heating with heat pump. • Installation of photovoltaic panels on the roof. • Efficient thermal insulation. • Insulating glazing and blinds. • Individual heating cost accounting. • Video intercom and lift. • Indoor parking space. • A second, covered outdoor parking space, which will be available later. A privileged location Located on the heights of Sion, this attic apartment offers a pleasant residential area with an unobstructed view of the Rhone valley, while being close to the amenities and infrastructure of Sion. An ideal property for those looking for the comfort of a new building, the tranquility of a top floor, and a remarkable view. Rental conditions Monthly rent: • Apartment with cellar: CHF 1'720.– • Deposit for charges: CHF 200.– • Indoor parking space: CHF 130.–, mandatory Total monthly rent: CHF 2'050.–, including charges and indoor parking. A second, covered outdoor parking space will be available later, at a monthly rent of CHF 90.–. Availability: immediately. The outdoor facilities of the residence are still under construction and are expected to be completed in the spring of 2027. However, the apartment, balcony, and indoor parking space are already completed and usable. Further information and viewings ZIM IMMOBILIER SA Tel.: 078 801 31 32 Email: greg.zims@zims.ch We are at your disposal for any further information or to organize a viewing of this magnificent attic apartment.
Travel time
-
1 / 27
  • Pets allowed
  • Elevator
  • Garage
  • +1
3.5 rooms, 85m², CHF 1,750.–
Rue du Village 12, 1908 Riddes

Hurry up! Only 3 apartments with 3 rooms 1/2, NEW, for rent in the heart of Riddes!

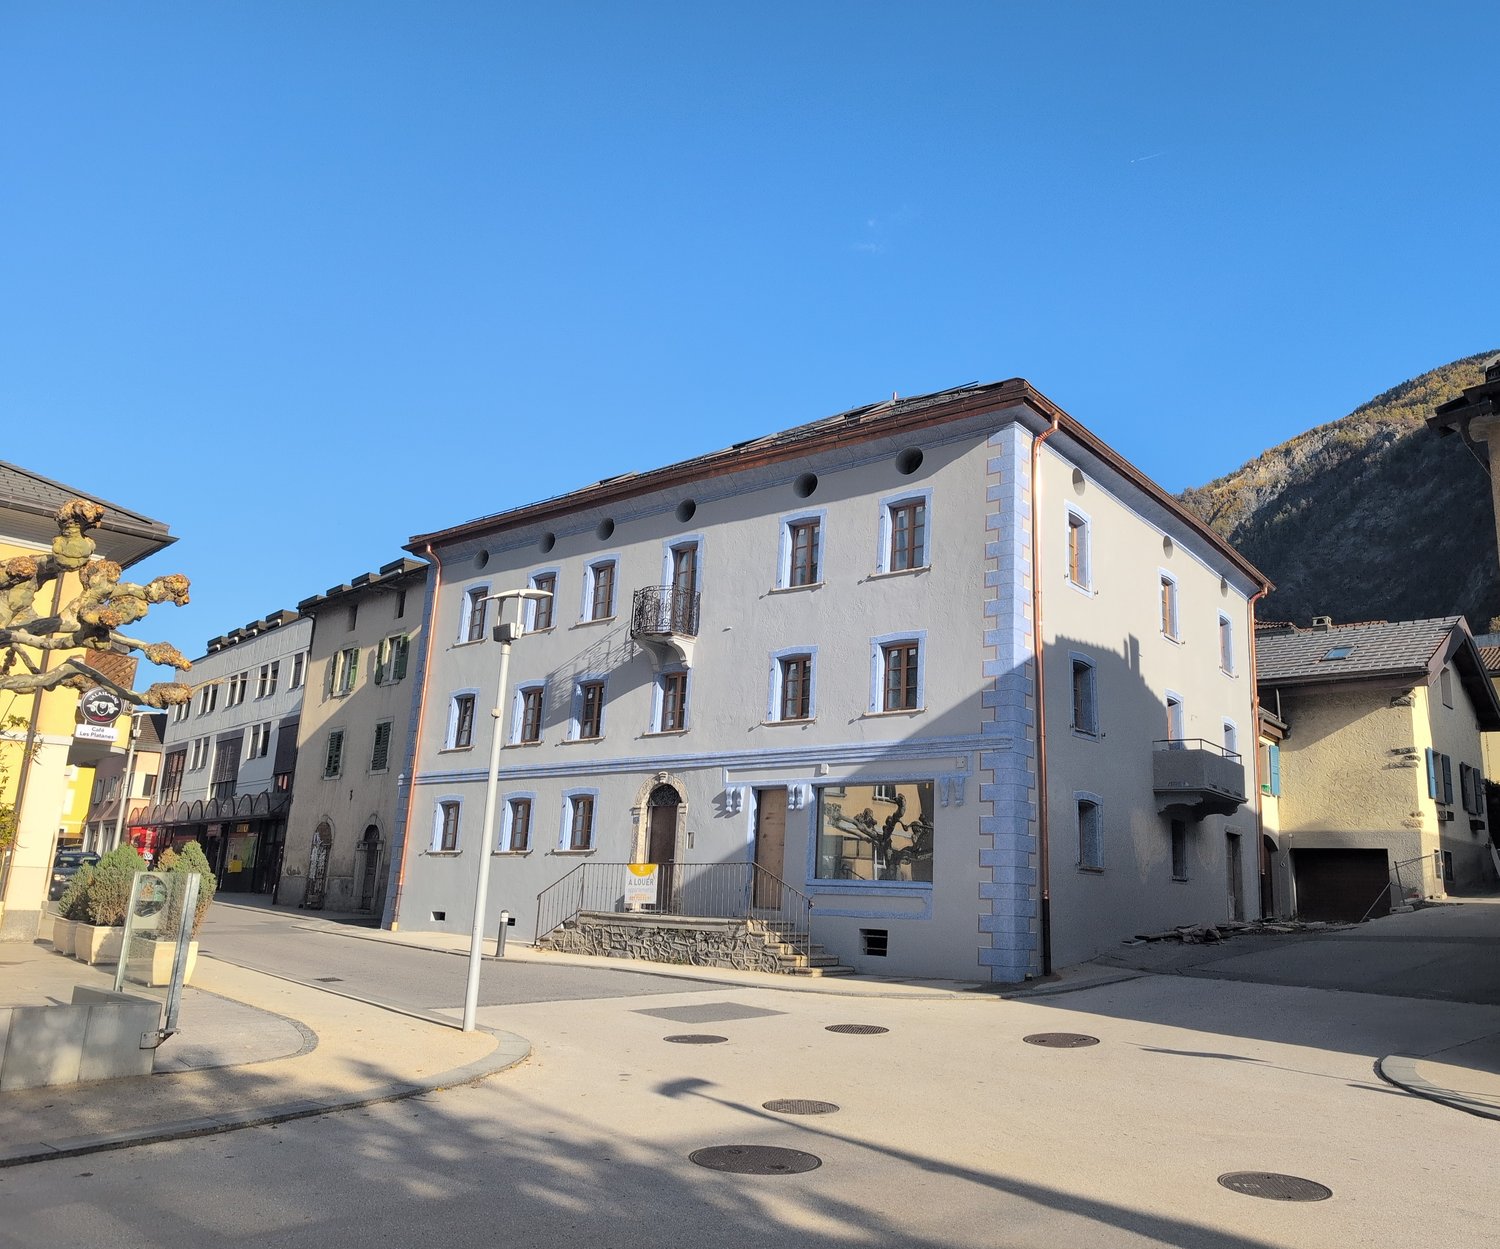
NEW PROMOTION!-> NO BALCONYFOR RENT!Three beautiful apartments with 3 rooms 1/2, NEW, in a very beautiful, listed building, in the center of Riddes. • 3 minutes walk from the train station and public transport • 50 meters from the primary school • 5 minutes from the highway • 20 meters from the shops These charming apartments present themselves as follows:Entrance hall • Wardrobe (2 doors) • Tiled floor • White plaster on the walls Open kitchen with living area • Ceramic hob • Exhaust fan • Tall cabinets • Refrigerator • Freezer • Dishwasher • Various built-in cabinets • Tiled floor • White plaster on the walls Living room • Beautiful room • Tiled floor • White plaster on the walls • Built-in curtain rails Parental bedroom with access to the bathroom • Parquet floor • White plaster on the walls • Access to the bathroom Bathroom • Italian shower • Sink with built-in cabinet (2 drawers) • Medicine cabinet • WC • Tiled floor and walls Children's room or office • Parquet floor • White plaster on the walls Bathroom • Italian shower • Sink • Medicine cabinet • WC • Space for a washing machine • Tiled floor and walls A cellar is also availableApartment No. 002 (approx. 87.16 m2) - ground floorRent brutto CHF 1'530.00 + CHF 220.00__________________________________________________________________Apartment No. 104 (approx. 84.76 m2) - 1st floorRent brutto CHF 1'535.00 + CHF 215.00___________________________________________________________________Apartment No. 208 (approx. 85.73 m2) - 2nd floorRent brutto CHF 1'535.00 + CHF 215.00____________________________________________________________________GENERAL INFORMATION ABOUT THE BUILDING: • Distant heating • Photovoltaic panels • No laundry room • Elevator Possibility to rent an indoor parking space for CHF 100.00/month, in addition to the rent.Hurry up and contact our management directly at 027/723.51.91 to arrange a visit. Thank you!

  • Pets allowed
  • Elevator
  • Garage
  • +1
Travel time
-
1 / 16
  • Pets allowed
  • Elevator
  • Garage
  • +1
3.5 rooms, CHF 1,710.–
Rue du Village 12, 1908 Riddes

Rare gem! A splendid 3.5-room duplex apartment, NEW, for rent in Riddes!

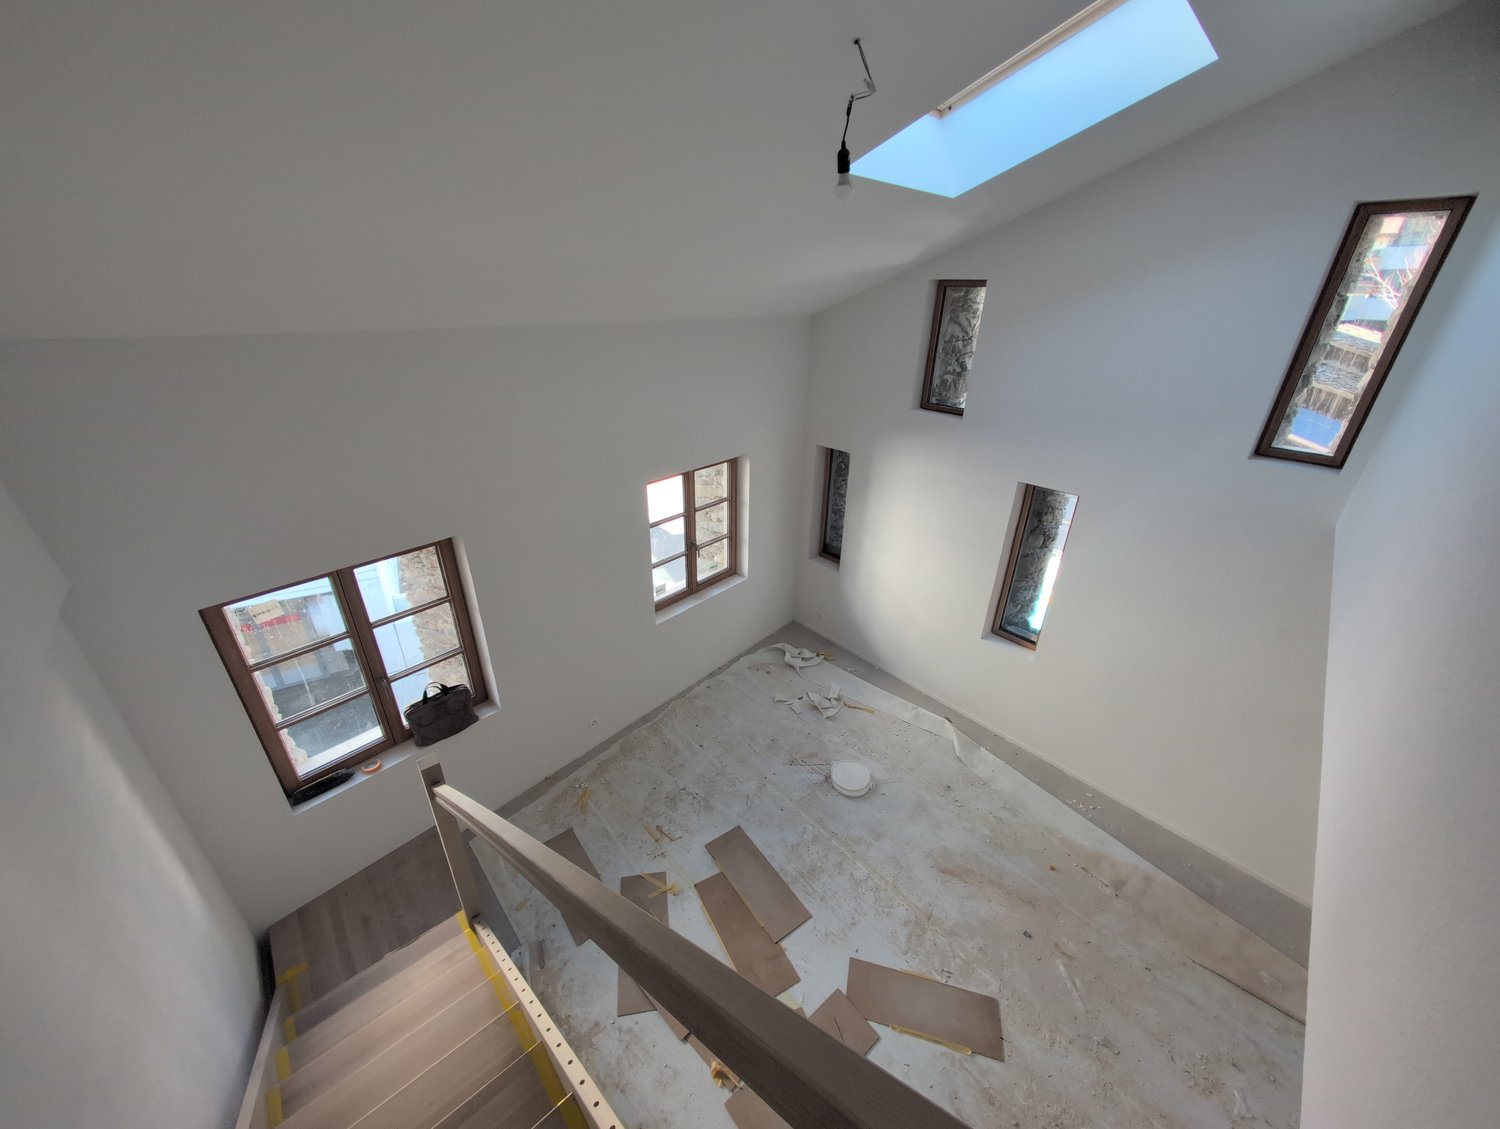
NEW PROMOTION!-> NO BALCONYFOR RENT!A beautiful 3-room duplex apartment in a very beautiful, listed building, in the heart of Riddes. • 3 minutes' walk from the train station and public transport • 50 meters from the primary school • 5 minutes from the highway • 20 meters from the shops This charming accommodation presents itself as follows:Entrance hall • built-in wardrobes • tile floor • white plaster on the walls Open kitchen with living area • ceramic hob • exhaust fan • oven • fridge • freezer compartments • dishwasher • various built-in cabinets • tile floor • white plaster on the walls Living room • bright • tile floor • white plaster on the walls • exposed beams • integrated rail system for curtains • slit windows and skylights Guest toilet • sink with built-in cabinet (2 drawers) • medicine cabinet • hanging toilet • space for installing a washing machine (not included) • tile floor and walls UPPER FLOORParent's bedroom • parquet floor • white plaster on the walls • exposed beams • slit windows and skylights Children's room or office • parquet floor • white plaster on the walls • slit windows and skylights Shower • Italian shower • sink • medicine cabinet • hanging toilet • tile floor and walls A cellar is also availableGENERAL INFORMATION ABOUT THE BUILDING: • remote-controlled heating • photovoltaic panels • no laundry room • elevator Possibility to rent an indoor parking space for CHF 100.00/month, in addition to the rent.Hurry up and contact our management directly at 027/723.51.91 to arrange a visit. Thank you!

  • Pets allowed
  • Elevator
  • Garage
  • +1
Travel time
-
1 / 12
  • Pets allowed
  • Elevator
  • Garage
  • +1
3.5 rooms, 68m², CHF 1,625.–
Rue du Village 12, 1908 Riddes

Promotion! Two beautiful 3-room apartments, NEW, for rent in the heart of Riddes!

NEW PROMOTION!-> NO BALCONYFOR RENT!Two beautiful 3-room apartments, NEW, in a very beautiful, listed building, in the heart of Riddes. • 3 minutes walk from the train station and public transport • 50 meters from the primary school • 5 minutes from the highway • 20 meters from the shops These charming apartments present themselves as follows:Entrance hall • Wardrobe (2 doors) • Tiled floor • White plaster on the walls White, open kitchen with living area • Ceramic hob • Exhaust fan • High-seated oven • Refrigerator • Freezer • Dishwasher • Various built-in cabinets • Tiled floor • White plaster on the walls Living room • Tiled floor • White plaster on the walls • Built-in curtain rails 2 bedrooms • Bright • Parquet floor • White plaster on the walls Large shower room • Italian shower • Sink with built-in cabinet (2 drawers) • Medicine cabinet • Wall-mounted toilet • Space for a washing machine (not included) • Tiled floor and walls A cellar is also availableGENERAL INFORMATION ABOUT THE BUILDING: • Remote heating • Photovoltaic panels • No laundry room • Elevator Possibility to rent an indoor parking space for CHF 100.00/month, in addition to the rent.Hurry up and contact our management directly at 027/723.51.91 to arrange a visit. Thank you!

  • Pets allowed
  • Elevator
  • Garage
  • +1
Travel time
-
1 / 13
  • Elevator
3.5 rooms, 95m², CHF 1,650.–
Rue de l'Avenir 21, 1950 Sion

Spacious 3.5-room apartment with private garden in Sion

For rent in Sion, Rue de l'Avenir: a pleasant 3½-room apartment on the garden level, offering 95 m² of living area, complemented by a private garden of approximately 30 m² and a 5 m² balcony. With windows on both sides, the apartment is bright and enjoys optimal sunshine throughout the day, as well as lovely open views of the mountains. Its residential setting, easy-care outdoor area and proximity to all amenities make it a particularly pleasant place to live. The apartment comprises: - Entrance hall with storage - Spacious 28 m² living room with direct access to the garden - Equipped 7 m² kitchen with access to the outdoors - Two generous rooms of 16 m² and 15 m², one with access to the balcony - Bathroom with bathtub - Guest toilet - Private garden of approximately 30 m² - 5 m² balcony with a new terrace - Basement storage room of approximately 5 m² - One outdoor parking space Particularly convenient location The apartment is ideally situated for quick access to the main amenities: - Public transport: approx. 60 m - Shops: approx. 264 m - Secondary school: approx. 362 m - Primary school: approx. 800 m - Motorway access: approx. 500 m - Sion train station: approx. 1,15 km (12 min on foot) Private garden, dual-aspect apartment, excellent natural light, open views with no overlooking, a green residential neighbourhood, and close proximity to amenities and public transport. The building is well maintained and includes an elevator, bicycle storage room and shared laundry room. The apartment is heated by gas, with underfloor heat distribution. Renovation work has just been completed (fresh paint, a new fridge and restoration of the garden). Net rent: CHF 1'650.- Service charges: still to be determined Outdoor parking space: CHF 70.- Available immediately or by arrangement. Please do not hesitate to contact us to arrange a viewing or if you have any questions.
  • Elevator
Travel time
-
1 / 13
  • Balcony / Terrace
  • Pets allowed
  • Elevator
3.5 rooms, 72m², CHF 1,770.–
Chemin du Carolet 24, 1994 Aproz

Last 3.5-room apartment (unit 2B) with 13 m² terrace in new building in Aproz

In a new building with only 7 apartments, ideally located in Aproz, 15 minutes on foot from the Domaine des Iles de Sion, we offer the last 3.5-room apartment of about 72 m², on the 2nd floor, designed to provide comfort, brightness and quality of life. This apartment benefits from a beautiful terrace of about 13 m², with an unobstructed view of the natural environment and the surrounding mountains. A pleasant, quiet and open setting, while being close to Sion and the large commercial area of Conthey. This apartment seduces with its modern design, careful finishes and high-quality equipment: - Living area of about 72 m² - Beautiful terrace of 13 m² - Unobstructed view - Human-scale building with only 7 apartments - Fully equipped kitchen with high-end appliances - LED lighting already installed in the corridors and bathroom - Electric shutters - Underfloor heating with individual control per room via ambient thermostat - Shared laundry room available - Preparations for the installation of a private washing machine in each apartment - Solar and photovoltaic panels contributing to the reduction of operating costs - Mandatory covered outdoor parking space, connected to electricity, for CHF 80.-/month extra - 1 large, equipped cellar A practical and pleasant living space In Aproz, on the Sion side, you enjoy a quiet residential environment, with a beautiful opening onto nature, while being close to the main roads, Sion and essential amenities. The address is suitable for a couple, a single person wishing to have a home office, or a small household looking for a modern and functional home. Another advantage: the Domaine des Îles in Sion is located about 15 minutes on foot from the residence, accessible by a pleasant walk along the Rhône. This vast relaxation and leisure area offers an ideal setting for walks, outdoor activities, picnics or family activities, with among others hiking trails, a restaurant, a relaxation area, a playground, a climbing wall and an adventure park. An ideal property for those who want to combine modern comfort, tranquility, energy efficiency and quality of life, without ending up in a large, impersonal building – here, one remains in quality and reasonably exclusive. Do not hesitate to contact us for any additional information!

  • Balcony / Terrace
  • Pets allowed
  • Elevator
Travel time
-
New building
1 / 19
  • Balcony / Terrace
  • Parking space
  • Mountain view
3.5 rooms, 50m², CHF 1,290.–
1972 Anzère

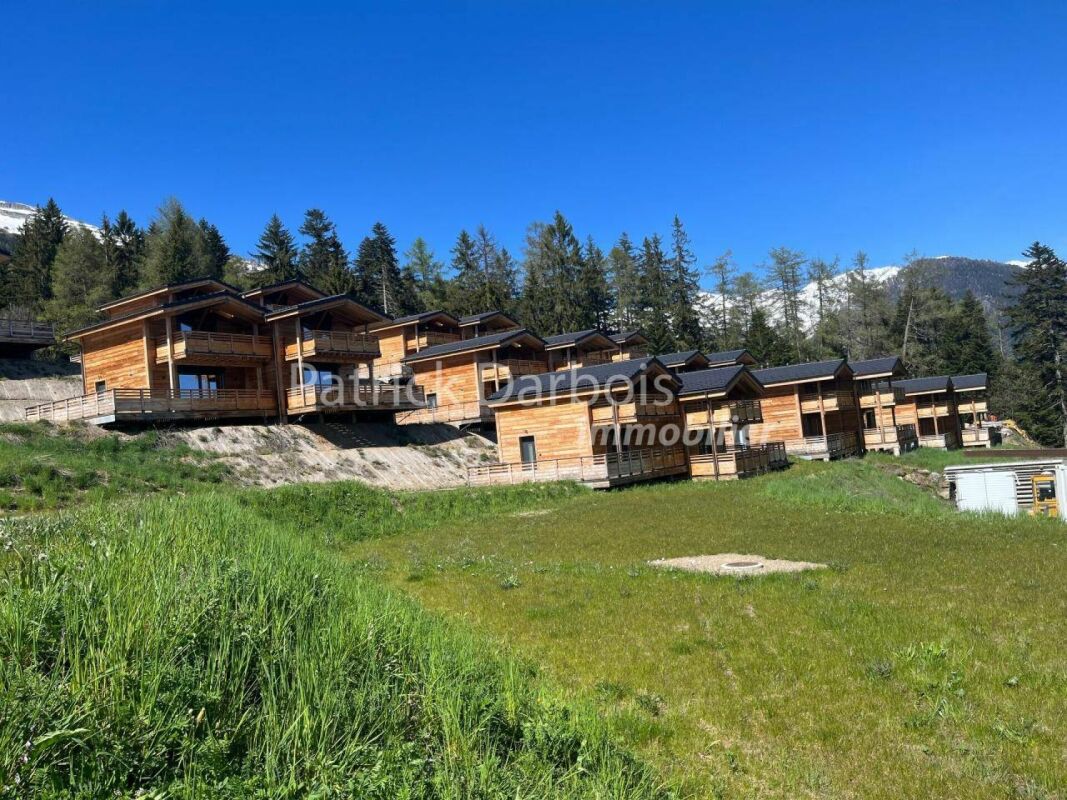
3.5-room chalet in Anzère

Very rarely available for rent!Rent your seasonal mountain residence (for summer and/or winter)!(not available as a primary residence) Book your private chalet now in an innovative complex offering comfort and tranquillity in a sublime, picturesque and majestic setting in the heart of the Valais Alps, just 5 min from the centre of Anzère village!On site, you will find a spacious restaurant serving high-quality dishes and Swiss and local specialities, as well as a very well-stocked grocery shop. There is also a bus stop, from which you can reach the centre of Anzère village in just a few minutes. The two-storey chalets were built sustainably using excellent-quality materials, equipment and finishes. They are all rented furnished, overlook the Swiss Alps and enjoy exceptional panoramic views. Each chalet has 2 bedrooms and 2 bathrooms and can accommodate up to 6 people. A lovely 30 m2 terrace, a 30 m2 balcony and 2 outdoor parking spaces complete these magnificent chalets. Detailed layout: Ground floor: • Spacious living area (with a double sofa bed) and dining area with access to the terrace, • Covered 30 m2 south-facing terrace with open views of the Alps and a ski rack • Fully equipped open-plan kitchen • Guest WC with sink • Stairs to the upper floor Upper floor: • 2 bedrooms with blackout curtains, both with access to the balcony: main bedroom with a double bed; bedroom 2 with 2 single beds • Spacious 30 m2 south-facing balcony • Bathroom with shower, sink and WC, featuring an environmentally friendly water system. Additional features:2 outdoor parking spaces Miscellaneous: • Spacious restaurant with a bar and terrace in the complex, serving refined cuisine and Swiss specialities • Bus stop in front of the restaurant • Large public car park • Wireless Wi-Fi internet available Anzère is a ski resort with 58 km of slopes for all abilities. There is something for young and old alike. In addition to the ski slopes, it has a Flypark for the more adventurous, as well as a lift-assisted toboggan run and an ice rink located in the village centre throughout the winter. For those who prefer more leisurely activities, the resort offers a magnificent toboggan run, snowshoe trails and a cross-country ski trail.Contact us by email to receive the sales dossier and arrange a viewing soon! Contact and information:Patrick Darboisinfo@pdarboisimmobilier.chhttps://www.darboisrealestate.chWould you like to sell your property?Contact us with no obligation, and we will come and meet you to provide a free valuation of your property!

  • Balcony / Terrace
  • Parking space
  • Mountain view
1 / 13
3.5 rooms, 100m², CHF 1,850.–
1950 Sion

Bright and spacious apartment in a quiet location

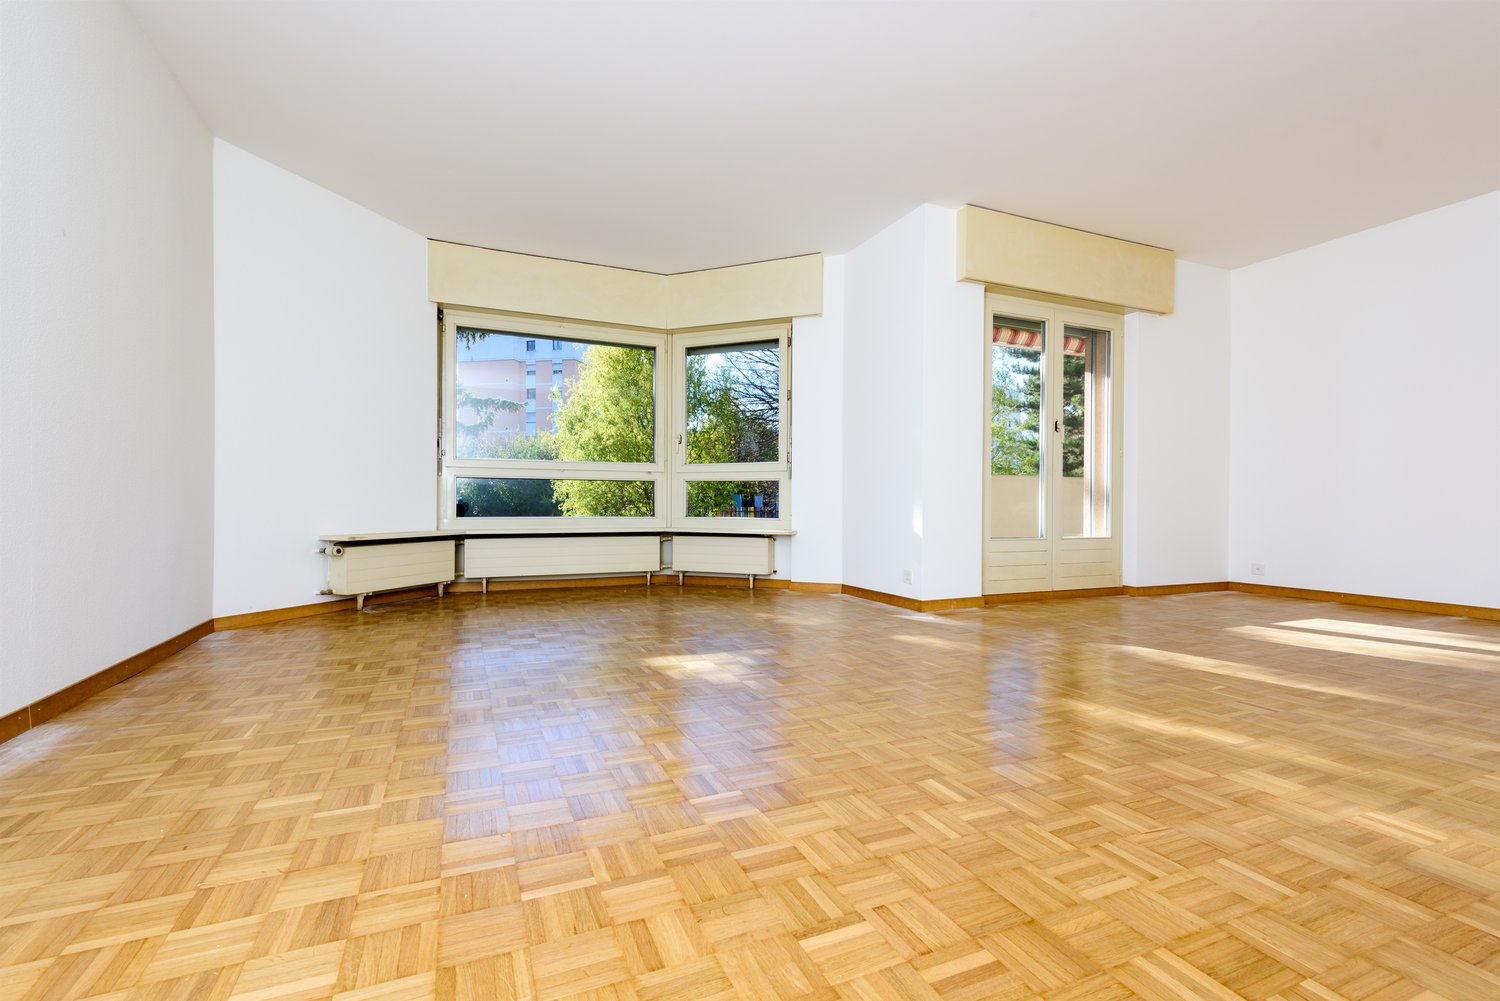
Spacious 3.5-room apartment of approx. 100 m2 for rent – Pont-de-la-Morge, SionAvailable to rent from 1 December 2026, this spacious 3.5-room apartment is on the 2nd floor (no elevator) of a small residential complex with six apartments in Pont-de-la-Morge, in the municipality of Sion. Ideally located between Sion and Conthey, it enjoys a quiet, leafy and family-friendly setting while being close to shops and the motorway access. The primary school is right opposite, next to a beautifully landscaped public garden. A bus stop about 600 metres away provides connections to Sion in less than 10 minutes and to Conthey in less than 5 minutes.Thanks to its south-facing orientation and numerous windows, the apartment enjoys excellent sunlight. Its two balconies, situated on opposite sides, offer pleasant views of the surrounding greenery.Layout- Entrance hall with built-in coat rack and wardrobe- Large, bright living room with access to the balcony- Open-plan kitchen with access to a second balcony- Two bedrooms with mosaic parquet flooring- One bathroom- Guest WCParking and additional facilitiesThe apartment also offers particularly attractive features:- 2 outdoor parking spaces- 1 private basement storage roomIn addition to the rent, there is the option of renting an individual lock-up garage with an automatic door in the residential complex.The complex also has a shared laundry room.Rental termsMonthly rent including service charges (excluding electricity): CHF 1'850.-Monthly garage rental (optional): CHF 150.-Available from 1 December 2026; refurbishment work is currently underway.Unfurnished rental. A complete application dossier will be required, including:- Copy of identity card or residence permit,- Three most recent payslips,- Recent extract from the debt enforcement register (less than 3 months old).Information and viewings: 079 424 97 17 or gaidons@hotmail.com
Other interesting objects