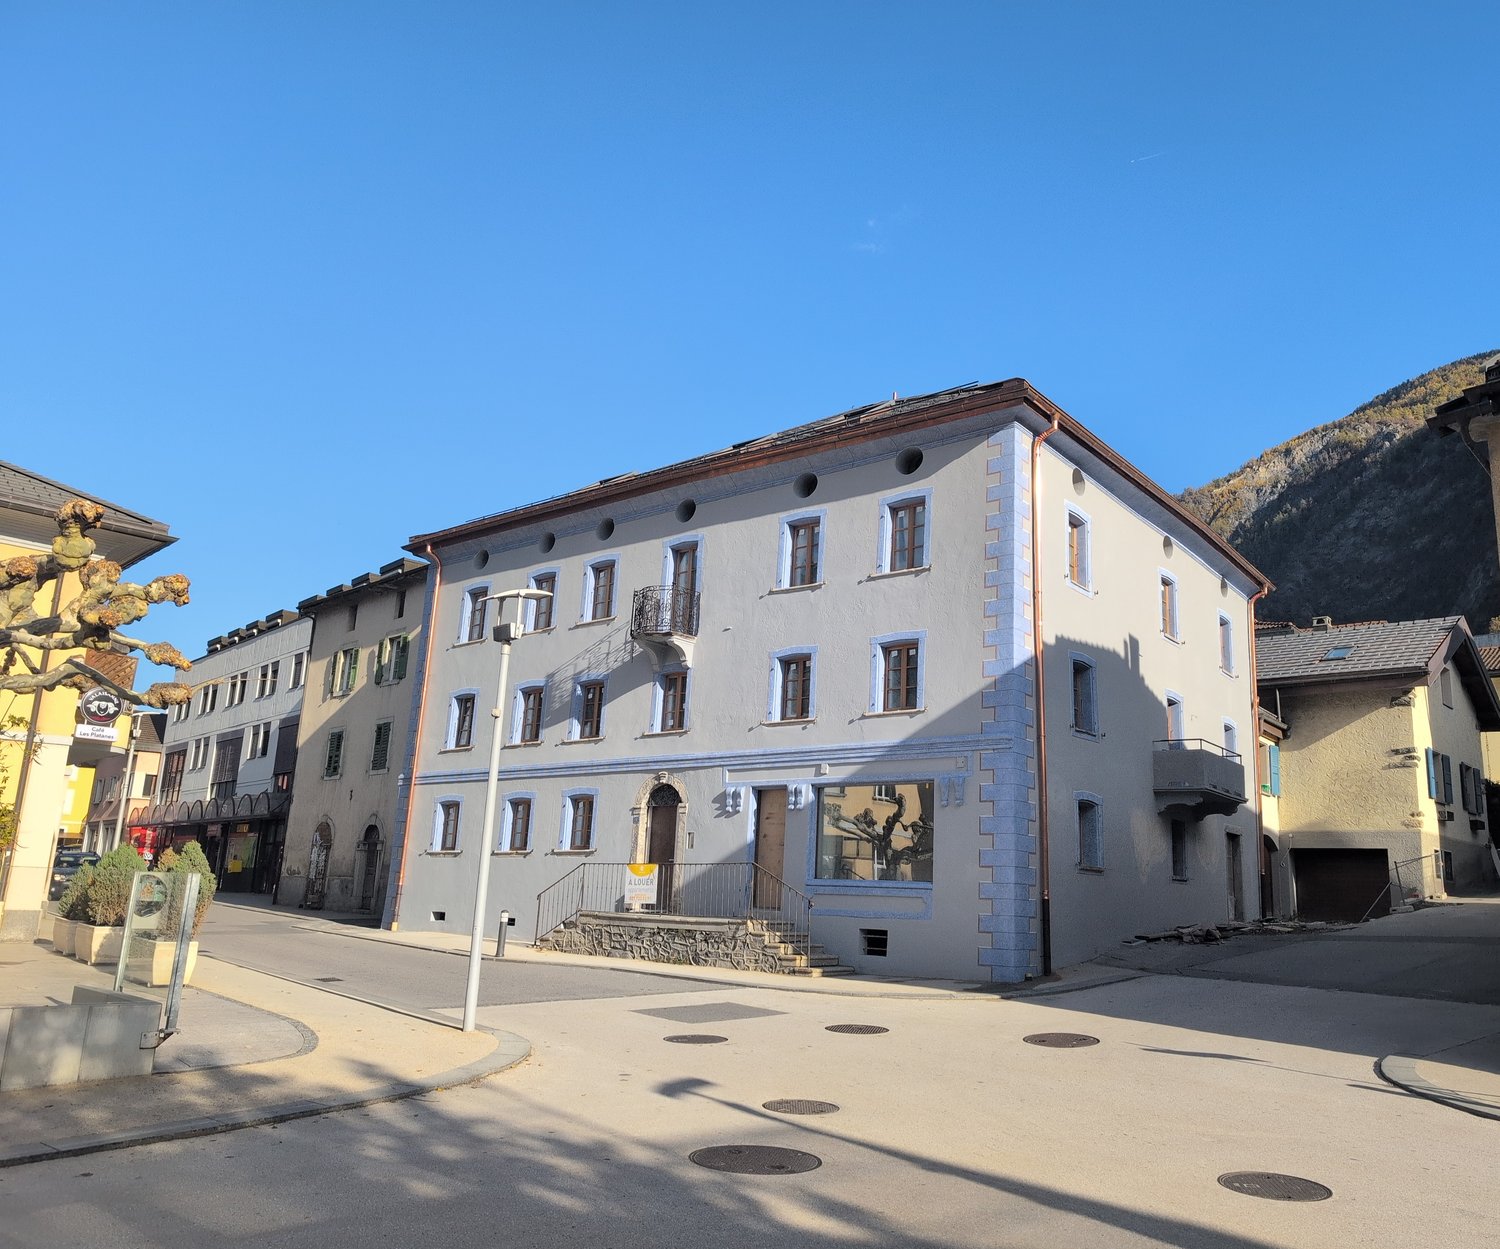
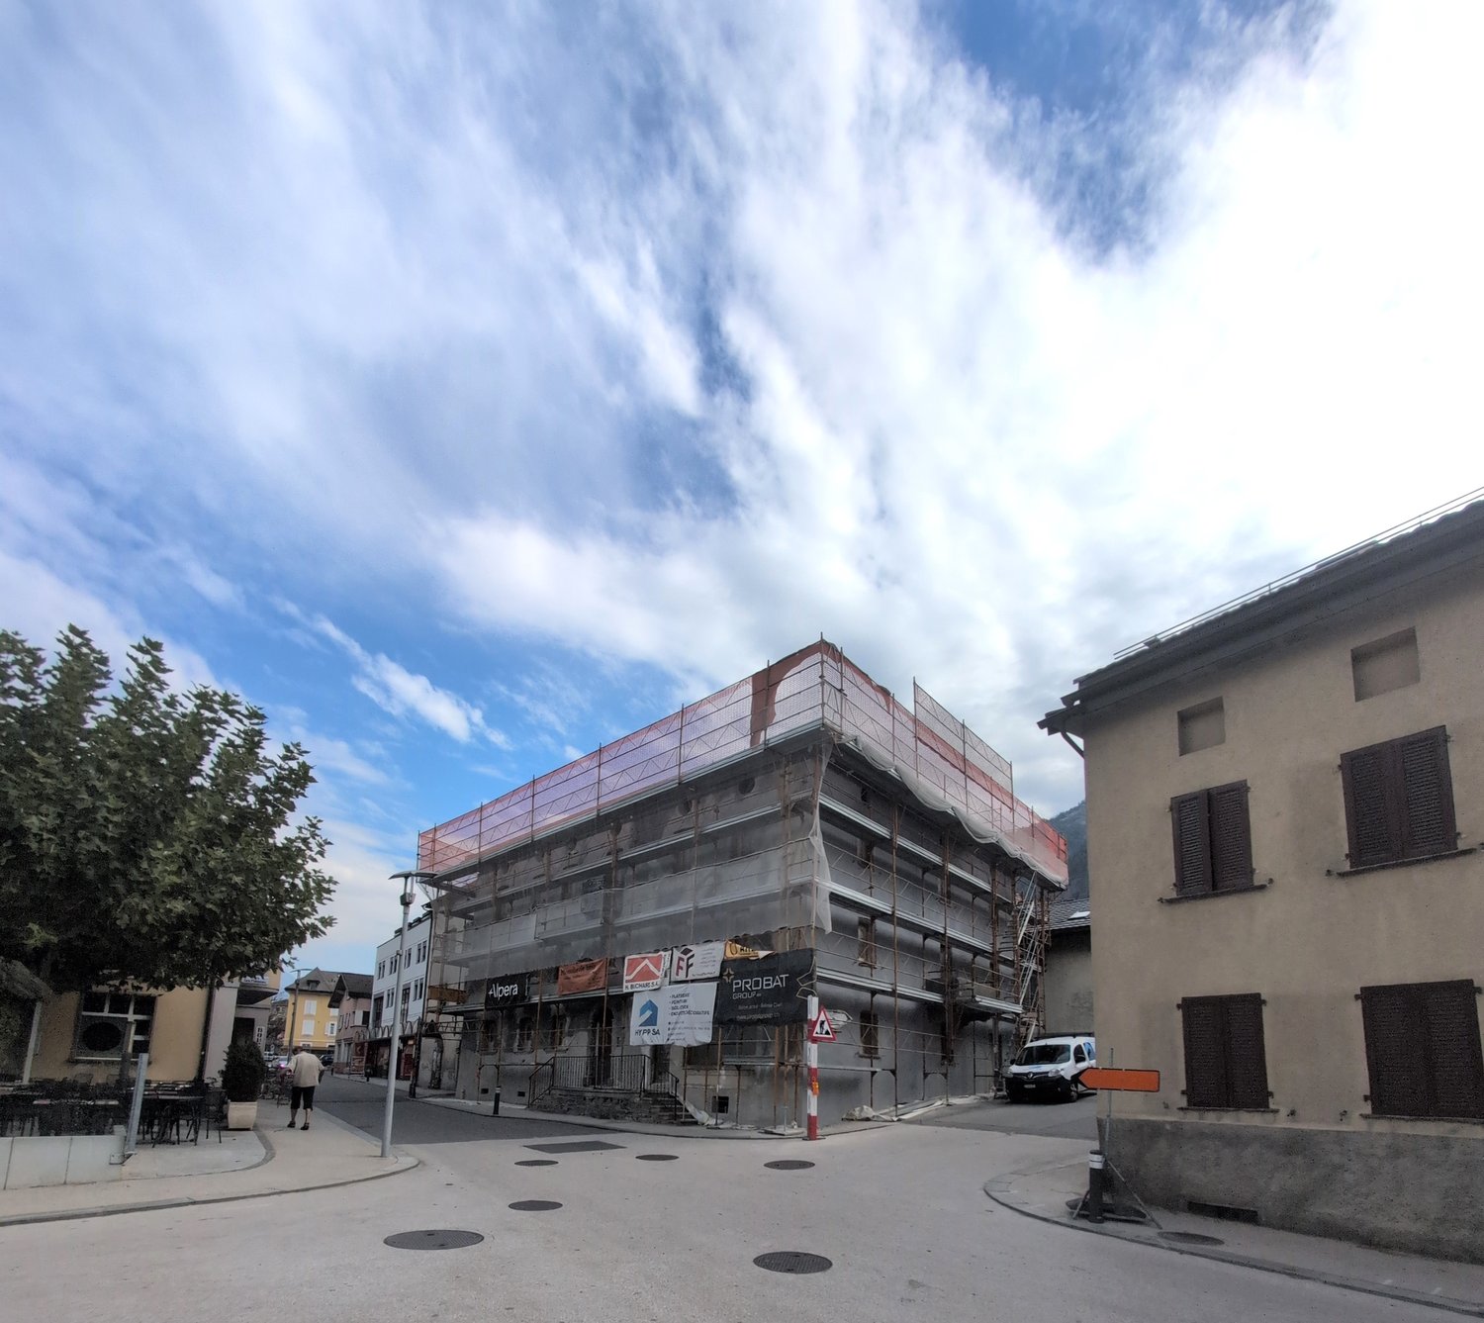
Salins - Rent a new build apartment

We recommend expanding your search criteria to get similar results. The current filters didn’t return any matches.

If you don’t want to change your current search criteria, we recommend creating a search alert, so you’ll be notified when matching offers become available.

More objects in your automatically expanded search area
37 results - Radius: + 10km
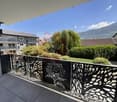
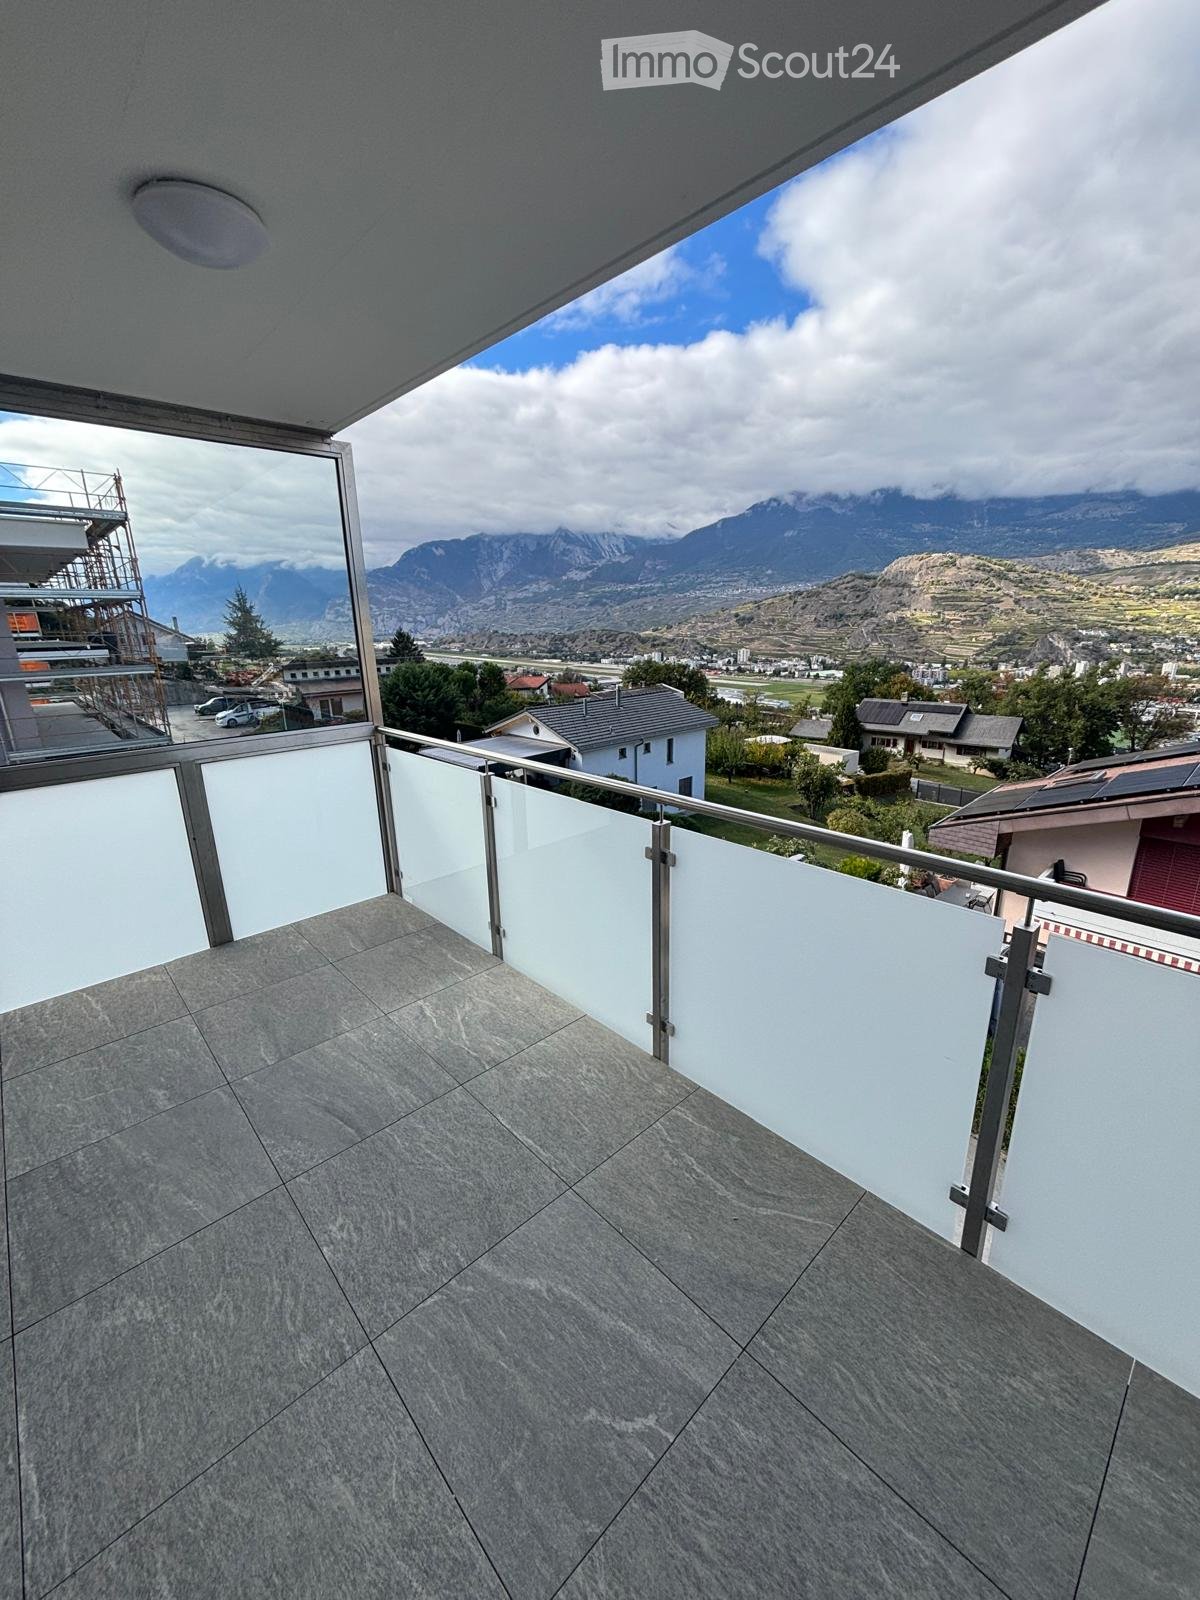
  • Balcony with modern glass railing, tiled floor, and scenic mountain view.
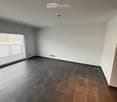
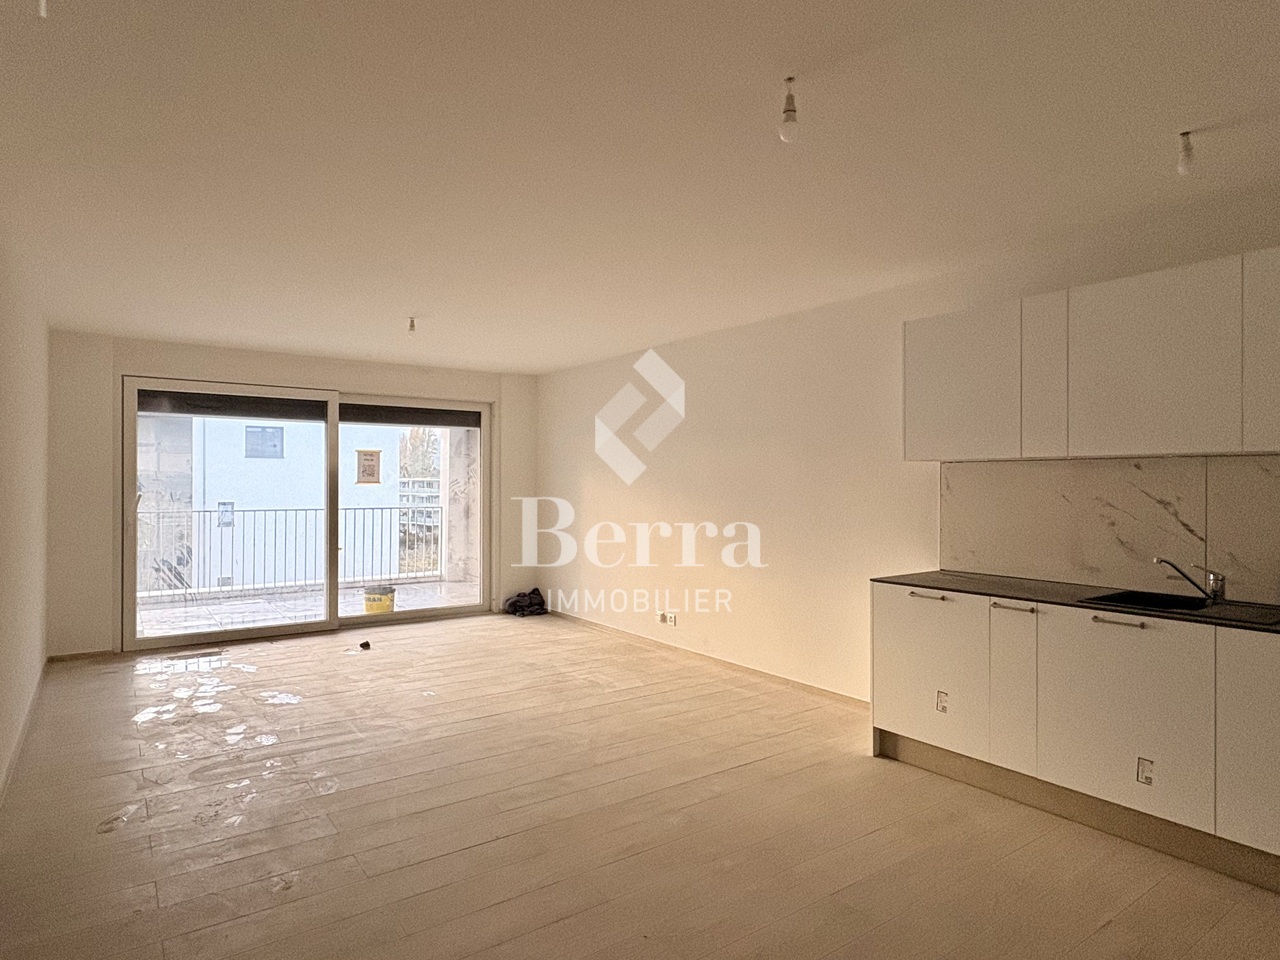
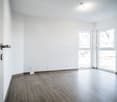
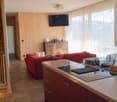
  • Empty room with grey and brown tiled floor, white walls, large window with blinds, and recessed lighting.
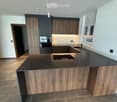
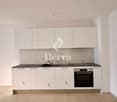
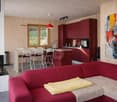
  • Modern kitchen with dark wooden cabinets, a central island, and built-in appliances.
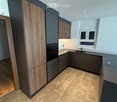
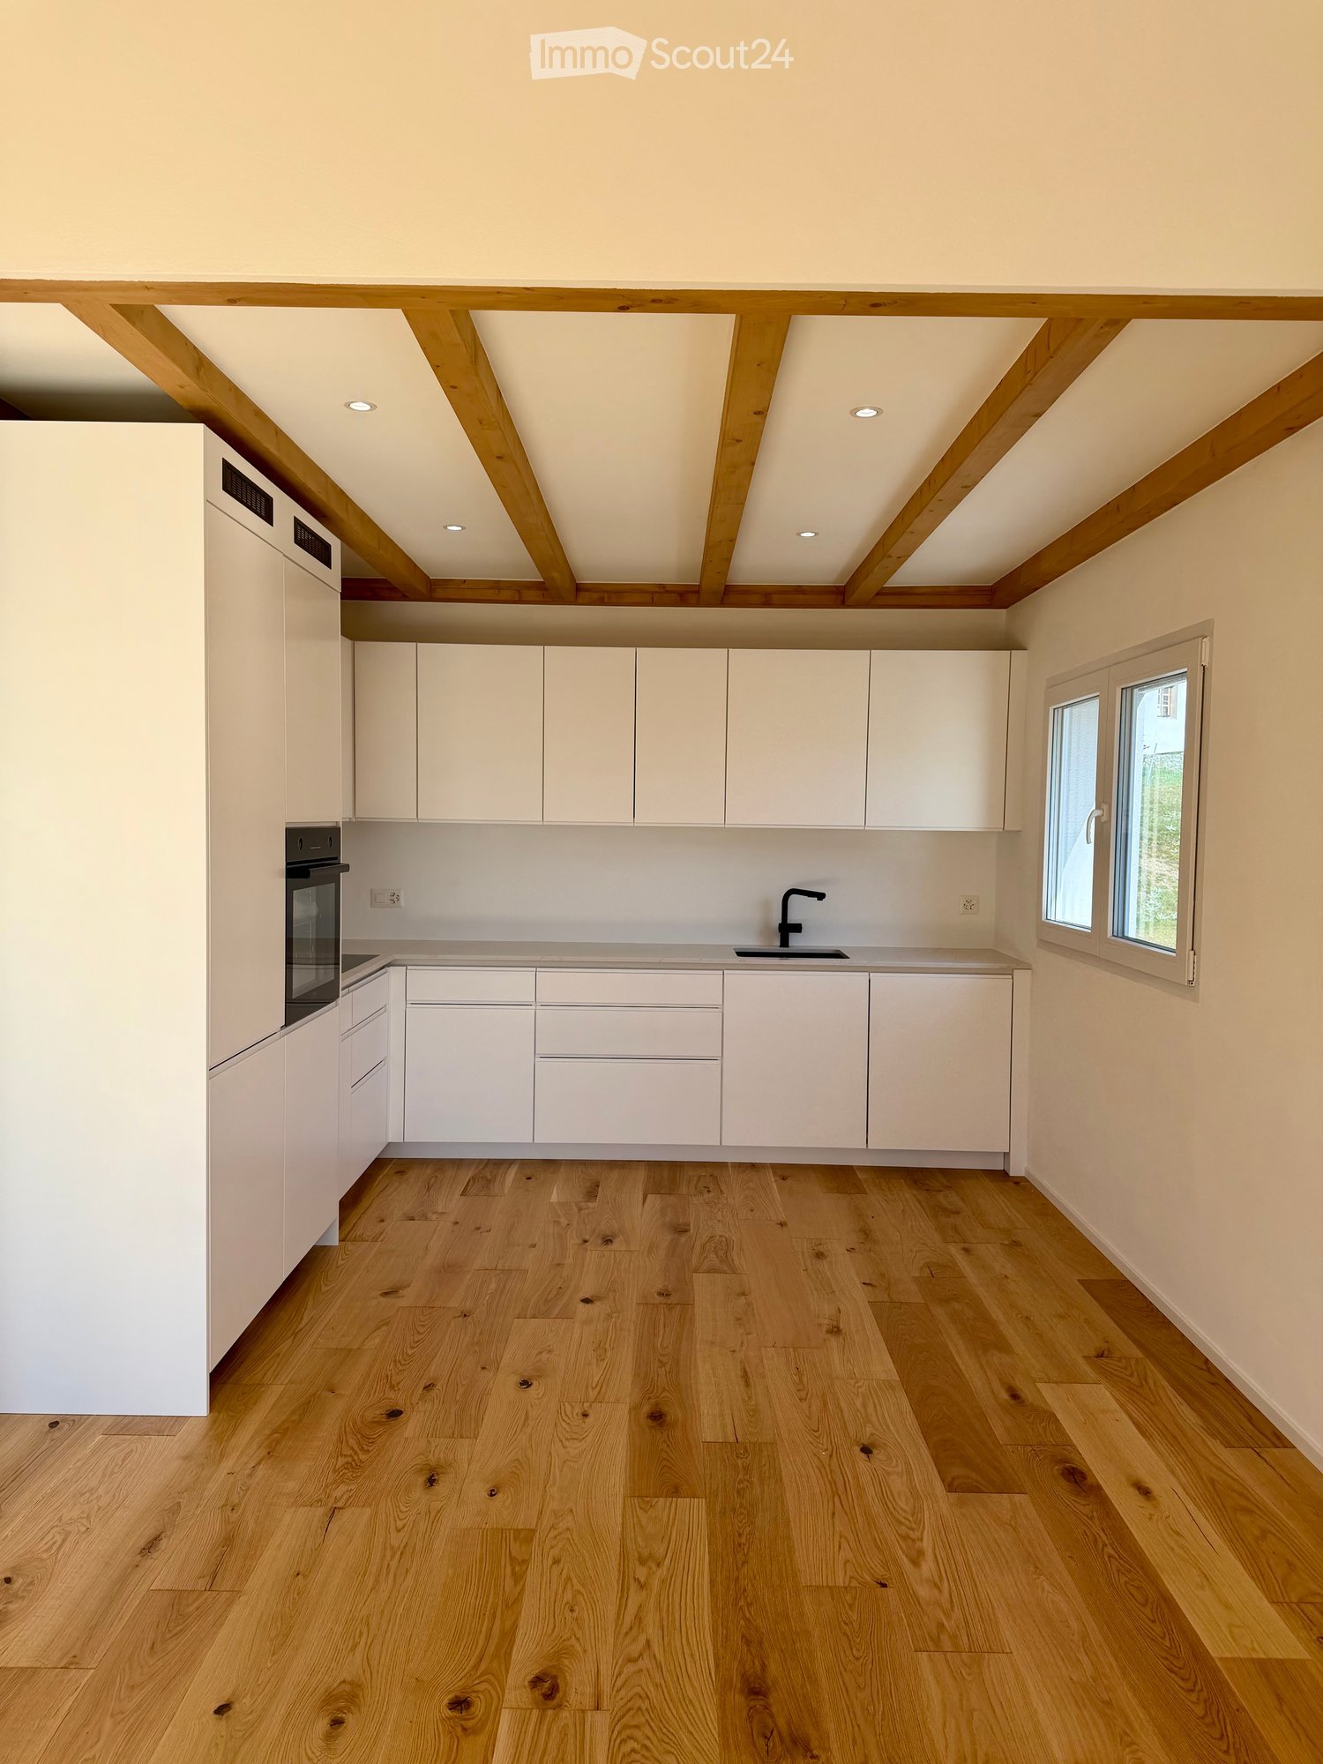
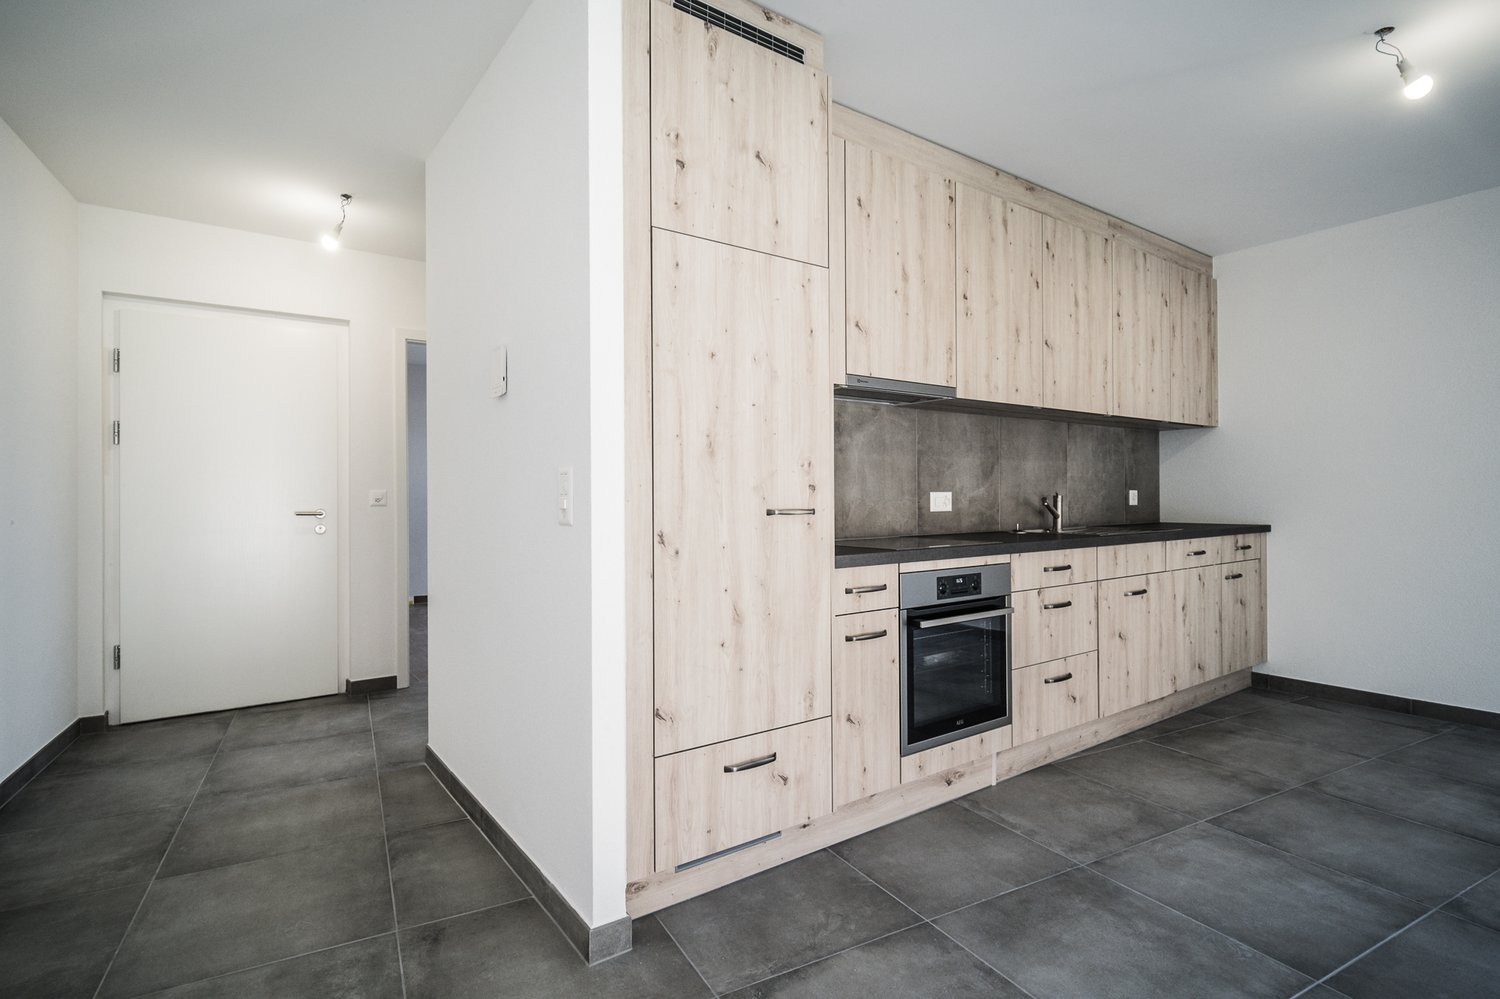
  • Modern kitchen with wooden and dark grey cabinets, tiled floor, and built-in appliances including an oven and sink.
  • Modern balcony with large glass sliding doors, tiled flooring, and a scenic mountain view.
  • Empty room with wooden flooring, white walls, and two windows with blinds.
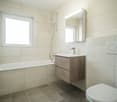
  • Modern bathroom with dark tiled floor, grey walls, a glass-enclosed shower, a sink with a wooden cabinet, and a toilet.
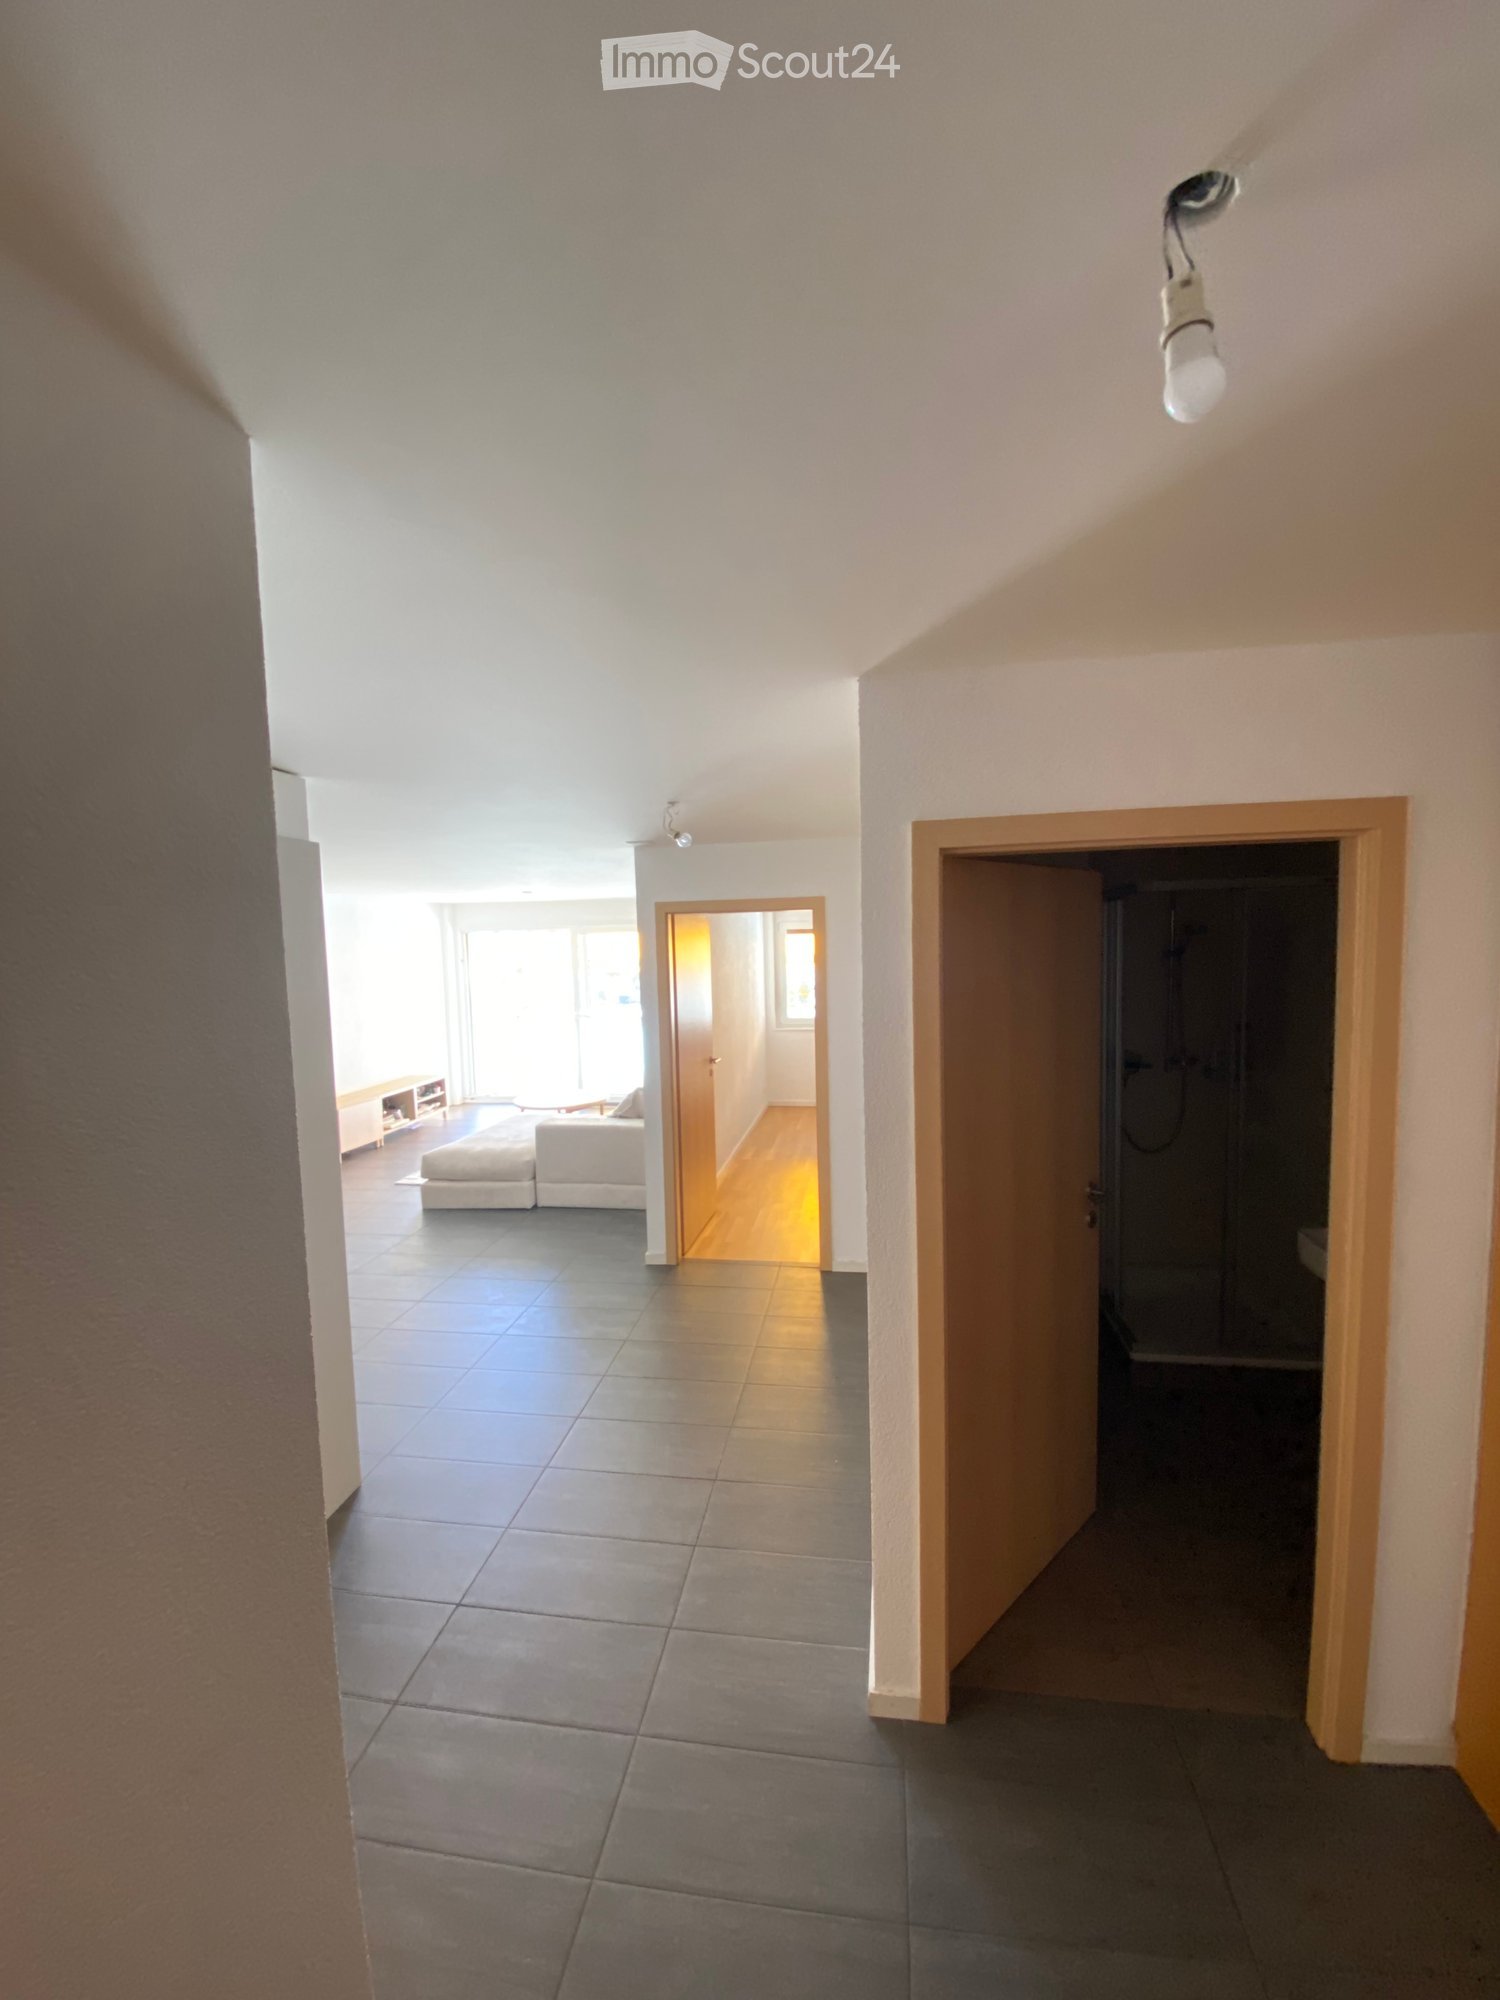
  • A narrow hallway with tiled flooring, white walls, and two doors: one wooden and one glass-paned. A small light fixture is mounted on the ceiling.
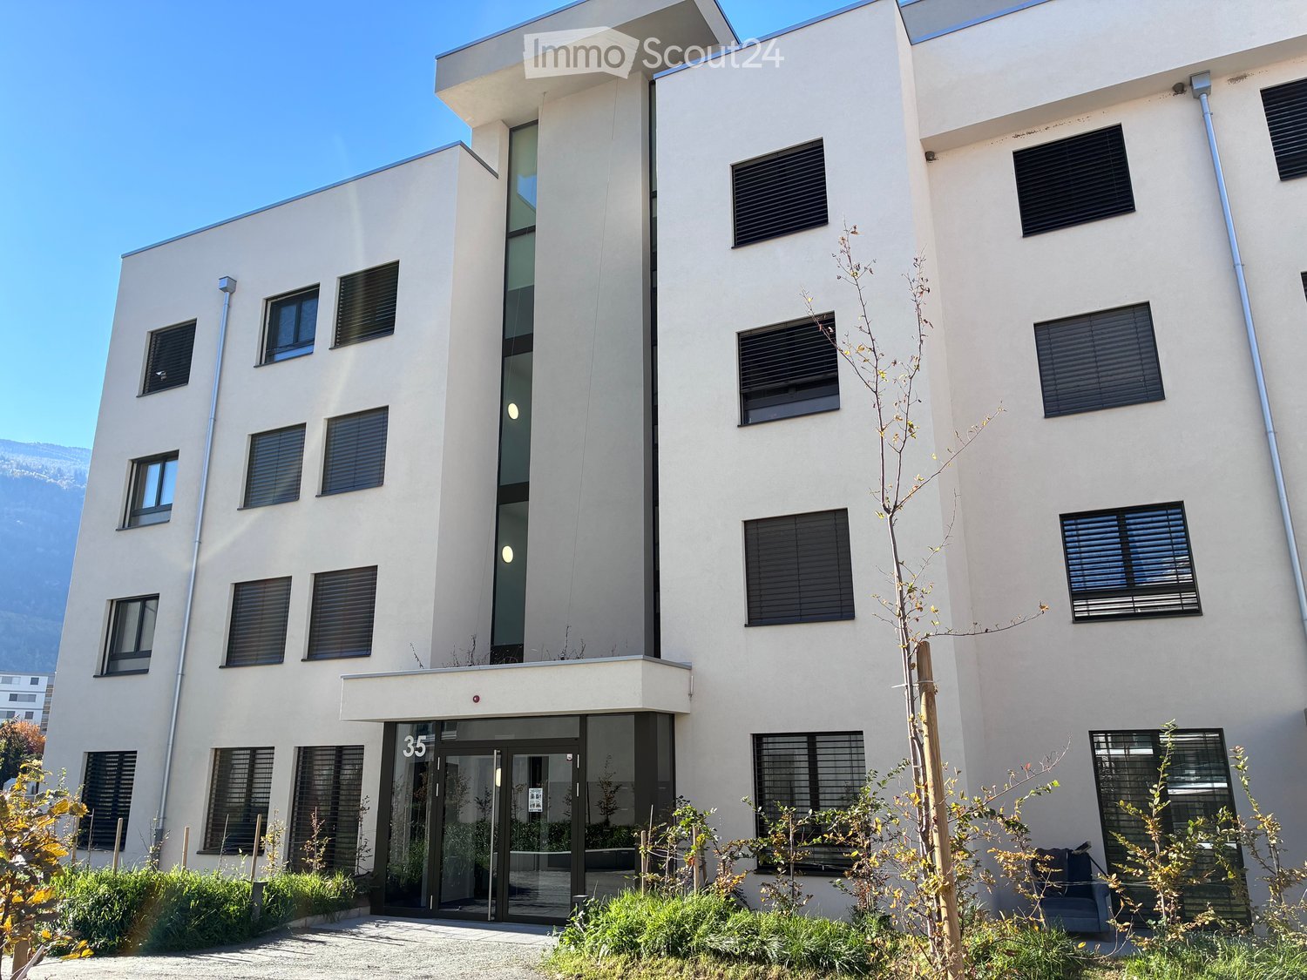
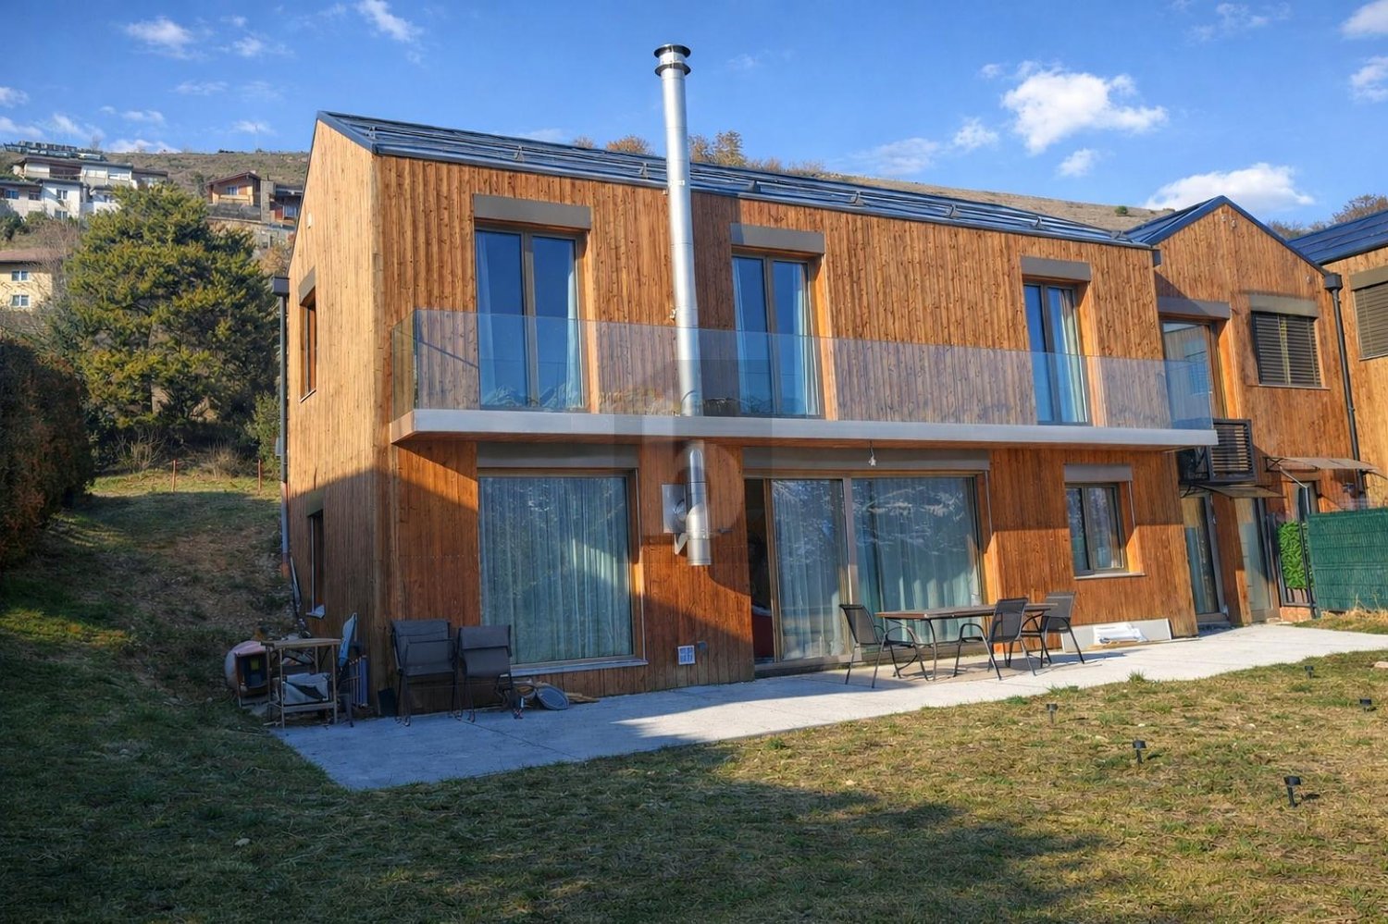
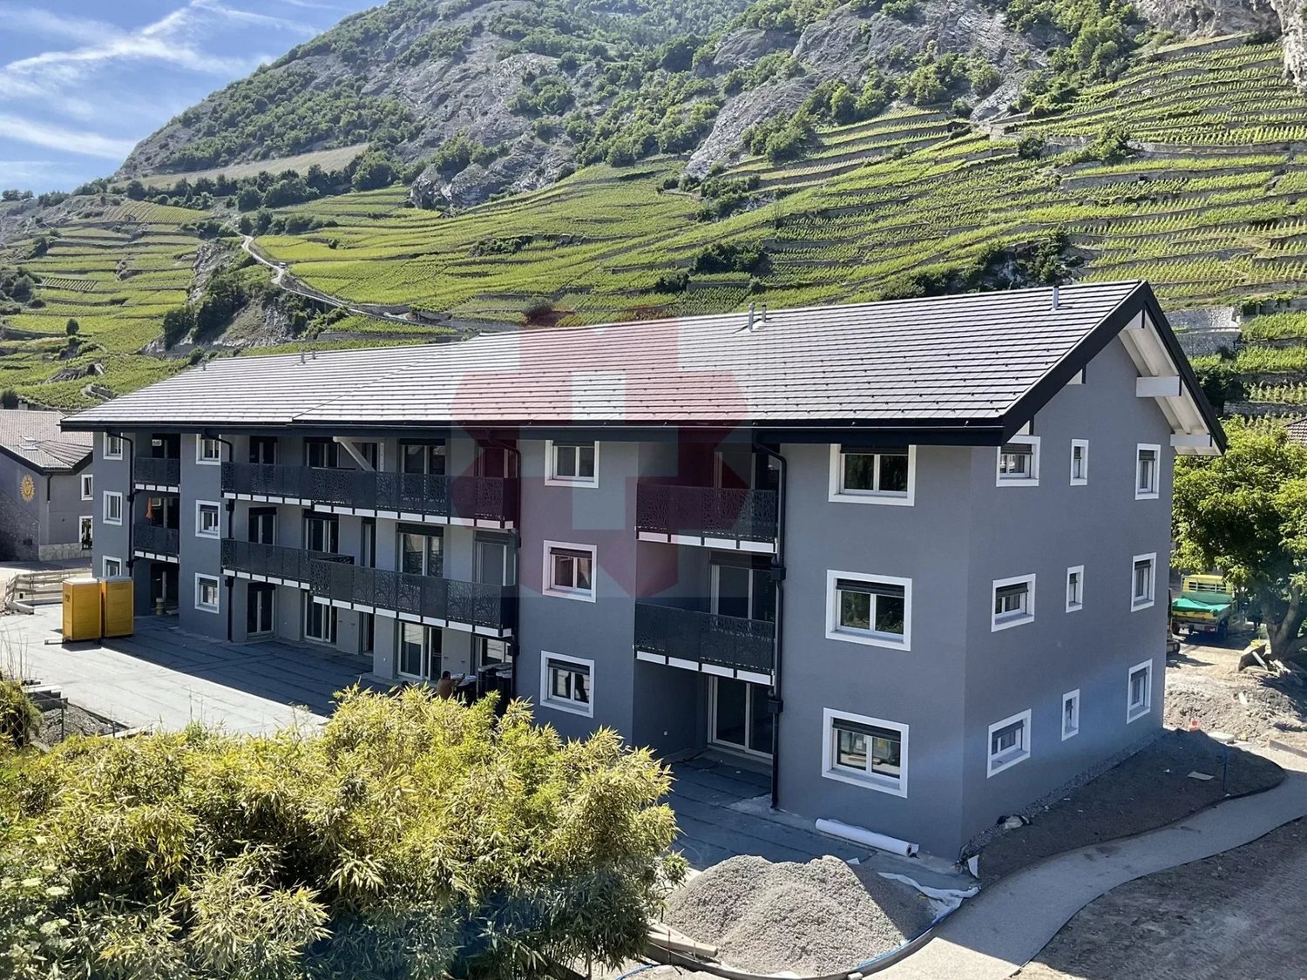
  • Modern multi-story residential building with large glass balconies and contemporary design, surrounded by greenery.
1 / 9
Empty room with grey and brown tiled floor, white walls, large window with blinds, and recessed lighting.
Modern kitchen with dark wooden cabinets, a central island, and built-in appliances.
Modern kitchen with wooden and dark grey cabinets, tiled floor, and built-in appliances including an oven and sink.
3.5 rooms, 115m², CHF 1,920.–
Premium
Sion, Route des Plats de Turin 5,, 1991 Turin (Salins)

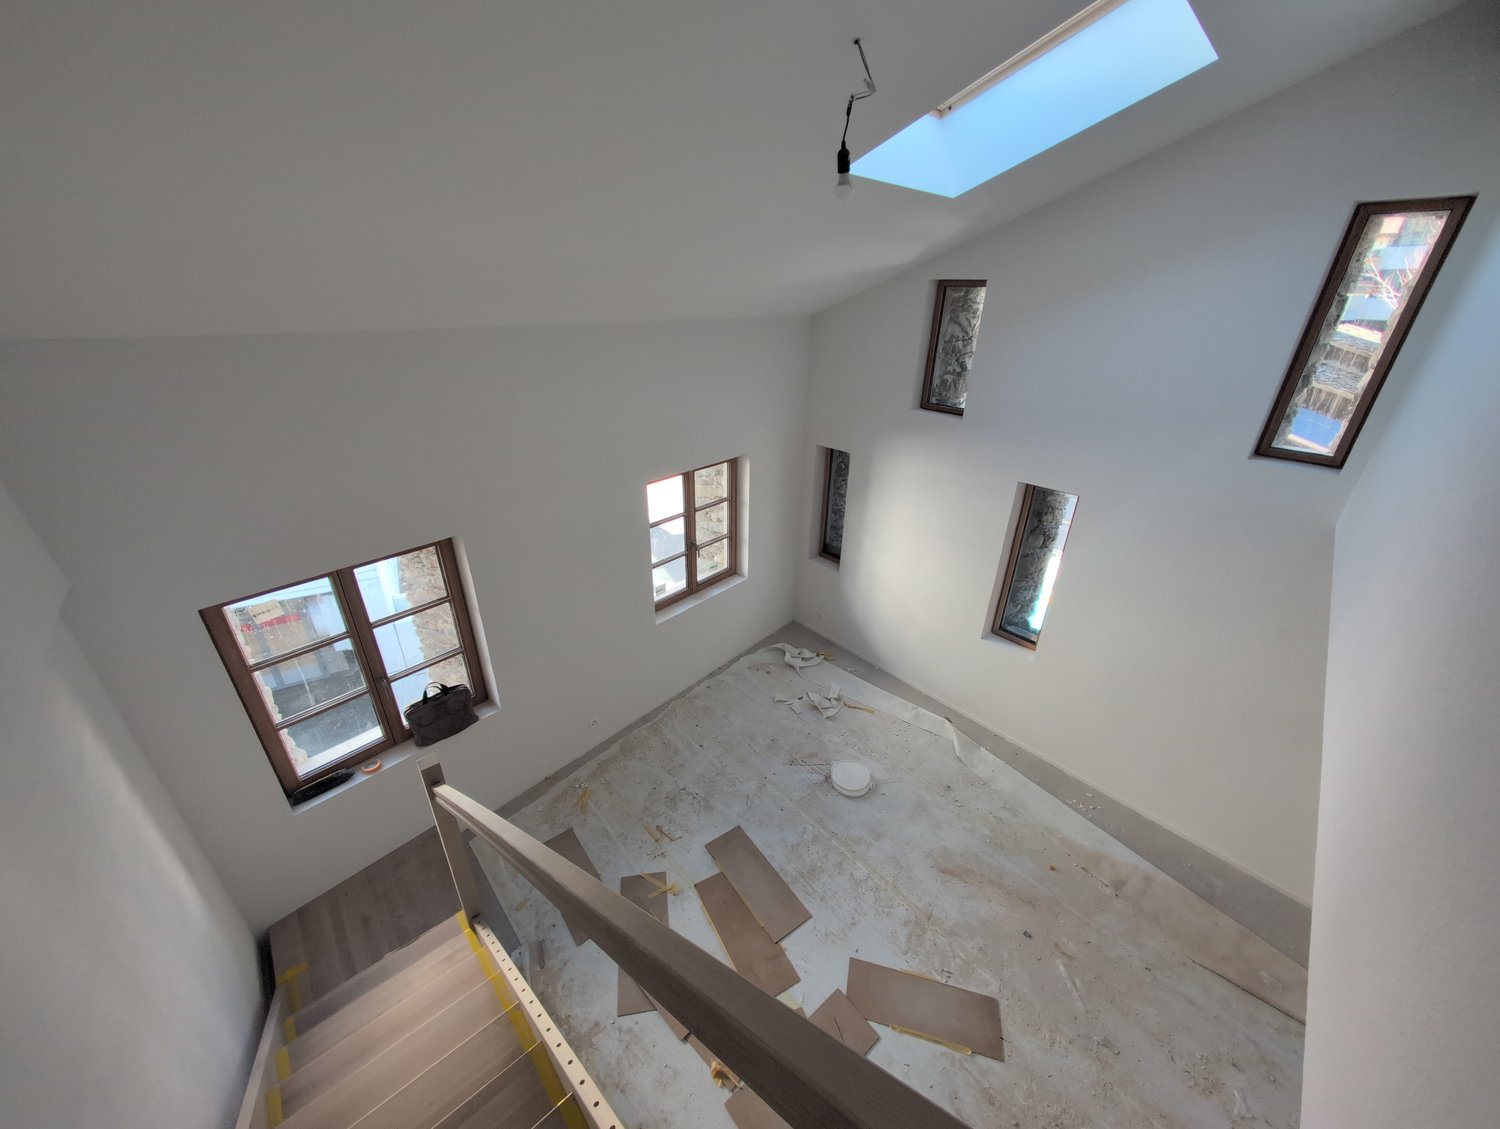
Sion - Salins - Magnificent new 3.5-room attic apartment with panoramic views of Sion

SION - SALINS – MAGNIFICENT NEW 3.5-ROOM ATTIC APARTMENT WITH PANORAMIC VIEWS OF SION 101 m² living space | Top floor | Covered balcony of 14 m² | First occupation Located in a privileged residential area, on the heights of Sion, in the Plat de Turin in Salins, this magnificent attic apartment of 3.5 rooms will seduce you with its generous volumes, contemporary finishes, and superb panoramic views of Sion, the Rhone valley, and the surrounding mountains. Located on the top floor of the new "Les Abricotiers" residence, this 101 m² apartment, entirely new and never inhabited, offers a living space that combines comfort, modernity, and tranquility. A bright and elegant living room The apartment consists of: • A spacious living room with open kitchen of approximately 45 m², benefiting from a large glass front giving access to the balcony. • A beautiful, fully equipped kitchen with careful finishes, large central island, induction hob, built-in oven, and numerous storage spaces. • Two comfortable bedrooms with parquet flooring. • A bathroom with shower, sink, and toilet. • A separate guest toilet with sink. • An entrance hall with integrated cupboards. • A covered balcony of 13 m², ideal for enjoying the panoramic view. • A private cellar. Modern and energy-efficient equipment The residence benefits from high-quality technical equipment: • Floor heating with heat pump. • Installation of photovoltaic panels on the roof. • Efficient thermal insulation. • Insulating glazing and blinds. • Individual heating cost accounting. • Video intercom and lift. • Indoor parking space. • A second, covered outdoor parking space, which will be available later. A privileged location Located on the heights of Sion, this attic apartment offers a pleasant residential area with an unobstructed view of the Rhone valley, while being close to the amenities and infrastructure of Sion. An ideal property for those looking for the comfort of a new building, the tranquility of a top floor, and a remarkable view. Rental conditions Monthly rent: • Apartment with cellar: CHF 1'720.– • Deposit for charges: CHF 200.– • Indoor parking space: CHF 130.–, mandatory Total monthly rent: CHF 2'050.–, including charges and indoor parking. A second, covered outdoor parking space will be available later, at a monthly rent of CHF 90.–. Availability: immediately. The outdoor facilities of the residence are still under construction and are expected to be completed in the spring of 2027. However, the apartment, balcony, and indoor parking space are already completed and usable. Further information and viewings ZIM IMMOBILIER SA Tel.: 078 801 31 32 Email: greg.zims@zims.ch We are at your disposal for any further information or to organize a viewing of this magnificent attic apartment.
Travel time
-
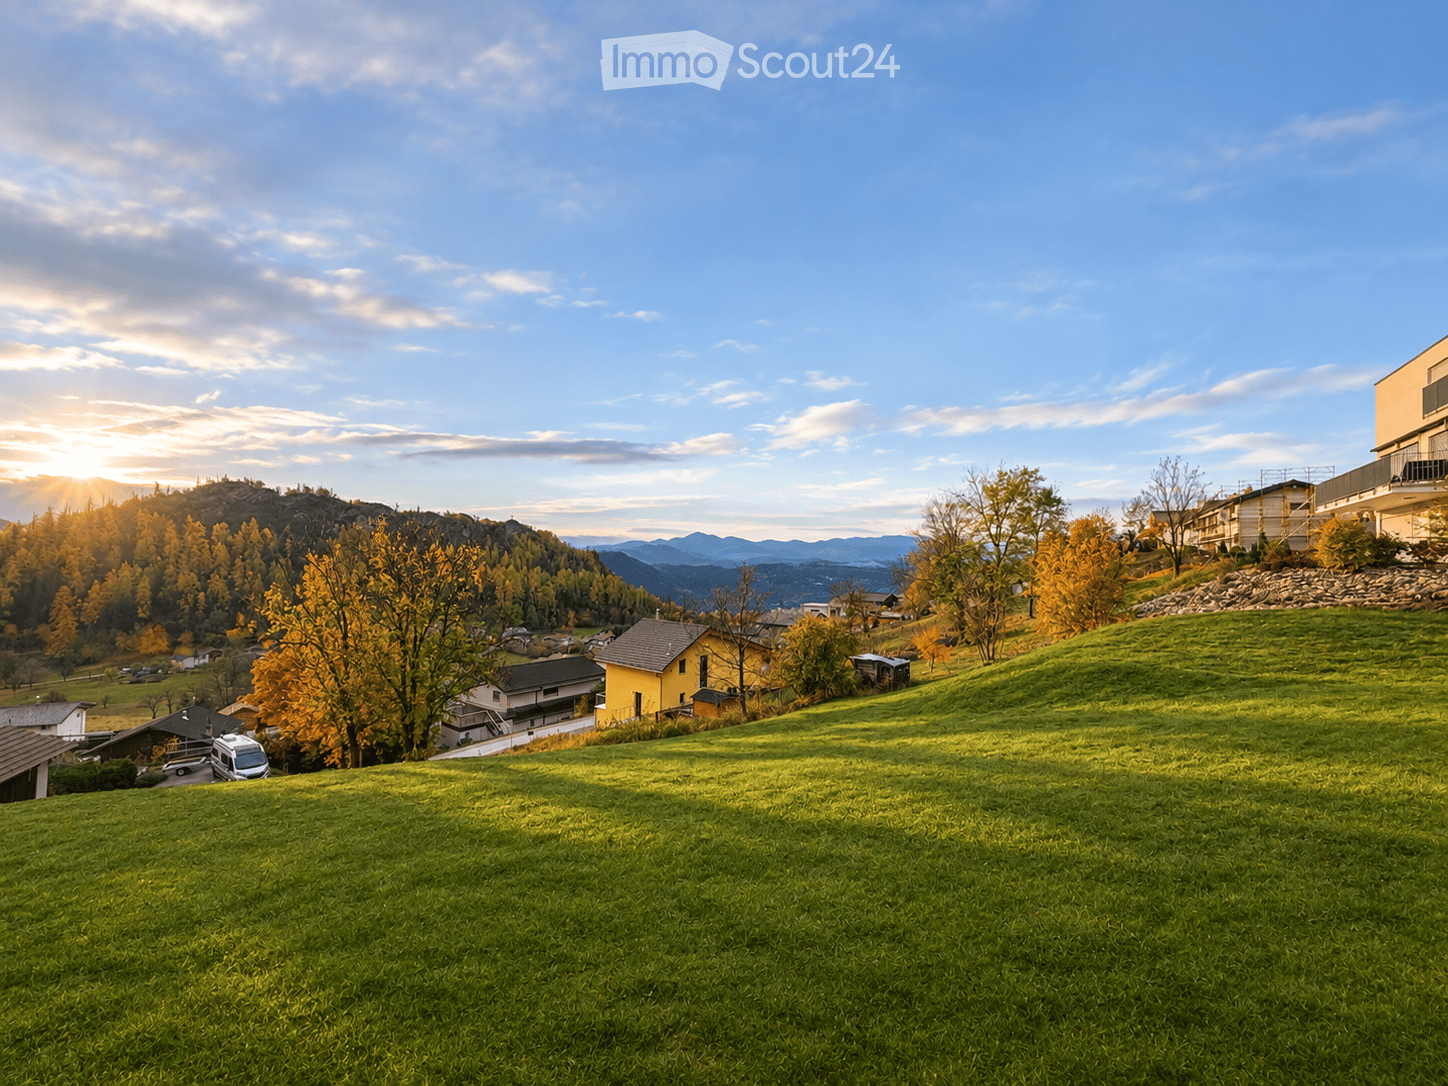
  • Grassy garden slope overlooking a valley with mountains and autumn trees, under a sunset sky.
  • Open-plan living room and dining area with a wooden dining table, a cream sectional sofa, and a large window overlooking mountains and autumn trees.
  • Open-plan kitchen with a central island, bar stools, and a dining table, with a sliding glass door showing a wooded hillside view.
  • Bedroom with a double bed, wooden nightstands, a wardrobe along the right wall, and a window overlooking a forested hillside.
  • Terrace with a wooden dining table and chairs beside a glass door, a grill, and a lawn with flowering shrubs.
  • Isometric floor plan of a house with a living room, kitchen, dining area, 3 bedrooms, 2 bathrooms, and a terrace with dining furniture.
  • Unfurnished room with bare walls, a protective floor covering, cardboard boxes stacked near large windows, and a view of hills through the glass.
  • Kitchen under construction with beige cabinets, a built-in Siemens oven, a stainless sink, and cardboard boxes on the floor.
  • Unfurnished room with bare white walls, a concrete floor, and a window showing a wooded hillside.
1 / 9
4.5 rooms, 130m², CHF 2,940.–
Top
Rue des Sénérettes, 1966 Ayent

For Rent – Brand New 4.5 Room Apartment with Terrace and Private Garden in Ayent

New ConstructionDiscover this beautiful, brand new 4.5 room apartment, currently under construction, located on the ground floor of a residence in the municipality of Ayent.The apartment offers modern, bright and functional living spaces and will have a pleasant outdoor area with a terrace and private lawn, ideal for enjoying the beautiful days in complete tranquility.The apartment consists of: • A bright living room with dining area • A modern and functional kitchen • Three bedrooms • Two bathrooms • A storage room offering additional storage space • A terrace with private lawn Annexes and parking: • A private cellar • Two covered parking spaces Equipment and benefits:The residence is equipped with photovoltaic solar panels. The electricity produced and consumed by the apartment will be taken into account in the form of a deduction on the tenant's electricity bill, according to the production distribution modalities.Rental conditions: • Monthly rent: CHF 2'450.- • 2 covered parking spaces: CHF 240.– • Monthly charges: CHF 250.– • Total monthly rent: CHF 2'940.– • Availability: From December 15, 2026, to be agreed upon between the owner and the future tenant. This brand new apartment represents a great opportunity for a family or anyone looking for a modern, comfortable apartment with a private outdoor space.For any additional information or to express your interest, do not hesitate to contact us.Notice: Since the apartment is currently under construction, some of the photos presented in this ad have been generated or edited using artificial intelligence for illustration purposes. These visuals are non-contractual and may differ from the final result.

Travel time
-
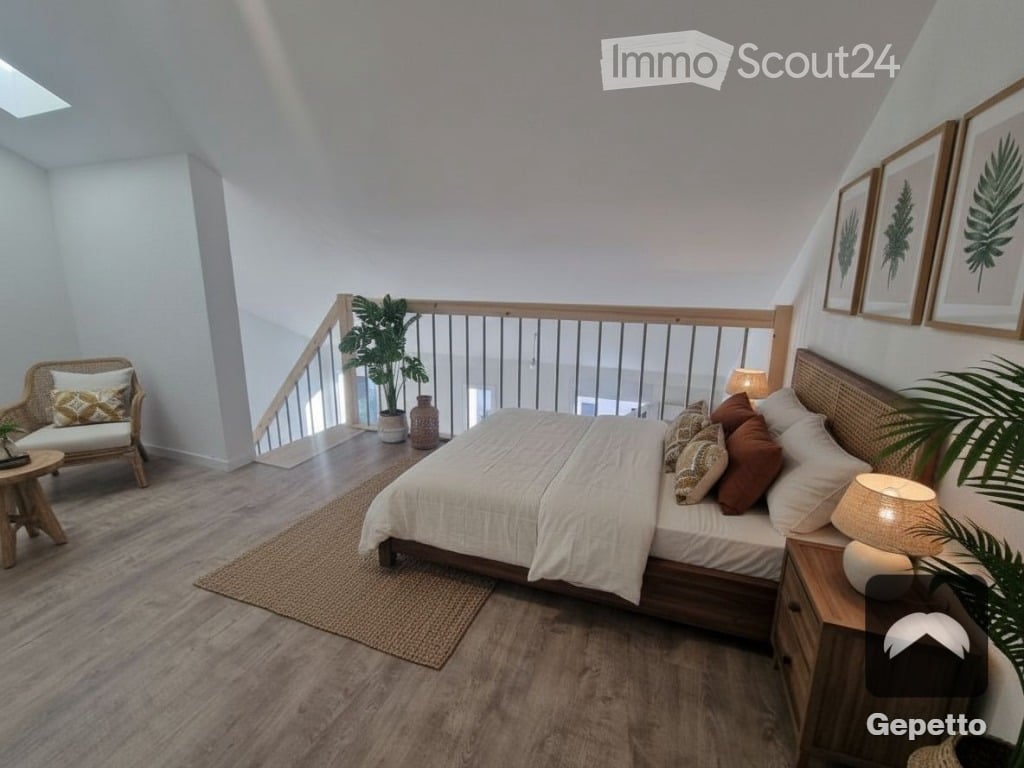
  • Bed, bedside tables, bedside lamps, rug, chair, staircase
  • open space living room, kitchen, wooden stairs, modern furniture, flat screen TV
  • kitchen with oven and sink, wooden stairs
  • large room, wooden floors, white walls, balcony, wooden railing
  • Bathroom with gray tiled walls, white sink, wooden cabinet, wall-mounted mirror, and wall-mounted toilet.
  • Balcony with a frosted glass railing and a speckled grey tiled floor, beside the white facade of the building.
  • Narrow balcony with a glass railing, a grey textured floor, and a white privacy screen beside louvred windows.
1 / 7
2 rooms, 47m², CHF 1,400.–
Top
Rue Centrale 100, 1964 Conthey

2-room apartment with mezzanine and terrace in Conthey

Discover this magnificent 2-room apartment with a living area of 47 m², located on the 1st and top floor of a new apartment building with 6 apartments in Conthey. This modern apartment offers an exceptional living environment in a quiet, sunny setting. The underground parking space, priced at 120 francs, is mandatory. Very quiet surroundingsThe apartment comprises: • Large living area: Bright, with white walls and direct access to the balcony with a wooden railing • Fitted kitchen: Modern, with an oven, glass-ceramic cooktop and sink, perfectly integrated • Contemporary bathroom: With grey tiled walls, a white sink, a wooden cabinet, a wall mirror and a wall-hung toilet • Private balcony: For enjoying the warmer days • Wooden staircase: Adding a warm touch to the overall look Advantages: New construction 2025, parking space in the garage, quiet surroundings that are sunny in summer. The river is nearby, offering a pleasant natural setting.Location: Ideally situated at rue Centrale 100, the apartment benefits from excellent public transport connections, with the "Conthey" bus stop just a 2-minute walk away. The property is 5 minutes from Sion. Viewings by appointment; documents must be sent in advance (employment contract, last 3 payslips, debt collection register extract dated less than 3 months ago). Minimum net salary required: 4000 francs, or a guarantor. Please make an appointment via WhatsApp.

Travel time
-
1 / 27
  • Pets allowed
  • Elevator
  • Garage
  • +1
3.5 rooms, 85m², CHF 1,750.–
Rue du Village 12, 1908 Riddes

Hurry up! Only 3 apartments with 3 rooms 1/2, NEW, for rent in the heart of Riddes!

NEW PROMOTION!-> NO BALCONYFOR RENT!Three beautiful apartments with 3 rooms 1/2, NEW, in a very beautiful, listed building, in the center of Riddes. • 3 minutes walk from the train station and public transport • 50 meters from the primary school • 5 minutes from the highway • 20 meters from the shops These charming apartments present themselves as follows:Entrance hall • Wardrobe (2 doors) • Tiled floor • White plaster on the walls Open kitchen with living area • Ceramic hob • Exhaust fan • Tall cabinets • Refrigerator • Freezer • Dishwasher • Various built-in cabinets • Tiled floor • White plaster on the walls Living room • Beautiful room • Tiled floor • White plaster on the walls • Built-in curtain rails Parental bedroom with access to the bathroom • Parquet floor • White plaster on the walls • Access to the bathroom Bathroom • Italian shower • Sink with built-in cabinet (2 drawers) • Medicine cabinet • WC • Tiled floor and walls Children's room or office • Parquet floor • White plaster on the walls Bathroom • Italian shower • Sink • Medicine cabinet • WC • Space for a washing machine • Tiled floor and walls A cellar is also availableApartment No. 002 (approx. 87.16 m2) - ground floorRent brutto CHF 1'530.00 + CHF 220.00__________________________________________________________________Apartment No. 104 (approx. 84.76 m2) - 1st floorRent brutto CHF 1'535.00 + CHF 215.00___________________________________________________________________Apartment No. 208 (approx. 85.73 m2) - 2nd floorRent brutto CHF 1'535.00 + CHF 215.00____________________________________________________________________GENERAL INFORMATION ABOUT THE BUILDING: • Distant heating • Photovoltaic panels • No laundry room • Elevator Possibility to rent an indoor parking space for CHF 100.00/month, in addition to the rent.Hurry up and contact our management directly at 027/723.51.91 to arrange a visit. Thank you!

  • Pets allowed
  • Elevator
  • Garage
  • +1
Travel time
-
1 / 26
  • Pets allowed
  • Elevator
  • Garage
4.5 rooms, 90m², CHF 1,850.–
Rue du Village 12, 1908 Riddes

A LITTLE GEM! A magnificent, unusual 4.5-room duplex apartment, NEW, for rent in Riddes!

NEW DEVELOPMENT!BUILDING NEARING COMPLETION (01.01.2027)-> NO BALCONYFOR RENT: A MAGNIFICENT 4 1/2-ROOM DUPLEX APARTMENT in a beautiful heritage-listed building in the heart of Riddes.This apartment is ideally located: • 3 minutes on foot from the train station and public transport • 50 metres from the primary school • 5 minutes from the motorway • 20 metres from shops This charming apartment is laid out as follows:Entrance hall • built-in wardrobes (2 doors) • tile floor • white plastered walls Open-plan white kitchen and living area • ceramic cooktop • extractor hood • oven • fridge • freezer compartments • dishwasher • various storage units • tile floor • white plastered walls Living room • tile floor • white plastered walls • exposed beams • electric Velux roof window • small porthole windows • wooden stairs leading upstairs 2 children's rooms or office/dressing room • parquet flooring • white plastered walls Shower room • sink • medicine cabinet • wall-hung toilet • space to install a stacked washer and dryer (not provided) • tiled floor and walls UPPER FLOORSmall mezzanine • parquet flooring • railing • exposed beams • white plastered walls Primary bedroom adjoining the shower room • parquet flooring • white plastered walls • electric Velux roof window • access to the shower room • sloping roof Shower room adjoining the primary bedroom • walk-in shower • wall-hung toilet • sink • medicine cabinet • tiled floor and walls • electric Velux roof window • sloping roof A basement storage unit is also availableGENERAL BUILDING INFORMATION: • district heating • photovoltaic panels • no laundry room • elevator An indoor parking space can be rented for CHF 100.00/month, in addition to the rent, or an outdoor parking space for CHF 60.00/month, in addition to the rentSo don't wait—contact our property management office directly on 027/723.51.91 to arrange a viewing. Thank you!

  • Pets allowed
  • Elevator
  • Garage
Travel time
-
1 / 16
  • Pets allowed
  • Elevator
  • Garage
  • +1
3.5 rooms, CHF 1,710.–
Rue du Village 12, 1908 Riddes

Rare gem! A splendid 3.5-room duplex apartment, NEW, for rent in Riddes!

NEW PROMOTION!-> NO BALCONYFOR RENT!A beautiful 3-room duplex apartment in a very beautiful, listed building, in the heart of Riddes. • 3 minutes' walk from the train station and public transport • 50 meters from the primary school • 5 minutes from the highway • 20 meters from the shops This charming accommodation presents itself as follows:Entrance hall • built-in wardrobes • tile floor • white plaster on the walls Open kitchen with living area • ceramic hob • exhaust fan • oven • fridge • freezer compartments • dishwasher • various built-in cabinets • tile floor • white plaster on the walls Living room • bright • tile floor • white plaster on the walls • exposed beams • integrated rail system for curtains • slit windows and skylights Guest toilet • sink with built-in cabinet (2 drawers) • medicine cabinet • hanging toilet • space for installing a washing machine (not included) • tile floor and walls UPPER FLOORParent's bedroom • parquet floor • white plaster on the walls • exposed beams • slit windows and skylights Children's room or office • parquet floor • white plaster on the walls • slit windows and skylights Shower • Italian shower • sink • medicine cabinet • hanging toilet • tile floor and walls A cellar is also availableGENERAL INFORMATION ABOUT THE BUILDING: • remote-controlled heating • photovoltaic panels • no laundry room • elevator Possibility to rent an indoor parking space for CHF 100.00/month, in addition to the rent.Hurry up and contact our management directly at 027/723.51.91 to arrange a visit. Thank you!

  • Pets allowed
  • Elevator
  • Garage
  • +1
Travel time
-
1 / 12
  • Pets allowed
  • Elevator
  • Garage
  • +1
3.5 rooms, 68m², CHF 1,625.–
Rue du Village 12, 1908 Riddes

Promotion! Two beautiful 3-room apartments, NEW, for rent in the heart of Riddes!

NEW PROMOTION!-> NO BALCONYFOR RENT!Two beautiful 3-room apartments, NEW, in a very beautiful, listed building, in the heart of Riddes. • 3 minutes walk from the train station and public transport • 50 meters from the primary school • 5 minutes from the highway • 20 meters from the shops These charming apartments present themselves as follows:Entrance hall • Wardrobe (2 doors) • Tiled floor • White plaster on the walls White, open kitchen with living area • Ceramic hob • Exhaust fan • High-seated oven • Refrigerator • Freezer • Dishwasher • Various built-in cabinets • Tiled floor • White plaster on the walls Living room • Tiled floor • White plaster on the walls • Built-in curtain rails 2 bedrooms • Bright • Parquet floor • White plaster on the walls Large shower room • Italian shower • Sink with built-in cabinet (2 drawers) • Medicine cabinet • Wall-mounted toilet • Space for a washing machine (not included) • Tiled floor and walls A cellar is also availableGENERAL INFORMATION ABOUT THE BUILDING: • Remote heating • Photovoltaic panels • No laundry room • Elevator Possibility to rent an indoor parking space for CHF 100.00/month, in addition to the rent.Hurry up and contact our management directly at 027/723.51.91 to arrange a visit. Thank you!

  • Pets allowed
  • Elevator
  • Garage
  • +1
Travel time
-
New building
1 / 19
  • Balcony / Terrace
  • Parking space
  • Mountain view
3.5 rooms, 50m², CHF 1,290.–
1972 Anzère

3.5-room chalet in Anzère

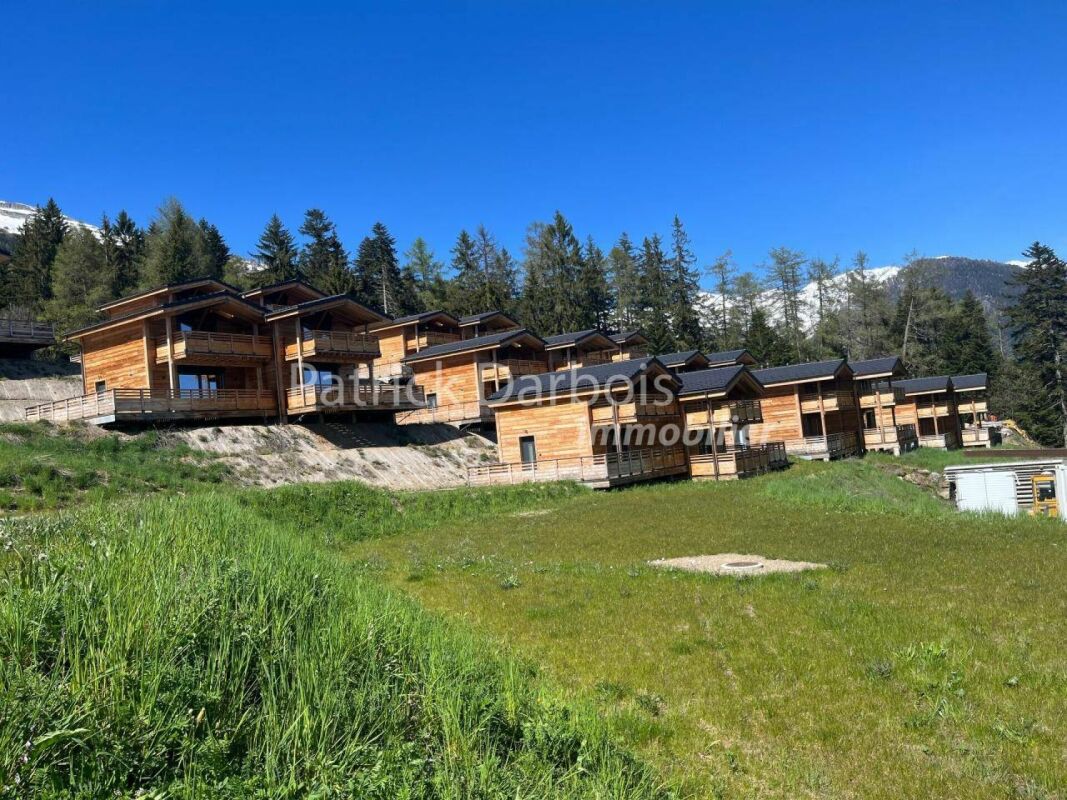
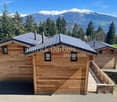
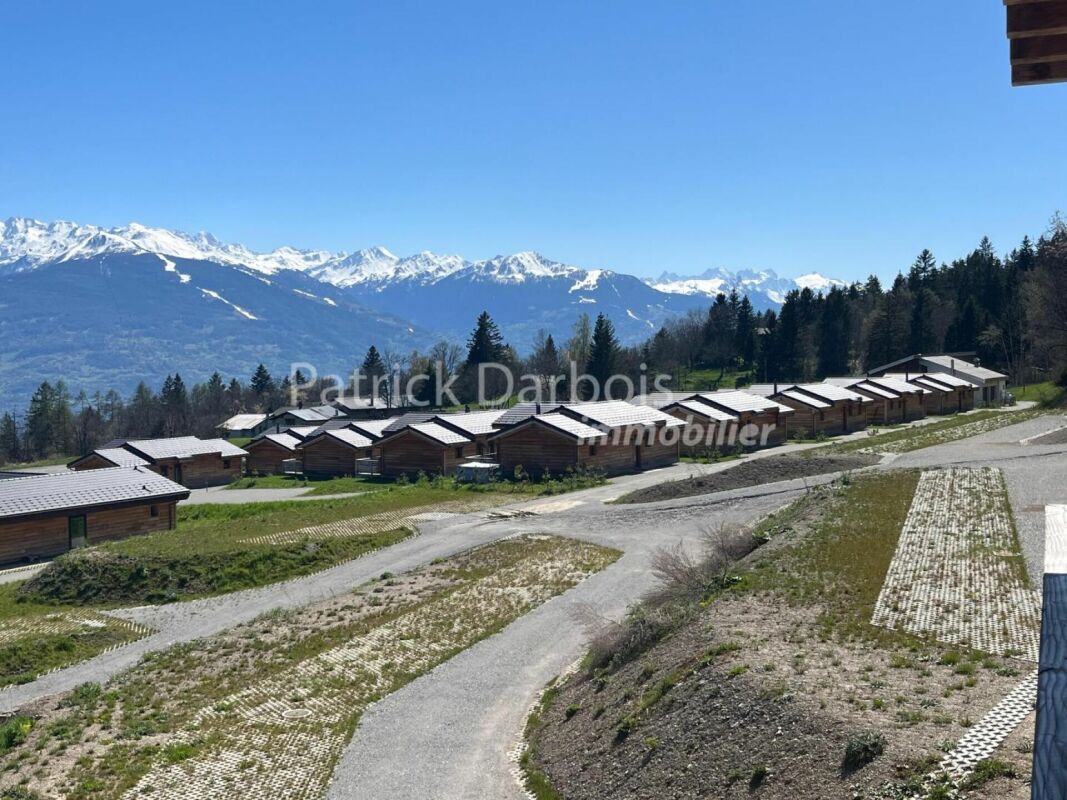
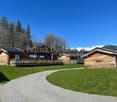
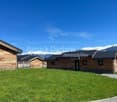
Very rarely available for rent!Rent your seasonal mountain residence (for summer and/or winter)!(not available as a primary residence) Book your private chalet now in an innovative complex offering comfort and tranquillity in a sublime, picturesque and majestic setting in the heart of the Valais Alps, just 5 min from the centre of Anzère village!On site, you will find a spacious restaurant serving high-quality dishes and Swiss and local specialities, as well as a very well-stocked grocery shop. There is also a bus stop, from which you can reach the centre of Anzère village in just a few minutes. The two-storey chalets were built sustainably using excellent-quality materials, equipment and finishes. They are all rented furnished, overlook the Swiss Alps and enjoy exceptional panoramic views. Each chalet has 2 bedrooms and 2 bathrooms and can accommodate up to 6 people. A lovely 30 m2 terrace, a 30 m2 balcony and 2 outdoor parking spaces complete these magnificent chalets. Detailed layout: Ground floor: • Spacious living area (with a double sofa bed) and dining area with access to the terrace, • Covered 30 m2 south-facing terrace with open views of the Alps and a ski rack • Fully equipped open-plan kitchen • Guest WC with sink • Stairs to the upper floor Upper floor: • 2 bedrooms with blackout curtains, both with access to the balcony: main bedroom with a double bed; bedroom 2 with 2 single beds • Spacious 30 m2 south-facing balcony • Bathroom with shower, sink and WC, featuring an environmentally friendly water system. Additional features:2 outdoor parking spaces Miscellaneous: • Spacious restaurant with a bar and terrace in the complex, serving refined cuisine and Swiss specialities • Bus stop in front of the restaurant • Large public car park • Wireless Wi-Fi internet available Anzère is a ski resort with 58 km of slopes for all abilities. There is something for young and old alike. In addition to the ski slopes, it has a Flypark for the more adventurous, as well as a lift-assisted toboggan run and an ice rink located in the village centre throughout the winter. For those who prefer more leisurely activities, the resort offers a magnificent toboggan run, snowshoe trails and a cross-country ski trail.Contact us by email to receive the sales dossier and arrange a viewing soon! Contact and information:Patrick Darboisinfo@pdarboisimmobilier.chhttps://www.darboisrealestate.chWould you like to sell your property?Contact us with no obligation, and we will come and meet you to provide a free valuation of your property!

  • Balcony / Terrace
  • Parking space
  • Mountain view
New building
1 / 18
  • Balcony / Terrace
  • Parking space
  • Mountain view
4.5 rooms, 68m², CHF 1,890.–
1972 Anzère

Chalet with 4.5 rooms in Anzère

Very rarely available for rent! Rent your seasonal mountain residence (summer/winter)!(It cannot be used as a primary residence.) Book your private chalet now in an innovative complex offering comfort and tranquillity in a sublime, picturesque and majestic setting in the heart of the Valais Alps, just 5 mn from the centre of Anzère village!On site, you will find a spacious restaurant serving high-quality dishes and Swiss and local specialities, as well as a very well-stocked grocery shop. There is also a bus stop where you can reach the centre of Anzère village in just a few minutes. The chalets were built ecologically using excellent-quality materials, equipment and finishes. They are all rented furnished, overlook the Swiss Alps and enjoy exceptional panoramic views. Each chalet has 3 bedrooms and 2 bathrooms, with sleeping space for 8 people. A lovely 36 m2 terrace and 2 outdoor parking spaces complete these magnificent chalets. Detailed layout: • Spacious living room (with a sofa bed that converts into a double bed) – dining area with access to the terrace, workspace with desk • Covered 36 m2 south-facing terrace with unobstructed views of the Alps, ski rack • Fully equipped open-plan kitchen incl. crockery • 3 bedrooms with blackout curtains: master bedroom: double bed, bedroom 2: double bed, bedroom 3: 2 single beds • 2 bathrooms with shower, sink and WC with an environmentally friendly water system, heated towel rails Additional features:2 outdoor parking spaces Other features: • Spacious restaurant with bar and terrace in the complex, serving refined cuisine and Swiss specialities • Small, very well-stocked grocery shop • Bus stop in front of the restaurant • Large public car park • Free wireless Wi-Fi Anzère is a ski resort with 58 km of pistes for all ability levels. There is something for young and old alike. In addition to the ski pistes, it has a Flypark for the more adventurous, as well as a bob run and an ice rink located in the village centre throughout the winter. For those who prefer quieter activities, the resort offers a magnificent sledging run, snowshoe trails and a cross-country ski trail.Email us to receive the sales brochure and arrange a viewing promptly! Contact and information:Patrick Darboisinfo@pdarboisimmobilier.ch079/ 688 91 42https://www.darboisrealestate.chWould you like to sell your property?Contact us with no obligation and we will come and meet you to provide a free valuation of your property!

  • Balcony / Terrace
  • Parking space
  • Mountain view
1 / 8
2 rooms, 64m², CHF 1,470.–
Impasse du Soleil 1, 1908 Riddes

2-room apartment in an apartment building

Beautiful 2-room apartment in an ideal location at the entrance to the village of Riddes in Valais.Completed in 2023, it offers a peaceful living environment close to all amenities, schools and public transport.Description • Bright, open-plan living area comprising a living room, dining area and fully equipped fitted kitchen • Modern kitchen with oven, cooktop, refrigerator with freezer compartment and dishwasher • 1 bedroom • Bathroom with bathtub, sink and WC • Balcony with a balustrade made of opaque laminated glass • High-quality finishes • Individual heating control in each room and video intercom • Individual heat meter Rent details / lease terms • Lease to start on 1 January 2027 • Monthly gross rent: CHF 1'200.- • Monthly outdoor parking space: CHF 60.- • Service charge advance: CHF 210.- • Net rent CHF 1'470.- • Rental application form to download • No application fees Building features • Modern, high-standard apartment building (2023) • Underfloor heating with independent control • Green spaces and a shared lawn for residents • Shared laundry room Additional storage • 1 large private basement storage room LocationLocated in the heart of the Rhône plain, Riddes stands out for its tranquillity, proximity to motorway links and family-friendly quality of life. The apartment is a few minutes' walk from shops, schools and the train station, and less than 10 minutes by car from the city of Martigny and 15 minutes from Sion.

Travel time
-
1 / 6
  • Balcony / Terrace
  • Parking space
4.5 rooms, 147m², CHF 3,500.–
1978 Lens

MODERN, BRIGHT & WITH PANORAMA

In Lens (1978), this modern 5.5-room villa welcomes you in beautiful, bright spaces with a panoramic view that invites you to slow down. On 569 m² of land, enjoy a warm fireplace, electric shutters in each room, and solar panels for daily comfort. An independent studio offers the ideal space to receive guests, work, or rent. Five parking spaces complete this place designed for your family life.This BETTERHOMES offer is characterized by the following advantages: - modern house- panoramic view- electric shutters in each room- separate studio- space for 5 vehicles- solar panels- fireplace- beautiful volumes- etc., etc., etc. ...Interested? Contact us for a non-binding visit - online visit also possible!Didn't find anything suitable? You'll find over 1,900 other properties on: www.betterhomes.ch - The Swiss specialist for real estate transactions.Do you have a property to market?Benefit from our expertise: https://www.betterhomes.ch/en/benefitDo you want to know the value of your property?Discover its value now with our free, non-binding, and immediate estimate!https://www.betterhomes.ch/en/knowledge/estimateMore detailsLocation: on the outskirts of the villageBuilding condition: goodBathrooms: 4 (1 x bathtub / sink, 2 x WC / shower / sink, 1 x WC, bathtub / sink) )Public transport: bus stop, 170 mSchool: primary school, 950 m Shops: general store, 750 m
  • Balcony / Terrace
  • Parking space
1 / 18
3.5 rooms, 91m², CHF 2,100.–
1965 Diolly (Savièse)

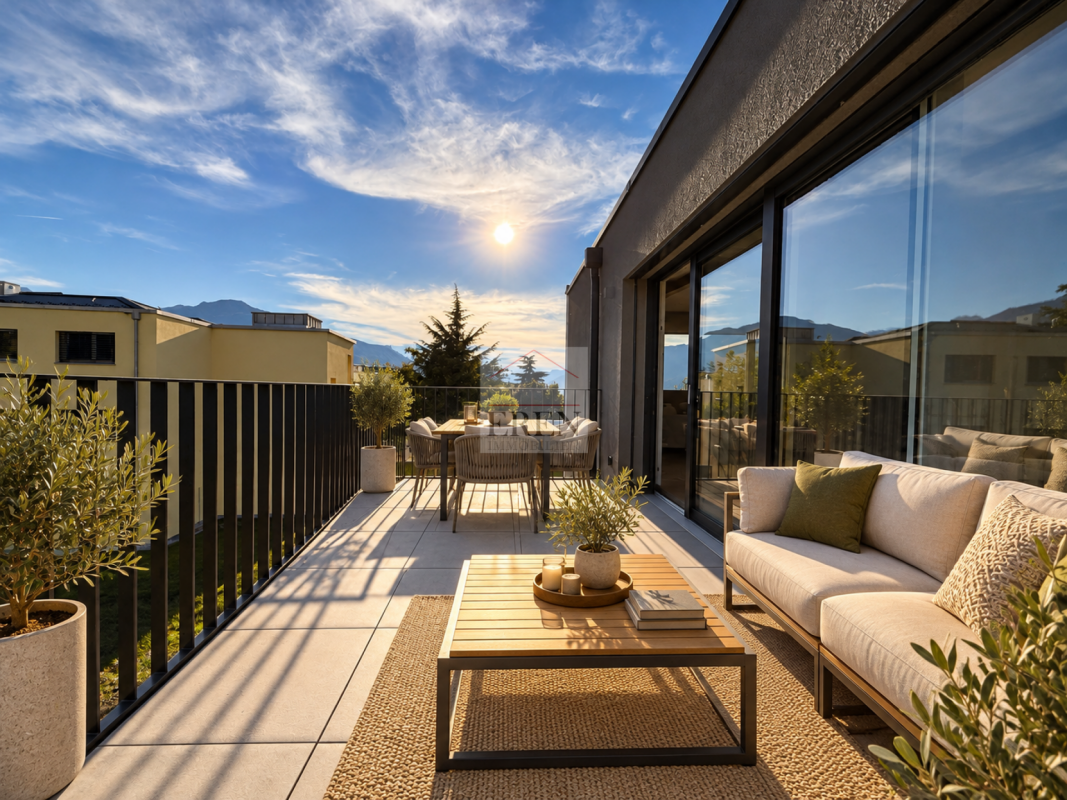
Magnificent new 3.5-room attic for rent in Savièse

Magnificent new 3.5-room attic for rent in Savièse Magnificent new 3.5-room attic for rent in Savièse - 1st rentalLocated at the end of a dead-end street, this magnificent and bright new 3.5-room attic with modern design and a 12 m2 large balcony-terrace with an open view This 3.5-room attic with south orientation is located in a small residence in Ormone in the municipality of Savièse and presents itself as follows: • Entrance hall with built-in wardrobes • Connection for washing machine in the corridor cupboard • Large, fully equipped kitchen open to the living area • Dining area • Bright living room with access to the 12 m2 large south-facing balcony-terrace • 2 bedrooms (11 m2 and 14 m2) • 1 bathroom with bathtub, WC and sink • 1 cellar in the basement • 2 covered parking spaces Characteristics : • Top location, quiet and sunny on a dead-end street • Small new residential building • Floor heating with heat pump • PVC windows with double glazing • Modern design equipment • Living area of 39 m2 • Connection for washing machine in the apartment (washing machine and dryer not included), no communal laundry room • Visitor parking space • Building with elevator • Apartment area: approx. 85 m2 • Balcony/terrace area: 12 m2 Amenities : • Coop store 300 m away • Bus stop 110 m away • Gas station 100 m away • City of Sion 10 minutes away Prices and conditions : • Rent for the apartment: CHF 1'850.- with cellar and 2 covered parking spaces • Flat-rate ancillary costs: CHF 250.- • Total per month: CHF 2'100.- • Bank guarantee (3 months) or deposit possible with annual premium • Available immediately Video tour of the apartment : https://youtu.be/-vBg1SxaXkM The municipality of Savièse, located on the heights of Sion, charms with its sunshine, its panoramas on the Alps and its authentic atmosphere. The village of Ormone offers a peaceful and residential environment, ideal for enjoying the calm and nature while being close to shops, schools and amenities of Sion. A privileged place to live, combining tranquility and quality of life in the heart of Valais.Further information and visit on requestAn offer from EREN Real Estate - Expert in real estate with Federal Diploma.

Other interesting objects