Salgesch - Properties for rent with Balcony / Terrace, Elevator

We recommend expanding your search criteria to get similar results. The current filters didn’t return any matches.

If you don’t want to change your current search criteria, we recommend creating a search alert, so you’ll be notified when matching offers become available.

More objects in your automatically expanded search area
143 results - Radius: + 10km
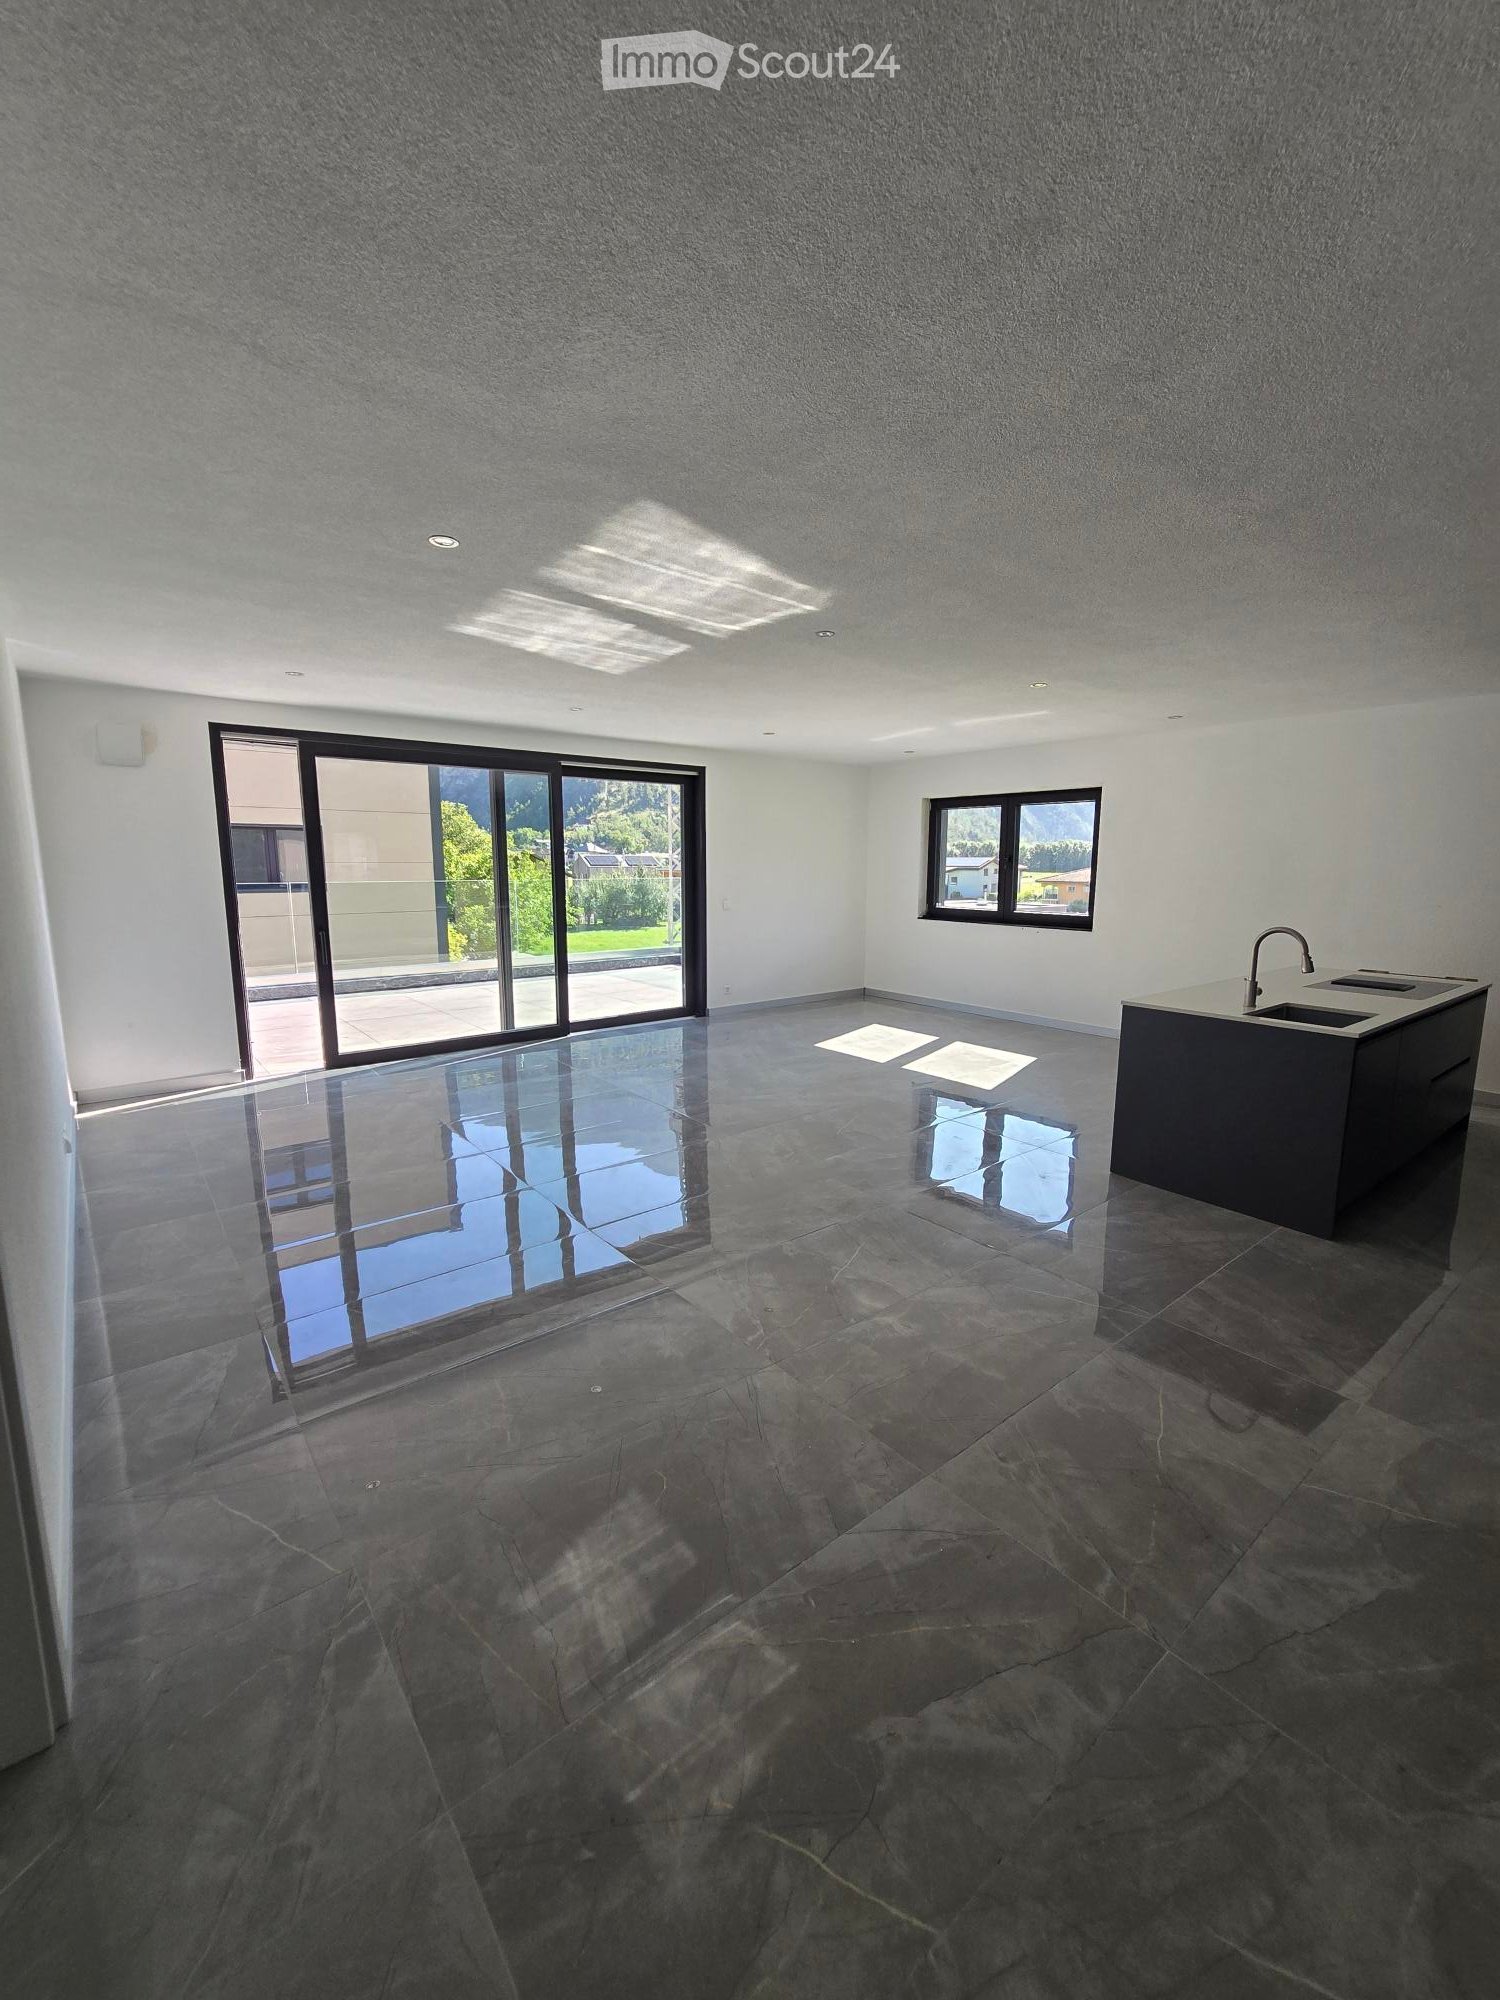
  • Empty room with tiled floor, white walls, large window, and sliding glass door leading to a balcony area.
  • Empty room with wooden flooring, white walls, and a single window showing a view of neighboring buildings.
  • Balcony with red metal railing, concrete floor, and a view of a parking area and building.
  • Modern kitchen with light wooden cabinets, black countertops, and stainless steel appliances, including a sink, faucet, oven, and range hood. The space features tiled flooring and a window with a view.
  • Empty room with light-colored walls, wooden flooring, and a large window offering a view of a neighboring building and balcony.
  • Modern bathroom with white tiled walls, a glass-enclosed shower, a toilet, and a sink.
  • Empty hallway with tiled floor and white walls, featuring two wooden doors and an open doorway leading to a tiled bathroom.
1 / 7
4.5 rooms100m²CHF 1,800.–
Top
Sportplatzstrasse 31, 3952 Susten

Bright 4.5-room apartment with balcony and beautiful view in Susten

Welcome to this well-maintained and modern 4.5-room apartment at Sportplatzstrasse 31 in Susten (3952), which is available for rent immediately. The apartment is located on the 2nd floor of a building from 2008 and will be freshly renovated in 2026 – here you can expect contemporary living comfort on approximately 100 m² of living space.The apartment impresses with the following highlights: • Modern kitchen: Equipped with bright wood cabinets, black countertops, and stainless steel appliances including oven and extractor hood – functional and stylish at the same time. • Bright rooms: Several spacious rooms with wooden floors, bright walls, and large windows provide a pleasant living atmosphere. • Two modern bathrooms: One bathroom with bathtub, shower hose, and handrail, as well as another with floor-level glass shower, toilet, and sink – both cleanly tiled and with daylight. • Balcony: A balcony with red metal railing and sliding glass door invites you to linger. • Well-maintained entrance area: Bright hallway with tile floor and wooden doors welcomes you when entering the apartment. Further features: • Elevator available in the building • Wheelchair accessible – barrier-free access • Garage and parking space available • Child-friendly and ideal for families • Beautiful view from the apartment Location & surroundings: Susten is located in the picturesque Valais Rhone Valley and offers a quiet living environment amidst the impressive mountain world. In summer, you benefit from plenty of sunshine and the numerous leisure activities in the region – whether hiking, biking, or the proximity to well-known Valais vineyards. The apartment is available immediately and waits to become your new home.This versatile apartment is perfect for families, couples, or people with limited mobility who are looking for modern living comfort in a natural environment. Arrange a viewing today!-
Travel time
-
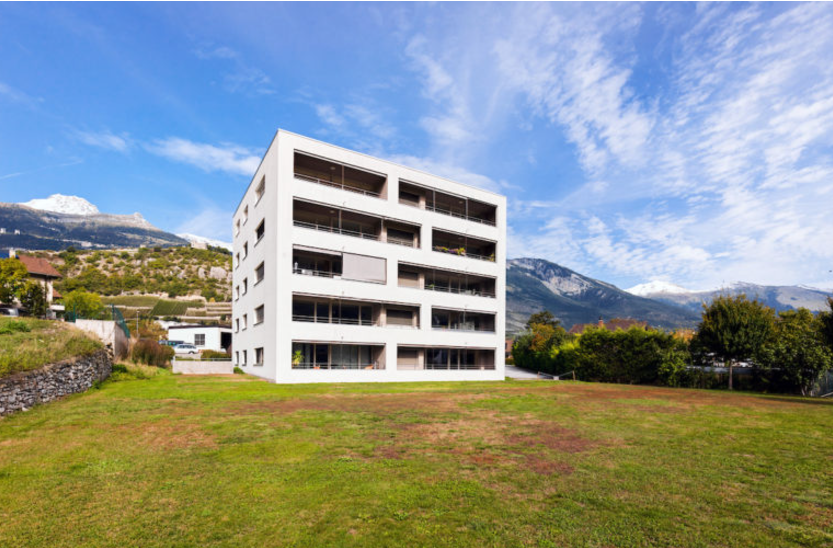
  • Multi-story apartment building with balconies and large windows, surrounded by greenery and mountains.
  • Modern bathroom with white tiles, a sink, a bathtub, and a mirror. The space features a window with blinds and a sleek, contemporary design.
  • Empty room with wooden flooring, white walls, large window with wooden frame, radiator, and a hanging light fixture.
  • Empty room with wooden flooring, white walls, a single window with wooden frame, and a radiator below the window. No furniture or personal items are present.
  • Empty room with wooden flooring, white walls, a window with wooden frame, and a radiator under the window. No furniture or equipment present.
  • A long, narrow hallway with wooden flooring, white walls, and a radiator on the left side. A small shelf is mounted on the wall at the far end, and a ceiling light fixture is visible.
  • Modern kitchen with light wood cabinets, stainless steel appliances, and tiled flooring.
  • Empty room with white walls, tiled floor, large window with wooden frame, and a door with glass panel.
  • A view from a balcony or terrace overlooking a quiet residential area with houses, a driveway, and a mountain backdrop.
  • Balcony overlooking a landscaped garden with a view of mountains and neighboring buildings.
  • Balcony with a view of mountains and neighboring houses, concrete floor, simple railing, small potted plants.
  • Balcony with wooden railing, small potted plant, window, and hanging light fixture.
  • Modern bathroom with white tiles, green accent wall, sink, toilet, and mirror.
  • Floor plan showing a house layout with labeled rooms including two children's rooms, a bathroom, parents' room, hallway, toilet, kitchen/dining area, living area, and a terrace. Total area is approximately 105 m², with additional garage, basement, and att
1 / 14
4.5 rooms105m²CHF 1,650.–
Top
Friedhofstrasse 18, 3952 Susten

Attractive 4.5 room apartment, 105 m² in Susten

Apartment description:The apartment is located on the 3rd floor of a small multi-family house with a total of 6 parties and can be easily reached by lift.The entrance divides the apartment into two areas, to the north you reach the bedrooms and the modern bathroom with bathtub. The master bedroom impresses with its size and east-facing orientation. The two additional rooms can be used as children's rooms or offices. Additionally, there is a large built-in closet in the corridor that offers plenty of storage space.The kitchen with adjacent dining area and direct access to the living room and terrace is south-facing. The many windows make this area very bright. The kitchen is equipped with modern appliances and appears timeless due to the light fronts. The spacious living room also features a fiber optic connection. The terrace invites you to linger comfortably even in summer, as it is protected from direct sunlight. From here, you have an unobstructed view of the surrounding mountains. The apartment is rounded off by a guest toilet in a modern design.The apartment includes a lockable single garage directly next to the house entrance. In front of it, an additional vehicle can be parked. For guests, there are two additional visitor parking spaces or a public parking lot a few meters further away. Additional storage options are offered by the lockable basement compartment in the air raid shelter and a generous, also lockable attic that can be reached directly via a pull-down staircase in front of the apartment entrance. Further rooms can be used jointly - the large communal laundry room with tumble dryer, bike room, and lawn area.Location and surroundings:Leuk-Susten is centrally located, both the lower and upper Valais can be easily reached by car or train. In addition to educational institutions such as kindergarten, primary and secondary school, the municipality is characterized as a recreational area, especially by the Pfyn-Finges nature park, which is directly in front of the door. Bank, post office, restaurants, insurance agencies, and food stores are within walking distance. Leuk-Susten is the ideal starting point for excursions and hikes. The Torrent ski area, which becomes a bike and hiking paradise in summer, as well as Jeizinen, can be reached quickly.The apartment is located in a quiet and child-friendly neighborhood. The schools and the village center (services and train station) are within 180 to 750 meters.Distances (car / public transport)• Sion 20 minutes / 17 minutes• Visp 19 minutes / 11 minutes• Leukerbad 22 minutes / 32 minutes• Zermatt 50 minutes / 91 minutes• Bern 109 minutes / 72 minutes• Montreux 57 minutes / 60 minutes

Travel time
-
  • {"type": "Furnished Room", "objects": ["sofa", "coffee table", "stool", "stool", "stool", "stool", "stool", "stool", "stool", "stool", "stool", "stool", "stool", "stool", "stool", "stool", "stool", "stool", "stool", "stool", "stool", "stool", "stool", "st
  • Modern open-plan kitchen and living area with a central island, induction cooktop, sleek cabinets, and a cozy living space featuring a sofa, TV, and fireplace.
  • Modern living room with a white kitchen island, sofa, coffee table, and bookshelf. Large windows provide natural light, and the space is decorated with plants and artwork.
  • {"type": "Kitchen", "objects": ["stool", "stool", "stool", "oven", "microwave", "fridge", "sink", "faucet", "cup", "cup", "cup", "cup", "cup", "cup", "cup", "cup", "cup", "cup", "cup", "cup", "cup", "cup", "cup", "cup", "cup", "cup", "cup", "cup", "cup",
  • Cozy bedroom with a double bed, pillows, nightstand, guitar, and a window with curtains. Wooden flooring and modern lighting.
  • Modern kitchen with white cabinets, stainless steel oven, round patterned rug, and decorative elements including a vase with flowers and a geometric wall design.
  • Modern bathroom with a white sink, toilet, bathtub, and shower area. Features include a towel rack, a small plant, and recessed lighting.
  • Balcony with green artificial turf, wooden railing, and scenic mountain view. Features a wicker sofa, small table, and potted plant.
1 / 8
2.5 rooms54m²CHF 1,300.–
Top
Alte Bahnstrasse 27, 3953 Inden

Beautifully furnished 2.5-room apartment with garage – Completely renovated – Only 5 minutes from Leukerbad

This beautiful furnished and completely renovated 2.5-room apartment (approx. 54 m²) impresses with its modern, high-quality interior and is immediately available for occupancy.The apartment is located in a very quiet area of the picturesque municipality of Inden, just 5 minutes' drive from Leukerbad – the well-known spa resort with the largest thermal springs in Europe.Highlights:* 2.5 rooms with approx. 54 m² living space* Completely renovated* Modern, high-quality interior* Stylish open kitchen with cooking island, incl. steamer, built-in coffee machine* Elegant bathroom with whirlpool tub* Bright living area with large windows* Sunny balcony with beautiful mountain views* Garage including EV charger* Quiet and natural surroundings* Water and waste fees included* Available for immediate occupancyThe apartment is ideal for singles or couples who appreciate modern living in a quiet environment with high quality of life.Available from: 1 August or by arrangementIf desired, with internet and Sunrise TVLocation and surroundings: The apartment is located in a quiet area – both during the day and at night, there is pleasant silence. A river is located in the immediate vicinity and invites you to relaxed walks. The bus stop Inden is just 3 minutes' walk away and provides a good connection to the region.This charming apartment is the perfect choice for all those who appreciate the quiet Wallis country life and at the same time do not want to forego modern living comfort. Secure your new home in Inden now!

Travel time
-
1 / 6
  • Balcony / Terrace
  • Elevator
  • Wheelchair access
4.5 rooms86m²CHF 1,800.–
Top
3960 Sierre

A modern home in a quiet neighborhood

This beautiful 4.5-room apartment in Sierre not only benefits from a quiet location but also from light-filled living areas, a modern open kitchen equipped with high-end appliances, and an open living room with large windows. The quiet bedrooms offer plenty of space to relax, and the comfortable bathroom has a shower. The practical ceramic and wood laminate flooring creates a pleasant atmosphere. Enjoy the sunny terrace with a stunning view and use the basement and shared laundry room. Ideal for families or couples looking for a modern home.This BETTERHOMES offer is characterized by the following advantages: - quiet location- light-filled living areas- modern open kitchen with high-end appliances- open living room with large windows- quiet bedrooms with plenty of space- comfortable bathroom with shower option- practical ceramic and wood laminate flooring- Built-in closets- sunny terrace with stunning view- Basement room, shared laundry room- etc., etc., etc. ...Interested? Contact us for a non-binding visit - online viewing also possible!Nothing that matches your expectations? You'll find over 2,000 more properties on: www.betterhomes.ch - The Swiss specialist for real estate transactions.Do you have a property to market?Take advantage of our expertise: https://www.betterhomes.ch/en/benefitDo you want to know the value of your property?Discover its value now with our free, non-binding, and immediate valuation!https://www.betterhomes.ch/en/knowledge/estimationMore detailsLocation: quiet neighborhoodBuilding condition: modern and ready to move in / parking space in the underground garage optionalBathrooms: 1 (1 x bathtub with shower option / WC / sink)Heating system: Underfloor heatingPublic transport: bus, 50 m / train station, 3 kmSchool: Primary school / kindergarten, 500 mShopping: Lidl / Denner / Migros, 500 m

  • Balcony / Terrace
  • Elevator
  • Wheelchair access
1 / 16
4 rooms86m²CHF 1,530.–
Route de Sion 95, 3960 Sierre

Spacious 4-room apartment with balcony and garage in Sierre

Discover this magnificent 4-room apartment of 86 m² located on the ground floor of a modern building with a lift in Sierre. This bright apartment offers an ideal living space for families, with numerous facilities and a privileged location.The apartment includes: • Modern kitchen: Fully equipped with white cabinets, black granite countertops, built-in oven and dishwasher, as well as a private washing machine • Spacious rooms: Several empty rooms with wooden flooring, white walls, and large windows offering optimal natural light • Private balcony: Accessible through sliding doors, offering an unobstructed view of the residential area with the mountains in the background • Modern bathrooms: Equipped with white tiling, bathtub, sink, and chrome fixtures • Integrated storage: Large white closets in the rooms • Fitness room: A dedicated space for fitness with exercise equipment Advantages: Garage and parking space included, cable TV, quiet and sunny environment in summer. The apartment is suitable for families with children.Exceptional location: Just 2 minutes' walk from the "Les Tours" bus stop, 4 minutes from Beytrison SA pharmacy and Lidl supermarket, and 6 minutes from Les Glariers school center. The train station is nearby to facilitate your travels.Available, this apartment represents a unique opportunity to live in a modern and practical setting in the heart of Valais.For visits, do not hesitate to contact Ms. Hodzic at 076 30 54 957

Travel time
-
1 / 19
4.5 rooms102m²CHF 5,000.–
Route de la Combaz 6, 3963 Crans-Montana

SEASONAL: Magnificent 4.5 rooms renovated - Extraordinary panoramic view - Well located - Quiet place

Magnificent spacious and bright apartment – Entirely renovated (windows, etc.) – Impressive panoramic view – Very well located – Haven of peace – Sunny situation – Close to a bus stop (free shuttle) and the funicular station – 5 minutes walk from the center and all amenities • SOUTH BALCONY: 12 m2 • PRIVATE PARKING SPACE: 1 space in a garage in the heart of Crans-Montana • PARKING OUTSIDE THE RESIDENCE: Numerous parking spaces • RENTED FURNISHED: Yes Entrance hall: Built-in wardrobe – Cupboard – Bench – Parquet Toilet: WC – Sink – Tiling Living/Dining room South: Very spacious and bright room – Direct access to the balcony – Large stone fireplace – Dining table (4 chairs) – 2 Sofas (coffee table) – 2 Armchairs – TV (furniture) – Antique wardrobe – Parquet Kitchen: Closed – Perfectly equipped (ceramic hob / dishwasher / fridge / oven / extractor hood) – Many cupboards – Worktop – 2 Stools – Tiling Bedroom Northeast: Double bed – 2 Nightstands – Built-in wardrobe – 2 Armchairs (table) – Parquet Bedroom North: Double bed – Nightstand – Built-in wardrobe – Pouf – Parquet Bedroom East: Double bed – Nightstand – Parquet Shower room: Italian shower – Sink – Custom-made furniture – Tiling Bathroom: Bathtub – Sink – Bench – Tiling Annexes: Private ski room – Shared laundry room

Travel time
-
1 / 17
3.5 rooms62m²CHF 3,500.–
Rue du Pas-de-l'Ours 1B, 3963 Crans-Montana

SEASONAL: Magnificent 3.5 rooms - Spacious and bright - Ideally located - Beautiful view - Quiet location

PERFECTLY LOCATED IN THE HEART OF CRANS Magnificent apartment with throughway – Partially renovated – Beautiful view – Spacious and bright – Very beautiful sunlight – Ideally located in the heart of Crans – Haven of peace and serenity – 5 minutes walk from the ski lifts – In immediate proximity to all amenities and a bus stop • SOUTH BALCONY: 3 m2 • WEST BALCONY: 1 m2 • NORTH BALCONY: 1 m2 • NUMBER OF BEDS: 4 to 6 PEOPLE • RENTED FURNISHED: YES or TO BE DISCUSSED • PARKING SPACES: 1 PRIVATE PARKING SPACE (WITH MACARON) and COMMON OUTDOOR PARKING SPACES Entrance: Wall cabinets (wardrobe / shelves) – Chest of drawers – Tiling Living/Dining room: Spacious and bright room – Fireplace – 4 Sofas – Dining table – 4 Chairs – Direct access to the south balcony (3 m2) and west balcony (1 m2) – Parquet Kitchen: Perfectly renovated – Closed – Fully equipped (sink / oven / fridge / freezer / ceramic hob) – Many cabinets – Dining table – 2 Stools – Direct access to the north balcony (1 m2) – Parquet North-West bedroom: Double bed – 2 Nightstands – Large wardrobe (sliding doors) – Parquet North-East bedroom: Bunk beds – Table – Large wardrobe (sliding doors) – Parquet Bathroom: Perfectly renovated – Bathtub – Toilet – Bidet – Sink – Medicine cabinet – Custom-made furniture – Parquet Annexes: Private cellar – Common laundry room – Outdoor parking spaces

Travel time
-
1 / 17
3.5 rooms62m²CHF 2,400.–
Rue du Pas-de-l'Ours 1B, 3963 Crans-Montana

Magnificent 3.5 rooms - Spacious and bright - Ideally located - Beautiful view - Quiet location

PERFECTLY LOCATED IN THE HEART OF CRANSMagnificent apartment with throughway – Partially renovated – Beautiful view – Spacious and bright – Very beautiful sunlight – Ideally located in the heart of Crans – Haven of peace and serenity – 5 minutes walk from the ski lifts – In immediate proximity to all amenities and a bus stop • SOUTH BALCONY: 3 m2 • WEST BALCONY: 1 m2 • NORTH BALCONY: 1 m2 • NUMBER OF BEDS: 4 to 6 PEOPLE • RENTED FURNISHED: YES or TO DISCUSS • PARKING SPACES: 1 PRIVATE SPACE (WITH MACARON) and PUBLIC PARKING SPACES Entrance: Built-in wardrobes (closet / shelves) – Chest of drawers – TilingLiving/Dining room: Spacious and bright room – Fireplace – 4 Sofas – Dining table – 4 Chairs – Direct access to the south balconies (3 m2) and west balconies (1 m2) – ParquetKitchen: Perfectly renovated – Closed – Fully equipped (sink / oven / fridge / freezer / ceramic hob) – Many cupboards – Dining table – 2 Stools – Direct access to the north balcony (1 m2) – ParquetNorth-West bedroom: Double bed – 2 Nightstands – Large wardrobe (sliding doors) – ParquetNorth-East bedroom: Bunk beds – Table – Large wardrobe (sliding doors) – ParquetBathroom: Perfectly renovated – Bathtub – WC – Bidet – Sink – Medicine cabinet – Custom-made furniture – ParquetAnnexes: Private cellar – Common laundry room – Public parking spaces

Travel time
-
1 / 17
2.5 rooms58m²CHF 1,650.–
Chemin du Mont-Paisible 10, 3963 Crans-Montana

Magnificent 2.5 rooms - Spacious and Bright - Superb terrace - Extraordinary view - Quiet location

EXCEPTIONAL VIEW – HAVEN OF TRANQUILITY Magnificent apartment – Spacious and very bright – Superb sunshine – Splendid view of the Valais Alps – Haven of peace and tranquility – Very large terrace/lawn – Private parking space in the underground garage – Less than 5 minutes' walk from the ski lifts and a bus stop • TERRACE : 57 m2 • RENTED FURNISHED : YES or TO BE DISCUSSED • PARKING SPACE IN THE UNDERGROUND GARAGE : 1 PRIVATE SPACE Entrance : Wall cabinet (wardrobe/shelves) – Intercom – Chest of drawers – Tiling Shower room : Shower (cabin) – WC – Sink – Medicine cabinet – Tiling Living room / Dining room : Large, bright room – Direct access to the spacious south-facing terrace (garden furniture / splendid panoramic view) – Dining table – 4 Chairs – Corner sofa (sofa bed) – Coffee table – Sofa – Small table – TV (furniture) – Tiling Kitchen : Open and perfectly equipped kitchen (ceramic hob / extractor hood / oven / fridge / dishwasher / sink / numerous cupboards) – Bar – Tiling South-facing bedroom : Double bed – Numerous wall cabinets (wardrobe/shelves) – Direct access to the spacious south-facing terrace – Chair – Parquet Bathroom adjacent to the bedroom : Bathtub – WC – Sink – Tiling Annexes : Private cellar – Ski room – Communal laundry room – Communal outdoor parking spaces

Travel time
-
1 / 14
4.5 rooms108m²CHF 1,600.–
Gaffnerweg 1, 3946 Turtmann

Bright 4.5-room apartment in Turtmann – available from 01 November 2026 or by agreement!

Welcome to this 4.5-room apartment on the 2nd floor of a white multi-family house at Gaffnerweg 1 in Turtmann (3946). With a spacious living area of 108 m² and a magnificent view of the surrounding mountain world, this apartment offers a comfortable home in the Valais Rhone Valley – available by agreement.The apartment impresses with its warm, natural character with wooden floors, wooden ceilings, and bright, white walls. The floor plan extends over two levels and offers plenty of space for everyday life.The apartment offers, among other things: • Bright rooms: Several spacious rooms with wooden floors, wooden ceilings, and windows with breathtaking mountain views. • Modern kitchen: With wooden cabinets, white tiled floor, stainless steel sink, oven, and dishwasher – perfectly equipped for daily use. • Two bathrooms: A small bathroom with a shower, as well as another bathroom with a bathtub. • Balcony/Terrace: Enjoy the fresh Valais air and the view of the mountain landscape. • Wooden staircase: A charming indoor staircase connects the two living levels. • Elevator: The building has a lift. • Parking: Outdoor parking spaces can be rented for CHF 50.- each. • Pets allowed: Four-legged friends are welcome. Location and surroundings:The apartment is located in a quiet environment – both during the day and at night, it is pleasantly quiet. In the summer, you benefit from plenty of sunshine. The nearest Volg supermarket is just 6 minutes' walk away, and the «Soleil» bus stop is only 4 minutes' walk away. The train station is also nearby, and the river is not far.This apartment is ideal for couples or people who appreciate the quiet Valais village life and at the same time are looking for a well-connected, comfortable apartment.The pictures are from the opposite apartment (north/west side). However, the cuts and areas are identical to the available apartment (south/west side).The apartment will be available in the fall (from 01 November 2026 or by agreement)

Travel time
-
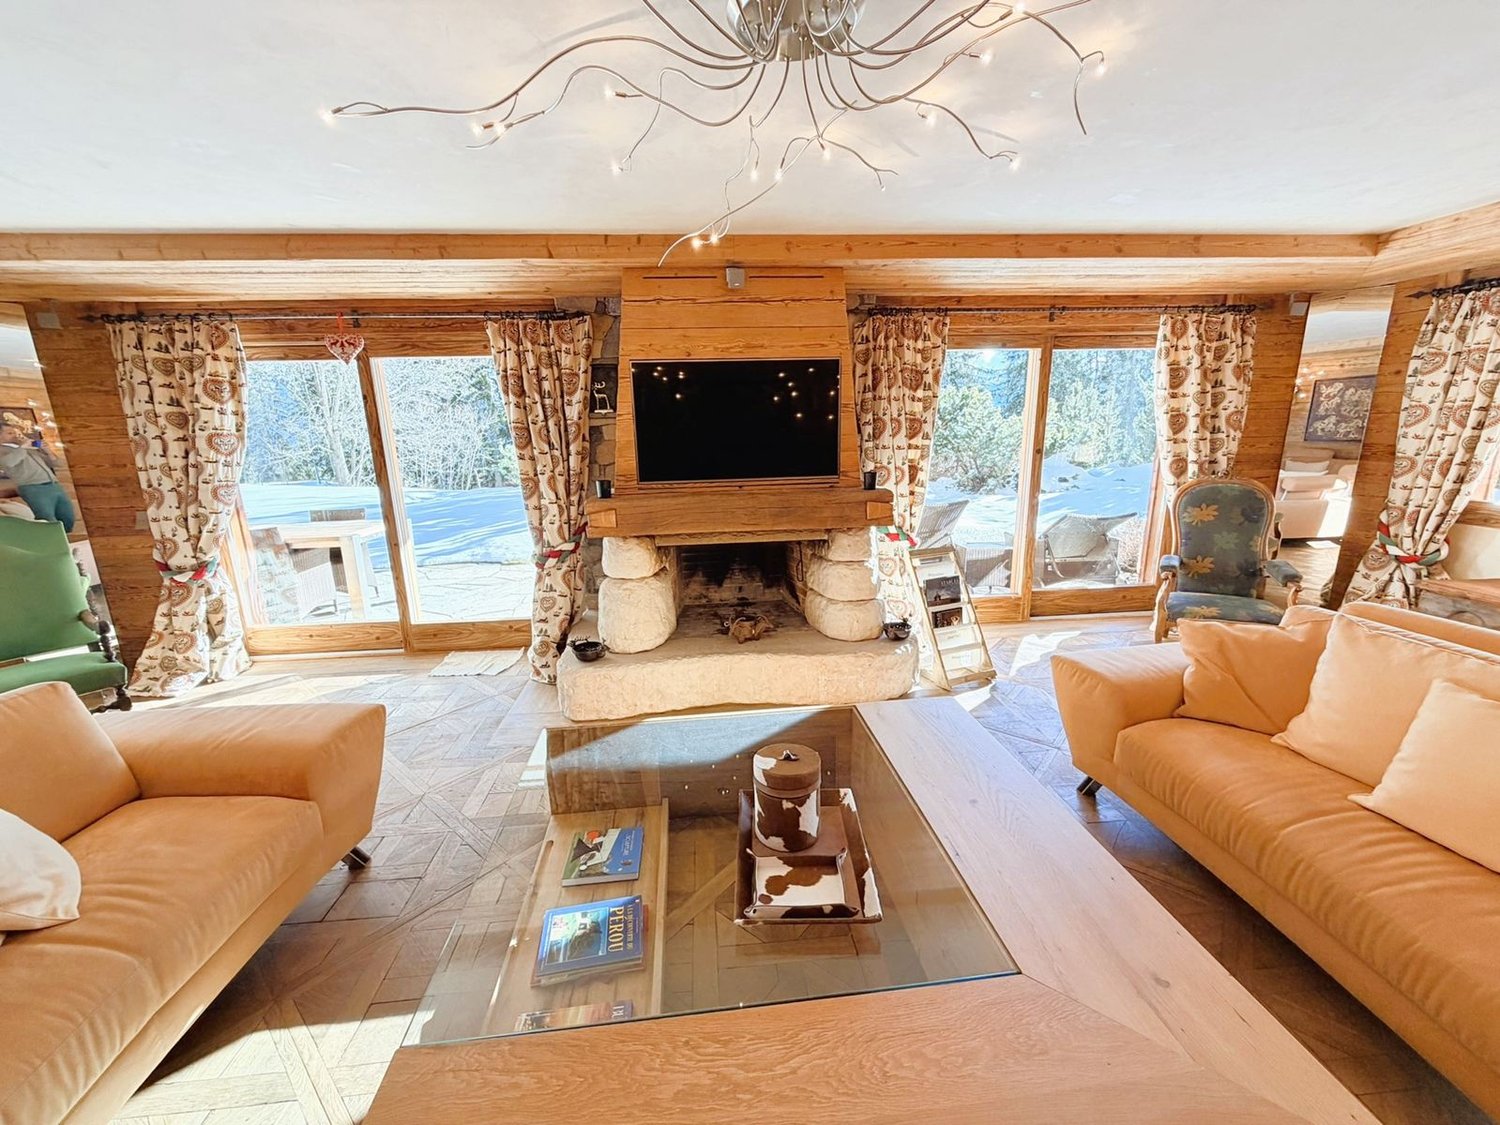
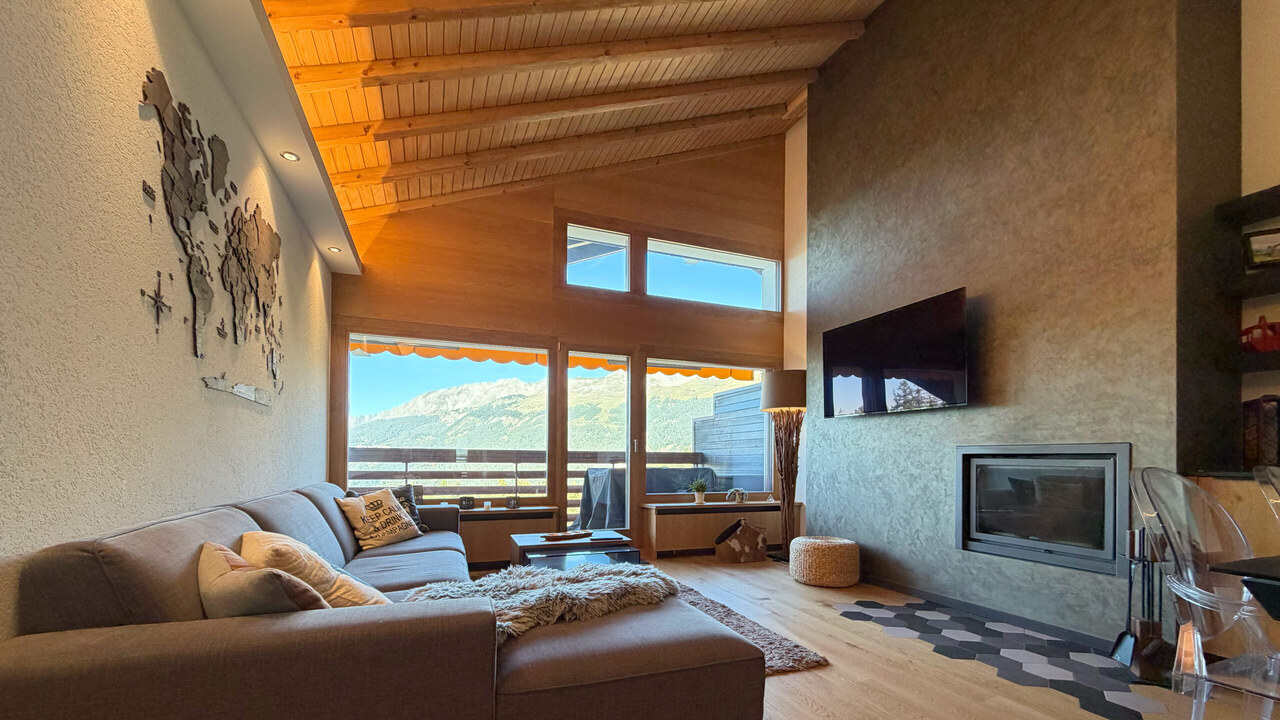
  • wooden floor, wood paneled walls, fireplace, sofa, armchair, coffee table, TV, glass window
  • wood paneled wall, large windows, fireplace, glass table, couch, armchair, TV
  • Fireplace, flat screen TV, couch, center table, windows, wooden wall and floor
  • large fireplace, multiple couches, glass coffee table, decorative pieces, wooden beams
  • wooden walls, wooden flooring, beige sofas, fireplace, wooden shelving, large windows, center table
  • Dining area with long glass table, wooden dining chairs, wooden walls, wooden flooring, kitchen area with sink, large glass windows
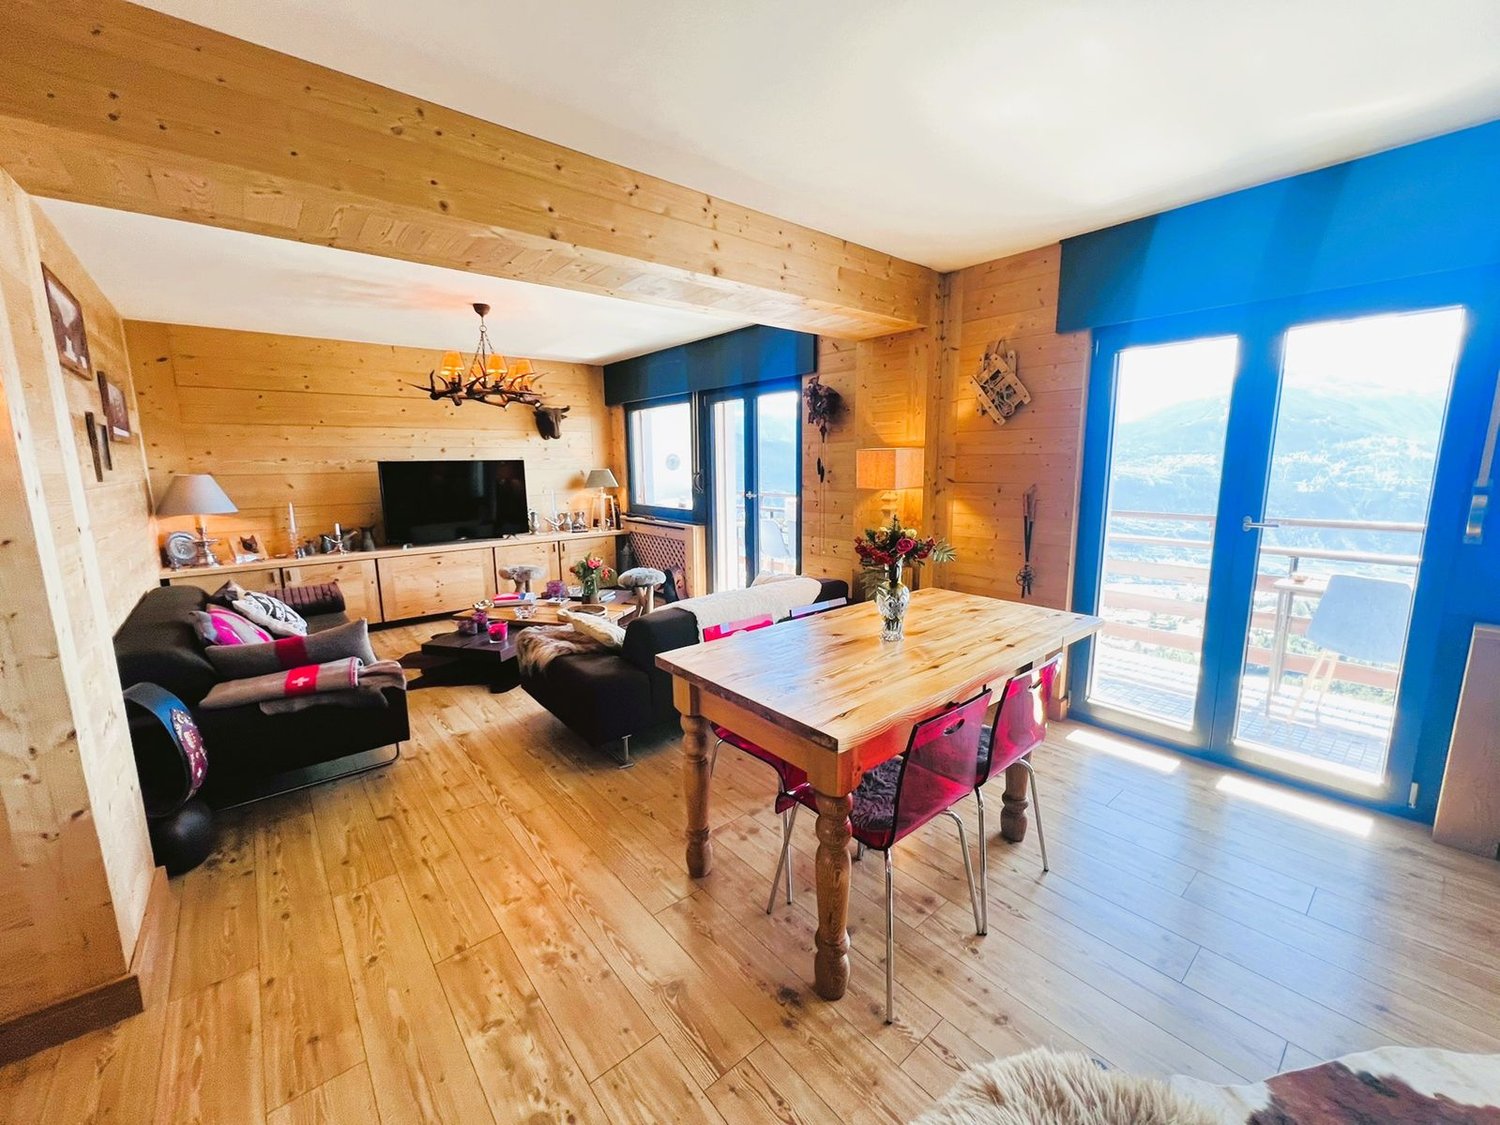
  • Open-plan living area with kitchen, dining table, seating area, wooden floors, wooden beams, ceiling light, wall decorations
  • modern kitchen, wooden cabinets, stainless steel countertops, marble flooring, open to dining area, gas stove, dishwasher, washing machine, silver sink, wooden ceiling
  • Open plan kitchen with wooden cabinets, stainless steel countertops, modern appliances, dining area with large windows.
  • wooden walls, tiled floor, hallway, wooden beams on ceiling, white painted walls
  • A bedroom with wooden walls and floor, a wooden bunk bed, a wooden cabinet with drawers, a white bedsheet, a wooden chair, and a floor lamp.
  • room with wooden walls, bed with patterned bedspread, two side tables with lamps, wooden chair, large windows
  • wooden walls, bed with quilt, bedside tables, chairs, wooden bench, wooden floor
  • Bathroom with wooden bathtub, shower, sink, and mirror
  • Modern rustic bathroom with wooden wall paneling, gray and white tile flooring, bathtub, vanity, and toilet, modern faucets and fixtures
  • A narrow and long room with multiple wooden shelves, a washer at the end, and wooden flooring.
  • bedroom with wooden paneling, bed, wooden desk, chair, stuffed animals
  • Bedroom: bed with floral bedsheet, chair, desk, wooden walls, wooden flooring.
  • Marble walls and floor, separate bathtub, large mirror, under-counter sink, shower with shower head and faucet
  • Wooden terrace with dining table, winter landscape with snow, trees, mountains, clear sky
  • a wide field of snow, evergreen trees, bright sunlight, blue sky
  • chalet style building, multiple balconies, snowy surroundings
  • An indoor swimming pool with green water, surrounded by marble tiles and wooden walls. The pool has a shallow section on one side and a deep section in the middle. There are lounge chairs and a table with umbrellas in the background, along with exercise e
  • Indoor swimming pool, lounge chairs, wooden pillars, large windows, tiled flooring, snow-covered ground visible outside
  • Home gym, treadmill, weight bench, exercise bike, wooden floor, wooden beams, large windows, two exercise balls, yoga mat
  • Stone floor, wooden ceiling, wooden cupboards, dining table, chairs, wooden bench, sink, oven, kitchen appliance
1 / 26
4.5 rooms192m²CHF 9,200.–
Chemin de la Digue 40, 3963 Lens

Beautiful 4.5 room apartment, spacious & bright - High-end - Wellness area - Well-located (ski in/ski out)

EXCEPTIONAL REAL ESTATE! Beautiful apartment very spacious and very bright – High-end furniture and old wood walls – Beautiful view – Large private terrace (212 m2) – Residence of very high standard surrounded by nature – Very well located – Magnificent sunshine – Haven of peace and serenity – Warm atmosphere in a mountain chalet style, with exceptional comfort – Wellness area in the residence (heated indoor pool, bar, sauna, hammam, fitness room, Italian showers, WC, changing rooms, outdoor jacuzzi, outdoor playground) – Ski-in/Ski-out – 5 minutes walk from the center of Crans and all amenities • TERRACE AREA: 212 m2 • PRIVATE PARKING SPACES: 3 spaces in the underground garage • RENTED FURNISHED: Yes Entrance hall: Very spacious – Bench – Old cupboard – Intercom – Parquet/TilesGuest toilet: WC – Sink – TilesKitchen: Open – Perfectly equipped (induction hob / dishwasher / fridge / freezer / 3 ovens / microwave / large workspace) – Many cupboards – ParquetLiving room: Very large, bright room – Direct access to the spacious south terrace – 3 sofas (coffee table) – Large fireplace – Reading area (old chairs) – ParquetDining room: Dining table – 8 chairs – Direct access to the spacious south terrace – Wine cellar – ParquetBedroom: Beautiful, very spacious and very bright room – Double bed – Direct access to the spacious south terrace – Double bed – Large, perfectly equipped wardrobe (washing machine and dryer) – ParquetBedroom/office: Adjacent to the bedroom – Sliding door – Loft bed – Old cupboard – Direct access to the spacious south terrace – ParquetBathroom adjacent to the bedroom: Whirlpool bath – Hydromassage shower – WC – Medicine cabinet – Custom-made cupboard – TilesEast bedroom: Double bed – Built-in wardrobes (wardrobe / shelves) – Custom-made wardrobes – Direct access to the spacious south terrace – ParquetBathroom adjacent to the east bedroom: Bath – Hydromassage shower – WC – Medicine cabinet – Custom-made cupboard – TilesAnnexes: Wellness area – Laundry room – Large private cellar – Private cupboard in the ski room (double access from the outside and from the garage) – Outdoor parking – Carnotzet (WC)

Travel time
-
1 / 13
  • Balcony / Terrace
  • View
  • Parking space
  • +3
4.5 rooms160m²CHF 3,150.–
Impasse de Clovelli 15, 3963 Crans-Montana

LOC 222 - ERMELINO

Disponible à la location de vacances à partir de CHF 3'150.-/semaine.Magnifique appartement d'angle meublé de 4.5 pièces, situé dans une résidence de standing proche du centre de Montana.Avec ses 160 m² habitables (surface pondérée de 201 m²), ce bien lumineux vous séduira par ses espaces généreux et ses finitions de qualité. L'appartement dispose de 3 belles chambres, d'un vaste séjour - salle à manger - cuisine, d'une salle de bain et d'une salle de douche. L'une des chambres dispose également d'une salle de douche privative, actuellement utilisée comme buanderie, mais pouvant aisément être réaménagée.Ce bien comprend une vaste terrasse exposée Est, ainsi qu'un grand balcon exposé Sud, baignées de soleil tout au long de la journée, invitant à la relaxation et offrant une magnifique vue sur les sommets environnants. Il est complété par une grande cave en sous-sol, un local à skis et une place de parking intérieure.Ce bien est situé à quelques pas du centre de Montana. Vous pourrez ainsi profiter de toutes les commodités de la station de Crans-Montana, telles que ses restaurants renommés et variés, ses nombreuses boutiques, ses parcours de golf, ainsi que son domaine skiable exceptionnel. Le funiculaire reliant Sierre à Crans-Montana est également a proximité, vous permettant de vous rendre à Sierre en une dizaine de minutes seulement.Distribution de l'appartement • Vaste séjour / salle à manger / cuisine ouverte • 3 Chambres, 2 avec lits doubles et la 3e avec lits superposés • 1 Salle de bains • 1 Salle de douche • 1 Buanderie privative • Terrasse exposée Est • Grand balcon exposé Sud Autres informations • Grande cave en sous-sol • Local à skis • 2 Places dans le parking intérieur • Buanderie collective et privative • Linge de maison, vaisselle • Capacité totale de l'appartement : 6 personnes • Arrêt de bus Marigny à 2 minutes à pieds • Charges inclues : chauffage & eau • A charge du locataire : électricité, télévision &/ou internet Plus d'informations ? Contactez-nous sans plus attendre !ImmoCrans SA+41 (0)27 483 83 83contact@immocrans.chAvailable for vacation rental starting at CHF 3,150 per week.Magnificent furnished 4.5-room corner apartment, located in a luxury residence near the center of Montana.With its 160 m² of living space (weighted floor area of 201 m²), this bright property will charm you with its generous spaces and high-quality finishes. The apartment features 3 beautiful bedrooms, a spacious living-dining-kitchen area, a bathroom, and a shower room. One of the bedrooms also has a private shower room, currently used as a laundry room but which could easily be converted.This property includes a spacious east-facing terrace, as well as a large south-facing balcony, bathed in sunlight throughout the day, perfect for relaxation and offering a magnificent view of the surrounding peaks. It is complemented by a large basement storage room, a ski storage room, and an indoor parking space.This property is located just a short walk from the center of Montana. You'll be able to enjoy all the amenities of the Crans-Montana resort, such as its renowned and diverse restaurants, numerous shops, golf courses, and exceptional ski area. The funicular connecting Sierre to Crans-Montana is also nearby, allowing you to reach Sierre in just about ten minutes.Layout of the apartment • Spacious living room / dining room / open...

  • Balcony / Terrace
  • View
  • Parking space
  • +3
Travel time
-

Other interesting objects