Rümlingen - Properties for rent

We recommend expanding your search criteria to get similar results. The current filters didn’t return any matches.

If you don’t want to change your current search criteria, we recommend creating a search alert, so you’ll be notified when matching offers become available.

More objects in your automatically expanded search area
36 results - Radius: + 10km
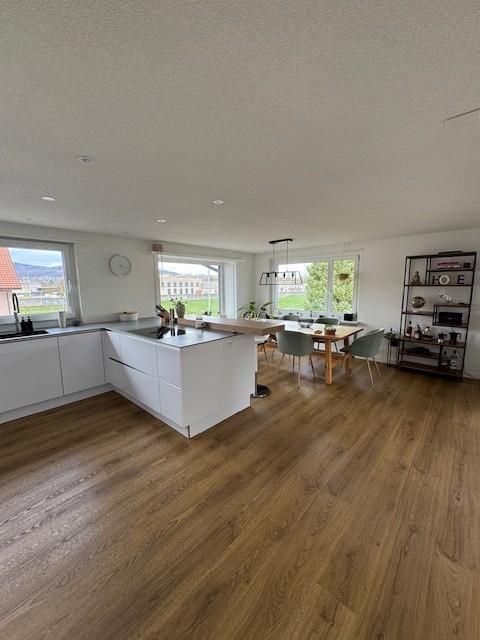
  • Empty room with wooden flooring, large windows, and a central heating stove. No furniture or equipment present.
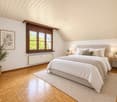
  • Empty room with wooden flooring, white walls, large windows, radiator, and a closed door.
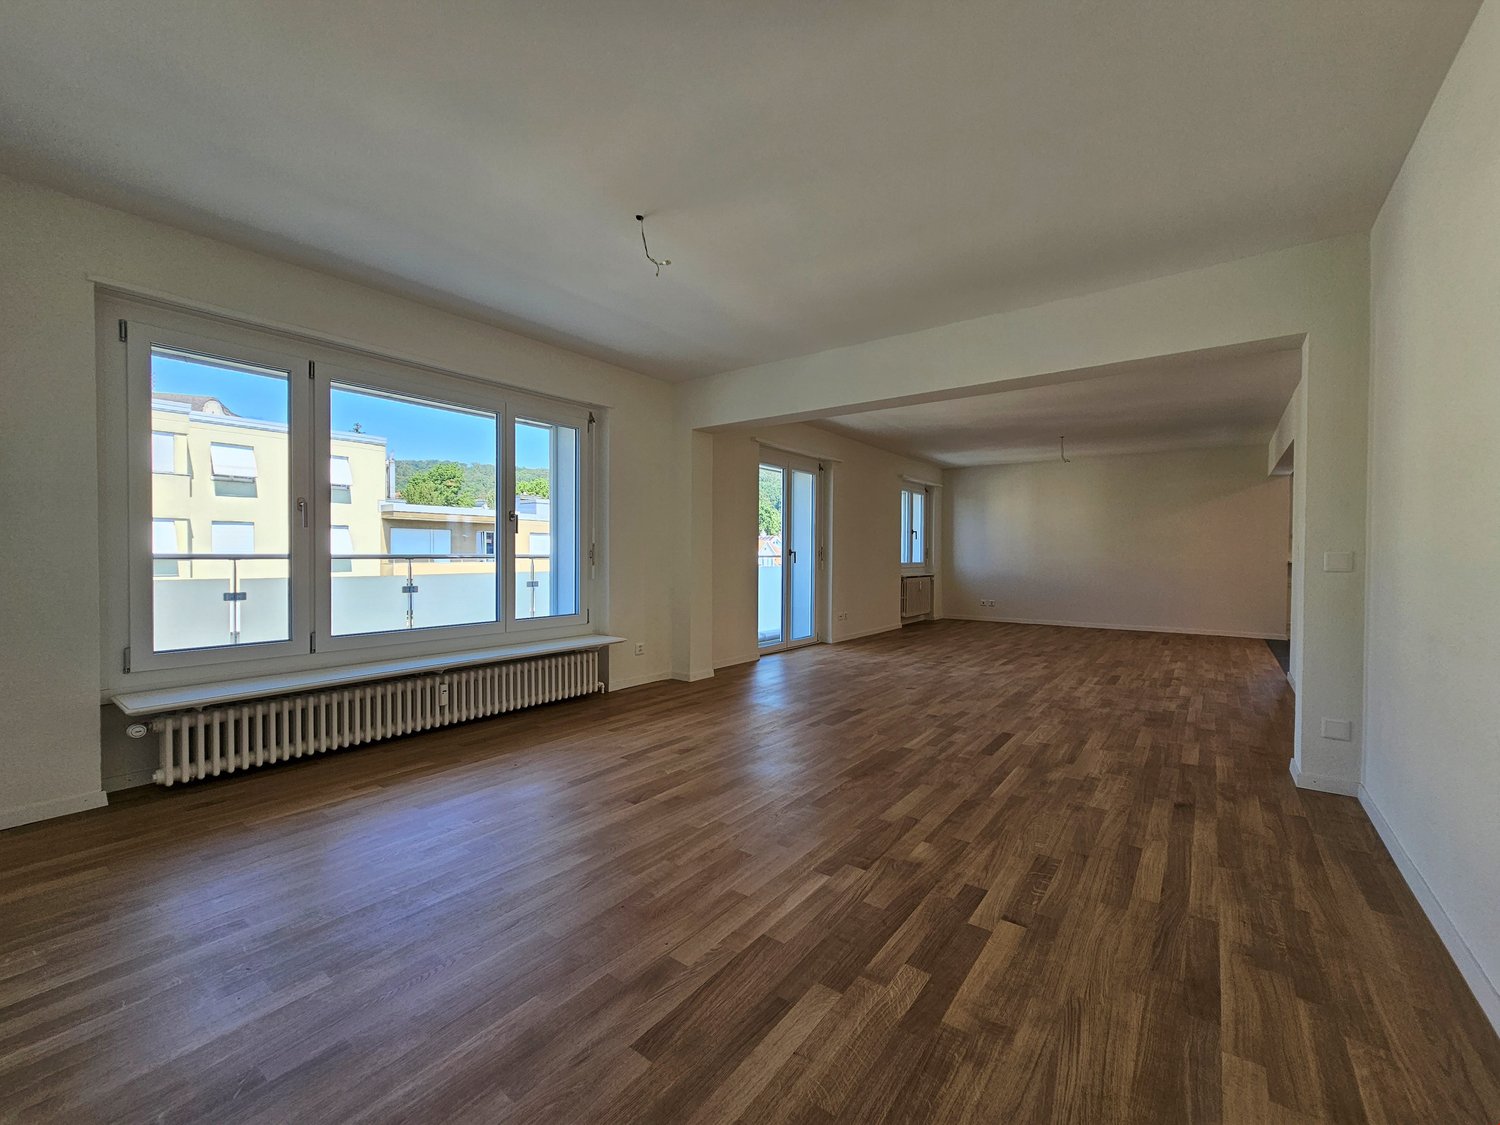
  • Empty room with wooden flooring, white walls, and large windows allowing natural light to enter. No furniture or equipment is present.
  • Empty room with wooden flooring, white walls, and multiple windows allowing natural light. Radiators are visible under the windows.
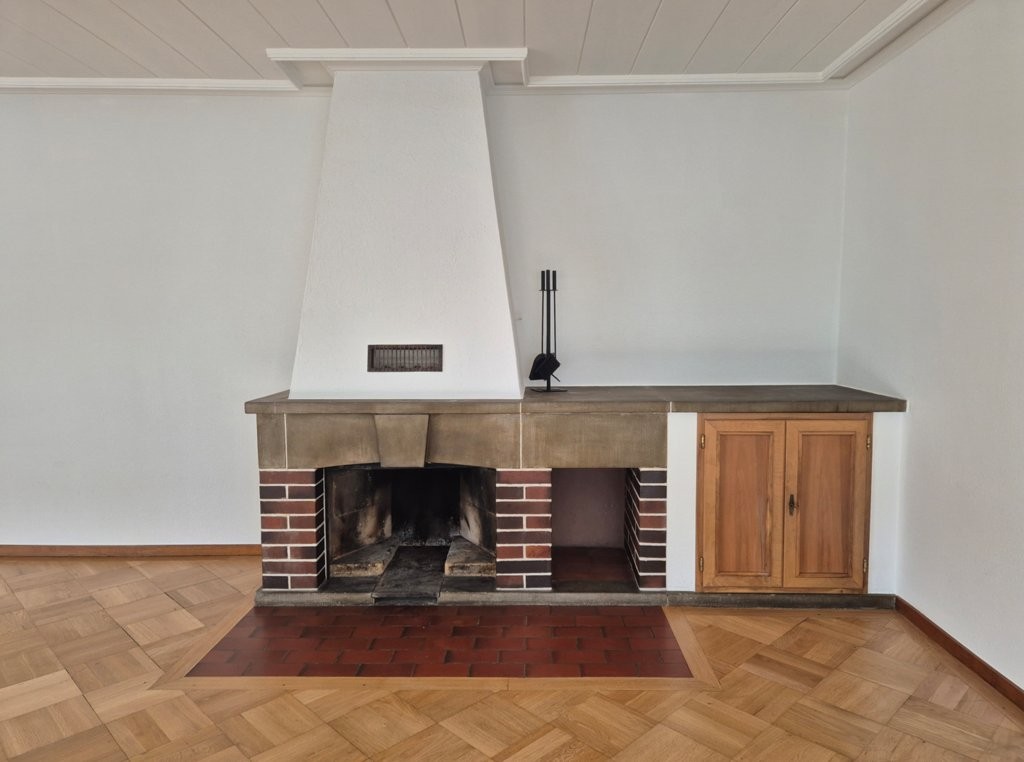
  • Empty room with a fireplace opening and two black vents on the wall.
  • Empty room with wooden flooring, large window with natural light, radiator, and visible view of another room with a balcony.
  • Empty room with wooden flooring, large windows, radiators, and natural light. No furniture or equipment present.
  • Empty room with wooden flooring, white walls, and a single door. Sunlight streams in from the left, casting shadows on the floor.
  • Completely empty room with wooden flooring, white walls, and two windows with radiators underneath.
  • Empty room with wooden flooring, two doors, and a radiator. No furniture or equipment present.
  • Empty wooden room with exposed wooden beams on the ceiling, large windows, and a view of the street outside. The floor is made of wide wooden planks.
  • Modern bathroom with green cabinets, white sinks, a bathtub, and wooden flooring.
  • Modern bathroom with a freestanding bathtub, double sink vanity with green shelving, wooden flooring, and exposed wooden beams on the ceiling.
  • Modern bathroom with wooden flooring, green cabinets, a large mirror, a bathtub, and a washing machine.
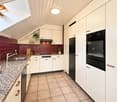
  • Modern kitchen with dark purple cabinets, white appliances, and a clean, minimalist design.
1 / 15
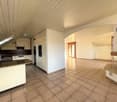
Empty room with wooden flooring, white walls, large windows, radiator, and a closed door.
Empty room with wooden flooring, white walls, and large windows allowing natural light to enter. No furniture or equipment is present.
Empty room with wooden flooring, white walls, and multiple windows allowing natural light. Radiators are visible under the windows.
6.5 rooms, 180m², CHF 2,840.–
Premium
Haupstrasse 20, 4434 Hölstein

First-time rental after renovation: Spacious 6.5-room house in Hölstein BL for rent

A house is looking for its new inhabitants. Freshly renovated, bright, spacious and full of charm, this special 6.5-room house in Hölstein is waiting to be filled with life again. As soon as you enter, you feel the pleasant atmosphere: bright, sunny rooms, plenty of space and beautifully restored floors give the house warmth and charm. Everything is fresh, clean and well-maintained – a home where you can feel comfortable from the very first moment. The kitchen is also ready for its new inhabitants: all kitchen appliances are new and waiting to be used for the first time. A special gem – the original laundry room A very special place in the house is the characteristic original laundry room with its bright floor. A room that exudes coziness and at the same time offers countless possibilities. Maybe it will become a cozy raclette or fondue room where you spend long evenings with family and friends. Maybe an atelier will be created here, a creative retreat, a reading corner, a play area or simply a favorite spot to relax. As different as people are, so versatile are the possibilities to use this special room. A bathroom to unwind The spacious bathroom also invites you to leave the daily routine behind for a moment. The beautiful, large corner bathtub offers the perfect place to relax after a long day: enjoy a warm bath, unwind and then snuggle up in a soft bath towel. A small personal retreat where you can take some time for yourself. With its 6.5 rooms and approximately 180 m² of living space, the house offers plenty of room for family, living, working and personal ideas. Plenty of space for your own life. Life can also take place outside. The outdoor area offers additional free space, and with several parking options directly at the property, comfort is also ensured in everyday life. This house does not want to be perfectly staged – it wants to be inhabited, loved and filled with personality. Here, children can laugh, friends can visit, cozy evenings can be spent and new memories can be created. Rental conditions Monthly rent: CHF 2,840.– The ancillary costs, such as heating, water/sewage and electricity, are borne directly by the tenants. The renovation is complete. Now all that's missing is one thing: people to bring this house back to life. Move in. Arrive. Feel at home. Highlights of the property: •Spacious room offer 6.5 rooms to live •Wooden floors and wooden stairs •Very large living room (approx. 47 m²) with stove •Dining room with tile stove and elegant fishbone parquet •Versatile usable secondary rooms, attic (for hobby, storage, etc.) •4 parking spaces included •District heating Large outdoor area Pets allowed Curious about this special house? Ready for a new home? Then I look forward to your contact and to showing you the house personally and guiding you through the rooms. Maybe it's exactly the place where your next chapter begins.

Travel time
-
1 / 13
6.5 rooms, 178m², CHF 3,435.–
Wabigenweg 11, 4463 Buus

Lifestyle in the countryside

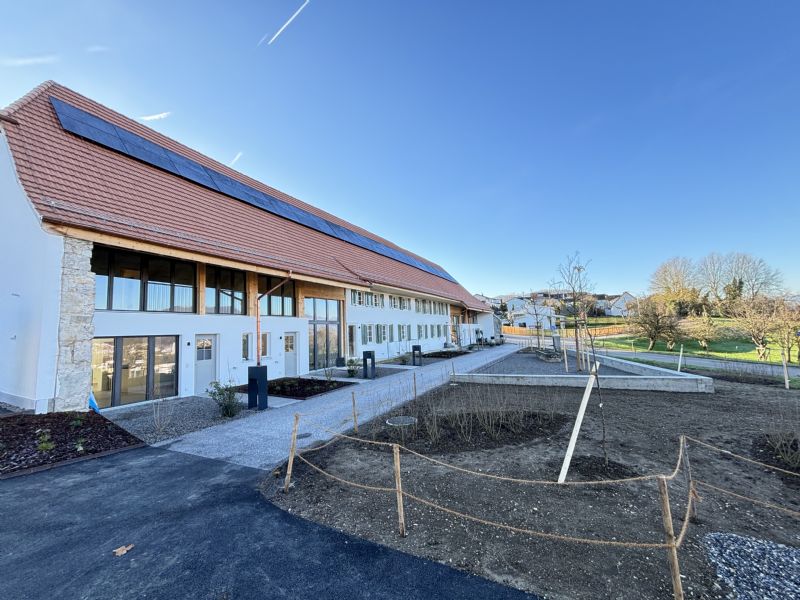
You will love this oasis! Because of the picturesque and quiet surroundings, because of the holiday feeling, because of the comfort?Here you can recharge your batteries while sitting on your balcony and filling your lungs with fresh air. Your oasis perfectly balances modern comfort and cozy atmosphere. The solid wood parquet, for example, creates a cozy flair, while the high-quality materials and first-class interior design leave no wishes unfulfilled.The large, bright rooms are ideal for families, as each member can find their place. And there is also enough storage space for your belongings. For example, you can expect several bedrooms, one with an en-suite bathroom, two 20 square meter heated hobby rooms, and an open kitchen. The kitchen in the photo is from the neighboring house, your kitchen will be white.This is what you can also expect:- Quiet, sunny location- Like new- High-quality construction- Bright atmosphere- Spacious rooms- Pleasant living atmosphere- Living and sleeping area with high-quality parquet floor- Open, modern kitchen with granite countertop- Kitchen appliances: induction cooktop, steamer, oven, dishwasher- Three bathrooms and a separate guest toilet- Master bedroom with en-suite bathroom- Air-conditioned attic- Two large hobby rooms with versatile usage possibilities- Triple glazing- Electric shutters everywhere- Balcony with sliding doors- Heating through pellet heating connection- Separate laundry room with washing machine, dryer, and Secomat- Two outdoor parking spaces includedTake the opportunity and call us to convince yourself!Do you want to sell your house or apartment and need an evaluation? As a certified member of the Swiss Real Estate Association SMK, we guarantee you a market-based assessment and a free initial consultation for the marketing of your property.Visit us at www.nobilimmo.ch
Travel time
-
1 / 21
5 rooms, 180m², CHF 3,100.–
Heidenlochstrasse 52, 4410 Liestal

Exceptional living with loft - industrial charm and private garden

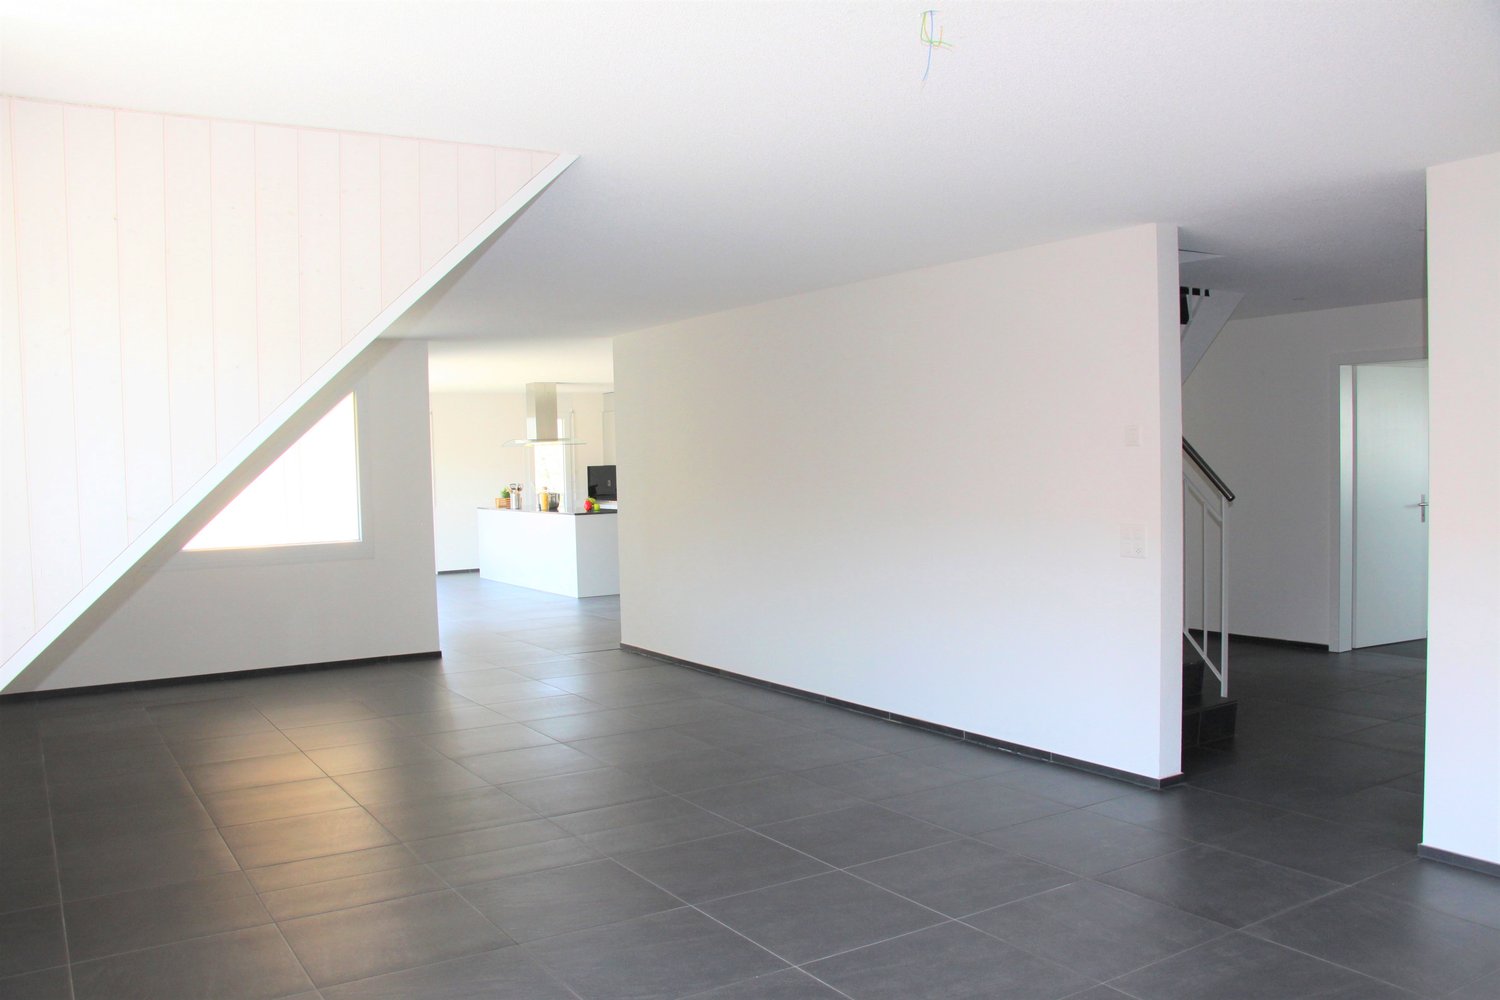
Living like in your own single-family home - just a bit special. This spacious 180 m2 apartment with private garden is anything but ordinary. It was created through the stylish renovation of a former industrial property and combines spacious living with the special character of a historic commercial property. The high rooms range from 2.75 m to 3.25 m and reflect the former industrial spaces. Those who love the exceptional and appreciate individual living will feel right at home here. Working and living also go very well together. The apartment convinces with its special room layout and offers a lot of space for completely different lifestyles. In addition to three bedrooms, further spacious rooms are available, which can be used according to individual needs. A special highlight is the living room with a fantastic window front with a view into the distance and a wonderful Swedish stove, which gives the room its own charm in the winter months. From the kitchen, you can directly access the covered or spacious seating area. Behind it are 2 outdoor parking spaces that belong to the apartment and are included in the rent. On the side of the house, a path leads to the private, lightly Italian-style garden - perfect for cozy summer evenings, family time, or simply relaxing in the green. The combination of spacious living space, garden, and 2 private parking spaces conveys almost the feeling of living in a single-family home - with the additional charm of an exceptional loft-industrial atmosphere. What to expect: • approx. 180 m2 of spacious living space • private garden for private use • seating area with direct access to the kitchen • 3 bedrooms • several additional, versatile rooms • fixed ancillary costs thanks to a monthly flat rate of CHF 400.- - no surprise through fluctuating advance payments • guest toilet • bathroom with walk-in shower • 3 entrances • and much more This apartment is aimed at people who are looking for more than the classic floor plan off the shelf. Here, the charm of a loft apartment meets spacious, modern living and the unique feeling of privacy. A home for people who recognize and appreciate the special. Please provide a phone contact or get in touch directly through our website.

Travel time
-
1 / 13
5.5 rooms, 115m², CHF 2,150.–
Jurastrasse 3, 4657 Dulliken

Family-friendly 5.5-room apartment in Dulliken

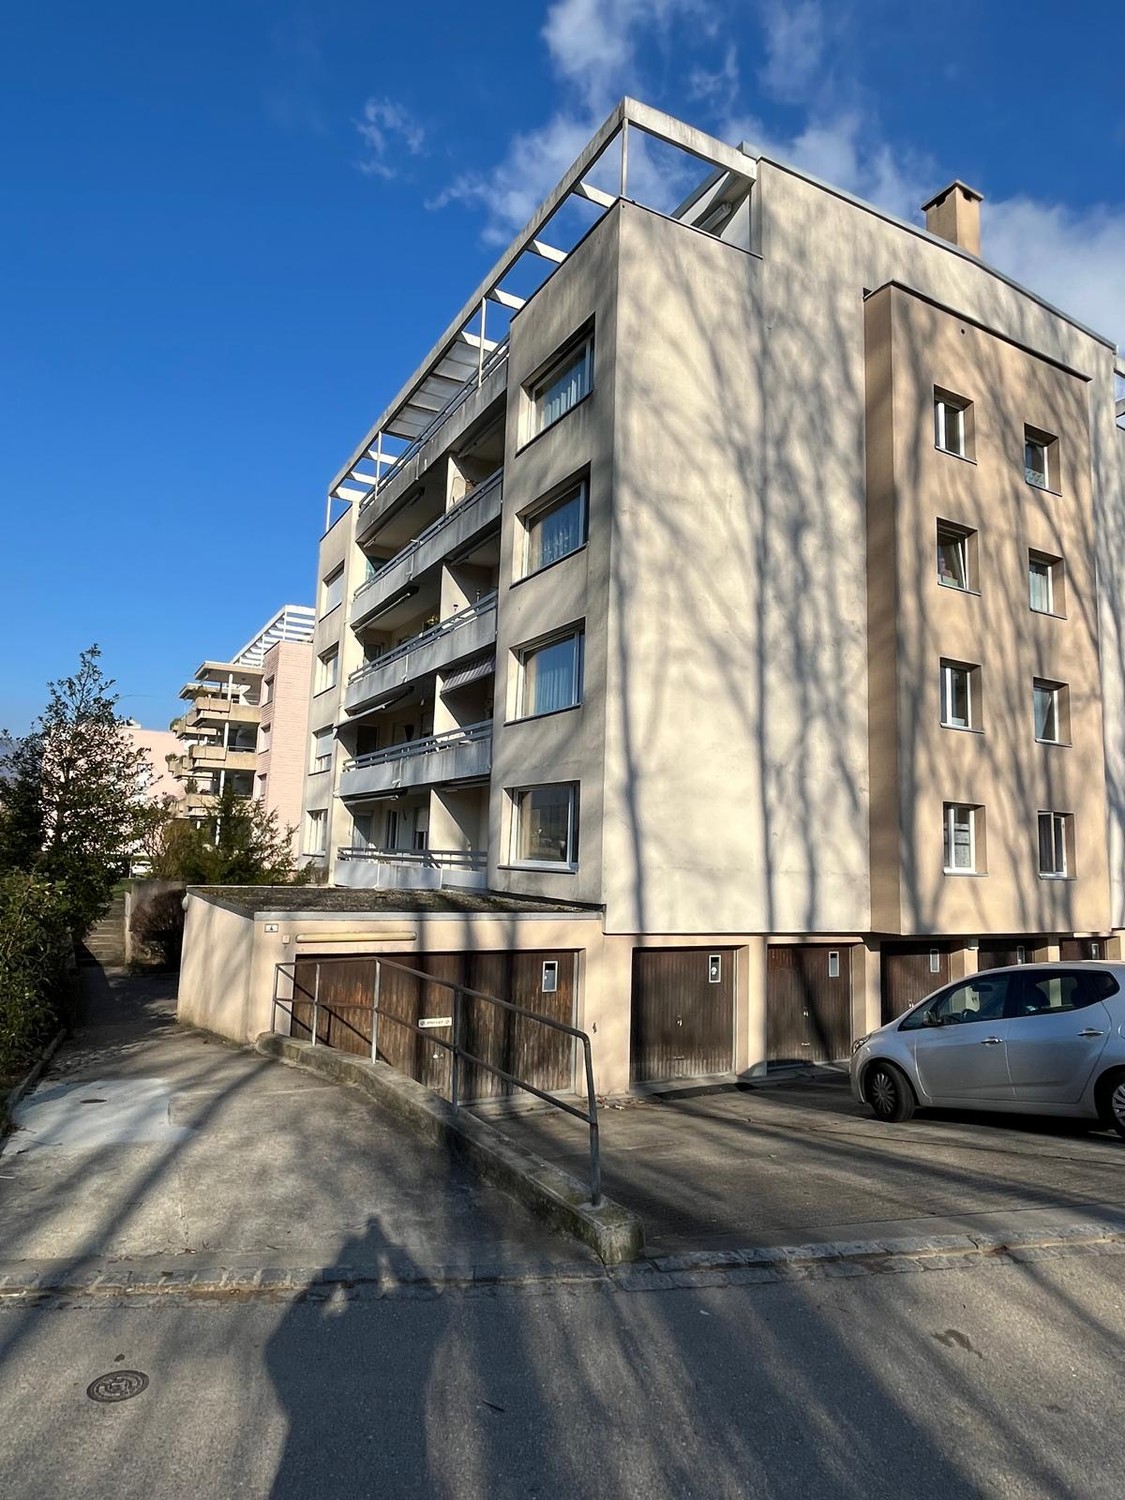
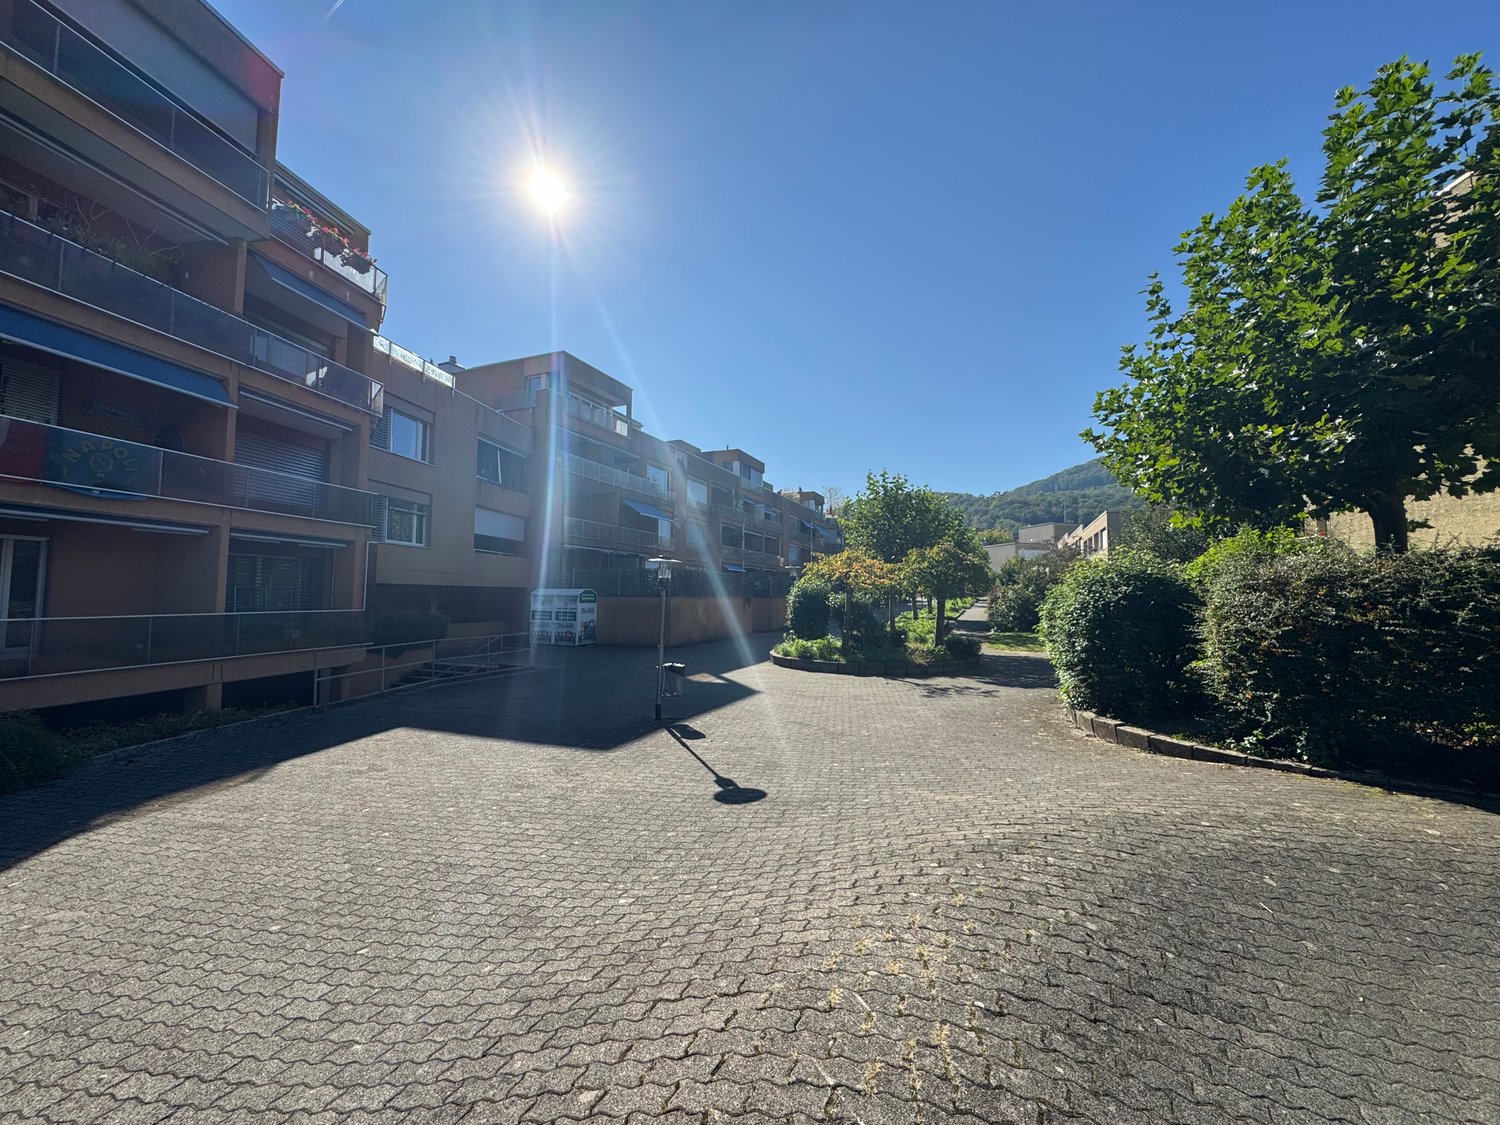
Object description: We rent out this attractive 5.5-room apartment on the upper ground floor at Jurastrasse 3 in Dulliken immediately or by arrangement. The apartment impresses with its exceptional, three-story living concept, offering plenty of privacy, flexibility, and a modern living feel. Bright rooms, a well-thought-out room layout, and several retreat areas make this property a real highlight for families or discerning couples. In the lower area, there is a modern kitchen, a separate toilet, and a bright living room with direct access to the cozy seating area, perfect for relaxed hours outdoors and a harmonious interplay of indoor and outdoor areas. On the middle floor, there are three well-cut rooms and two wet cells: a bathroom with toilet and a separate shower with toilet. Particularly noteworthy is that two of these rooms have direct access to the balcony, creating an additional feeling of openness and living quality. The top floor offers another room with direct access to the attic. The property is located in a pleasant residential area in Dulliken, just a few minutes from Olten. The combination of quiet living and excellent infrastructure makes this location particularly attractive. Equipment: General equipment • 5.5 rooms spread over three floors • Bright living rooms with optimal natural light • Spacious and well-structured room layout • Practical wardrobe in the entrance hall • Balcony access from two rooms • Seating area by the living room • Several wet cells for high comfort • Attic access in the top room • Quiet, family-friendly location • Parquet floors in the rooms • Floor tiles in the wet cells Kitchen equipment • Modern built-in kitchen • Glazed ceramic hob • Oven • Refrigerator with freezer • Dishwasher • Adequate storage space Bathroom equipment • Bathroom with bathtub and toilet • Separate shower with toilet • Separate toilet Location description: The apartment is located in Dulliken in a well-connected and yet quiet residential area. The proximity to Olten ensures excellent public transport connections and a wide range of shopping facilities, schools, and services. The region also offers a variety of leisure and recreational activities, from walking and hiking trails to sports facilities and local recreation areas. Thanks to the optimal traffic connection, Zurich, Basel, and Bern can be reached quickly, making the location particularly attractive for commuters.

Travel time
-
1 / 11
5 rooms, 164m², CHF 3,690.–
Grünhagweg 3, 4410 Liestal

New Build: Exclusive 5-Room Garden Apartment in Prime Location

Location This spacious garden apartment in owner-occupier standard could soon become your new home. It is suitable for families as well as couples. From the entrance area with wardrobe, you can directly access the bright living/dining room (48m2) with open kitchen. The room shines in the light of the midday and evening sun, which you can also enjoy on the adjacent veranda (21m2) with granite floor. The private garden area offers space for gardening, grilling, and lingering. It is framed by the large property with old tree stock and thus allows a view into nature. The heart of the living/dining area is the open kitchen with cooking island and modern appliances, which invites you to cook and receive guests together. The timeless terrazzo floor is low-maintenance and also pleasantly warm in winter with underfloor heating.The adjacent room (13m2) is suitable as a study, reading, or children's room and is illuminated by the morning sun. The three bedrooms (14, 16, and 22m2) are oriented northeast and are also pleasantly cool in summer. They have floor-to-ceiling windows with a French balcony. The oak parquet gives the bedrooms a warm atmosphere. Due to the slope location, all rooms on the northeast side are one floor higher than the access from the street.Both bathrooms are equipped with double sink and mirror cabinet. With a rain shower and bathtub, the apartment becomes a wellness oasis. The apartment also has a guest toilet, its own laundry room, and a storage room. The corridor to the bedrooms offers space for a spacious wardrobe. The apartment also includes a basement storage room.The parking garage is connected to the living floors via the elevator. A parking space can be rented for CHF 140.- per month. The property also includes a bicycle cellar and a storage room in the entrance area for parking strollers, scooters, and children's bicycles.Geothermal energy and solar panels ensure a modern and cost-effective energy supply.The multi-family house with five apartments is located in a traffic-calmed and family-friendly street. The access to the recreational area "Sichtern" is only 2 minutes' walk away. The primary school and the high school with their publicly accessible sports facilities can be reached in 5 minutes on foot. The train station and the old town with all shopping facilities are also less than 10 minutes' walk away.If we have piqued your interest, please contact us. Available for move-in from August 1, 2026.

Travel time
-

Other interesting objects