Quick Filters for your search

Quick-filters

We show you quick-filters based on the most used filters by location.

By using these, you can enhance your search experience by finding new and interesting properties to your likings.

1 result - Properties for rent: Wittinsburg

More objects in your automatically expanded search area
20 results - Radius: + 10km
New building
1 / 13
2.5 rooms82m²CHF 1,990.–
Premium
Kleine Allmend 13, 4450 Sissach

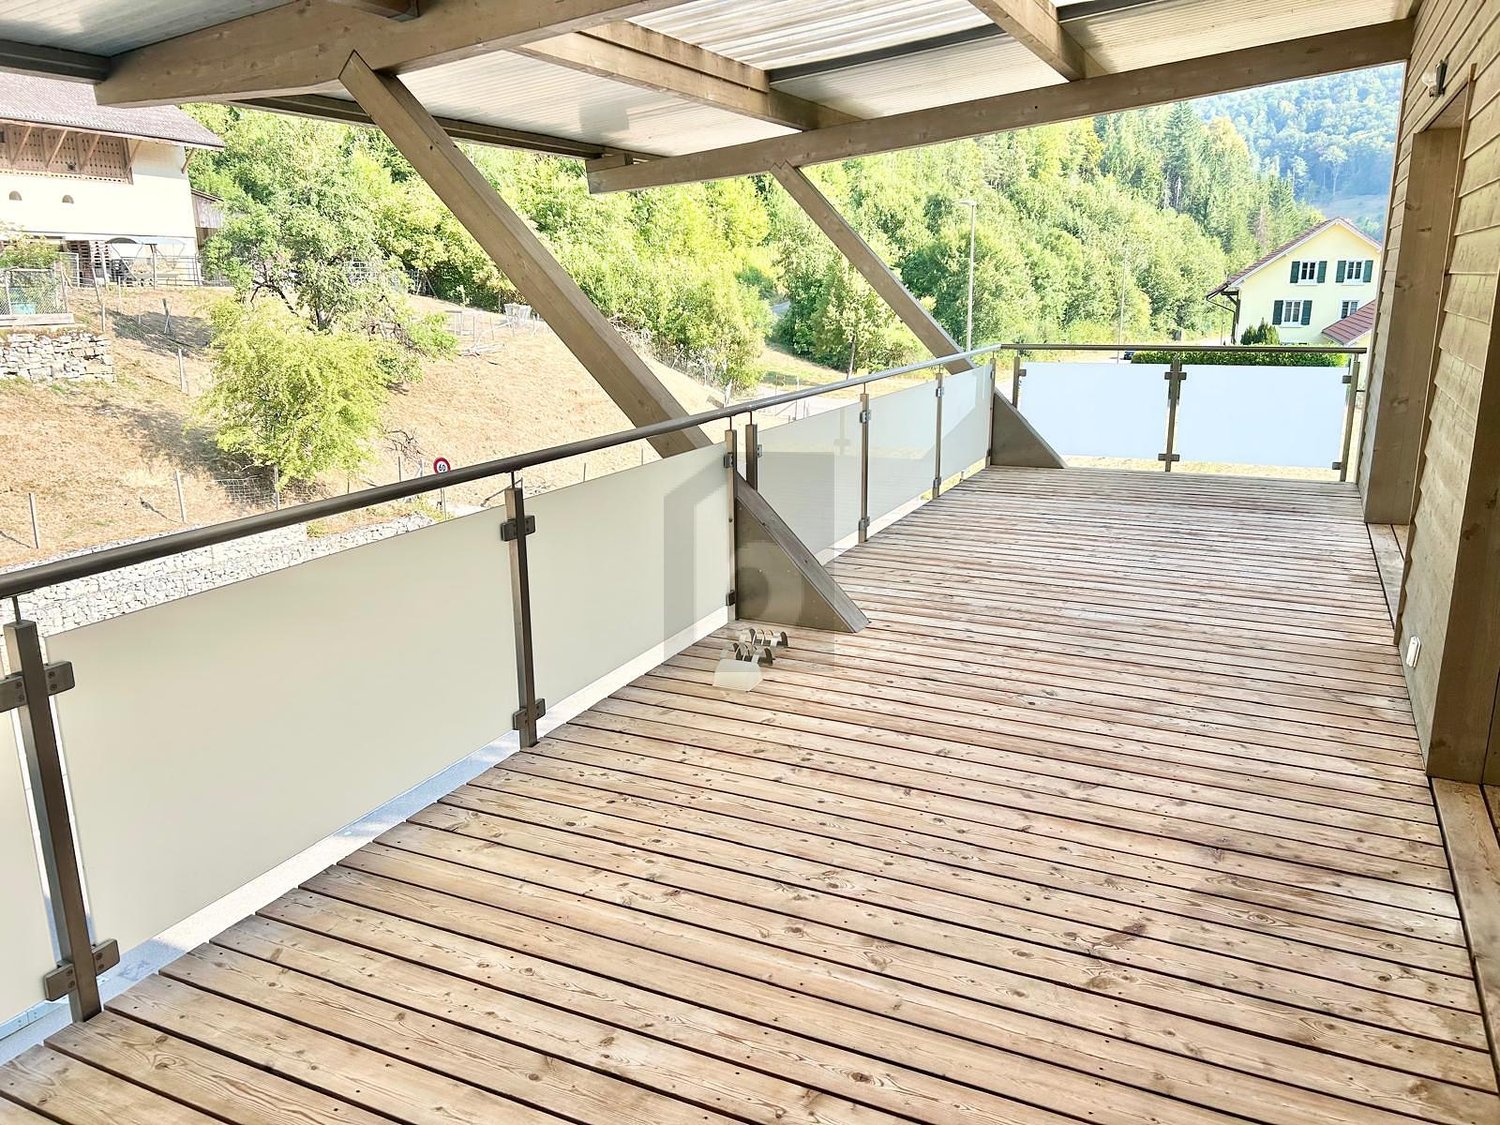
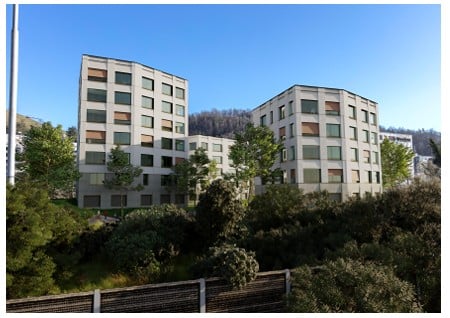
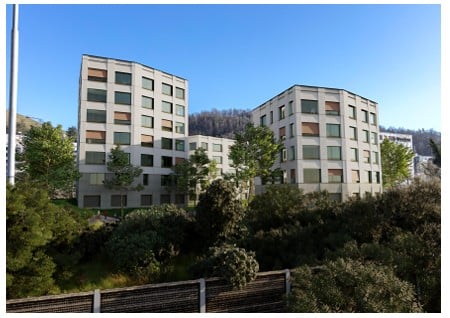
First rental - modern 2.5-room attic apartment with loggia balcony in Sissach

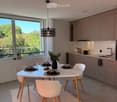
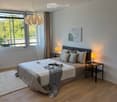
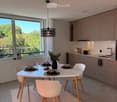
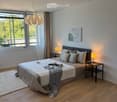
By appointment, we rent this attractive 2.5-room attic apartment in a modern new building at Kleine Allmend 13 in 4450 Sissach. The new building convinces with contemporary living comfort and high-quality construction. The apartment is located on the 3rd floor. On spacious 82 m² of living space, it offers the following equipment standard: • The open living kitchen convinces with a cooking island, a noble stone worktop, and modern appliances, and flows smoothly into the spacious, cozy living room • A stylish chimney in the living area creates a warm, cozy atmosphere and invites you to relax • The brightly designed wet cell with shower, as well as its own washing machine and dryer, offer high comfort in everyday life • A covered and weather-protected balcony with a view of the garden invites you to linger and relax • Two spacious and light-flooded rooms provide versatile usage possibilities • In all rooms, a high-quality, oiled wooden floor was laid, which creates a warm and elegant living atmosphere A garage parking space can be rented for CHF 130.- per month. Alternatively, a garage space with an E-charging station is available for CHF 170.- per month.The quiet location is convincing, as is the excellent connection: Sissach train station can be reached in just 10 minutes on foot, and the Allmend bus stop in just 2 minutes. Shopping facilities for daily needs, such as the Milchhüsli Sissach and the Strichcode Apotheke, are located in the immediate vicinity. Families also benefit from the proximity to the primary school, which can be reached in just 4 minutes on foot.This sunny and quietly located new apartment with a lift combines modern living comfort with excellent infrastructure and is ideal for couples or families who value quality and living quality.Have we sparked your interest? We would be happy to arrange a viewing appointment with you.

Travel time
-
New building
1 / 6
4.5 rooms110m²CHF 2,390.–
Premium
Ringstrasse 2A, Olten, 4600 Olten

First rental! 4.5-room attic apartment with gallery in the center of Olten

We are renting from 01.09.2026 or by agreement this stylish 4.5-room apartment on the top floor in a central location in Olten. The attic has been newly renovated - first occupancy from 01.09.2026.The combination of modern construction standards, spacious floor plan, and visible wooden beam construction gives the apartment a unique character.The following advantages await you:- central city location in Olten- large living/dining area with open kitchen- bright rooms thanks to skylights - spacious gallery above the bedroom, loft character- kitchen with high-quality, latest equipment- living and bedrooms with high-quality parquet flooring- kitchen and bathroom with tile flooring- modern bathroom with shower and glass partition- visible wooden beams & high construction character- laundry tower in the bathroom- basement and attic compartment availableThis apartment is ideal for couples, families, or individuals who want to combine urban living with a special living environment.Highlight balcony:Due to the quiet location facing the inner courtyard and the advantageous orientation, it benefits from plenty of sunlight - ideal for relaxing or socializing. The property has an elevator. A photovoltaic system is installed on the roof, which will generate environmentally friendly solar power. This power will be used for the property itself, providing sustainable and energy-efficient living comfort.A bus stop is just a one-minute walk away. The old town with shopping opportunities, restaurants, and leisure facilities is also easily accessible on foot.Note: The published images are visualizations that represent the planned construction standard.For further information or to arrange a viewing, please do not hesitate to contact us.We look forward to your contact!Your AVIDA team

Travel time
-
  • Two-story house with beige siding, multiple windows with shutters, a wooden front door, and a tiled roof with skylights.
  • Modern kitchen with white cabinets, dark wooden countertops, and a central island table. The floor is made of dark wood tiles, and there is a window on the right side.
  • Empty room with polished wooden flooring, white walls, and a decorative fireplace. A staircase with a metal railing is visible on the right side.
  • Empty room with wooden flooring and white walls, featuring two small windows and recessed ceiling lights.
  • Modern bathroom with a bathtub, white cabinetry, dark tiled floor, and built-in storage. Features include recessed lighting, a skylight, and a washing machine in the corner.
  • Modern bathroom with dark tiled floor, two white sinks, large mirror, glass-enclosed shower, and multiple ceiling lights.
  • Spacious hallway with a staircase leading upwards, tiled floor, fireplace, and large window with curtains.
  • Modern staircase with brown tiled steps, white walls, and stainless steel railings.
  • Modern bathroom with a toilet, sink, mirror, and framed picture on the wall. The room features a window with blinds and a sleek, contemporary design.
  • Lawn with a tiled pathway leading to a house with a balcony, stairs, and a small garden area.
1 / 10
5.5 rooms172m²CHF 2,950.–
Top
Hauptstrasse 23, 4466 Ormalingen

Spacious 5½-room maisonette apartment with fireplace, private garden, and converted attic

Welcome to your new home! This stylish and spacious 5½-room maisonette apartment with a living area of approximately 172 m² impresses with its well-thought-out floor plan, bright rooms, and a living concept that perfectly combines comfort and quality of life. The surroundings, the exterior facade, and the advertised apartment will be comprehensively renovated from August 2026.Already when entering the apartment, you are greeted by a spacious entrance area. From here, you can access the light-flooded living and dining area with a stylish fireplace, which provides a cozy atmosphere, especially on cooler days. The modern, open-plan kitchen is equipped with high-quality appliances and offers plenty of storage space and generous work surfaces – ideal for everyday life and social evenings with family and friends.On this living level, you will also find a guest room, another room that is ideal as a home office, TV room, or playroom, as well as a separate guest toilet, which further enhances the living comfort.A special highlight is the direct access from the balcony to the approximately 75 m² large private garden. Whether it's cozy barbecue evenings, relaxing hours in the sun, or a safe play area for children – this spacious garden extends the living space outdoors and offers a high level of privacy.Upstairs, you will find a spacious bedroom with an adjacent dressing room and a comfortable bathroom with a corner bathtub, floor-level shower, sink, toilet, and connection for a washing machine and dryer.The combination of spacious living areas, timeless architecture, and high-quality equipment makes this maisonette apartment an ideal home for families, couples, or people who want to combine living and working under one roof.Highlights • Approx. 172 m² living area • 5½-room maisonette apartment • 75 m² private garden with direct access • Bright living/dining area with fireplace • Modern open-plan kitchen • Guest room and additional home office/family room • Separate guest toilet on the ground floor • Converted attic • Bedroom with dressing room • Large bathroom with corner bathtub and shower • Private laundry room in the apartment • Plenty of storage space and flexible usage options • Family-friendly and quiet location Rent Net rent: CHF 2,750.– Additional costs: CHF 200.– Gross rent: CHF 2,950.–Available from 01.09.2026Secure one of the sought-after apartments in the exclusive residential project "Living 5 – Ormalingen" today and contact us.Stern Immo & Bau AGinfo@sternimmo-bau.com or 061 511 29 23

Travel time
-
  • Bright, open room with wooden flooring and exposed wooden beams on the ceiling. Features a modern black kitchen area with cabinets and a sink, a central wood-burning stove with a chimney, and large windows with white frames. The room has a skylight and is
  • Modern kitchen with black cabinets, stainless steel appliances, and light wooden flooring. Features an oven, stove, and range hood.
  • Empty room with wooden flooring and slanted wooden ceiling, featuring two skylight windows and a small black column.
  • Empty room with wooden flooring, white walls, and exposed wooden ceiling beams. Two windows with white frames and radiators beneath them. A wooden door is visible on the right side.
  • Wooden staircase with a metal railing, light-colored wooden flooring, and a skylight at the top.
  • Empty room with white walls, wooden floor, and two windows showing greenery outside. A radiator is visible under one window.
  • Empty room with wooden flooring, white walls, exposed wooden ceiling beams, and two windows with radiators beneath them.
  • Modern bathroom with a white bathtub, a glass-enclosed shower, a toilet, and a window providing natural light. The walls are tiled with grey tiles and black accents.
  • Modern bathroom with a double sink vanity, wooden cabinets, a large mirror, and a bathtub with a window overlooking a green area.
  • Empty hallway with wooden staircase, white walls, and tiled floor. Doors lead to adjacent rooms, including a bathroom and another room with a window.
  • A modern hallway featuring a wooden staircase with metal railings, a radiator on the left wall, and a closed door on the right.
  • Modern compact bathroom with a white sink, chrome faucet, round illuminated mirror, toilet, and a pink towel hanging on a rack.
  • Modern shower area with grey tiled walls, white shower floor, and a handheld showerhead with a handheld control.
  • A compact bathroom with a stacked washing machine and dryer unit, beige tiled walls, and a tiled floor.
  • A two-story house with a white facade and blue shutters, surrounded by green fields and trees. A smaller outbuilding is visible nearby, and a vehicle is parked on the driveway.
  • A peaceful, expansive green field with scattered trees and a small wooden structure, surrounded by a forested area in the background.
1 / 16
4.5 rooms140m²CHF 1,990.–
Top
Hangematt 105, 4425 Titterten

Charming 4.5-room apartment – Titterten

Discover this exceptional 4.5-room apartment on the 1st floor and attic. With 140 m² of living space, this apartment combines the charm of bygone times with modern comfort – nestled in the idyllic landscape of Titterten in the canton of Basel-Landschaft.The four-story house with a white facade and blue shutters is situated amidst green fields and trees, offering a quiet, natural atmosphere. The surroundings are pleasantly quiet during the day and at night.The apartment impresses with the following highlights: • Bright living and kitchen area: Open space with a modern black kitchen area with plenty of storage space, dishwasher, oven, stove, and extractor hood, as well as a central wood stove – ideal for cozy evenings. • Bathroom: Generously equipped with a bathtub and shower combination, double sink with wooden cabinets and illuminated mirror – modern and stylishly designed, as well as a separate toilet and separate shower. • Washing machine and dryer: Practical laundry room directly in the apartment. • Skylights and roof windows: Several roof windows provide plenty of natural light in the rooms. • Parking: Parking spaces are available (included in the rent) • Pets allowed: Four-legged friends are welcome. Location and surroundings: The apartment is located in the picturesque municipality of Titterten and is surrounded by a vast green field with trees and a forest area – a true nature paradise. The location benefits from plenty of sunshine. The quiet location, away from noise and hustle and bustle, makes this apartment an ideal retreat for those who appreciate country life.The apartment is available from October 1, 2026. Arrange a viewing appointment.

Travel time
-
  • Modern balcony with large glass sliding doors leading to a kitchen area, tiled floor, and a scenic view of a wooded area.
  • Modern kitchen with white cabinets, stainless steel oven, and black countertops.
  • Empty room with light-colored tiled flooring, white walls, and large sliding glass doors leading to a balcony or terrace area.
  • Empty room with wooden flooring, white walls, and large windows showing greenery outside.
  • Modern bathroom with dark tiles, a wooden vanity, a white sink, a bathtub, and a large mirror with built-in lighting.
  • Empty hallway with white walls, beige tiled floor, and recessed ceiling lights. Three doors are visible, two on the right and one on the left.
  • Empty hallway with wooden flooring, white walls, and two open doors leading to other rooms.
  • Clean, modern bathroom with a washing machine, a sink, and a faucet. The walls are tiled in dark gray, and the floor is tiled in light beige.
  • Empty hallway with tiled floor, white walls, and a built-in closet with sliding doors.
  • A lush garden area with a small stream, surrounded by dense greenery and trees, with a modern white building in the background.
  • Modern kitchen with light-colored cabinets, a central island, and a large sliding glass door leading to a balcony.
  • Modern bathroom with dark grey tiles, a white toilet, a glass-enclosed shower, a wooden bench, and a window with blinds.
  • Metal staircase with a grid-like railing leading down to a grassy area surrounded by trees.
  • Modern balcony with tiled flooring, glass railings, and a view of the surrounding greenery.
  • Modern two-story building with white facade, large windows, and balconies. The ground floor features a tiled patio area with a metal railing and a small garden with tall grasses.
  • Floor plan of a residential property showing layout, dimensions, and surrounding land details. Includes labeled areas such as living space, garden plot, and neighboring plots.
  • Certificate for a building in Liestal, Basel-Landschaft, confirming compliance with Minergie standards for energy efficiency and comfort.
  • Floor plan of a residential building showing multiple rooms, including a living room, kitchen, bedrooms, bathrooms, and a balcony.
1 / 18
4.5 rooms156m²CHF 3,150.–
Top
Goldbrunnenstrasse 13, 4410 Liestal

Apartment in Liestal

4 1/2 room apartment on 156m2This exclusive apartment is located on the ground floor of a small multi-family house and has access to its own 224m2 large natural garden with direct access to the romantic Rösernbach. The location is sunny and quiet, near the Munzach bus station. The SBB train station is about a 9-minute walk away. Within a 10-23 minute walk, you will find a kindergarten, primary and secondary schools, a gymnasium, a pedagogical university, an education center, and a vocational school.The luxurious kitchen is integrated into the 60m2 large, open-plan living-dining room. From the living room, you can access the 95m2 large terrace (about 30m2 covered) and the garden. The wellness bathroom is accessible from the main bedroom. One of the two additional bedrooms has direct access to the terrace. The separate bathroom contains a spacious shower with a glass door, in addition to a toilet, sink, and mirror cabinet. A utility room with a washing machine, dryer, and sink is also located in the apartment. The apartment includes a lockable cellar of about 8m2.All rooms are equipped with high-quality materials. The bedrooms have parquet flooring, while the other rooms have ceramic flooring. Integrated ceiling lights provide modern living quality. The kitchen is equipped with modern built-in appliances, including an induction cooktop, steamer, warming drawer, etc. A parking space (No. P 2 for CHF 150) and an outdoor parking space (No. P 5 for CHF 50) can be rented separately. A bike/stroller room is located in the basement. The house is wheelchair accessible (elevator) and has a Minergie certificate.NO BROKER CALLS!

Travel time
-
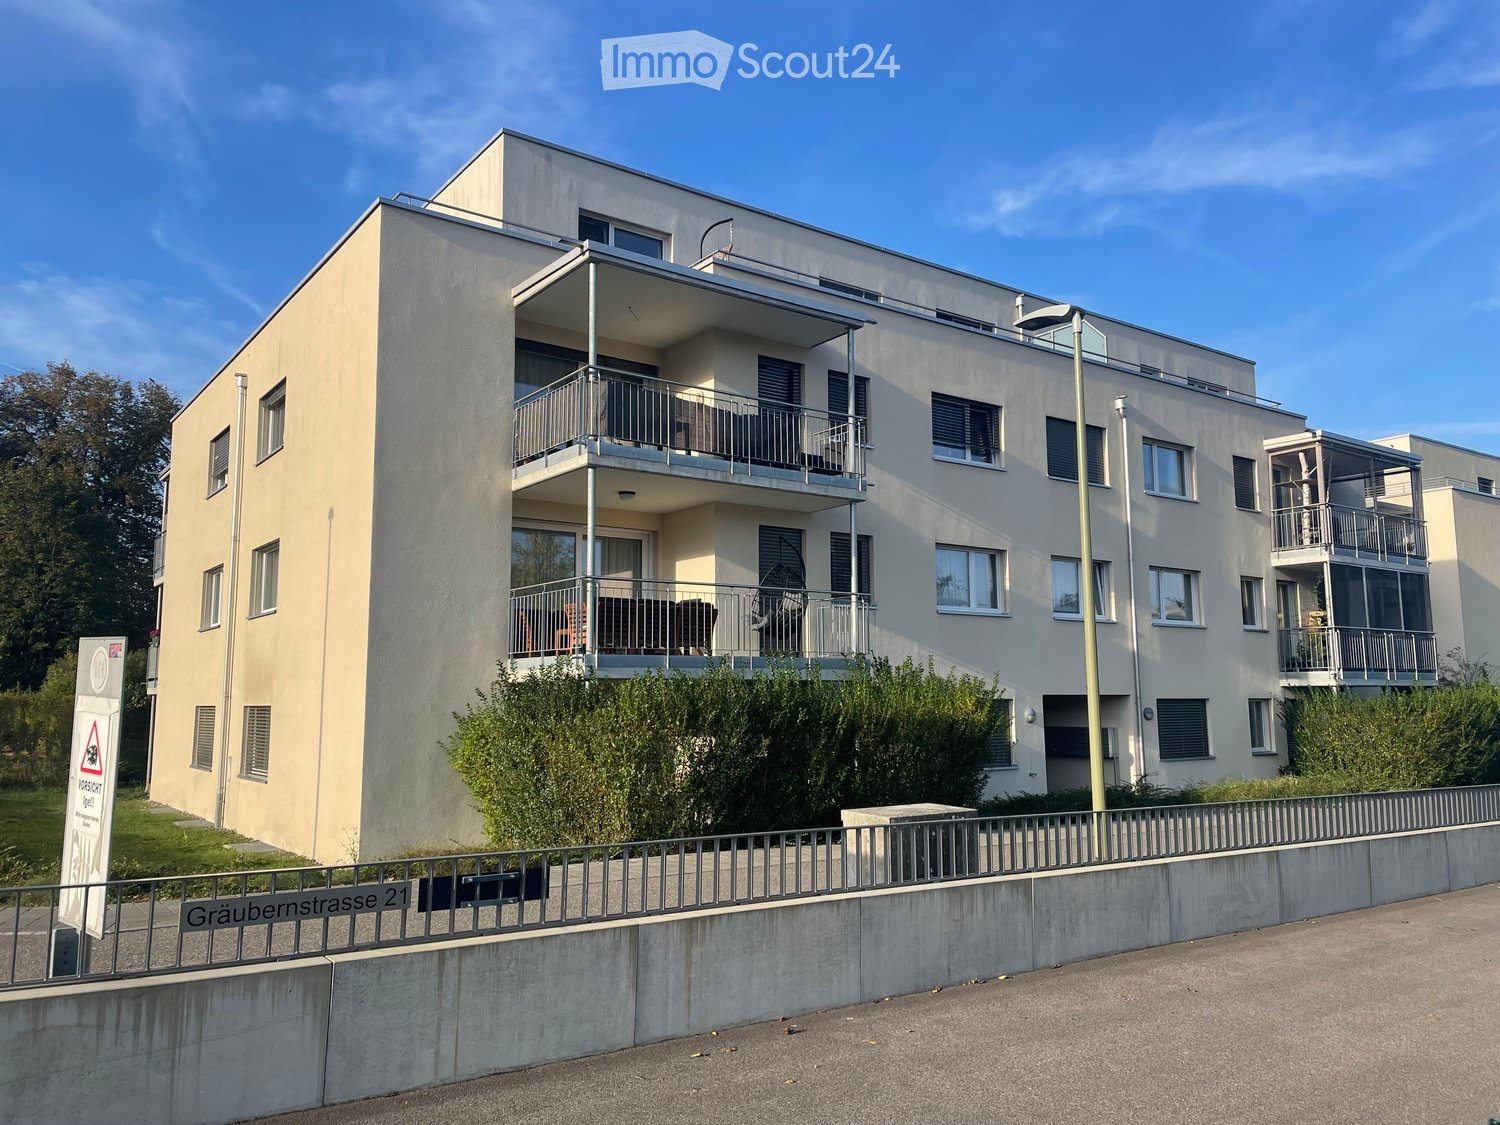
  • Two-story house with beige siding, multiple windows with shutters, a central wooden door, and solar panels on the roof.
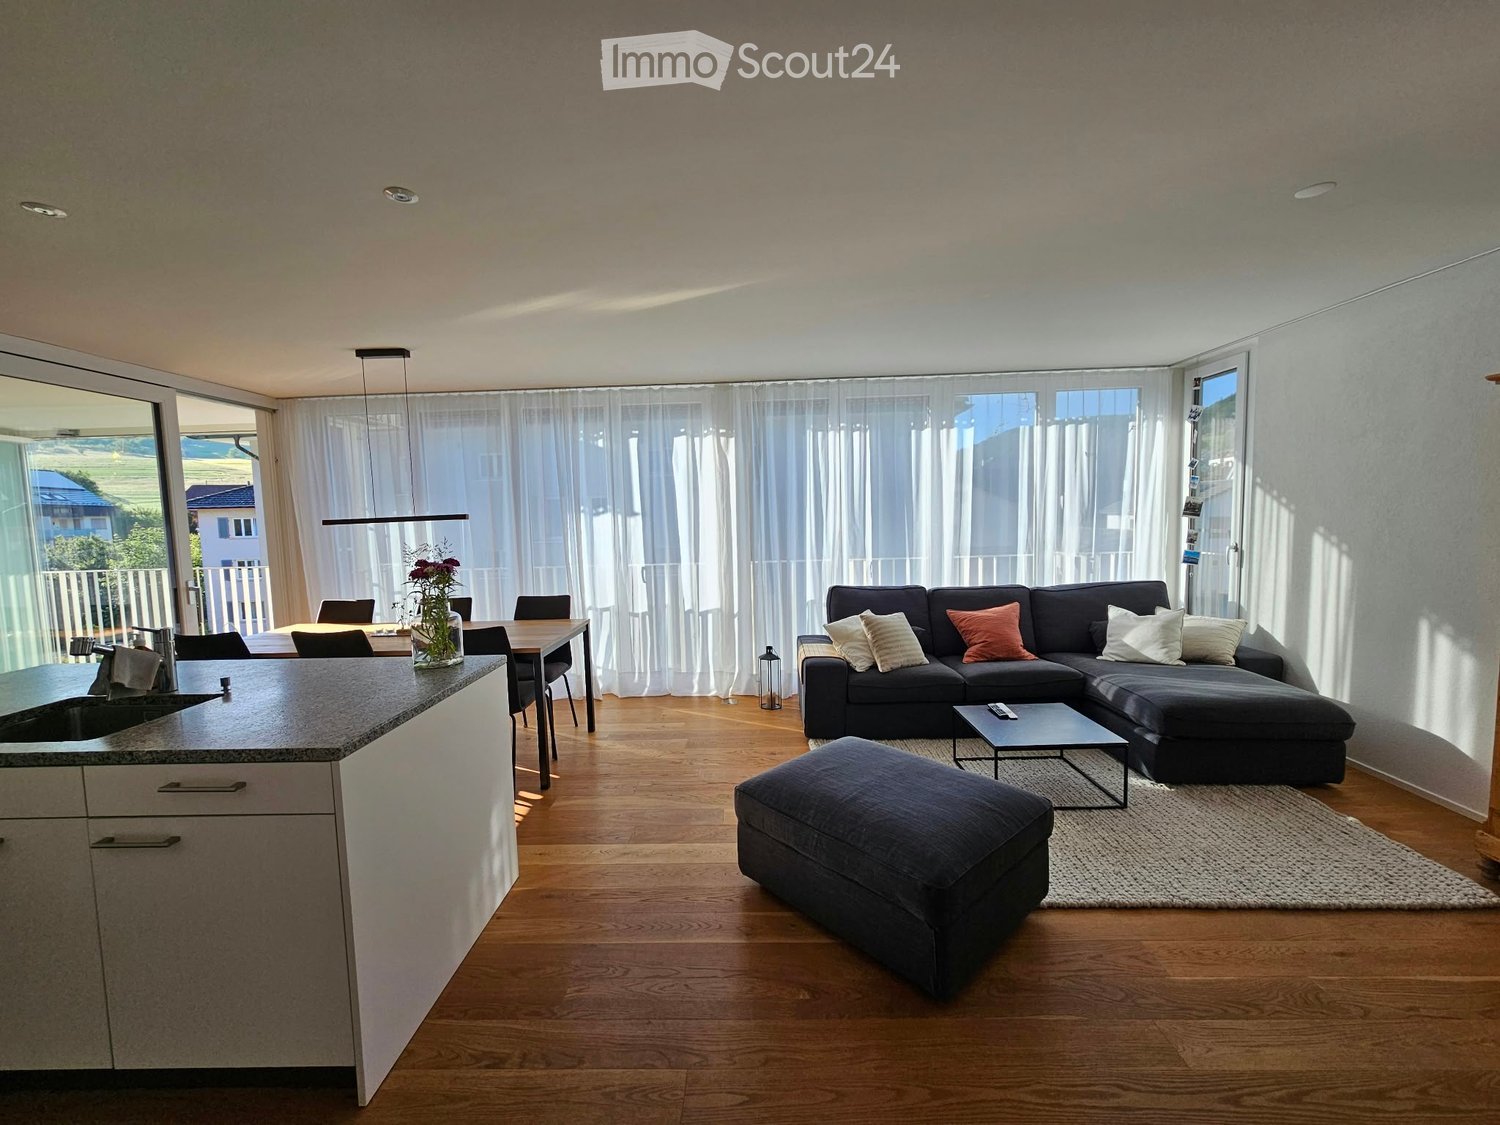
  • Modern living and dining area with a grey sectional sofa, coffee table, dining table with chairs, pendant lights, and a large window with a view.
  • Empty room with light wooden flooring, white walls, and a single window with a view of the outside. A modern pendant light hangs from the ceiling.
  • Modern bathroom with a bathtub, toilet, washing machine, and a glass-enclosed shower area. The walls and floor are tiled in a neutral gray color.
  • Modern kitchen with white cabinets, stainless steel appliances, a central island with a dining table and chairs, pendant lights, and a sliding glass door leading to a balcony.
  • Lawn with a tiled pathway leading to a house with a balcony, stairs, and visible interior through windows.
  • Two-story house with beige facade, multiple windows with shutters, and a central entrance with a wooden door.
1 / 7
3.5 rooms79m²CHF 2,200.–
Top
Hauptstrasse 23, 4466 Ormalingen

Exclusive 3.5-room apartment with private garden – First occupancy after total renovation

In a central and family-friendly location in Ormalingen, this high-quality 3.5-room apartment with approximately 79 m² of living space and a spacious, private garden of around 100 m² is being created. The building will be completely renovated in the summer of 2026 and will offer modern living comfort in a stylish ambiance from September 2026. The surroundings, the exterior facade, and the advertised apartment will be completely renovated from August 2026.The apartment impresses with a well-thought-out floor plan, bright rooms, and high-quality furnishings. Planned are noble parquet floors in the living and bedrooms, a modern kitchen with high-quality built-in appliances and direct access to the garden, as well as a spacious bathroom with a floor-level shower, bathtub, and double sink.A special highlight is the private garden with separate garden access – ideal for families, couples, or anyone who appreciates additional free space in the green.Your advantages at a glance:• Occupancy after comprehensive renovation in 2026 • approx. 100 m² private garden with separate access • Modern kitchen with direct access to the garden • High-quality parquet floors in living and bedrooms • Spacious bathroom with shower, bathtub, and double sink • Own laundry room • Central location in Ormalingen • Shopping facilities and public transport within walking distance • Kindergarten and primary school within a few minutes' walkRent Net rent: CHF 2,000.– Additional costs: CHF 200.– Gross rent: CHF 2,200.–Available from 01.09.2026Secure one of the sought-after apartments in the exclusive residential project "Living 5 – Ormalingen" today and contact us.Stern Immo & Bau AGinfo@sternimmo-bau.com or 061 511 29 23

Travel time
-
  • Two-story house with beige siding, multiple windows with shutters, a balcony on the upper level, and a small garden area.
  • A stone staircase leads up to a modern house with large windows and a well-maintained garden featuring various plants and shrubs.
  • Dining area with a wooden table, six chairs, a vase with greenery, a candle, and a modern kitchen in the background with dark red cabinets and stainless steel appliances.
  • A well-lit hallway with wooden flooring, a woven runner rug, and several doors leading to different rooms. The walls are painted in a light neutral color, and there are framed pictures and potted plants visible in the adjacent rooms.
  • Cozy attic bedroom with wooden floors, a large bed, nightstand, armchair, small table, and hanging plant. Features a skylight window and a ceiling fan.
  • Cozy bedroom with a large bed, nightstand, table lamp, picture frame, and plants. The room features wooden flooring and large windows with sheer curtains.

  • A narrow bathroom with a toilet, sink, and mirror. The space features a small shelf with a plant and decorative items, a towel hanging on a rack, and a small rug on the floor.
  • Modern bathroom with a glass-enclosed shower, a white bathtub, a sink with a mirror, and decorative candles and plants.
  • Well-maintained garden with a raised patio, outdoor seating area, umbrella, potted plants, and a stone pathway.
  • Modern living room with a light-colored sectional sofa, wooden coffee table, floor lamp, side table, and television. The room features wooden flooring, large windows, and decorative plants.
  • Modern kitchen with red cabinets, dark tiled floor, stainless steel sink, and a pendant light fixture.
1 / 11
5 rooms148m²CHF 2,800.–
Top
Aarauerstrasse 163, 4600 Olten

Charming 5-room single-family house with huge garden

Welcome to this charming and partially freshly renovated single-family house from 1906 on Aarauerstrasse 163 in Olten. With a living area of 148 m², spread over three floors, this well-maintained home offers plenty of space for the whole family and is available for immediate occupancy.The house impresses with a well-thought-out room layout, three bedrooms, and a large, separate dining area with adjacent kitchen – ideal for shared meals and social hours.On the ground floor, there is a spacious laundry room with a separate entrance and exit, as well as a 40 m² commercial space. This can be rented additionally if desired and is perfectly suited as an office, hairdresser, studio, practice, or for a small business. This provides the property with the ideal opportunity to combine living and working in one place.A special highlight is the exceptionally large garden. Located directly on the edge of the forest, it invites you to relax, play, or garden and creates a unique connection to nature. The 659 m² plot offers plenty of outdoor space and ensures a high quality of living.Highlights of the property: • 148 m² living area on three floors • Charming single-family house from 1906, partially freshly renovated • Three bedrooms • Large separate dining area with adjacent kitchen • Balcony and extensive, well-maintained garden directly on the edge of the forest • Sunny location with plenty of daylight • Spacious laundry room with separate entrance and exit • Optional additional rental of commercial space (40 m²) • Pets welcome • Child-friendly environment Location & InfrastructureThe property is located in a well-connected area in Olten. The Friedhof bus stop is directly in front of the house. A Denner can be reached in just six minutes on foot. The Saner pharmacy and the Bifang and Säli schools are about nine minutes' walk away, making the location particularly attractive for families. Olten train station is about 13 minutes' walk away and offers excellent connections throughout Switzerland. The location is lively during the day and yet offers a quiet living environment.This versatile single-family house combines historic charm with modern living comfort and a natural location directly on the edge of the forest. Whether as a family home or in combination with a business – this property offers a variety of possibilities and a special living experience. We look forward to your contact and will be happy to show you the house during a personal viewing.

Travel time
-
  • Modern bathroom with dark grey tiles, a toilet with a wooden seat, a stacked washing machine, a radiator, a sink, and a shower area with a tropical-themed curtain.
  • Modern kitchen with white cabinets, green backsplash, stainless steel sink, and dishwasher. Countertop has a towel, cleaning supplies, and a small tray.
  • Empty room with wooden floor, exposed wooden ceiling beams, and large windows with curtains. A single wooden chair is placed near the window.
  • A narrow hallway with wooden flooring and light-colored walls, featuring several wooden doors and a ceiling light fixture.
  • Empty room with wooden flooring, white walls, and a window with dark curtains. No furniture or equipment present.
  • Empty room with wooden flooring, large windows with curtains, and a ceiling light fixture.
  • Empty room with wooden flooring, white walls, a wooden door, and a built-in wardrobe with mirrored doors.
  • Empty room with wooden flooring, white walls, large windows with curtains, and a radiator under one window.
  • Modern kitchen with white cabinets, a wooden island, stainless steel appliances, and a green backsplash.
  • Empty room with wooden flooring, white walls, and a window with a radiator below it.
  • Modern bathroom with a white sink, toilet, and mirrored cabinet. Blue cabinetry and tiled floor.
1 / 11
5 rooms150m²CHF 2,200.–
Top
Hauptstraße 28, 4465 Hemmiken

Charming 5-room old building apartment in Hemmiken – available immediately

Welcome to this beautiful, spacious 5-room apartment on the first floor (high ground floor) of a historic old building from 1836 on the main street 28 in Hemmiken. The property was carefully renovated in 2008 and combines the charm of bygone times with modern living comfort in an impressive way.With a living area of 150 m², this apartment offers plenty of space for families or anyone who appreciates spacious living. The apartment is available immediately.The apartment impresses with the following highlights: • Characterful rooms: Bright, empty rooms with beautiful wooden floors, white walls, and exposed wooden ceiling beams – a real old building flair. • Flooded with light: Large windows provide plenty of daylight in all rooms. • Modern bathroom: Stylish, large bathroom with dark granite tiles, shower, toilet, sink, and a private washing machine and dryer directly in the apartment. • Garden: Enjoy the view and sunny summer days in the large communal garden with various seating areas, sunbathing areas, and a fire pit. • Parking: One parking space is available. • Child-friendly: The apartment and its surroundings are ideal for families with children. • Beautiful view: The location offers an attractive view of the surrounding countryside. Location and surroundings: Hemmiken is a quiet, idyllic village in the canton of Basel-Landschaft. The apartment is located in a quiet environment – both during the day and at night, it is pleasantly quiet. In summer, you benefit from plenty of sunshine. The village offers a natural living quality with a rural character.This exceptional old building apartment combines historic charm, spacious room layout, and modern comfort. A rare opportunity for all those seeking authentic living in a quiet environment. We look forward to your contact!

Travel time
-
  • Empty room with light wooden flooring, white walls, and large glass sliding doors leading to a balcony.
  • Empty kitchen area with white cabinets, wooden flooring, and a sink area visible in the background.
  • Empty room with light-colored walls and wooden flooring, featuring a large sliding glass door leading to a balcony.
  • A clean, modern hallway with light wooden flooring, white walls, and recessed lighting. Features a closed door and an open closet with a built-in wardrobe.
  • A small, empty room with white walls and wooden flooring, featuring a stacked washer and dryer unit against one wall.
  • Floor plan of a 4-room apartment with living/dining area, 3 bedrooms, bathroom, and hallway.
1 / 6
4.5 rooms113m²CHF 2,035.–
Top
Brückenstrasse 2, 4632 Trimbach

Modern and spacious 4.5-room apartment in Trimbach

Welcome to this attractive 4.5-room apartment on Brückenstrasse 2 in Trimbach (4632). The building was completed in November 2021.The apartment is available from 01.10.2026.The apartment offers the following highlights: • Spacious living area: 113 m² on the 2nd floor, ideal for families or couples who appreciate space and comfort. • Large balcony with beautiful views: Enjoy the pleasant views from your own balcony. • Parking garage: A parking garage space is available for CHF 130.-/month. • New building: Modern construction with state-of-the-art equipment and high-quality materials. • Laundry room: Separate laundry room with its own washing tower in the apartment. • Minergie-certified: Sustainable and energy-efficient – for a pleasant indoor climate all year round. Location and surroundings: • Public transport: The Schilla bus stop is just a 1-minute walk away, and Olten train station is about 15 minutes away. • Shopping: Various shopping options are within walking distance. • School: Schools and kindergartens are within walking distance – ideal for families with children. • Nature: Beautiful forests and the Aare river are nearby, inviting you to take a walk and relax. This modern new apartment combines sustainable living with practical everyday infrastructure and a top location. An ideal choice for families and anyone who values quality and comfort.We look forward to your contact!*** The photos are partly from a similar apartment in the same building, there may be small deviations.

Travel time
-
  • Kitchen. Modern kitchen with light-colored cabinets, a sink, an oven, and a window with a curtain. The floor is tiled, and there are some shoes near the window.
  • Furnished Room. The image shows a furnished room with a bed, a wicker basket, a bean bag chair, a sink, a faucet, a mirror, and a cupboard.
  • Bathroom. Modern bathroom with white tiled walls, a bathtub, a sink, a mirror, and a toilet. The room features a window with blinds and a small shelf holding toiletries.
  • Bathroom. Modern bathroom with a glass-enclosed shower, toilet, towel rack, and a red bathroom rug on the floor.
  • Furnished Room. Bright room with tiled floor, large window with dark curtains, small table with laptop and chair, and a built-in closet on the left side.
  • Balcony / Terrace. Balcony with a small seating area, including a table and a wicker chair, surrounded by potted plants and a low wall.
  • Building. Two-story residential building with light pink facade, multiple windows, and a garage entrance. Two cars are parked in front of the building.
1 / 7
1.5 rooms43m²CHF 1,010.–
Top
Hauptstrasse 3a, 4435 Niederdorf

Cozy 1.5-room studio in Niederdorf – Modern, sunny, and quiet location

Welcome to this charming 1.5-room studio on the ground floor of a well-maintained residential building on Hauptstrasse 3a in Niederdorf (4435, Canton of Basel-Landschaft). The building, constructed in 2009, boasts a friendly light-pink facade and convinces with its modern equipment and pleasant living atmosphere.The apartment with 43 m² of living space offers everything necessary for a comfortable life: • Bright room: A friendly, tiled living area with a large window and built-in closet – ideal as a bedroom and living room in one. • Modern kitchen: Functionally and brightly designed, with light-colored cabinets, oven, sink, and large window to the terrace. • Bathroom: A modern bathroom with a large window, bathtub, and shower, sink, mirror, and toilet. • Terrace: A cozy outdoor area (20sqm) – perfect for relaxation. • Garage: A garage space is available. Costs 120 CHF extra per month. • Elevator: The building has an elevator. • Minergie standard: The apartment meets the Minergie standard, guaranteeing energy-efficient and sustainable living. Location and surroundings: The apartment is located in a quiet area – both during the day and at night, it is pleasantly quiet. In the summer, the apartment benefits from plenty of sunlight, and even in winter, the sun's radiation is good. Niederdorf offers a rural living atmosphere with good basic supplies in the nearby area.The apartment is available from August 1, 2026. An ideal opportunity for singles or couples looking for a modern, energy-efficient home in a quiet location!

Travel time
-
  • Modern living room with a grey sofa, two bar stools, and a kitchen area with cabinets.
  • Modern bathroom with wooden flooring, white tiled shower area, bathtub, toilet, and washing machine visible on the left side.
  • Multi-story apartment building with illuminated windows and balconies, several cars parked in front.
1 / 3
2.5 rooms65m²CHF 1,550.–
Top
Dorfstrasse 75, 4612 Wangen b. Olten

Modern 2.5-room apartment with balcony in Wangen b. Olten – available from 1.08.2026 or by agreement

Welcome to this well-maintained and modern 2.5-room apartment on the 2nd floor of a 2014-built and 2020-renovated new building on Dorfstrasse 75 in Wangen b. Olten. The apartment is available for rent from August 1st or by agreement, offering on 65 m² of living space everything you need – ideal for singles or couples who appreciate comfortable living in a quiet location.The apartment impresses with the following highlights: • Bright living room with kitchen area: Modern ambiance, bar stools, and a well-equipped kitchen with cabinets – perfect for living and cooking. • Modern bathroom: With wooden floor, white-tiled shower area, bathtub, toilet, and a practical washing machine. • Private balcony: Ideal for relaxing and enjoying the sunny location. • Elevator available: Convenient access to all floors. • Parking space: One parking space is available. • Pets allowed: Four-legged friends are also welcome. Location and surroundings: The apartment is located in a quiet environment – both during the day and at night, there is pleasant silence. In the summer, you benefit from plenty of sunlight, and even in winter, the sun's radiation is good. Nearby are the bus stop Wangen Dorf (about 14 minutes on foot), a Coop supermarket (about 15 minutes on foot), and the Alpstrasse school (about 14 minutes on foot) – everything you need for daily life is easily accessible.This charming apartment combines modern living with a quiet, sunny location and is an excellent choice for anyone who values comfort and quality of life. We look forward to your contact!

Travel time
-

Suggested properties for you based on search results

Other interesting objects