Rudolfstetten - Maisonette / Duplex rent

We recommend expanding your search criteria to get similar results. The current filters didn’t return any matches.

If you don’t want to change your current search criteria, we recommend creating a search alert, so you’ll be notified when matching offers become available.

More objects in your automatically expanded search area
49 results - Radius: + 10km
1 / 13
4.5 rooms, 153m², CHF 5,700.–
Top
Alfred Escher-Strasse 27, 8002 Zürich

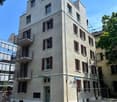
Charming old building apartment with style in the popular Enge quarter

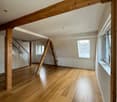
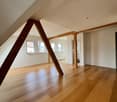
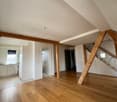
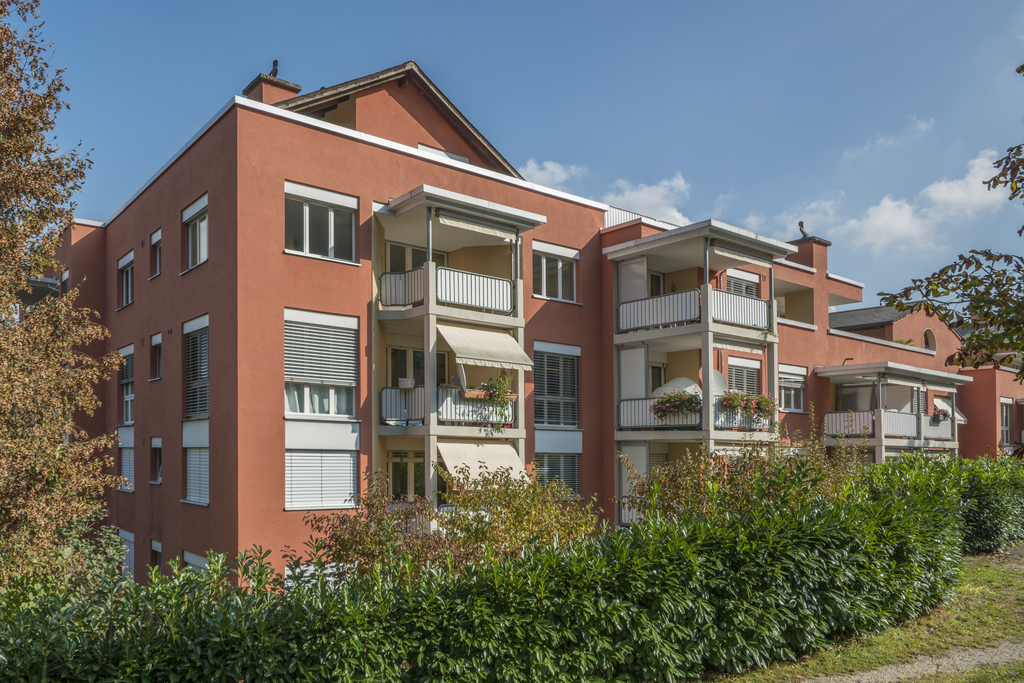
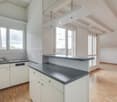
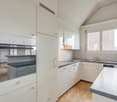
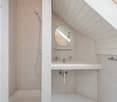
We rent a attractive 4.5-room maisonette apartment in a central location near Zurich-Enge, which offers you the following amenities:Lower floor:- all living rooms- with herringbone oak parquet floor- bright, modern kitchen - with dishwasher- with ceramic glass stove- with oven and steam cooker- with access to the balcony - modern bathroom/WC/shower- with bathtub and shower- with glass mosaic tiles- own laundry tower- cellar compartment- elevator availableUpper floor:- large, cozy living room- modern shower with WC- with glass mosaic tiles- spacious roof terraceThe pictures are sample photos that illustrate the standard of construction. You can find the exact room layout in the attached floor plan.Unfortunately, we currently have no free parking spaces available.The property is located practically at the Rentenwiese in a side street. You can easily reach Lake Zurich, which invites you to stroll and linger, as well as the "Zurich, Enge" train station on foot. Numerous shopping opportunities and various service providers that cover daily needs are located in the immediate vicinity of the property. Have we sparked your interest?Then contact us directly in the online ad via "Contact provider". You will then receive an automated email with viewing information and the opportunity to apply digitally for the apartment and/or ask us any questions.

Travel time
-
  • Modern living room with large windows offering a view of greenery, featuring a brown sectional sofa, ottoman, dining area with table and chairs, and decorative art pieces.
  • Outdoor patio with a large sectional sofa, coffee table, and red throw pillows, overlooking a lush green landscape.
  • Modern open-concept living and dining area with a stone accent wall, large windows, a dining table with six chairs, a sofa, a television, and decorative vases.
  • A modern hot tub with multiple jets and a control panel, situated on a grassy area next to a house with beige walls and a covered electrical box.
  • {"type": "Furnished Room", "objects": ["sofa", "stool", "stool", "refrigerator", "cabinet", "cabinet", "cabinet", "cabinet", "cabinet", "cabinet", "cabinet", "cabinet", "cabinet", "cabinet", "cabinet", "cabinet", "cabinet", "cabinet", "cabinet", "cabinet"
  • Balcony with tiled floor, metal railing, and two potted palm trees, overlooking a residential area with houses and distant hills.
  • Modern bedroom with a large bed, nightstands, lamps, and a large picture frame on the wall. The room has large windows with a view of greenery outside.
  • Modern bedroom with a large bed, nightstand, office chair, and a view through large windows.
  • Bright bedroom with a double bed, sofa, red accent chair, wooden side table with lamp, large window with view, and white built-in wardrobe.
  • Modern office space with a large desk, ergonomic chairs, dual monitors, keyboard, mouse, and a bookshelf filled with books and office supplies.
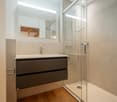
  • Modern bathroom with dark grey tiles, a large mirror, a double sink, and a glass-enclosed shower area.
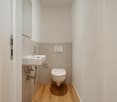
  • Modern bathroom with dark tiled walls and floor, white sink, toilet, and glass-enclosed shower with a modern showerhead.
  • Modern bathroom with white walls, black tiled lower half, dark tiled floor, white sink with chrome faucet, toilet, and a red vase with dried plants on the floor.
  • Spacious hallway with wooden flooring, a modern spiral staircase, and decorative elements including a tall vase, potted plants, and a red cabinet.
  • Modern bathroom with white walls, dark tiled floor, and a stacked washing machine and dryer unit.
  • Snow-covered outdoor seating area with a table and chairs, surrounded by snow-laden trees and a clear blue sky.
1 / 16
5.5 rooms, 201m², CHF 6,255.–
Top
Schlierenstrasse 65, 8142 Uitikon

201 m² Attika-Maisonette – 3 Terrassen mit ca. 90 m², Alpenblick & Whirlpool

DEUTSCHDiese besondere Attika-Maisonette bietet ca. 201 m² Wohnfläche auf zwei Ebenen, drei Sonnenterrassen und hochwertige Ausstattung. Die Wohnung liegt in Uitikon Waldegg nahe Zürich und bietet einen schönen Blick ins Grüne sowie Weitsicht bis zu den Schweizer Alpen.Im angegebenen monatlichen Mietzins sind die Nebenkosten und ein Tiefgaragenplatz bereits enthalten.Drei Terrassen – ca. 90 m² im FreienEine grosse Sonnenterrasse, ein Platz für gemütliche Grillabende und eine separate Terrasse mit eigenem Whirlpool und Waldblick bieten Raum für Frühstück im Freien, Gäste und entspannte Stunden.Wohnen und KochenGrosse Fensterfronten machen den offenen Wohn- und Essbereich lichtdurchflutet. Hochwertiges Parkett sorgt in Wohn- und Schlafräumen für eine warme Atmosphäre. Die moderne Küche bietet Induktionskochfeld, Teppanyaki-Grill, grossen Side-by-Side-Kühl-/Gefrierschrank mit Eisbereiter, separaten Weinkühlschrank und Geschirrspüler.Raum und Komfort • Vier Schlafzimmer für Familie, Gäste oder Homeoffice • Master-Suite mit begehbarem Kleiderschrank und eigenem Badezimmer • Einbauschränke in sämtlichen Zimmern • Zwei Badezimmer und separates Gäste-WC; XL-Dusche, Doppellavabo und Closomat-WC sowie ein weiteres Badezimmer mit Dusche • Privater Lift direkt in die Wohnung, mit Zugang zu beiden Wohnebenen • Eigene Waschküche in der Wohnung mit Waschmaschine und Tumbler • Privater Abstellraum im Untergeschoss mit zusätzlicher Waschmaschine und zusätzlichem Tumbler • Minergie-zertifiziertes Gebäude mit Erdsondenheizung • Ein Tiefgaragenplatz Lage und BesichtigungDie Bushaltestelle «Uitikon, Wängi» liegt ca. zwei Gehminuten entfernt. Einkaufsmöglichkeiten und Schulen befinden sich im Ort. Besichtigungen nach persönlicher Terminvereinbarung. Schreiben Sie uns mit einer kurzen Vorstellung und Ihrem gewünschten Einzugstermin. Wir freuen uns, Ihnen die Wohnung zu zeigen.ENGLISHThis distinctive duplex penthouse offers approximately 201 m² of living space across two levels, three sunny terraces and high-quality finishes. Located in Uitikon Waldegg near Zürich, the apartment offers attractive views of the surrounding greenery and far-reaching views of the Swiss Alps.The advertised monthly rent includes ancillary charges and one underground parking space.Three terraces – approximately 90 m² outdoorsA large sun terrace, a welcoming barbecue area and a separate terrace with your own hot tub and forest views provide space for breakfast outdoors, entertaining and relaxation.Living and cookingLarge windows fill the open-plan living and dining area with daylight. High-quality parquet flooring brings warmth to the living spaces and bedrooms. The modern kitchen features an induction hob, teppanyaki grill, large side-by-side fridge-freezer with ice maker, separate wine fridge and dishwasher.Space and comfort • Four bedrooms for family, guests or a home office • Master suite with walk-in wardrobe and private en-suite bathroom • Fitted wardrobes throughout the rooms • Two bathrooms and separate guest WC; extra-large shower, double washbasin and Closomat shower toilet, plus a second bathroom with a shower • Private lift opening directly into the apartment, serving both levels • Private laundry room inside the apartment with washing machine and dryer • Private basement storage room with an additional washing machine and dryer • Minergie-certified building with ground-source heating • One underground parking space Location and viewingsThe “Uitikon, Wängi” bus stop is approximately a two-minute walk away. Shops and schools are in the village. Viewings by appointment. Please get in touch with a brief introduction and your preferred move-in date. We look forward to showing you the apartment.

Travel time
-
1 / 11
5.5 rooms, 142m², CHF 2,910.–
Top
Poststrasse 125, 8957 Spreitenbach

Beautiful maisonette apartment with a dreamy rooftop terrace!

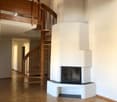
We are renting this great 5.5-room maisonette apartment with a large rooftop terrace, which is also ideal for shared apartments. In addition to the generous floor plan, the property offers the following amenities:- bright living and dining area with parquet flooring- with chimney- cloakroom in the entrance area- bedrooms with parquet flooring- modern and lockable kitchen with window (renovated in 2013)- with dishwasher- with ceramic glass stove- bathroom with bathtub on the lower floor (renovated in 2013)- bathroom with bathtub on the upper floor (renovated in 2013)- sunny balcony on the lower floor- large rooftop terrace with a great view on the upper floor- cellar compartment- elevatorThe photos are sample pictures that show the construction standard and may slightly differ from the offered property. Please refer to the floor plan in PDF format for the exact room layout.Parking spaces can be rented for CHF 130.00 per month upon request.The nearby recreation area is close to the property and invites you to take extended walks or go jogging.The bus stop Rotzenbühl, which is served by lines 2 and 4 in the direction of Baden, IKEA Spreitenbach, and Untersiggenthal, is only 4 minutes' walk from the property and is therefore easily accessible without a car.The industrial area of Spreitenbach with various shopping opportunities, leisure activities, and the train station Killwangen-Spreitenbach (with connections to Brugg, Aarau, Winterthur, and Zurich HB) is only a few minutes away.Have we sparked your interest?Then contact us directly via the online ad using the "Contact Provider" button. You will then receive an automated email with the viewing information and the opportunity to apply digitally for the apartment and/or ask us any questions.We look forward to your digital application after the viewing.

Travel time
-
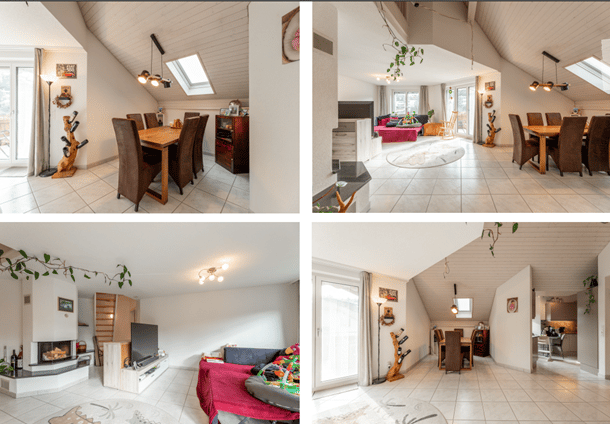
  • Four images show a modern, well-furnished attic apartment with a dining area, living room, and kitchen. The dining area features a wooden table and chairs, the living room has a sofa, TV, and fireplace, and the kitchen includes cabinets and a small dining
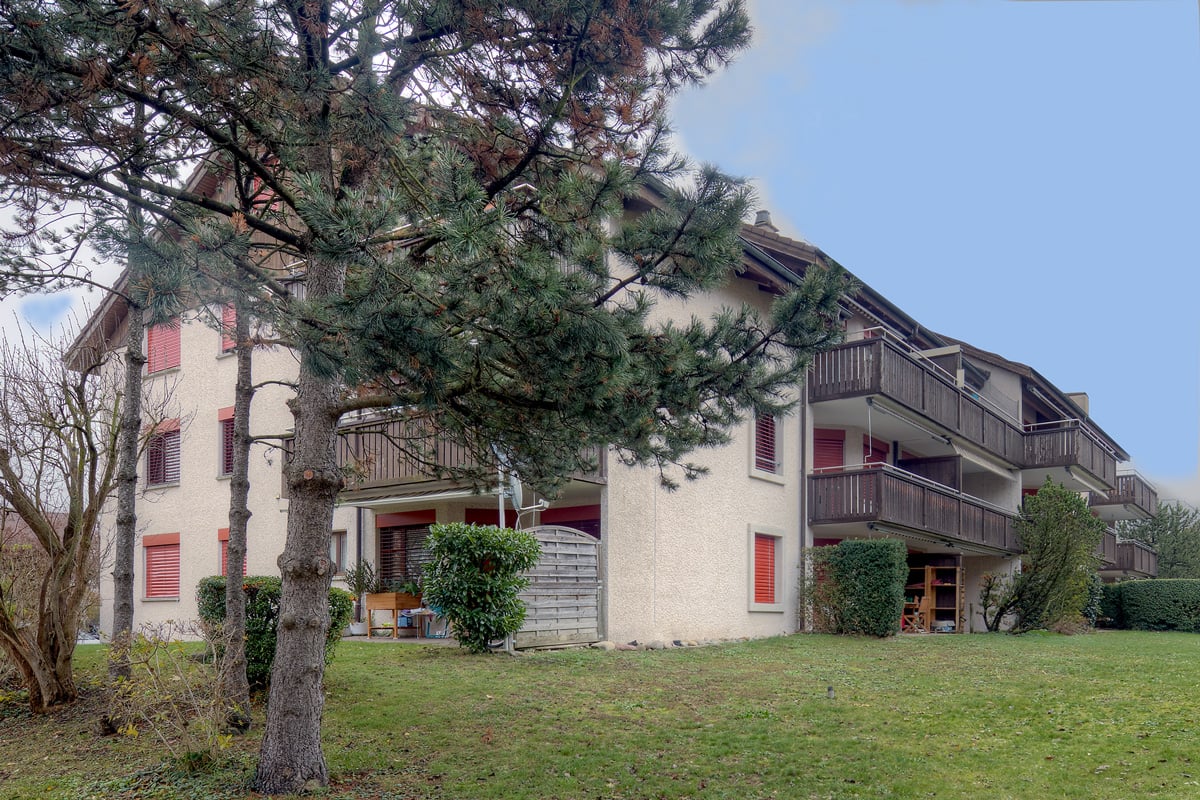
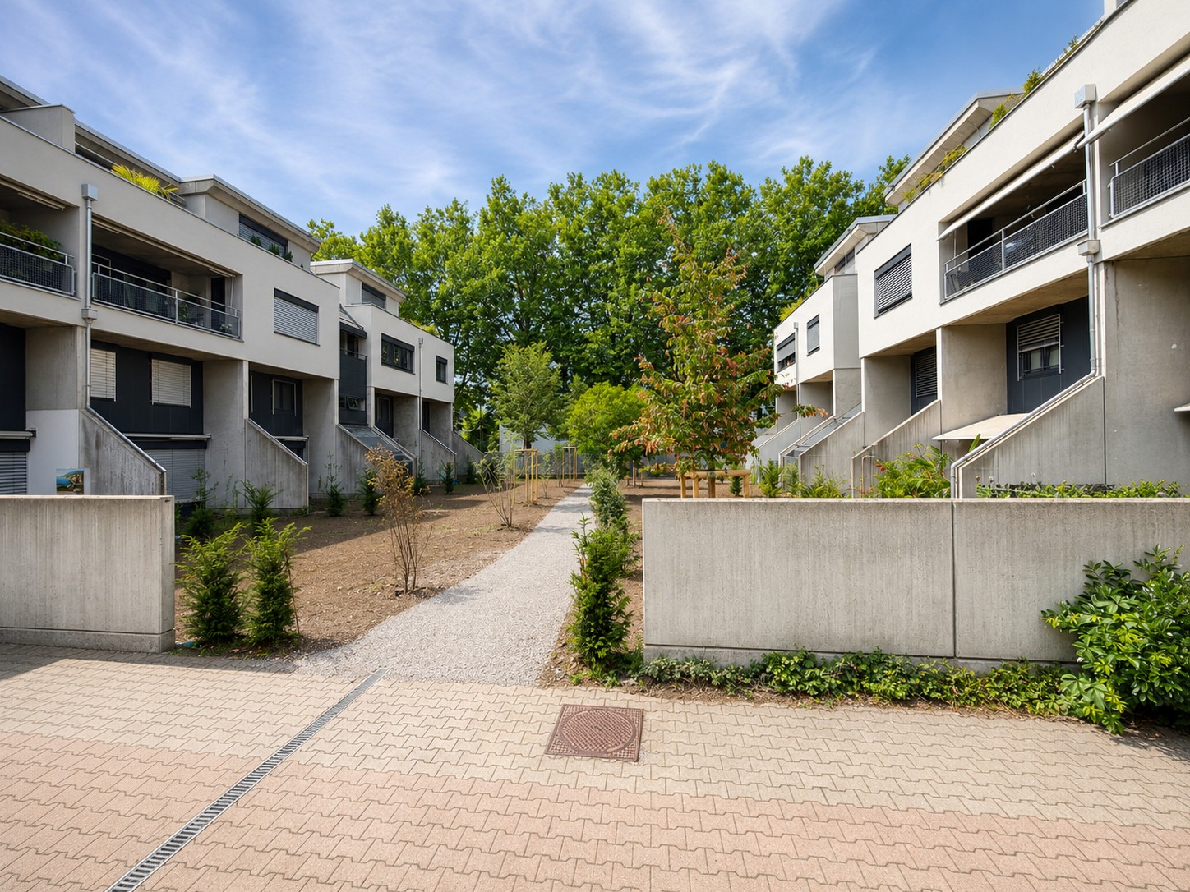
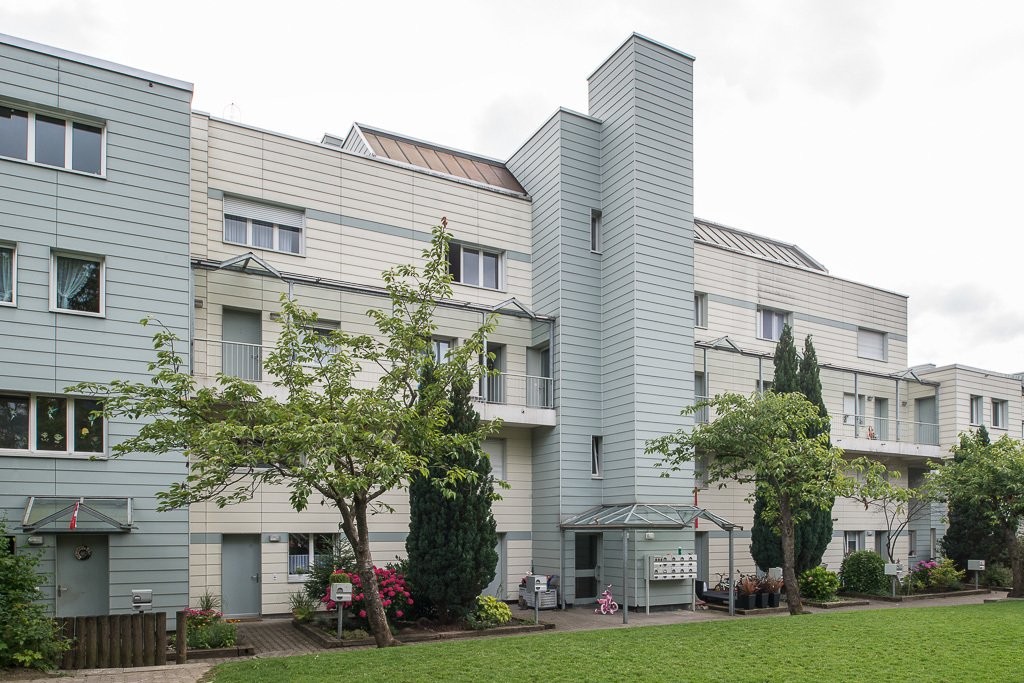
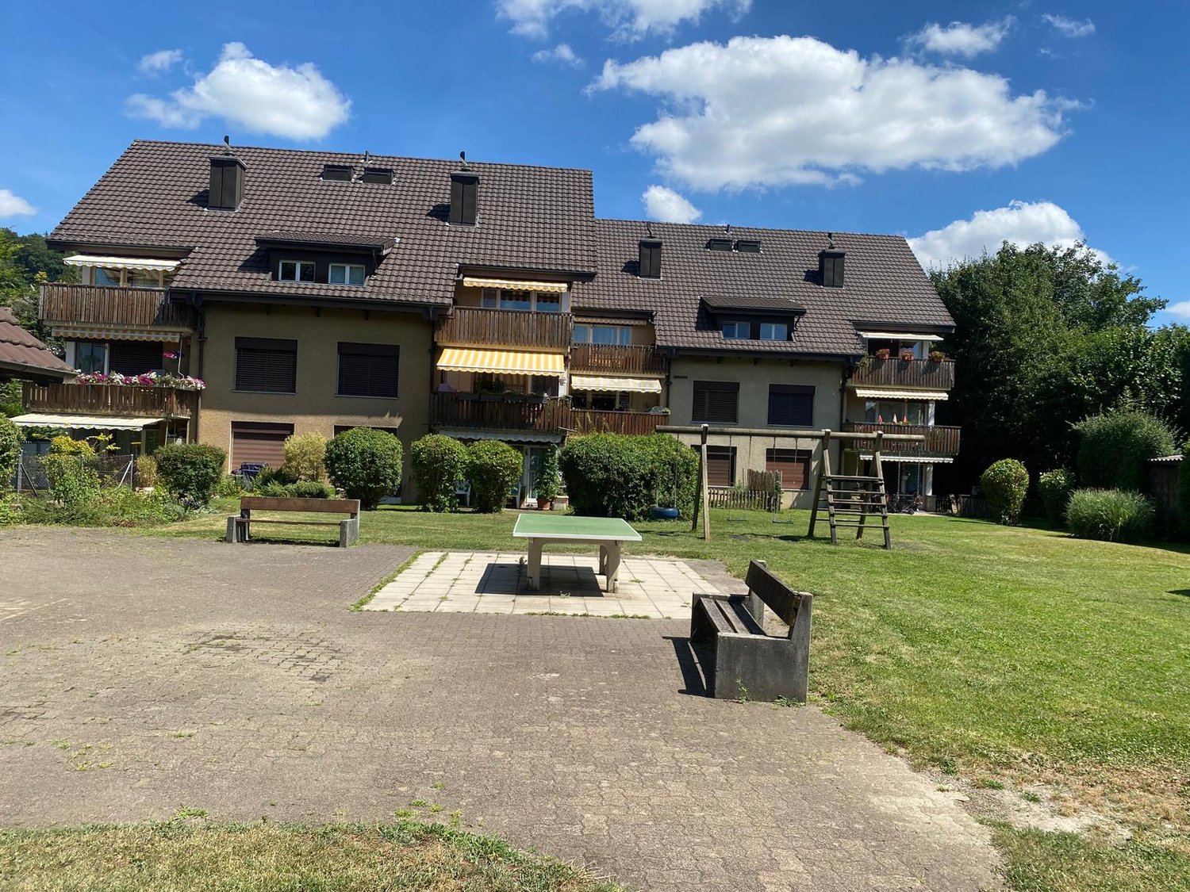
  • A multi-unit residential building complex with a central courtyard, surrounded by greenery and pathways.
  • Open-plan living and dining area with modern kitchen, dining table, sofa, chairs, and various decorative items.
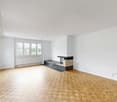
  • Bright living room with white walls, large windows, a fireplace, a sofa with colorful cushions, a coffee table, a rocking chair, and a television on a stand.
  • Modern kitchen with white cabinets, granite countertops, and stainless steel appliances. Features a sink, dishwasher, coffee maker, toaster, and a small dining area with a table and chairs.
  • Modern kitchen with light grey cabinets, stainless steel appliances, and a small dining area with chairs and a table.
  • Balcony with wooden railing, tiled floor, and outdoor furniture including a chair and table, overlooking a residential area with houses and trees.
  • Four images showing various bathrooms with bathtubs, toilets, sinks, mirrors, showers, cabinets, and towels.
  • Four images showing a cozy attic bedroom with wooden floors, slanted ceilings, and large windows. The room features a double bed, nightstand, mirror, and a small cradle. Another image shows a child's play area with a playpen, toys, and a small table.
  • Four images show a multi-functional attic space with wooden floors and slanted ceilings. The room includes a workspace with a desk and chairs, a living area with a sofa and TV, a bedroom area with a bed and nightstand, and additional seating with a small
1 / 10
6.5 rooms, 162m², CHF 3,190.–
Top
Vogelsangstrasse 3, 5620 Bremgarten AG

Spacious 6.5-room maisonette apartment in a quiet location in Bremgarten AG

Welcome to Vogelsangstrasse 3 in Bremgarten AG! This charming and spacious 6.5-room maisonette apartment on the 2nd floor of a well-maintained multi-family house impresses with plenty of space and comfort, as well as a quiet living location.The apartment offers: • Spacious living area: The apartment is spread over two floors, covering an impressive 162 m², providing ample space for the whole family. • Open living and dining room: A spacious kitchen with plenty of storage space – ideal for living and enjoying. • Bright living room with fireplace: Large windows (triple-glazed), a cozy fireplace create a welcoming and bright atmosphere. • Newly renovated, spacious bathroom/WC with daylight • Newly renovated guest WC • Balcony: A beautiful balcony on the sunny side, perfect for relaxing and enjoying. • Separate large utility room: With washing machine, dryer, and large sink directly in the apartment. • Parking spaces: Two underground parking spaces included, with an additional spacious storage area • Craft room: An additional private separate craft room of 12m2 included • Basement compartment: With a spacious basement compartment, including power connection • Child-friendly environment: The house is located in a 30 km/h zone, no through road, kindergarten, and school are within 11 minutes' walk. Location and surroundings:The well-maintained multi-family house is nestled in a green environment with well-kept lawn and paths. The living location is very quiet – both during the day and at night. In summer, you can enjoy plenty of sunshine. The bus stop Waage is just 6 minutes' walk away and provides good access to public transportation. The Reuss river flows nearby and invites you to take walks in nature. The beautiful old town of Bremgarten is also within walking distance.

Travel time
-
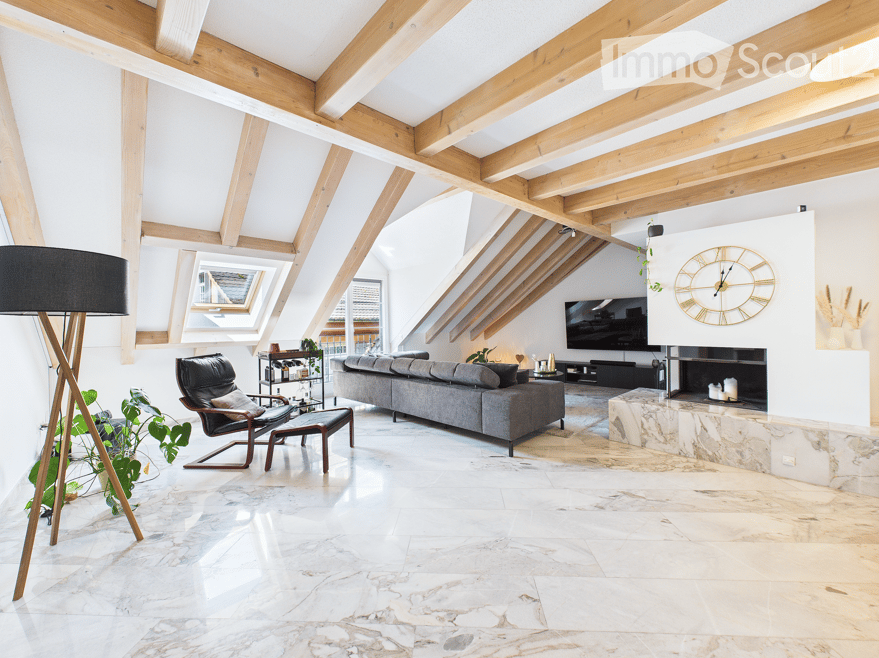
  • Modern living room with exposed wooden beams, large windows, grey sofa, armchair, coffee table, floor lamp, television, fireplace, and decorative clock.
  • Bright, open hallway with exposed wooden beams, marble flooring, and a modern staircase leading to an upper level. The space features a dining area with chairs and a table visible in the background.
  • Bright, airy kitchen and dining area with exposed wooden beams, marble flooring, modern cabinets, and a large dining table with chairs.
  • Open-plan dining and kitchen area with a wooden dining table, modern chairs, marble flooring, and white kitchen cabinets. A staircase leads to an upper level, and artwork adorns the walls.
  • Modern kitchen with white cabinets, marble flooring, stainless steel appliances, and a skylight offering a view.
  • Modern bathroom with marble tiles, double sink, large mirror, and a walk-in shower with glass enclosure.
  • Modern bathroom with white tiled walls, wooden flooring, a bathtub, a sink with a modern faucet, a small wooden shelf with a plant, and a toilet.
  • Bright, airy attic room with wooden beams and skylights. Features include a white floor lamp, wicker basket, white dresser, white cabinet, white rug, stool, and a mirror on the wall.
1 / 8
4.5 rooms, 160m², CHF 3,222.–
Top
Rechengasse 15, 5620 Bremgarten

Stylish 4.5-room maisonette in the old town of Bremgarten

Spacious living on two floors with special charm In the heart of Bremgarten's historic old town, this exceptional duplex apartment awaits you with a unique living feel. The apartment combines the charm of a historic building with modern living comfort and convinces with its spacious room proportions and high-quality equipment. On approximately 160 m² of living space spread over two floors, the apartment offers an impressive, openly designed living, dining, and kitchen area, three bright bedrooms, a separate dressing room, and two modern bathrooms. A practical réduit with its own washing tower and a private wine cellar round off the room offer ideally. The quiet and yet central location in the middle of the old town makes this apartment particularly attractive. Shopping facilities, restaurants, cafes, schools, and public transport are within walking distance. Facts Object type: Duplex apartment Rooms: 4.5 Living area: approx. 160 m² Floors: 3rd and 4th upper floor Bedrooms: 3 Bathrooms: 2 Separate dressing room Réduit with own washing tower Private wine cellar Available from November 30th or by agreement Parking: Optional rental in the nearby parking garage Highlights Spacious duplex apartment over two floors Open living, dining, and kitchen area Two bathrooms Three bedrooms Separate dressing room Réduit with own washing tower Private wine cellar Historic old town house with a lot of charm Quiet and yet central location Shopping facilities, restaurants, schools, and public transport within a few minutes' walk Location The Rechengasse is one of the most beautiful and popular residential areas in Bremgarten's old town. The historic ambiance, short distances, and excellent infrastructure make this location particularly attractive. Whether shopping facilities, restaurants, cafes, or the train station – everything can be reached on foot. At the same time, you benefit from a quiet residential area with a lot of charm and high quality of life.

Travel time
-
1 / 16
  • Balcony / Terrace
  • View
  • Parking space
  • +5
5.5 rooms, 170m², CHF 6,690.–
Wieslergasse 8, 8049 Zürich

Exclusive maisonette apartment with direct lift access and a dreamy rooftop terrace

Welcome to this attractive 5.5-room maisonette apartment on Wieslergasse in 8049 Zurich. The spacious apartment offers plenty of living space, a quiet and sunny location, and a extensive rooftop terrace.The apartment offers: • Modern kitchen with kitchen island and plenty of storage space • Large, bright bedrooms • Spacious bathroom with double sink, bathtub, and shower • Three separate bedrooms and an additional small room, ideal as an office • Sunny, spacious rooftop terrace with greenery and outdoor kitchen • Lift with direct access to the apartment • Living area of approximately 160 m² • Total area including terraces of around 280 m² Location The apartment is located in a quiet residential area, close to the Limmat. Shopping facilities, schools, and public transport are easily accessible on foot. • Bus stop Wieslergasse: approx. 2 minutes walk • Migros: approx. 2 minutes walk • Pharmacy Zürigsund in Brühl: approx. 2 minutes walk • School Vogtsrain: approx. 6 minutes walk • Tram stop Tüffenwies: approx. 11 minutes walk Parking An outdoor parking space or an underground parking space can be rented additionally to the apartment if needed.This maisonette apartment combines spacious living with a quiet location, plenty of outdoor space, and a sunny rooftop terrace with its own outdoor kitchen.

  • Balcony / Terrace
  • View
  • Parking space
  • +5
Travel time
-
1 / 16
3.5 rooms, 75m², CHF 3,900.–
Kernstrasse 14, 8004 Zürich

New Build! Modern 3.5-room maisonette apartment over 3 floors

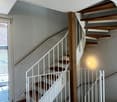
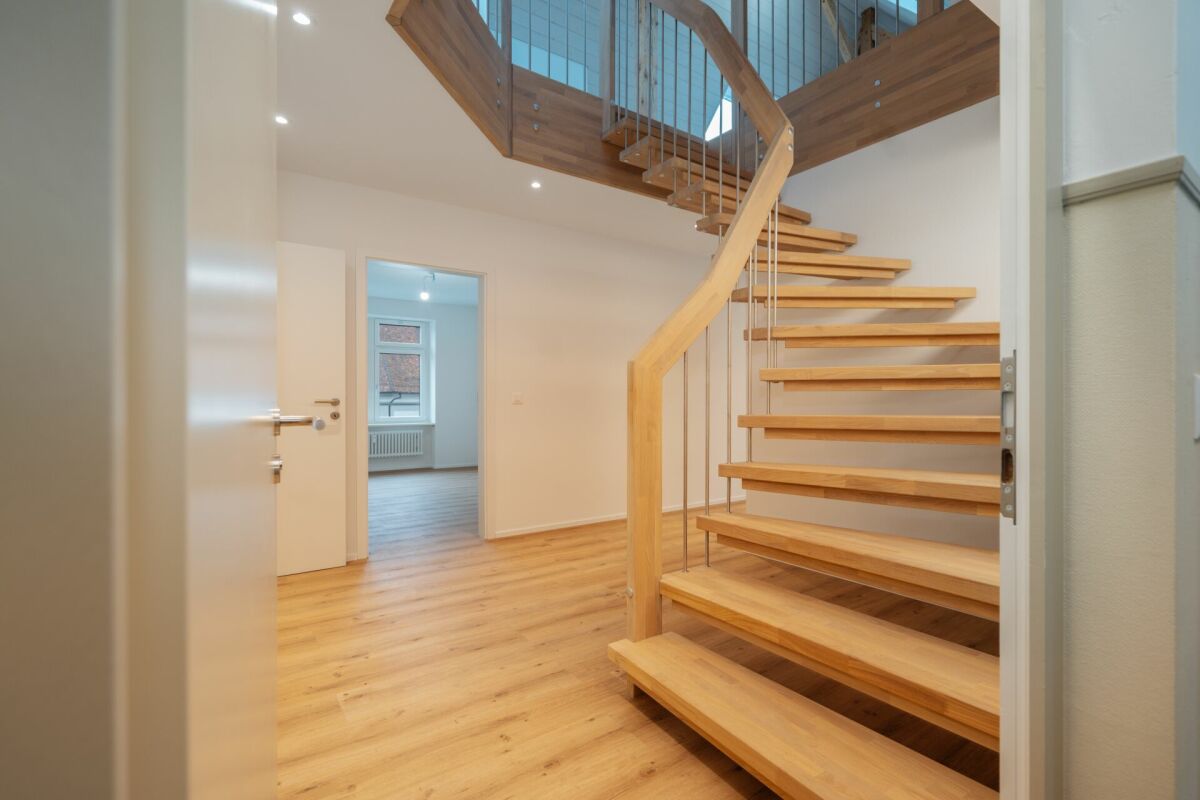
Welcome to this exclusive 3.5-room duplex apartment at Kernstrasse 14 in the vibrant Zürcher Kreis 4. The recently completed building combines modern design, high living comfort, and an exceptional outdoor experience. On approximately 75m² of living space, the apartment spans three floors and offers a total of 23m² of private balcony space on two balconies with different views and sun conditions.The apartment offers the following highlights: • Modern architecture: Stylish room concept over three levels with modern stairs with wooden steps, white railings, and a warm ambiance. • 2 balconies on different floors and sides of the house offer varied views and provide different sun hours and special moments outdoors, depending on the orientation. • 2 bathrooms: Comfort and privacy for the whole family or shared apartment. • Modern kitchen & bathrooms: Latest kitchen appliances and bathroom fixtures for the highest living comfort. • Practical equipment: Dishwasher and washing machine included – everything you need for daily life. • Quiet location: Despite the central location, you benefit from a pleasantly quiet living atmosphere. Location and surroundings:The apartment is located in one of the most vibrant areas of Zurich and yet offers a quiet living atmosphere. The Lochergut tram stop is just a 3-minute walk away, as is a Coop supermarket and the Lochergut pharmacy – everything you need for daily life right on your doorstep. Zurich Wiedikon train station is a 9-minute walk away and provides excellent access to the public transportation network. Families appreciate the proximity to the firstfloor design school, which is just a 6-minute walk away.

Travel time
-
1 / 28
5 rooms, 131m², CHF 2,830.–
Chilegässli 1, 5610 Wohlen AG

Charming 5-room maisonette apartment with gallery, roof terrace, and loggia

From November 1, 2026, or by arrangement, we are renting this exceptional 5-room maisonette apartment in the historic Domherr-Meyer-Haus in the central location of Wohlen. The apartment, which was completely renovated in 2024, spans two floors and combines historic charm with modern living comfort. Visible original roof beams, the spacious gallery, and two attractive outdoor areas give the apartment a very special character. The well-maintained multi-family house has only four apartments and is located in the heart of Wohlen. Shopping facilities, restaurants, and Wohlen train station are easily accessible within a few minutes' walk. Apartment highlights • 5 rooms on two floors • Spacious gallery - ideal as a home office, study, or additional living area • Visible historic roof beams with special charm • Spacious kitchen with integrated storage room and morning sun • Bright living and dining area • Loggia with beautiful views of the mountains • Unique attic room with windows on three sides • Separate roof terrace with evening sun and impressive views of Wohlen • Practical storage room • Private washing machine and private dryer • Historic elevator • Private basement compartment via an elegant, curved staircase, you can access the spacious gallery from the living area. This is ideal as a workplace or additional retreat. The attic room above with windows on three sides and the roof terrace with evening sun form a special highlight of this apartment. Rental conditionsRent: CHF 2,600.- per monthAdditional costs: CHF 230.- per monthCovered parking space: CHF 110.- per month A covered parking space can be rented additionally if needed. Viewing and contactTo arrange a viewing, please contact the current tenant directly: Mrs. RuossPhone: 079 784 63 43 For administrative questions, the administration is at your disposal: j.broghammer@pfarreiwohlen.ch Have we sparked your interest? Discover this special maisonette apartment with historic charm, spacious living areas, and unique views during a personal viewing.

Travel time
-
1 / 11
3.5 rooms, 87m², CHF 1,834.–
Seewadelstrasse 25, 8910 Affoltern am Albis

Charming 3.5-room maisonette apartment in an old building in Affoltern am Albis

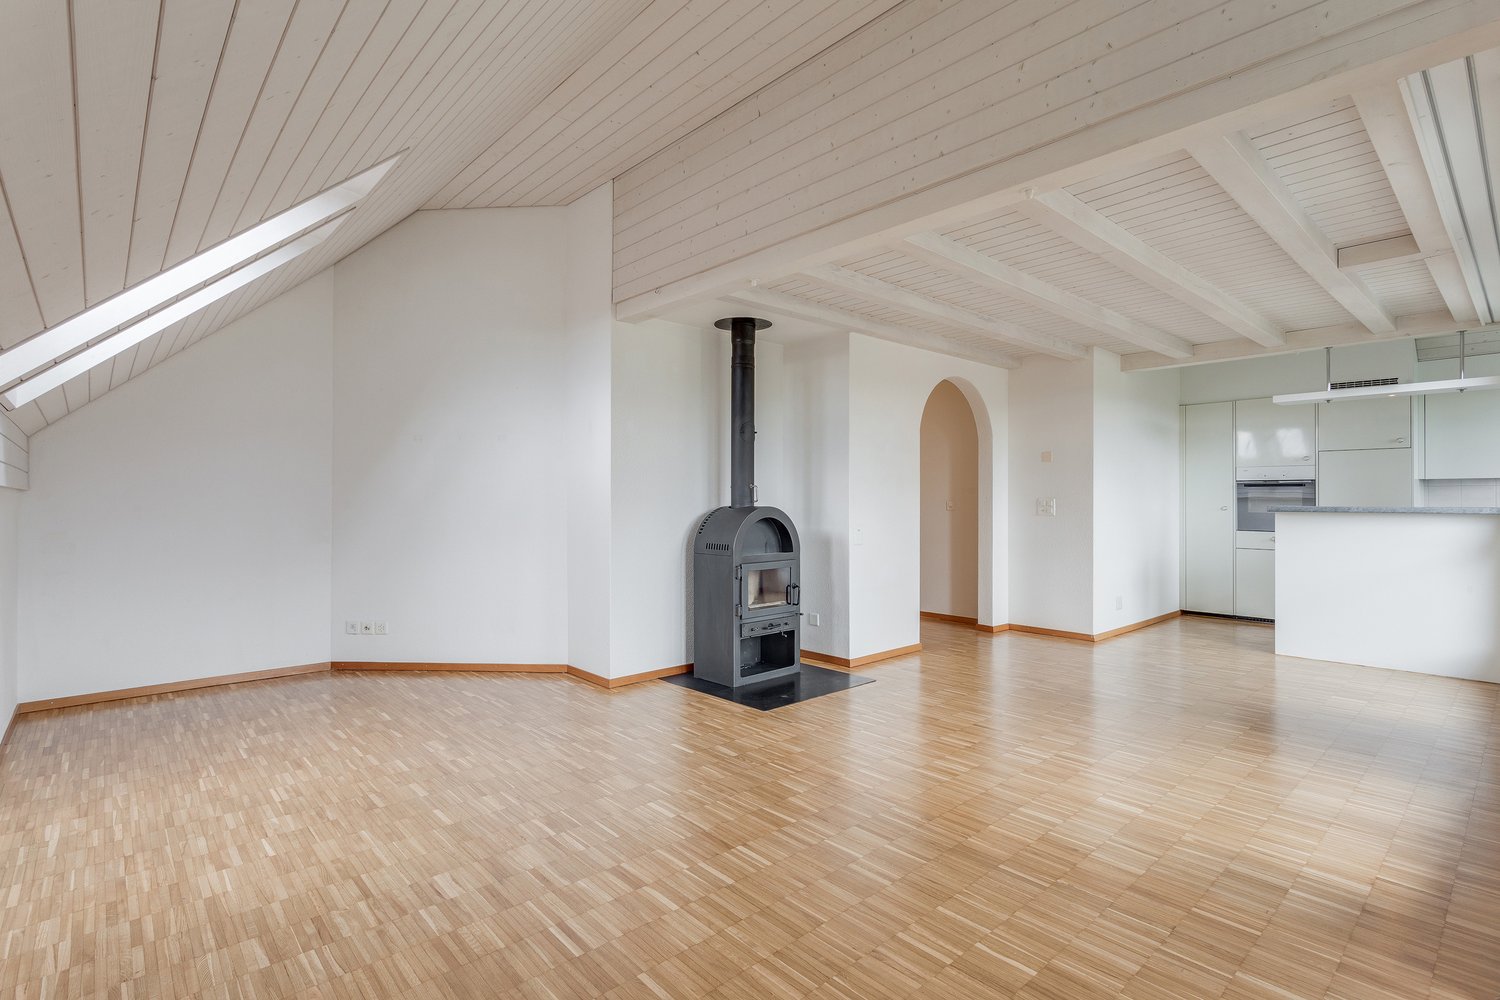
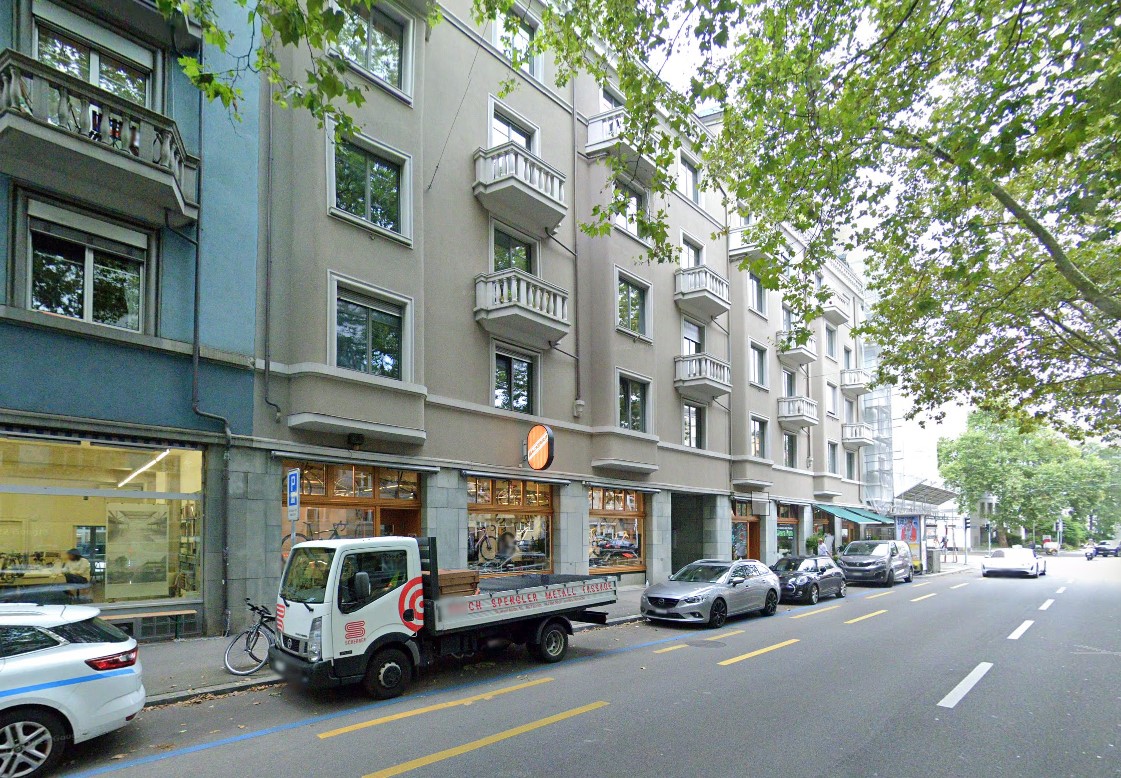
After sending the request, you will receive a link through which you can register for a possible viewing appointment.Discover this charming 3.5-room maisonette apartment on the 3rd floor of a well-maintained old building from 1930 at Seewadelstrasse 25 in Affoltern am Albis. With 87 m² of living space, freshly renovated (2026) and available immediately, this apartment combines the charm of bygone times with modern living comfort.The apartment impresses with the following highlights: • Bright attic rooms: Several light-filled rooms with wooden floors, white walls, spacious windows, and characteristic, exposed wooden beams on the ceiling. • Modern kitchen: Stylish kitchen with white cabinets, granite countertops, stainless steel appliances, central cooking island, and wooden floor, as well as plenty of daylight through skylights. • Modern bathroom: Contemporary bathroom with gray tiles, wooden washbasin, glass shower cubicle, toilet, and built-in closet. • Fireplace: Cozy fireplace for comfortable evenings. • Beautiful view: Thanks to the elevated location and large windows, you can enjoy a pleasant view. • Practical equipment: Dishwasher, washing tower with washing machine and tumble dryer included. • Garden area for sole use in agreement with the other house residents Location and surroundings:The apartment is located in a quiet environment – both during the day and at night, it is pleasantly quiet. In the summer, the location benefits from plenty of sunshine, and even in winter, the sun's rays are good. Affoltern am Albis train station is only 3 minutes' walk away and offers excellent public transportation connections. The Sesam supermarket is located directly in front of the house, and the Amavita pharmacy is also within walking distance. The Stiftung Schule Tägerst is about 9 minutes' walk away – ideal for families with children.A parking space can be rented for an additional monthly rent of CHF 80.00. Unfortunately, pets are not allowed.A special opportunity for single people or couples who appreciate the charm of an old building and at the same time want to enjoy modern living comfort. The quiet, well-connected location and the pleasant living atmosphere make this apartment a home with a special character. We look forward to your contact!
Travel time
-
1 / 11
  • View
  • Parking space
  • Washing machine
  • +1
4 rooms, 103m², CHF 2,750.–
Diebis 45, 8143 Stallikon

Loft Maisonette with Industrial Chic

On the city border of Zurich at the foot of the Uetliberg, in a quiet and idyllic location surrounded by forest and meadows, we rent this modern loft maisonette, built in 2023, with approximately 103 m2 of living space and a approximately 25m2 large outdoor seating area with a view of the Uetliberg (morning sun). The generous window fronts allow you to fully enjoy the view of the greenery and the seating area invites you to relax. • Living area 103 m2 • Access to the loft via outdoor seating area at the front • Dining area, 20.9 m2 • Kitchen with refrigerator and separate freezer • Living area, 18.9 m2 • Laundry room with washing tower (washing machine and dryer) • Separate toilet with sink and mirror cabinet • Open sleeping area, 19.2 m2 • Open sleeping/fitness/work area, 19.1 m2 • Spacious shower/toilet with mirror cabinet • Ground floor with bright, cast floor • Upper floor with parquet flooring • Basement room with separate access, 4m2 • Double outdoor parking space (in a row) is included in the gross rent • Charging station for electric cars available Those who love peace and nature and still want to be in the city of Zurich in a short time are in the right place here. The surroundings are perfect for many outdoor activities or simply to take a walk in nature after work.The bus stop 'Diebis' can be reached in 4 minutes on foot. In another 30 minutes, you can reach Zurich main station by bus. By car, you need 10 minutes to get to the city of Zurich (Triemli) or 20 minutes to the city center.The apartment is particularly suitable for singles and couples. Not suitable for families with children, as it is a loft (open spaces).Interested - arrange a viewing appointment today and convince yourself of the uniqueness of this loft on site. Ms. Brigitte Wanger looks forward to your phone call.

  • View
  • Parking space
  • Washing machine
  • +1
Travel time
-

Other interesting objects