3 results - Properties for rent with Balcony / Terrace, New building: Rothrist

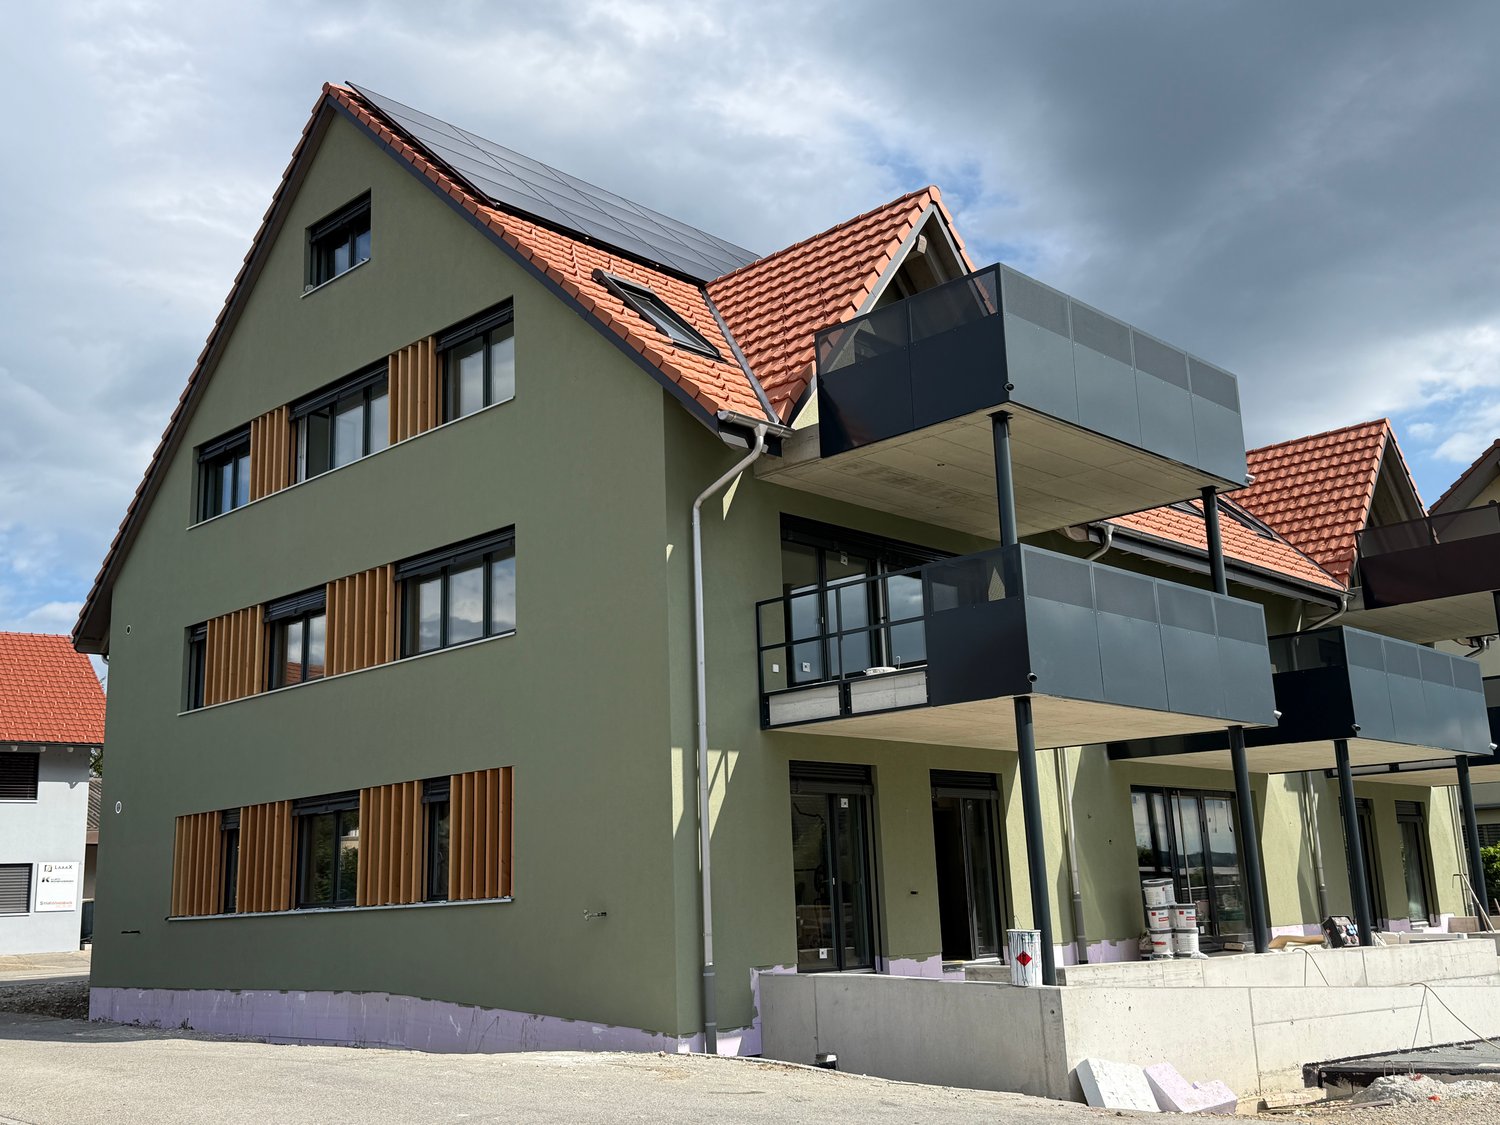
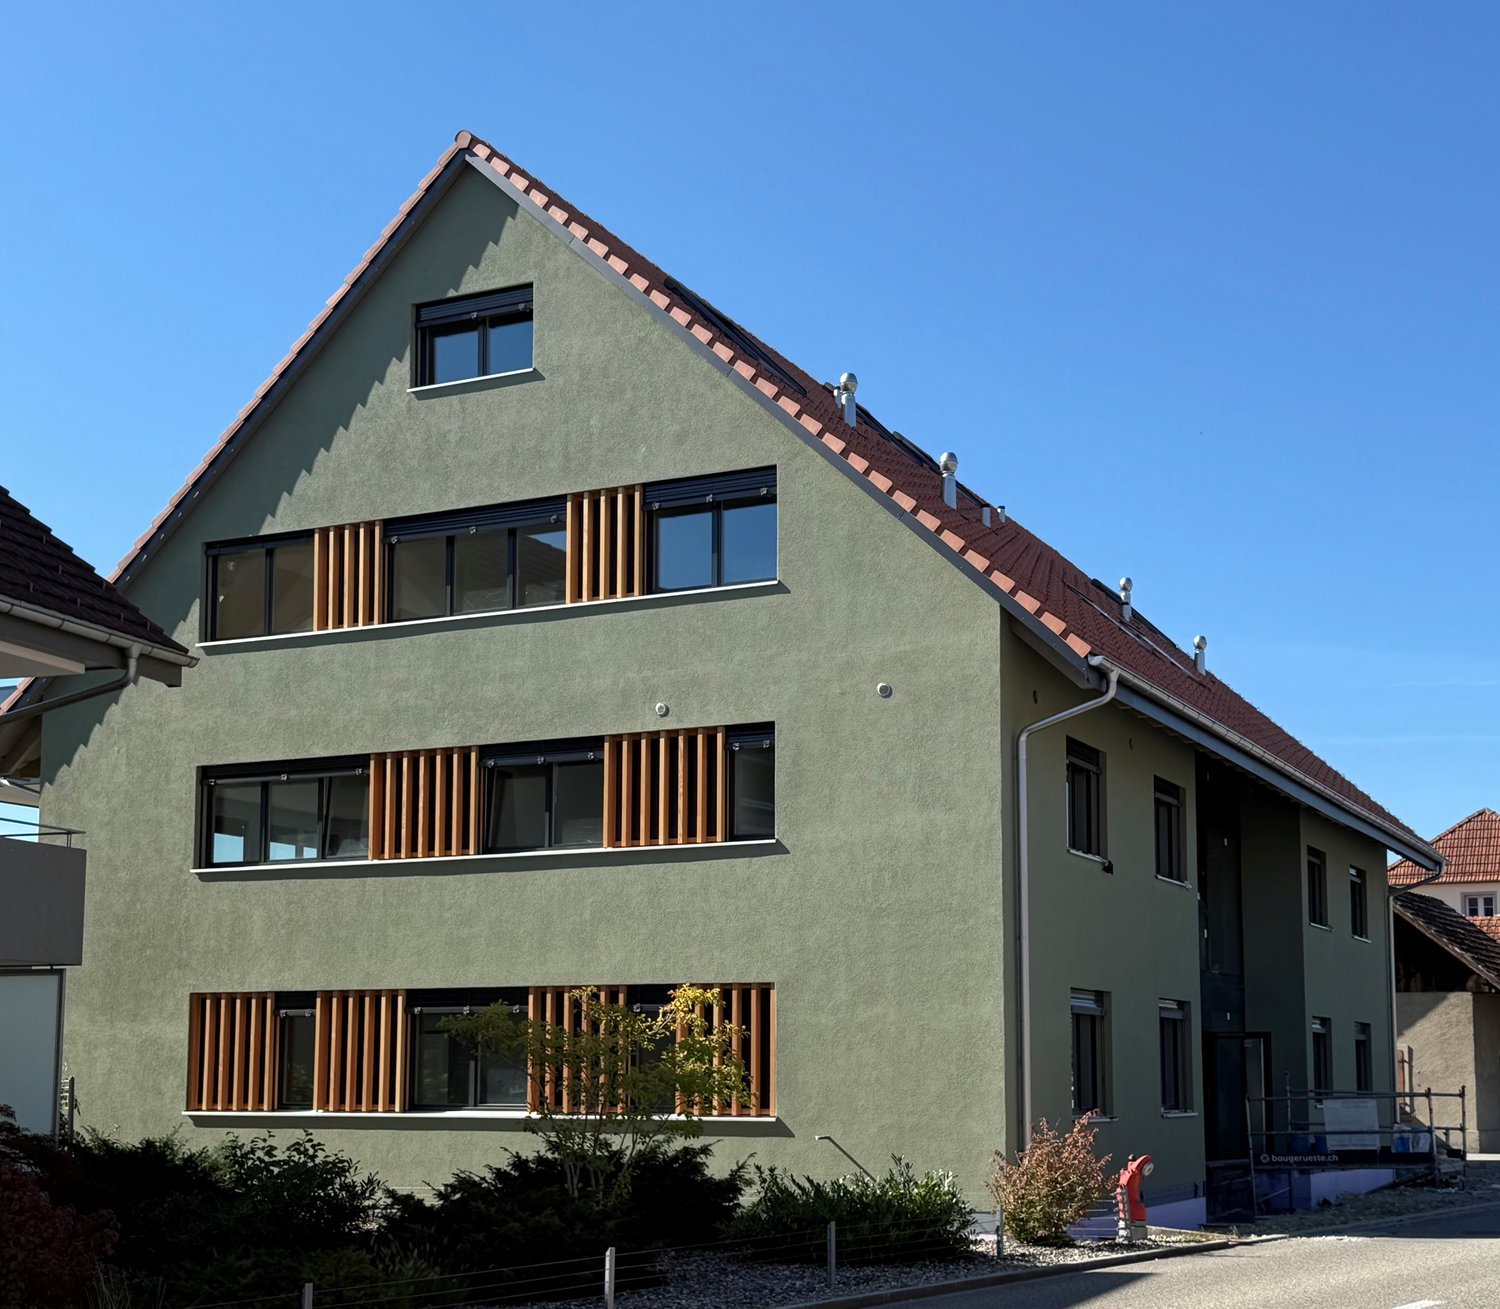
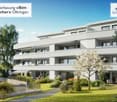
  • Aerial view of a modern two-story house with a flat roof, surrounded by a well-maintained lawn and neighboring houses. The house features large windows, balconies, and outdoor seating areas.
  • A modern two-story house with a flat roof, surrounded by a well-maintained lawn and neighboring houses. Features include balconies, outdoor seating areas, and a small playground.
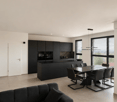
  • Modern kitchen with a central island, built-in sink, and oven, featuring light-colored cabinetry and wooden flooring.
  • Modern kitchen with light-colored cabinets, a central island, and a large window overlooking greenery. Features include a built-in oven, sink, and a small seating area with a table and chairs.
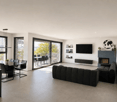
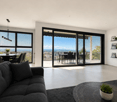
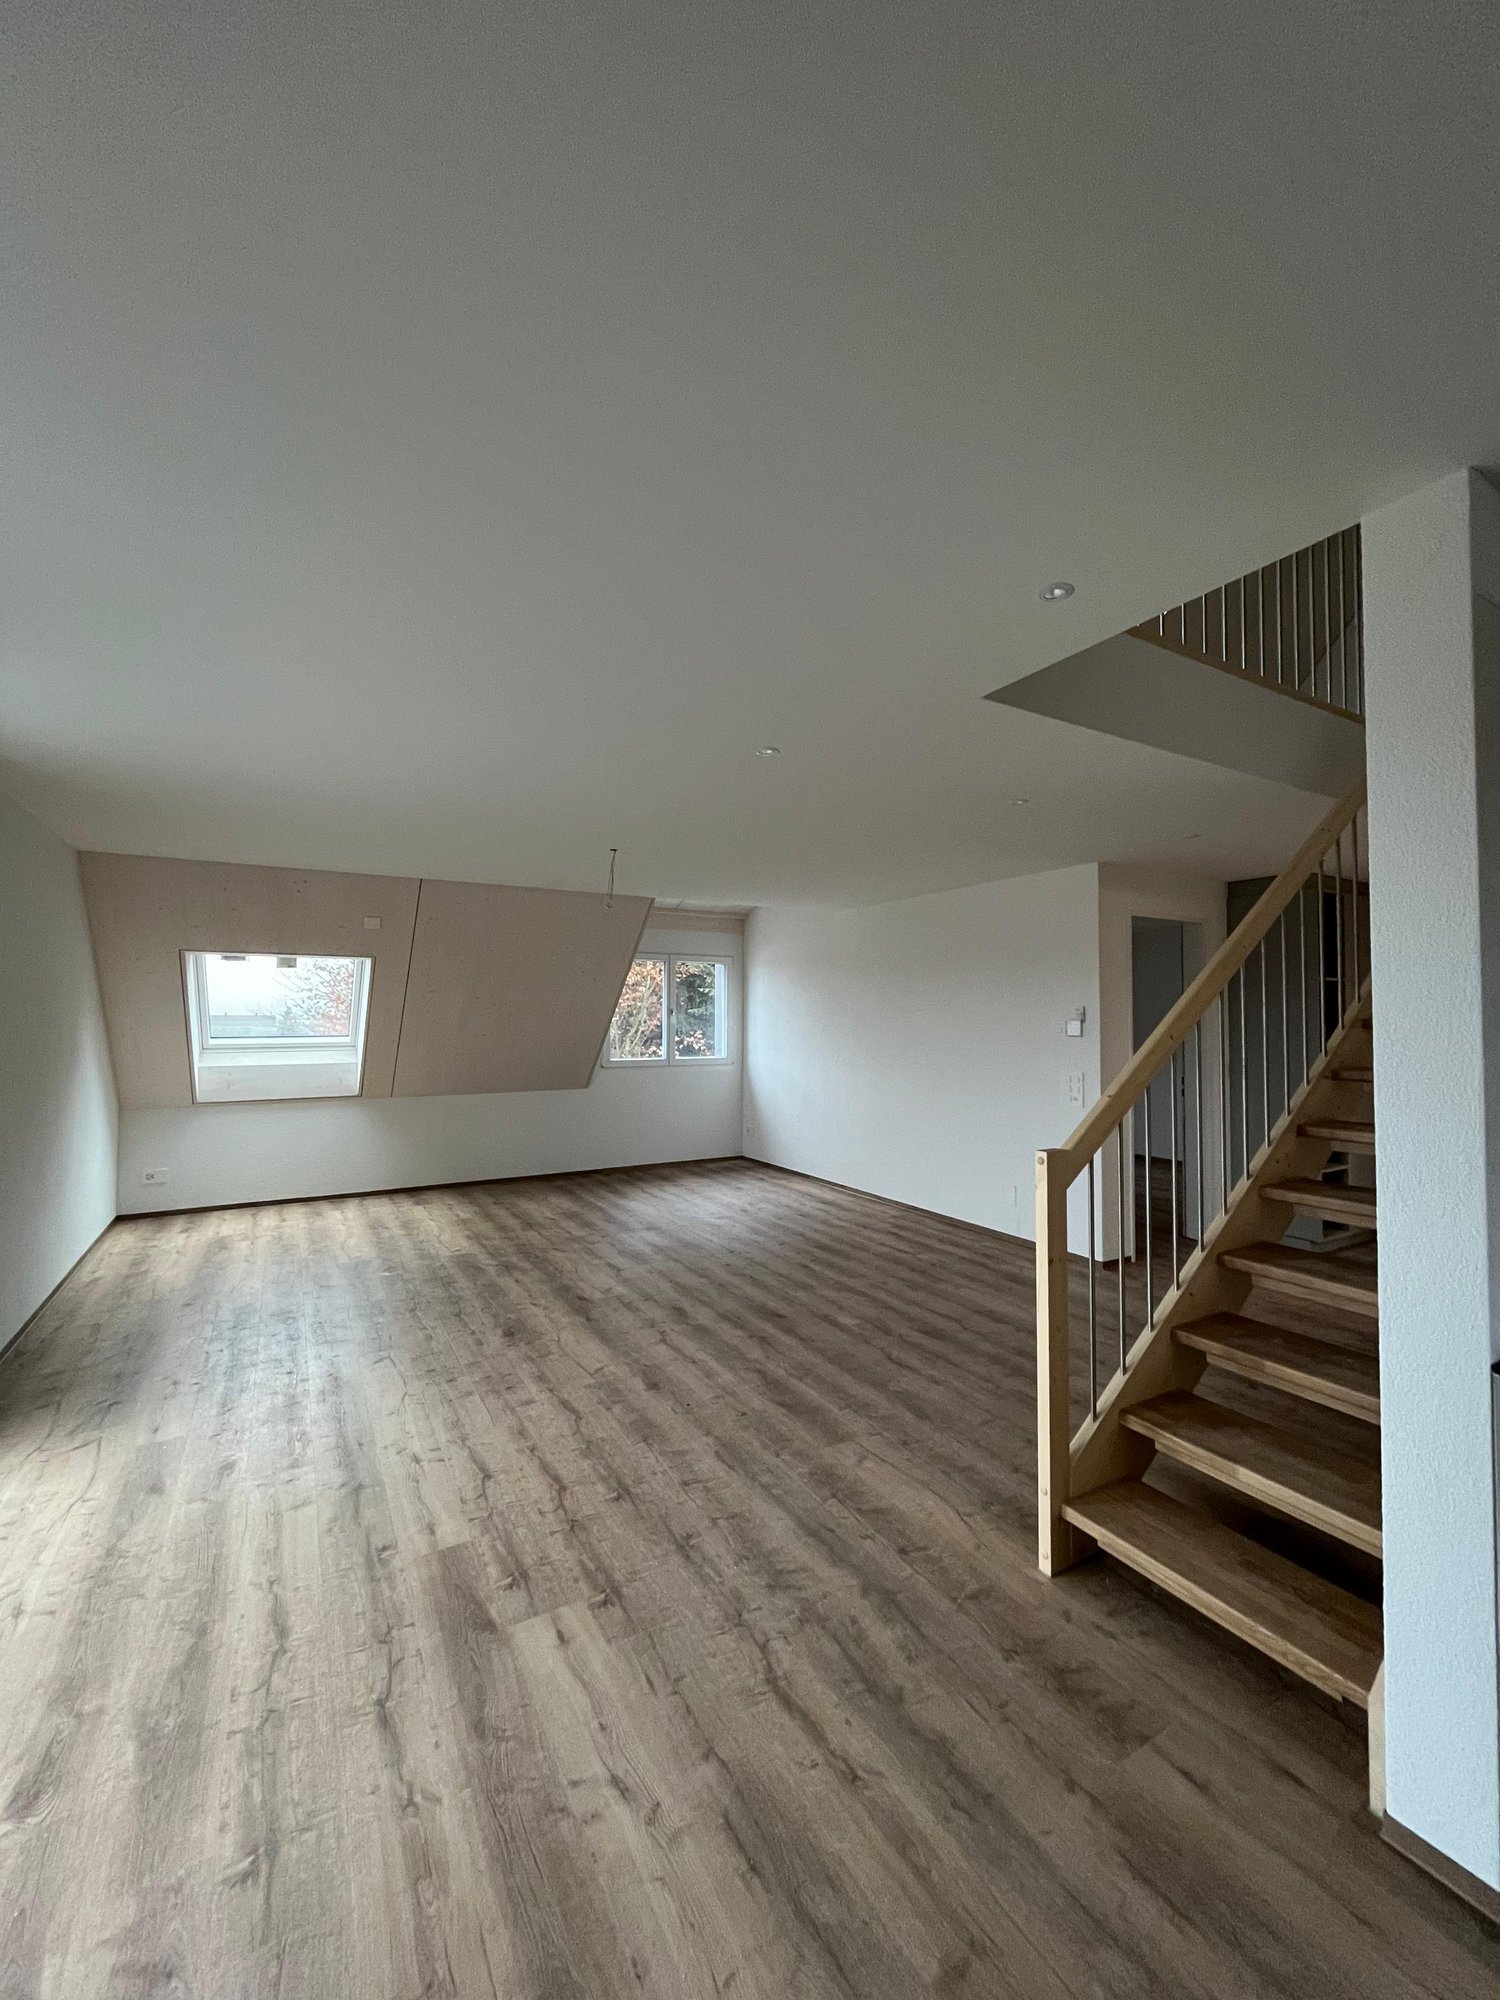
  • Modern living room with a built-in fireplace, large window, sleek furniture, and decorative vases.
  • Modern bathroom with a bathtub, double sink, and a large mirror above it. The space features a glass-enclosed shower area with a modern showerhead.
  • Modern, minimalist bathroom with white walls, a sleek sink with a chrome faucet, a wall-mounted toilet, and a clean, uncluttered design.
  • Modern, minimalist hallway with wooden flooring, white walls, and recessed lighting. Features a large, dark door with a glass panel, a small bench, and a decorative mirror on the wall.
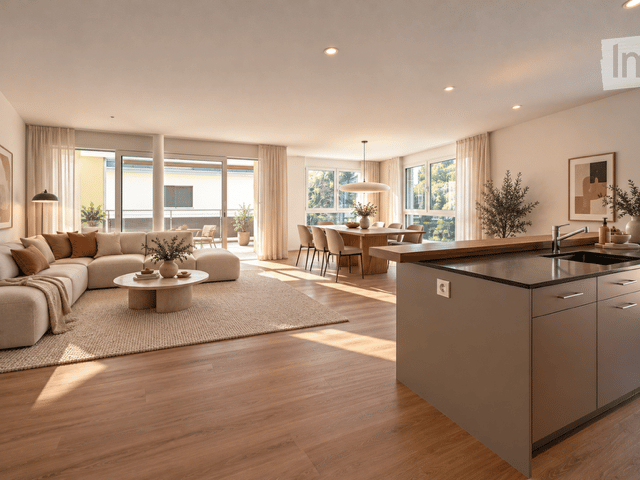
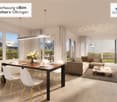
  • Modern living and dining area with a sofa, coffee table, dining table with chairs, shelves with decorative items, and a sleek pendant light.
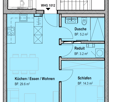
  • Floor plan showing two levels: ground floor with living/dining/kitchen area, sitting area, two bathrooms, and two garages; upper floor with three bedrooms, bathroom, hallway, and balcony.
  • Floor plan of a multi-level building with a hobby room, cellar, washroom/technical room, and a separate area labeled 'Verp.'
1 / 11
5.5 rooms154m²CHF 3,600.–
Top
Geisshubelweg, 4852 Rothrist

Modern 5.5-room semi-detached house in Rothrist – New build available from 2027

Your new home in RothristFrom January 1, 2027, this modern 5.5-room new semi-detached house in a quiet residential area in Rothrist (AG) will be available for rent.With approximately 154 m² of living space, the two-story house offers plenty of space, high-quality equipment, and a well-thought-out room concept. The private outdoor area with well-maintained lawn, balcony, and several seating areas invites you to relax and linger.Particularly attractive is the combination of modern living comfort and high energy efficiency: A solar panel system, a heat pump, and an e-charging station ensure modern and sustainable living.Highlights at a glance • Modern kitchen: Bright fronts, spacious cooking island, built-in oven, plenty of storage space, and a large window with a view of the greenery. • Spacious living: On the ground floor, an exceptional room height of approximately 3.20 m provides a bright and exclusive living experience. • 5.5 rooms: Well-thought-out room division with plenty of space for couples and families. • Additional room in the basement: Approximately 18 m², can be used flexibly as a guest, hobby, or multi-purpose room. • Private basement, private laundry room, and private utility room. • Balcony & outdoor area: Private outdoor area with lawn and several seating areas. • Parking: Carport and additional outdoor parking space. • E-mobility: E-charging station available. • Energy efficiency: Modern solar panel system and heat pump. The solar system enables a high degree of self-sufficiency and can significantly reduce ongoing electricity costs. • Parquet floor for a high-quality and cozy ambiance. • Child-friendly residential area. • Pets allowed. • Barrier-free access to the house. Facts and figuresObject: New semi-detached houseRooms: 5.5 rooms + additional room in the basement (approx. 18 m²)Living space: approx. 154 m²Plot area: approx. 355 m²Stories: 2Year of construction: 2026 (new build)Available from: January 1, 2027Parking spaces: Carport + outdoor parking spaceE-charging station: availableHeating: Heat pumpSolar panel system: availableQuiet living and yet well connectedThe house is located in a quiet and family-friendly residential area in Rothrist and offers a good connection to public transport at the same time.The train station is easily accessible. For families, the location is particularly practical: school and church are within walking distance.The combination of spacious space, modern architecture, private outdoor area, and energy-efficient house technology makes this new building a attractive home for families and couples who value living quality, peace, and modern living.Have we sparked your interest? We look forward to your contact and to showing you this special home in person.

Travel time
-
More objects in your automatically expanded search area
19 results - Radius: + 10km
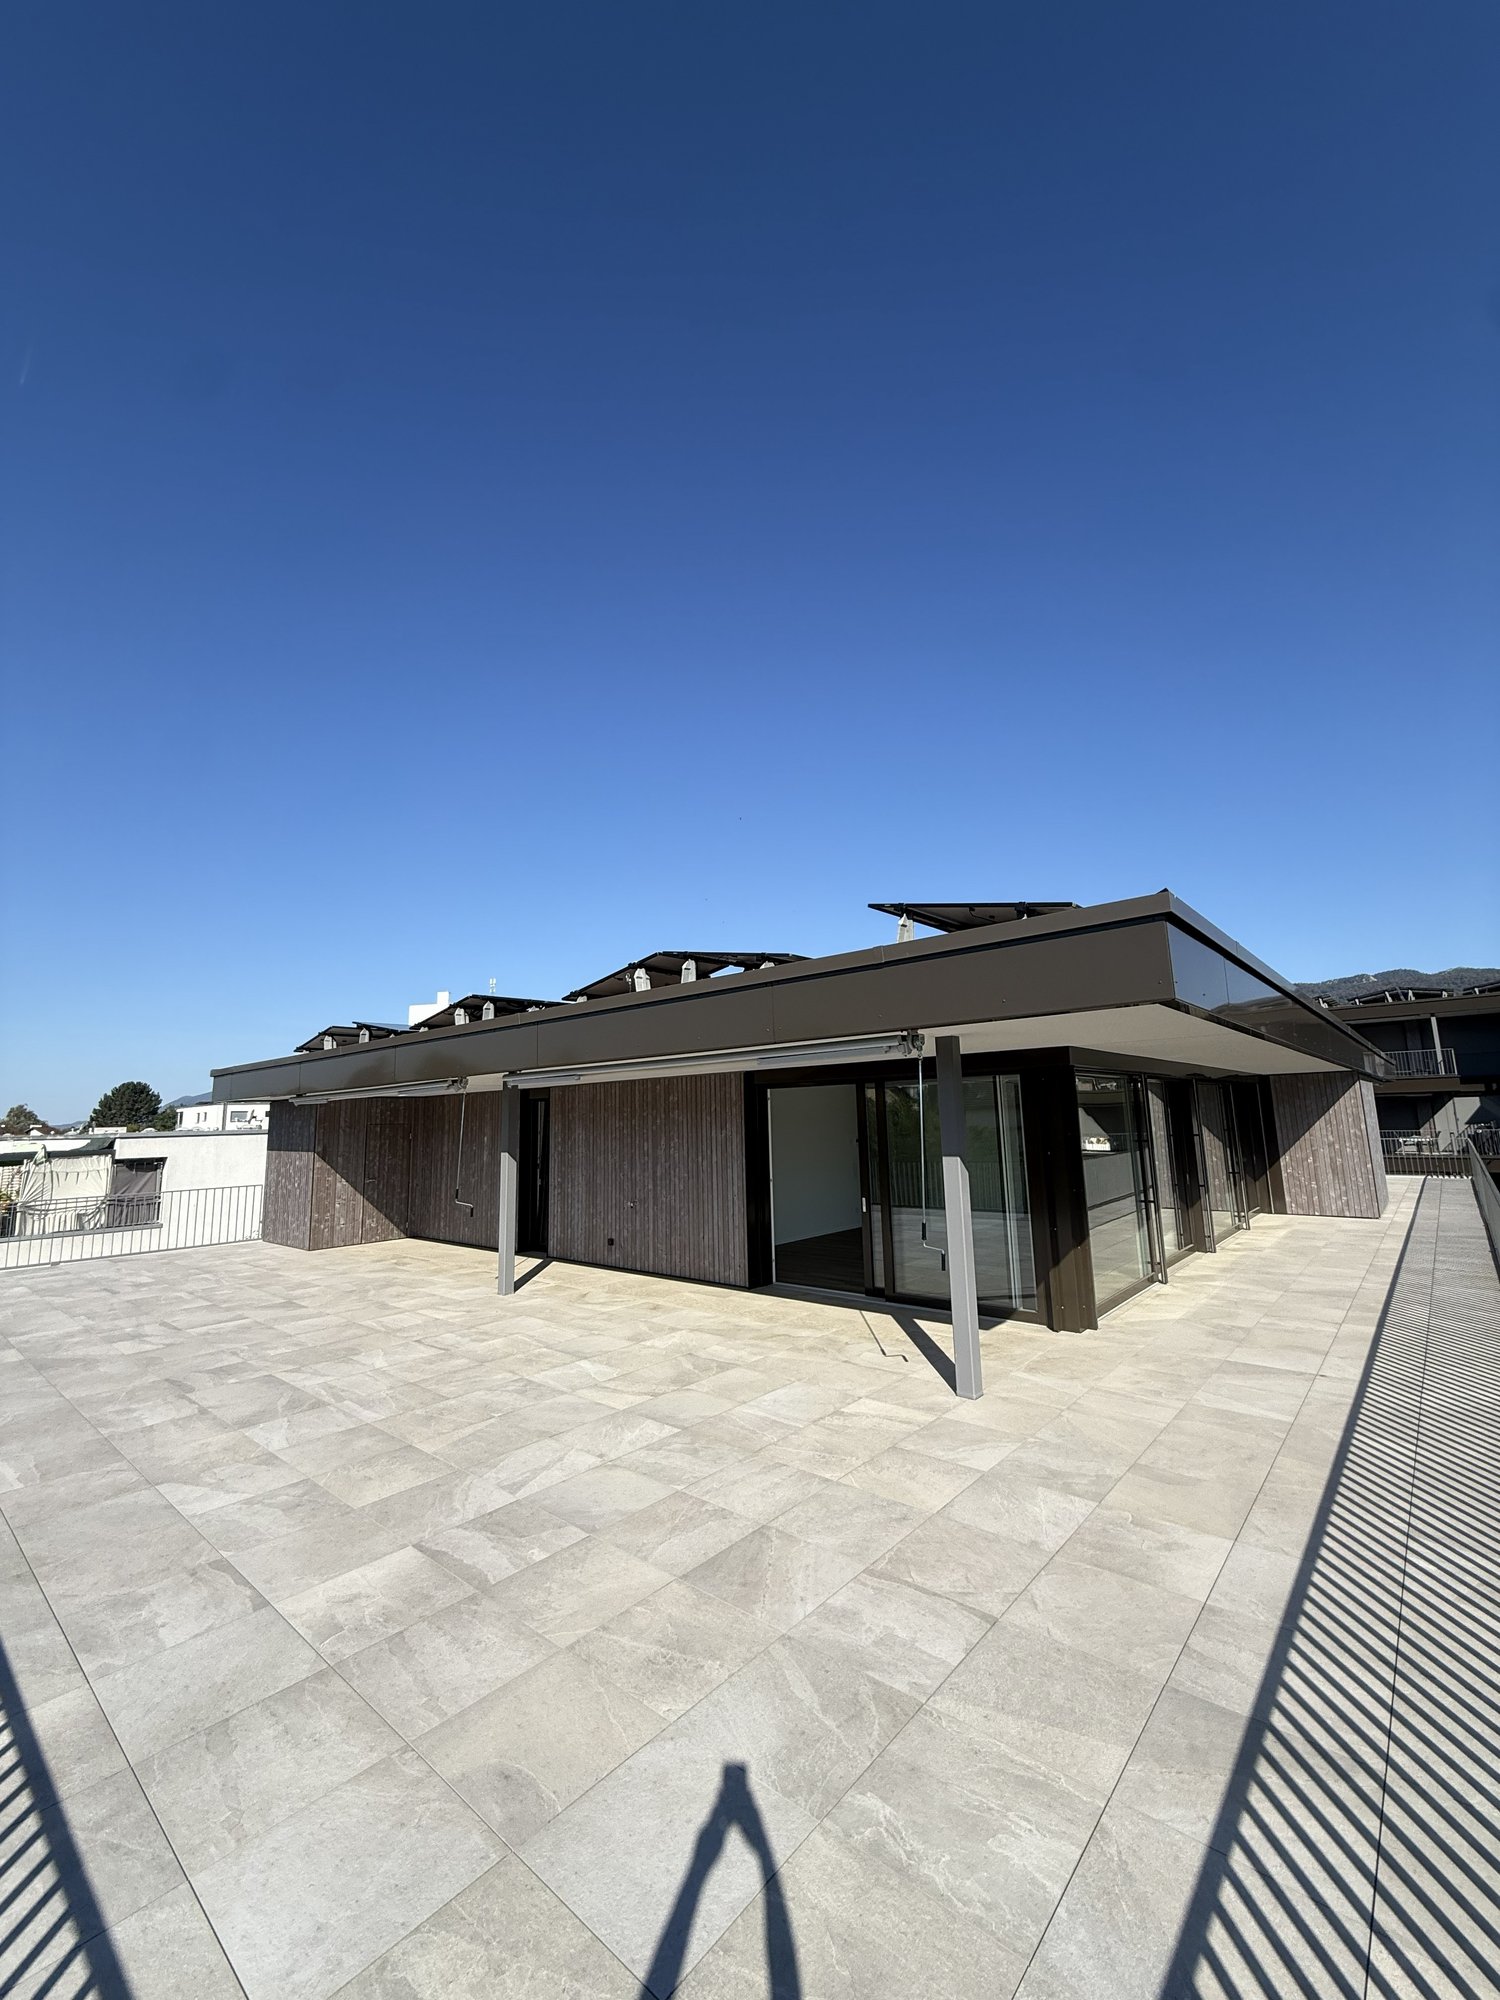
  • Modern balcony with large glass doors, tiled floor, and a view of the surrounding area.
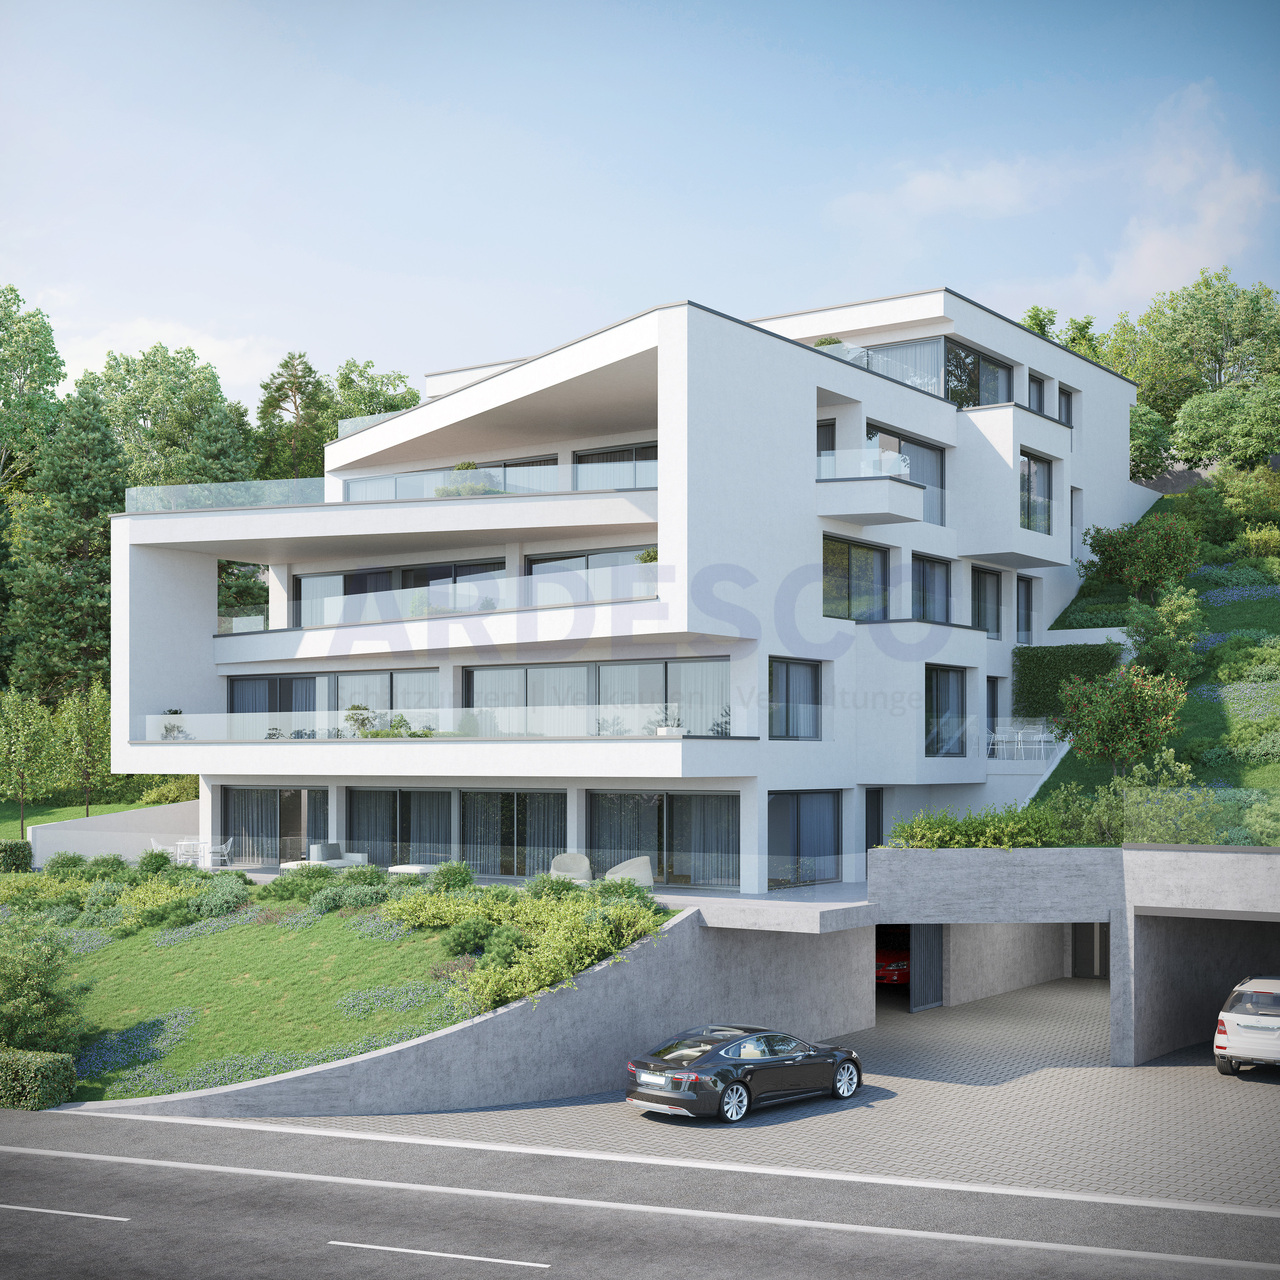
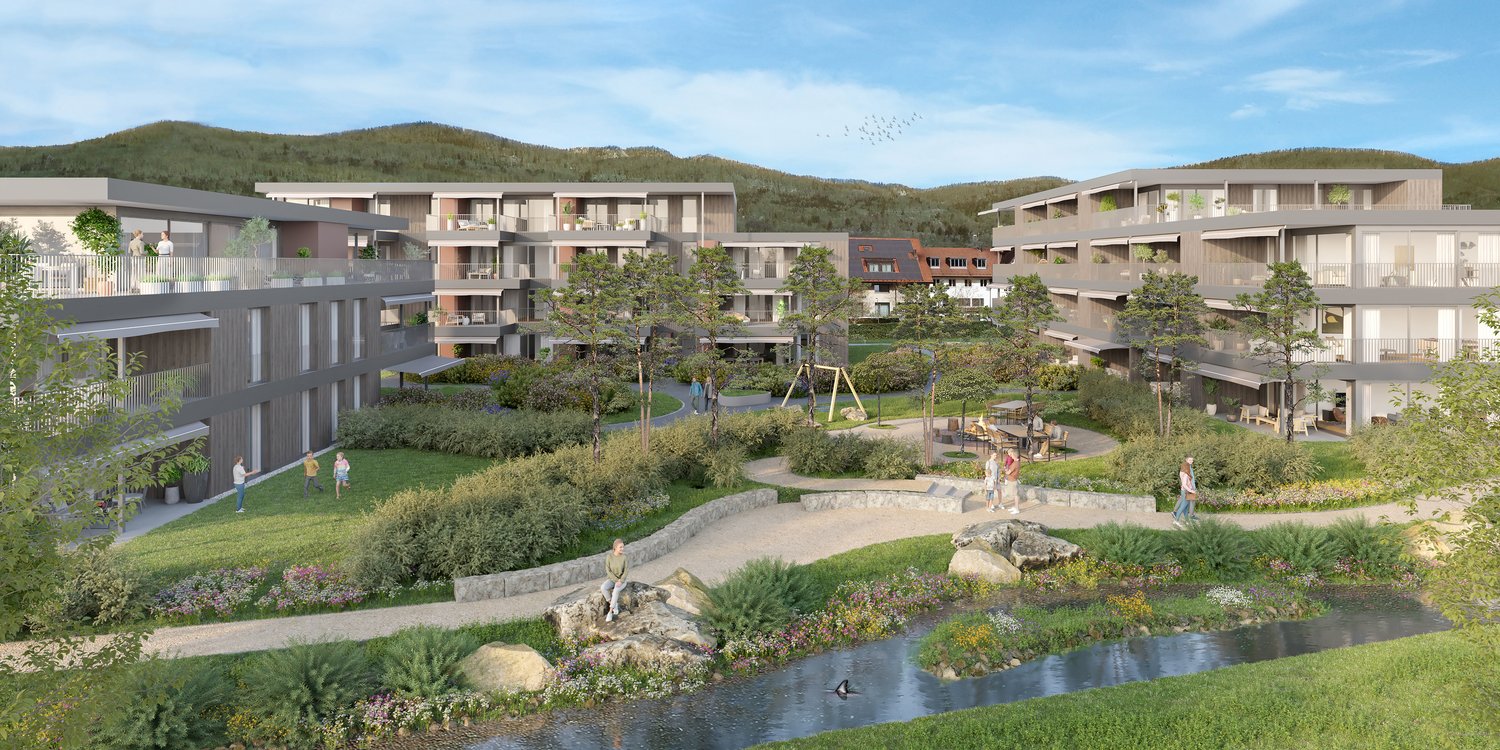
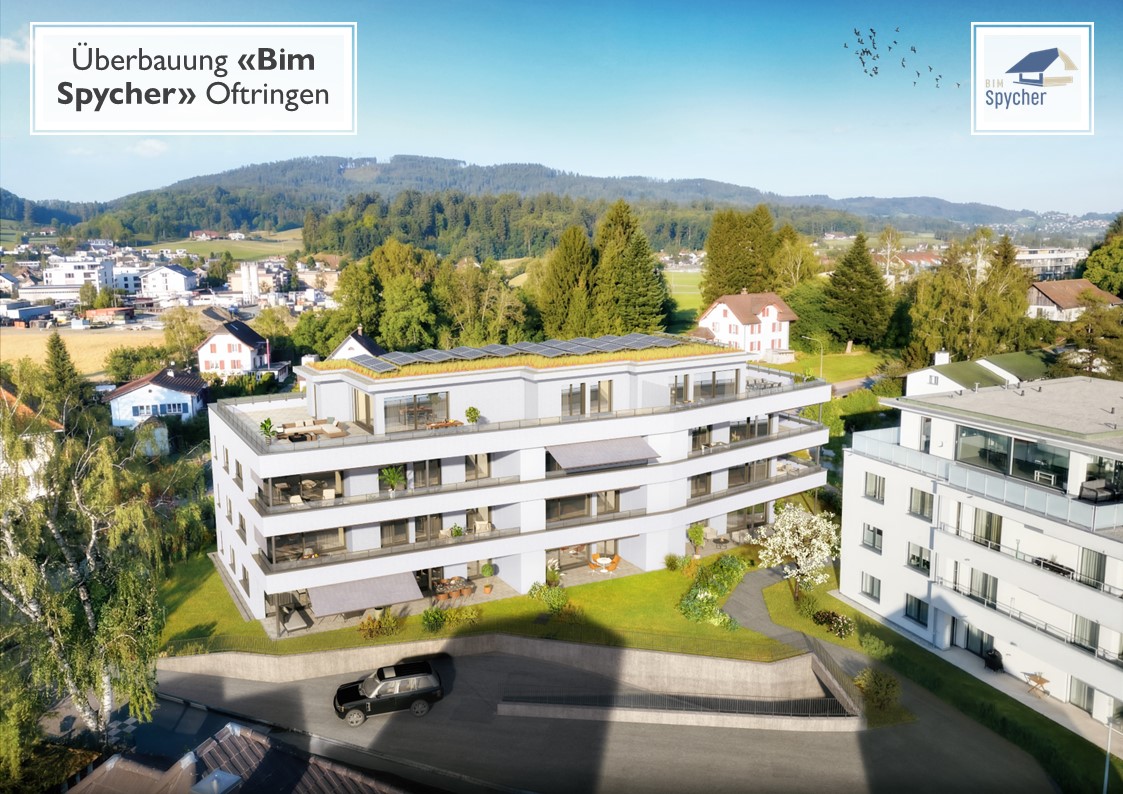
  • Modern multi-story building with white and grey facade, large windows, and balconies overlooking a green, hilly landscape.
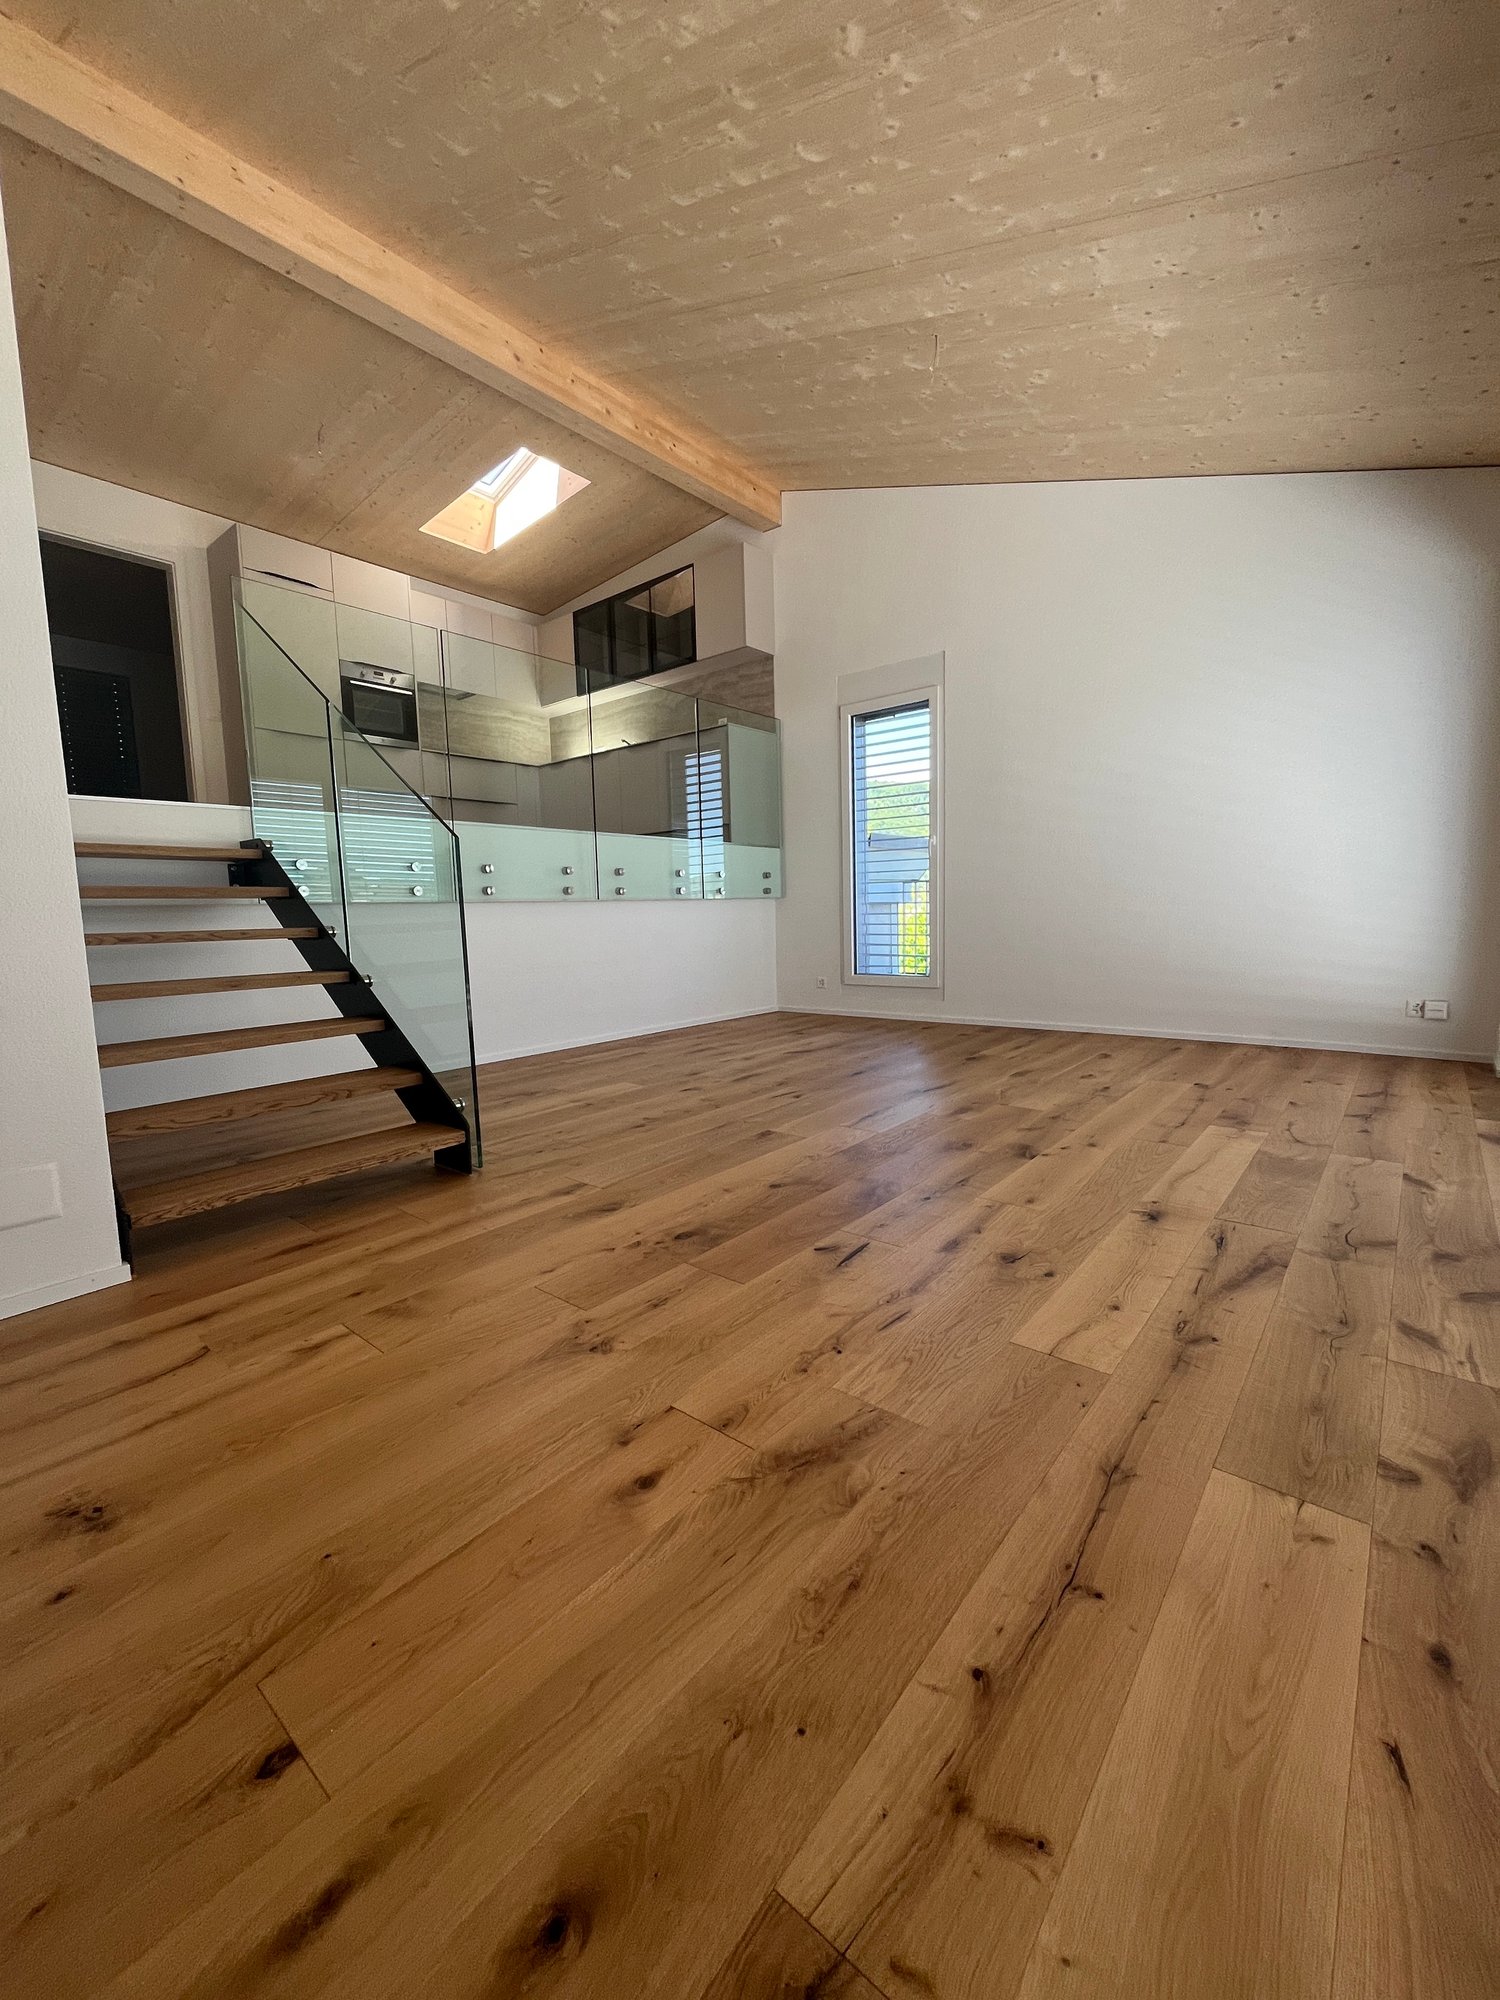
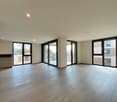
  • Empty room with tiled floor, large sliding glass doors leading to a balcony, and neutral-colored walls.
  • Empty room with tiled floor, large sliding glass doors leading to a balcony, and a small cabinet in the corner.
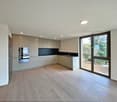
  • Modern kitchen with grey cabinets, black countertop, and built-in sink. Features sleek design with integrated storage and a large window providing natural light.
  • Empty hallway with tiled floor, white walls, and a glass door leading to another room.
  • Modern bathroom with a double sink, sleek faucet, large mirror, and a toilet. The room features grey tiles and a sliding glass door leading to a balcony.
  • Modern bathroom with a white sink, chrome faucet, large mirror with built-in lighting, and a toilet. The room features grey tiled walls and a skylight window for natural light.
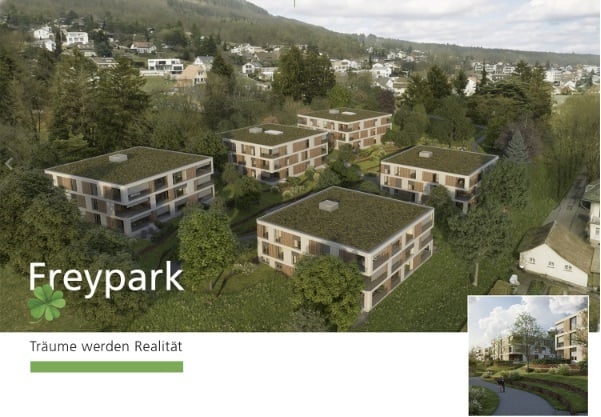
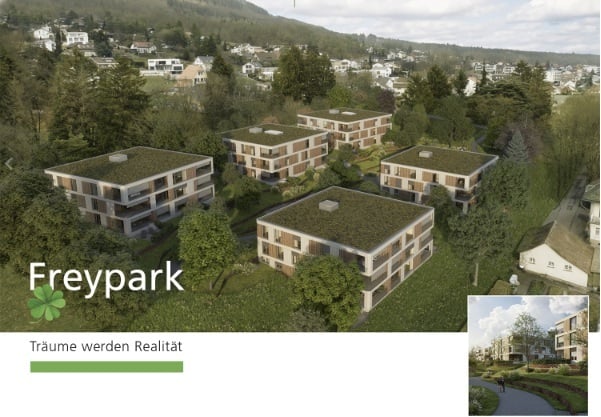
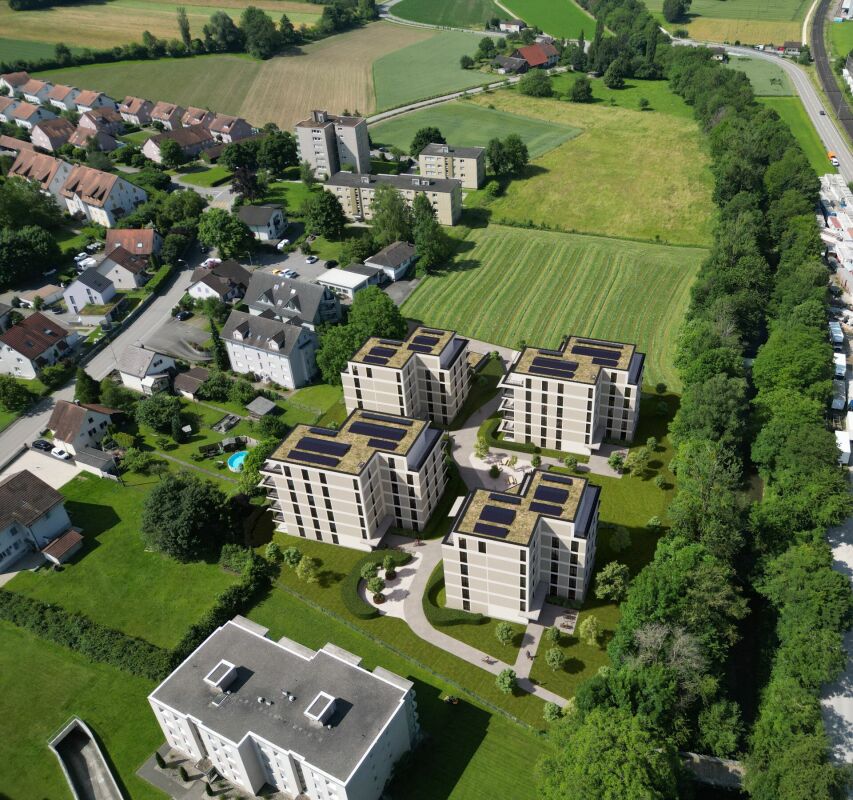
  • Aerial view of a residential complex with multiple apartment buildings, surrounded by green spaces, pathways, and a train track running alongside.
  • Floor plan of a residential unit showing multiple rooms, including living areas, bedrooms, bathrooms, and a balcony.
1 / 10
3.5 rooms97m²CHF 2,495.–
Top
Jungfraustrasse 4, 4665 Oftringen

First-time rental in Oftringen, spacious 3.5-room attic apartment with large terrace

Welcome to your new home at Jungfraustrasse 4 in Oftringen! This exclusive 3.5-room attic apartment on the 3rd floor of a modern new building (built in 2026) impresses with high-quality equipment, 74.5 m² terrace. The apartment is available on November 1st, 2026, or by arrangement. It bears the coveted Minergie certificate – for sustainable and energy-efficient living at the highest level.The apartment is still in the final construction phase. The photos show the current state.The apartment offers:● Bright, light-filled living rooms with low-maintenance tile flooring in all rooms.● Modern kitchen in U-shape, pull-out drawers, V-Zug appliances, Bora PURU cooktop● Laundry room with washing tower, V-Zug appliances● Spacious wet cells with daylight (bathroom with door to terrace or skylight)● Sunny terrace with tile floor, large glass doors, and access from every room, two sun awnings over the terrace● including basement compartment● 2 garage parking spaces can be rented for CHF 140 per month each.Rental only to non-smokers without petsApartment 4-301Monthly rent, CHF 2395Advance payment for utilities, CHF 250Garage, CHF 140Location and infrastructure: • SBB stop Küngoldingen: Only 2 minutes' walk away – ideal connection to public transport. • Bus stop Küngoldingen Post: Can be reached in 3 minutes' walk. • Volg supermarket: Daily shopping can be done in just 4 minutes' walk.

Travel time
-

Suggested properties for you based on search results

Other interesting objects