Rothenburg - Properties for rent with Balcony / Terrace

We recommend expanding your search criteria to get similar results. The current filters didn’t return any matches.

If you don’t want to change your current search criteria, we recommend creating a search alert, so you’ll be notified when matching offers become available.

More objects in your automatically expanded search area
188 results - Radius: + 10km
1 / 7
2.5 rooms67m²CHF 2,400.–
Premium
Langsägestrasse 21, 6010 Kriens

Ideal for hobby captains and female mountain climbers

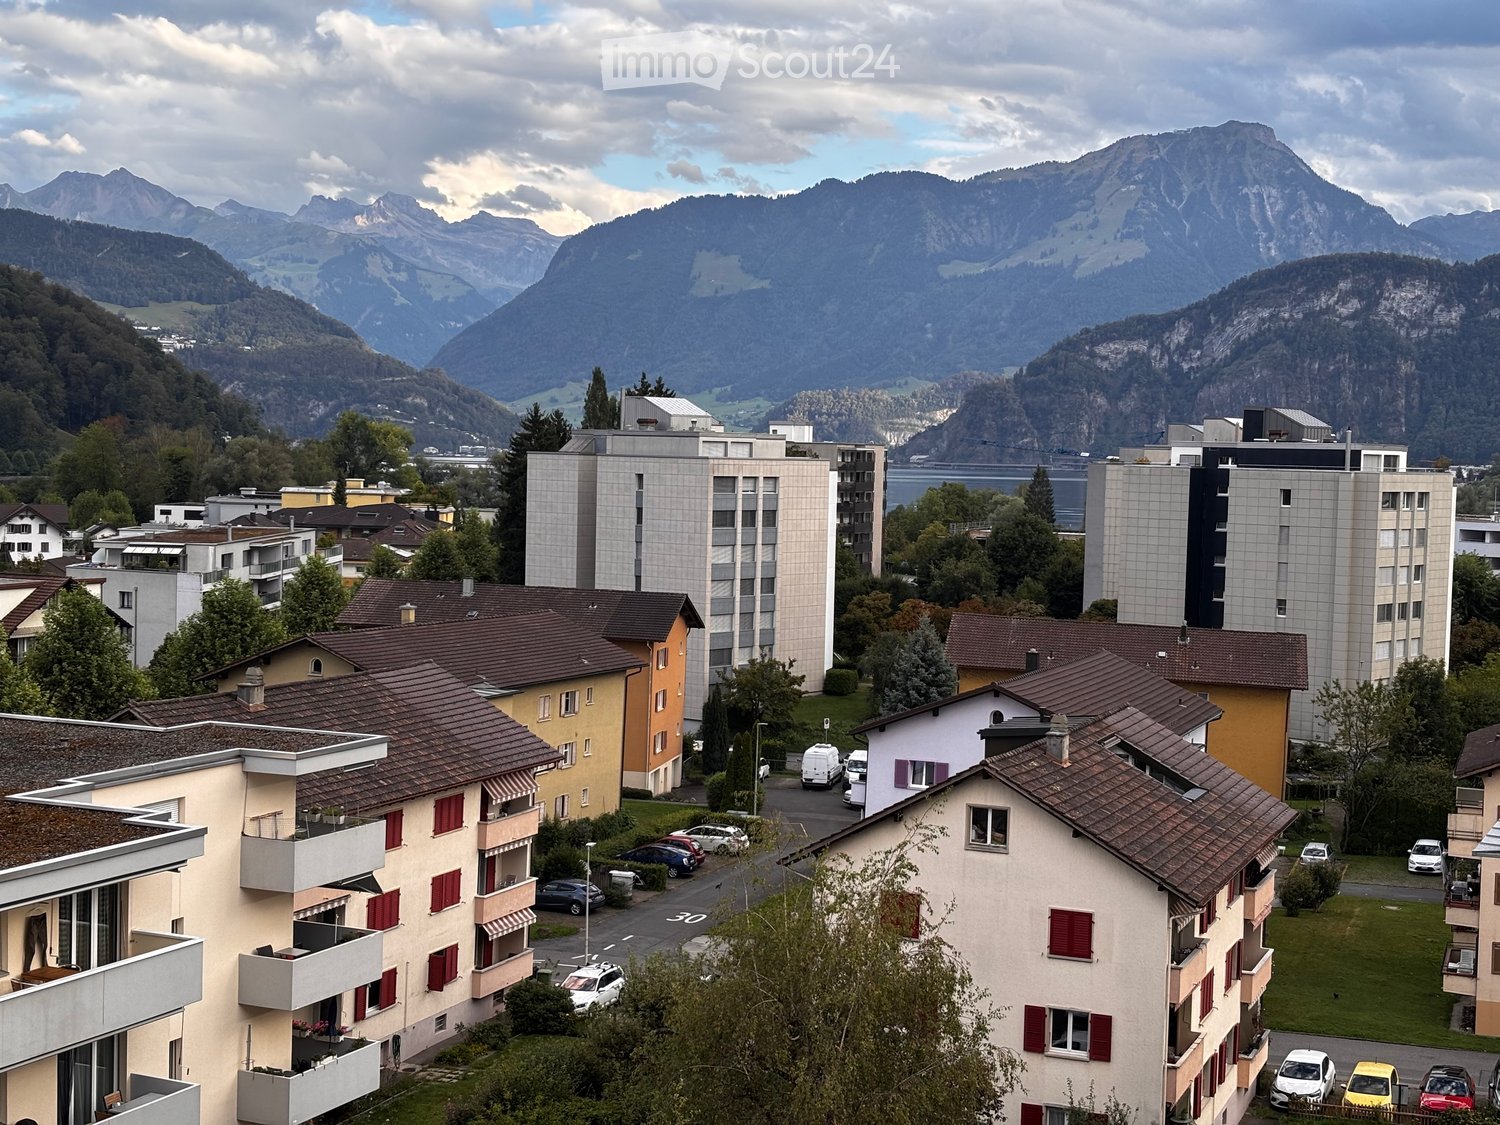
From August 2026, you can enjoy the view over Lake Lucerne to the Rigi. The modern 2.5-room apartments in the Weitblick house, the landmark of the new Eichhof West in Kriens, offer the following amenities: - Sustainability in construction and operation- Attractive oak parquet- Floor heating with geo-cooling- Kitchens with elegant materialization- Washing machine/tumbler in the apartment- Passenger elevator accessible by wheelchair- Partial view of the mountains- Partial lake view from the 10th floor The attractive surroundings: - Park-like, car-free outdoor space- Communal terrace and room in the Querbeet house- Grocery store on the 1st floor of the Weitblick Eichhof West house- The city of Lucerne and nearby recreational areas can be reached in a few minutes- Highway and public transportation connections directly in front of the door Due to construction site operations, no viewings are possible. The rental will take place according to plan. On the project website www.eichhofwest.ch, you have the opportunity to virtually visit visualized model apartments and the views from the 10th floor. You can also find additional information about the development and view other available apartments and register for them. We look forward to your contact! BVK - The pension fund with attractive living space throughout Switzerland. Up-to-date on www.bvk.ch.

Travel time
-
1 / 7
1.5 rooms87m²CHF 2,650.–
Premium
Langsägestrasse 21, 6010 Kriens

Ideal for concert-goers and sun worshipers

As of August 2026, we are renting out these modern 1½-room loft apartments in the Haus Weitblick, the landmark of the new Eichhof West in Kriens. On the outskirts of Lucerne, 234 rental apartments of various sizes and configurations are being built in Eichhof West. Whether alone, in a partnership, with a family, or when the children have moved out, Eichhof West is a neighborhood for every stage of life. A place where you can gladly put down roots. In the Haus Weitblick, you can look forward to the following amenities: - Sustainability in construction and operation- Attractive oak parquet flooring- Floor heating with Geo-Cooling- Kitchens with elegant materials- Washing machine/tumbler in the apartment- Elevator accessible for people with disabilities- Partial view of the mountains- Partial lake view from the 10th floor The attractive surroundings: - Park-like, car-free outdoor space- Community terrace and room in the Haus Querbeet- Grocery store on the 1st floor of the Haus Weitblick Eichhof West- The city of Lucerne and nearby recreational areas can be reached in a few minutes- Highway and public transportation connections right outside the door Due to the construction site operations, no viewings are possible. The rental will take place based on the plans. On the project website www.eichhofwest.ch, you have the opportunity to virtually visit visualized model apartments and the views from the 10th floor. You can also find additional information about the development and view other available apartments and register for them. We look forward to your contact! BVK - The pension fund with attractive living space throughout Switzerland. Up-to-date on www.bvk.ch.

Travel time
-
  • Bright living and dining area with wooden flooring, large windows, and a balcony. Features a sectional sofa, coffee table, dining table with chairs, and decorative plants.
  • Modern bedroom with a large bed, nightstands, lamps, artwork, clothing rack, and plants.
  • Modern kitchen with white cabinets, granite countertops, stainless steel sink, and various appliances including a coffee maker and a pot on the counter.
  • Modern kitchen with white cabinets, stainless steel oven, sink, and a window overlooking a balcony.
  • A long, narrow hallway with dark tiled flooring and light-colored walls. The corridor features several doors on both sides and a ceiling light fixture.
  • Modern bathroom with a bathtub, toilet, double sink, large mirror, wooden cabinet, and a small plant on the sink counter.
  • Modern bathroom with a white sink, chrome faucet, toilet, large mirror with built-in lighting, towel, toothbrush holder, soap dispenser, and a small plant on the mirror shelf. The room has beige tiled walls and a dark tiled floor.
  • Modern bathroom with a glass-enclosed shower and a stacked washer/dryer unit.
  • Modern balcony with a grey sectional sofa, two armchairs, a coffee table, and a small plant. Large glass sliding doors open to a scenic view of greenery.
  • Modern balcony with large glass windows, wooden paneling, metal railing, and a view of a green hillside.
  • Modern multi-story residential building with balconies, large windows, and contemporary design. Features include wooden paneling, metal railings, and a scenic hillside backdrop.
  • Aerial view of a residential area with multiple apartment buildings, green roofs, and surrounding greenery. The buildings are multi-story with balconies and modern architecture.
  • Aerial view of a town nestled in a valley with a mix of residential and commercial buildings, surrounded by green hills and mountains.
  • Floor plan showing a multi-room layout including a kitchen, living/dining area, three bedrooms, a bathroom, a balcony, a staircase, and a lift.
1 / 14
Modern bedroom with a large bed, nightstands, lamps, artwork, clothing rack, and plants.
Modern kitchen with white cabinets, granite countertops, stainless steel sink, and various appliances including a coffee maker and a pot on the counter.
Modern kitchen with white cabinets, stainless steel oven, sink, and a window overlooking a balcony.
5.5 rooms127m²CHF 3,200.–
Premium
Langmatt 3, 6012 Obernau

Modern 5.5-room apartment in a sought-after location

Live here if you don't want to leave anything to chance: In a preferred, quiet location in the popular Langmatt quarter in Obernau, a spacious 5.5-room apartment awaits you, which delights families, couples, and people with high demands on living quality.Already when entering the apartment, you feel the feeling of arrival: A wide entrance area with practical wardrobe and additional Reduit offers a lot of storage space and welcomes you and your guests stylishly. The bright and airy living and dining area with large window surfaces opens up through the wide corridor, filling the room with natural light throughout the day and creating an open, friendly atmosphere. The modern, functional kitchen blends harmoniously into this area and offers numerous storage possibilities, providing everything you need for an uncomplicated everyday life and shared cooking moments with family and friends.A real highlight of the apartment is the exceptionally large balcony with integrated Reduit. Thanks to the quiet surroundings and the view into the green, it becomes an extended living room outdoors – perfect for relaxed summer evenings, cozy breakfasts, or playing children outside, while you are still close by. All rooms have direct access to the balcony, so every room benefits from the outdoor area.The apartment offers four well-proportioned bedrooms that can be used flexibly as children's rooms, offices, or guest rooms. Through the large windows, all rooms present themselves as bright, friendly, and inviting – ideal for realizing individual living dreams. Two bathrooms provide additional comfort in everyday life: A bathroom with a bathtub invites you to relax and unwind, while the second bathroom with a shower and its own washing tower is particularly practical and allows you to do your laundry directly in the apartment. All appliances such as washing machine, tumble dryer, dishwasher, and combi steamer are completely new.The apartment is also well thought out in the communal areas: In the basement, you have your own cellar room, a communal drying room with Secomat, and a bicycle room at your disposal. The well-maintained property has a lift, which makes everyday life even easier – whether with a stroller, shopping, or heavy luggage. The basic installation for e-mobility is available in the parking garage. Two car parking spaces can be rented for CHF 150.00 per month each. The house is heated by a gas heating system with comfortable underfloor heating, providing pleasant warmth.The natural surroundings with play possibilities in the immediate vicinity, the excellent connection to shopping facilities, schools, and public transport, as well as the motorway, make this apartment an ideal home for all those who are looking for a relaxed but well-connected living environment. With a living area of 126.6 m², two bathrooms, and a balcony of 27.3 m², this apartment offers you everything you need to start your new life in the Langmatt quarter.If you are looking for a large, bright, and family-friendly apartment in a quiet and yet excellently connected location, you should not miss out on this home – here, high living comfort is combined with a quality of life that you can feel every day.

Travel time
-
1 / 8
5.5 rooms126m²CHF 3,420.–
Premium
Langsägestrasse 21, 6010 Kriens

Ideal for shared flats and patchwork families

Available immediately or by arrangement, we are renting these modern 5½-room apartments, which are ideal for living arrangements that require a lot of space. The apartment is located in the Haus Weitblick, the landmark of the new Eichhof West in Kriens. On the outskirts of Lucerne, 234 rental apartments are being built in Eichhof West in various sizes and configurations. Whether alone, in a partnership, with family, or when the children have moved out, Eichhof West is a neighborhood for every stage of life. A place where you can gladly put down roots. In the Haus Weitblick, you can look forward to the following amenities: - Sustainability in construction and operation- Attractive oak parquet flooring- Floor heating with Geo-Cooling- Kitchens with elegant materials- Washing machine/tumbler in the apartment- Elevator accessible for people with disabilities- Partial view of the mountains The attractive surroundings: - Park-like, car-free outdoor space- Community terrace and room in the Haus Querbeet- Grocery store on the 1st floor of the Haus Weitblick Eichhof West- The city of Lucerne and nearby recreational areas can be reached in a few minutes- Highway and public transportation connections right outside the door Due to construction activities, no viewings are possible. The rental will take place based on the plans. On the project website www.eichhofwest.ch, you have the opportunity to virtually visit visualized model apartments and views from the 10th floor. You can also find additional information about the development and view other available apartments and register for them. We look forward to your contact! BVK - The pension fund with attractive living space throughout Switzerland. Up-to-date on www.bvk.ch.

Travel time
-
  • Modern living room with large windows offering a scenic view, featuring a sectional sofa, coffee table, ottoman, and side table.
  • Aerial view of a town nestled in a valley with surrounding mountains and a lake in the background. The town features a mix of residential and commercial buildings, roads, and green spaces.
  • A collage of five interior spaces: a modern living room with a sofa and large window, a fitness area with a treadmill and bench, a bedroom with a bed and pillows, a bar area with a counter and chairs, and a dining area with a table and wine rack.
  • Floor plan of a 59.5 m² apartment with kitchen/living/dining area, two bedrooms, two bathrooms, and two balconies.
  • A modern high-rise building stands prominently in the foreground, surrounded by smaller structures and a scenic mountain backdrop.
  • A modern rooftop terrace with a view, featuring a seating area with pillows, a dining table with chairs, and string lights.
1 / 6
Aerial view of a town nestled in a valley with surrounding mountains and a lake in the background. The town features a mix of residential and commercial buildings, roads, and green spaces.
A collage of five interior spaces: a modern living room with a sofa and large window, a fitness area with a treadmill and bench, a bedroom with a bed and pillows, a bar area with a counter and chairs, and a dining area with a table and wine rack.
Floor plan of a 59.5 m² apartment with kitchen/living/dining area, two bedrooms, two bathrooms, and two balconies.
3.5 rooms135m²CHF 7,600.–
Premium
Mattenhof 1, 6010 Kriens

Exclusive 3.5-room new apartment on the 35th floor with panoramic views

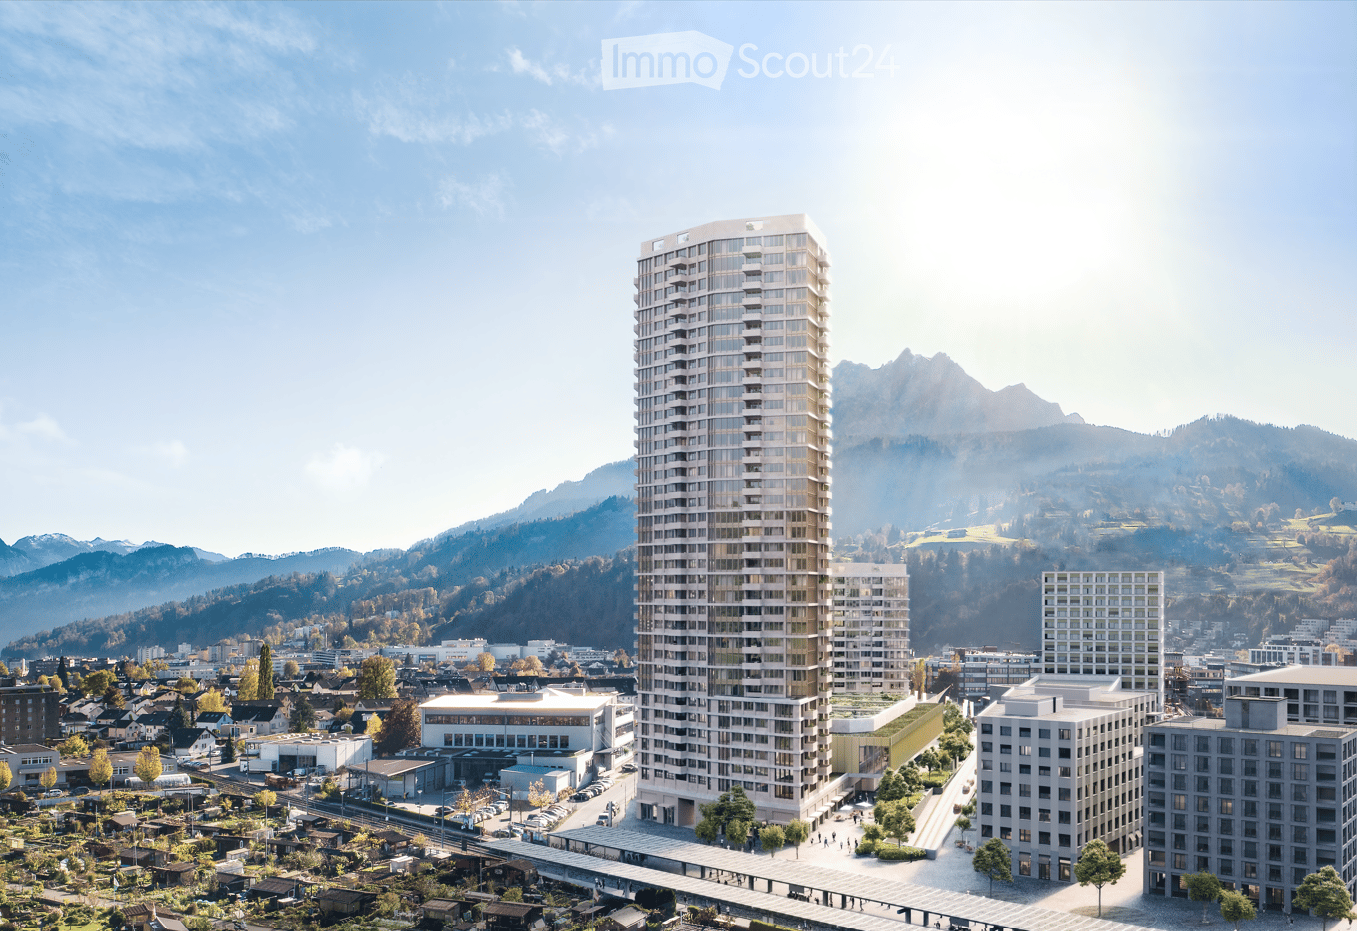
Exclusive living above the roofs of Central Switzerland – 3.5-room SkyLevel residence in the PilatusTower Welcome to your new home on the 35th floor of the PilatusTower in Kriens. On approximately 135 m² of living space, you can expect a unique living experience with spectacular views of the Pilatus, Lake Lucerne, the Alps, and the city of Lucerne. The spacious 3.5-room apartment impresses with a bright and airy living and dining area, high-quality kitchen, two balconies, two bathrooms, and a well-thought-out and elegant room layout. This exclusive apartment combines urban living, high comfort, and exceptional quality of life in a unique way. Ideal for people who are looking for something special and value design, views, and a prime location. In front of the door, you will find the Kriens-Mattenhof train station, shopping facilities, restaurants, and a variety of leisure activities. Lucerne can be reached in just a few minutes. In the SkyLevel, you will benefit from exclusive amenities such as a large rooftop terrace with lounge in over 100 meters height, fitness room, sauna, guest rooms, and a stylish wine room that can also be used for larger private events. Additionally, a concierge service can be taken advantage of. The apartment impresses with the following highlights: • Spacious living area: all rooms offer a unique living experience with a great panoramic view • Modern kitchen: stylish kitchen with modern appliances and high-quality finishes • High ceilings: bright, 280 cm high, airy rooms with large windows and high-quality parquet floors (Cleverpark smoked oak 14). • Two balconies: perfect for enjoying sunny summer days in lofty heights. • Two bathrooms: spacious and comfortably designed. • Minergie certification: highest energy efficiency and sustainable living on a modern standard. • Lift and wheelchair accessibility: barrier-free and comfortable for all residents. • Washing machine: washing machine/tumbler in the apartment • Quiet location: enjoy absolute silence in your home during the day and at night. • Lift: 4 elevators provide convenient access to the apartment • Underground parking: two parking spaces belong to the apartment and can be rented for CHF 240.-/month each. We look forward to your contact.

Travel time
-
1 / 13
  • Balcony / Terrace
  • Pets allowed
  • View
  • +1
2.5 roomsCHF 2,880.–
Top
Tribschenstrasse 58a, 6005 Luzern

Möblierte Apartments im Oslo Style | LOU Luzern

Hochwertig möbliertes ready-to-live-Apartment im modernen Neubauprojekt LOU in Luzern nordisch-skandinavisches Wohngefühl nahe Vierwaldstättersee mit optimaler Anbindung an Bahnhof, öffentlichen Verkehr und Einkaufsmöglichkeiten. High-quality furnished ready-to-live apartment in the modern LOU new-build project in Lucerne Nordic-Scandinavian living atmosphere near Lake Lucerne with excellent access to the train station, public transport and shopping facilities. Im ruhigen Oslo Style gestaltet, schaffen helle Materialien, sanfte Pastellgrün-Akzente und nordisch-skandinavisches Flair eine angenehme Wohnatmosphäre vom ersten Tag an. Das Apartment verfügt über eine moderne Küche, einen eigenen Waschturm, Balkon oder Loggia, Liftzugang sowie zuverlässiges WLAN. Bettwäsche, Handtücher und die komplette Einrichtung sind bereits vorhanden einfach ankommen, einziehen und zuhause fühlen. Ausstattung: • Neubauwohnung • Komplett stilvoll möbliert • Voll ausgestattete Küche inkl. Geschirr und Besteck, Bettwäsche und Handtücher • Fernseher, Internet, Sonos-Lautsprecher • Hochwertiges Boxspringbett • Waschmaschine und Trockner • Nebenkosten inklusive elron club Services: Buchen Sie Ihre regelmässige Wohnungsreinigung und weitere attraktive Services bei uns im elron club. Profitieren Sie von spannenden Deals und Partnerangeboten. Co-Working Lounges: elron club Bewohner dürfen unsere Co-Working Lounges an den folgenden Standorten (weitere folgen) kostenlos nutzen: • Basel-Tower Münchenstein • Luzern-Tribschen In unseren Co-Working Lounges erwarten Sie zahlreiche Annehmlichkeiten wie professionelle Arbeitsplätze, Kaffeemaschinen, Druckerstationen und vieles mehr. Vertrags- und Mietdauer: • Die Mindestmietdauer beträgt 3 Monate, wobei der Vertrag unbefristet abgeschlossen wird. • Der angegebene Preis gilt für eine Mindestmietdauer von 12 Monaten. Bei kürzeren Vertragslaufzeiten erhöht sich der Mietpreis. Bitte beachten Sie Folgendes: • Eine Sicherheitsleistung ist vor Mietbeginn zu hinterlegen. • Die Endreinigung ist grundsätzlich im Preis inbegriffen. • In der Miete sind Heiz-, Strom- und Nebenkosten enthalten. • Nach Abschluss der Buchung erhalten Sie den Mietvertrag zur Unterzeichnung und für Ihre Unterlagen. • Zahlungen erfolgen per Banküberweisung oder Kreditkarte. Mit elron club mieten Sie einfach, unkompliziert und schnell Ihr neues Apartment. Wir benötigen keine umfangreichen Unterlagen und wochenlange Bewerbungsprüfungen in den meisten Fällen reicht eine Passkopie! Bilder: Die Bilder stammen von der tatsächlichen Wohnung oder einer Wohnung in derselben Liegenschaft. Bei neuen Standorten kann es sich um Platzhalterbilder von anderen Standorten oder Visualisierungen handeln. Haben Sie noch Fragen? Gerne beraten wir Sie persönlich und bieten Ihnen einen unverbindlichen Besichtigungstermin an. Hinterlassen Sie uns Ihre Kontaktdaten im Kontaktformular. Wir freuen uns auf Sie! ------------------------------------------------------------------------------------------------------ Designed in a calm Oslo style, the apartment combines bright materials, soft pastel green accents and Nordic-Scandinavian flair to create a warm and peaceful living atmosphere from day one. The apartment features a modern kitchen, private washing tower, balcony or loggia, elevator access and reliable Wi-Fi. Bed linen, towels and the complete furnishing are already provided simply arrive, move in and feel at home. Features: • Newly built apartment or comprehensively renovated • Fully furnished with style • Fully equipped kitchen, including dishes, cutlery, bed linen, and towels • TV, internet, Sonos speakers • Premium box spring bed • Washing machine and dryer • Utilities included elron club Services: Book your regular apartment cleaning and other attractive services with us at elron club. Benefit from exciting deals and partner offers. Co-Working Lounges: elron club residents can use our co-working lounges at the following locations (more to follow) free of charge: • Basel-Tower Münchenstein • Lucerne-Tribschen In our co-working lounges, you'll find numerous amenities such as professional workstations, coffee machines, printer stations, and much more. Contract and rental duration: • The minimum rental period is 3 months, with the contract being open-ended. • The displayed price applies for a minimum rental period of 12 months. For shorter contract periods, the rental price increases. Please note the following: • A security deposit must be paid before the start of the rental period. • The final cleaning is included in the price. • Heating, electricity, and utility costs are included in the rent. • Once your booking is confirmed, you will receive the rental agreement for signing and your records. • Payments can be made via bank transfer or credit card. With elron club, renting your new apartment is simple, fast, and hassle-free. We do not require extensive documents or long application checks in most cases, a copy of your passport is sufficient! Images: The images show the actual apartment or a unit in the same building. For new projects, placeholder images from other locations or visualizations may be used. Do you have any questions? We are happy to advise you personally and offer you a non-binding viewing appointment. Please leave your contact details in the contact form. We look forward to hearing from you!

  • Balcony / Terrace
  • Pets allowed
  • View
  • +1
Travel time
-
1 / 12
  • Balcony / Terrace
  • Pets allowed
  • View
  • +1
1.5 roomsCHF 2,330.–
Top
Tribschenstrasse 58a, 6005 Luzern

Möblierte Apartments im Oslo Style | LOU Luzern

Hochwertig möbliertes ready-to-live-Apartment im modernen Neubauprojekt LOU in Luzern nordisch-skandinavisches Wohngefühl nahe Vierwaldstättersee mit optimaler Anbindung an Bahnhof, öffentlichen Verkehr und Einkaufsmöglichkeiten. High-quality furnished ready-to-live apartment in the modern LOU new-build project in Lucerne Nordic-Scandinavian living atmosphere near Lake Lucerne with excellent access to the train station, public transport and shopping facilities. Im ruhigen Oslo Style gestaltet, schaffen helle Materialien, sanfte Pastellgrün-Akzente und nordisch-skandinavisches Flair eine angenehme Wohnatmosphäre vom ersten Tag an. Das Apartment verfügt über eine moderne Küche, einen eigenen Waschturm, Balkon oder Loggia, Liftzugang sowie zuverlässiges WLAN. Bettwäsche, Handtücher und die komplette Einrichtung sind bereits vorhanden einfach ankommen, einziehen und zuhause fühlen. Ausstattung: • Neubauwohnung • Komplett stilvoll möbliert • Voll ausgestattete Küche inkl. Geschirr und Besteck, Bettwäsche und Handtücher • Fernseher, Internet, Sonos-Lautsprecher • Hochwertiges Boxspringbett • Waschmaschine und Trockner • Nebenkosten inklusive elron club Services: Buchen Sie Ihre regelmässige Wohnungsreinigung und weitere attraktive Services bei uns im elron club. Profitieren Sie von spannenden Deals und Partnerangeboten. Co-Working Lounges: elron club Bewohner dürfen unsere Co-Working Lounges an den folgenden Standorten (weitere folgen) kostenlos nutzen: • Basel-Tower Münchenstein • Luzern-Tribschen In unseren Co-Working Lounges erwarten Sie zahlreiche Annehmlichkeiten wie professionelle Arbeitsplätze, Kaffeemaschinen, Druckerstationen und vieles mehr. Vertrags- und Mietdauer: • Die Mindestmietdauer beträgt 3 Monate, wobei der Vertrag unbefristet abgeschlossen wird. • Der angegebene Preis gilt für eine Mindestmietdauer von 12 Monaten. Bei kürzeren Vertragslaufzeiten erhöht sich der Mietpreis. Bitte beachten Sie Folgendes: • Eine Sicherheitsleistung ist vor Mietbeginn zu hinterlegen. • Die Endreinigung ist grundsätzlich im Preis inbegriffen. • In der Miete sind Heiz-, Strom- und Nebenkosten enthalten. • Nach Abschluss der Buchung erhalten Sie den Mietvertrag zur Unterzeichnung und für Ihre Unterlagen. • Zahlungen erfolgen per Banküberweisung oder Kreditkarte. Mit elron club mieten Sie einfach, unkompliziert und schnell Ihr neues Apartment. Wir benötigen keine umfangreichen Unterlagen und wochenlange Bewerbungsprüfungen in den meisten Fällen reicht eine Passkopie! Bilder: Die Bilder stammen von der tatsächlichen Wohnung oder einer Wohnung in derselben Liegenschaft. Bei neuen Standorten kann es sich um Platzhalterbilder von anderen Standorten oder Visualisierungen handeln. Haben Sie noch Fragen? Gerne beraten wir Sie persönlich und bieten Ihnen einen unverbindlichen Besichtigungstermin an. Hinterlassen Sie uns Ihre Kontaktdaten im Kontaktformular. Wir freuen uns auf Sie! ------------------------------------------------------------------------------------------------------ Designed in a calm Oslo style, the apartment combines bright materials, soft pastel green accents and Nordic-Scandinavian flair to create a warm and peaceful living atmosphere from day one. The apartment features a modern kitchen, private washing tower, balcony or loggia, elevator access and reliable Wi-Fi. Bed linen, towels and the complete furnishing are already provided simply arrive, move in and feel at home. Features: • Newly built apartment or comprehensively renovated • Fully furnished with style • Fully equipped kitchen, including dishes, cutlery, bed linen, and towels • TV, internet, Sonos speakers • Premium box spring bed • Washing machine and dryer • Utilities included elron club Services: Book your regular apartment cleaning and other attractive services with us at elron club. Benefit from exciting deals and partner offers. Co-Working Lounges: elron club residents can use our co-working lounges at the following locations (more to follow) free of charge: • Basel-Tower Münchenstein • Lucerne-Tribschen In our co-working lounges, you'll find numerous amenities such as professional workstations, coffee machines, printer stations, and much more. Contract and rental duration: • The minimum rental period is 3 months, with the contract being open-ended. • The displayed price applies for a minimum rental period of 12 months. For shorter contract periods, the rental price increases. Please note the following: • A security deposit must be paid before the start of the rental period. • The final cleaning is included in the price. • Heating, electricity, and utility costs are included in the rent. • Once your booking is confirmed, you will receive the rental agreement for signing and your records. • Payments can be made via bank transfer or credit card. With elron club, renting your new apartment is simple, fast, and hassle-free. We do not require extensive documents or long application checks in most cases, a copy of your passport is sufficient! Images: The images show the actual apartment or a unit in the same building. For new projects, placeholder images from other locations or visualizations may be used. Do you have any questions? We are happy to advise you personally and offer you a non-binding viewing appointment. Please leave your contact details in the contact form. We look forward to hearing from you!

  • Balcony / Terrace
  • Pets allowed
  • View
  • +1
Travel time
-
  • Modern house with lake view, balcony, and garden
  • modern kitchen with white cabinets, black countertops, stainless steel refrigerator, dishwasher, oven, island with sink and faucet
  • modern kitchen with white cabinets, black granite countertops, stainless steel refrigerator, and a sink with a faucet
  • modern bathroom with white vanity, large mirror, bathtub, and tiled floor
  • Empty room with wooden floor, white wall, stone wall, and a ceiling light
  • Empty room with white walls, wooden floor, white cabinets, and a door.
  • empty room, wooden floor, white walls, window, door
  • large open space, wooden floor, sliding glass doors, kitchen island, view of the lake
  • empty room, wooden floor, white walls, large window, power outlet
  • Modern bathroom with shower, sink, and toilet. Tiled floor and walls, glass door for shower, white vanity with sink, and mirror.
  • Modern multi-story building with large windows and balconies, featuring contemporary design and clean lines.
  • Modern two-story building with large windows, a flat roof, and a paved driveway. Features include a garage entrance and multiple floor-to-ceiling windows.
  • Modern underground garage with two parked cars, beige walls, and a smooth concrete floor.
  • Modern house with a view of the lake, 2 cars parked in front, garage, 2 floors
  • Logo of Werner Knupp AG with blue and yellow design
1 / 15
4.5 rooms143m²CHF 3,990.–
Top
Spillgässli 25, 6205 Eich

Exclusive 4.5-room apartment in Eich am Sempachersee - 143m2 / 34m2 balcony / mountain & lake view

In the popular and tax-attractive municipality of Eich am Sempachersee, modern 4.5-room apartments with high-quality equipment, well-thought-out floor plans, and spacious outdoor areas have been created.The apartment on the 3rd upper floor east has a spacious floor plan of 143.5 m² and impresses with bright rooms, high-quality construction, and an exceptionally spacious, covered balcony of 34 m². From here, you can enjoy an impressive mountain and lake view.💡The highlights at a glance • 143.5 m² of spacious living space • Bright rooms and high-quality construction standard • Parent's bedroom with en-suite bathroom • Separate reduit for additional storage space • Own household room • Own laundry room • High-quality kitchen with modern appliances and practical food center • Combi steamer • 34 m² covered balcony with integrated vertical awning – perfect for cozy hours with a great view • Basement compartment included in the rent • Extra-long parking spaces, ideal for tire storage and/or two-wheelers • Parking space: CHF 170.–/month • Parking space with electric mobility: CHF 200.–/month 🏠Living in Eich am SempacherseeThe apartment is located in a sunny and attractive location in the immediate vicinity of Lake Sempach.The bus stop «Eich Dorf» can be reached in about 6 walking minutes. The Volg for daily shopping is also easily accessible. Families benefit from the proximity to the Eich school, which can be reached in about 7 walking minutes. The idyllic Seebadi Eich is also only a few walking minutes away.This apartment combines spacious living comfort, high-quality materials, and a unique view with the advantages of living in an attractive lake community.An ideal home for families or couples who appreciate modern living on Lake Sempach and see their future life and ideal workplace in Eich.Interested?Inquiries about this apartment and/or other available residential and commercial spaces can be directed to us via the contact form.We will be happy to contact you personally and inform you about the details.Please, no broker calls!Werner Knupp AGReal Estate & General ContractingSpillgässli 296205 Eich

Travel time
-
  • Modern living room with a brown leather sofa, coffee table, dining area with chairs, floor lamp, and large windows with sheer curtains.
  • Two-story modern house with a garage, large windows, and a well-maintained garden.
  • Modern kitchen with white cabinets, dark countertops, and a central island. Features include a range hood, sink, and ample storage space.
  • Empty hallway with wooden flooring, modern ceiling light fixture, and open doors leading to other rooms.
  • Modern bathroom with marble walls, a sink with a sleek faucet, a toilet, an urinal, and a mirrored cabinet with built-in lighting.
  • Modern bathroom with a large bathtub, double sink, and a scenic mural of a lake and mountains on the wall.
  • Empty room with light-colored walls, wooden flooring, and a ceiling light fixture. An open doorway leads to another room with visible furniture.
  • Empty room with light-colored walls and wooden flooring, featuring a ceiling light fixture and an open doorway leading to another area.
  • Bright, empty room with wooden flooring, large windows, and a view of the mountains. Features a hanging light fixture and an open doorway to a shower area.
  • Modern bathroom with a glass-enclosed shower, white sink, toilet, and a large mirror above the sink. Blue tiles on the floor and white tiles on the walls.
  • Wooden deck with metal railing, overlooking a suburban area with houses and distant mountains.
  • Modern bathroom with a toilet, dark grey tiles, a large decorative wall mural, and a toilet paper holder.
  • Modern building with a covered entrance, garage door, and mailbox. The entrance features a sleek, flat roof and a clean, contemporary design.
  • A modern outdoor patio area with a potted tree, stone steps leading to a grassy garden, and a white house in the background.
  • Modern two-story house with a garage, large windows, and a well-maintained garden area.
1 / 15
5.5 rooms155m²CHF 4,220.–
Top
Chräi 10, 6044 Udligenswil

Beautiful 5.5-room semi-detached house in Udligenswil – living with mountain views and natural idyll

Welcome to this well-maintained and modern 5.5-room semi-detached house at Chräi 10 in the idyllic municipality of Udligenswil (6044). The two-story house from 2001 was freshly renovated in 2025 and impresses with a spacious living area of 155 m², a sunny terrace with mountain views, and a well-kept garden – a true home for the whole family.The house offers: • Bright living room: Modern floor plan with large windows and direct access to the garden seating area and outdoor space – flooded with light and inviting. • Eat-in kitchen: With bright cabinets, dark countertops, and ample storage space – functional and stylish at the same time. Direct access to the outdoor seating area on the north side. • Several bathrooms: Spaciously equipped bathroom with a large bathtub (whirlpool), double sink, glazed shower, and modern fixtures – pure wellness atmosphere. On the top floor, there is a 2nd bathroom with shower and toilet. On the ground floor, there is a separate guest toilet. • Bright rooms: With wooden floor, large windows, and wonderful mountain views – quiet and comfortable. • Terrace: Terrace with a wonderful panoramic view of the central Swiss mountain landscape. • Carport & parking: Covered parking and sufficient parking spaces available. • Child-friendly: Ideal for families with children due to the spacious plot and quiet location in a dead-end street without through traffic. • Modern home technology: Ecologically up-to-date with a photovoltaic system and geothermal heat pump. Key data at a glance: • Living area: 155 m² Total area: 202 m² • Plot area: 367 m² • Rooms: 5.5 Floors: 2 • Year of construction: 2001 Renovated: 2025 • Available from: November 1, 2026 Location & surroundings:Udligenswil is located in the picturesque central Switzerland in the canton of Lucerne and offers a quiet, natural living environment with excellent quality of life. The location is sunny – both in summer and winter – and the surroundings are pleasantly quiet, day and night. In the immediate vicinity are: • Schule Bühlmatt – just 2 minutes • Haltestelle „Schützenmatt“ - just 3 minutes • Volg - just 5 minutes

Travel time
-
  • Modern bathroom with marble tiles, a bathtub, double sink, toilet, and a large mirror with built-in lighting.
  • Balcony with wooden table and chairs, overlooking a green area with trees.
  • Balcony with tiled floor, white metal railing, and a small black planter. The view shows a park with trees and buildings in the background.
  • Empty room with wooden flooring, white walls, and large windows. A coat is hanging on the wall, and a shopping bag is placed near the entrance.
  • A clean, unfurnished hallway with light wooden flooring and white walls, featuring several closed white doors and a visible light fixture on the ceiling.
  • Modern kitchen with white cabinets, dark countertops, and a built-in oven. The backsplash is a bright yellow, and the floor is dark wood.
  • Empty room with light wooden flooring and large windows, including a sliding glass door leading to a balcony.
  • Empty room with light wooden flooring and white walls, featuring a window with white frames and a door with a silver handle.
  • Modern bathroom with marble tiles, white toilet, round sink on wooden countertop, mirror, and towel.
  • Empty room with wooden flooring, white walls, large windows, and sliding glass doors leading to a balcony.
1 / 10
3.5 rooms79m²CHF 2,150.–
Top
Landenbergstrasse 14A, 6005 Luzern

Charming 3.5-room attic apartment on Landenbergstrasse in Lucerne - Rental for 2 years

Welcome to this well-maintained and modern 3.5-room attic apartment on the second floor of a well-maintained building on Landenbergstrasse 14A in Lucerne (6005). The apartment was last renovated in 2019 and combines modern living comfort with an excellent location directly on Lake Lucerne.The apartment offers the following highlights:We would like to explicitly draw your attention to the note in the description in the annex that the apartment is only rented for two years. • Spacious living area: 79 m² of thoughtfully divided living space with 3.5 rooms. • 2 balconies with beautiful views: Enjoy sunny hours on your own balcony with a magnificent view. • Elevator and wheelchair accessibility: The building is equipped with an elevator and is fully wheelchair accessible – ideal for barrier-free living. • Garage: A garage space is available and can be rented additionally. • Sunny location: The apartment benefits from plenty of sunlight, especially in summer. • Quiet living location: During the day and at night, there is pleasant quiet – ideal for relaxation and recreation. Location and surroundings:The apartment is located in an extremely attractive and well-connected location in Lucerne.The landing stage for shipping on Lake Lucerne can be reached in just 6 walking minutes – a real highlight for nature lovers and leisure activists.The Ufschütti beach is reachable in 4 walking minutesThe next Migros supermarket is only 5 walking minutes away, as is the bus stop Weinbergli.The Luzern train station can be reached in about 13 walking minutes.This charming apartment is available from October 1, 2026, for 2 years and offers a unique opportunity to live in one of the most beautiful cities in Switzerland. Take advantage of a quiet, sunny, and central location with everything that makes daily life pleasant.

Travel time
-
  • Modern kitchen with white cabinets, black countertops, stainless steel appliances, and large windows offering a scenic view.
  • Empty room with wooden flooring, white walls, wooden ceiling, and a fireplace with a blue tiled surround. Radiators are present along the walls, and there are windows with green views outside.
  • Modern hallway with grey tiled floor, white walls, wooden staircase leading upwards, and several doors opening to adjacent rooms.
  • Modern bathroom with white tiled walls, a large mirror, a wooden vanity with a sink, a bathtub, and a toilet. The space features a grey carpeted floor and large windows allowing natural light.
  • Modern bathroom with a white toilet featuring a wooden seat, a black sink cabinet, and a small window above the toilet.
  • Empty room with wooden flooring, white walls, a green accent wall, a window with a radiator below, and a door with a silver handle.
  • Empty room with wooden flooring, white walls, large window with wooden frame, radiator, and a door with a silver handle.
  • Empty room with wooden flooring, white walls, and a window with a radiator below it. The walls feature a decorative maroon trim near the ceiling.
  • Empty room with wooden flooring, white walls, and large windows offering a view of the outside. A radiator is visible under the windows.
  • Empty room with blue wooden flooring, white walls, a skylight window, and a radiator. No furniture or equipment present.
  • Clean, modern hallway with dark grey tiled flooring, white walls, and wooden trim. Features a staircase with wooden railings and black steps leading upwards, with several doors and a window at the end providing natural light.
  • Floor plan of a 5-room apartment including a living/dining area, kitchen, three bedrooms, a bathroom, and a hallway.
  • Floor plan showing a loft area (103.2 m²) and a smaller attic room (19.2 m²).
1 / 13
6.5 rooms150m²CHF 2,270.–
Top
Luzernstrasse 71, 6102 Malters

Spacious 6.5-room apartment in Malters – available immediately!

Welcome to this spacious and well-maintained 6.5-room apartment on the 2nd floor of a charming old building on Luzernstrasse 71 in Malters. With a living area of 150 m², a small winter garden, a garage, and a child-friendly environment, this apartment offers everything you could want – and it's available now!Apartment highlights: • Modern kitchen: Stylish kitchen with white cabinets, black countertops, stainless steel appliances, and large windows. • Bright entrance area: Modern hallway with gray tile floor, white walls, and an elegant wooden staircase. • Winter garden: A small winter garden combines balcony with a cozy character. • Garage: A private garage space is included. • Attic: A spacious attic compartment is included. • Old building charm with modern comfort: Built in 1972 and last renovated in 2026 – a successful combination of character and modern standards. • Garden seating area: A garden seating area is also included. • Sauna in the basement for shared use: • Upon moving in, the entire apartment is newly painted white. Location and surroundings:The apartment is located in a quiet and family-friendly environment in Malters. In the summer, you benefit from plenty of sunlight. The location is extremely practical: • Bus stop Allmendli: Only 2 minutes' walk away. • Malters train station: Can be reached in just 5 minutes on foot – ideal for commuters. • Denner supermarket: Only 4 minutes' walk away for your daily shopping. • Muoshof school: Can be reached in 3 minutes on foot – perfect for families with children. • River nearby: For walks and relaxation in nature. This spacious apartment is ideal for families or individuals who appreciate a lot of space and excellent infrastructure in a quiet environment. Convince yourself and arrange a viewing today!

Travel time
-
  • Two-story house with yellow walls, blue shutters, multiple balconies, and a well-maintained garden on a raised ground floor.
  • A modern yellow house with multiple windows, a balcony on the top floor, and a gated driveway with a parked car.
  • Balcony with a small table, chairs, and a flower pot, overlooking a green area.
  • Balcony view overlooking a town, lake, and mountains with a clear blue sky.
  • Modern kitchen with grey cabinets, stainless steel appliances, island with sink and stove, and small seating area with chairs.
  • Modern kitchen with two built-in ovens, sleek design, light-colored cabinets, and a clean, contemporary look.
  • Modern kitchen and living area with white countertops, induction cooktop, sink, and a dining area with chairs and a table. A living area features a sofa, television, and decorative plants.
  • Modern bedroom with a large bed, nightstand, table, chair, and television. The room features white walls, wooden flooring, and large windows with sheer curtains.
  • Bright bedroom with a green bed, pillows, a television on a wooden stand, white cabinets, and sheer curtains on the windows.
  • A compact, modern laundry area with a stacked Miele washing machine and dryer unit, white cabinetry, and wooden flooring.
  • Modern bathroom with a walk-in shower, toilet, towel rack, and a small stool for sitting.
  • Modern bathroom with a white sink, dark blue cabinetry, large illuminated mirror, towel rack, and a blue and white bath mat on the floor.
  • A small, well-lit room with light wooden flooring, featuring a cream-colored sofa with a decorative pillow, an ironing board with an iron, and a small wooden table.
1 / 13
3.5 rooms85m²CHF 3,400.–
Top
Hitzlisbergstrasse 10a, 6006 Luzern

Modern 3.5-room new apartment with balcony and beautiful view in Lucerne (No elevator)

For rent by private owner in Lucerne (Please no real estate agencies!)Welcome to this newly renovated, modern 3.5-room apartment on the 2nd floor, top balcony, at Hitzlisbergstrasse 10a in Lucerne. The renovation project (built in 2025) impresses with high-quality equipment, bright rooms, and a sunny location – available from November 1, 2026.The apartment shines in a contemporary, minimalist design with light wood flooring, white walls, and modern built-in lighting. Large windows let in plenty of daylight and offer a view of Lucerne.The apartment offers: • Bright rooms: Several spacious rooms with light wood flooring, white walls, and windows with a view of the lake and green spaces. • Modern kitchen: Kitchen with cabinets, central cooking island (Bora cooktop), separate oven and steam cooker (Miele), dishwasher, white countertop, and large window – stylish and functional. • Miele laundry tower in the apartment • Modern bathroom: shower • Balcony: ideal for relaxing and enjoying the beautiful view. • Modern hallway: Bright, entrance area with built-in lighting and light wood flooring. • Parking: One parking space is available, can be rented. (Electric charging station also possible) Location and surroundings:The apartment is located in a quiet area – both during the day and at night, it is pleasantly quiet. In the summer, the apartment benefits from plenty of sunlight. The Lake Lucerne and the nearest landing stage (Nationalquai) are within a few minutes' walk – ideal for walks and excursions.As owners living in the same house, we wish for quiet and long-term tenants. Pets are not allowed due to allergies. • Bus stop Gärtnerstrasse: 4 minutes on foot • Old town Lucerne: 10 minutes on foot • Supermarket VOI Lucerne Wesemlin: 10 minutes on foot • Pharmacy Amavita: 10 minutes on foot • Landing stage 9 (SGV) Nationalquai: 9 minutes on foot • Lucerne train station: 15 minutes on foot

Travel time
-
  • Modern kitchen with a marble countertop, stainless steel sink, black faucet, and induction cooktop, large windows offering a scenic view of the city and water.
  • Empty room with large glass sliding doors leading to a balcony, tiled floor, and a scenic view of a lake and town.
  • Empty room with light wooden flooring and large glass doors leading to a balcony with a scenic view.
  • Modern bathroom with a double sink vanity, sleek black cabinetry, and a large illuminated mirror above.
  • Floor plan of a 3.5-room apartment on the first floor of House A, including living/dining/kitchen area, bedrooms, bathrooms, and balconies.
  • Modern balcony with large glass walls, tiled floor, and a view of a lake and surrounding buildings.
  • Modern kitchen with a black kitchen island, sleek faucet, and built-in oven, featuring large windows and recessed lighting.
  • Empty room with light wooden flooring and white walls, featuring a partially open door leading to another space.
  • Modern bathroom with grey tiled walls, a bathtub, toilet, sink, and a large illuminated mirror above the sink.
  • Modern balcony with glass railing, tiled floor, small garden area with plants, and outdoor furniture including lounge chairs and a small table.
  • Modern two-story building with white facade, large windows, and a central entrance. Features a raised ground floor and a balcony area visible on the left side.
1 / 11
3.5 rooms93m²CHF 3,390.–
Top
Neumattstrasse 4, 6205 Eich

Charming apartment in owner-occupied standard with lake view

Welcome to this beautiful, scenic, and highly modern 3.5-room apartment with above-average owner-occupied standard in the tax-friendly, popular Lucerne municipality of Eich.The living area is extensively glazed and offers a breathtaking view of Lake Sempach and the Alps.The open kitchen with cooking island and modern appliances (Bora extraction system, wine cooler, warming drawer, steamer, etc.) meets the highest standards.The spacious entrance area with built-in closet serves as the central element of the apartment. Furthermore, the apartment has a SMART-Home System, which allows you to conveniently control the shutters, lighting, and music via a tablet. An alarm system complements the security of this beautiful apartment.Both bedrooms are generously designed. The master bedroom has its own bathroom, which leaves no wishes unfulfilled. It features a large, floor-level rain shower, a double sink with mirror cabinet, and a screened toilet.The second bathroom with bathtub emphasizes the high standard of the apartment.The charming apartment has a spacious terrace, part of which can be glazed to create a winter garden, and the second area remains open. Of course, sun awnings were also considered here, as the apartment has an optimal south-west orientation for sun worshippers.The spacious elevator system allows for barrier-free and convenient use, making the apartment ideal for older people as well. It simplifies everyday life by eliminating the need to carry heavy shopping bags.In the apartment's redoubt, there is a laundry tower for convenient household management. Additionally, the apartment has a separate basement compartment (electricity and sink), ensuring sufficient storage space.2 underground parking spaces, which can be reached via a car lift, can be rented for CHF 150 each.Available for move-in from September 7, 2026

Travel time
-
  • Modern kitchen with white cabinets, black countertops, a central island, and built-in appliances including an oven and sink.
  • Floor plan of a multi-level residential unit featuring a living/dining area, kitchen, three bedrooms, bathroom, hallway, and balcony.
  • Empty kitchen with white cabinets, a sink, and large sliding glass doors leading to a balcony.
  • Empty room with wooden flooring, white walls, large window with a view of greenery, and an open doorway leading to a bathroom.
  • Modern bathroom with a white toilet, double sink, large mirror, and bathtub.
  • Modern bathroom with a white washing machine, a glass-enclosed shower, a toilet, and a sink with a mirror cabinet above it.
  • Empty hallway with white walls, tiled floor, and built-in shelving unit on one side.
  • Empty room with wooden flooring, white walls, and large sliding glass door with blinds.
  • Empty room with light wooden flooring and white walls, featuring a large sliding glass door leading to an outdoor area.
1 / 9
4.5 rooms102m²CHF 2,480.–
Top
Unterdorf 5, 5645 Aettenschwil

Bright 4.5-room apartment with balcony in a quiet location – Aettenschwil

Welcome to this modern and well-maintained 4.5-room apartment on the first floor of a 2018 building in Aettenschwil. With a spacious living area of 102 m², this apartment offers everything you could want – and is available immediately.The apartment impresses with the following highlights: • Modern kitchen: Stylish kitchen with white cabinets, black countertops, a central cooking island, and built-in appliances such as an oven and sink – a true heart of the apartment. • Three bedrooms: Spacious and bright bedrooms for the whole family. • Living and dining area: Open, inviting area for relaxation and entertainment. • Balcony: Enjoy sunny summer days on your own balcony. • Washing machine: Practical comfort right in the apartment. • Garage & Lift: Comfortable parking and an elevator for barrier-free access. • Wheelchair accessible: The apartment is fully wheelchair accessible. • Winter garden: The apartment has a winter garden with 11.93m2 of space Underground parking space for 120.-CHF/month or outdoor parking space for 60.- CHF/month can be rented additionallyLocation & Environment: The apartment is located in a quiet residential area – both day and night, there is pleasant silence. Thanks to the sunny orientation, you can look forward to plenty of light and warmth in the summer. The bus stop Aettenschwil Post is right in front of the house and provides easy access to public transportation.This modern apartment is ideal for families, couples, or people with reduced mobility who appreciate comfortable and quiet living in a well-maintained environment. Take the opportunity and make this apartment your new home!

Travel time
-
  • Residential houses with red-tiled roofs and balconies overlooking a serene lake and distant hills.
  • Modern kitchen with light wood cabinets, stainless steel appliances, and a central island.
  • Empty room with wooden flooring, white walls, and a large window with blinds. A radiator is visible below the window.
  • Modern bathroom with a white tiled wall, a bathtub, a toilet, a sink with a granite countertop, and a mirror with a built-in light fixture.
  • Modern bathroom with white tiles, a black countertop, a white sink, a toilet, a mirror, and a shower area.
  • Empty room with tiled floor, large windows, and sliding glass doors leading to a balcony.
1 / 6
4.5 rooms98m²CHF 2,650.–
Top
Gotthardstrasse 15, 6204 Sempach

Bright 4.5-room apartment with lake view in Sempach – available immediately!

Welcome to this spacious and freshly renovated 4.5-room apartment on Gotthardstrasse 15, just a few minutes' walk from the historic town center of Sempach. Located on the 4th floor of an extremely well-maintained building with a lift, you can expect a bright and quiet apartment with a wonderful view of the nearby Sempachersee and the surrounding hills.The apartment offers: • Spacious living area: 98 m² spread over 4.5 rooms – ideal for families or couples who appreciate space and comfort. • Modern kitchen: Stylish kitchen with light wood cabinets. • Balcony with a view: Enjoy sunny hours on the balcony with a beautiful view of the quiet Sempachersee and the gentle hills of the surrounding area. • Optimal orientation: Thanks to optimal orientation, the apartment has all-day sunshine with breathtaking sunsets over Sempachersee. • Lift: Convenient access. • Parking garage: A parking garage space is included in the rent - practical and secure. Location and surroundings:The apartment is located in a quiet and sunny neighborhood in Sempach – a charming small town in the canton of Lucerne. • Bus stop Hültschern: 5 minutes walk away • Sempach school area: can be reached in just 6 walking minutes • Post office, bank, shopping opportunities: can be reached on foot in 10 minutes. • Sempachersee: just 12 walking minutes away. • Sempach motorway entrance: just 2 minutes away by car - convenient and congestion-free. This apartment combines beautiful living with an idyllic natural location and good connections. A rare opportunity in one of the most beautiful regions of central Switzerland – available immediately.I look forward to your contact - ideally from 5 pm.

Travel time
-
  • Two-story house with light yellow walls, gray lower section, and a red-tiled roof. Features include a covered entrance, a staircase leading to a raised platform, and a small garden area with potted plants and a covered outdoor seating area.
  • Two-story house with a balcony, patio area with a table, chairs, grill, and potted plants.
  • Garden area adjacent to a house with a balcony, featuring a small shed, plants, a water fountain, and various garden tools and equipment.
  • Two-story house with light-colored walls, multiple windows with shutters, and a small garden area with plants and a water hose reel.
  • Two-story house with a covered entrance, steps leading up, and a small balcony area above. A decorative metal chair with a cat is placed near the entrance.
  • A covered patio with a glass table, chairs, a sofa, a fan, and potted plants.
  • Well-maintained garden with a variety of plants, shrubs, a small seating area with a table and chairs, and a wooden planter box. The garden features a gravel pathway, a stone border, and a neatly trimmed hedge as a backdrop.
  • Modern bathroom with a toilet, sink, mirror, and shower. Features a wooden cabinet, a decorative fish on the mirror, and a small rug on the floor.
  • Modern kitchen with white and red cabinets, stainless steel appliances, granite countertops, and various kitchen items on the counters.
  • Modern bathroom with a large bathtub, toilet, and a window with blinds. The bathtub features a decorative dolphin mural on the wall and a small toy figure nearby.
  • Modern bathroom with a sink, mirror, cabinets, towels, and a bathtub. The walls are tiled with a dolphin design, and the floor is dark grey.
  • Modern kitchen with red and grey cabinets, granite countertop, and various items on the counter including a vase, cup, and handbag. There are windows with orange curtains and a sign on the wall.
  • A well-lit living room with a black leather sofa, wooden coffee table, fireplace, dining table with chairs, and decorative items including a lamp and picture frame.
1 / 13
5.5 rooms137m²CHF 3,250.–
Top
6215 Beromünster

Charming 5.5-room single-family house in Beromunster

Welcome to this well-maintained, two-story single-family house in Beromünster. The 1959-built and 2007-renovated house combines timeless charm with modern living comfort – ideal for families looking for a quiet home with plenty of space.The house offers: • Spacious living room: Bright and inviting, with a cozy fireplace, black leather sofa, and a dining table with chairs – perfect for social evenings. • Modern kitchen: Stylishly equipped with red and gray cabinets and a high-quality granite countertop. • 5.5 rooms on 137 m² living area: Spaciously designed rooms over two floors offer space for the whole family. • Balcony & covered outdoor area: Enjoy the outdoor area with table, chairs, and grill – ideal for summer evenings in the open air. • Small garden (400 m² plot): With potted plants and a cozy seating area outdoors. • Garage & parking: Comfortable parking for your vehicle directly at the house. • Pets welcome & child-friendly: The house is perfectly suited for families with children and animals. Location & surroundings:The house is located in a quiet residential area – both day and night, there is pleasant silence. In summer, you benefit from plenty of sunshine. The surroundings offer all important amenities within walking distance: • Bus stop Flacke: only 3 minutes' walk away • Swidro pharmacy drugstore: reachable in just 4 minutes on foot • Coop supermarket: conveniently accessible on foot in 5 minutes • Beromunster post office (bus station): reachable in 7 minutes on foot • Beromunster cantonal school: just 11 minutes' walk – ideal for school-age children This charming single-family house combines rural living with practical infrastructure and is available from September 30, 2026. A rare opportunity for all who appreciate the quiet life in Beromünster!

  • Modern kitchen with white cabinets, stainless steel oven, sink, and a window with shutters. Grey tiled floor and white walls.
  • Empty room with wooden flooring, white walls, and a large sliding glass door leading outside.
  • Panoramic view of a town with residential buildings, surrounded by green hills and snow-capped mountains under a clear blue sky.
  • Modern bathroom with white tiled walls, a bathtub, a sink with a chrome faucet, and a handheld showerhead.
  • Modern bathroom with white tiles, a wall-mounted sink, chrome faucet, toilet, and a large mirror above the sink.
  • Empty room with light grey wooden flooring and white walls, featuring multiple doors and a visible light fixture on the ceiling.
  • Empty room with light-colored walls, wooden flooring, and large sliding glass doors leading to an outdoor area.
1 / 7
4 roomsCHF 2,515.–
Top
Riedmattstrasse 12A, 6048 Horw

Bright renovated 4-room apartment with balcony and beautiful view in Horw

Welcome to this well-maintained 4-room apartment on the 1st floor at Riedmattstrasse 12A in Horw. The apartment has been completely renovated and is available immediately – a true home for discerning tenants.The apartment impresses with the following features: • Bright rooms: Freshly renovated rooms with light gray wooden floor and white walls provide a modern and inviting ambiance. • Modern bathroom: Equipped with white tile walls and a bathtub. • Balcony with beautiful view: Enjoy the view and sunny summer days on your own balcony. • Garage: A garage space is available – monthly rent CHF 150 • Child-friendly: The apartment and its surroundings are ideal for families with children. Quiet location: The apartment is located in a very quiet environment – both during the day and at night it is pleasantly quiet. In summer, you can enjoy plenty of sunshine.Excellent location and infrastructure: • Public transport: The Rank bus stop is just a 4-minute walk away, and the Horw train station is a 6-minute walk – ideal for commuters. • Shopping: A Denner supermarket is just a 5-minute walk away. • Health: The Amavita pharmacy is also just a 5-minute walk away. • School: The Hofmatt school is just an 8-minute walk away – perfect for families. • Nature: The lake is nearby and invites you to take walks and relax. This charming apartment combines modern living, a quiet location, and excellent infrastructure. Convince yourself and schedule a viewing today!

Travel time
-

Other interesting objects