








Ropraz - Properties for rent with Elevator

We recommend expanding your search criteria to get similar results. The current filters didn’t return any matches.

If you don’t want to change your current search criteria, we recommend creating a search alert, so you’ll be notified when matching offers become available.

More objects in your automatically expanded search area
24 results - Radius: + 10km
New building
1 / 4
3.5 rooms81m²CHF 4,484.–
Premium
Chemin du Liaudoz 22, 1009 Pully

Luxury apartment and garden in the center of Pully

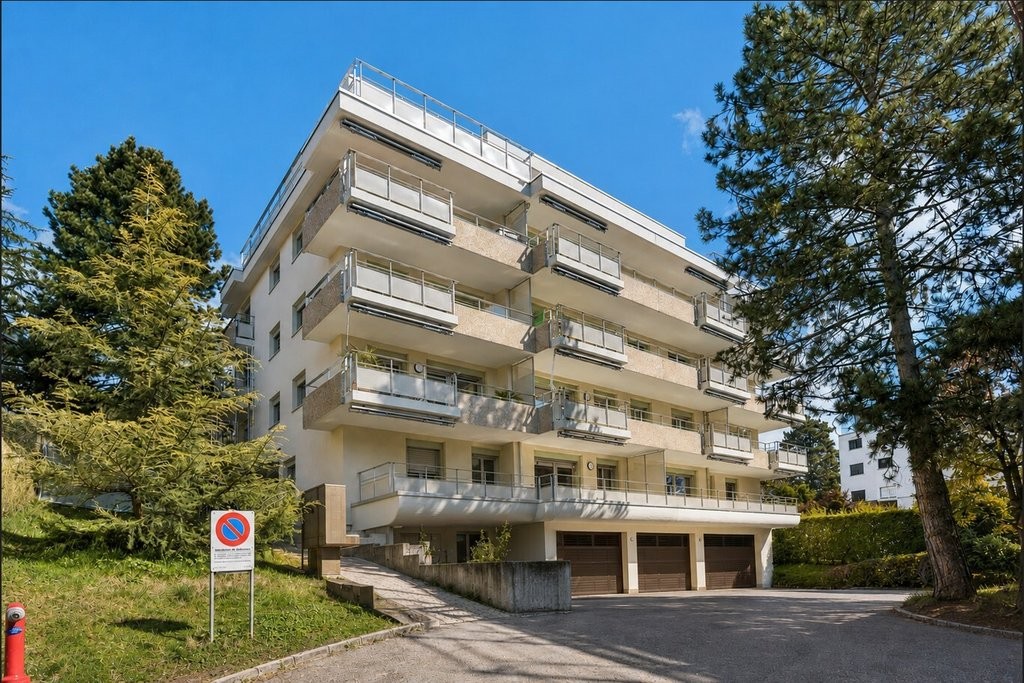
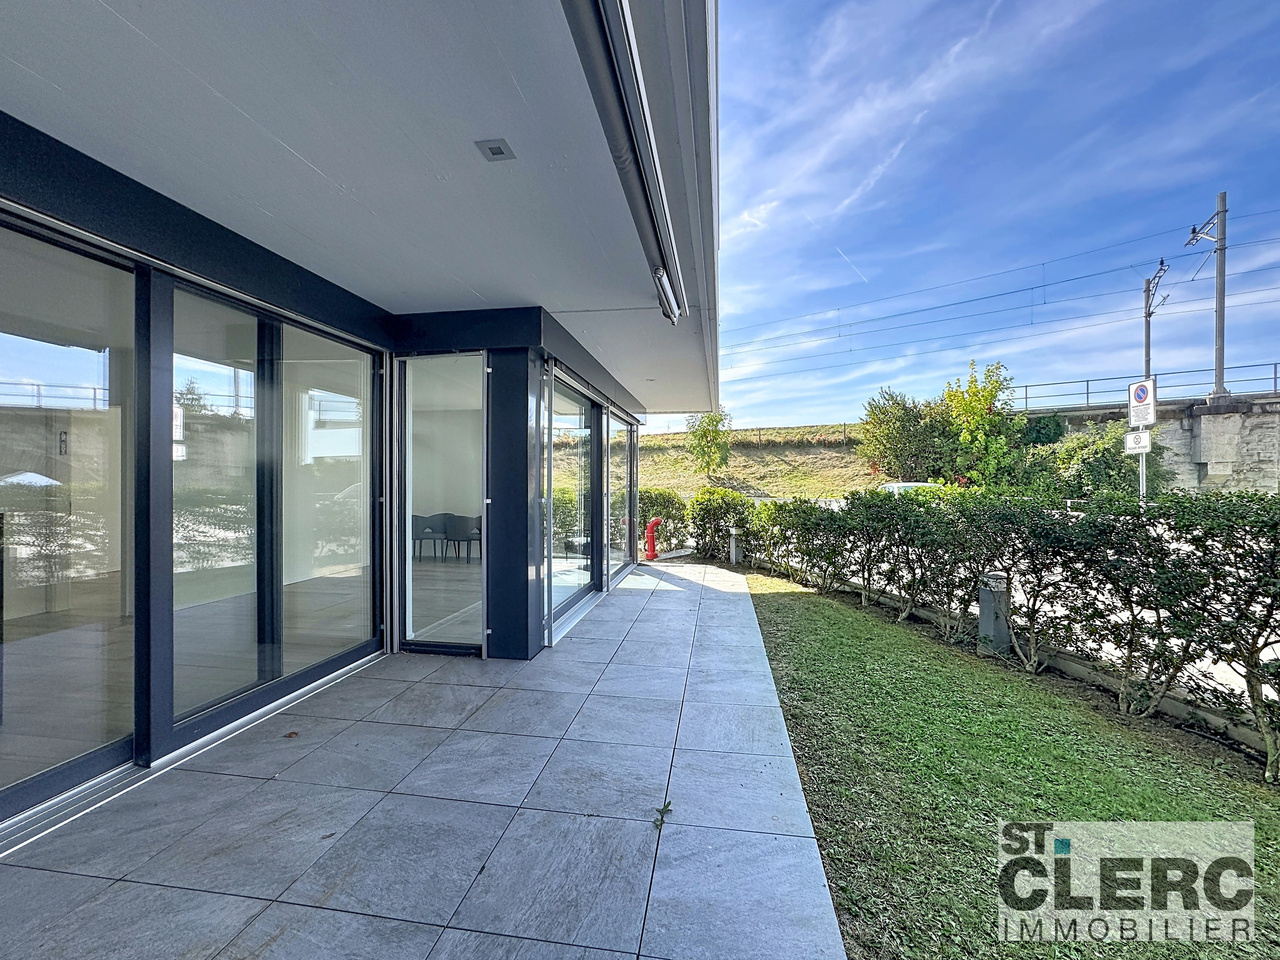
Apartment with terrace and very large garden in the center of PullyLocated at 22 Chemin du Liaudoz in Pully, this terraced apartment is a luxury new build from 2026, available for delivery from January 1st, 2026, ideally oriented south and very bright for a ground floor apartment. The location is perfectly quiet.InteriorThe master suite includes a private bathroom, while a second bathroom is accessible from the hallway, both equipped with modern sanitary facilities and high-end finishes.All bedrooms have access to the garden.Exterior & ViewThe major asset of this apartment is undoubtedly its spectacular 116.9 m² terrace.as well as a 80 m² private, enclosed gardenLocationPully is a popular locality offering quick access to Lausanne's cultural and commercial centers. The neighborhood is well served by public transport, ensuring easy connection to the city and surrounding areas. Enjoy the proximity of international schools and a dynamic community, tKey Features • Luxury 3.5-room terraced apartment • Living area of 81 m² • 116.9 m² terrace + 80 m² garden • 2 spacious bedrooms opening onto the garden • 2 modern bathrooms • Equipped contemporary kitchen • South-facing • Interior parking included + 200 CHF • Wheelchair access • Built in 2026 Contact us today to organize a private visit of this exceptional apartment and start your new life in Pully.

Travel time
-
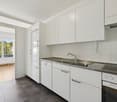
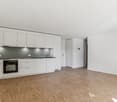
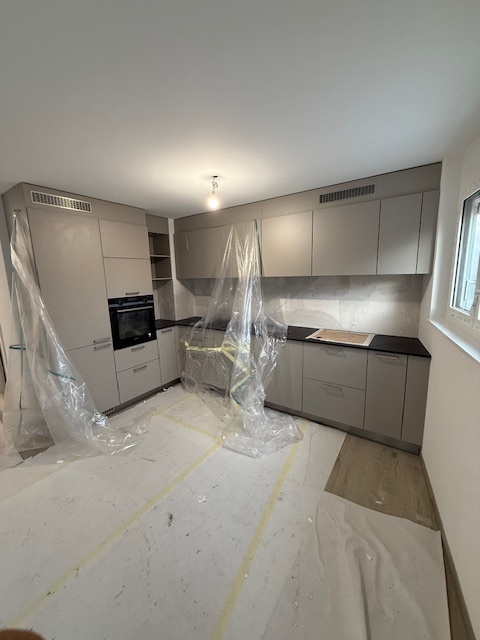
  • Modern kitchen with white cabinetry, black countertop, central island, and built-in appliances. Natural light from skylight and windows.
  • Modern kitchen with white cabinets, black countertops, and a central island. Features an oven, sink, and faucet.
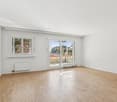
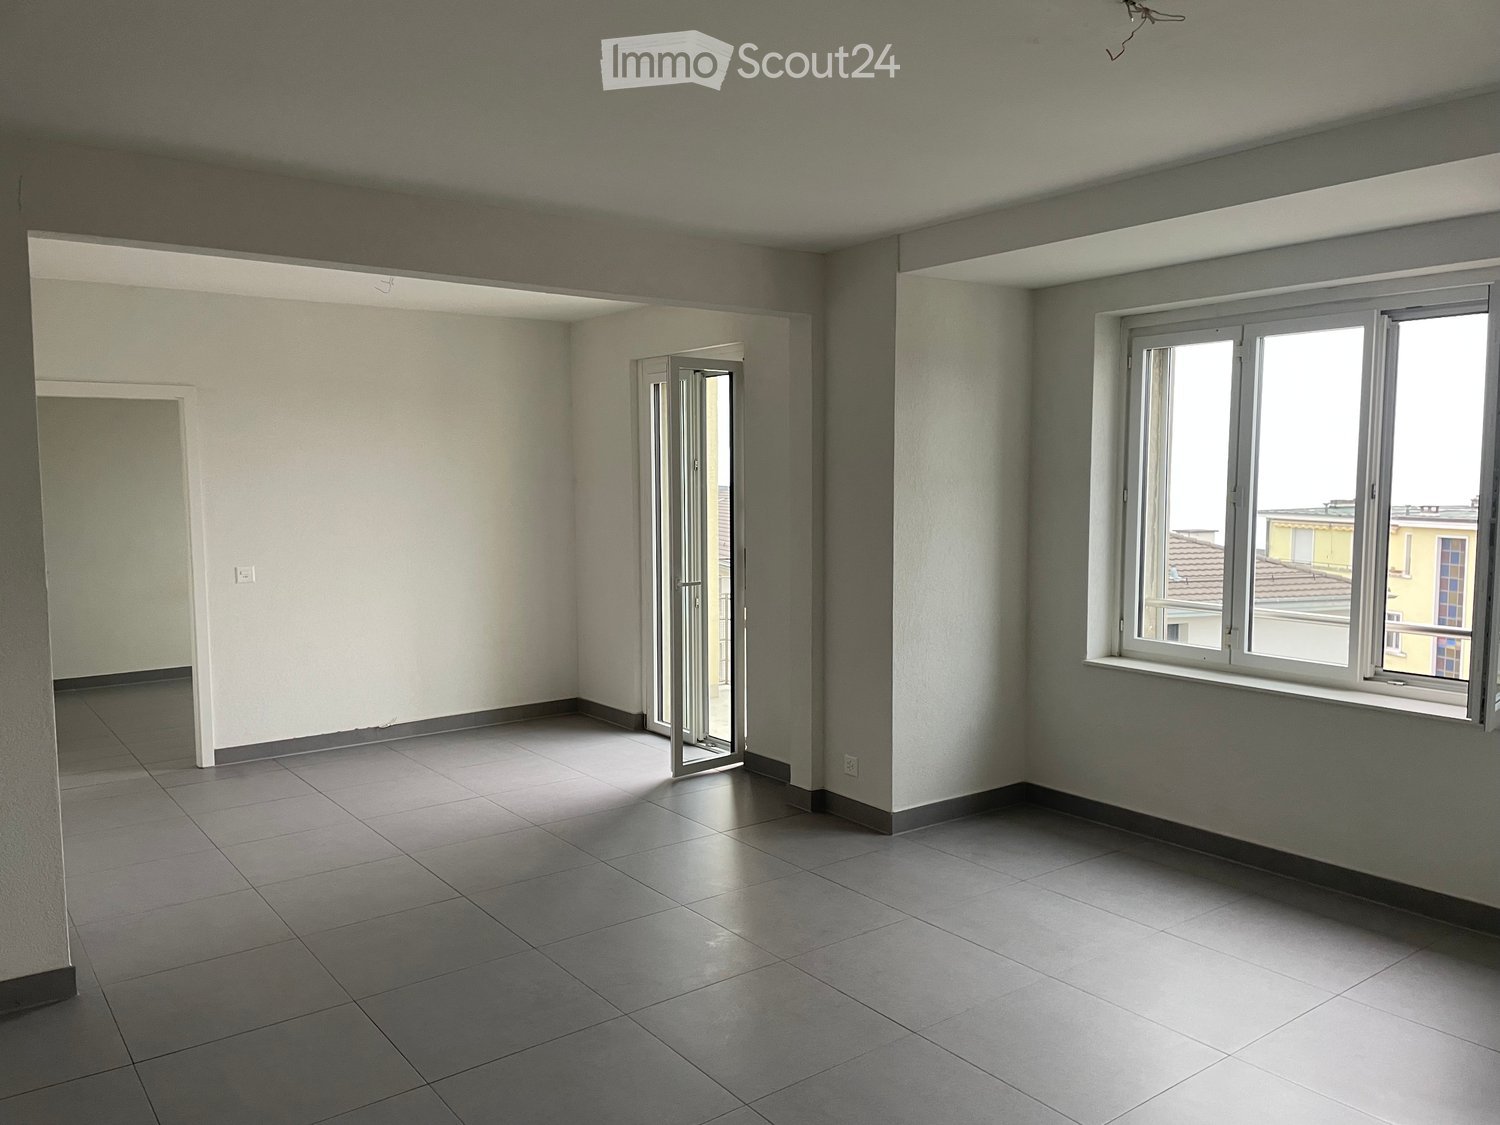
  • Empty room with tiled floor, white walls, and a large window with a view of the outside area.
  • Empty room with tiled floor, white walls, large window, and a doorway leading to another space.
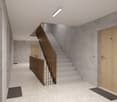
  • Empty hallway with beige tiled floor, white walls, a wooden bench, and a closed door.
  • Empty room with light-colored walls, wooden flooring, and built-in white closet units with open shelving on one side.
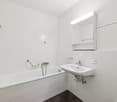
  • Modern bathroom with a white sink, mirror with built-in lighting, and a glass shower enclosure.
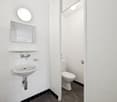
  • Modern bathroom with a toilet, sink, and large mirror. The room features grey tiled walls and a skylight window providing natural light.
  • Modern bathroom with a glass-enclosed shower, sleek faucet, and a sink with a cabinet underneath.
  • Empty room with light wooden flooring, white walls, built-in white closet units, and a large window letting in natural light.
  • Balcony with beige tiled floor and wooden balustrade, overlooking a green lawn, parked cars, and neighboring buildings.
  • Balcony with tiled floor, white walls, metal railing, and a door leading inside.
  • Empty hallway with tiled floor, white walls, and a small window on the right side. Two bicycles are leaning against the left wall.
  • Empty room with wooden paneling on one wall, grey carpeted floor, and scattered wooden planks and boards.
1 / 14
3.5 rooms98m²CHF 2,800.–
Top
Chemin du Talent 5, 1040 Echallens

New 3.5-room apartment in the center of Echallens

Discover this beautiful, new 3.5-room apartment on the 2nd floor of a small building at Chemin du Talent 5, in Echallens (1040). Delivered in 2026, this modern apartment offers an exceptional living environment, combining comfort, accessibility, and quality construction.The apartment benefits from a Minergie certification, guaranteeing excellent energy performance and a healthy environment. It is available immediately.The apartment's highlights: • Livable area: 98 m² carefully laid out for optimal comfort. • Balcony: Enjoy the outdoor space. • Accessibility: The apartment is accessible to people with reduced mobility, with an elevator. • Parking and cellar: An outdoor parking space is available for 100.-/month. A cellar is included. • Family-friendly: An ideal environment to welcome children. • New construction: Modern finishes and high-quality materials. Quiet environment: The neighborhood is particularly quiet, day and night.Location and amenities: Ideally located, the apartment offers quick access to all essential amenities: • Transportation: Bus stop and LEB train station within 5 minutes' walk. • Shopping: A Coop supermarket just 2 minutes' walk away. • Health: The Pharmacie de l'Hôtel de Ville within 2 minutes' walk. • Education: The Court-Champ College accessible within 11 minutes' walk. Don't miss this unique opportunity to live in a new, bright, and well-located apartment in the heart of Echallens. A modern and serene living environment awaits you!

Travel time
-
1 / 7
3.5 rooms81m²CHF 2,525.–
Chemin des Croisettes 9b, 1066 Epalinges

New 3.5-room apartment in Epalinges

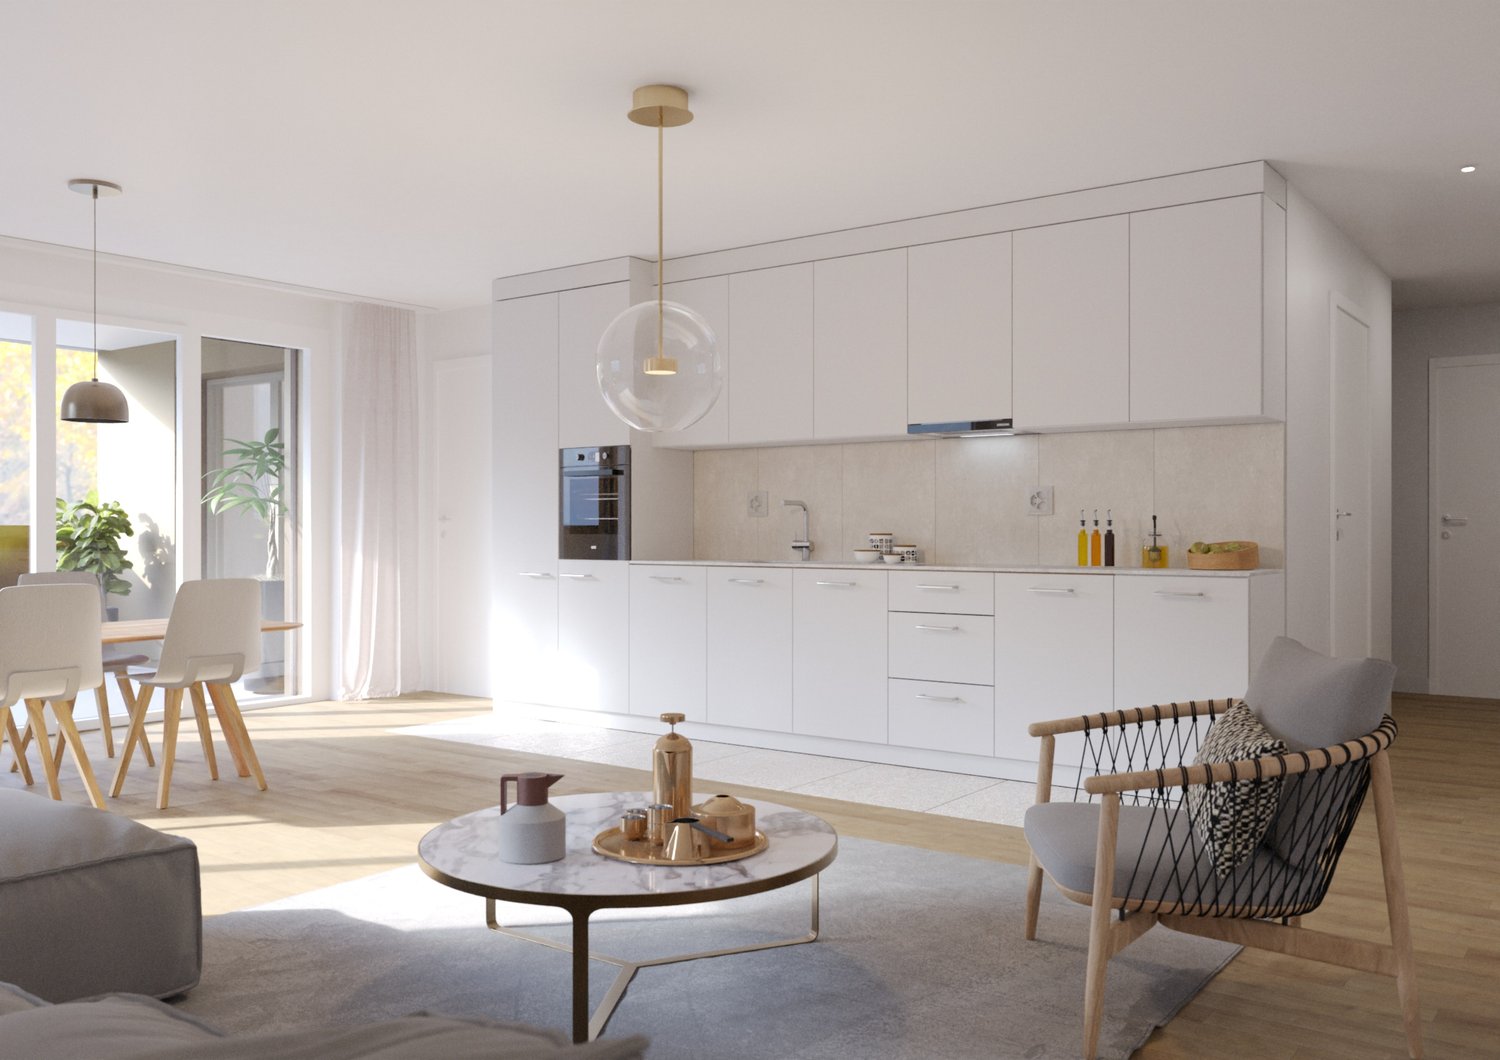
Located at chemin des Croisettes 9b, this project from new construction offers beautiful new 3.5-room apartments, providing a modern, comfortable, and bright living space.It consists of: - A large, very bright living room with fully equipped open kitchen- Built-in wardrobes- A spacious bedroom- A shower room with WC and space for a washing machine- A separate WC- In some apartments, a practical storage room for storage - A loggia- A basementYou will find below the available units at this address from December 1st, 2026:- Reference: 07.0101 3.5 rooms 1st floor 80.9 m² net rent CHF 2'360.00 charges CHF 165.00 gross rent CHF 2'525.00- Reference: 07.0202 3.5 rooms 2nd floor 80.9 m² net rent CHF 2'360.00 charges CHF 165.00 gross rent CHF 2'525.00- Reference: 07.0206 3.5 rooms 2nd floor 83.5 m² net rent CHF 2'435.00 charges CHF 175.00 gross rent CHF 2'610.00- Reference: 07.0302 3.5 rooms 3rd floor 80.9 m² net rent CHF 2'360.00 charges CHF 170.00 gross rent CHF 2'530.00- Reference: 07.0306 3.5 rooms 3rd floor 83.5 m² net rent CHF 2'435.00 charges CHF 175.00 gross rent CHF 2'610.00- Reference: 07.0402 3.5 rooms 4th floor 80.9 m² net rent CHF 2'425.00 charges CHF 170.00 gross rent CHF 2'595.00- Reference: 07.0405 3.5 rooms 4th floor 76.5 m² net rent CHF 2'295.00 charges CHF 160.00 gross rent CHF 2'455.00- Reference: 07.0406 3.5 rooms 4th floor 83.5 m² net rent CHF 2'495.00 charges CHF 175.00 gross rent CHF 2'670.00- Reference: 07.0502 3.5 rooms 5th floor 80.9 m² net rent CHF 2'560.00 charges CHF 170.00 gross rent CHF 2'730.00- Reference: 07.0506 3.5 rooms 5th floor 83.5 m² net rent CHF 2'645.00 charges CHF 175.00 gross rent CHF 2'820.00The building is equipped with an elevator, making it easy to access all floors.On request, it is possible to rent a parking space for CHF 150.00/month.The building is located in a pleasant and well-connected neighborhood, benefiting from the immediate proximity to public transportation, shops, and schools and leisure facilities.For more information and plans: http://croisettes-epalinges.ch Have we sparked your interest? Contact us directly through the ad via "Contact the advertiser". You will then receive an automated email with a unique link to apply for one of these properties, which are only rented on a plan.

Travel time
-
1 / 11
3.5 roomsCHF 1,750.–
Av. Parc de la Rouvraie 14-16, 1018 Lausanne

3.5 rooms

Situé au pied du Bois de Sauvabelin, l'immeuble bénéficie d'un environnement calme et verdoyant, tout en restant proche de toutes les commodités. wird zu Located at the foot of the Bois de Sauvabelin, the building benefits from a calm and green environment, while remaining close to all amenities. Les commerces, écoles, transports publics et diverses infrastructures sportives se trouvent à quelques minutes seulement, à pied. wird zu The shops, schools, public transport and various sports facilities are just a few minutes away, on foot. Le centre-ville de Lausanne est facilement accessible en bus ou en voiture, tandis que les axes autoroutiers sont rapidement atteignables. wird zu The city center of Lausanne is easily accessible by bus or car, while the highway axes are quickly reachable. Les nombreux espaces verts et chemins de promenade à proximité offrent un cadre de vie idéal pour les familles comme pour les personnes en quête de tranquillité. wird zu The many green spaces and walking paths nearby offer an ideal living environment for families as well as for people seeking tranquility. Découvrez ces agréables appartements de 3,5 pièces, implantés au chemin de la Rouvraie 14-16 à Lausanne et situés entre le rez-de-chaussée et et le 6ème étage allant d'une surface de 67 m2 à 87m2. wird zu Discover these pleasant 3.5-room apartments, located at Chemin de la Rouvraie 14-16 in Lausanne and situated between the ground floor and the 6th floor, with a surface area of 67 m2 to 87 m2. Les logements se composent comme suit : wird zu The apartments consist of the following: • Cuisine agencée • Grand séjour lumineux • 2 chambres à coucher confortables • Salle de bains / WC • Balcon • Cave wird zu • fitted kitchen • large, bright living room • 2 comfortable bedrooms • bathroom / WC • balcony • basement Le loyer se détaille comme suit : wird zu The rent is as follows: 3.5 pièces de 67 m2 : Frs 1'750.- + charges wird zu 3.5 rooms, 67 m2: Frs 1'750.- + charges 3.5 pièces de 87 m2 : Frs 2'150.- + charges wird zu 3.5 rooms, 87 m2: Frs 2'150.- + charges Avons-nous éveillé votre intérêt ? wird zu Have we sparked your interest? Visite des logements prévue le : lundi 27 juillet 2026 de 14h00 à 15h00 (pas d'inscription préalable nécessaire). wird zu Scheduled visit of the apartments on: Monday, July 27, 2026, from 2:00 pm to 3:00 pm (no prior registration required).

Travel time
-
1 / 4
3.5 rooms91m²CHF 1,960.–
Route de la Pierra 10, 1678 Siviriez

New 3.5-room apartments in a quiet village

Maillard ImmoServices SA is offering several 3.5-room apartments in a new construction in Siviriez.Available for rent from August 1st, 2026.List of units:A-0.02 - Ground floor, 3.5 rooms, 91.5 m2 - Net rent 1800.- / charges 160.- (Available)Parking space in the basement, CHF. 125.-/monthA-1.01 - 1st floor, 3.5 rooms, 92.8 m2 - Net rent 1780.- / charges 160.- (Available)Parking space in the basement, CHF. 125.-/monthA-1.04 - 1st floor, 3.5 rooms, 90.7 m2 - Net rent 1740.- / charges 160.- (Available)Parking space in the basement, CHF. 125.-/monthA-1.05 - 1st floor, 3.5 rooms, 92.8 m2 - Net rent 1780.- / charges 160.- (Available)Parking space in the basement, CHF. 125.-/monthA-2.01 - 2nd floor, 3.5 rooms, 91.8 m2 - Net rent 1800.- / charges 160.- (Available)Parking space in the basement, CHF. 125.-/monthA-2.04 - 2nd floor, 3.5 rooms, 89.7 m2 - Net rent 1770.- / charges 150.- (Available)Parking space in the basement, CHF. 125.-/monthA-2.05 - 2nd floor, 3.5 rooms, 91.8 m2 - Net rent 1800.- / charges 160.- (Rented)Parking space in the basement, CHF. 125.-/monthThe building is equipped with a free cooling system available for each apartment. Cooling via the existing underfloor heating is the economic solution to make the ambient temperature more comfortable in summer.A common laundry room is available in the building, in addition to the connections provided in each apartment.The images are not contractual.

Travel time
-
1 / 5
3.5 rooms89m²CHF 2,505.–
Chemin des Banderettes 8, 1038 Bercher

Magnificent NEW 3.5 room apartments

For rent from August 1st or by agreement, magnificent NEW 3.5 room apartments, in a residential building of three lots (one per floor): • Ground floor: large terrace of 21 m2 and private gardenRent (including charges): CHF 2'655.- • 1st floor: large covered terrace of 21 m2.Rent (including charges): CHF 2'505.- These exclusive living spaces, in a green environment, are carefully laid out and equipped. The configuration of the building offers absolute tranquility, with each apartment having its own floor, as well as its own garage and a large individual cellar in the basement.Their layout is as follows: • large entrance hall with a "vestibule / laundry" room of 7 m2 • living area - with fully equipped kitchen - of 41 m2 • bathroom with bathtub of 5 m2, also accessible from the bedroom • bedroom of 15 m2 • parental bedroom with en-suite of 16 m2, with adjacent Italian shower of 6 m2 • mosquito nets on the bedroom windows • heating by geothermal energy • free cooling for natural cooling in summer • triple glazing for excellent thermal and acoustic insulation. DIFFERENCES: • On the ground floor: paved terrace of 21 m2 and access to a large private garden, equipped with a lawn mower robot. • On the 1st floor: covered balcony of 21 m2 The building has an elevator that allows access to the basement to reach the private garage, which is fully tiled and equipped with pre-cabling for the installation of a charging station, as well as to a private, also tiled cellar.The building is equipped with photovoltaic panels that allow the formation of a self-consumption community with advantageous electricity rates.You will find all additional information on the advertiser's website www.denali-sa.ch.

Travel time
-

Other interesting objects