


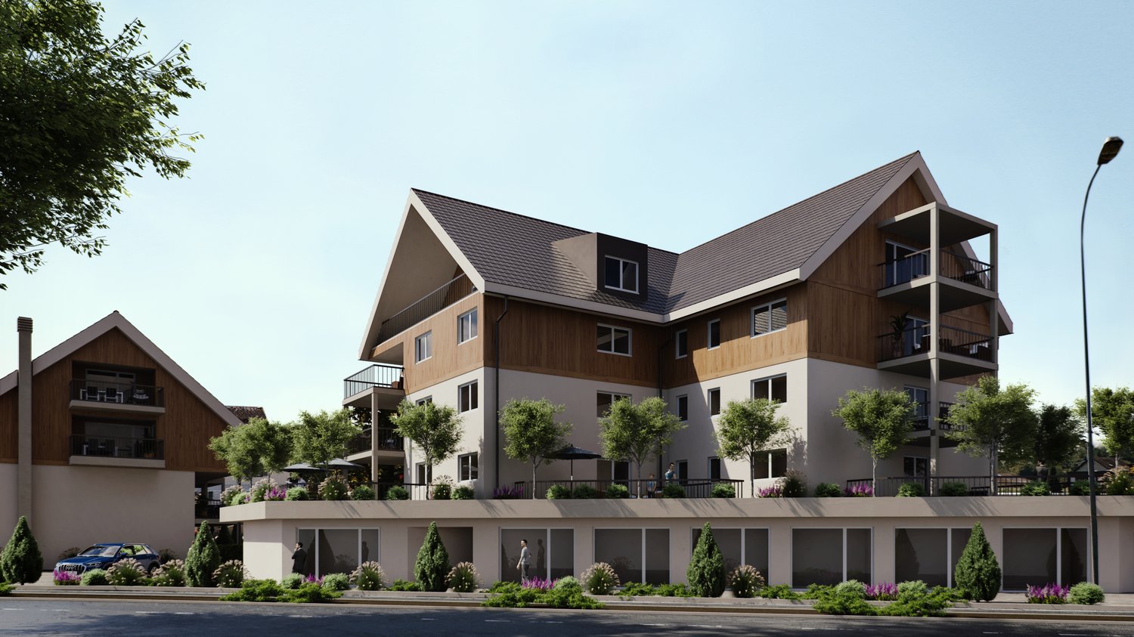


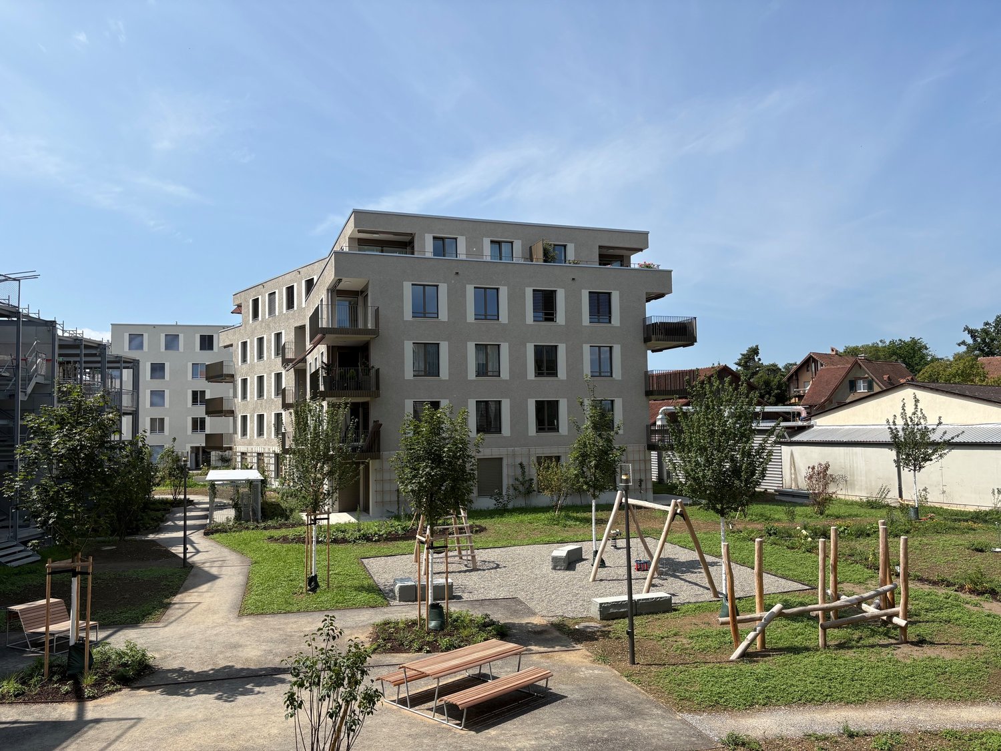
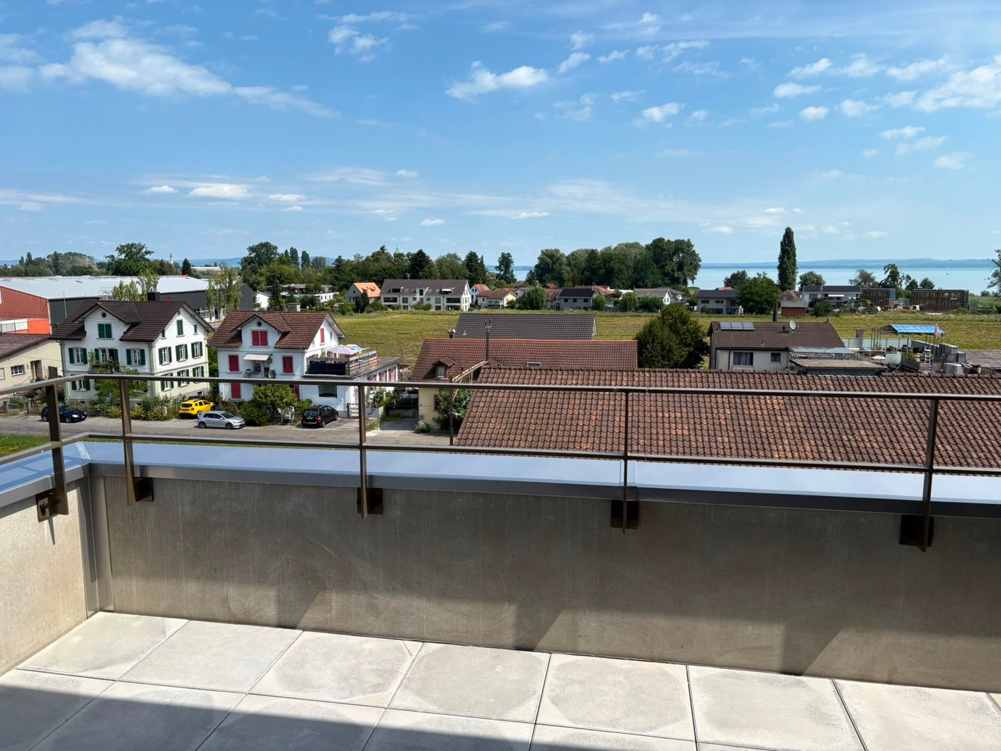
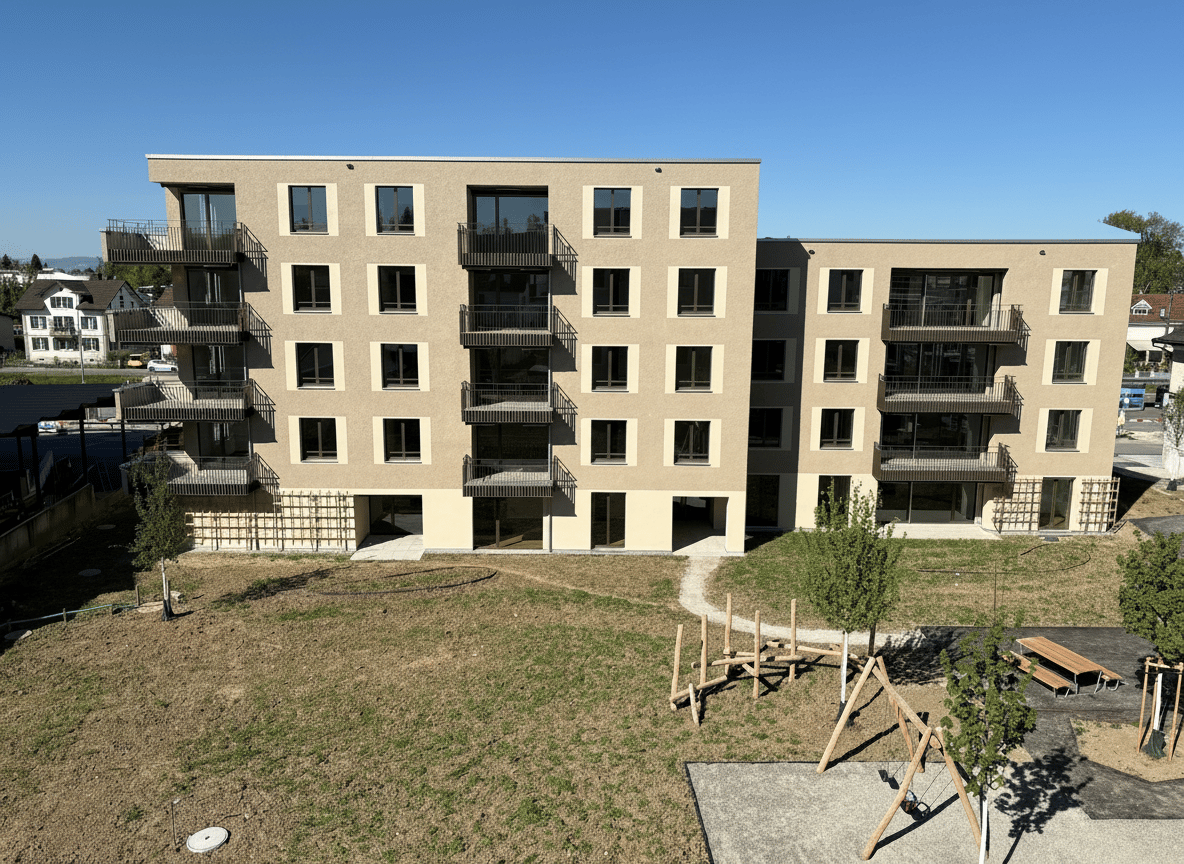
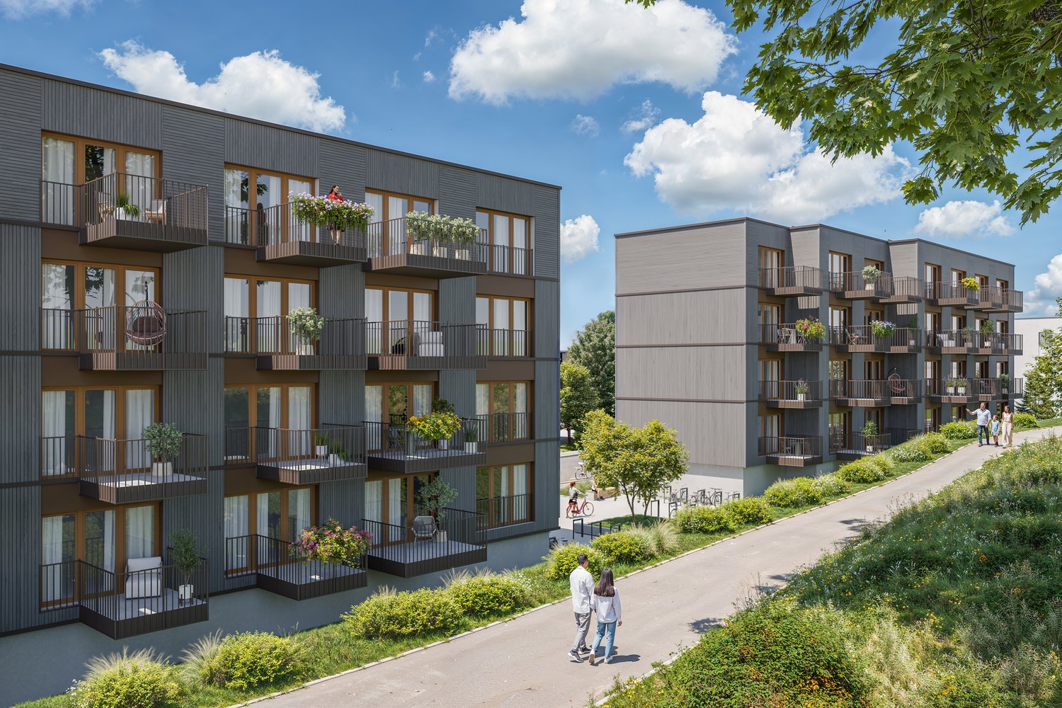
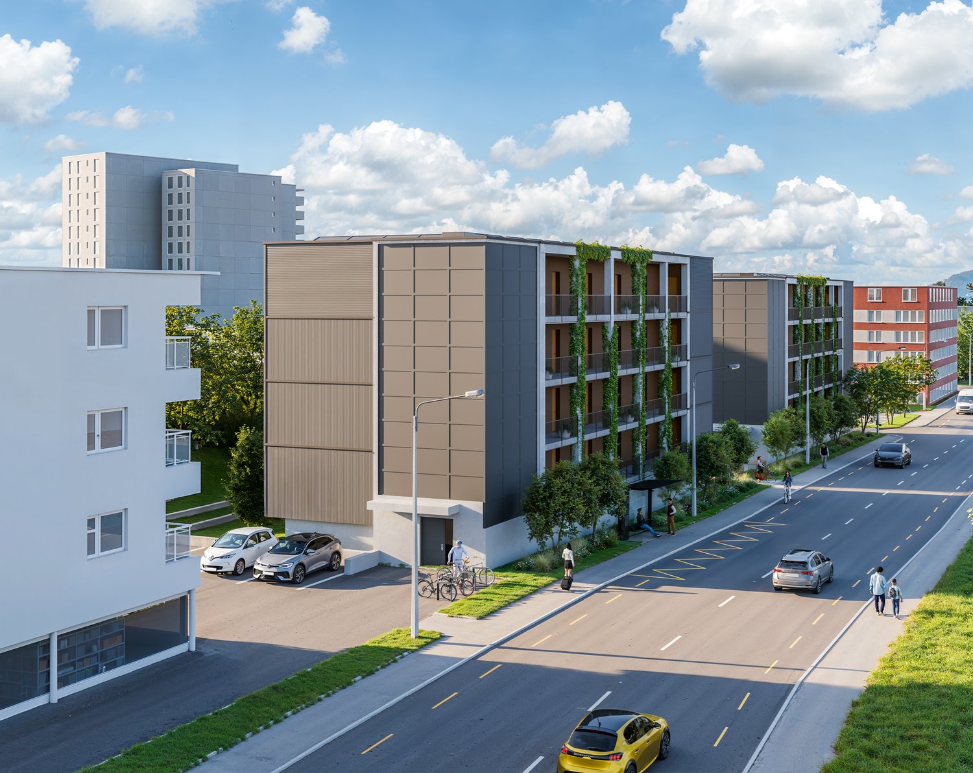
Roggwil TG - Balcony / Terrace, New building rent

We recommend expanding your search criteria to get similar results. The current filters didn’t return any matches.

If you don’t want to change your current search criteria, we recommend creating a search alert, so you’ll be notified when matching offers become available.

More objects in your automatically expanded search area
35 results - Radius: + 10km
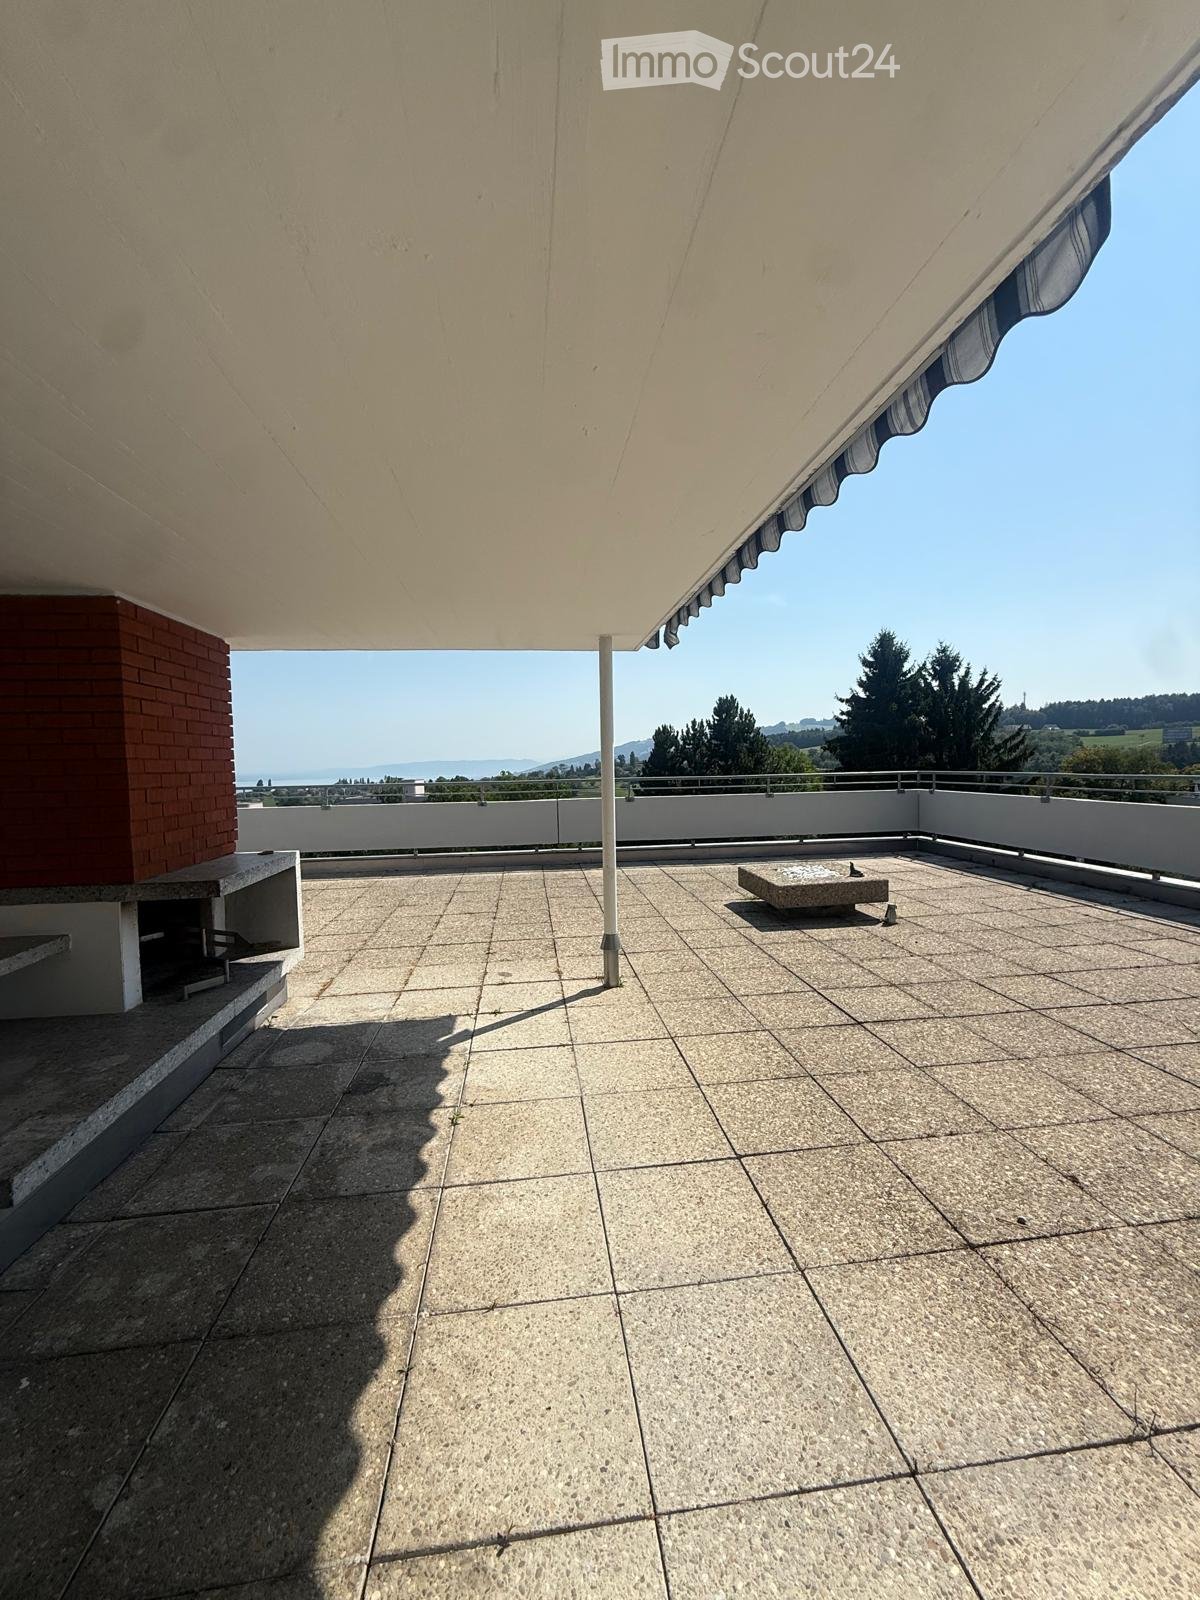
  • Roof terrace with tiled floor, low white railing, and a small square stone table. The area is covered by a large awning and offers a scenic view of the ocean and surrounding landscape.
  • Empty room with wooden flooring, large windows, and a fireplace. The room has a balcony accessible through large glass doors.
  • Empty room with wooden flooring, white walls, a window with blinds, and a radiator below the window.
  • Empty room with wooden flooring, large windows, and a sliding glass door leading to a balcony.
  • Balcony with tiled floor, stone bench, and scenic ocean view.
  • Roof terrace with tiled surface, metal railing, and scenic view of the sea and distant landscape.
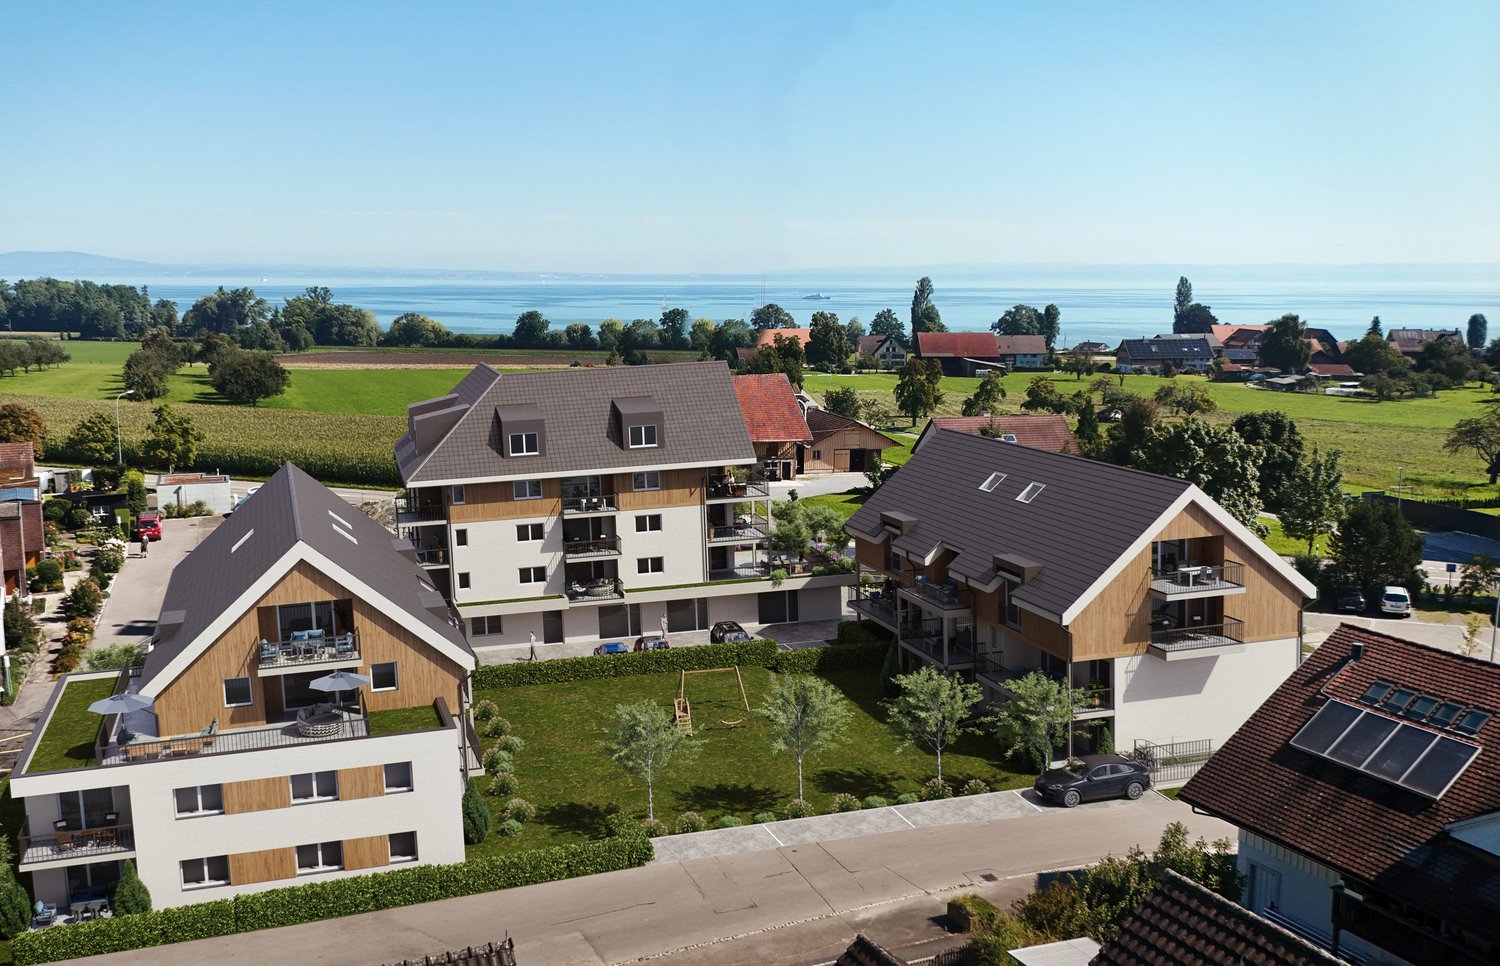
  • Aerial view of a residential area with multiple buildings, trees, and a road. Visible features include a parking area, a small grassy patch, and a tractor near a trailer.
  • Roof terrace with concrete tiles, small square planter, and a small table near the entrance.
  • Empty hallway with tiled floor, white walls, a broom, and a small bucket near the entrance. A wall-mounted light fixture is visible on the left side.
  • Modern kitchen with white cabinets, black countertop, built-in oven, sink, and large windows offering a scenic view.
  • Modern kitchen with white cabinets, stainless steel appliances, and a dark countertop. Features include a sink with a faucet, an oven, microwave, and built-in storage.
  • Bright hallway with wooden flooring, a staircase with wooden steps and metal railing, blue exercise mats on the floor, and a closet with white doors.
  • Modern hallway with tiled floor, white walls, and a staircase leading upwards. Features built-in shelving and coat hooks on the right side.
  • Balcony with a white awning, low concrete railing, and a view of green trees and a pathway.
  • Empty room with wooden flooring, white walls, large window with view, radiator, and exposed electrical wiring on the ceiling.
  • Modern bathroom with a bathtub, shower, toilet, double sink, and large window letting in natural light.
  • Empty room with wooden flooring, white walls, large windows, and a radiator. No furniture or equipment present.
  • A small, well-lit room with tiled flooring, white cabinets, a sink, a radiator, and a washing machine. The room has large windows offering a view of greenery and buildings.
  • A small, unfurnished kitchen with white cabinets, tiled floor, and a window overlooking a cityscape. A washing machine is positioned near the window.
  • Modern staircase with gray carpeted steps and white metal railings, leading upwards against a plain wall.
  • Bright hallway with tiled floor, white walls, and a skylight at the top. Features a white staircase railing on the right and three doors leading to different rooms.
  • Empty room with wooden flooring, large windows, and a fireplace. No furniture or equipment present.
  • Multi-story apartment building with balconies, located on a raised ground floor with steps leading up to the entrance.
1 / 23
Empty room with wooden flooring, large windows, and a fireplace. The room has a balcony accessible through large glass doors.
Empty room with wooden flooring, white walls, a window with blinds, and a radiator below the window.
Empty room with wooden flooring, large windows, and a sliding glass door leading to a balcony.
5.5 rooms165m²CHF 2,420.–
Premium
Bruggwaldstrasse 103, 9300 Wittenbach

Spacious 5.5-room apartment with large terrace in Wittenbach

Welcome to this spacious 5.5-room apartment at Bruggwaldstrasse 103 in Wittenbach (9300). The bright and comfortable apartment on the 3rd floor offers everything you need on 165 m² of living space - ideal for families or anyone who values space and comfort.First month free with immediate move-in. The apartment offers the following highlights: • Spacious living area: 165 m² spread over 5.5 rooms offer ample space for every area of life. • Balcony with beautiful views: Enjoy sunny days on your private balcony with a stunning view of Lake Constance. • Garage & parking: A garage space and an additional parking space are available. • Pets welcome: Your four-legged friends are also welcome. • Child-friendly: The apartment and surroundings are perfectly suited for families with children. • Available immediately: The apartment can be occupied immediately. • Elevator from 2027 Location & surroundings:The apartment is located in a quiet and sunny area in Wittenbach. Thanks to the excellent infrastructure, all important facilities are easily accessible: • Bruggbach bus stop: Only 2 minutes' walk away - ideal for a quick connection to public transport. • Kronbühl pharmacy: Can be reached in just 6 minutes' walk. • Kronbühl primary school: Only 7 minutes' walk away - perfect for families with school-age children. • Migros: The nearest supermarket is within 14 minutes' walk. This light-filled apartment convinces with its quiet location, good connection, and generous space offer. A rare opportunity for all those looking for comfortable living in a family-friendly environment. We look forward to your contact!

Travel time
-
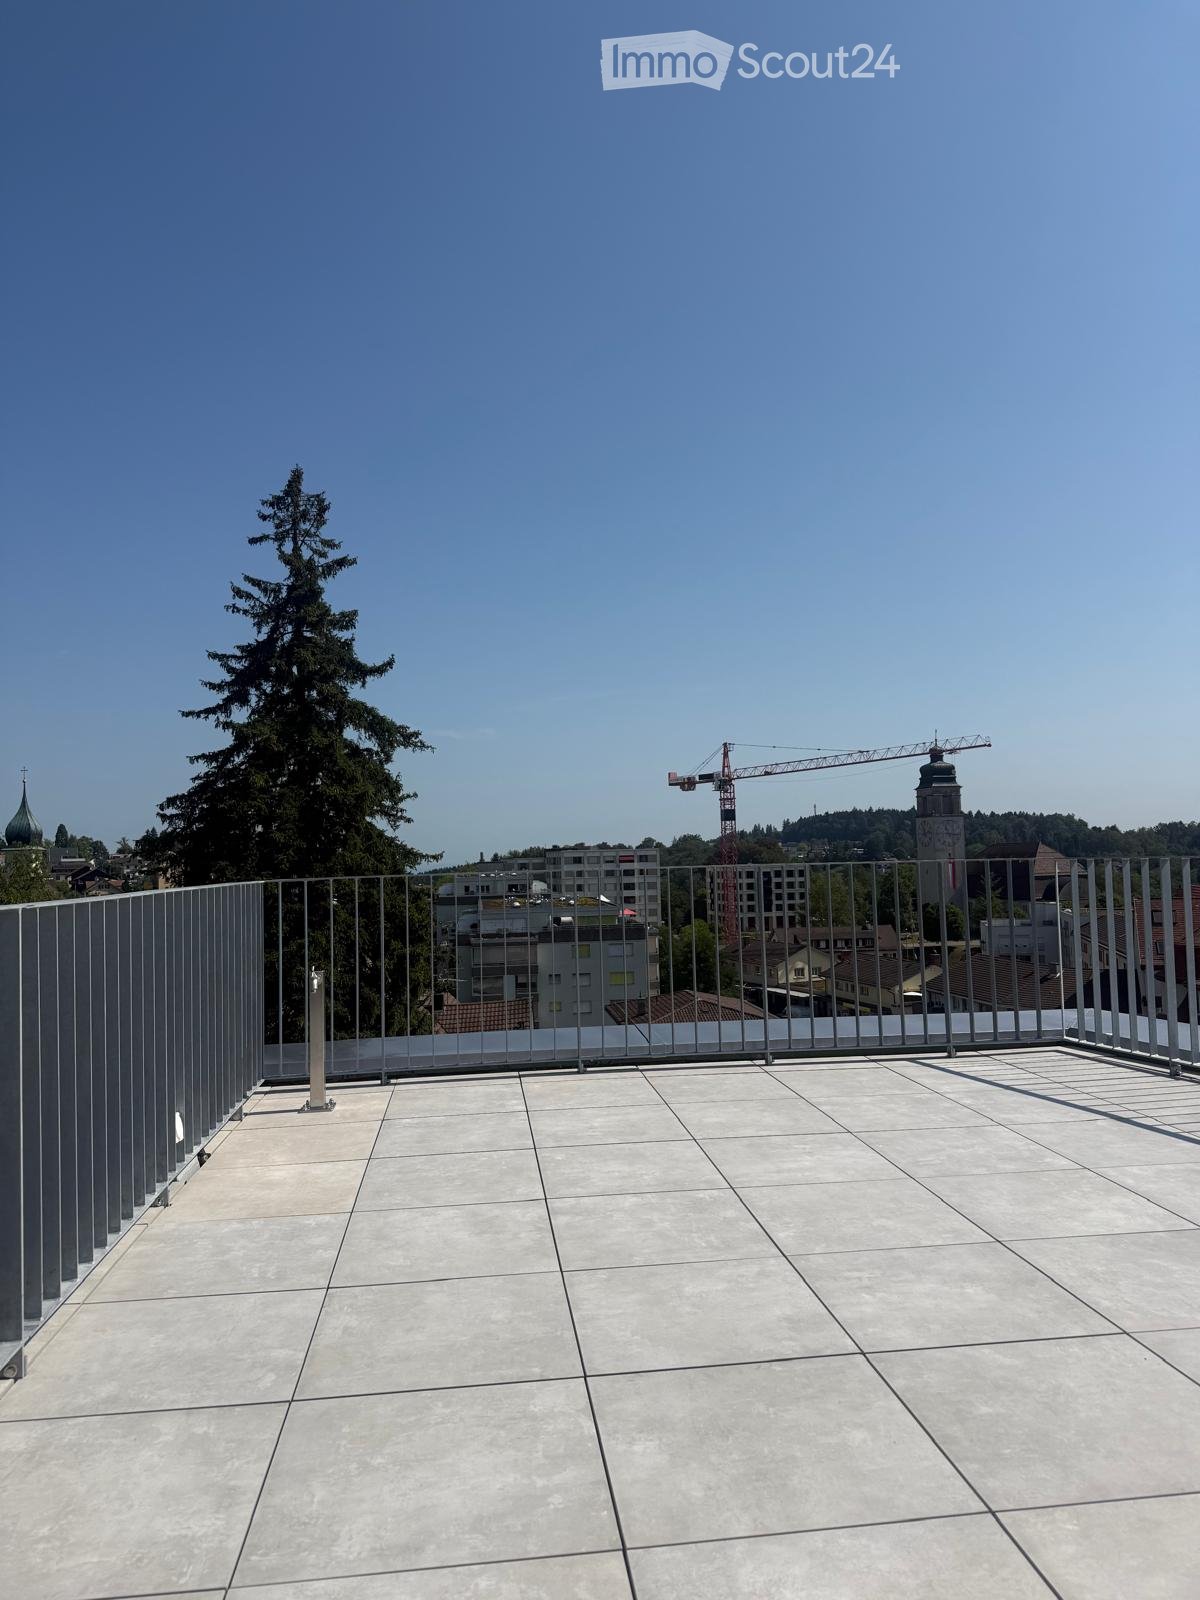
  • Roof terrace with modern metal railing, tiled floor, and a view of the city skyline, trees, and a construction crane.
  • Empty hallway with tiled floor, white walls, a single door on the left, and a small light fixture on the ceiling.
  • Modern bathroom with a bathtub, sink, and large mirror with built-in lighting. Grey tiles and sleek cabinetry.
  • Modern bathroom with white tiles, a toilet, a sink, and a hallway leading to another room.
  • Modern bathroom with beige tiled walls and floor, featuring a toilet, bathtub, sink, and a skylight window providing natural light.
  • Balcony with concrete tiles, metal railing, and a view of a misty landscape and buildings.
  • Modern bathroom with a white sink, mirror, toilet, and glass-enclosed shower area. Features recessed lighting and sleek fixtures.
  • Empty hallway with light wooden flooring, white walls, and recessed lighting. Features a skylight and two doors leading to other rooms.
  • A narrow hallway with light wooden flooring and white walls, leading to a staircase area with a visible landing and railing.
  • Empty attic space with wooden flooring, white walls, and skylight windows allowing natural light.
  • Empty hallway with light wooden flooring and white walls, featuring a small window at the end and a door leading to another room.
  • Modern kitchen with grey and white cabinets, a built-in oven, a sink with a faucet, and a wooden floor.
  • Empty room with light wooden flooring, white walls, and two windows with white frames. The room has a slanted ceiling typical of an attic space.
  • Empty room with wooden flooring, white walls, and large windows offering a view of the outside. No furniture or equipment is present.
  • A small room with a white washing machine and dryer stacked vertically, near a window with a view of a neighboring building.
  • Empty room with wooden flooring, white walls, and a staircase leading upwards with a metal railing.
  • Modern interior staircase with metal railing and wooden steps, featuring a contemporary design with a glass-like balustrade and open structure.
  • Modern staircase with wooden steps, metal railing, and glass panels, leading to an upper level with skylight windows.
  • Modern interior staircase with wooden steps, metal railing, and a glass ceiling allowing natural light to filter in.
  • Modern hallway with wooden flooring, white walls, built-in storage unit with drawers, and a staircase with a metal railing leading upwards.
  • Modern interior staircase with metal railing and wooden steps, featuring a skylight above and white walls.
  • Modern interior staircase with metal railing and wooden steps, leading to an upper level with visible rooms and a skylight above.
  • Modern staircase with wooden steps and metal railing, leading to an upper level. The hallway features light wooden flooring and white walls.
  • Empty room with light wooden flooring, white walls, and a staircase leading to another level. The room has a modern, minimalist design with visible kitchen cabinets and appliances in the background.
  • Modern staircase with wooden steps, metal railings, and a glass skylight above, featuring a safety gate on one side.
  • Balcony with wooden floor, metal railing, and glass panels, overlooking a cityscape with buildings and greenery.
  • Modern rooftop terrace with tiled flooring, metal railing, and a retractable roof system, offering panoramic city and landscape views.
  • Modern multi-story residential building with grey facade, large windows, and multiple balconies with metal railings.
1 / 28
Empty hallway with tiled floor, white walls, a single door on the left, and a small light fixture on the ceiling.
Modern bathroom with a bathtub, sink, and large mirror with built-in lighting. Grey tiles and sleek cabinetry.
Modern bathroom with white tiles, a toilet, a sink, and a hallway leading to another room.
4.5 rooms123m²CHF 2,790.–
Premium
Langgasse 96, 9008 St. Gallen

Modern 4.5-room new apartment with balcony and beautiful view in St. Gallen

Welcome to this spacious 4.5-room apartment on the 5th floor of a modern new building on Langgasse 96 in St. Gallen. With a living area of 123 m² and a planned move-in date of immediately, this apartment offers contemporary living at the highest level – ideal for families or discerning tenants.First month free with immediate move-in.The apartment impresses with the following highlights: • Bright rooms with attic character: Several rooms with bright hardwood floors, white walls, and characteristic attic slopes as well as skylights that let in plenty of natural light. • Modern kitchen: Fully equipped kitchen with gray and white cabinets, built-in oven, sink with faucet, and hardwood floor. • Modern bathroom: Contemporary bathroom with white tiles, toilet, and sink. • Stylish staircase: Modern indoor staircase with metal railing, wooden steps, and skylight. • Balcony & beautiful view: Enjoy the view from your own balcony. • Elevator available: Convenient access to all floors thanks to the passenger elevator. • New building 2026: Modern construction quality and contemporary standard. • No parking spaces Sunny location: The apartment benefits from plenty of sunlight in the summer and offers a pleasant living climate in the warm season.Quiet location: Despite the central location, the apartment is pleasantly quiet both during the day and at night – a true feel-good home.Location & surroundings: The apartment is excellently connected in the city area of St. Gallen (postal code 9008). • Bus stop Heiligkreuzstrasse: only 1 minute's walk away – ideal connection to public transport. • St. Gallen St. Fiden train station: can be reached in 12 minutes' walk. • Hungarian delicatessen: right next door, only 1 minute's walk away. • Pharmacy on Langgasse: can be reached in 10 minutes' walk. • HDS St. Gallen: school in 7 minutes' walk – ideal for families with children. This modern new apartment combines comfortable living, excellent infrastructure, and a quiet

Travel time
-
  • Modern two-story building with a covered balcony area, large windows, and a small garden space.
  • A modern, covered balcony with concrete tiles, overlooking a serene river and green landscape.
  • Balcony with a retractable awning, tiled floor, small potted plant, and a view of a river and greenery.
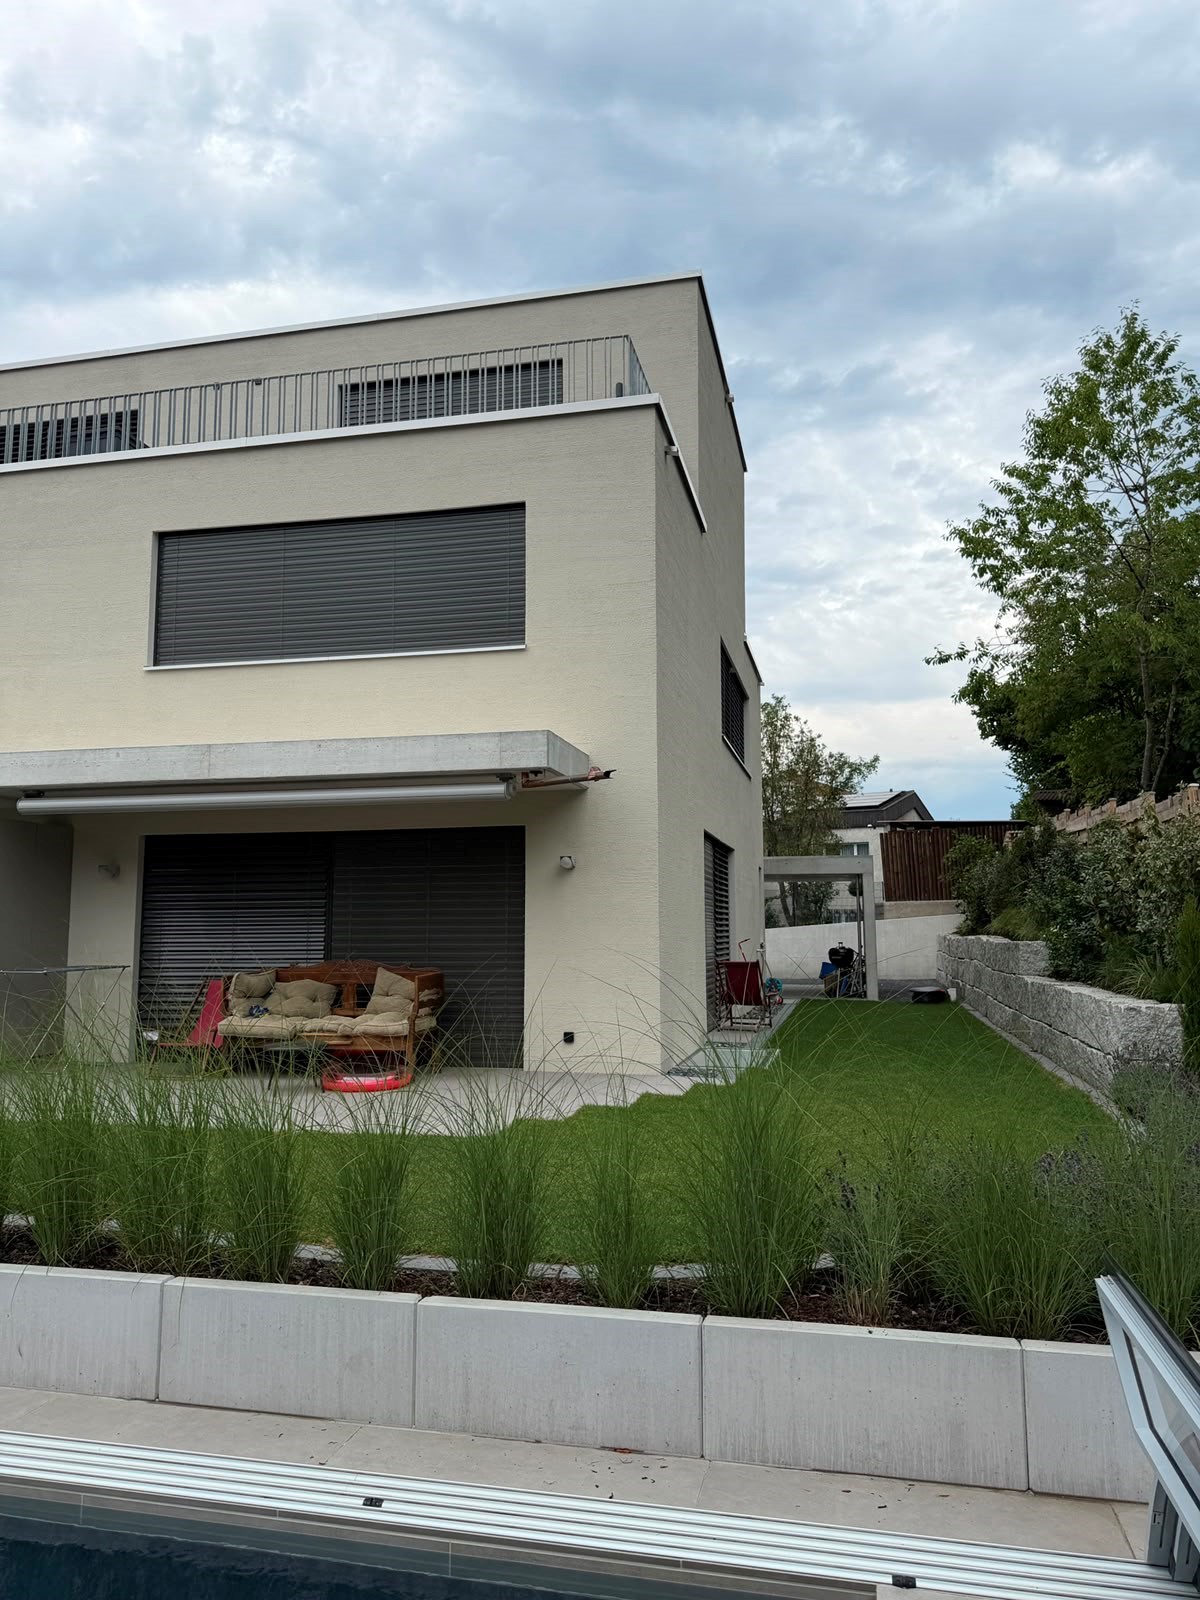
  • Modern residential complex with a small landscaped garden area featuring raised planters, low shrubs, and a neatly trimmed lawn.
  • Modern kitchen with grey cabinetry, a wooden dining table surrounded by grey chairs, and various kitchen appliances and items on the counter.
  • Bright living room with large windows and sliding glass doors leading to a balcony. Features a red sectional sofa with multiple throw pillows, a round coffee table, and a modern floor lamp.
  • Modern living room with a red sectional sofa, wooden coffee table, flat-screen TV on a wooden dresser, and large windows with sheer curtains.
  • Empty hallway with white walls, wooden flooring, and a carpeted center strip. The hallway features recessed lighting and several doors on both sides.
  • Empty hallway with white walls, wooden flooring, and an open closet with empty shelves.
  • Empty hallway with white walls and wooden flooring, leading to another room.
  • Modern bathroom with a white sink, mirror, toilet, and a dark-tiled shower area. The sink has a sleek faucet and a small bottle of soap on the counter.
  • Modern bathroom with a bathtub, sink, mirror, and wooden floor. Features a curtained window, a small rug, and a towel rack with towels.
  • A compact bathroom with a stacked washing machine and dryer unit, a light blue towel hanging on the wall, and a small laundry basket on the floor.
  • Empty room with wooden flooring and large windows, showing a partially painted wall and a white drop cloth on the floor.
  • Empty room with wooden flooring and large glass sliding doors leading to a balcony.
  • Empty room with wooden flooring and white walls, showing protective plastic sheets on the floor and a large window with frosted glass.
1 / 16
4.5 rooms106m²CHF 2,375.–
Top
Bruggmühle 9, 9220 Bischofszell

Modern 4.5-room apartment with balcony and access to the Sitter in Bischofszell

Welcome to this modern 4.5-room apartment on the ground floor of a new building completed in 2023 at Bruggmühle 9 in Bischofszell. This apartment is idyllically located on the Sitter, quiet and central to the old town, public transport, and shopping facilities.The apartment has 106 m² of living space and features bright, spacious rooms. From the living kitchen to the balcony and terrace, with a view of the Sitter and the surrounding nature - an ideal place to relax. In the summer, you can enjoy plenty of sunlight.Apartment equipment: • • Wooden wardrobes with white synthetic resin surface • Laundry room • Modern open kitchen with ceramic glass stove, combination oven/steamer, dishwasher • Kitchen countertops with natural stone, the rear walls are in elegant white with glass and the kitchen fronts in anthracite • • Washing machine/dryer from Electrolux • Large balcony with direct access to the Sitter • All rooms with underfloor heating • Private basement compartment • Elevator available • Minergie standard (comfort ventilation) • Water softening system • 2 underground parking spaces, rent CHF 130.00/month each Location and surroundings: . The Bruggmühle bus stop is just a 1-minute walk away, and the Bischofszell Nord train station is about 9 minutes away. An Aldi supermarket is just 4 minutes' walk away, and the TopPharm pharmacy is 8 minutes away. Families appreciate the proximity to the Primarschule Nord, which is a 6-minute walk away.This well-maintained new apartment combines modern living with a natural, quiet location and excellent infrastructure. Available from November 1, 2026 - secure your new home in Bischofszell now.

Travel time
-
1 / 17
6.5 rooms172m²CHF 3,950.–
Hüttenwiesstrasse 12d, 9016 St. Gallen

Modern 6.5-room semi-detached house in St. Gallen

Welcome to this exclusive, newly built semi-detached house at Hüttenwiesstrasse 12d in St. Gallen. The spacious property impresses with modern design, high-quality equipment, and a pleasant living climate – ideal for all those seeking comfort. The house offers the following highlights: • New build 2025: Modern construction quality and high standard including laundry chute • Spacious living area: 172 m² spread over 4 floors with 6.5 rooms and 2 modern bathrooms as well as a separate guest toilet. • Outdoor area: Roof terrace and garden seating area with beautiful lawn - perfect for relaxing and enjoying • Swimming pool: A special highlight for the warm summer months is the shared swimming pool with counter-current system, which can be used jointly • Practical equipment: Laundry room with washing machine and tumble dryer in the basement as well as a kitchen on the ground floor equipped with the latest appliances. Both bathrooms with walk-in showers. • Sunny location: The house benefits from plenty of sunshine in the summer and is a bright and friendly living oasis all year round. The location is also pleasantly quiet – both during the day and at night. • Parking: A covered carport with 2 parking spaces offers optimal protection for your vehicles Location and surroundings: The house is located in a well-connected yet quiet residential area at the end of a cul-de-sac in St. Gallen. The most important everyday facilities are easily accessible on foot: • various shops including Denner and Migros supermarkets, post office, kiosk in just 5 minutes' walk • hairdressers and various restaurants are also within a few minutes' walk • bus stop "Saturn" in 4 minutes' walk and St. Gallen St. Fiden train station in 12 minutes' walk • fitness center (open 24 hours) 13 minutes' walk away Note: Dogs are not allowed in this property, other pets on request. The net rent does not include any heating or additional costs. Either these are borne directly by the tenant or annually settled by the landlord (advance payment CHF 250.00/month) including 50% share of pool maintenance. The garden is maintained by a gardener, the costs are to be borne by the tenant (lawn mower robot available). The irrigation system can be taken over independently by the tenant if desired.

Travel time
-
1 / 23
  • Balcony / Terrace
  • View
  • Parking space
  • +3
4.5 rooms171m²CHF 3,390.–
Sonnenbergstrasse 16, 9404 Rorschacherberg

Living in the green with urban comfort

Your new feel-good oasis on Lake ConstanceWelcome to your new home in Rorschacherberg: a modern 4.5-room new apartment on the 1st floor, which delights with light, space, and style - and with a location that you won't find again so quickly.It doesn't get any betterAs soon as you enter, you feel it: everything is just right here. A spacious entrance area with built-in closets welcomes you before the living room unfolds in all its openness. Floor-to-ceiling windows bring daylight into the house and let the indoors and outdoors blend seamlessly.The centerpiece? The bright living and dining area with open kitchen - modern, high-quality equipped, and perfect for social evenings or relaxed hours. From here, you can directly access the terrace and the seating area - including a breathtaking lake view.Space for your lifeThe spacious master bedroom with its own bathroom becomes a place of tranquility and comfort. Two more rooms offer space for family, guests, or an office, and a second bathroom with a bathtub, as well as a separate toilet, round off the offer optimally. A retreat and the private basement complete the offer optimally.More than just a homeThis exceptional terrace apartment is ideal for families or couples who appreciate peace, comfort, and an unparalleled lake view in an exclusive location. An apartment that not only convinces but also delights. Two outdoor parking spaces are already included in the price. A hobby room can be rented optionally and offers additional space for your individual needs.Nature-loving living with perfect connectionsYour center of life where everything is right.Rorschacherberg combines nature-loving living with an excellent location above Lake Constance. The quiet, green surroundings, the magnificent view, and the high recreational value create a unique sense of living. Numerous walking and hiking trails, as well as diverse sports and leisure activities, invite you to an active, balanced lifestyle.Shopping facilities are easily accessible, kindergarten, primary, and secondary schools are just a few minutes' walk away. At the same time, you benefit from the proximity to Rorschach and St. Gallen, as well as from a very good connection to public transport.Experience this sense of living for yourself.Arrange your personal viewing appointment today - because this location and this apartment work even better on site.

  • Balcony / Terrace
  • View
  • Parking space
  • +3
Travel time
-
1 / 23
  • Balcony / Terrace
  • View
  • Parking space
  • +3
4.5 rooms169m²CHF 3,150.–
Sonnenbergstrasse 16, 9404 Rorschacherberg

Retreat with a view

An apartment that not only convinces – but delightsThis exclusive terrace apartment on the 2nd lower floor is a retreat with a rare value. A unique view, absolute peace and quiet, and a living feeling that makes every day feel like a vacation make this property a unique opportunity.A dream home in the truest sense of the wordThe bright entrance area welcomes you with a special aura and already conveys a feeling of home when entering. The integrated built-in closets combine generous storage space with a clear, high-quality design and reveal the quality and care that runs through the entire apartment. The modern kitchen with high-quality equipment and elegant cooking island convinces through design and functionality at the highest level. The spacious, light-flooded living and dining area with floor-to-ceiling windows seamlessly connects the room to the terrace and the two seating areas, offering a breathtaking view of the lake.Thoughtfully designed for well-beingThe spacious master bedroom with its own bathroom becomes your personal retreat. Two further rooms offer ideal sizes – perfect for families, home offices, or guests. A second bathroom with a bathtub, a separate toilet, as well as a practical storage room and a cellar compartment provide additional comfort in everyday life.A home that delightsThis apartment is more than just a home. It is a retreat with a panorama, privacy, and a high level of living quality. Ideal for couples or families who are looking for something special and value peace and quiet and a lake view. Two outdoor parking spaces are already included in the price. A hobby room can be rented optionally and offers additional space for your individual needs.The retreat with a top locationThe ideal combination of peace and accessibilityRorschacherberg combines what rarely comes together: peace, proximity to the lake, and perfect accessibility. Whether by bus, train, ship from the port of Rorschach, or by car – you can reach anywhere in a short time. The connections are ideal, the paths are surprisingly short.Shopping facilities like Migros, Coop & Avec, as well as all important services – from doctors to pharmacies – can be reached comfortably in just 5-8 minutes. Kindergartens, primary and secondary schools are only a few minutes' walk away (approx. 6-9 minutes) – ideal for short distances and relaxed family life.Does it sound like your new home?Experience the apartment with a personal viewing appointment on site. We look forward to showing you the apartment.

  • Balcony / Terrace
  • View
  • Parking space
  • +3
Travel time
-
1 / 6
  • Balcony / Terrace
  • Elevator
  • Washing machine
  • +1
2.5 rooms67m²CHF 1,600.–
Romanshornerstrasse 18, 9300 Wittenbach

Newly built project – 2.5 room attic apartment for rent

Modern living in an attractive location – First occupancy from December 2026At Romanshornerstrasse 18 in Wittenbach, modern and high-quality rented apartments are being built with well-thought-out floor plans and contemporary living comfort.From December 2026, we will be renting attractive 1.5 to 3.5 room apartments that are ideal for singles, couples, and small families.Your advantages at a glance: • First occupancy in a modern new building • Bright, open living spaces with well-thought-out floor plans • High-quality interior design • Modern kitchens and stylish bathrooms • Private washing facilities in the apartment • Balconies or seating areas (depending on the apartment) • Elevator and barrier-free access • Attractive residential location with good public transportation connections and shopping facilities in the immediate vicinity Wittenbach convinces with an excellent infrastructure and its proximity to the city of St. Gallen. Shopping facilities, schools, recreational areas, and public transportation are all within a short distance, ensuring a high quality of life.Secure your dream apartment today and benefit from a modern home in an attractive new building.First occupancy: December 2026We look forward to your contact and will be happy to advise you personally.

  • Balcony / Terrace
  • Elevator
  • Washing machine
  • +1
Travel time
-
1 / 12
3.5 rooms80m²CHF 1,960.–
Brücke 1, 9315 Neukirch-Egnach

Finally found - a dream with a large rooftop terrace

We are very pleased to be able to offer you this beautiful and almost new 3.5-room attic apartment. Highlights of the apartment: • Kitchen: Single-line, modern kitchen in elegant black, which leaves no wishes unfulfilled and offers ample storage space.Cooking is done on a ceramic glass cooktop.The oven is at a convenient chest height • Living area/rooms:Bright living area with high-quality parquet floors, which create a cozy and warm ambiance. • Wet cells:Timelessly elegant designed wet cells with matching ceramic plates and a walk-in shower for special comfort. • Laundry::Own laundry room in the apartment with one washing machine and one dryer. • Rooftop terrace: The cozy terrace invites you to linger and offers additional outdoor space. • Basement::Of course, a basement compartment with a power connection (e.g. for a deep freezer) also belongs to the apartment. More exciting details: • The apartment can be heated via a touchscreen. Each room can be set separately. • The apartment has underfloor heating and ceiling cooling. This allows the individual feel-good climate to be set. • Quiet and central location in Egnach, ideal for singles or couples. • You can park your bike in the shared bike room • A general drying room for laundry is also included in the rent. • A parking space can be rented for CHF 130.00/month. • A storage space can be rented for CHF 60.00/month. If you are interested in this apartment, we would be pleased to receive a contact via the form.Subsequently, we can arrange a viewing appointment so that we can show you the apartment.

Travel time
-
1 / 8
3.5 rooms82m²CHF 1,990.–
Neptunstrasse 4, 9000 St. Gallen

Exclusive apartments in a central location

**Neptun New Building Project**Welcome to the Neptun new building project on Rorschacher-/Neptun-/Falkensteinstrasse in St. Gallen. Here, 54 high-quality rental apartments and attractive commercial spaces are being built, combining modern design, comfort, and sustainable construction. The apartments convince with clear architecture, well-thought-out floor plans, and high-quality equipment ? ideal for singles, couples, professionals, and city lovers who want to combine urban living with quality.Equipment High-quality oak parquet in all living and bedroomsModern kitchen with high-quality appliancesPractical built-in closets provide additional storage spaceOwn washing tower in wet cell, in 8 small apartments integrated into the kitchen element or as a combination deviceFloor heating in all roomsElectrically operated lamella shutters Jointed arm, vertical awnings on the loggia and side mast screen on the roof terracesFiber optic connection availableOtherElevator is availableBarrier-free accessEach apartment has a basement compartment with power connectionSustainable heat generation via district heating from St. Gallen City WorksPlastic-metal windows with triple-glazed insulation Intercom system with video systemCommunity room for shared useCertification according to SNBS-Gold SmarthomeParking spaces can be rented additionally, partially equipped with E-charging stationsLocationThe Neptun development is located in a lively and well-connected district in the east of the city of St. Gallen. Shopping facilities, gastronomy, schools, and service offerings are in the immediate vicinity.The connection to public transport is excellent and allows for a quick connection to the city center, St. Gallen train station, and towards Lake Constance. At the same time, nearby green spaces and walking paths offer space for relaxation in everyday life.You can view further details on the Neptun St. Gallen project website under the following link: https://stgallen-neptun.ch/ Interested? You can contact us and we will put you on our list of interested parties.

Travel time
-

  • Bedroom with double bed, open door, wooden floor, wardrobe with clothes, bedside table with potted plant, and open bathroom with toilet.
  • modern open space, large windows, wooden floor, kitchen, dining table with chairs, couch, side table, carpet, refrigerator
  • desk with laptop, chair, headphones, potted plants, wardrobe, window, books, lamp
  • Common room: multiple people sitting on chairs, plants, coffee table, projector, table with wine glasses, bottles and other drinks.
  • Small room, desk, white chair, wardrobe, window with view, table lamp, plant, storage box, pile of clothes
  • tiled wall, silver shower head, metal tray with toothbrush holder, metal soap dish
  • Desk with laptops, bottles, cup, bags, a globe, plants, lamp, and two people sitting with headphones
  • Contemporary building with modern design, large sign 'TomoDomo Coliving', windows with blinds, paved entrance, metallic door.
  • outdoor terrace with a long table, people sitting with open umbrellas, some standing near railings, trees and buildings in the background, a potted plant in the corner
  • single bed, nightstand, desk with laptop, chair, closet, artwork, lamps
  • A compact room with a single bed, desk, chair, and a window with view of the outside. The room features wooden flooring and white walls. The desk has a laptop, and the bed is made with a blanket and a pillow. A nightstand with a lamp is beside the bed. A
  • dining table, chairs, pizza, wine glasses, woman pouring water, people sitting
  • modern kitchen with large windows, kitchen island, bar stools, stovetop and sink
  • A modern, minimalist bathroom with white tiles, glass shower enclosure, white fixtures, towel rack, and a white toilet.
  • modern kitchen with granite countertops, pendant lighting, dining area with tables and chairs, wooden floor, black sofa, coffee table, colorful wall hanging
  • Room with desk, laptops, office chairs, people, foosball table, potted plants, window, radiators, white walls, wooden floor, storage unit, bulletin board.
  • Stone facade building with the sign 'TomoDono Coliving', several floors with windows, a street with parked cars, a person riding a bicycle
  • Bedroom with desk, gray wardrobe, bed, white chair, basket, laptop, plant, posters
  • Corridor, closed kitchen door, mirror on the door
  • Outdoor terrace, metal table, black metal chairs, women working on laptops, open area with railings, trees and plants in the background
  • open plan living room and kitchen, large windows, wooden floor, a couch and coffee table
  • Open plan living and dining area with exposed ceiling ducts, a kitchen island, modern furniture, and a table with chairs.
  • a kitchen with countertops, sink, and a few plants
1 / 23
1.5 roomsCHF 895.–
Wassergasse 50, 9000 St. Gallen

St.Gallen | Private Suite mit Bad | All-inclusive Coliving | Möbliert

🇨🇭 Möbliertes Zimmer | Eigenes Bad 🇨🇭Hier wohnst du nur 5 Gehminuten vom Bahnhof und der Altstadt von St. Gallen entfernt, mit allen coolen Bars und Restaurants. Unsere grossen Gemeinschaftsküchen laden ein zum gemeinsamen Kochen und Geniessen. Die Dachterrasse bietet einen wunderschönen Blick über die Dächer von St. Gallen und in unserem Coworking kannst du konzentriert arbeiten.Du wohnst in einem möblierten privaten Zimmer (ab 17 m²) mit eigenem Badezimmer und teilst dir vielseitige Community-Spaces: voll ausgestattete Küchen, Coworking-Bereiche, Lounge-Zonen und weitere gemeinschaftlich genutzte Räume.Ideal für Berufstätige, Kreative und Internationals, die komfortables Wohnen mit einer offenen Community verbinden möchten.👉 All-inclusive: Möbel, Nebenkosten, Internet sowie die Nutzung aller Gemeinschaftsbereiche sind im Preis enthalten.Bewerbung & Infos: tomodomo.ch/fabricWir freuen uns auf dich!🇬🇧 Furnished Room | Private BathroomHere you live only 5 minutes away from the train station and the old town of St. Gallen, with all the cool bars and restaurants. Our large communal kitchens invite you to cook and relax together.The rooftop terrace offers a beautiful view over St. Gallen and in our coworking you can get your work done.You’ll live in a fully furnished private room (from 17 m²) with your own bathroom, while sharing flexible community areas including fully equipped kitchens, coworking spaces, lounge zones, and additional social spaces.Perfect for professionals, creatives, and internationals looking for comfortable living with a social touch.👉 All-inclusive: furniture, utilities, high-speed internet, and access to all shared spaces are included.Apply now at tomodomo.ch/fabricWe look forward to meeting you!

Travel time
-
1 / 6
1 room27m²CHF 1,050.–
Fürstenlandstrasse 121, 9000 St. Gallen

Modern living in St. Gallen - Exclusive 1- to 2.5-room apartments

Modern living in St. Gallen Exclusive 1- to 2.5-room apartmentsWelcome to your new home in Unus in St. Gallen! From September 15, 2026, stylish new apartments will be available here. These high-quality apartments offer a first-class living experience.The apartments combine modern design with high-quality construction and thoughtful details, ideal for singles, students, and weekly commuters.For more information, visit our project homepage: www.fuerstenlandstrasse-unus.chFeatures- Modern kitchen with high-quality Electrolux appliances- Elegant bathrooms with shower and stylish ceramic tiles- Private washing machine/dryer combination in the wet room- High-quality floor coverings made of oak parquet in all living and sleeping rooms- Electric blinds in all living and sleeping rooms- Floor heating in all rooms- Fiber optic connection in the living roomsOther- Elevator over all floors- Each apartment has a private basement compartment- Sustainable heat generation via district heating - Photovoltaic system- Energy standard Minergie A - Parking spaces could be rented additionallyLocationThe property at Fürstenlandstrasse 121 + 123 is located in the popular western part of the city of St. Gallen, in the Bruggen district. The living environment is characterized by a mix of urban life and recreation. Within a few minutes' walk, you can reach shopping facilities, restaurants, schools, and public transport stops with direct connections to the city center and St. Gallen train station.Thanks to the good transport connections, the motorway access points in the direction of Zurich and Lake Constance can also be reached quickly. Pedestrian and cycle paths along the Sitter, as well as various sports and leisure facilities, are located in the immediate vicinity.The location convinces with its combination of urban infrastructure, quiet residential areas, and proximity to nature, ideal for all those who value central living with high quality of life.Interested? Contact us for more information and arrange a viewing! We look forward to showing you your new home!

1 / 6
1.5 rooms34m²CHF 1,190.–
Fürstenlandstrasse 121, 9000 St. Gallen

Modern living in St. Gallen Exclusive 1- to 2.5-room apartments

Modern living in St. Gallen Exclusive 1- to 2.5-room apartmentsWelcome to your new home in Unus in St. Gallen! From September 15, 2026, stylish new apartments will be available here. These high-quality apartments offer a first-class living experience.The apartments combine modern design with high-quality construction and thoughtful details, ideal for singles, students, and weekly commuters.For more information, visit our project homepage: www.fuerstenlandstrasse-unus.chFeatures- Modern kitchen with high-quality Electrolux appliances- Elegant bathrooms with shower and stylish ceramic tiles- Private washing machine/dryer combination in the wet room- High-quality floor coverings made of oak parquet in all living and sleeping rooms- Electric shutters in all living and sleeping rooms- Floor heating in all rooms- Fiber optic connection in the living roomsOther- Elevator over all floors- Each apartment has a private basement compartment- Sustainable heat generation via district heating - Photovoltaic system- Energy standard Minergie A - Parking spaces could be rented additionallyLocationThe property at Fürstenlandstrasse 121 + 123 is located in the popular western part of the city of St. Gallen, in the Bruggen district. The living environment is characterized by a mix of urban life and recreation. Within a few minutes' walk, you can reach shopping facilities, restaurants, schools, and public transport stops with direct connections to the city center and St. Gallen train station.Thanks to the good transport connections, the motorway access points in the direction of Zurich and Lake Constance can also be reached quickly. Walking and cycling paths along the Sitter, as well as various sports and leisure activities, are located in the immediate vicinity.The location convinces with its combination of urban infrastructure, quiet residential areas, and proximity to nature, ideal for all those who value central living with high quality of life.Interested? Contact us for more information and arrange a viewing! We look forward to showing you your new home!

Other interesting objects