Roggwil TG - Properties for rent

We recommend expanding your search criteria to get similar results. The current filters didn’t return any matches.

If you don’t want to change your current search criteria, we recommend creating a search alert, so you’ll be notified when matching offers become available.

More objects in your automatically expanded search area
52 results - Radius: + 10km
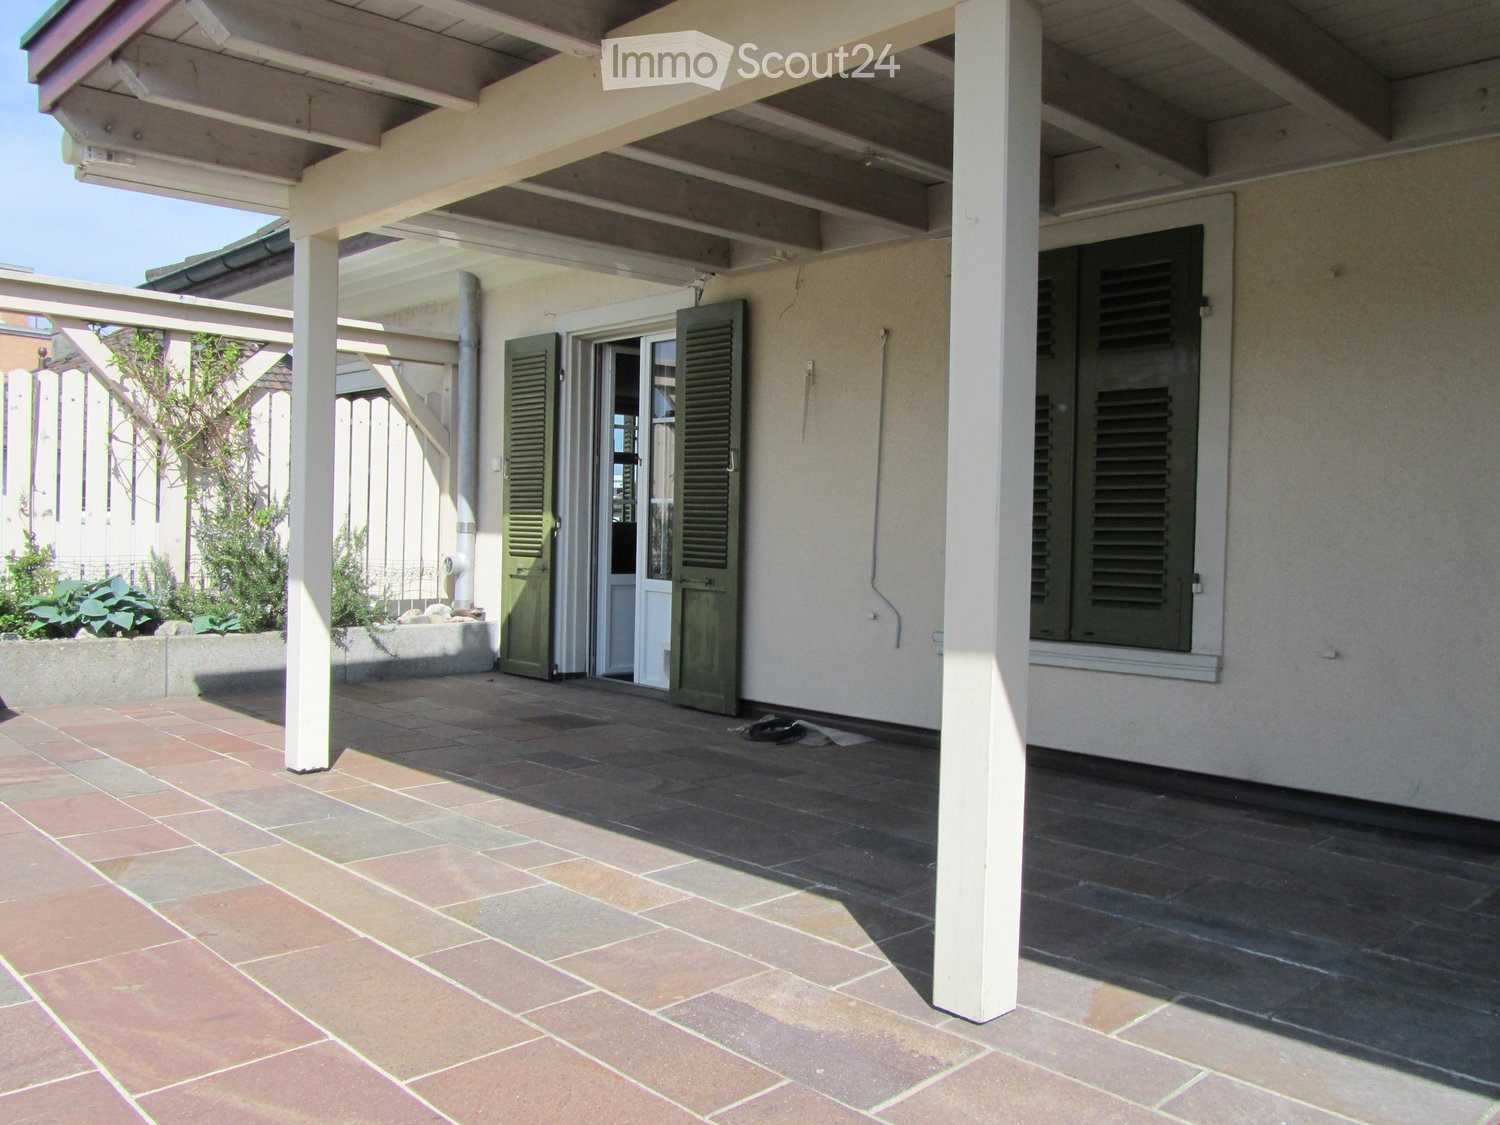
  • Roof terrace with tiled floor, low white railing, and a small square stone table. The area is covered by a large awning and offers a scenic view of the ocean and surrounding landscape.
  • Empty room with wooden flooring, large windows, and a fireplace. The room has a balcony accessible through large glass doors.
  • Empty room with wooden flooring, white walls, a window with blinds, and a radiator below the window.
  • Empty room with wooden flooring, large windows, and a sliding glass door leading to a balcony.
  • Balcony with tiled floor, stone bench, and scenic ocean view.
  • Roof terrace with tiled surface, metal railing, and scenic view of the sea and distant landscape.
  • Aerial view of a residential area with multiple buildings, trees, and a road. Visible features include a parking area, a small grassy patch, and a tractor near a trailer.
  • Roof terrace with concrete tiles, small square planter, and a small table near the entrance.
  • Empty hallway with tiled floor, white walls, a broom, and a small bucket near the entrance. A wall-mounted light fixture is visible on the left side.
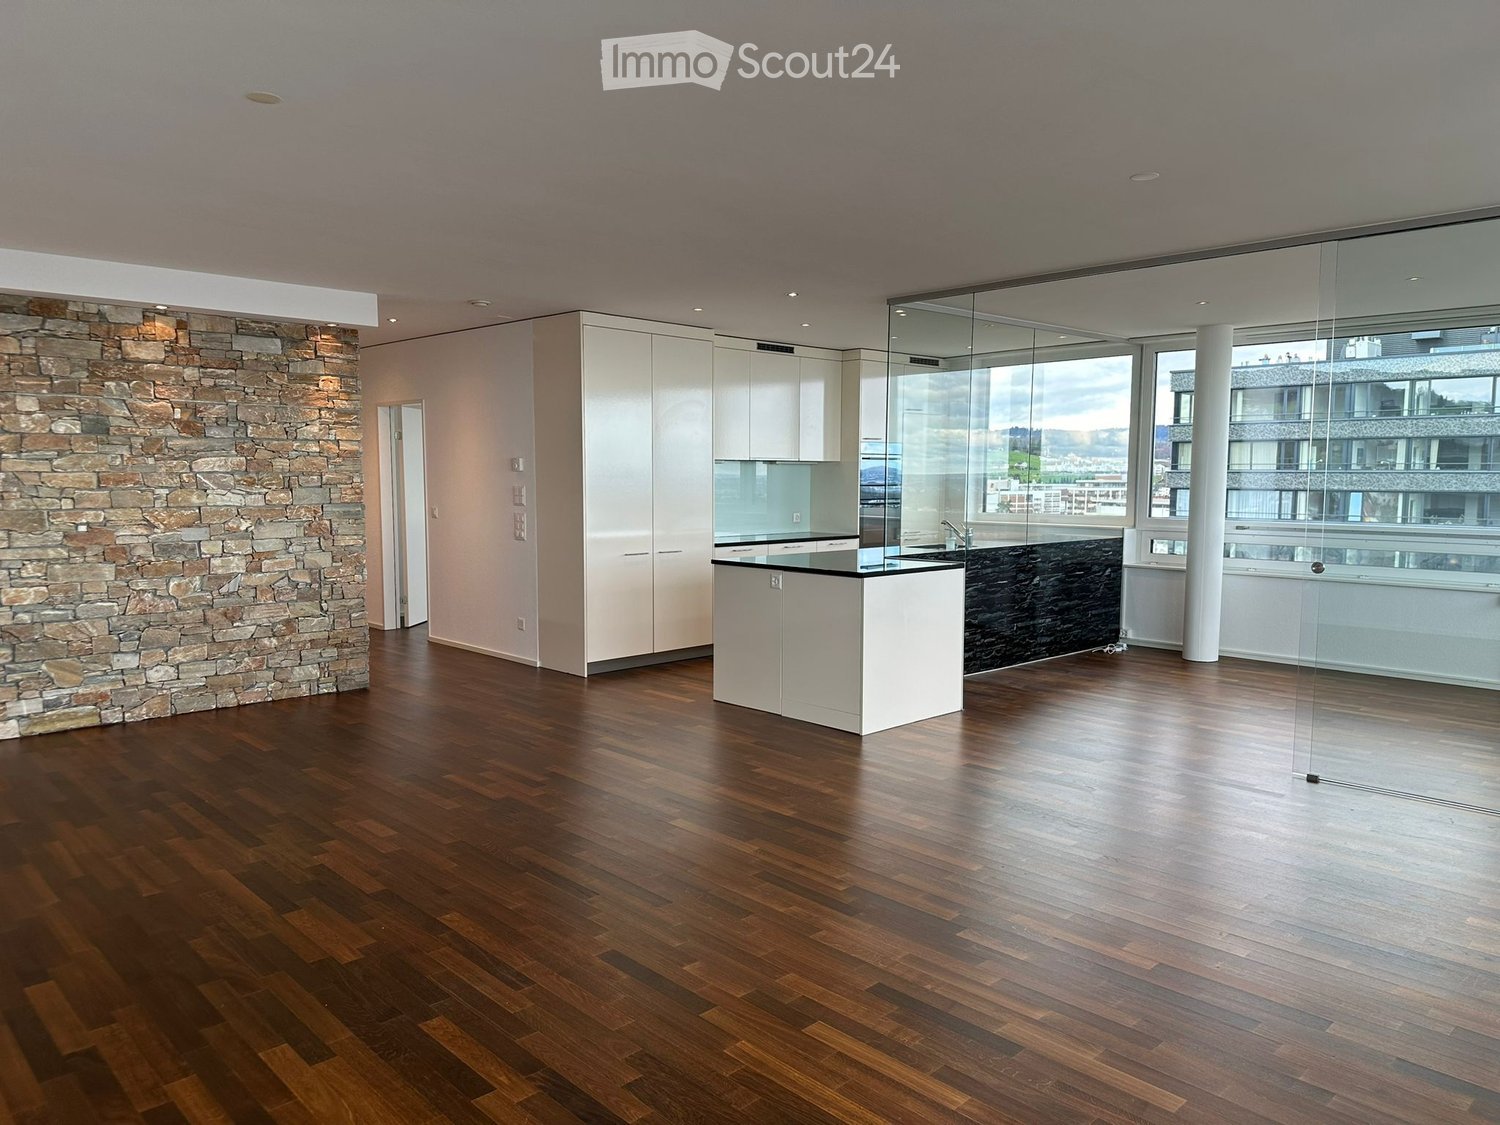
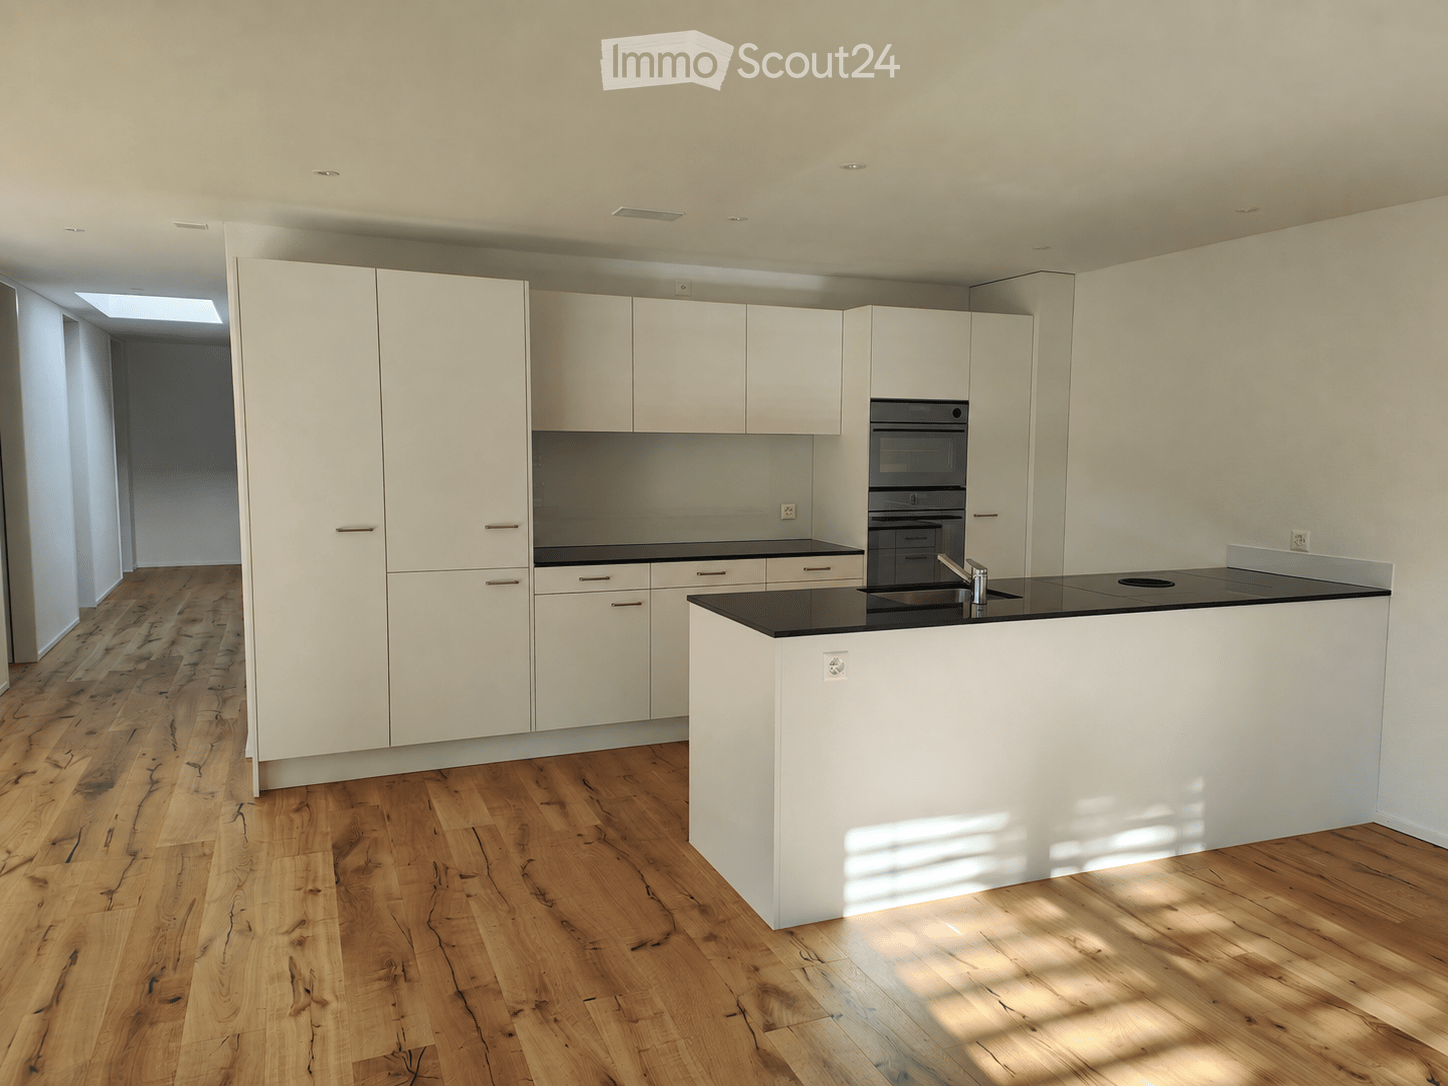
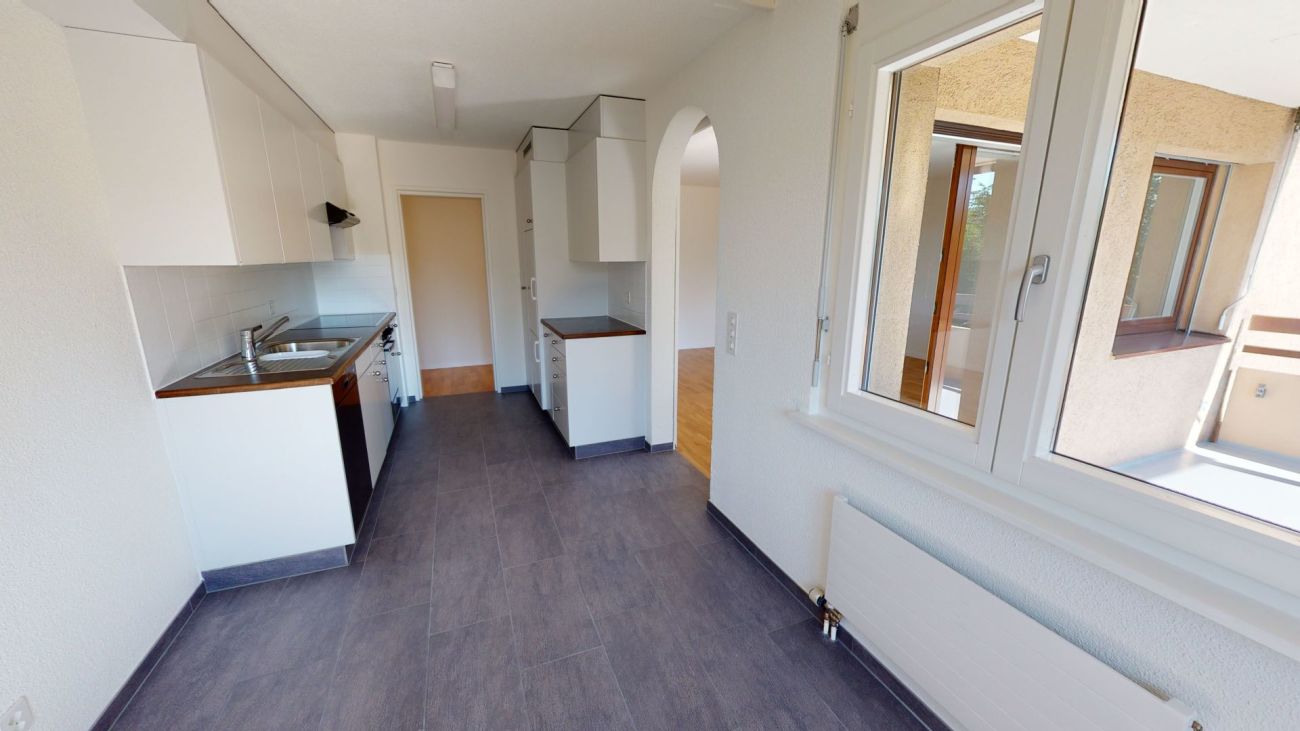
  • Modern kitchen with white cabinets, black countertop, built-in oven, sink, and large windows offering a scenic view.
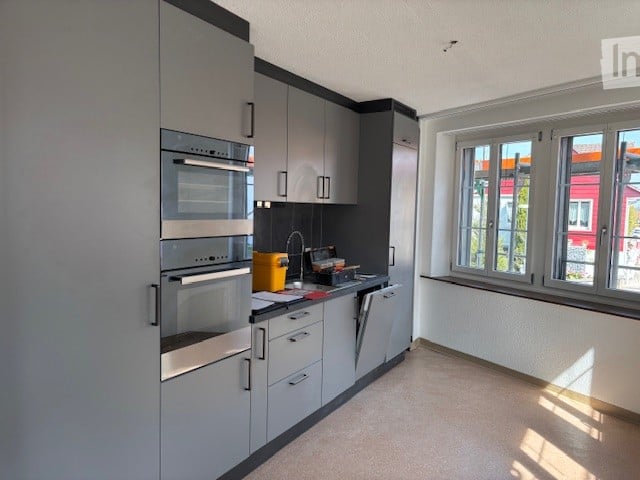
  • Modern kitchen with white cabinets, stainless steel appliances, and a dark countertop. Features include a sink with a faucet, an oven, microwave, and built-in storage.
  • Bright hallway with wooden flooring, a staircase with wooden steps and metal railing, blue exercise mats on the floor, and a closet with white doors.
  • Modern hallway with tiled floor, white walls, and a staircase leading upwards. Features built-in shelving and coat hooks on the right side.
  • Balcony with a white awning, low concrete railing, and a view of green trees and a pathway.
  • Empty room with wooden flooring, white walls, large window with view, radiator, and exposed electrical wiring on the ceiling.
  • Modern bathroom with a bathtub, shower, toilet, double sink, and large window letting in natural light.
  • Empty room with wooden flooring, white walls, large windows, and a radiator. No furniture or equipment present.
  • A small, well-lit room with tiled flooring, white cabinets, a sink, a radiator, and a washing machine. The room has large windows offering a view of greenery and buildings.
  • A small, unfurnished kitchen with white cabinets, tiled floor, and a window overlooking a cityscape. A washing machine is positioned near the window.
  • Modern staircase with gray carpeted steps and white metal railings, leading upwards against a plain wall.
  • Bright hallway with tiled floor, white walls, and a skylight at the top. Features a white staircase railing on the right and three doors leading to different rooms.
  • Empty room with wooden flooring, large windows, and a fireplace. No furniture or equipment present.
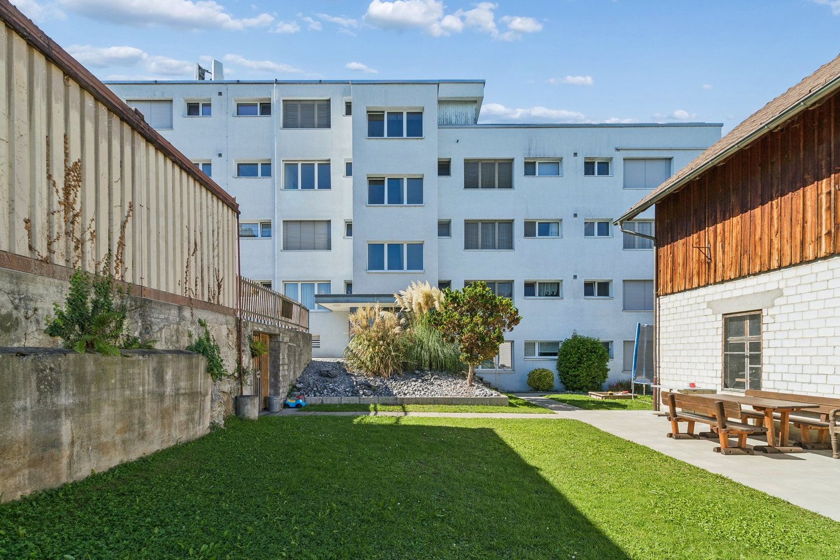
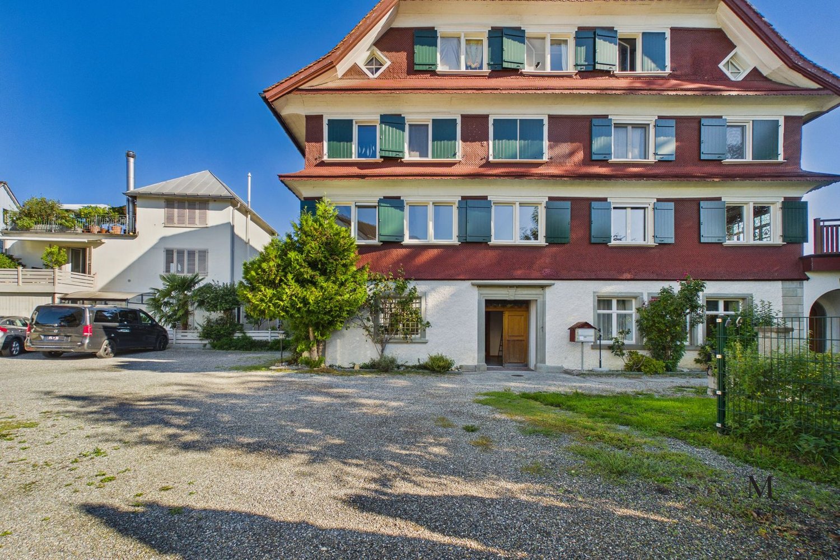
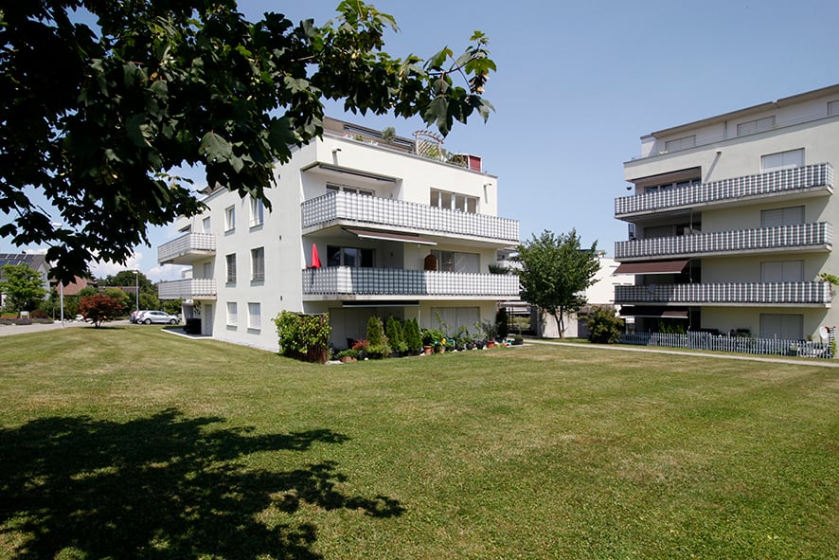
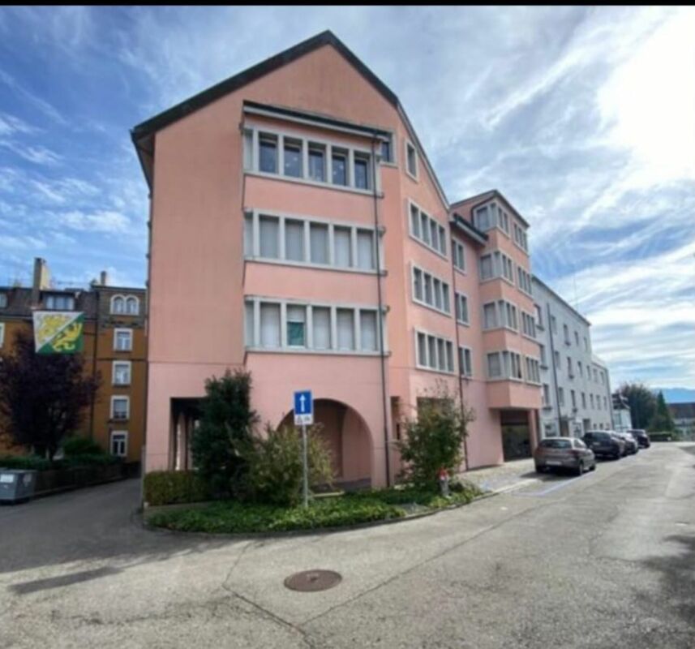
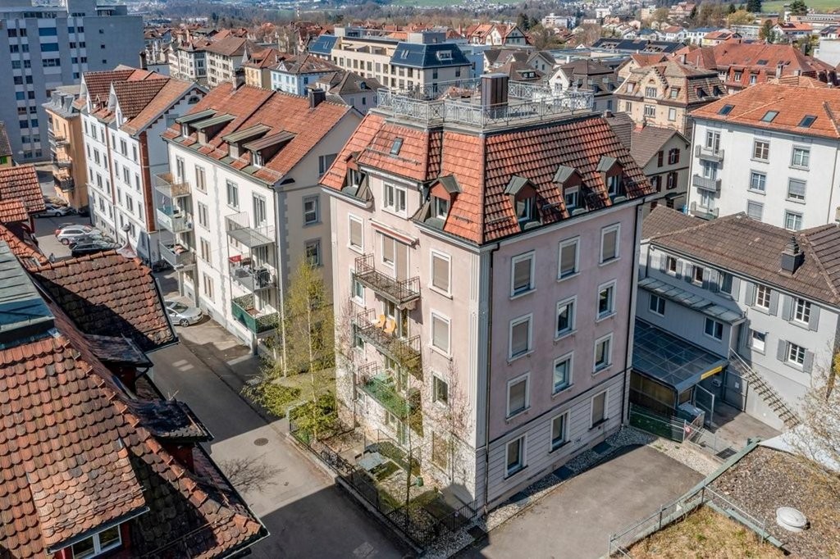
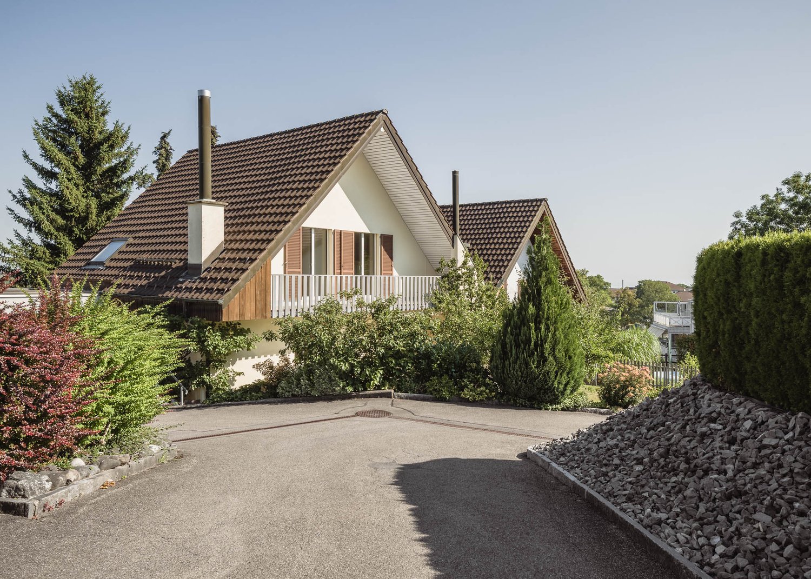
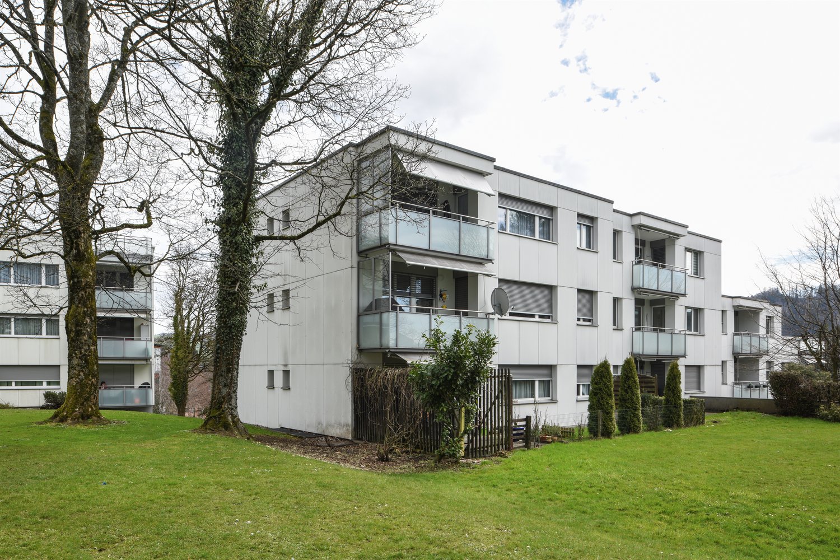
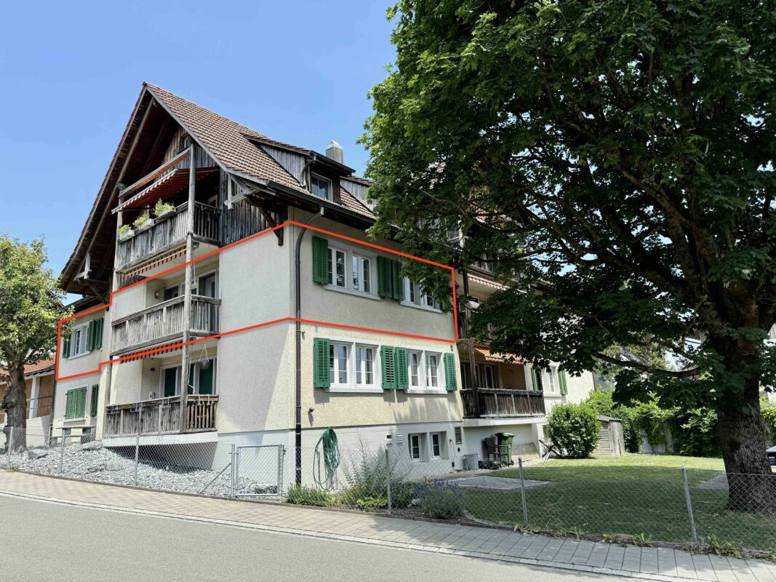
  • Multi-story apartment building with balconies, located on a raised ground floor with steps leading up to the entrance.
1 / 23
Empty room with wooden flooring, large windows, and a fireplace. The room has a balcony accessible through large glass doors.
Empty room with wooden flooring, white walls, a window with blinds, and a radiator below the window.
Empty room with wooden flooring, large windows, and a sliding glass door leading to a balcony.
5.5 rooms165m²CHF 2,420.–
Premium
Bruggwaldstrasse 103, 9300 Wittenbach

Spacious 5.5-room apartment with large terrace in Wittenbach

Welcome to this spacious 5.5-room apartment at Bruggwaldstrasse 103 in Wittenbach (9300). The bright and comfortable apartment on the 3rd floor offers everything you need on 165 m² of living space - ideal for families or anyone who values space and comfort.First month free with immediate move-in. The apartment offers the following highlights: • Spacious living area: 165 m² spread over 5.5 rooms offer ample space for every area of life. • Balcony with beautiful views: Enjoy sunny days on your private balcony with a stunning view of Lake Constance. • Garage & parking: A garage space and an additional parking space are available. • Pets welcome: Your four-legged friends are also welcome. • Child-friendly: The apartment and surroundings are perfectly suited for families with children. • Available immediately: The apartment can be occupied immediately. • Elevator from 2027 Location & surroundings:The apartment is located in a quiet and sunny area in Wittenbach. Thanks to the excellent infrastructure, all important facilities are easily accessible: • Bruggbach bus stop: Only 2 minutes' walk away - ideal for a quick connection to public transport. • Kronbühl pharmacy: Can be reached in just 6 minutes' walk. • Kronbühl primary school: Only 7 minutes' walk away - perfect for families with school-age children. • Migros: The nearest supermarket is within 14 minutes' walk. This light-filled apartment convinces with its quiet location, good connection, and generous space offer. A rare opportunity for all those looking for comfortable living in a family-friendly environment. We look forward to your contact!

Travel time
-
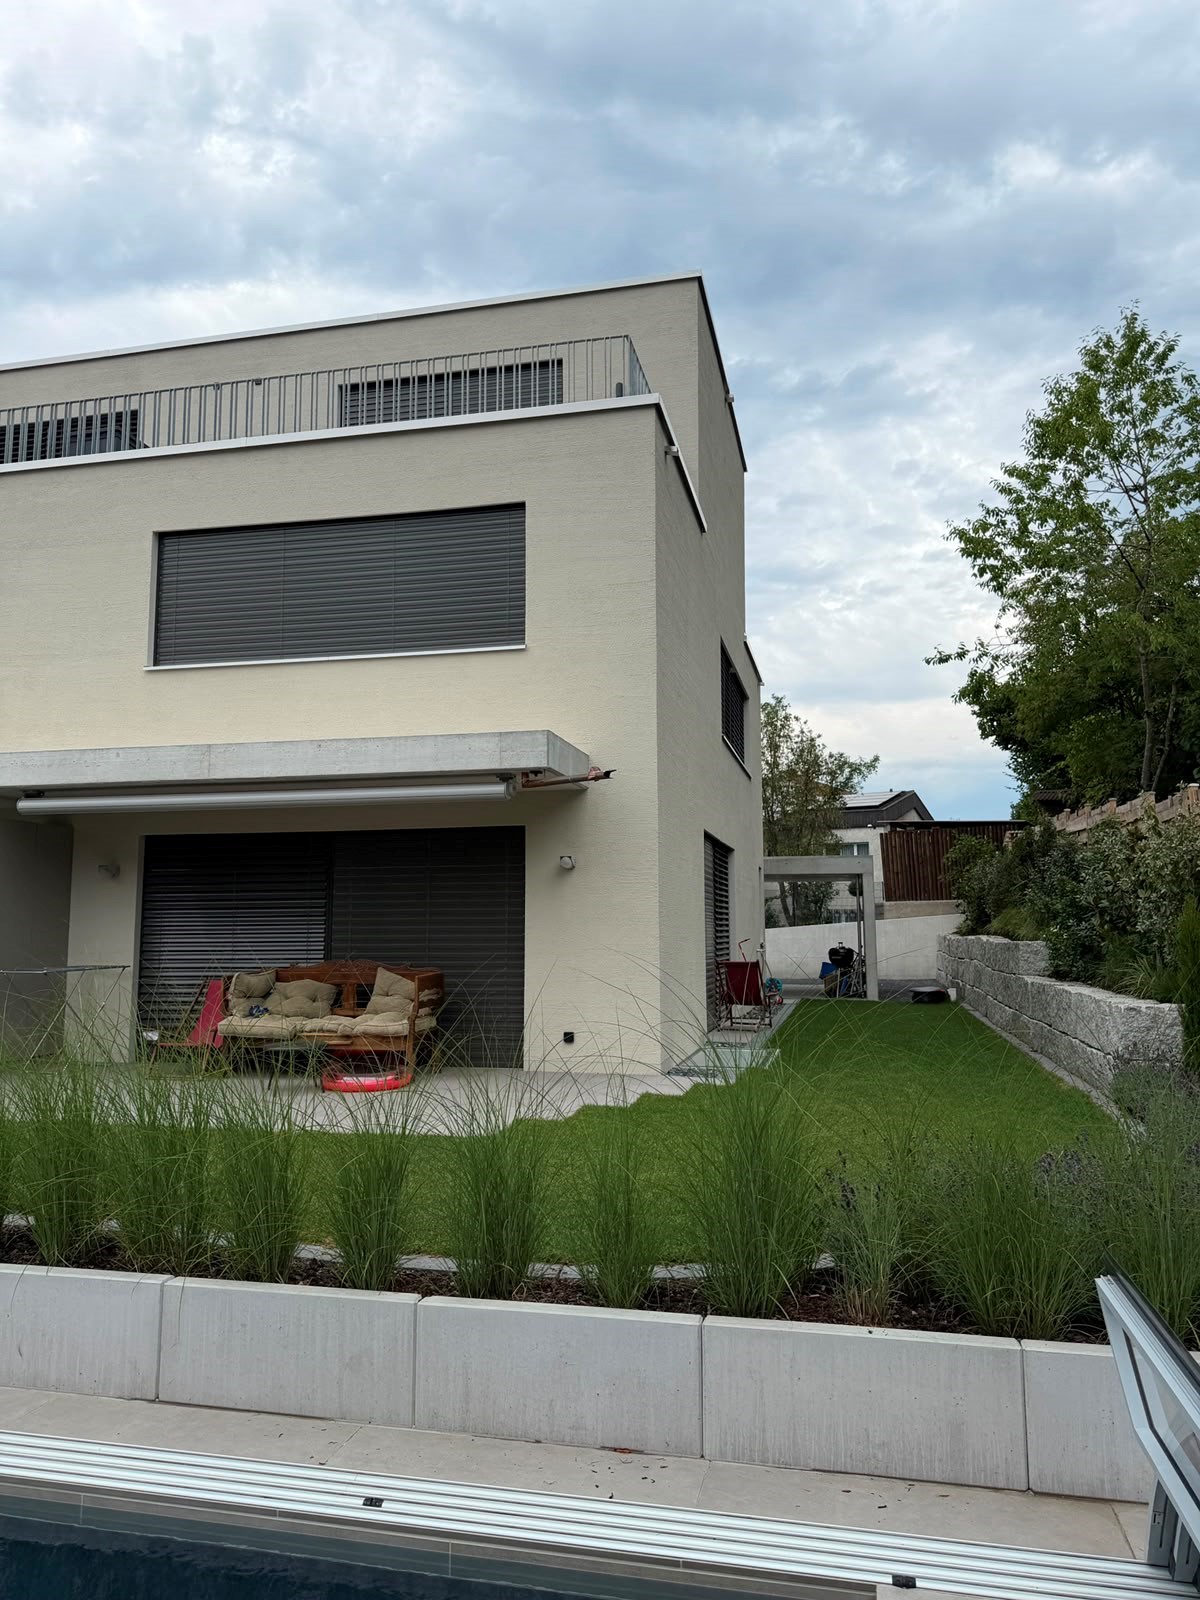
  • Modern two-story house with white exterior, grey garage doors, and a sloped roof. The house is surrounded by greenery and has a paved driveway leading to the garage.
  • Bright living room with large windows, a sectional sofa, coffee table, floor lamp, and decorative plants.
  • Modern kitchen with white cabinets, black oven, and stainless steel sink.
  • Modern bathroom with white tiled walls and floor, featuring a bathtub, toilet, sink, and large mirror. The window has frosted glass panes, and the fixtures are chrome.
  • Outdoor patio with a grey sectional sofa, coffee table, small side table, and a patterned rug on a gravel surface, surrounded by a well-maintained lawn and garden.
  • Bathroom with blue tiled walls, white sink, toilet, and mirror above the sink. Toilet paper holders are mounted on the wall.
  • Empty attic room with wooden flooring, white walls, and two skylight windows. Features a central support beam and a radiator on one wall.
  • Modern bathroom with blue tiled walls, wooden flooring, a toilet, sink, bathtub, and a large mirror with built-in lighting.
  • Empty hallway with wooden walls, carpeted floor, and built-in wooden storage unit on one side. Natural light from skylights illuminates the space.
  • A small, organized storage area with a wooden shelf holding jars, wicker baskets, and wooden crates. A potted plant sits on the floor, and a broom and handbag hang on the wall. The space has a concrete floor and a small window.
  • Utility room with a washing machine, sink, and exposed pipes. The room has white walls, a concrete floor, and a small window.
  • Four individuals in professional attire pose for a corporate photo, with the IMMOLEU logo and contact information displayed at the bottom.
1 / 12
7 rooms150m²CHF 3,200.–
Top
Leimatstrasse 7, 9205 Waldkirch

Well-maintained 7-room single-family house in Waldkirch – available for rent from October 2026

At Leimatstrasse 7 in 9205 Waldkirch, this well-maintained single-family house awaits you with approximately 150 m2 of living space on two floors (ground floor, upper floor).The house convinces with a quiet and family-friendly location as well as a beautiful garden, which invites you to linger and enjoy. Volg, school, and public transport are within short distance. At the same time, you benefit from a natural environment with high recreational value.The house offers you: • approx. 150 m2 living space • ground floor with three rooms plus 40m2 living area with bathroom • built-in wardrobe on the ground floor/upper floor • separate toilet and bathroom with toilet/bathtub on the ground floor • upper floor with three rooms and shower/toilet • two "slip" rooms for storage on the upper floor • two garages with direct access to the house • basement with a cellar and a large laundry room • spacious garden for sole use with lawn robot • quiet and attractive residential location The following work will be carried out before moving in: • the ground floor and upper floor will be freshly painted. • all carpeted floors will be replaced with a modern floor. Important notes: • garden maintenance will be taken over by the tenants themselves. • heating oil will be ordered by the administration in a collective order, and the invoice will be sent directly to the tenants. • bills for electricity and water costs will be sent directly by the local authorities to the tenants. The interior pictures correspond to the building, but were partially optimized using AI for visualization after gentle renovation. The actual execution may differ slightly in individual details.Have we sparked your interest? We look forward to your contact and will be happy to show you this beautiful single-family house during a viewing.

Travel time
-
  • A modern hallway with light wooden flooring, white walls, and a bench with a fur throw. A small stool with glasses and a piano in the background, along with a mirror and a handbag hanging on the wall.
  • Bright hallway with wooden flooring, leading to a door at the end. Visible items include a piano on the left, a small table with a vase, and a sofa visible on the right.
  • Living room with wooden flooring, large windows, sofa, coffee table, guitar, floor lamp, and decorative plants.
  • Living room with wooden floor, large windows, sofa, guitar, small table, floor lamp, and plants.
  • Modern living room with a large wooden dining table, white chairs, a fireplace, a potted plant, and a radiator.
  • Bright dining area with wooden floor, large window, and sliding glass door leading to outdoor space. Features a wooden dining table with chairs, a woven area rug, and a hanging pendant light.
  • Cozy bedroom with a wooden bed, white bedding, and a nightstand. The walls are paneled in white wood, and a radiator is visible on the left side.
  • Wooden sauna interior with benches, a wooden bucket, and a small wooden crate holding items.
  • Wooden sauna interior with benches, a window, and two wall-mounted clocks.
  • Balcony with wooden decking, two lounge chairs, a small table with drinks, and several potted plants.
  • A covered outdoor balcony with a wooden deck, black folding chair, hammock, and lush grapevine plants.
  • A small outdoor garden area with a wooden crate filled with plants, a grill, potted plants on a wooden shelf, and a climbing vine on a metal trellis.
  • Balcony with wooden decking, lounge chairs, hammock, potted plants, and a raised garden bed.
  • Modern kitchen with white cabinets, stainless steel sink, built-in oven, and wooden shelf holding wine bottles and decorative items.
  • Empty room with speckled gray and white speckled floor, white walls, large windows with wooden sills, and a small black storage box in the corner.
  • Bathroom with a bathtub, toilet, sink, towel, plant, and decorative tray on the windowsill.
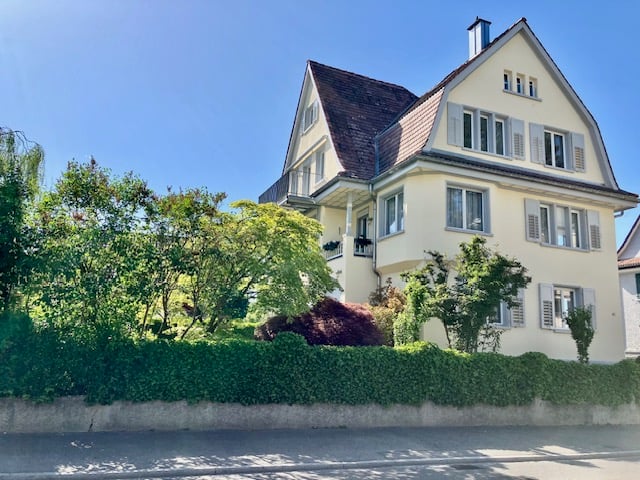
  • A two-story white house with decorative trim, multiple windows with shutters, and a well-maintained garden.
  • A narrow garden pathway lined with lush greenery and trees, leading to a building entrance.
  • A raised entrance gate leads up to a house with a staircase, surrounded by greenery and a tree.
  • Facade of a building with a wooden door and decorative stonework, featuring the word "WESTEND" above the entrance.
1 / 20
5.5 rooms115m²CHF 1,900.–
Top
Pestalozzistrasse 39, 9400 Rorschach

Charming 5.5-room old building apartment with spacious terrace and beautiful sauna in Rorschach

I am renting out a beautiful Art Nouveau apartment in the Westend house in Rorschach as of 01.11.26 or, by agreement, also from October. A lot of greenery around the house makes the centrally located city apartment something special. A large south balcony (18sqm) allows for cozy hours outside in the green and in the fresh air - and yet at home.Cozy living rooms, a small but newly renovated bathroom, a custom-made sauna in the apartment, an old building kitchen with a newly installed cooking-washing combination a few years ago, and parquet floors in all rooms await you.It is an old building apartment, I have been gently renovating it over the years. The apartment is intended for people who like to live in older apartments. There is only one small bathroom with a toilet, a bathtub with a shower. I have shown the apartment to interested parties in the past, who were sometimes disappointed because many came with the expectation of newly built apartments. Like a spacious bathroom, 2 toilets, a modern, open kitchen. It is a beautiful old building apartment with the comfort of those times. High rooms, a good room climate, a cozy and comfortable home. I write this here so directly so that people who share my preference and the charm that Art Nouveau apartments bring can contact me.There is a spacious hallway that connects all the rooms. In one of the small rooms facing the street is the sauna. Another small room is oriented towards the garden, a children's room or study. There is a large bedroom, a kitchen with a storage and cleaning room. A living room with a fireplace, a large and open room that can be used as a dining room or as needed. Not to forget a covered, large balcony. The apartment also includes a basement room. There is a laundry room where 3 parties of the house can wash. A parking space does not belong to it, but it can be rented from the neighboring property.Lake Constance is in the immediate vicinity and invites you to take walks and relax, it can be reached on foot in 10-15 minutes. The Pestalozzi bus stop is 2 minutes' walk away, and Rorschach Stadt train station can be reached in 5 minutes' walk. Families appreciate the proximity to kindergarten and school as well as to the playground, all within 5 minutes' walk. Within a 5-minute walk, there is a bakery, a pizzeria, and a fitness center. The city center of Rorschach can be reached on foot in 15 minutes.Have I sparked your interest? Feel free to contact me by email! I look forward to showing you this beautiful apartment.

Travel time
-
  • View from a rooftop terrace showing a body of water, distant buildings, train tracks, and surrounding greenery.
  • Two-story house with red-tiled roof, beige walls, and large windows. Features a balcony, garden with a large tree, outdoor seating area, and a view of the sea.
  • Empty room with wooden flooring, white walls, fireplace, and windows allowing natural light.
  • A well-lit kitchen with wooden cabinets, a sink, an oven, and a dishwasher. The space features a tiled backsplash and a wooden ceiling.
  • Empty attic room with wooden floors and slanted wooden ceilings, featuring exposed wooden beams and white walls.
  • Floor plan showing a house layout with labeled rooms: entrance, salon, kitchen, bathroom, bedroom, and hallway.
  • Floor plan of a residential unit with labeled dimensions of 39.13 m², showing multiple rooms and structural elements.
1 / 7
5.5 rooms120m²CHF 1,950.–
Top
Seebleichestrasse 19, 9404 Rorschacherberg

Spacious maisonette apartment with lake view and garden in Rorschacherberg

Discover this charming old building apartment from 1917 on the third upper floor of a well-maintained, three-story house in Rorschacherberg. The building was renovated in 2000 and the bathroom is currently being completely renewed. A lot of charm with modern living comfort.The apartment offers: • Bright living room: Parquet floor with white walls and a stylish chimney as a cozy centerpiece of the home. • Bedroom, kitchen, and entrance area: Practically arranged according to the floor plan, large bright kitchen, entrance area on the 2nd floor with staircase. Spiral staircase to the attic with further rooms. • Bathroom: Modern bathroom with shower, toilet, sink, as well as its own washing machine and dryer. Currently being rebuilt, so no photo material is available. Depending on the construction progress, it might be possible to move in as early as September. • Private cellar, garden, parking space: Spacious, cool natural cellar. Beautiful garden with seating areas and an old, shady cherry tree. Parking space in front of the house (CHF 80.00 per month). Location: The apartment is extremely conveniently located in Rorschacherberg. The bus stop Rosenegg can be reached in just 1 minute on foot, the Denner supermarket in 6 minutes, and the Wildenstein school also in 6 minutes – ideal for families. The Rorschach Stadt train station is about 11 minutes away on foot and provides excellent connections to the region. The beautiful beach is also within walking distance.This charming old building apartment combines historic flair with modern comfort and a dreamy view – a true home for all those who seek something special.

Travel time
-
1 / 12
6.5 rooms137m²CHF 2,620.–
Kublystrasse 3, 9016 St. Gallen

Living in Achslenpark - quietly located in the east of the city of St. Gallen!

The Achslenpark development is located in a quiet area in the east of the city of St. Gallen. This spacious apartment offers you the following amenities:- open kitchen with dishwasher, oven, ceramic hob, refrigerator and ample storage space for your kitchen utensils- entire apartment (except wet cells) with parquet flooring- wet cells with plate flooring- bathroom with bathtub, WC, mirror cabinet and sink- second wet cell with shower, WC, mirror cabinet and sink- niche in the bathroom for your own washing tower available- large balcony around the apartment with windscreen glazing- practical wardrobe in the entrance area- spacious storage room in the corridor- own cellar compartment- bike room for shared use- drying room for shared use- elevator availableThe surroundings offer you the following advantages:- quiet location- motorway access Neudorf and shopping center Gallusmarkt can be reached in about five minutes by car- bus stop Vogelherd practically in front of the house door- various footpaths for beautiful walks in the immediate vicinity- the center of St. Gallen can be reached in about 15 minutes (public transport and on foot)If required, parking spaces can be rented for CHF 125.00/month.Have we sparked your interest? Then don't hesitate and contact us. We look forward to your contact request!The photos are sample photos, which only represent the standard of construction and may therefore differ slightly from the rental object.

Travel time
-
1 / 12
5.5 rooms137m²CHF 2,580.–
Kublystrasse 1, 9016 St. Gallen

Living in Achslenpark - Your new family home!

The Achslenpark development is located in a quiet area in the east of the city of St. Gallen. This spacious apartment offers you the following amenities:- open kitchen with dishwasher, oven, ceramic hob, refrigerator and ample storage space for your kitchen utensils- entire apartment (except wet cells) with parquet flooring- wet cells with plate flooring- bathroom with bathtub, WC, mirror cabinet and sink- second wet cell with shower, WC, mirror cabinet and sink- niche in the bathroom for your own washing tower available- large balcony around the apartment with windscreen glazing- practical wardrobe in the entrance area- spacious storage room in the corridor- own cellar compartment- bike room for shared use- drying room for shared use- elevator availableThe surroundings offer you the following advantages:- quiet location- motorway access Neudorf and shopping center Gallusmarkt can be reached in about five minutes by car- bus stop Vogelherd practically in front of the house door- various footpaths for beautiful walks in the immediate vicinity- the center of St. Gallen can be reached in about 15 minutes (public transport and car)If required, parking spaces can be rented for CHF 125.00/month.Have we aroused your interest? Then do not hesitate to contact us. We look forward to your contact request!The photos are sample photos, which only represent the standard of construction and may therefore differ slightly from the rental object.

Travel time
-
1 / 17
6.5 rooms172m²CHF 3,950.–
Hüttenwiesstrasse 12d, 9016 St. Gallen

Modern 6.5-room semi-detached house in St. Gallen

Welcome to this exclusive, newly built semi-detached house at Hüttenwiesstrasse 12d in St. Gallen. The spacious property impresses with modern design, high-quality equipment, and a pleasant living climate – ideal for all those seeking comfort. The house offers the following highlights: • New build 2025: Modern construction quality and high standard including laundry chute • Spacious living area: 172 m² spread over 4 floors with 6.5 rooms and 2 modern bathrooms as well as a separate guest toilet. • Outdoor area: Roof terrace and garden seating area with beautiful lawn - perfect for relaxing and enjoying • Swimming pool: A special highlight for the warm summer months is the shared swimming pool with counter-current system, which can be used jointly • Practical equipment: Laundry room with washing machine and tumble dryer in the basement as well as a kitchen on the ground floor equipped with the latest appliances. Both bathrooms with walk-in showers. • Sunny location: The house benefits from plenty of sunshine in the summer and is a bright and friendly living oasis all year round. The location is also pleasantly quiet – both during the day and at night. • Parking: A covered carport with 2 parking spaces offers optimal protection for your vehicles Location and surroundings: The house is located in a well-connected yet quiet residential area at the end of a cul-de-sac in St. Gallen. The most important everyday facilities are easily accessible on foot: • various shops including Denner and Migros supermarkets, post office, kiosk in just 5 minutes' walk • hairdressers and various restaurants are also within a few minutes' walk • bus stop "Saturn" in 4 minutes' walk and St. Gallen St. Fiden train station in 12 minutes' walk • fitness center (open 24 hours) 13 minutes' walk away Note: Dogs are not allowed in this property, other pets on request. The net rent does not include any heating or additional costs. Either these are borne directly by the tenant or annually settled by the landlord (advance payment CHF 250.00/month) including 50% share of pool maintenance. The garden is maintained by a gardener, the costs are to be borne by the tenant (lawn mower robot available). The irrigation system can be taken over independently by the tenant if desired.

Travel time
-
1 / 10
5.5 rooms102m²CHF 1,880.–
Bruggwiesen 5, 9300 Wittenbach

Spacious 5.5-room apartment in a central location

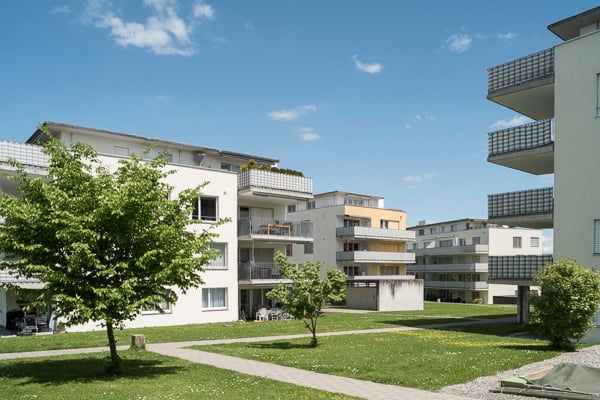
Your new home We are renting this attractive 5.5-room apartment immediately or by agreement, which convinces with its spacious room layout, bright ambiance, and excellent location. Here you can enjoy a home with plenty of space to live, work, and relax - ideal for families, couples, or anyone who appreciates spacious living.Highlights of the apartmentSpacious entrance area with practical built-in closets • Bright living and dining area with plenty of room for cozy hours • Sunny balcony with direct access from the living area and from one bedroom • Spacious kitchen with plenty of storage space and ample workspace • Bathroom with bathtub for relaxation • Separate guest toilet • Practical storage room within the apartment • Friendly, bright floor plan • Lift for comfortable access • Plenty of space for your individual living ideas • A parking space in the underground garage can be rented comfortably if needed. Central location with optimal traffic connectionThe property is located in an attractive and well-developed residential area. The bus stop is directly in front of the house door and takes you comfortably to the center of Wittenbach and the city of St. Gallen in just a few minutes. Shopping facilities, schools, restaurants, and other services are in the immediate vicinity and ensure a comfortable daily life.A home to feel goodThis apartment combines spaciousness, comfort, and an excellent location - the best prerequisites for a pleasant living experience. Let yourself be convinced of the advantages of this attractive apartment during a personal visit.We look forward to your contact and to being able to show you your new home personally.
Travel time
-
1 / 13
5.5 rooms120m²CHF 2,300.–
Hauptstrasse 27, 8588 Zihlschlacht

Modern 5.5-room apartment in a quiet location

A reliable long-term tenant is sought. For interested parties, there is the possibility of discussing a purchase option at a later date. This well-maintained 5.5-room apartment on the 1st floor combines spacious living with an attractive location. Despite the central location in Zihlschlacht, you can enjoy a quiet living environment away from the main street as well as short distances to shopping facilities, schools, and public transport.The bright living and dining area with warm air fireplace forms the heart of the apartment and offers direct access to the sunny balcony. The modern kitchen with granite countertops and contemporary appliances is also convincing, as is the stylishly renovated bathroom with wellness shower, starry sky, and its own washing machine and dryer. Four versatile rooms offer ample space for family, home office, or hobbies.The apartment includes a basement compartment and optionally a lockable single garage. Additionally, a bicycle room, a laundry room, and a spacious community seating area with garden fireplace are available for shared use.An attractive residential opportunity for families, couples, or anyone who appreciates spacious living space in a pleasant environment.Have we sparked your interest? We look forward to your contact to arrange a viewing appointment.TOPSWISS-Ostschweizwww.topswiss-ost.chWe are here for you - 24 hours / 7 days

Travel time
-
1 / 13
6 roomsCHF 3,170.–
Romanshornerstrasse 4, 9320 Arbon

6-Room Maisonette Apartment on the 3rd Floor

6-room maisonette with tower room & lake view - Living with character in ArbonThis exceptional 6-room maisonette apartment spans two floors and combines historic charm with modern living comfort. The individual floor plan creates a unique living feeling with plenty of space to unfold.A special highlight is the tower room on the top floor with a dreamy lake view, a room with rarity value and special atmosphere. Whether as a playroom for children, music room, creative retreat, or cozy reading corner. This special room offers a variety of uses and gives the home its own unique charm.The apartment includes, if desired, a spacious, privately separated garden seat on the east side for sole use. A garden house and garden gate are also included.The apartment impresses with: • Spacious floor plan over two levels • Tower room with lake view • Modern kitchen with high-quality appliances • Daylight bathroom with shower • Washing machine and dryer in the apartment • Separate guest toilet • Practical wardrobe in the staircase with additional storage space • Parquet floors in the living areas • Tile flooring in kitchen and wet cells • Garden seat on the east side for sole use Technically up-to-date: • Renewed electrical and water installations • Fiber optic connection • Sustainable earth probe heat pump (approx. 25% lower heating costs) • Newly plastered walls • Restored ceilings with Art Nouveau motifs • New soundproof windows with shutters • LED recessed spots • Original Art Nouveau doors lovingly restored • Basement room with power connection • Bicycle parking spaces with e-bike charging possibility • Underground and outdoor parking spaces available • Optional workshop Urban living in the heart of Arbon - bus stop directly in front of the property.Pets are not allowed. We would be happy to show you this special apartment during a personal viewing.
Travel time
-
1 / 11
5.5 roomsCHF 2,015.–
Stelzenrebenstrasse 1, 9403 Goldach

Your new home for your family

The 5.5-room apartment is located on the 6th floor at Stelzenrebenstrasse 1 in Goldach and impresses with a wonderful view of the beautiful Lake Constance.Take advantage of the following benefits of this apartment: • Kitchen with ceramic glass cooktop, oven, dishwasher, refrigerator with separate freezer • Bathroom with bathtub, toilet, double sink and window • sep. toilet • large balcony 11m2 • built-in wardrobe and cloakroom in the corridor • beautiful bright laminate in the corridor, living and bedrooms • anthracite low-maintenance ceramic tiles in the kitchen and bathroom • large dining area directly next to the kitchen • spacious basement compartment on the lower floor The building at Stelzenrebenstrasse impresses with the following features: • Communal laundry room and separate drying room with Secomat in the basement • two elevators in all properties • large underground garage with washing area (parking space CHF 120/month) • several parking spaces with charging stations for electric vehicles (parking space CHF 170/month) • outdoor parking space (CHF 50/month) • Children's paradise: large playground for romping, large playground with everything that makes children's hearts beat faster. • less than 5 minutes to the Meggenhus motorway junction • post bus stop in the immediate vicinity Have we sparked your interest? Then Stefanie Müller looks forward to your contact at 071 388 90 95 / stefanie.mueller@ibsg.ch.The pictures and the tour come from another apartment with the same floor plan.

Travel time
-

Other interesting objects